1,561 properties for sale in Werribee South

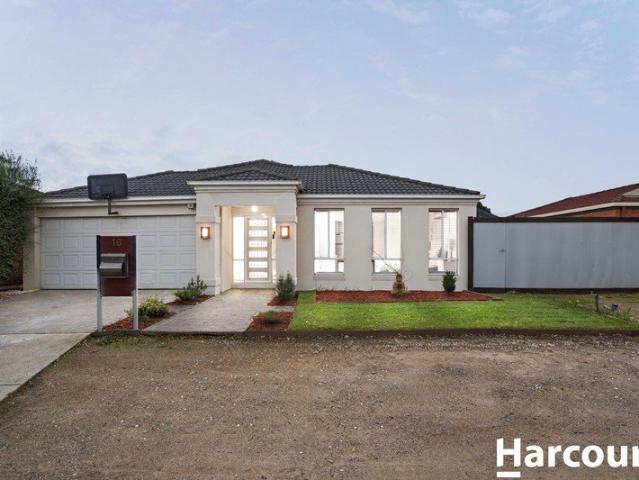
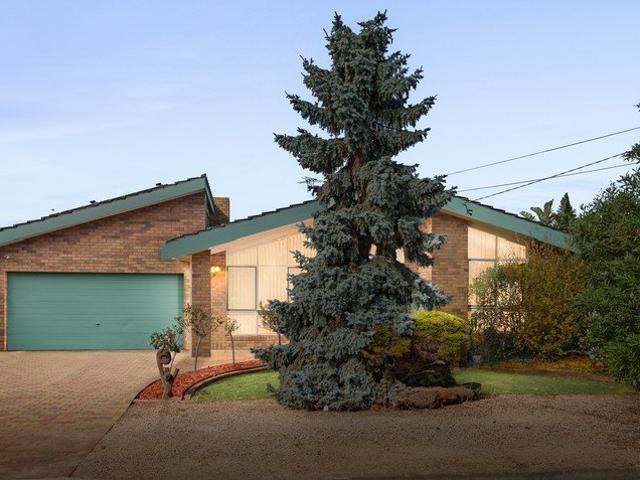
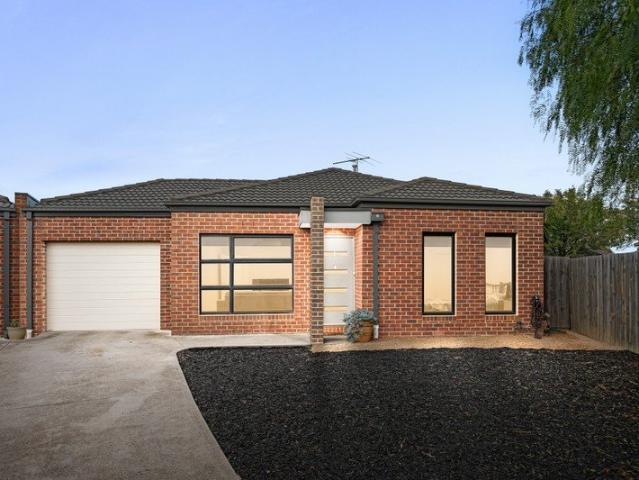
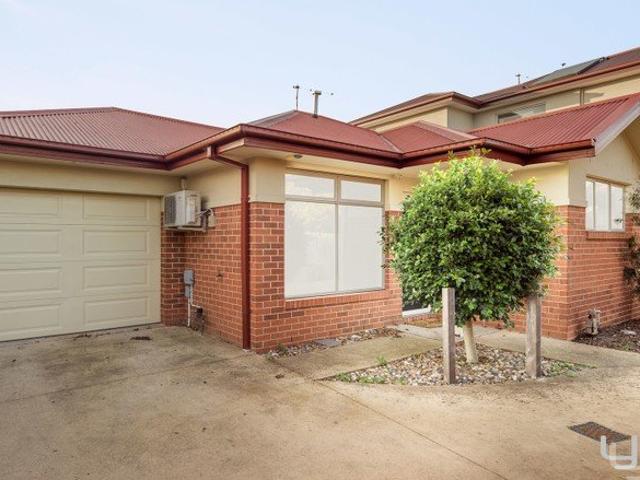
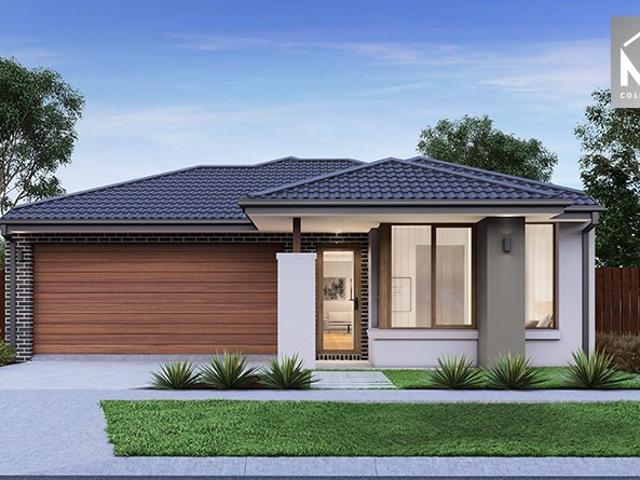
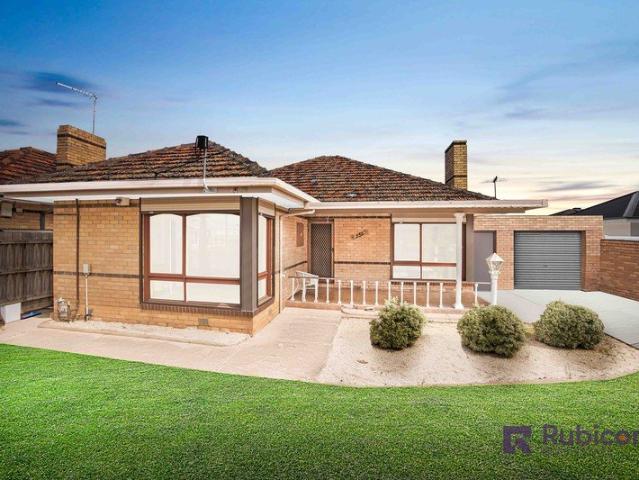
Blue Chip Investment on 679sqm Subdivision Potential STCA
View photo
House · for sale
Request Details
Blue Chip Investment on 679sqm Subdivision Potential STCA
Werribee South
· 4 Bedrooms · 2 Baths · House
· Parking
Werribee South · 4 Bedrooms · 2 Baths · House · Parking
151 Werribee Street North, Werribee VIC 3030 An outstanding opportunity to secure a prime parcel of land (approx. 679sqm) in the heart of Werribee, offering exceptional potential for subdivision or multi-unit development (STCA). Whether you're an investor, developer, or homebuyer looking for future upside, this property ticks all the boxes. The existing home is well-maintained and offers comfortable living, making it ideal for immediate rental income while you plan your next move. Property Features 4 Spacious Bedrooms 2 Bathrooms 1 Garage + Additional Open Car Spaces Functional layout with ample living space Generous land size of 679sqm (approx.) Development Potential Strong potential for subdivision or unit development (STCA) Wide appeal for builders, investors, and land bankers Positioned in a high-growth, high-demand location • • • Location Highlights Prime Central Werribee Position Walking distance to Werribee CBD and the vibrant Watton Street shopping & dining precinct. Excellent
Request Details
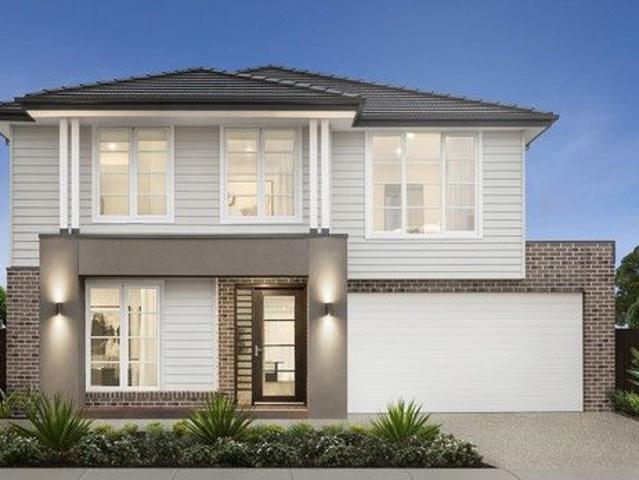
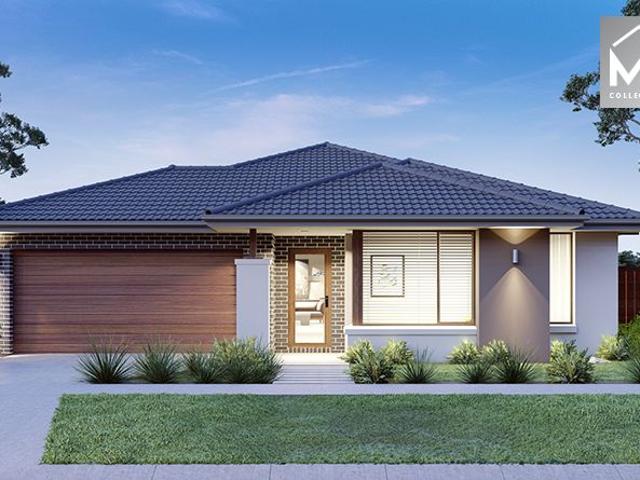
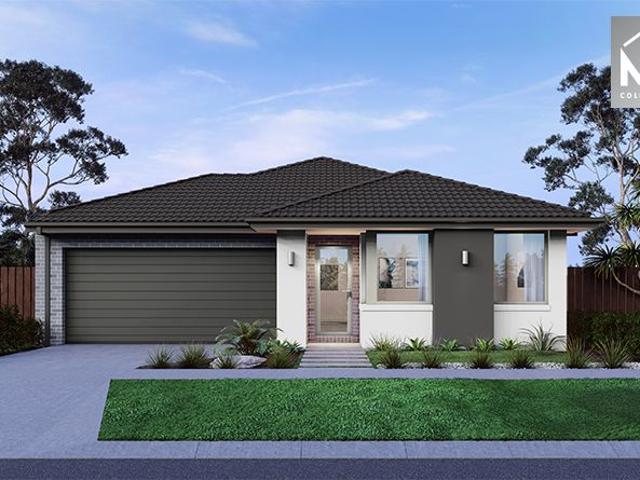
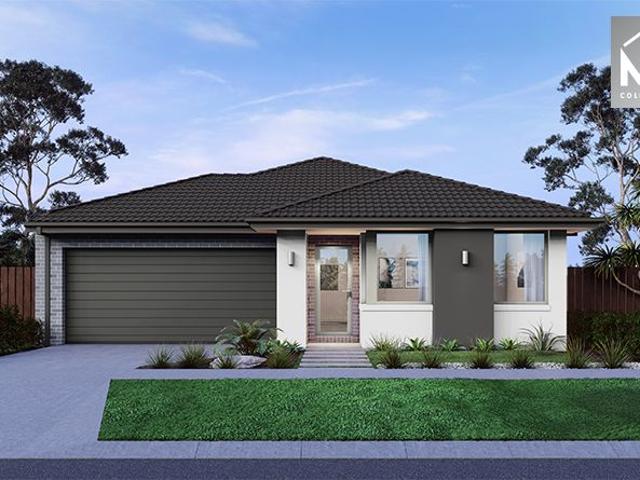
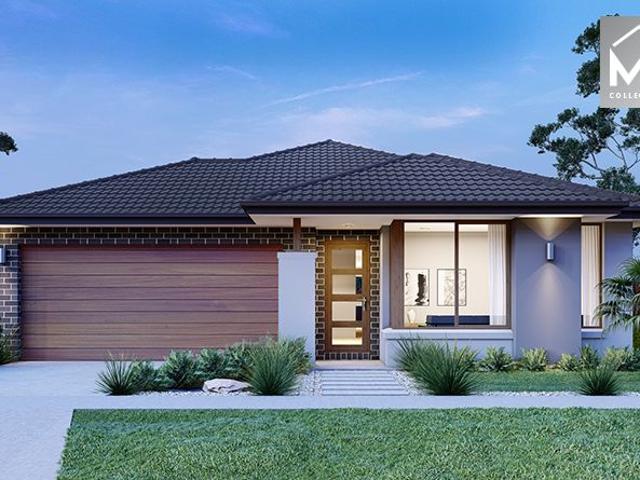
Mimosa Homes Proudly Presents the Fenwick 195
View photo
Terraced House · for sale
Request Details
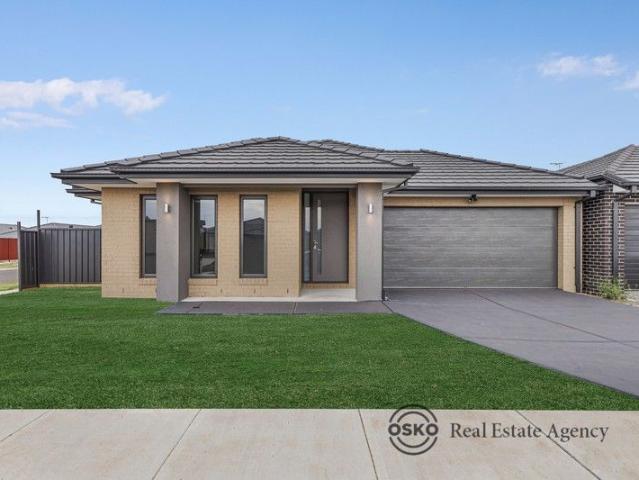
Mimosa Homes Proudly Presents the Fenwick 195
Werribee South
· 3 Bedrooms · 2 Baths · Terraced House
· Equipped kitchen
Werribee South · 3 Bedrooms · 2 Baths · Terraced House · Equipped kitchen
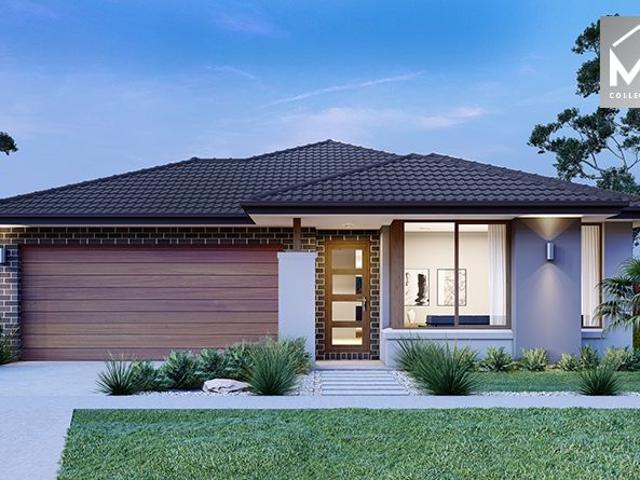
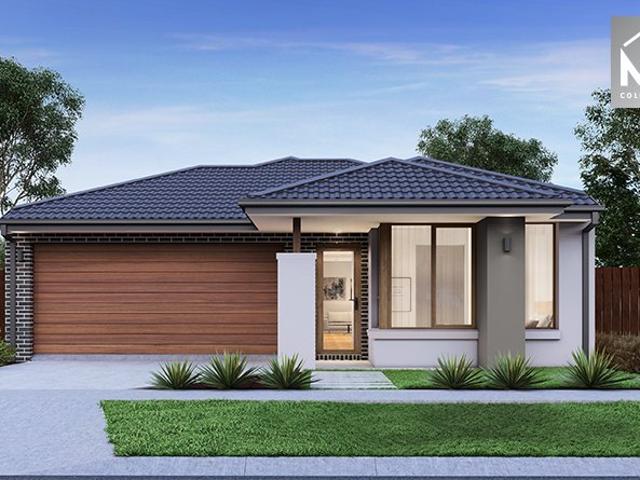
The Fenwick 195 House and Land Package! Mimosa Homes New Added Value Inclusions: - Inclusive of site costs & connections with H1 class slab as per standard inclusions! - 50 Year Structural Warranty! - Quality floor coverings throughout entire home! - Higher ceilings 2550mm to ground floor! - Double Glazed Awning windows! - LED Downlights to entire home! - Vitrified Compact Surface benchtop to kitchen, bathroom & ensuite! - 600mm S/S upright oven and cook top with S/S canopy rangehood! - Stainless steel Dishwasher and Microwave - 7 star energy! - Flexible floor plans & so much more! CALL BUILDER DIRECT! All plans and facades are indicative only and may change. Mimosa Homes may amend plans, specifications, and prices without notice. Package prices are based on a standard facade, standard inclusions, and suitable land availability, excluding developer/estate requirements. Facade and inclusion images may show non standard items not included in the price. Dimensions are approximate. Landsca
Request Details
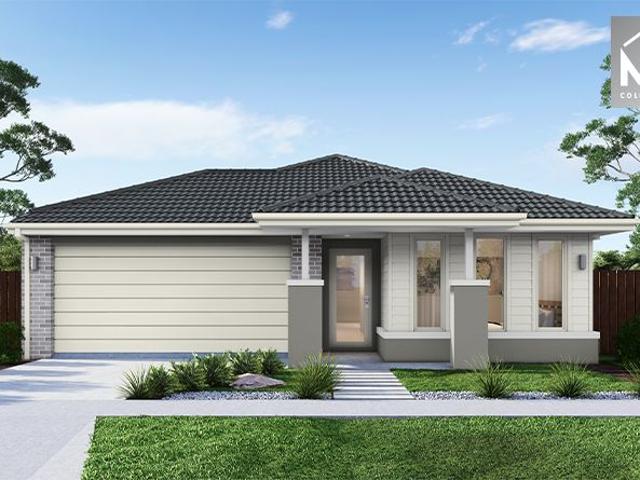
NewHouseLand Wyndham Vale
View photo
Terraced House · for sale
Request Details
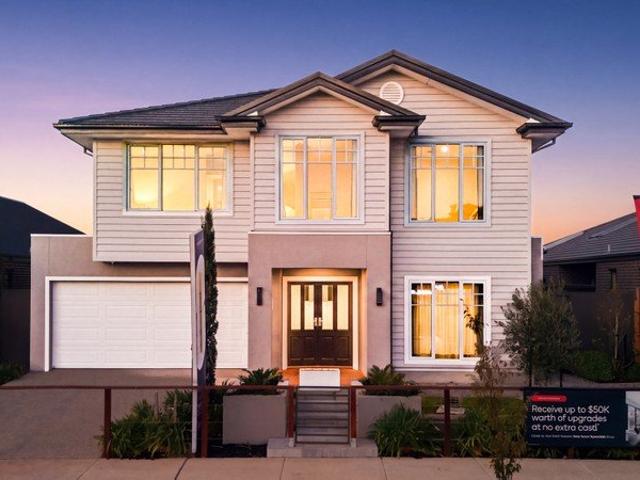
NewHouseLand Wyndham Vale
Werribee South
· 4 Bedrooms · 2 Baths · Terraced House
· Equipped kitchen
Werribee South · 4 Bedrooms · 2 Baths · Terraced House · Equipped kitchen
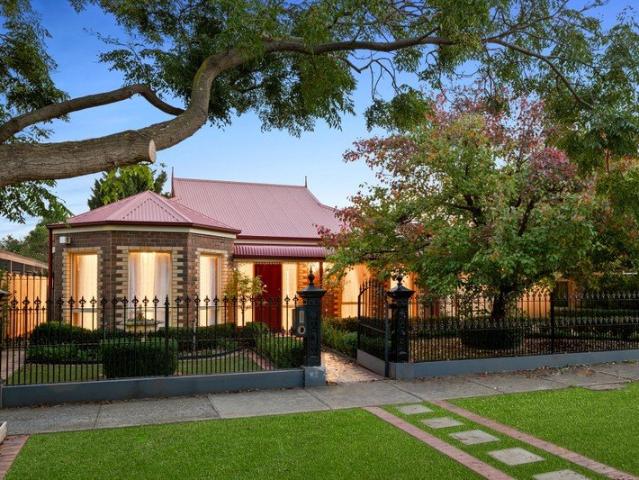
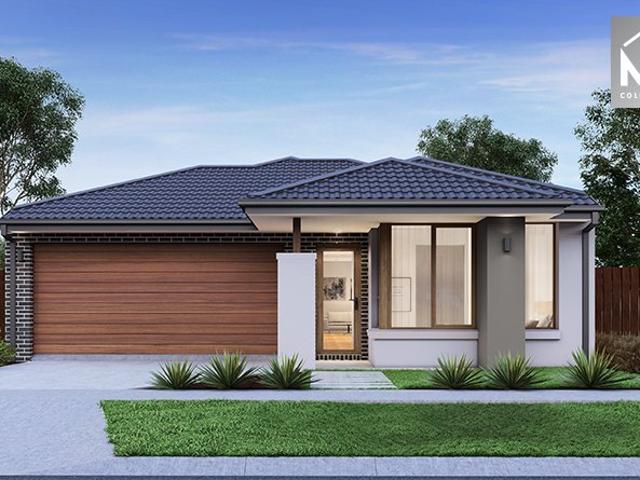
The Maisa double-storey design is envisioned for families wanting more from their family home. The ground floor is dedicated to rest and relaxation, offering an inviting open-plan meals, family and kitchen area that seamlessly integrates with the alfresco. The kitchen features a vast island bench that conveniently doubles as a breakfast bar. Upstairs houses the sleeping quarters and casual living space, perfect for those wanting quiet time. The spacious main suite offers a spacious walk-in robe and ensuite including; a double vanity, large shower, bath and separate toilet. The remaining three bedrooms are generous in size, with all bedrooms featuring a walk-in robe.The Maisa double-storey design is envisioned for families wanting more from their family home. The ground floor is dedicated to rest and relaxation, offering an inviting open-plan meals, family and kitchen area that seamlessly integrates with the alfresco. The kitchen features a vast island bench that conveniently doubles as
Request Details
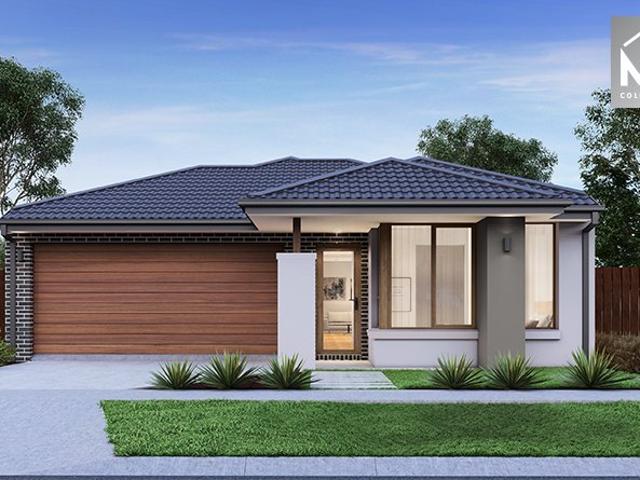
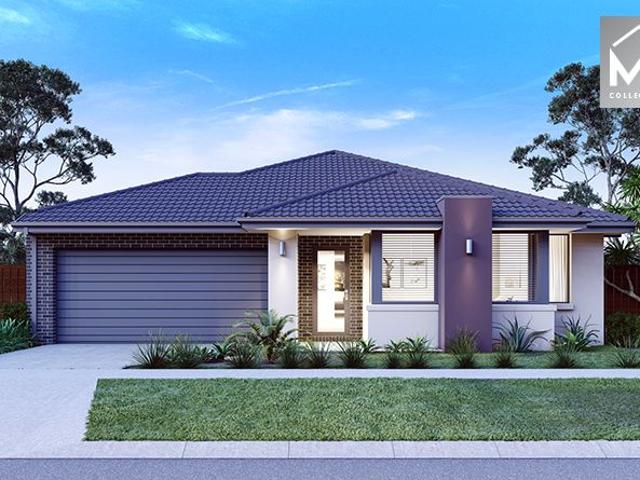
Mimosa Homes Proudly Presents the Darley 178
View photo
Terraced House · for sale
Request Details
Mimosa Homes Proudly Presents the Darley 178
Werribee South
· 3 Bedrooms · 2 Baths · Terraced House
· Equipped kitchen
Werribee South · 3 Bedrooms · 2 Baths · Terraced House · Equipped kitchen
The Darley 178 House and Land Package! Mimosa Homes New Added Value Inclusions: - Inclusive of site costs & connections with H1 class slab as per standard inclusions! - 50 Year Structural Warranty! - Quality floor coverings throughout entire home! - Higher ceilings 2550mm to ground floor! - Double Glazed Awning windows! - LED Downlights to entire home! - Vitrified Compact Surface benchtop to kitchen, bathroom & ensuite! - 600mm S/S upright oven and cook top with S/S canopy rangehood! - Stainless steel Dishwasher and Microwave - 7 star energy! - Flexible floor plans & so much more! CALL BUILDER DIRECT! All plans and facades are indicative only and may change. Mimosa Homes may amend plans, specifications, and prices without notice. Package prices are based on a standard facade, standard inclusions, and suitable land availability, excluding developer/estate requirements. Facade and inclusion images may show non standard items not included in the price. Dimensions are approximate. Landscap
Request Details
Spacious Family Living with Exceptional Caravan & Boat Storage
View photo
House · for sale
Request Details
Spacious Family Living with Exceptional Caravan & Boat Storage
Werribee South
· 4 Bedrooms · 2 Baths · House
Werribee South · 4 Bedrooms · 2 Baths · House
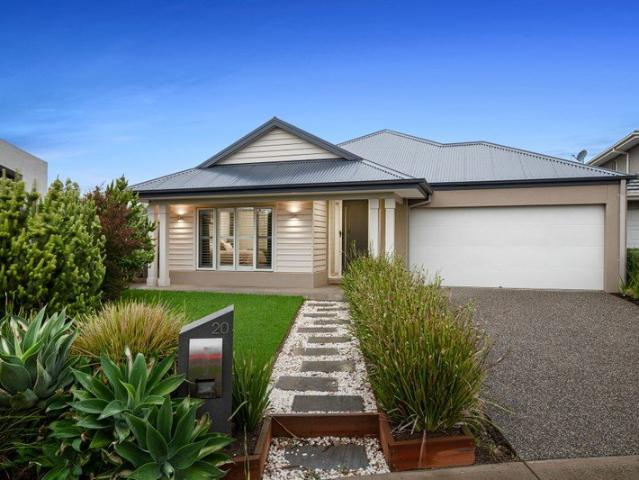
Perfectly positioned in the highly sought-after Dunraven Heights Estate, this impressive Henley Rochester 30 delivers approximately 30 squares under roofline of thoughtfully designed family living, combining generous proportions with outstanding practicality. Set on a well-planned allotment with exceptional side access, this home is ideal for growing families, tradies, or those needing secure space for boats, caravans or additional vehicles. From the moment you arrive, you'll appreciate the home's commanding street presence and versatile floorplan. Offering four generous bedrooms, the master suite is privately positioned and features a walk-in robe and ensuite, while the remaining bedrooms are serviced by a central family bathroom. Designed with flexibility in mind, the home boasts multiple living zones including a formal lounge and dining room, a dedicated study for those working from home, and a spacious open plan family and meals area that flows effortlessly from the beautifully upd
Request Details
Display Home in Werribee Harpley Estate with 8% Lease Back Until 2028!
View photo
House · for sale
Request Details
Display Home in Werribee Harpley Estate with 8% Lease Back Until 2028!
Werribee South
· 5 Bedrooms · 3 Baths · House
Werribee South · 5 Bedrooms · 3 Baths · House
Location: Harpley Estate, Werribee • Approx. 1.3 km to Harpley Town Centre • Approx. 2 km to Nganboo Borron School • Approx. 2.1 km to Walcom Ngarrwa Secondary College • Approx. 2.8 km to St Joseph's Catholic Primary School • Bus Stop to Werribee Station at approx. 650 m away! This stunning ex-display home at 9 Bavarian Avenue, Werribee delivers an exceptional blend of elegance, space, and modern functionality. Showcasing premium finishes and a thoughtfully designed layout, the home is crafted to cater to growing families who value both comfort and style. From the moment you enter, you are welcomed by expansive interiors and a seamless flow that defines contemporary living. Positioned in the thriving Harpley Estate, the home offers a lifestyle of convenience and community. Enjoy easy access to parks, walking trails, schools, shopping centres, and transport options, all within a fast-growing and highly sought-after pocket of Werribee. Key Features: • Two master bedrooms (upstairs and do
Request Details
Spacious Family Living with Character, Multiple Living Zones & Exceptional Outdoor Entertaining
View photo
House · for sale
Request Details
Spacious Family Living with Character, Multiple Living Zones & Exceptional Outdoor Entertaining
Werribee South
· 4 Bedrooms · 2 Baths · House
· Garden · Parking · Fireplace · Equipped kitchen
Werribee South · 4 Bedrooms · 2 Baths · House · Garden · Parking · Fireplace · Equipped kitchen
Positioned in a quiet and established pocket of Werribee, 5 Bowman Street presents a rare opportunity to secure a character-filled family home offering space, warmth, and outstanding versatility both inside and out. From the moment you arrive, the home makes a lasting impression with its striking brick façade, landscaped front yard, and expansive driveway leading to a double garage, providing ample off-street parking. Step inside and be welcomed by soaring timber-lined ceilings, exposed brick features, and a thoughtfully designed floorplan that delivers multiple living zones for growing families. The generous main living area is warm and inviting, complete with a fireplace and large windows that fill the space with natural light, while hydronic heating throughout the home ensures year-round comfort. At the heart of the home, the well-appointed kitchen offers plenty of bench space, quality appliances, and a functional layout, seamlessly connecting to the expansive dining area-perfect fo
Request Details
House and Land in Parkbrook Estate
View photo
Terraced House · for sale
Request Details
House and Land in Parkbrook Estate
Werribee South
· 4 Bedrooms · 2 Baths · Terraced House
· Equipped kitchen
Werribee South · 4 Bedrooms · 2 Baths · Terraced House · Equipped kitchen
The Kallista 226 House and Land Package! Mimosa Homes New Added Value Inclusions: - 50 Year Structural Warranty! - Inclusive of site costs & connections with H1 class slab as per standard inclusions! - Quality floor coverings throughout entire home! - Higher ceilings 2550mm to ground floor! - Double Glazed Awning windows! - LED Downlights to entire home! Fibre Optic Provision! - Vitrified Compact Surface benchtop to kitchen, bathroom & ensuite! - 900mm S/S upright oven and cook top with S/S canopy rangehood! - Stainless steel Dishwasher and Microwave with trim kit! - Brick Infills to Side and Rear of Home (2550mm Ceiling Height) - Low Profile Evaporative Cooling Unit & Roof Tiles - 7 star energy! Flexible floor plans & so much more!CALL BUILDER DIRECT! 0414 416 828All plans and facades are indicative only and may change. Mimosa Homes may amend plans, specifications, and prices without notice. Package prices are based on a standard facade, standard inclusions, and suitable land availabi
Request Details
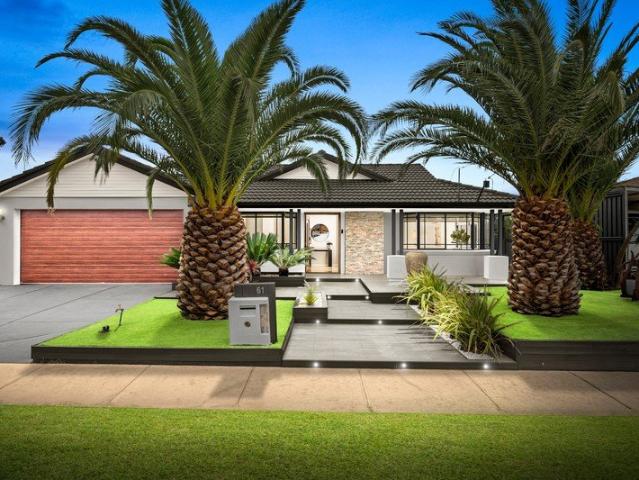
An Exceptional Family Sanctuary in Prestigious Bellbridge Estate on 936m2
View photo
House · for sale
Request Details
An Exceptional Family Sanctuary in Prestigious Bellbridge Estate on 936m2
Werribee South
· 4 Bedrooms · 2 Baths · House
· Garden
Werribee South · 4 Bedrooms · 2 Baths · House · Garden
Set on an impressive 936m² (approx.) allotment in the highly sought-after Bellbridge Estate, 61 Angela Drive, Hoppers Crossing delivers the perfect combination of space, style, and family living. Beautifully renovated throughout, this exceptional residence presents an outstanding opportunity for growing families and upsizers seeking a move-in ready home with room to enjoy for years to come. Designed with comfort and functionality in mind, the home features four generous bedrooms, two modern bathrooms, a dedicated study, and two spacious living zones, providing plenty of flexibility for both everyday living and entertaining. The thoughtfully designed floorplan offers ample space for the whole family, while the quality renovations ensure a contemporary and welcoming feel throughout. Stepping outside, you'll discover one of the property's most impressive features a huge backyard that is rarely found in today's market. Positioned on a substantial 936m² block, the outdoor space provides end
Request Details
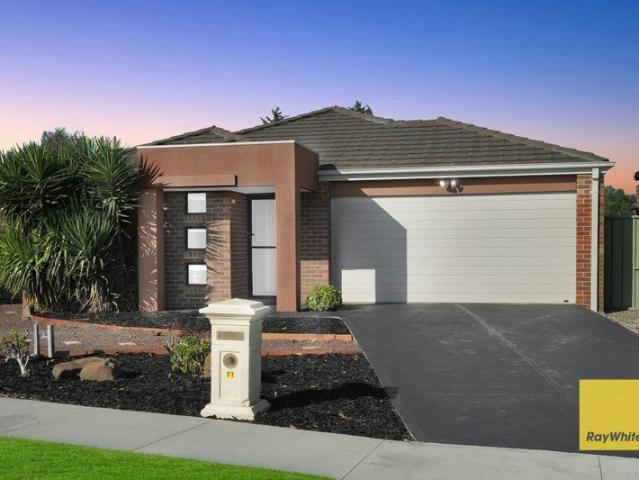
CORNER COMFORT & CONTEMPORARY LIVING IN THE PRESTIGIOUS BLUESTONE ESTATE WALKING TO SCHOOL
View photo
House · for sale
Request Details
CORNER COMFORT & CONTEMPORARY LIVING IN THE PRESTIGIOUS BLUESTONE ESTATE WALKING TO SCHOOL
Werribee South
· 4 Bedrooms · 2 Baths · House
· Equipped kitchen
Werribee South · 4 Bedrooms · 2 Baths · House · Equipped kitchen
Set on a prime corner in the sought-after Bluestone Estate, 71 Vaughan Chase showcases a spacious, well-designed home tailored for modern family living. Blending comfort with everyday functionality, it offers a relaxed lifestyle in a location that continues to grow in demand, with a practical layout, light-filled interiors, and a seamless connection between indoor and outdoor spaces that enhances both living and entertaining. Enjoy the ease of being just moments from local schools, shopping centres, parks, and public transport-making it an excellent choice for families, first-home buyers, or investors seeking both convenience and long-term appeal. Thoughtfully designed, the home features: • Master bedroom with built-in robe and updated ensuite • Three additional bedrooms with built-in robes • Spacious open-plan living and dining area • Well-equipped kitchen with island bench, quality appliances & ample storage • Central bathroom and separate WC • Ducted heating and split system cooling
Request Details
House and Land in Parkbrook Estate
View photo
Terraced House · for sale
Request Details
House and Land in Parkbrook Estate
Werribee South
· 4 Bedrooms · 2 Baths · Terraced House
· Equipped kitchen
Werribee South · 4 Bedrooms · 2 Baths · Terraced House · Equipped kitchen
The Enfield 201 House and Land Package! Mimosa Homes New Added Value Inclusions: - 50 Year Structural Warranty! - Inclusive of site costs & connections with H1 class slab as per standard inclusions! - Quality floor coverings throughout entire home! - Higher ceilings 2550mm to ground floor! - Double Glazed Awning windows! - LED Downlights to entire home! Fibre Optic Provision! - Vitrified Compact Surface benchtop to kitchen, bathroom & ensuite! - 900mm S/S upright oven and cook top with S/S canopy rangehood! - Stainless steel Dishwasher and Microwave with trim kit! - Brick Infills to Side and Rear of Home (2550mm Ceiling Height) - Low Profile Evaporative Cooling Unit & Roof Tiles - 7 star energy! Flexible floor plans & so much more!Visit our display home at 3-5 Cooma Street Manor Lakes All plans and facades are indicative only and may change. Mimosa Homes may amend plans, specifications, and prices without notice. Package prices are based on a standard facade, standard inclusions, and s
Request Details
Mimosa Homes Proudly Presents the Aspendale 226
View photo
Terraced House · for sale
Request Details
Mimosa Homes Proudly Presents the Aspendale 226
Werribee South
· 4 Bedrooms · 2 Baths · Terraced House
· Equipped kitchen
Werribee South · 4 Bedrooms · 2 Baths · Terraced House · Equipped kitchen
ALL Electric inclusions Aspendale 226 House and Land Package! Mimosa Homes New Added Value Inclusions:- 50 Year Structural Warranty!- Inclusive of site costs & connections with H1 class slab as per standard inclusions!- Quality floor coverings throughout entire home!- Higher ceilings 2550mm to ground floor!- Double Glazed Awning windows!- LED Downlights to entire home!- Fibre Optic Provision!- Vitrified Compact Surface benchtop to kitchen, bathroom & ensuite!- 900mm S/S upright oven and cook top with S/S canopy rangehood!- Stainless steel Dishwasher and Microwave with trim kit!- 7 star energy!- Flexible floor plans & so much more!CALL BUILDER DIRECT!All plans and facades are indicative only and may change. Mimosa Homes may amend plans, specifications, and prices without notice. Package prices are based on a standard facade, standard inclusions, and suitable land availability, excluding developer/estate requirements. Facade and inclusion images may show non standard items not included i
Request Details
House and Land in Parkbrook Estate
View photo
Terraced House · for sale
Request Details
House and Land in Parkbrook Estate
Werribee South
· 4 Bedrooms · 2 Baths · Terraced House
· Equipped kitchen
Werribee South · 4 Bedrooms · 2 Baths · Terraced House · Equipped kitchen
The Chelsea 200 House and Land Package! Mimosa Homes New Added Value Inclusions: - 50 Year Structural Warranty! - Inclusive of site costs & connections with H1 class slab as per standard inclusions! - Quality floor coverings throughout entire home! - Higher ceilings 2550mm to ground floor! - Double Glazed Awning windows! - LED Downlights to entire home! Fibre Optic Provision! - Vitrified Compact Surface benchtop to kitchen, bathroom & ensuite! - 900mm S/S upright oven and cook top with S/S canopy rangehood! - Stainless steel Dishwasher and Microwave with trim kit! - Brick Infills to Side and Rear of Home (2550mm Ceiling Height) - Low Profile Evaporative Cooling Unit & Roof Tiles - 7 star energy! Flexible floor plans & so much more!CALL BUILDER DIRECT on 0414 416 828All plans and facades are indicative only and may change. Mimosa Homes may amend plans, specifications, and prices without notice. Package prices are based on a standard facade, standard inclusions, and suitable land availab
Request Details
Mimosa Homes Proudly Presents the Leemore 221
View photo
Terraced House · for sale
Request Details
Mimosa Homes Proudly Presents the Leemore 221
Werribee South
· 4 Bedrooms · 2 Baths · Terraced House
· Equipped kitchen
Werribee South · 4 Bedrooms · 2 Baths · Terraced House · Equipped kitchen
The Leemore 221 House and Land Package! Mimosa Homes New Added Value Inclusions: - 50 Year Structural Warranty! - Inclusive of site costs & connections with H1 class slab as per standard inclusions! - Quality floor coverings throughout entire home! - Higher ceilings 2550mm to ground floor! - Double Glazed Awning windows! - LED Downlights to entire home! - Fibre Optic Provision! - Vitrified Compact Surface benchtop to kitchen, bathroom & ensuite! - 900mm S/S upright oven and cook top with S/S canopy rangehood! - Stainless steel Dishwasher and Microwave with trim kit! - 7 star energy! - Flexible floor plans & so much more! CALL BUILDER DIRECT! All plans and facades are indicative only and may change. Mimosa Homes may amend plans, specifications, and prices without notice. Package prices are based on a standard facade, standard inclusions, and suitable land availability, excluding developer/estate requirements. Facade and inclusion images may show non standard items not included in the pr
Request Details
House and Land in Parkbrook Estate
View photo
Terraced House · for sale
Request Details
House and Land in Parkbrook Estate
Werribee South
· 4 Bedrooms · 2 Baths · Terraced House
· Equipped kitchen
Werribee South · 4 Bedrooms · 2 Baths · Terraced House · Equipped kitchen
The Chelsea 200 House and Land Package! Mimosa Homes New Added Value Inclusions: - 50 Year Structural Warranty! - Inclusive of site costs & connections with H1 class slab as per standard inclusions! - Quality floor coverings throughout entire home! - Higher ceilings 2550mm to ground floor! - Double Glazed Awning windows! - LED Downlights to entire home! Fibre Optic Provision! - Vitrified Compact Surface benchtop to kitchen, bathroom & ensuite! - 900mm S/S upright oven and cook top with S/S canopy rangehood! - Stainless steel Dishwasher and Microwave with trim kit! - Brick Infills to Side and Rear of Home (2550mm Ceiling Height) - Low Profile Evaporative Cooling Unit & Roof Tiles - 7 star energy! Flexible floor plans & so much more!CALL BUILDER DIRECT on 0414 416 828All plans and facades are indicative only and may change. Mimosa Homes may amend plans, specifications, and prices without notice. Package prices are based on a standard facade, standard inclusions, and suitable land availab
Request Details
Stunning 500 sqm Family Haven in Prime River Garden Estate
View photo
House · for sale
Request Details
Stunning 500 sqm Family Haven in Prime River Garden Estate
Werribee South
· 4 Bedrooms · 2 Baths · House
· Garden · Equipped kitchen
Werribee South · 4 Bedrooms · 2 Baths · House · Garden · Equipped kitchen
Hina From Osko Real Estate welcomes you to 24 Ervine Drive, Wyndham Vale, a beautifully crafted property that combines modern living with an unbeatable location. Ideally situated in the sought-after River Garden Estate, this brand-new home is ideal for families and investors, offering easy access to a wealth of amenities. Key Features: Spacious Living: With 4 generously sized bedrooms, including a master suite with a walk-in robe and ensuite, this home offers comfort and privacy for the whole family. Modern Comforts: Enjoy the luxury of two living areas, perfect for entertaining or relaxing. The home has evaporative cooling and ducted heating, ensuring year-round comfort. Gourmet Kitchen: The heart of the home features a walk-in pantry, 900mm gas cooking, and a dishwasher, making meal prep a delight. The spacious formal dining area is perfect for family gatherings. Stylish Interiors: High ceilings, laminated flooring, and plush carpet create an inviting atmosphere throughout. LED light
Request Details
Penthouse Style Living with Panoramic Views in the Heart of Werribee
View photo
Apartment · for sale
Request Details
Penthouse Style Living with Panoramic Views in the Heart of Werribee
Werribee South
· 3 Bedrooms · 2 Baths · Apartment
· Balcony · Equipped kitchen
Werribee South · 3 Bedrooms · 2 Baths · Apartment · Balcony · Equipped kitchen
Positioned on the top floor of the sought-after Watton Square complex, this impressive apartment delivers a lifestyle of space, comfort, and convenience, all while enjoying breathtaking panoramic views across Werribee and the picturesque Werribee River precinct. Designed with modern living in mind, the expansive open-plan living and dining zone is bathed in natural light and seamlessly extends onto an oversized balcony, creating the perfect space for entertaining guests, enjoying your morning coffee, or simply relaxing while taking in the stunning outlook. A split system in the living area ensures year-round comfort, while the elevated position provides a sense of privacy and tranquillity rarely found in apartment living. At the heart of the home sits a beautifully appointed kitchen featuring quality stone benchtops, a large island breakfast bar, induction cooktop, conventional oven with integrated steamer, double dishwasher, and an abundance of cabinetry, making it as functional as it
Request Details
Low Maintenance Living in a Quiet Court Location
View photo
House · for sale
Request Details
Low Maintenance Living in a Quiet Court Location
Werribee South
· 2 Bedrooms · 1 Bath · House
· Garden · Equipped kitchen
Werribee South · 2 Bedrooms · 1 Bath · House · Garden · Equipped kitchen
Nestled within a peaceful court setting, 4B Condor Court, Werribee presents the perfect opportunity for first home buyers, downsizers or savvy investors seeking comfort, convenience and low-maintenance living. Positioned on a uniquely shaped allotment with a surprisingly spacious backyard, this well-kept residence combines modern practicality with a functional floorplan designed for easy everyday living. Stepping inside, you are welcomed by a light-filled open plan living and dining zone, perfectly connected to the central kitchen featuring ample bench space, stainless steel appliances, dishwasher and generous storage throughout. Large windows and sliding doors allow natural light to flood the home while creating a seamless connection to the outdoor entertaining area and expansive rear yard. Accommodation includes two spacious bedrooms, both fitted with built-in robes and serviced by a centrally located bathroom complete with bathtub, separate shower and modern vanity. The home also of
Request Details
Refined Living, Privately Tucked Away
View photo
House · for sale
Request Details
Refined Living, Privately Tucked Away
Werribee South
· 2 Bedrooms · 1 Bath · House
· Parking · Equipped kitchen
Werribee South · 2 Bedrooms · 1 Bath · House · Parking · Equipped kitchen
Positioned in the highly sought-after Derrimut Heath Estate, one of Hoppers Crossing's most desirable and tightly held pockets, this beautifully renovated 2-bedroom unit delivers effortless style, comfort, and low-maintenance living in a quiet boutique setting. Set within an exclusive block of only five units, this home offers a sense of privacy, peace, and convenience that is becoming increasingly hard to find. Fully renovated and ready to enjoy, every detail has been thoughtfully completed, from the modern kitchen to the stylish renovated bathroom, complete with a Japanese TOTO toilet, and the quality finishes throughout. The home showcases two generous bedrooms filled with natural light, a beautifully updated central bathroom featuring a premium Japanese TOTO toilet, secure lock-up garage accommodation, and an open-plan living zone finished with clean tiled flooring for a modern and easy-care feel. At the heart of the home is a well-appointed renovated kitchen, complete with quality
Request Details
Mimosa Homes Proudly Presents the Jamieson 176
View photo
Terraced House · for sale
Request Details
Mimosa Homes Proudly Presents the Jamieson 176
Werribee South
· 3 Bedrooms · 2 Baths · Terraced House
· Equipped kitchen
Werribee South · 3 Bedrooms · 2 Baths · Terraced House · Equipped kitchen
The Jamieson 176 House and Land Package! Mimosa Homes New Added Value Inclusions: - Inclusive of site costs & connections with H1 class slab as per standard inclusions! - 50 year Structural Warranty! - Quality floor coverings throughout entire home! - Higher ceilings 2550mm to ground floor! - Double Glazed Awning windows! - LED Downlights to entire home! - Vitrified Compact Surface benchtop to kitchen, bathroom & ensuite! - 600mm S/S upright oven and cook top with S/S canopy rangehood! - Stainless steel Dishwasher and Microwave - 7 star energy! - Flexible floor plans & so much more! CALL BUILDER DIRECT! All plans and facades are indicative only and may change. Mimosa Homes may amend plans, specifications, and prices without notice. Package prices are based on a standard facade, standard inclusions, and suitable land availability, excluding developer/estate requirements. Facade and inclusion images may show non standard items not included in the price. Dimensions are approximate. Landsc
Request Details
Timeless Elegance Meets Family Comfort in a Prime South Werribee Location!
View photo
House · for sale
Request Details
Timeless Elegance Meets Family Comfort in a Prime South Werribee Location!
Werribee South
· 4 Bedrooms · 2 Baths · House
Werribee South · 4 Bedrooms · 2 Baths · House
Set on approximately 634m² in the ever-popular south side of Werribee, this immaculately presented residence offers a warm and inviting atmosphere, thoughtfully designed spaces, and a flexible floorplan that effortlessly caters to modern family living. From the very first glance, the home's timeless façade and beautiful street appeal create a lasting impression, enhanced by a secure electric front gate with remote access that provides both privacy and peace of mind. As you step through the front entrance, you are immediately welcomed into a spacious living zone that feels both comfortable and refined, offering the perfect place to relax with family or entertain guests. Positioned at the front of the home, the master bedroom is a true retreat, highlighted by elegant bay windows that invite in an abundance of natural light. This space is complete with a walk-in robe and a full ensuite, creating a private sanctuary away from the rest of the home. Continuing through, the home opens into it
Request Details
Where Quality, Character and Lifestyle Meet!
View photo
House · for sale
Request Details
Where Quality, Character and Lifestyle Meet!
Werribee South
· 4 Bedrooms · 2 Baths · House
· Equipped kitchen
Werribee South · 4 Bedrooms · 2 Baths · House · Equipped kitchen
Tucked away in a peaceful court setting, 20 Ivy Court, Werribee offers an outstanding opportunity to secure a beautifully presented family home on a generous 704m² allotment. Combining space, comfort and timeless appeal, this residence has been thoughtfully designed to cater to modern family living while retaining a warm and welcoming feel throughout. Boasting four spacious bedrooms and two well-appointed bathrooms, the home delivers a functional floorplan enhanced by quality finishes and an abundance of natural light. The master suite provides a private retreat, complete with its own ensuite, while the remaining bedrooms are generously sized and serviced by a central family bathroom. At the heart of the home, the well-equipped kitchen features a butler's pantry, offering excellent storage and preparation space. Overlooking the expansive open-plan living and dining area, it creates the perfect hub for everyday living and entertaining. A separate theatre room adds further versatility, p
Request Details
Mimosa Homes Proudly Presents the Glenmore 207
View photo
Terraced House · for sale
Request Details
Mimosa Homes Proudly Presents the Glenmore 207
Werribee South
· 4 Bedrooms · 2 Baths · Terraced House
· Equipped kitchen
Werribee South · 4 Bedrooms · 2 Baths · Terraced House · Equipped kitchen
The Glenmore 207 House and Land Package! Mimosa Homes New Added Value Inclusions: - 50 Year Structural Warranty! - Inclusive of site costs & connections with H1 class slab as per standard inclusions! - Quality floor coverings throughout entire home! - Higher ceilings 2550mm to ground floor! - Double Glazed Awning windows! - LED Downlights to entire home! - Fibre Optic Provision! - Vitrified Compact Surface benchtop to kitchen, bathroom & ensuite! - 600mm S/S upright oven and cook top with S/S canopy rangehood! - Stainless steel Dishwasher and Microwave with trim kit! - 7 star energy! - Flexible floor plans & so much more! CALL BUILDER DIRECT! All plans and facades are indicative only and may change. Mimosa Homes may amend plans, specifications, and prices without notice. Package prices are based on a standard facade, standard inclusions, and suitable land availability, excluding developer/estate requirements. Facade and inclusion images may show non standard items not included in the p
Request Details
Mimosa Homes Proudly Presents the Heyfield 177
View photo
Terraced House · for sale
Request Details
Mimosa Homes Proudly Presents the Heyfield 177
Werribee South
· 3 Bedrooms · 2 Baths · Terraced House
· Equipped kitchen
Werribee South · 3 Bedrooms · 2 Baths · Terraced House · Equipped kitchen
The Heyfield 177 House and Land Package! Mimosa Homes New Added Value Inclusions: - Inclusive of site costs & connections with H1 class slab as per standard inclusions! - 50 year Structural Warranty! - Quality floor coverings throughout entire home! - Higher ceilings 2550mm to ground floor! - Double Glazed Awning windows! - LED Downlights to entire home! - Vitrified Compact Surface benchtop to kitchen, bathroom & ensuite! - 600mm S/S upright oven and cook top with S/S canopy rangehood! - Stainless steel Dishwasher and Microwave - 7 star energy! - Flexible floor plans & so much more! CALL BUILDER DIRECT! All plans and facades are indicative only and may change. Mimosa Homes may amend plans, specifications, and prices without notice. Package prices are based on a standard facade, standard inclusions, and suitable land availability, excluding developer/estate requirements. Facade and inclusion images may show non standard items not included in the price. Dimensions are approximate. Landsc
Request Details
Mimosa Homes Proudly Presents the Fenwick 195
View photo
Terraced House · for sale
Request Details
Mimosa Homes Proudly Presents the Fenwick 195
Werribee South
· 3 Bedrooms · 2 Baths · Terraced House
· Equipped kitchen
Werribee South · 3 Bedrooms · 2 Baths · Terraced House · Equipped kitchen
The Fenwick 195 House and Land Package! Mimosa Homes New Added Value Inclusions: - Inclusive of site costs & connections with H1 class slab as per standard inclusions! - 50 Year Structural Warranty! - Quality floor coverings throughout entire home! - Higher ceilings 2550mm to ground floor! - Double Glazed Awning windows! - LED Downlights to entire home! - Vitrified Compact Surface benchtop to kitchen, bathroom & ensuite! - 600mm S/S upright oven and cook top with S/S canopy rangehood! - Stainless steel Dishwasher and Microwave - 7 star energy! - Flexible floor plans & so much more! CALL BUILDER DIRECT! All plans and facades are indicative only and may change. Mimosa Homes may amend plans, specifications, and prices without notice. Package prices are based on a standard facade, standard inclusions, and suitable land availability, excluding developer/estate requirements. Facade and inclusion images may show non standard items not included in the price. Dimensions are approximate. Landsca
Request Details

Get email alerts

Don't miss out: be the first to know about new properties

The alert was correctly created

On subscribing you accept the conditions of use and the privacy policy
Alert
Receive new ads in your inbox
Save this search
Receive alerts for new listings

We'll send you an email when we have new properties for: "Properties for sale in Werribee South"

The alert was correctly created

Hoppers Crossing
Wyndham Vale
Get email alerts and be the first to see new listings
Required field
On subscribing I accept the terms of the privacy policy
Perfect! You'll soon start receiving new listings via email
Alert
Receive an email when we have new ads for Properties for sale in Werribee South
Save this search
Filters

Bedrooms

Size (m²)

Price

$
$

Property type

Bathrooms

Clear all filters
Receive notifications when new entries are published.