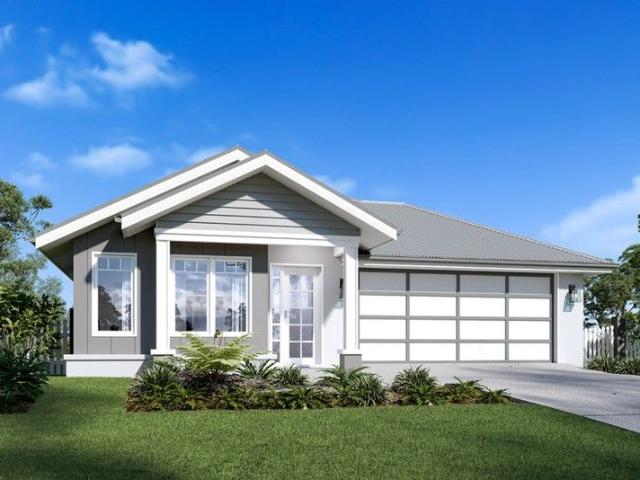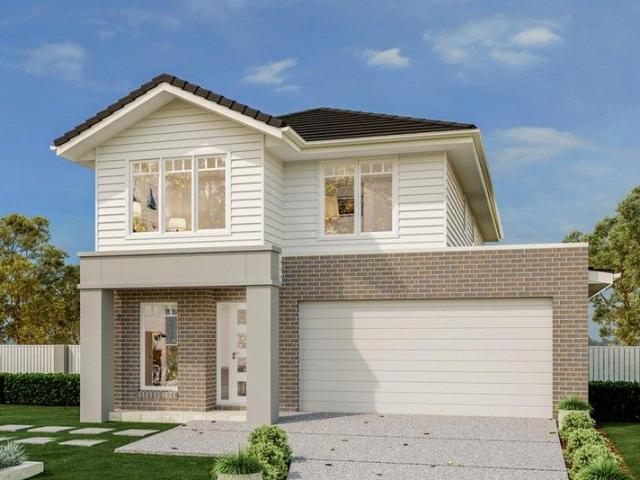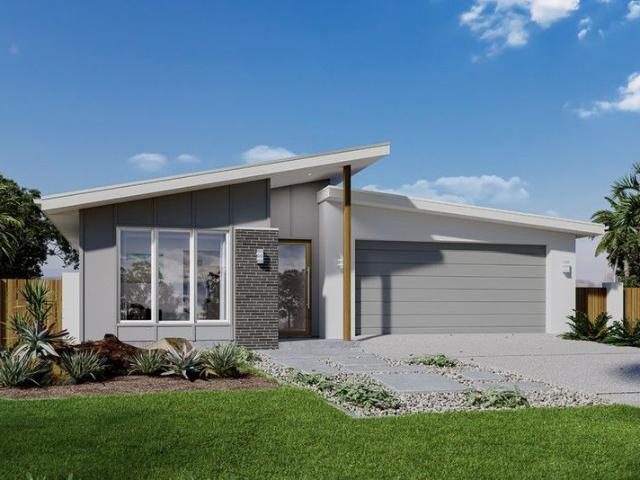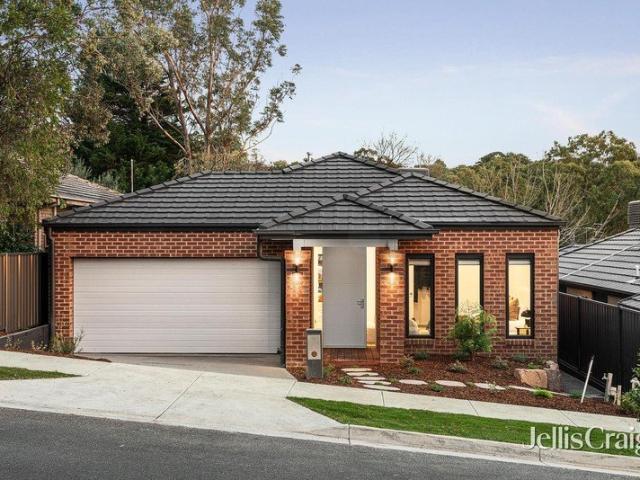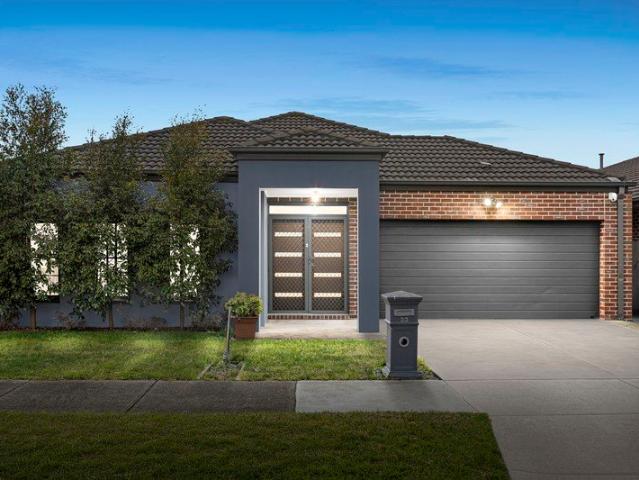
383 properties for sale in Wattle Glen

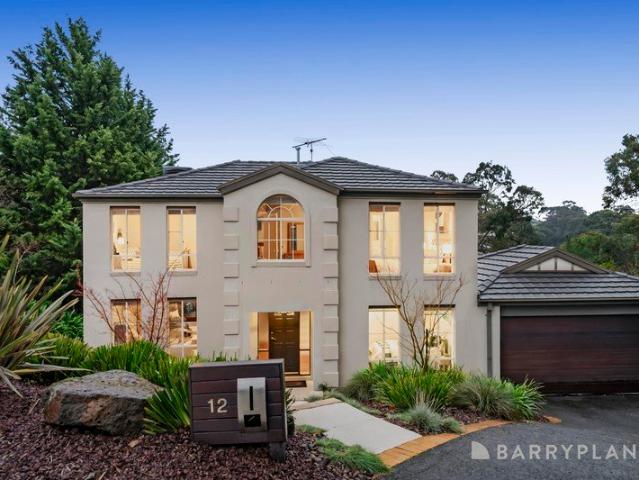
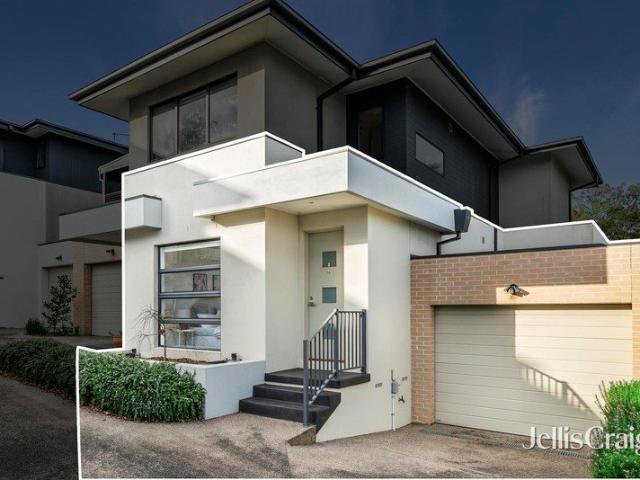
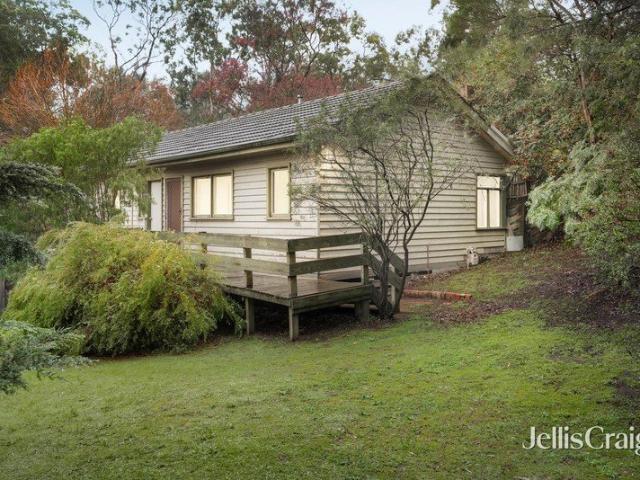
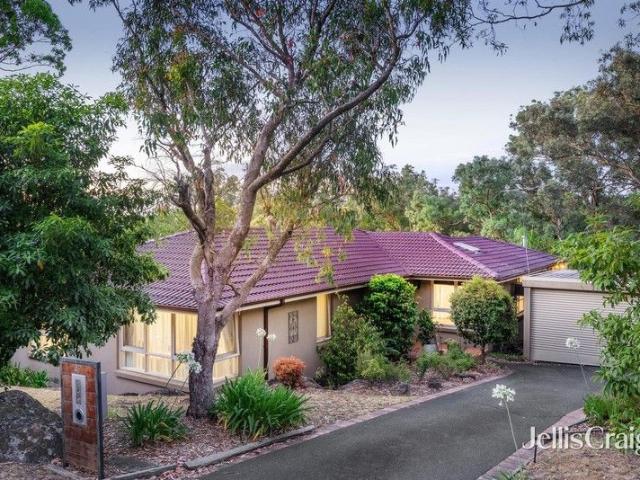
Leafy light filled family lifestyle with ample room to grow
View photo
House · for sale
Request Details
Leafy light filled family lifestyle with ample room to grow
Wattle Glen
· 4 Bedrooms · 2 Baths · House
· Garden · Balcony · Fireplace · Swimming pool · Equipped kitchen
Wattle Glen · 4 Bedrooms · 2 Baths · House · Garden · Balcony · Fireplace · Swimming pool · Equipped kitchen
Nestled amongst the treetops in a highly sought after pocket, this 4 bedroom rendered family sanctuary delivers an uninterrupted lifestyle and blissful outlook from every window. Spacious sun warmed proportions, progress outside to an inground pool and generous established gardens for hours of enjoyment. A large skylit living room is a welcome place to enjoy watching TV or relaxing with guests. Adjoining the dining room with a bird's eye view over the backyard and tranquil leafy neighbourhood, with charming gas log fireplace. A separate kitchen/meals is dressed with timber benchtops, gas cooktop, electric wall oven and a dishwasher plus double pantry storage. Uniting with an elevated balcony with pitched roof, primed for social events and admiring the colourful birdlife and peaceful home environment. The accommodation is tucked in a neat wing encompassing a spacious master retreat with double sided, mirrored walk-through robes and ensuite with rainfall shower. In addition to a main bat
Request Details
Comfort, Convenience & Lifestyle in One Perfect Package
View photo
Apartment · for sale
Request Details
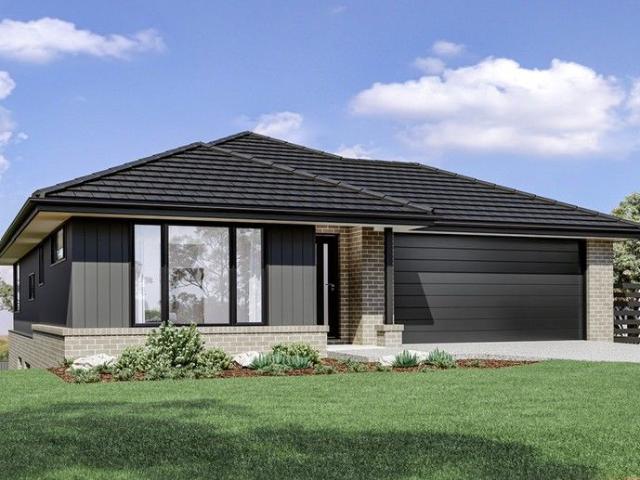
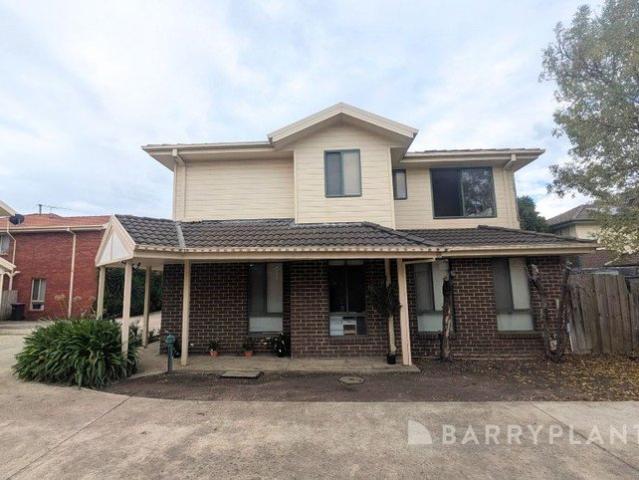
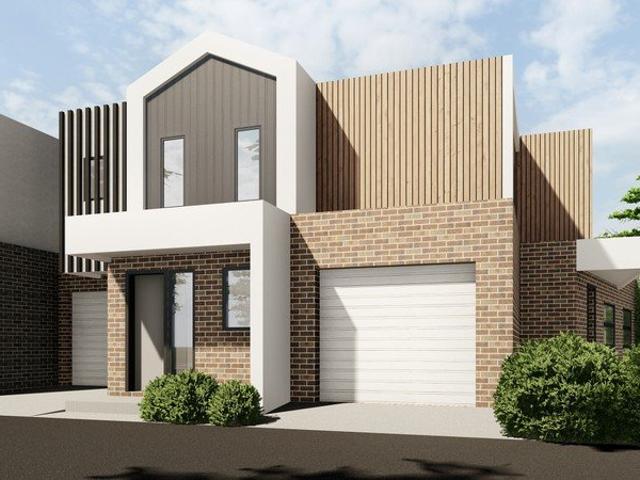
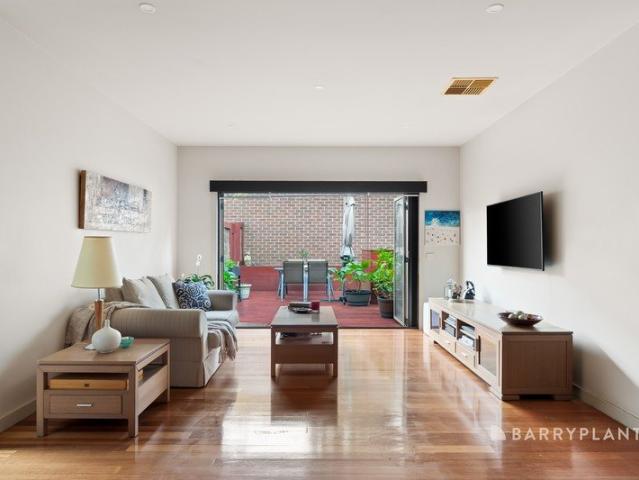
Comfort, Convenience & Lifestyle in One Perfect Package
Wattle Glen
· 2 Bedrooms · 1 Bath · Apartment
· Garden · Equipped kitchen
Wattle Glen · 2 Bedrooms · 1 Bath · Apartment · Garden · Equipped kitchen
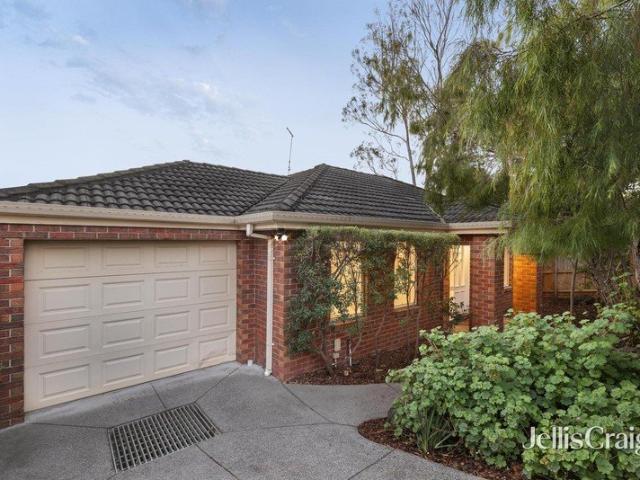
Privately positioned within a quiet and well-maintained enclave, this beautifully presented residence delivers the perfect balance of comfort, convenience and low-maintenance living. Ideal for first-home buyers, downsizers and investors alike, the home offers a relaxed lifestyle with generous indoor-outdoor spaces and a peaceful garden setting. Step inside to discover warm timber flooring and a light-filled open-plan living and dining zone that forms the heart of the home. The modern kitchen is thoughtfully designed with ample storage, quality appliances and plenty of bench space, making everyday living and entertaining effortless. Accommodation comprises two generous bedrooms, both fitted with built-in robes and serviced by a central bathroom complete with shower, bathtub and separate laundry facilities. Large windows throughout invite natural light while creating a welcoming and airy atmosphere. Sliding doors extend the living space outdoors to a private timber deck, providing the pe
Request Details
An Exceptional Standard Of Luxury, Space And Craftsmanship
View photo
Townhouse · for sale
Request Details
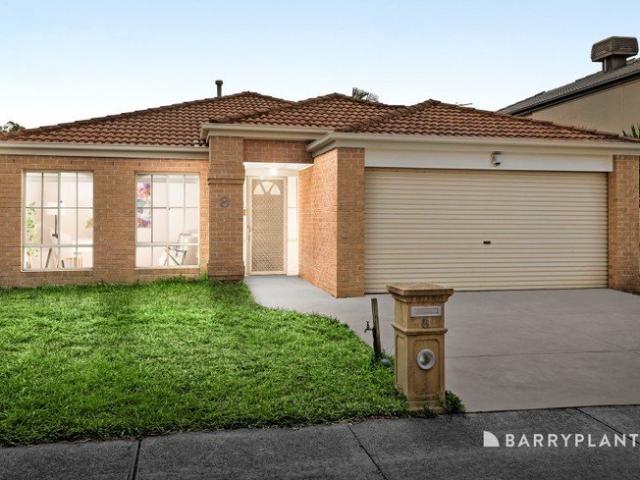
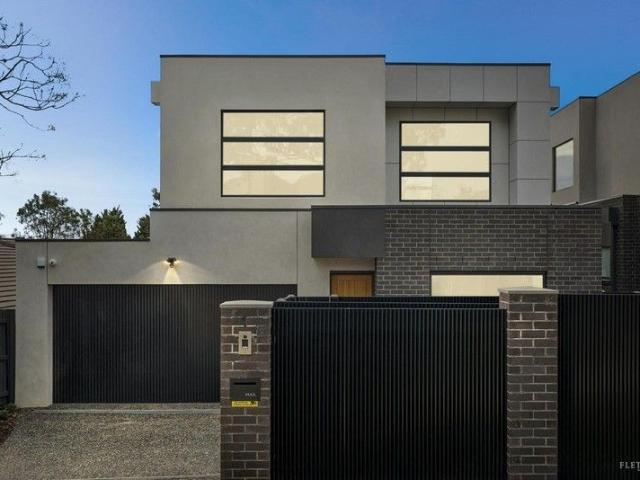
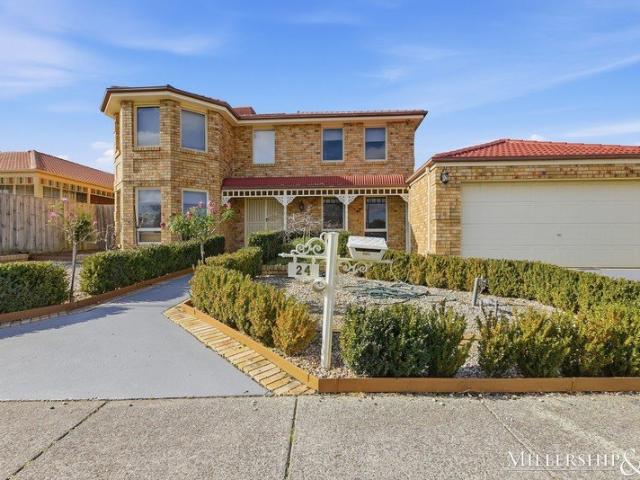
An Exceptional Standard Of Luxury, Space And Craftsmanship
Wattle Glen
· 3 Bedrooms · 2 Baths · Townhouse
· Equipped kitchen
Wattle Glen · 3 Bedrooms · 2 Baths · Townhouse · Equipped kitchen
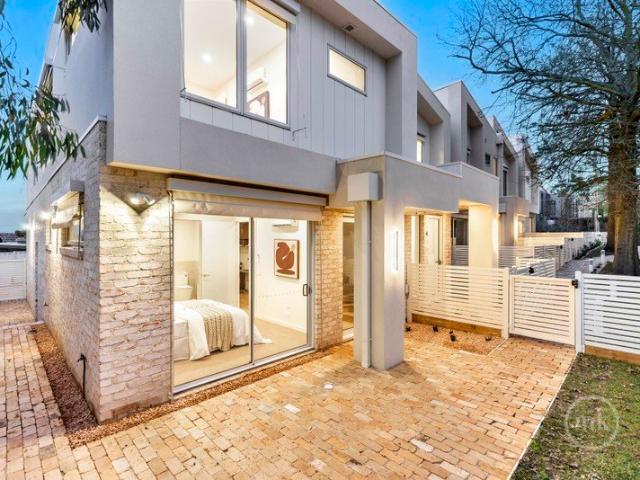
Expressions of Interest: Offers Close Tuesday 25th August at 5pm (Unless Sold Prior) Enjoying the peace and privacy of a location at the rear of a boutique selection of only five quality homes, this just completed town residence offers impressive proportions, luxurious appointments and quality finishes, to set the bar at the absolute high end. Introduced by a private brick paved courtyard, the ground floor features an open study with a built-in desk and fitted storage and a main bedroom opening to the courtyard and complete with a deluxe, stone finished ensuite boasting premium brushed gold tapware, fittings and fixtures. Sure to entice the inner gourmet, the kitchen, boasting stone benchtops, soft-close cabinetry, a plumbed fridge cavity, a Fisher & Paykel dishwasher, and Bosch cooking appliances (an induction cooktop and 600mm oven), provides a stunning focal point to the expansive first floor, open plan living-meals. Light-filled, and finished with engineered timber flooring, slidin
Request Details
This way home
View photo
House · for sale
Request Details
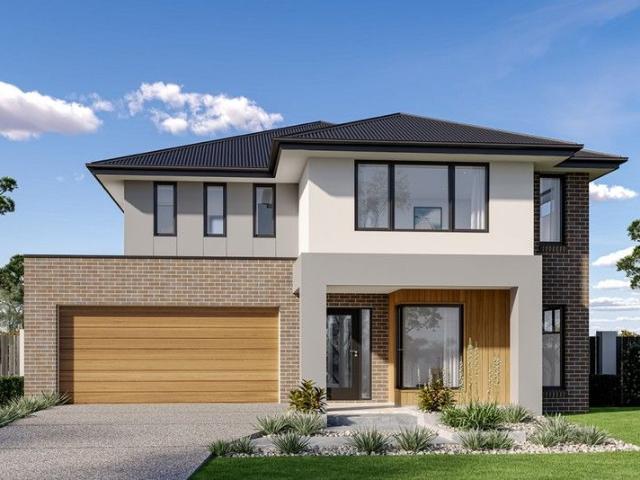
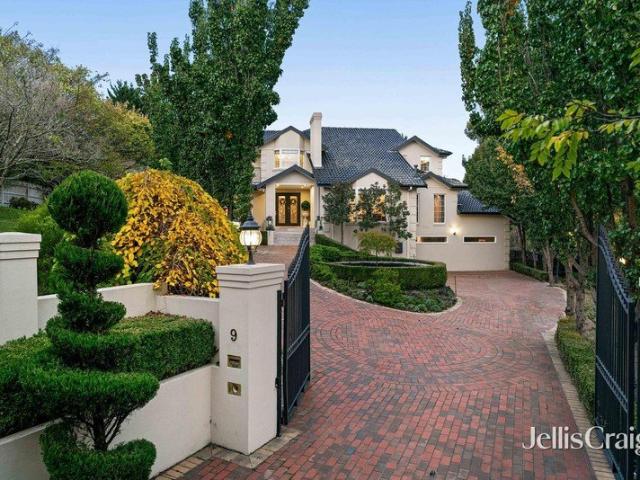
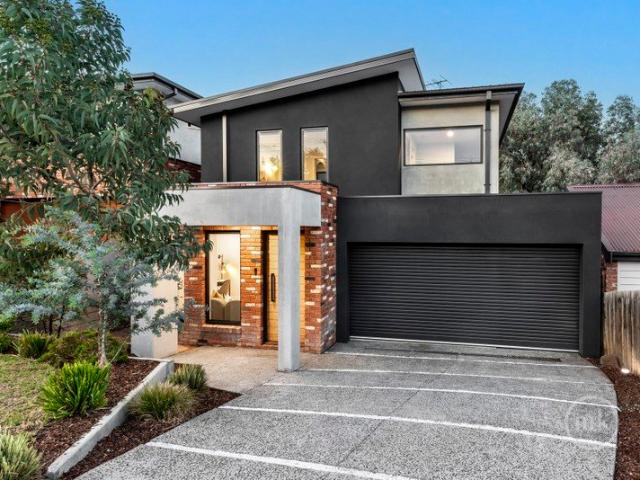
This way home
Wattle Glen
· 4 Bedrooms · 2 Baths · House
· Parking
Wattle Glen · 4 Bedrooms · 2 Baths · House · Parking
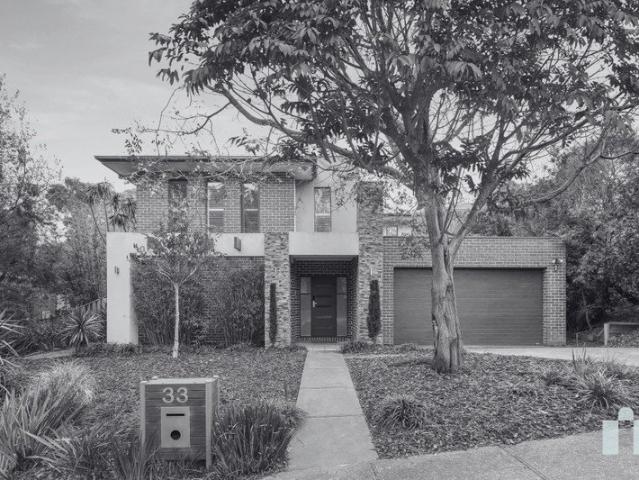
Expressions of Interest closing Wednesday 16th September at 7.00pm [unless sold prior] 1,000m2 block Four bedrooms Two bathrooms Double garage High ceilings Square set cornices Three living areas Powder room Study 40mm Stone benchtops 900mm Appliances Dishwasher Pantry Alarm Security System Plantation shutters Roller blinds Polished floorboards Master bedroom with walk in robe, built in robe and ensuite [double basin] Bedrooms with built in robes Walk in linen Bath Ducted heating Evaporative cooling Split systems Ceiling fans Courtyard Under the house storage Covered alfresco with built in barbeque and bar fridge Lawn Low maintenance landscaping How many kms from local locations 900m to Broad Gully Road Reserve 1.45km to Diamond Creek Primary School 1.61km to Diamond Valley College 2.2km to Diamond Creek Town Centre and Station The initial appeal 1,000m2 to spread out, run wild, kick a footy or simply claim your own little corner of the world. And with schools, shops, parks and the tra
Request Details
Stylish, easy living steps from Were Street
View photo
Apartment · for sale
Request Details
Stylish, easy living steps from Were Street
Wattle Glen
· 3 Bedrooms · 2 Baths · Apartment
· Garden · Equipped kitchen
Wattle Glen · 3 Bedrooms · 2 Baths · Apartment · Garden · Equipped kitchen
EXPRESSIONS OF INTEREST CLOSING TUESDAY 25TH AUGUST AT 1:00PM (UNLESS SOLD PRIOR) Around the corner from Were Street's vibrant mix of cafes, shops and restaurants, this stylish freestanding single-level villa presents an incredible opportunity for savvy buyers. Secluded and quiet, it is privately positioned at the rear of a lovely leafy block of only three units. A welcoming entry introduces a sun-drenched living and dining room, complemented by a well-presented kitchen featuring a breakfast bar, induction cooktop, dishwasher and ample storage space. The main bedroom features a walk-in robe and ensuite, while two further robed bedrooms share a sparkling family bathroom, separate toilet and a full-size laundry. Sliding doors open to a private backyard featuring an elevated entertaining deck and a sunny lawn, providing a secure space for children, pets or simply relaxing outdoors. Other highlights include ducted heating and vacuum, evaporative cooling, under-house storage and a lock-up g
Request Details
Architectural Sanctuary with Views, Space & Serenity
View photo
House · for sale
Request Details
Architectural Sanctuary with Views, Space & Serenity
Wattle Glen
· 4 Bedrooms · 2 Baths · House
· Fireplace · Equipped kitchen
Wattle Glen · 4 Bedrooms · 2 Baths · House · Fireplace · Equipped kitchen
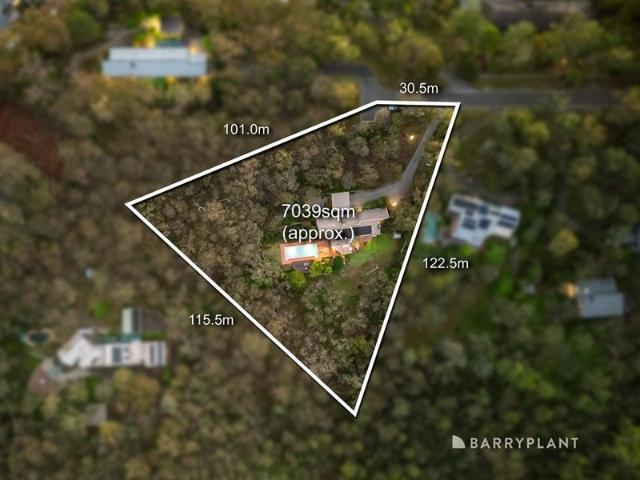
Perfectly positioned to embrace its stunning natural surroundings, this architecturally designed residence offers a lifestyle of sophistication, tranquility, and space across a beautifully landscaped allotment of approximately 7,041sqm. Showcasing breathtaking views toward the Great Dividing Range and native bushland, this remarkable home has been thoughtfully designed for family living and entertaining, blending timeless charm with modern functionality. Upon entry, the formal lounge exudes warmth and grandeur with its cathedral ceilings and gas fireplace. The central kitchen is both stylish and practical, featuring marble benchtops, ample cabinetry, a filtered water tap, SMEG dishwasher, 900mm stovetop, and SMEG wall oven. The adjoining family/meals area, complete with wood fireplace, opens seamlessly onto an expansive north-facing deck - the perfect place to entertain or unwind while taking in the incredible views and local wildlife. The master bedroom includes a walk-in robe, triple
Request Details
A Private Eltham Retreat with Resort Style Appeal
View photo
House · for sale
Request Details
A Private Eltham Retreat with Resort Style Appeal
Wattle Glen
· 5 Bedrooms · 2 Baths · House
· Equipped kitchen
Wattle Glen · 5 Bedrooms · 2 Baths · House · Equipped kitchen
Positioned in a tightly held cul-de-sac, this magnificent five-bedroom residence delivers a private, peaceful and resort-inspired family lifestyle on an impressive 2,306sqm (approx.) allotment. Surrounded by beautifully landscaped gardens that create an exceptional sense of privacy and tranquillity, the home enjoys a breathtaking natural setting while remaining just moments from quality schools, public transport, Eltham Train Station, scenic walking and cycling trails and the vibrant cafes and shopping of Eltham Village. Designed with growing families in mind, the spacious floorplan offers three generous living zones, including a large rumpus room, an inviting central lounge and a light-filled open-plan family and dining area. The oversized main bedroom is a true parents' retreat, complete with a walk-in robe and stylish ensuite, while the remaining bedrooms are serviced by a beautifully appointed family bathroom. At the heart of the home, the contemporary kitchen impresses with stone
Request Details
Culburra 235
View photo
Terraced House · for sale
Request Details
Culburra 235
Wattle Glen
· 4 Bedrooms · 2 Baths · Terraced House
· Balcony · Parking · Equipped kitchen
Wattle Glen · 4 Bedrooms · 2 Baths · Terraced House · Balcony · Parking · Equipped kitchen
The Culburra was designed to suit sites that slope down from the street with the main living areas on the upper floor taking advantage of panoramic views located to the rear of home. The open plan dining and family living space occupy the entire rear of the home with a large gourmet kitchen, butler’s pantry and island bench all enjoying the benefits of elevated living. The living areas continue onto the rear Alfresco balcony providing an additional space to entertain and connect with the outdoors. Entering the home, the foyer runs centre between a master bedroom suite with walk in robe and ensuite and a double garage before entering the rear open plan living area. A staircase takes you down to the lower floor kids’ zone where additional bedrooms, family bathroom and central activity room are located with access outdoors at the rear of the home. Allow yourself to imagine the lifestyle you’ve always wanted; in the home you deserve! The Culburra offers individually crafted facades that wi
Request Details
Move In Ready with Space for the Whole Family
View photo
House · for sale
Request Details
Move In Ready with Space for the Whole Family
Wattle Glen
· 3 Bedrooms · 2 Baths · House
· Equipped kitchen
Wattle Glen · 3 Bedrooms · 2 Baths · House · Equipped kitchen
Beautifully presented and freshly refreshed, this spacious family home offers the perfect combination of comfort, functionality and low-maintenance living, making it an outstanding opportunity for families, first home buyers and investors alike. Designed with everyday living in mind, the home comprises three generous bedrooms, including a spacious master suite complete with a walk-in robe and ensuite. The remaining two bedrooms both feature built-in robes and are serviced by a well-appointed central bathroom, providing added convenience for busy households. A dedicated study offers the ideal space for those working from home or needing a quiet area for study. At the heart of the home is a light-filled open-plan kitchen, dining and living area, creating a welcoming space for family gatherings and entertaining. The well-equipped kitchen features quality 600mm appliances, a dishwasher, walk-in pantry and an abundance of cabinetry, ensuring excellent storage and everyday practicality. A se
Request Details
Lot 19 34 Collard Drive, Diamond Creek 3089
View photo
Terraced House · for sale
Request Details
Lot 19 34 Collard Drive, Diamond Creek 3089
Wattle Glen
· 4 Bedrooms · 2 Baths · Terraced House
Wattle Glen · 4 Bedrooms · 2 Baths · Terraced House
From the moment you step into the Manhattan you’ll appreciate the stylish design of this two-storey home, offering spacious family living. With up to six bedrooms, five bathrooms and several living space options, the Manhattan designs are the ultimate large family home. As soon as you enter the home you can’t help but dream of the possibilities it allows - comfort and functionality for large families, hosting guests and endless entertaining. Light and space have been maximised throughout this home, making it entirely comfortable and liveable. Keeping the main living areas downstairs and bedrooms upstairs allows for added privacy, with the main bedroom boasting as a retreat with double ensuite and a large walk-in-robe. An activity space is central to the upper floor and provides a private family space to relax. The Manhattan design, exclusive to G. J. Gardner Homes, takes housing design to the next level. Allow yourself to imagine the lifestyle you’ve always wanted; in the home you dese
Request Details
Lot 18 36 Collard Drive, Diamond Creek 3089
View photo
Terraced House · for sale
Request Details
Lot 18 36 Collard Drive, Diamond Creek 3089
Wattle Glen
· 4 Bedrooms · 2 Baths · Terraced House
· Equipped kitchen
Wattle Glen · 4 Bedrooms · 2 Baths · Terraced House · Equipped kitchen
The Bridgewater design range features a superb blend of modern architectural interiors, quality fittings and inclusions and stylish outdoor entertaining. This is a home for the discerning buyer who wants clever design in tune with the needs of contemporary living. With its effortless connections throughout the home, here you can embrace both family time and easily find private space for relaxation. An open plan family zone creates the perfect space for entertaining friends and family, with a central kitchen and walk-in-pantry overlooking the dining, family, and alfresco areas. Plus, a separate lounge allows for the opportunity to escape and relax. The master bedroom with well-appointed ensuite and walk in robe is privately positioned in the front of the home while at the rear is the kids’ zone with the additional bedrooms and family bathroom. Allow yourself to imagine the lifestyle you’ve always wanted; in the home you deserve! The Bridgewater offers individually crafted facades that w
Request Details
Lot 17 38 Collard Drive, Diamond Creek
View photo
Terraced House · for sale
Request Details
Lot 17 38 Collard Drive, Diamond Creek
Wattle Glen
· 4 Bedrooms · 2 Baths · Terraced House
· Parking · Equipped kitchen
Wattle Glen · 4 Bedrooms · 2 Baths · Terraced House · Parking · Equipped kitchen
The Balwyn offers a modern two-storey home design that prioritise open-plan living, natural light, and functional flow. The layout centres around a spacious kitchen, dining, and family area, with the option to extend into an alfresco space for enhanced indoor-outdoor living. Upstairs includes four well-sized bedrooms, including a master suite with walk-in robe and ensuite, plus a secondary living or activity area. Practical features such as a study, powder room, laundry, and garage ensure everyday convenience and delivering a flexible, stylish solution for contemporary living. Allow yourself to imagine the lifestyle you’ve always wanted; in the home you deserve! The Balwyn offers individually crafted facades that will inspire you by providing a choice of homes that reflect your personal lifestyle and preferences. Note: We reserve the right to modify or withdraw specifications and prices without notice, minor alterations to plan required to fit the building envelope. The pricing provide
Request Details
Lot 16 40 Collard Drive, Diamond Creek VIC 3089
View photo
Terraced House · for sale
Request Details
Lot 16 40 Collard Drive, Diamond Creek VIC 3089
Wattle Glen
· 3 Bedrooms · 2 Baths · Terraced House
· Equipped kitchen
Wattle Glen · 3 Bedrooms · 2 Baths · Terraced House · Equipped kitchen
The Bridgewater design range features a superb blend of modern architectural interiors, quality fittings and inclusions and stylish outdoor entertaining. This is a home for the discerning buyer who wants clever design in tune with the needs of contemporary living. With its effortless connections throughout the home. An open plan family zone creates the perfect space for entertaining friends and family, with a central kitchen and walk-in-pantry overlooking the dining, family, and alfresco areas. The master bedroom with well-appointed ensuite and walk in robe is privately positioned in the front of the home while at the rear is the kids’ zone with the additional bedrooms and family bathroom. Allow yourself to imagine the lifestyle you’ve always wanted; in the home you deserve! The Bridgewater offers individually crafted facades that will inspire you by providing a choice of homes that reflect your personal lifestyle and preferences. Note: We reserve the right to modify or withdraw specif
Request Details
Brand New Home with Every Advantage
View photo
House · for sale
Request Details
Brand New Home with Every Advantage
Wattle Glen
· 4 Bedrooms · 2 Baths · House
Wattle Glen · 4 Bedrooms · 2 Baths · House
Designed for relaxed family living and effortless entertaining, this just-completed home, enveloped in landscaped gardens, delivers the perfect balance of comfort, style and functionality in a prime Diamond Creek location. Central to schools and a relaxed stroll to the station, restaurants and the wide choice of dining, shopping and café options in the heart of Diamond Creek, the bus and Jessamber Playground are just a short walk away. Showcasing warm timber flooring, quality carpet and high ceilings, the light-filled interiors and seamless indoor-outdoor connection create an inviting lifestyle with a strong focus on space and ease. Step inside to discover high ceilings enhancing an interior that introduces a main bedroom with a fitted walk-in robe, complemented by a stone-finished, fully tiled ensuite featuring an indulgent rainhead shower. It is complemented by three further bedrooms, enjoying the peace and privacy of their own wing and sharing a family bathroom offering the luxury o
Request Details
Single level Style and Convenience in the Heart of Eltham
View photo
Apartment · for sale
Request Details
Single level Style and Convenience in the Heart of Eltham
Wattle Glen
· 2 Bedrooms · 1 Bath · Apartment
· Equipped kitchen
Wattle Glen · 2 Bedrooms · 1 Bath · Apartment · Equipped kitchen
Privately positioned within a well-maintained enclave, this stylish single level, two-bedroom residence presents an exceptional opportunity for first home buyers, downsizers and investors seeking low-maintenance living in one of Eltham's most convenient locations. Designed with modern comfort in mind, the home showcases a light-filled open-plan living, dining and kitchen domain where contemporary finishes, timber flooring and generous proportions create an inviting sense of space. The well-appointed kitchen offers excellent storage, quality appliances and ample preparation space, making everyday living and entertaining effortlessly enjoyable. Accommodation comprises two generous bedrooms, both featuring built-in robes and abundant natural light, serviced by a sleek modern bathroom finished with clean lines and timeless appeal. Split-system heating and cooling ensure year-round comfort, while the thoughtful layout delivers practicality and ease of living throughout. Sliding doors extend
Request Details
Easy Care Living in a Convenient Location
View photo
House · for sale
Request Details
Easy Care Living in a Convenient Location
Wattle Glen
· 2 Bedrooms · 1 Bath · House
· Garden · Parking · Equipped kitchen
Wattle Glen · 2 Bedrooms · 1 Bath · House · Garden · Parking · Equipped kitchen
Perfectly suited to first home buyers, downsizes or investors, this well-presented home delivers a low-maintenance lifestyle in a highly sought-after South Morang location. Positioned close to Westfield Plenty Valley, Middle Gorge Train Station, quality schools, parklands and an array of local amenities, convenience is at your doorstep. Designed for comfortable everyday living, the home comprises two generous bedrooms, both fitted with built-in robes and serviced by a central bathroom. A welcoming lounge greets you upon entry, flowing through to quality kitchen overlooking family and meals area, creating a practical space for both relaxing and entertaining, while the low-maintenance backyard provides the perfect outdoor space to enjoy with minimal upkeep. Additional features include heating and cooling, striking flooring, NBN connectivity, and internal and rear access to the garage. Whether you're looking to move straight in, invest or downsize without compromise, this inviting home pr
Request Details
Designer Prestige and Brand New Perfection
View photo
House · for sale
Request Details
Designer Prestige and Brand New Perfection
Wattle Glen
· 4 Bedrooms · 3 Baths · House
· Equipped kitchen
Wattle Glen · 4 Bedrooms · 3 Baths · House · Equipped kitchen
Metres from bustling Newmans Village cafés and just steps to the city bus, this brand-new four-bedroom, three-bathroom town residence promises an enviable lifestyle. Perfectly placed moments from Templestowe Village, Westerfolds Park and The Pines Shopping Centre, it offers effortless access to shops, dining, parklands and key transport links. Inside, soaring ceilings, double glazing and timber parquet flooring set a tone of modern sophistication. A fireside living and dining area flows seamlessly through a tri-slide door to a private alfresco deckideal for entertaining or unwinding in style. The gourmet kitchen impresses with Bosch appliances, a sleek induction cooktop, large stone island and a handy butler's kitchen for easy catering. Family comfort is assured with an upstairs retreat, a ground-floor guest suite, a master bedroom featuring a walk-in robe and dual-vanity ensuite with heated floors. A designer central bathroom showcases a fluted soaker tub, while a laundry drying cupbo
Request Details
Luxury living on a prestigious acre estate
View photo
House · for sale
Request Details
Luxury living on a prestigious acre estate
Wattle Glen
· 7 Bedrooms · 5 Baths · House
· Garden · Fireplace · Equipped kitchen
Wattle Glen · 7 Bedrooms · 5 Baths · House · Garden · Fireplace · Equipped kitchen
Set on a magnificent one-acre estate (4,000 sqm approx.) in a quiet and peaceful court location, this exceptional family residence delivers a refined lifestyle of space, elegance and resort-style indulgence. Privately positioned beyond secure motorised gates, the home showcases timeless European influences, introduced by Spotted Gum flooring, intricate wrought-iron detailing and classic wainscoting. A breathtaking six-metre raked ceiling crowns the formal lounge, where a statement stone fireplace creates a warm and inviting setting, complemented by an adjoining dining room designed to host large-scale entertaining with ease. A substantial rumpus room on the lower level offers a dedicated retreat for children and guests, complete with a kitchenette and bar, while the expansive open-plan living and dining domain forms the heart of the home. Framed by picturesque garden views, this space is accompanied by a beautifully appointed kitchen featuring marble benchtops, provincial-style cabinet
Request Details
Substantial Corner Allotment with Exciting Future Prospects
View photo
House · for sale
Request Details
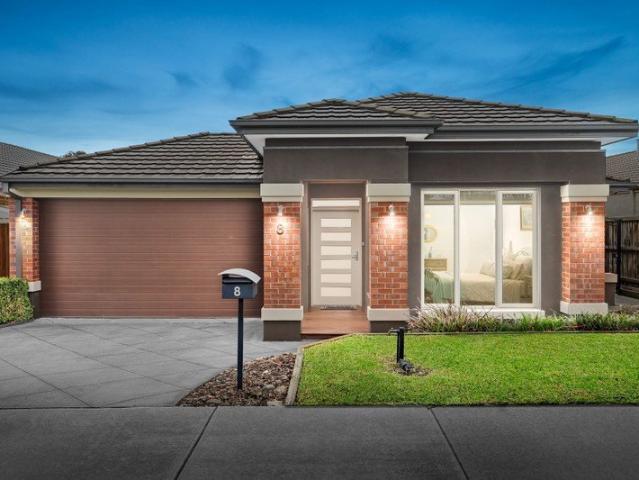
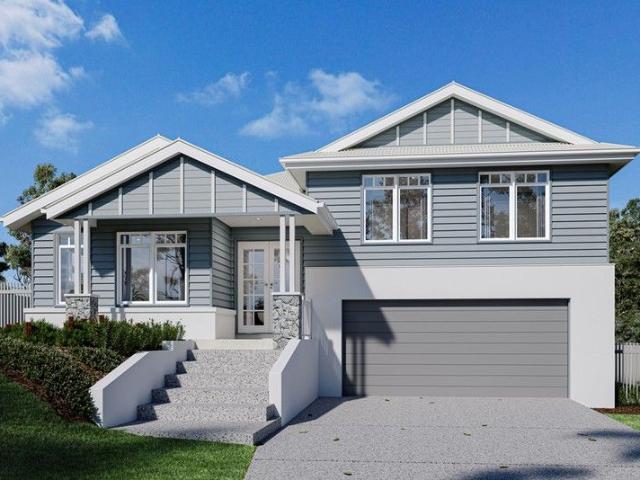
Substantial Corner Allotment with Exciting Future Prospects
Wattle Glen
· 3 Bedrooms · 1 Bath · House
· Fireplace · Parking · Cellar · Equipped kitchen
Wattle Glen · 3 Bedrooms · 1 Bath · House · Fireplace · Parking · Cellar · Equipped kitchen
Positioned on a substantial 770m² corner allotment (approx.), this original weatherboard residence presents an exceptional opportunity for builders, developers and visionary buyers to capitalise on a premium Eltham address with exciting multi-dwelling potential (STCA). Perfectly located within walking distance of Eltham's vibrant township, transport and schools, this is a rare blank canvas ready for its next chapter. Behind its charming façade, the existing home offers comfortable original accommodation comprising three bedrooms, a traditional L-shaped lounge and dining domain warmed by an open fireplace, an original kitchen and bathroom, and expansive outdoor surrounds. While entirely liveable as is, the true appeal lies in the extraordinary scope to renovate, rebuild or redevelop, with ample space for an innovative project incorporating the potential for multiple townhouses with basement parking (STCA). Enjoying a location of enduring market appeal, this outstanding property is just
Request Details
The Gorge
View photo
Townhouse · for sale
Request Details
Updated
The Gorge
Wattle Glen
· 4 Bedrooms · 2 Baths · Townhouse
Wattle Glen · 4 Bedrooms · 2 Baths · Townhouse
Discover this exceptional new residential development located at 60A Gorge Road, South Morang which offers a perfect blend of thoughtful modern design and suburban tranquillity. Positioned in the heart of South Morang, these brand-new townhouses at provide residents with easy access to everything the suburb has to offer. You'll be just a short walk from the vibrant Gorge Rd. shops offering numerous dining options and the serene Plenty Gorge Parklands which provide abundant green space for recreation and relaxation. Just a short drive will get you to Westfield Plenty Valley for shopping, and the South Morang Train Station for convenient commuting to the CBD. For young families there are reputable schools such as Marymede Catholic College and Morang South Primary School also nearby. Stage 1 of the development comprises of 9, 4 bedroom town homes tailored to meet the diverse needs of modern living. The floorplans focus on comfort, convenience, and style. Spread across two storeys, each re
Request Details
Stylish Family Living in a Peaceful South Morang Pocket
View photo
House · for sale
Request Details
Stylish Family Living in a Peaceful South Morang Pocket
Wattle Glen
· 4 Bedrooms · 2 Baths · House
· Equipped kitchen
Wattle Glen · 4 Bedrooms · 2 Baths · House · Equipped kitchen
Positioned in a family-friendly street, you will find Rivergum Shopping centre within walking distance, Morang South Primary school and the Plenty Gorge Parkland nearby and have easy access to Westfield Plenty Valley and the train station making it easy to see why the convenience of this location makes it so highly sought after. On just under 700sqm's of land this spacious 4 bedroom family home perfectly balances comfort, functionality and everyday convenience. It's flexible design features three separate living areas which provide ample space to enjoy day to day living, gathering for family movie nights, a children's retreat or a quiet place to unwind. Upstairs you'll find the main bedroom complete with WIR and ensuite, the remaining bedrooms which are serviced by a renovated central bathroom and a children's retreat. Downstairs is the lounge sitting room, modern kitchen along with an open plan meals area and family zone complete with wood heater. At the front of the home is a study/h
Request Details
Beautifully Presented. Impressively Appointed
View photo
House · for sale
Request Details
Beautifully Presented. Impressively Appointed
Wattle Glen
· 4 Bedrooms · 3 Baths · House
· Garden
Wattle Glen · 4 Bedrooms · 3 Baths · House · Garden
This perfectly presented, multi-level, street-front home delivers low-maintenance luxury living a short walk to parklands, the Plenty River Trail, Lower Plenty Village and its cafes, takeaways, restaurants and supermarkets, and within minutes of all the delights of Montmorency's cosmopolitan Were Street, including the station. Facing north with an independent garden frontage, its thoughtfully conceived layout blends fresh paint, new carpet, timber floors, sleek stone finishes and premium matte black tapware, fixtures and fittings to create a sanctuary for family living. The entry living complements a spacious lounge with the initial accommodation options. Two bedrooms share a luxurious family bathroom complete with a free-standing bath, while the third introduces a walk-in robe and a sumptuous ensuite, creating an alternate main bedroom. The first floor opens to a versatile study/retreat/nursery, which shares the level with a main bedroom boasting a fitted walk-in robe and an indulgent
Request Details
Contemporary Family Living in the Heart of Mill Park Lakes
View photo
House · for sale
Request Details
New
Contemporary Family Living in the Heart of Mill Park Lakes
Wattle Glen
· 4 Bedrooms · 2 Baths · House
· Garden · Parking · Equipped kitchen
Wattle Glen · 4 Bedrooms · 2 Baths · House · Garden · Parking · Equipped kitchen
Perfectly positioned in the highly sought-after Mill Park Lakes estate, this contemporary family home combines stylish living, generous spaces and effortless indoor-outdoor entertaining. Boasting a bright and spacious open-plan design, the home features neutral décor and an abundance of natural light throughout. Accommodation comprises four generously sized bedrooms, including a master suite complete with a full ensuite. At the heart of the home is a designer kitchen equipped with quality appliances, seamlessly connecting to the meals area and adjoining family room. Glass doors open to a generously sized backyard, creating the perfect setting for entertaining family and friends. A separate theatre room or formal lounge provides an additional versatile living space, ideal for movie nights, relaxation or entertaining. Additional features include ducted heating, a double garage with internal access and plenty of space for the whole family. Situated in the family-friendly Mill Park Lakes l
Request Details
22 Magenta Rise Diamond Creek
View photo
Terraced House · for sale
Request Details
22 Magenta Rise Diamond Creek
Wattle Glen
· 4 Bedrooms · 3 Baths · Terraced House
· Equipped kitchen
Wattle Glen · 4 Bedrooms · 3 Baths · Terraced House · Equipped kitchen
The Regatta boasts an elegant design, built over three levels, perfectly suited to sites that slope sideways across the block. The open and generously sized living areas provide space that is perfect for a busy family with additional options that include a separate lounge room, or office and activity room creating extra spaces for the children and quiet zones for the adults. The large master suite features a stylish ensuite and walk-in robe, with good separation from the remaining bedrooms, providing a relaxing space to unwind. A large, open plan living zone takes in the well-appointed kitchen with island bench and butler’s pantry, dining and family spaces with easy access to the rear alfresco area. The upper level provides a private family zone including bedrooms and a family bathroom. Enjoy the perfect balance of peace and convenience, surrounded by leafy parklands and walking trails, and just moments from Diamond Creek Primary School, Diamond Valley College, childcare centres, kinde
Request Details
Modern Family Living in a Prime South Morang Setting
View photo
House · for sale
Request Details
Modern Family Living in a Prime South Morang Setting
Wattle Glen
· 4 Bedrooms · 2 Baths · House
· Equipped kitchen
Wattle Glen · 4 Bedrooms · 2 Baths · House · Equipped kitchen
Hybrid Auction - On-Site & Online via Anywhere Auctions Property Address: 8 Basken Drive, South Morang Auction to be held on-site, with live online bidding available via Anywhere Auctions AUCTION BIDDING BY REGISTRATION ONLY! anywhereauctions.com.au/app/property?propertyId=73819 Perfectly positioned in the sought-after Hawkstowe Estate of South Morang, 8 Basken Drive presents a spacious and thoughtfully designed family home offering an impressive blend of style, comfort and functionality. From the moment you step inside, the home welcomes you with a 1.4m wide, grand entry hallway with striking quality timber floating floorboards and a generous open-plan layout equipped with a 2.7 meter high ceiling designed for effortless everyday living and entertaining. At the heart of the home, the open-plan kitchen, meals and living area creates a central hub for the family, complemented by an upgraded double thickness Caesarstone benchtop, ample storage and a walk-in pantry. The adjoining l
Request Details

Get email alerts

Don't miss out: be the first to know about new properties

The alert was correctly created

On subscribing you accept the conditions of use and the privacy policy
Alert
Receive new ads in your inbox
Save this search
Receive alerts for new listings

We'll send you an email when we have new properties for: "Properties for sale in Wattle Glen"

The alert was correctly created

Lower Plenty
Templestowe
Get email alerts and be the first to see new listings
Required field
On subscribing I accept the terms of the privacy policy
Perfect! You'll soon start receiving new listings via email
Alert
Receive an email when we have new ads for Properties for sale in Wattle Glen
Save this search
Filters

Bedrooms

Size (m²)

Price

$
$

Property type

Bathrooms

Clear all filters
Receive notifications when new entries are published.