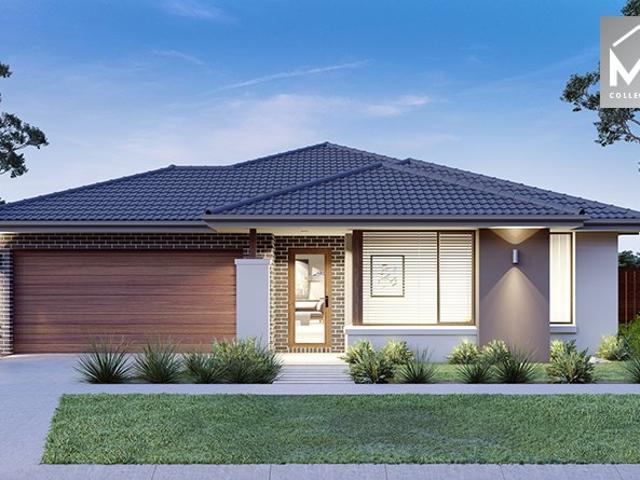
932 houses for sale in Waterford Park

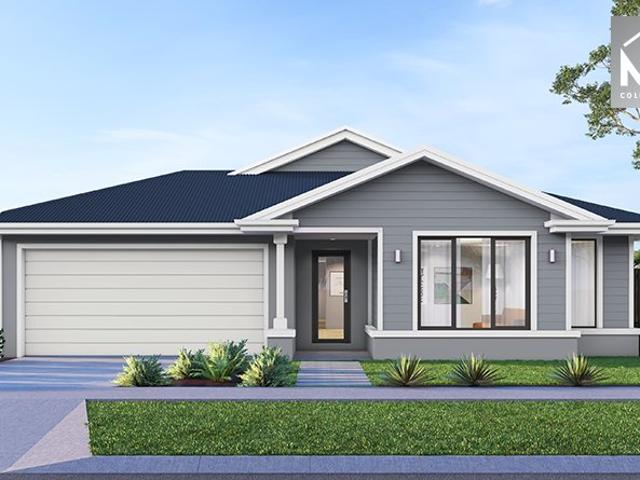
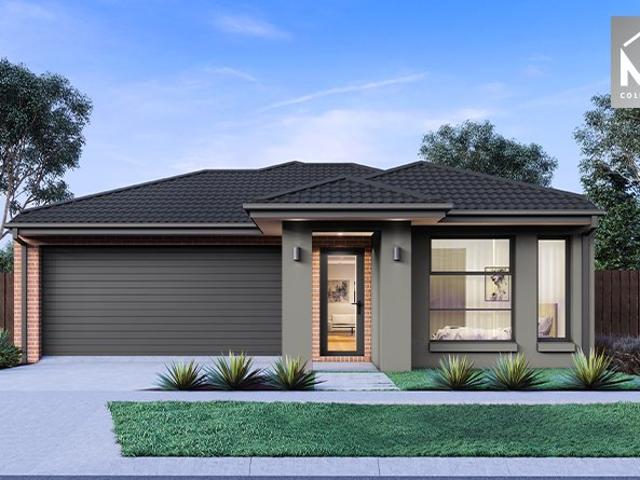
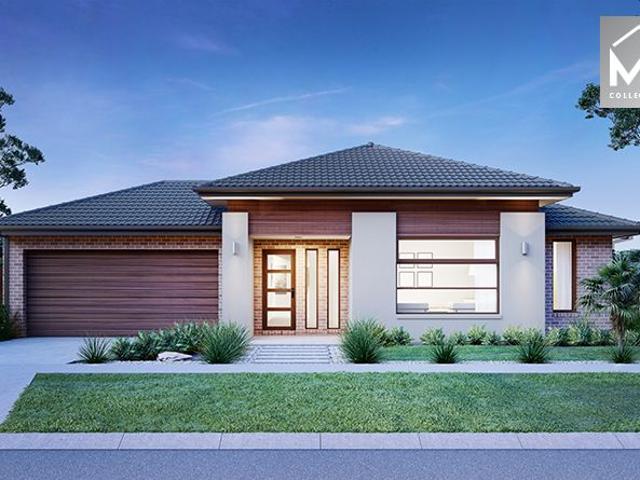
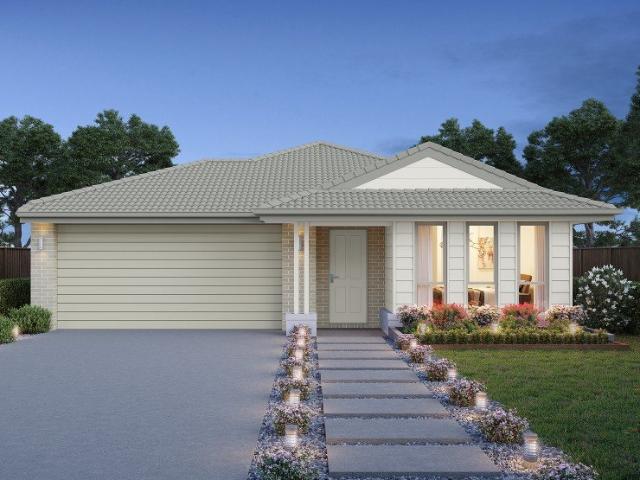
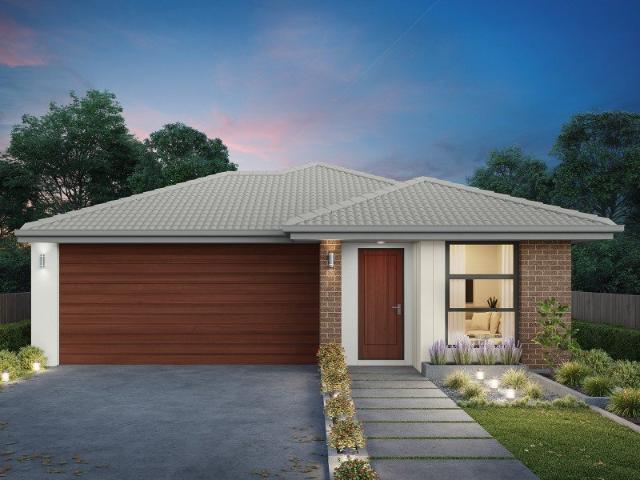
The Goldfield 277 in Kilmore Grounds Full electric Pack included
View photo
Terraced House · for sale
Request Details
The Goldfield 277 in Kilmore Grounds Full electric Pack included
Waterford Park
· 4 Bedrooms · 2 Baths · Terraced House
· Air conditioning · Equipped kitchen
Waterford Park · 4 Bedrooms · 2 Baths · Terraced House · Air conditioning · Equipped kitchen
The Goldfield 277 House and Land Package! Mimosa Homes New Added Value Inclusions:- 50 Year Structural Warranty!- Inclusive of site costs & connections with H1 class slab as per standard inclusions!- Quality floor coverings throughout entire home!- Higher ceilings 2550mm to ground floor!- Double Glazed Awning windows!- LED Downlights to entire home!- Fibre Optic Provision!- Vitrified Compact Surface benchtop to kitchen, bathroom & ensuite!- 900mm induction cook top with S/S canopy rangehood!- Stainless steel Dishwasher and Microwave with trim kit!- Reverse Cycle Aircon with 4 Zones- Flexible floor plans & 7 Star energy rating.CALL BUILDER DIRECT!All plans and facades are indicative only and may change. Mimosa Homes may amend plans, specifications, and prices without notice. Package prices are based on a standard facade, standard inclusions, and suitable land availability, excluding developer/estate requirements. Facade and inclusion images may show non standard items not included in th
Request Details
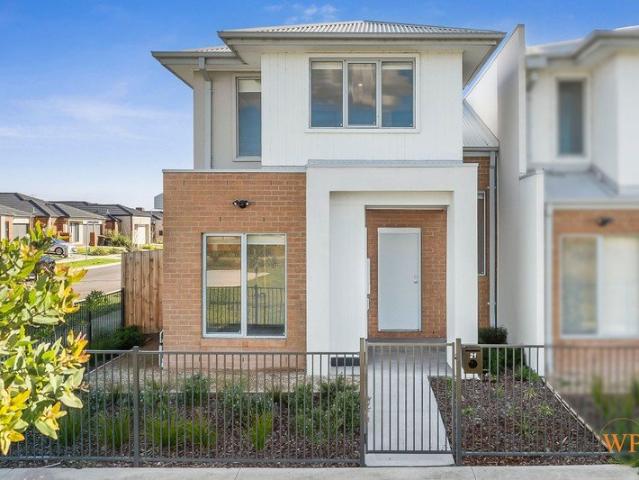
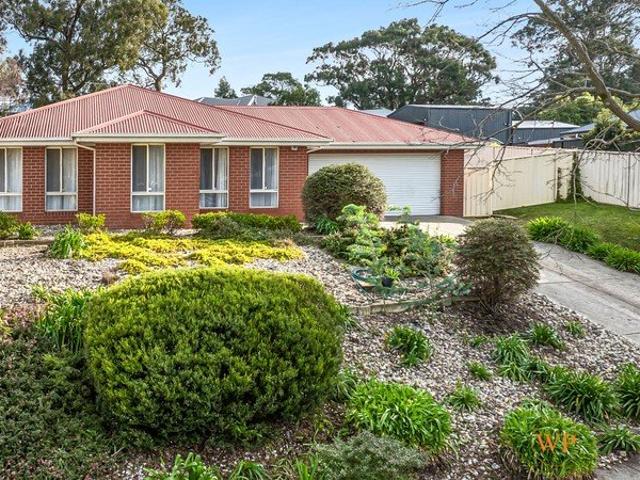
Spacious & Stylish
View photo
House · for sale
Request Details
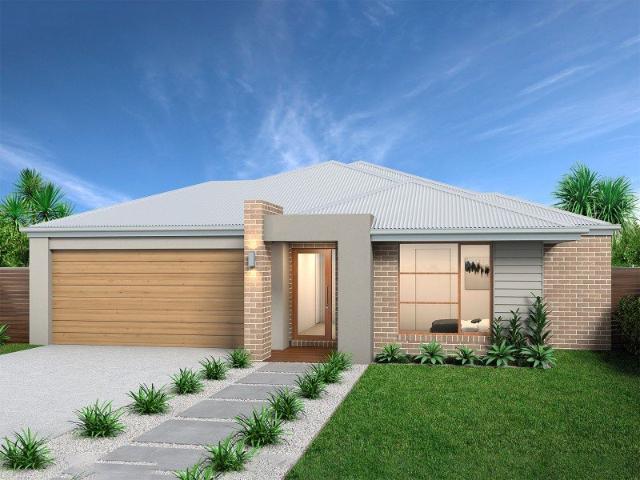
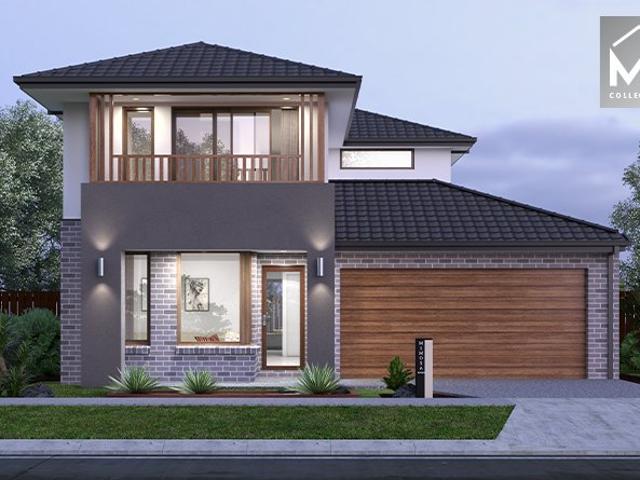
Spacious & Stylish
Waterford Park
· 4 Bedrooms · 2 Baths · House
· Parking · Equipped kitchen
Waterford Park · 4 Bedrooms · 2 Baths · House · Parking · Equipped kitchen
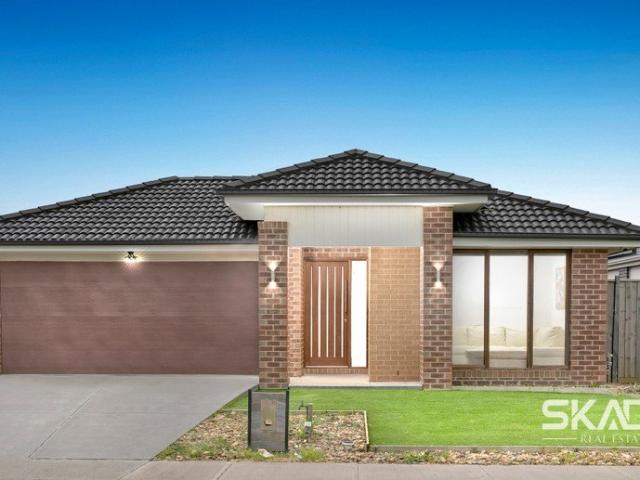
Wilson Partners Real Estate is proud to present 21 Elkhom Way, Wallan. A stylish and contemporary townhouse delivering the perfect blend of comfort, convenience, and low maintenance living in one of Wallan's fastest growing communities. Designed with modern families, first home buyers, and savvy investors in mind, this beautifully presented residence offers four generous bedrooms, two sleek bathrooms, and a double car garage across a thoughtfully designed floorplan. Step inside to discover a light filled open plan living and dining area, complemented by a modern designer kitchen featuring quality stainless steel appliances, ample storage, and functional bench space ideal for everyday living and entertaining. The spacious master suite includes a private ensuite and walk-in robe, while the additional bedrooms are fitted with built-in robes and serviced by a central bathroom with separate toilet. Comfort is assured year round with split system heating and cooling, panel heaters, and a pra
Request Details
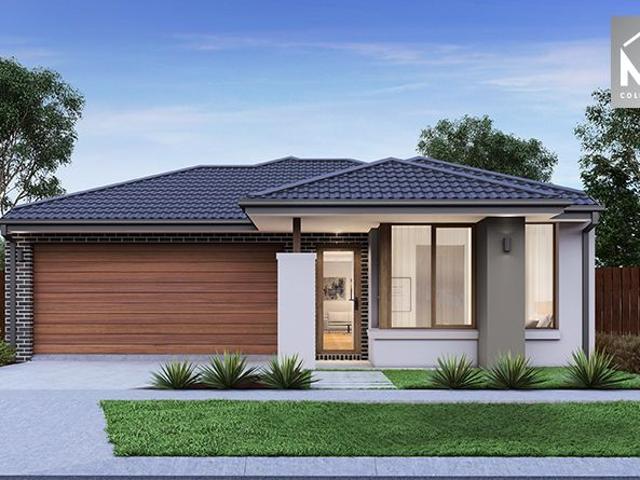
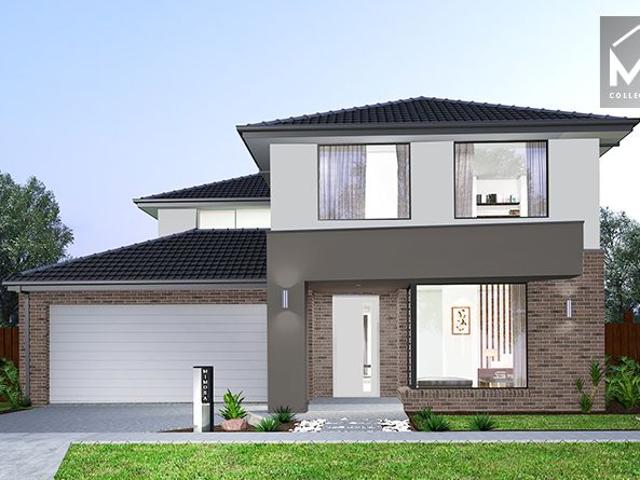
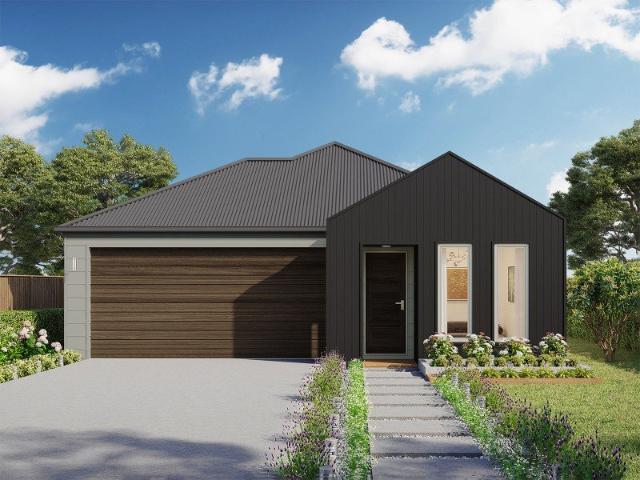
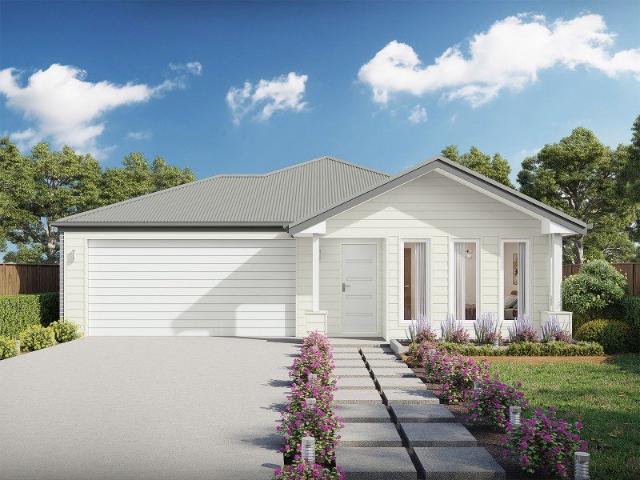
The Goldfield 277 in Kilmore Grounds Full electric Pack included
View photo
Terraced House · for sale
Request Details
The Goldfield 277 in Kilmore Grounds Full electric Pack included
Waterford Park
· 4 Bedrooms · 2 Baths · Terraced House
· Air conditioning · Equipped kitchen
Waterford Park · 4 Bedrooms · 2 Baths · Terraced House · Air conditioning · Equipped kitchen
The Goldfield 277 House and Land Package! Mimosa Homes New Added Value Inclusions:- 50 Year Structural Warranty!- Inclusive of site costs & connections with H1 class slab as per standard inclusions!- Quality floor coverings throughout entire home!- Higher ceilings 2550mm to ground floor!- Double Glazed Awning windows!- LED Downlights to entire home!- Fibre Optic Provision!- Vitrified Compact Surface benchtop to kitchen, bathroom & ensuite!- 900mm induction cook top with S/S canopy rangehood!- Stainless steel Dishwasher and Microwave with trim kit!- Reverse-Cycle Aircon with 4 Zones- Flexible floor plans with 7 Star energy rating.CALL BUILDER DIRECT!All plans and facades are indicative only and may change. Mimosa Homes may amend plans, specifications, and prices without notice. Package prices are based on a standard facade, standard inclusions, and suitable land availability, excluding developer/estate requirements. Facade and inclusion images may show non standard items not included in
Request Details
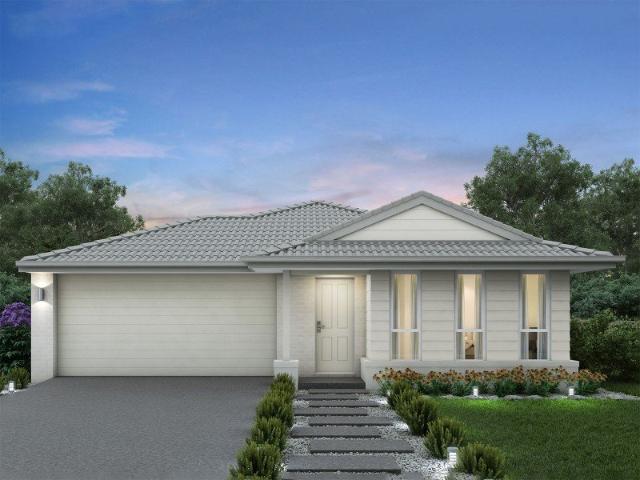
Spacious Family Haven
View photo
House · for sale
Request Details
Spacious Family Haven
Waterford Park
· 4 Bedrooms · 2 Baths · House
· Garden · Parking · Equipped kitchen
Waterford Park · 4 Bedrooms · 2 Baths · House · Garden · Parking · Equipped kitchen
Wilson Partners is proud to present 30 Centenary Drive, Kilmore Positioned within the highly regarded Mannagum Estate and set on an expansive allotment, this beautifully presented residence delivers the perfect combination of space, comfort and lifestyle for the modern family. Designed with both functionality and entertaining in mind, the home showcases four generous bedrooms including a spacious master suite complete with walk-in robe and private ensuite. Multiple living zones provide flexibility for growing families, while the heart of the home is the well appointed kitchen offering quality appliances, ample bench space and exceptional storage, all overlooking the open-plan living and dining area. Stepping outside, the property truly comes into its own. The expansive backyard offers outstanding vehicle access via the double remote garage with rear roller door access, while the substantial powered brick workshop provides the ideal space for trades, storage, hobbies or additional vehic
Request Details
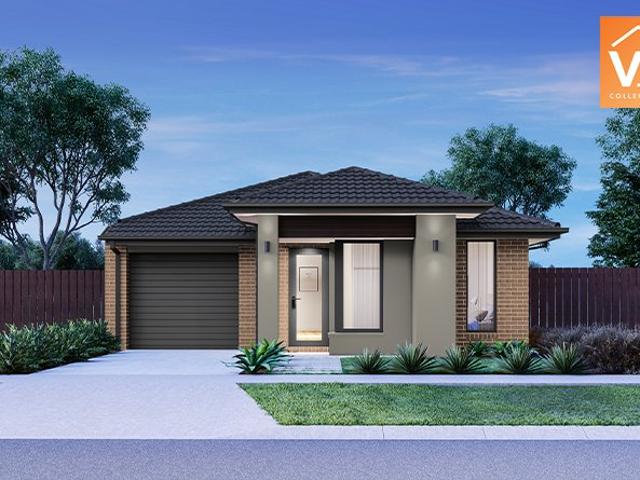
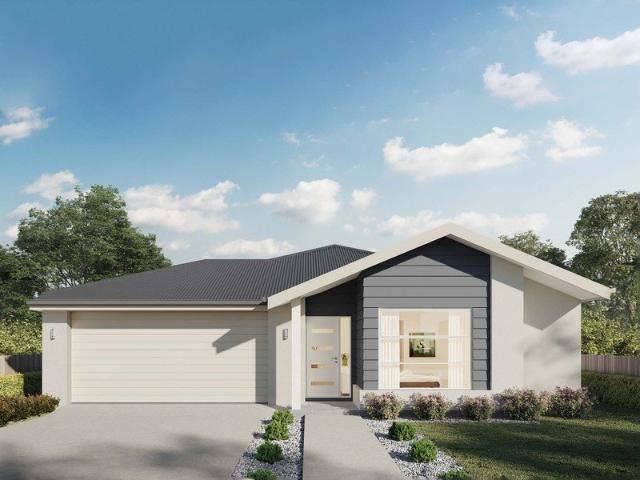
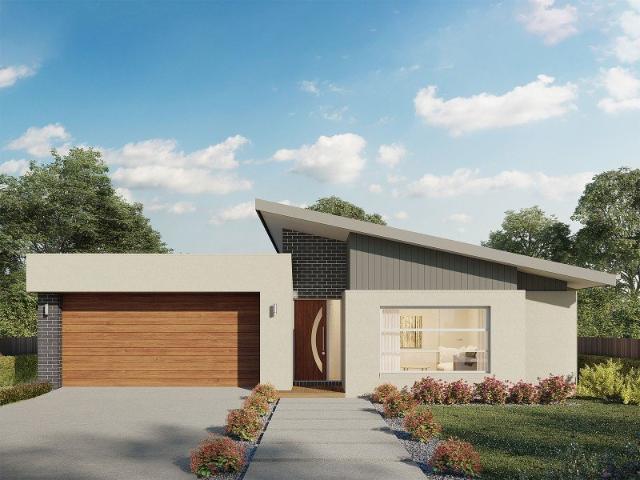
The Baynton 143 by Mimosa in Kilmore Grounds
View photo
Terraced House · for sale
Request Details
The Baynton 143 by Mimosa in Kilmore Grounds
Waterford Park
· 3 Bedrooms · 2 Baths · Terraced House
Waterford Park · 3 Bedrooms · 2 Baths · Terraced House
Mimosa Homes House and Land Package Includes: - Inclusive of site costs & connections with H1 class slab as per standard inclusions! - 50 Year Structural Warranty! - Quality floor coverings throughout entire home! - Double Glazed Awning windows! - 600mm S/S upright oven and cook top with S/S canopy rangehood! - Pre Priced upgrades and more! CALL BUILDER DIRECT! Images, facades and floorplans are for illustrative purposes only and may diff er from the final product. Mimosa Homes may amend plans, specifications, inclusions and pricing without notice. All V Collection House & Land Packages are subject to a final siting and compliance assessment under the Small Lot Housing Code and relevant design guidelines. Buyers must not purchase land based on this package or information until a Mimosa Homes siting assessment confirms suitability. Additional factors such as PSI reports, site and soil conditions, neighbouring properties, easements and developer or council requirements may also affect th
Request Details
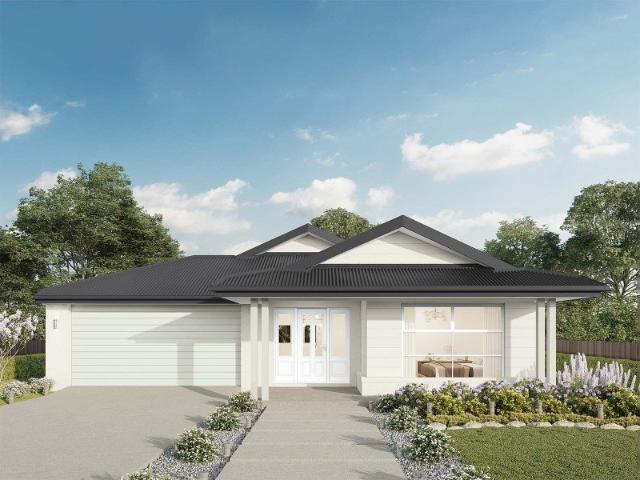
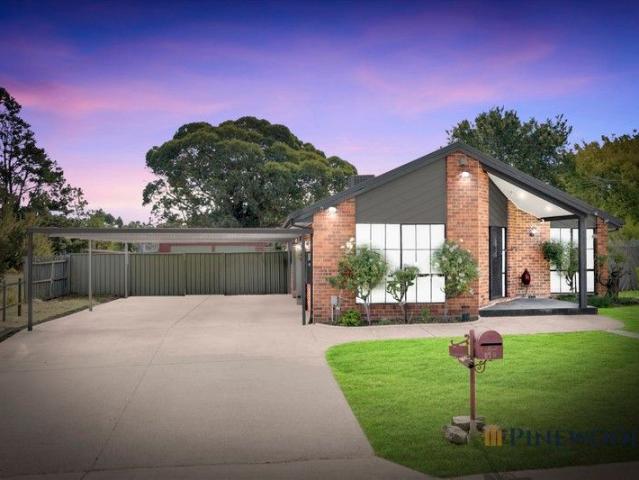
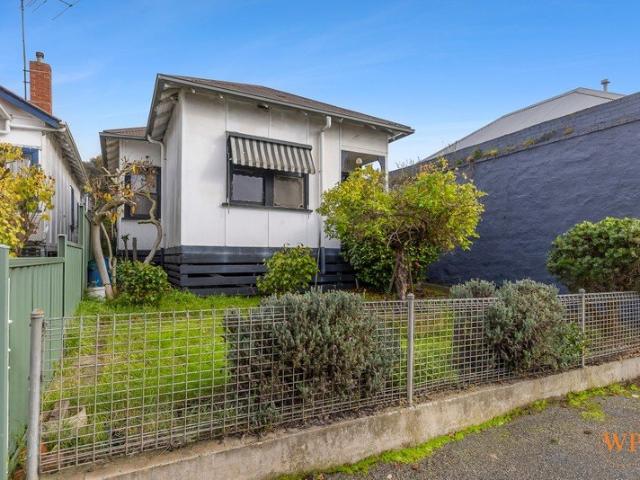
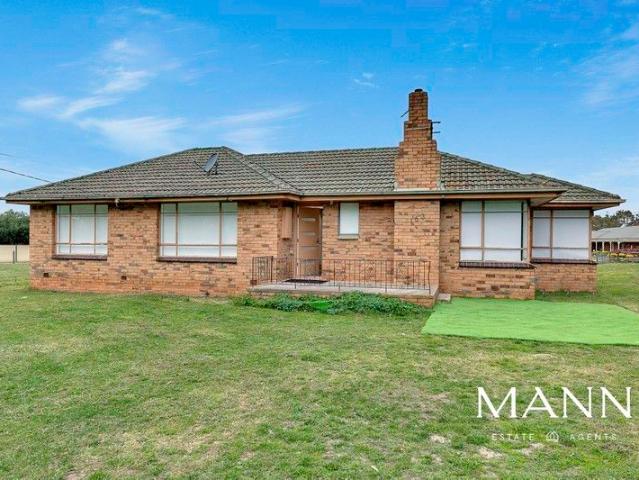
Prime Main Road Opportunity with Premium Renovated Home!
View photo
House · for sale
Request Details
Prime Main Road Opportunity with Premium Renovated Home!
Waterford Park
· 4 Bedrooms · 2 Baths · House
Waterford Park · 4 Bedrooms · 2 Baths · House
CONTACT AGENT FOR A PRIVATE APPOINTMENT Pinewoods proudly presents an exceptional opportunity for the astute business owner or savvy investor to secure a high-exposure property in a premium main road location. Positioned on bustling High Street with outstanding frontage and constant high-volume traffic, this extremely visible site is just one minute from the centre of town - offering unbeatable convenience and accessibility. The property features a beautifully maintained, fully renovated 4-bedrooms, two-bathroom home with two spacious living areas. Finished to a premium standard, the residence offers flexibility and could be transformed to suit a variety of business or professional uses (STCA). Zoned GRZ (General Residential Zone), the property presents multiple potential uses, subject to approval from relevant statutory authorities. Wallan is one of the fastest-growing precincts in Melbourne's northern corridor, supported by a progressive council that understands and encourages growth
Request Details
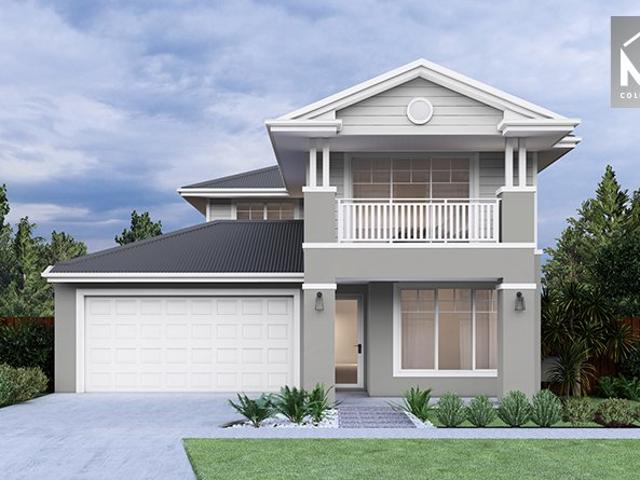
Sydney Street's Next Success Story
View photo
House · for sale
Request Details
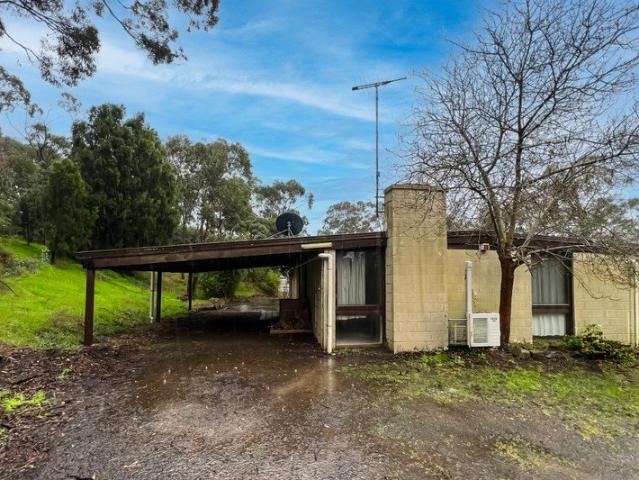
Sydney Street's Next Success Story
Waterford Park
· 3 Bedrooms · 1 Bath · House
Waterford Park · 3 Bedrooms · 1 Bath · House
Quietly tucked between commercial buildings like the slightly eccentric uncle at a corporate Christmas party, this old girl has been sitting patiently waiting for someone with vision, caffeine and a Pinterest board full of office fit-outs. Zoned Commercial and packed with potential, this is the kind of property that makes developers twitch and business owners start mentally placing their logo on the front window before they've even parked the car. Inside? Oh, she's vintage. Mission brown tones, patterned carpets and enough nostalgia to make your nan emotional. But beneath the retro exterior lies the bones of something seriously cool. We're seeing floating floors, crisp hospital-white walls, matte black finishes and consulting rooms with oat lattes in hand. Whether you're dreaming of professional offices, consulting rooms, a boutique studio or the chicest headquarters Sydney Street has ever seen this property is ready for its glow up. The block stretches all the way through to the rear
Request Details
Darley 178 by Mimosa in Kilmore Grounds
View photo
Terraced House · for sale
Request Details
Darley 178 by Mimosa in Kilmore Grounds
Waterford Park
· 3 Bedrooms · 2 Baths · Terraced House
· Equipped kitchen
Waterford Park · 3 Bedrooms · 2 Baths · Terraced House · Equipped kitchen
The Darley 178 House and Land Package! Mimosa Homes New Added Value Inclusions: - Inclusive of site costs & connections with H1 class slab as per standard inclusions! - 50 Year Structural Warranty! - Quality floor coverings throughout entire home! - Higher ceilings 2550mm to ground floor! - Double Glazed Awning windows! - LED Downlights to entire home! - Vitrified Compact Surface benchtop to kitchen, bathroom & ensuite! - 600mm S/S upright oven and cook top with S/S canopy rangehood! - Stainless steel Dishwasher and Microwave - 7 star energy! - Flexible floor plans & so much more! CALL BUILDER DIRECT! All plans and facades are indicative only and may change. Mimosa Homes may amend plans, specifications, and prices without notice. Package prices are based on a standard facade, standard inclusions, and suitable land availability, excluding developer/estate requirements. Facade and inclusion images may show non standard items not included in the price. Dimensions are approximate. Landscap
Request Details
Mimosa Homes Proudly Presents the Glenmore 207
View photo
Terraced House · for sale
Request Details
Mimosa Homes Proudly Presents the Glenmore 207
Waterford Park
· 4 Bedrooms · 2 Baths · Terraced House
· Equipped kitchen
Waterford Park · 4 Bedrooms · 2 Baths · Terraced House · Equipped kitchen
The Glenmore 207 House and Land Package! Mimosa Homes New Added Value Inclusions: - 50 Year Structural Warranty! - Inclusive of site costs & connections with H1 class slab as per standard inclusions! - Quality floor coverings throughout entire home! - Higher ceilings 2550mm to ground floor! - Double Glazed Awning windows! - LED Downlights to entire home! - Fibre Optic Provision! - Vitrified Compact Surface benchtop to kitchen, bathroom & ensuite! - 600mm S/S upright oven and cook top with S/S canopy rangehood! - Stainless steel Dishwasher and Microwave with trim kit! - 7 star energy! - Flexible floor plans & so much more! CALL BUILDER DIRECT! All plans and facades are indicative only and may change. Mimosa Homes may amend plans, specifications, and prices without notice. Package prices are based on a standard facade, standard inclusions, and suitable land availability, excluding developer/estate requirements. Facade and inclusion images may show non standard items not included in the p
Request Details
Erskine 202 Defined by You. $10,000 To Spend Your Way
View photo
Terraced House · for sale
Request Details
Erskine 202 Defined by You. $10,000 To Spend Your Way
Waterford Park
· 3 Bedrooms · 2 Baths · Terraced House
· Equipped kitchen
Waterford Park · 3 Bedrooms · 2 Baths · Terraced House · Equipped kitchen
The Erskine 202 boasts a clever family friendly layout that makes this the ideal home. All three bedrooms feature built-in robes, where the master suite contains a large walk-in robe and a spacious ensuite. The rear of the home is where the large kitchen, dining and family room can be found complete with a spacious alfresco area. The home also features a private study near the main hub of the home. - 20mm Stone Benchtops - LED Downlights - Tiled Shower Bases - Soft Close Cabinetry - Flyscreens - Sanctuary Inclusions - Local builder/Local trades Copyright Hotondo Pty Ltd all rights reserved. Dimensions, photos and floor plans are for illustrative purposes and may include optional features. Additional facade options are available, as this home is not yet constructed. All packages are subject to engineering plans and developer's approval and therefore may need to be altered to comply with estate covenants. Should additional costs be required to meet developer approval they will be added t
Request Details
Beaconsfield 329 by Mimosa in Broadstead Kilmore
View photo
Terraced House · for sale
Request Details
Beaconsfield 329 by Mimosa in Broadstead Kilmore
Waterford Park
· 4 Bedrooms · 2 Baths · Terraced House
· Air conditioning · Equipped kitchen
Waterford Park · 4 Bedrooms · 2 Baths · Terraced House · Air conditioning · Equipped kitchen
Electrified - Beaconfield 32 Sq House and Land. Mimosa Homes New Added Value Inclusions:- 50 Year Structural Warranty!- Inclusive of site costs & connections with H1 class slab as per standard inclusions!- Quality floor coverings throughout entire home!- Higher ceilings 2550mm to ground floor!- Double Glazed Awning windows!- LED Downlights to entire home!- Fibre Optic Provision!- Vitrified Compact Surface benchtop to kitchen, bathroom & ensuite!- 900mm induction cooktop with S/S canopy rangehood!- Stainless steel Dishwasher and Microwave with trim kit!- 7 star energy!-Reverse cycle air con with 4 zones included.-Driveway included.CALL BUILDER DIRECT!All plans and facades are indicative only and may change. Mimosa Homes may amend plans, specifications, and prices without notice. Package prices are based on a standard facade, standard inclusions, and suitable land availability, excluding developer/estate requirements. Facade and inclusion images may show non standard items not included i
Request Details
Northcote 208 Defined by You. $10,000 To Spend Your Way
View photo
Terraced House · for sale
Request Details
Northcote 208 Defined by You. $10,000 To Spend Your Way
Waterford Park
· 4 Bedrooms · 2 Baths · Terraced House
· Parking · Equipped kitchen
Waterford Park · 4 Bedrooms · 2 Baths · Terraced House · Parking · Equipped kitchen
With all the features of a large home, the Northcote 208 is perfectly compacted into 22.39 squares. All four bedrooms are located down the right-hand side of the home, where the master suite features a 'his' and 'hers' walk-in robe and ensuite. The kitchen boasts a large corner pantry with easy access to the open-plan dining and family area. The alfresco is cleverly positioned to combine your indoor and outdoor entertaining. Complete with a double car garage and plenty of built-in storage, you can see why the Northcote is a smart design. - 20mm Stone Benchtops - LED Downlights - Tiled Shower Bases - Soft Close Cabinetry - Flyscreens - Sanctuary Inclusions - Local builder/Local trades Copyright Hotondo Pty Ltd all rights reserved. Dimensions, photos and floor plans are for illustrative purposes and may include optional features. Additional facade options are available, as this home is not yet constructed. All packages are subject to engineering plans and developer's approval and therefo
Request Details
Mimosa Homes Proudly Presents the Balmoral 396
View photo
Terraced House · for sale
Request Details
Mimosa Homes Proudly Presents the Balmoral 396
Waterford Park
· 5 Bedrooms · 3 Baths · Terraced House
· Equipped kitchen
Waterford Park · 5 Bedrooms · 3 Baths · Terraced House · Equipped kitchen
The Balmoral 396 House and Land Package! Mimosa Homes New Added Value Inclusions:- Inclusive of site costs & connections with H1 class slab as per standard inclusions!- 50 year Structural Warranty!- Colorbond Steel Roof to double storey homes only!-Quality floor coverings throughout entire home!- Higher ceilings 2550mm to ground floor!- Double Glazed Awning windows!- LED Downlights to entire home!- Vitrified Compact Surface benchtop to kitchen, bathroom & ensuite!- 900mm S/S upright oven and cook top with S/S canopy rangehood!- Stainless steel Dishwasher and Microwave- 4 star ducted gas heating unit!- 7 star energy rated!- Flexible floor plans & so much more!CALL BUILDER DIRECT! NAP MADRIAGA - 0427631471All plans and facades are indicative only and may change. Mimosa Homes may amend plans, specifications, and prices without notice. Package prices are based on a standard facade, standard inclusions, and suitable land availability, excluding developer/estate requirements. Facade and incl
Request Details
Glenbrook 187 Defined by You. $10,000 To Spend Your Way
View photo
Terraced House · for sale
Request Details
Glenbrook 187 Defined by You. $10,000 To Spend Your Way
Waterford Park
· 4 Bedrooms · 2 Baths · Terraced House
· Parking · Equipped kitchen
Waterford Park · 4 Bedrooms · 2 Baths · Terraced House · Parking · Equipped kitchen
Step inside the gorgeous Glenbrook 187 and you will find everything you could ever need, including three large bedrooms with built-in robes, while the master boasts a walk-in robe and ensuite. The heart of the home features an open-plan kitchen, dining and family area, with two points of entry from the alfresco. Ideal for everyday living and entertaining, the kitchen has been designed for practicality with ample bench and storage space. With direct access from the double garage, the Glenbrook 187 will make coming home a delight. - 20mm Stone Benchtops - LED Downlights - Tiled Shower Bases - Soft Close Cabinetry - Flyscreens - Retreat Inclusions - Local builder/Local trades Copyright Hotondo Pty Ltd all rights reserved. Dimensions, photos and floor plans are for illustrative purposes and may include optional features. Additional facade options are available, as this home is not yet constructed. All packages are subject to engineering plans and developer's approval and therefore may need
Request Details
Family Home in a Prized Location!
View photo
House · for sale
Request Details
Family Home in a Prized Location!
Waterford Park
· 4 Bedrooms · 2 Baths · House
· Garden · Equipped kitchen
Waterford Park · 4 Bedrooms · 2 Baths · House · Garden · Equipped kitchen
In a location prized for its friendly community atmosphere and convenience to local amenities, this beautifully presented single level home is ideal for those looking to start out in style, busy families, professionals or empty-nesters seeking to downsize without compromise in the prized Wallara Waters Estate. Savouring a country lifestyle and offers low maintenance, easy living for the entire family. Beyond its private garden surrounds, the home offers four spacious robed bedrooms including a master suite with walk-in robe and full ensuite, zoned formal and informal living areas including a spacious open plan kitchen featuring modern two-tone cabinetry with glass splashback, stone benchtops and quality stainless steel appliances. Opening effortlessly from the meals area is a privately set, all-weather alfresco space that introduces the beautifully maintained outdoors and offers year-round entertaining and living space for all. Other features of note include ducted heating, evaporative
Request Details
Omeo 180 Defined by You. $10,000 To Spend Your Way
View photo
Terraced House · for sale
Request Details
Omeo 180 Defined by You. $10,000 To Spend Your Way
Waterford Park
· 4 Bedrooms · 2 Baths · Terraced House
· Equipped kitchen
Waterford Park · 4 Bedrooms · 2 Baths · Terraced House · Equipped kitchen
The Omeo 180 combines style and practicality to create a small home with big features. The master bedroom is located at the front of the home to provide privacy for parents and features an ensuite and walk-in robe. The remaining three bedrooms can be found at the rear of the home and are complete with built-in robes and easy access to the bathroom. The kitchen, family and dining area is the hero of this home with direct access to the alfresco to make entertaining a breeze. - 20mm Stone Benchtops - LED Downlights - Tiled Shower Bases - Soft Close Cabinetry - Flyscreens - Retreat Inclusions - Local builder/Local trades Copyright Hotondo Pty Ltd all rights reserved. Dimensions, photos and floor plans are for illustrative purposes and may include optional features. Additional facade options are available, as this home is not yet constructed. All packages are subject to engineering plans and developer's approval and therefore may need to be altered to comply with estate covenants. Should ad
Request Details
Neo 165 Defined by You. $10,000 To Spend Your Way
View photo
Terraced House · for sale
Request Details
Neo 165 Defined by You. $10,000 To Spend Your Way
Waterford Park
· 3 Bedrooms · 2 Baths · Terraced House
· Equipped kitchen
Waterford Park · 3 Bedrooms · 2 Baths · Terraced House · Equipped kitchen
Designed for family comfort, the Neo 165 places the living room at the front. Three generous bedrooms, including a master suite with a large ensuite and wall-length walk-in robe, creating an ideal haven. The heart of the home boasts a spacious open-plan kitchen, dining and family area, seamlessly connecting to the alfresco. With an easily accessible bathroom and ample storage, this home balances functionality and style. Two separate living areas at opposite ends enhance its versatility. - 20mm Stone Benchtops - LED Downlights - Tiled Shower Bases - Soft Close Cabinetry - Flyscreens - Retreat Inclusions - Local builder/Local trades Copyright Hotondo Pty Ltd all rights reserved. Dimensions, photos and floor plans are for illustrative purposes and may include optional features. Additional facade options are available, as this home is not yet constructed. All packages are subject to engineering plans and developer's approval and therefore may need to be altered to comply with estate covena
Request Details
Marcoola 209 Defined by You. $10,000 To Spend Your Way
View photo
Terraced House · for sale
Request Details
Marcoola 209 Defined by You. $10,000 To Spend Your Way
Waterford Park
· 4 Bedrooms · 2 Baths · Terraced House
· Parking · Equipped kitchen
Waterford Park · 4 Bedrooms · 2 Baths · Terraced House · Parking · Equipped kitchen
The Marcoola 209 is a modern-day marvel, complete with two spacious living areas and easy access from the double garage. The master suite is located at the front of the home for your convenience and features an oversized walk-in robe and ensuite. Three remaining bedrooms are located on the opposite side of the home and are connected by the second living area and family bathroom. The heart of the home is where the main family area can be found, complete with a large kitchen with an island bench. This area also houses a large family and dining area, plus a spacious alfresco. - 20mm Stone Benchtops - LED Downlights - Tiled Shower Bases - Soft Close Cabinetry - Flyscreens - Sanctuary Inclusions - Local builder/Local trades Copyright Hotondo Pty Ltd all rights reserved. Dimensions, photos and floor plans are for illustrative purposes and may include optional features. Additional facade options are available, as this home is not yet constructed. All packages are subject to engineering plans
Request Details
Lifestyle Living in PSP with Development Potential
View photo
House · for sale
Request Details
Lifestyle Living in PSP with Development Potential
Waterford Park
· 3 Bedrooms · 1 Bath · House
Waterford Park · 3 Bedrooms · 1 Bath · House
Prime Investment Opportunity in Wallan Mann Estate Agents proudly offers an exceptional development or lifestyle property situated in the heart of Wallan, only 40 kilometres from Melbourne's CBD. The property is located within the King Queen Street Development Overlay, making it a unique and valuable investment opportunity in an approved Precinct Structure Plan (PSP). Rarely does such a sensible lifestyle investment arise, and the current owners have secured approval for eight SDA villa units. Key Property Features The site includes an updated three-bedroom family home, currently leased for $550 per week. In addition, there is a spacious shed on the property that, although it requires renovation, has the potential to generate another income stream once improved. Development Potential Spanning over an acreapproximately 4,154 square metersthe property presents a superb opportunity for savvy developers or investors to acquire a remarkable asset in a prime location. The dual-side access fu
Request Details
Capri 166 Defined by You. $10,000 To Spend Your Way
View photo
Terraced House · for sale
Request Details
Capri 166 Defined by You. $10,000 To Spend Your Way
Waterford Park
· 3 Bedrooms · 2 Baths · Terraced House
· Parking · Equipped kitchen
Waterford Park · 3 Bedrooms · 2 Baths · Terraced House · Parking · Equipped kitchen
The Capri 166 seamlessly combines convenience with sophistication, ideal for smaller lots. A compact living area at the entrance leads to a well-crafted hallway accessing three bedrooms and a family bathroom. The master suite impresses with a cleverly designed walk-through robe leading to an expansive ensuite. The rear of the home is dedicated to an inviting entertainment space, featuring an open-plan kitchen, dining and family area that effortlessly extends to the alfresco. Maximising functionality and aesthetics, the laundry is discreetly placed in the garage. The Capri 166 epitomises a harmonious blend of space, style and practicality. - 20mm Stone Benchtops - LED Downlights - Tiled Shower Bases - Soft Close Cabinetry - Flyscreens - Retreat Inclusions - Local builder/Local trades Copyright Hotondo Pty Ltd all rights reserved. Dimensions, photos and floor plans are for illustrative purposes and may include optional features. Additional facade options are available, as this home is no
Request Details
Tallis 196 Defined by You. $10,000 To Spend Your Way
View photo
Terraced House · for sale
Request Details
Tallis 196 Defined by You. $10,000 To Spend Your Way
Waterford Park
· 4 Bedrooms · 2 Baths · Terraced House
· Equipped kitchen
Waterford Park · 4 Bedrooms · 2 Baths · Terraced House · Equipped kitchen
The ideal home for the growing family, the spacious Tallis 196 is designed with large open spaces, perfect for the family or entertaining guests. Key features include the large kitchen, dining and family area, separate living area, master bedroom located at the front of the home with walk-in robe, ensuite and additional bedrooms located at the rear. - 20mm Stone Benchtops - LED Downlights - Tiled Shower Bases - Soft Close Cabinetry - Flyscreens - Retreat Inclusions - Local builder/Local trades Copyright Hotondo Pty Ltd all rights reserved. Dimensions, photos and floor plans are for illustrative purposes and may include optional features. Additional facade options are available, as this home is not yet constructed. All packages are subject to engineering plans and developer's approval and therefore may need to be altered to comply with estate covenants. Should additional costs be required to meet developer approval they will be added to the price, as unavailable at time of advertising.
Request Details
Airlie 211 Defined by You. $10,000 To Spend Your Way
View photo
Terraced House · for sale
Request Details
Airlie 211 Defined by You. $10,000 To Spend Your Way
Waterford Park
· 4 Bedrooms · 2 Baths · Terraced House
· Equipped kitchen
Waterford Park · 4 Bedrooms · 2 Baths · Terraced House · Equipped kitchen
The Airlie 211 features everything you and your family could ever need, starting with a well-appointed kitchen. This central hub of the home boasts a large pantry and island bench, which looks out to the open-plan dining and family area and adjoining alfresco, ideal for entertaining. The three bedrooms offer built-in robes and convenient access to bathroom facilities, while the master suite features a large walk-in robe and ensuite. To top it off, this home has a versatile second living area, which could be used as a sitting room or home theatre. - 20mm Stone Benchtops - LED Downlights - Tiled Shower Bases - Soft Close Cabinetry - Flyscreens - Sanctuary Inclusions - Local builder/Local trades Copyright Hotondo Pty Ltd all rights reserved. Dimensions, photos and floor plans are for illustrative purposes and may include optional features. Additional facade options are available, as this home is not yet constructed. All packages are subject to engineering plans and developer's approval an
Request Details
TheLangmore 274 by Mimosa in Kilmore Grounds Full electric Pack included
View photo
Terraced House · for sale
Request Details
TheLangmore 274 by Mimosa in Kilmore Grounds Full electric Pack included
Waterford Park
· 3 Bedrooms · 2 Baths · Terraced House
· Equipped kitchen
Waterford Park · 3 Bedrooms · 2 Baths · Terraced House · Equipped kitchen
The Langmore 274 House and Land Package! Mimosa Homes New Added Value Inclusions:- Inclusive of site costs & connections with H1 class slab as per standard inclusions!- 50 year Structural Warranty!- Colorbond Steel Roof to double storey homes only!-Quality floor coverings throughout entire home!- Higher ceilings 2550mm to ground floor!- Double Glazed Awning windows!- LED Downlights to entire home!- Vitrified Compact Surface benchtop to kitchen, bathroom & ensuite!- 900mm induction cook top with S/S canopy rangehood!- Stainless steel Dishwasher and Microwave- 4 Bedroom Option.- Aircondition with 4 Zones- Flexible floor with an option to have Alfresco.CALL BUILDER DIRECT!All plans and facades are indicative only and may change. Mimosa Homes may amend plans, specifications, and prices without notice. Package prices are based on a standard facade, standard inclusions, and suitable land availability, excluding developer/estate requirements. Facade and inclusion images may show non standard
Request Details
The Langmore 274 by Mimosa in Kilmore Grounds
View photo
Terraced House · for sale
Request Details
The Langmore 274 by Mimosa in Kilmore Grounds
Waterford Park
· 3 Bedrooms · 2 Baths · Terraced House
· Equipped kitchen
Waterford Park · 3 Bedrooms · 2 Baths · Terraced House · Equipped kitchen
The Langmore 274 House and Land Package! Mimosa Homes New Added Value Inclusions:- Inclusive of site costs & connections with H1 class slab as per standard inclusions!- 50 year Structural Warranty!- Colorbond Steel Roof to double storey homes only!-Quality floor coverings throughout entire home!- Higher ceilings 2550mm to ground floor!- Double Glazed Awning windows!- LED Downlights to entire home!- Vitrified Compact Surface benchtop to kitchen, bathroom & ensuite!- 900mm induction cook top with S/S canopy rangehood!- Stainless steel Dishwasher and Microwave- 4 star ducted gas heating unit!- Driveway included.- Flexible floor plans & 7 Star energy rating.CALL BUILDER DIRECT!All plans and facades are indicative only and may change. Mimosa Homes may amend plans, specifications, and prices without notice. Package prices are based on a standard facade, standard inclusions, and suitable land availability, excluding developer/estate requirements. Facade and inclusion images may show non stand
Request Details
Family Comfort on a Generous Block Close to Everything
View photo
House · for sale
Request Details
Family Comfort on a Generous Block Close to Everything
Waterford Park
· 3 Bedrooms · 2 Baths · House
· Garden · Equipped kitchen
Waterford Park · 3 Bedrooms · 2 Baths · House · Garden · Equipped kitchen
Positioned on a generous allotment of approximately 1,123sqm, this inviting home enjoys a convenient location within walking distance to local schools, shops, and everyday amenities, delivering an ideal family lifestyle opportunity. The home comprises three well proportioned bedrooms, including a master bedroom with ensuite, alongside a practical kitchen and meals area designed for comfortable everyday living. Year round comfort is ensured with a split system and electric heating. Outside, the expansive backyard provides plenty of room for children to play and enjoy, while a garden shed offers additional storage space. Combining space, comfort, and convenience, this property presents an excellent opportunity for families alike. Inspection by appointment
Request Details

Get email alerts

Don't miss out: be the first to know about new properties

The alert was correctly created

On subscribing you accept the conditions of use and the privacy policy
Alert
Receive new ads in your inbox
Save this search
Receive alerts for new listings

We'll send you an email when we have new properties for: "Houses for sale in Waterford Park"

The alert was correctly created

Glenvale, Whittlesea
Wallan
Get email alerts and be the first to see new listings
Required field
On subscribing I accept the terms of the privacy policy
Perfect! You'll soon start receiving new listings via email
Alert
Receive an email when we have new ads for Houses for sale in Waterford Park
Save this search
Filters

Bedrooms

Size (m²)

Price

$
$

Property type

Bathrooms

Clear all filters
Receive notifications when new entries are published.