162 houses for sale in Warburton East

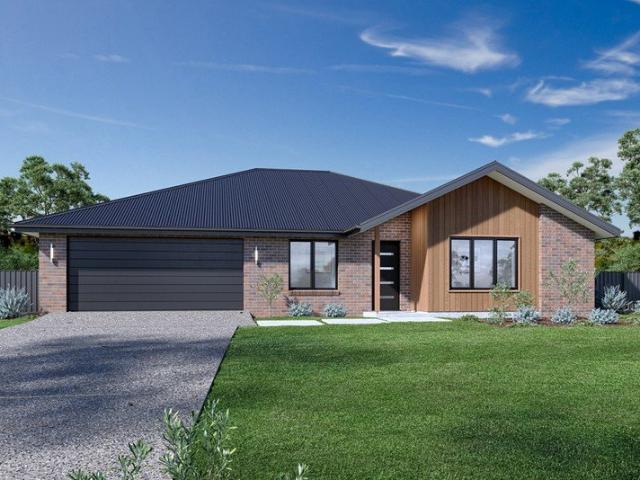
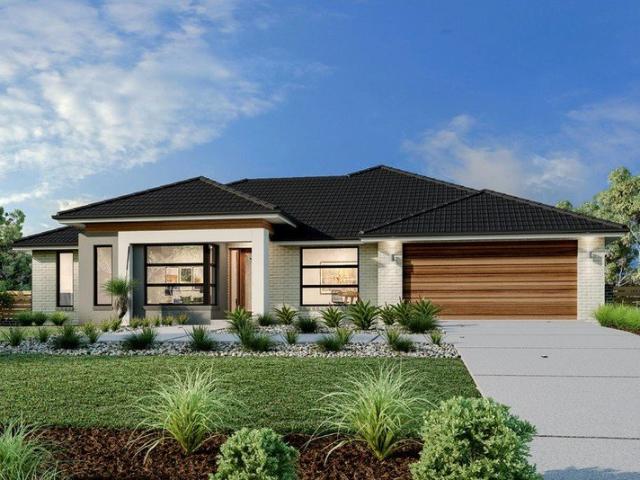
Wide Bay 196 Executive Facade Select Inclusions
View photo
Terraced House · for sale
Request Details
Wide Bay 196 Executive Facade Select Inclusions
Warburton East
· 4 Bedrooms · 2 Baths · Terraced House
· Equipped kitchen
Warburton East · 4 Bedrooms · 2 Baths · Terraced House · Equipped kitchen
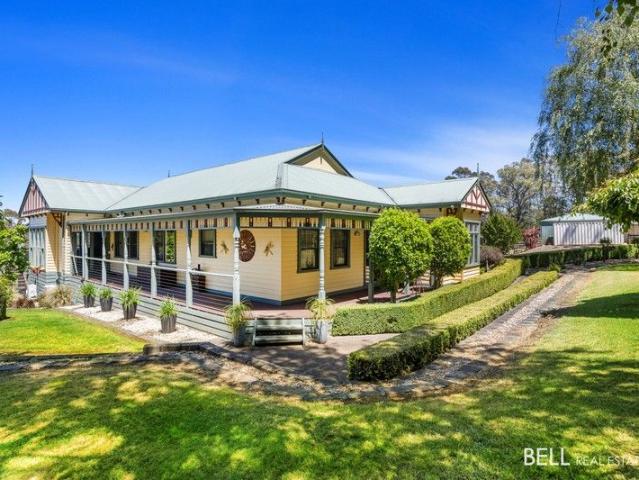
This stunning family home looks deceptively simple, but its impressive size makes a statement which is the end result of clever and considered design. The Wide Bay designs, exclusive to G.J. Gardner Homes, have been created to suit wider sites, its expansive frontage naturally enlarging its appearance and giving it a magnificent visage, which is sure to impress. The heart of the home is the kitchen, dining and family open plan living space that extends out to a large covered Alfresco area making entertaining easy. The large master bedroom suite with walk in robe and ensuite and a separate lounge to the front of the home provide the perfect spaces to retreat and relax. The Wide Bay is a stunning family home with everything needed for today’s modern family, a perfect combination of practical and elegant design. Allow yourself to imagine the lifestyle you’ve always wanted; in the home you deserve! The Wide Bay offers individually crafted facades that will inspire you by providing a choice
Request Details
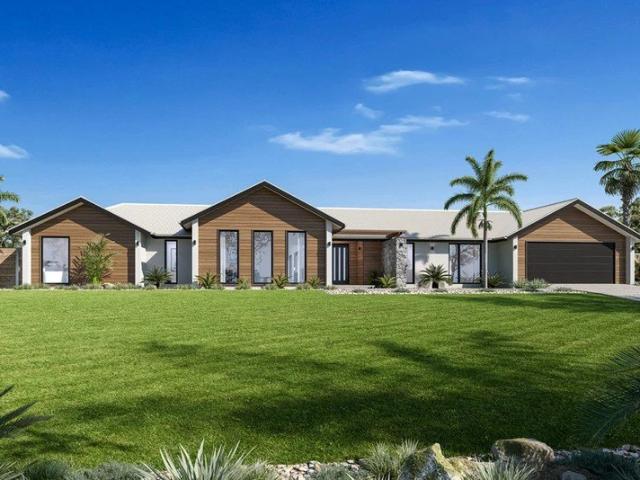
Alpine Vista 360 Resort Facade Select Inclusions
View photo
Terraced House · for sale
Request Details
Alpine Vista 360 Resort Facade Select Inclusions
Warburton East
· 4 Bedrooms · 3 Baths · Terraced House
· Equipped kitchen
Warburton East · 4 Bedrooms · 3 Baths · Terraced House · Equipped kitchen
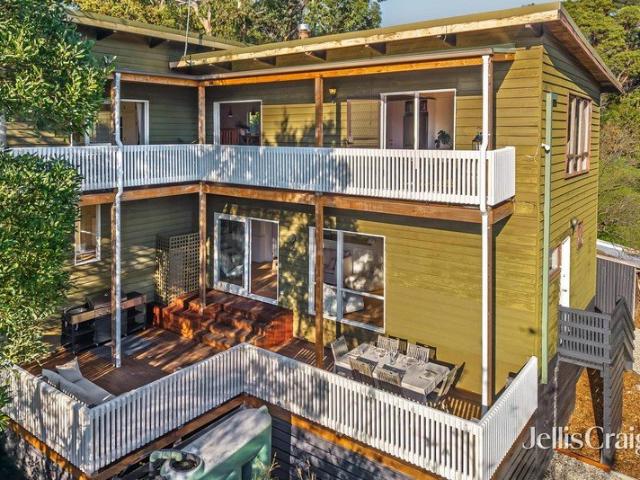
Designed with an impressive spacious layout, the Alpine Vista is a pavilion style home that boasts elegant connections between interior and exterior spaces and distinct zones suited for all occasions for the entire family. With a wide frontage, this home is suited for large sites and perfectly engages with the outdoors allowing sunlight, breezes, and a spectacular outlook to be captured throughout the home. Entertaining family and friends is a relaxed and an enjoyable experience with a central main living pavilion extending from the foyer through to a large open plan kitchen, family and dining space with a large outdoor alfresco. A separate lounge at the front of the home is the ideal place to retreat in comfort. The kids have their own wing to indulge in with a central activity, family bathroom and additional bedrooms, that connects to the rest of the home via the gallery hallway and courtyard in the middle of the home. The fourth bedroom comes with an ensuite, ideal for guests, or ol
Request Details
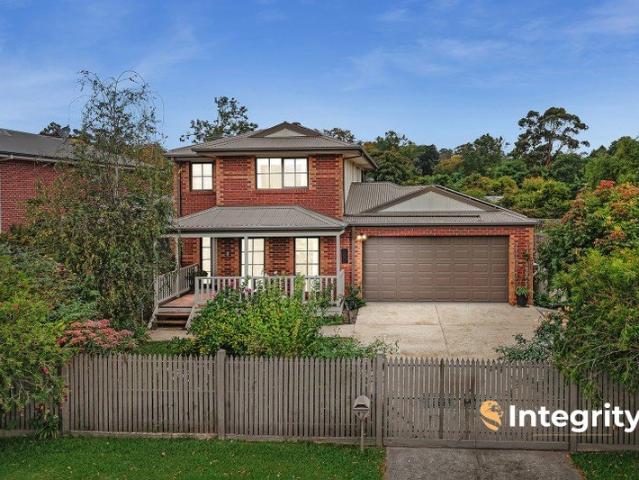
Panoramic Mountain Views & Exceptional Family Living
View photo
House · for sale
Request Details
Panoramic Mountain Views & Exceptional Family Living
Warburton East
· 4 Bedrooms · 3 Baths · House
· Parking · Equipped kitchen
Warburton East · 4 Bedrooms · 3 Baths · House · Parking · Equipped kitchen
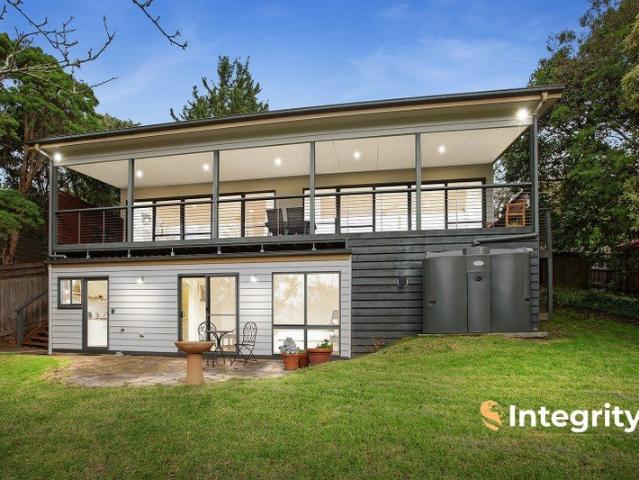
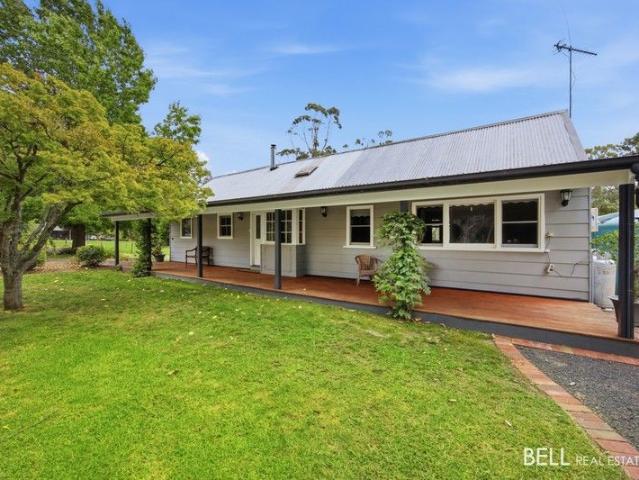
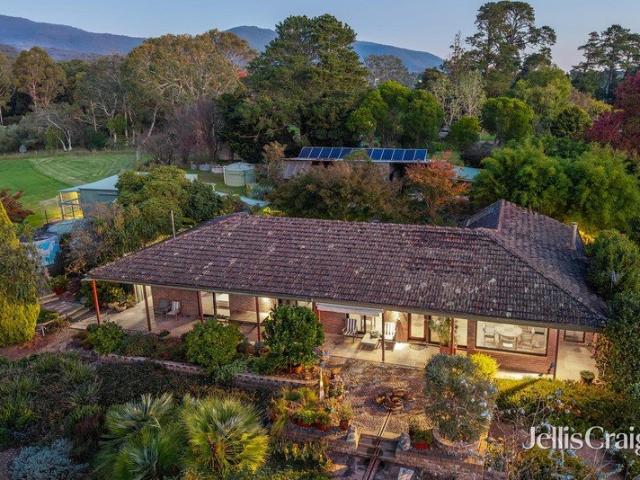
Inspect by virtual tour: floorfy.com/tour/2668896 Perfectly positioned in one of Healesville's most admired streets, this beautifully renovated family residence captures breathtaking north-facing views across to Mount St Leonard. Set on an impressive allotment of approximately 1,329sqm, the home offers generous proportions, modern comforts and outstanding indoor-outdoor living, all within easy walking distance of Healesville's vibrant township. A concrete driveway leads to the single garage before guiding you to this inviting home, framed by an attractive, low-maintenance gardens. Step inside and you'll immediately appreciate the abundance of natural light that fills the spacious open-plan living areas, creating a warm and welcoming atmosphere. The contemporary kitchen has been thoughtfully designed with quality stainless steel appliances, including an under-bench oven, cooktop and dishwasher, while the adjoining meals area provides the perfect space for everyday family dining.
Request Details
Peaceful Court Location with Town Views
View photo
House · for sale
Request Details
Peaceful Court Location with Town Views
Warburton East
· 2 Bedrooms · 1 Bath · House
· Parking · Equipped kitchen
Warburton East · 2 Bedrooms · 1 Bath · House · Parking · Equipped kitchen
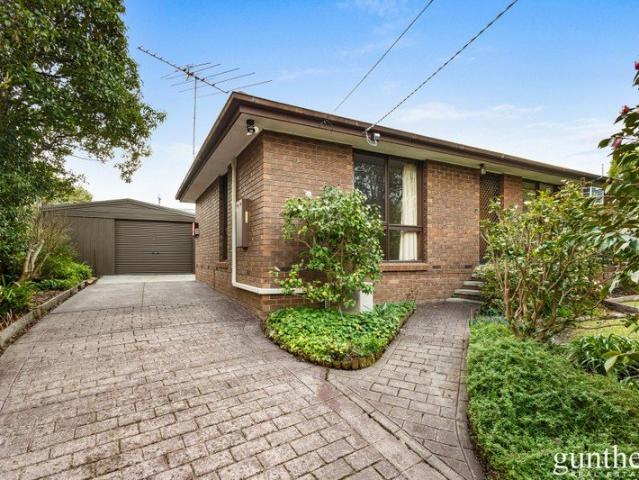
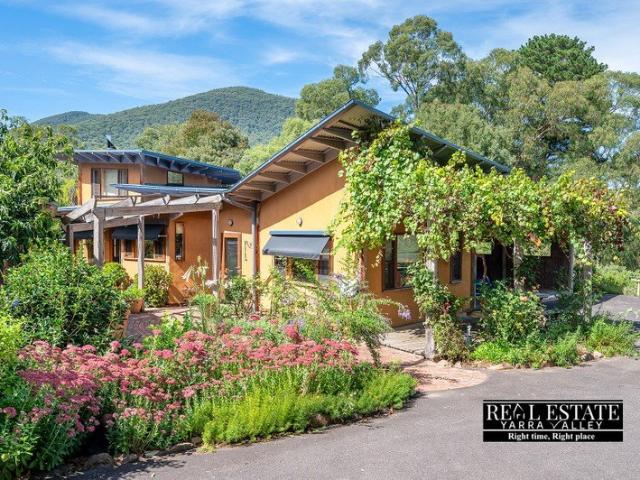
Nestled in a quiet court just minutes from Healesville's vibrant cafés, restaurants and renowned food and wine precinct, this well-presented brick veneer home offers comfortable living in a highly convenient location. Enjoy lovely views across the township from this inviting home, surrounded by established gardens complete with productive citrus trees. Inside, the home features two spacious bedrooms, a separate lounge providing a peaceful space to relax, and a modern well-appointed kitchen that flows seamlessly into the open plan dining area. The updated family bathroom, split system heating and cooling, and solar panels combine to provide comfort and energy efficiency throughout the seasons. Step outside to a covered entertaining deck, perfect for enjoying a morning coffee or gathering with family and friends while overlooking the established gardens. A paved driveway leads to a substantial Colourbond garage/workshop with a remote roller door, offering secure vehicle accommodation alo
Request Details
Live life on your own terms dream bushland retreat offers something for everyone
View photo
House · for sale
Request Details
Live life on your own terms dream bushland retreat offers something for everyone
Warburton East
· 5 Bedrooms · 2 Baths · House
· Equipped kitchen
Warburton East · 5 Bedrooms · 2 Baths · House · Equipped kitchen
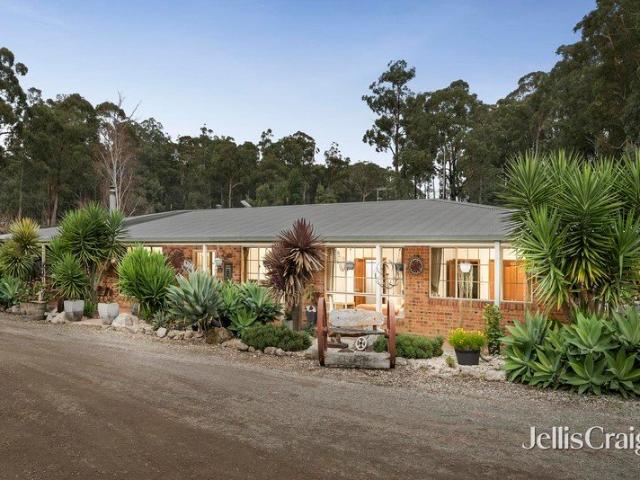
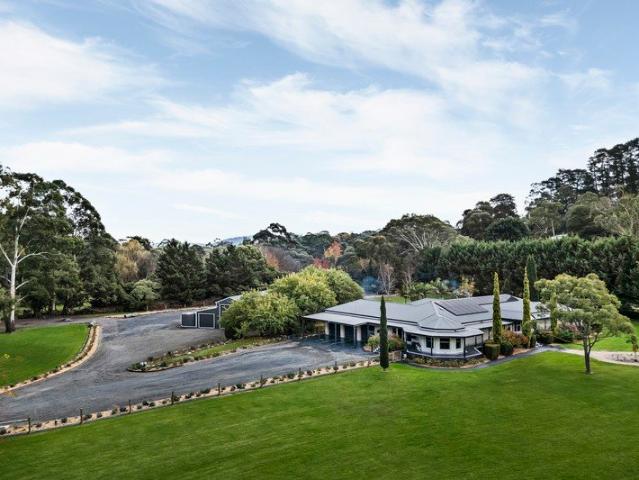
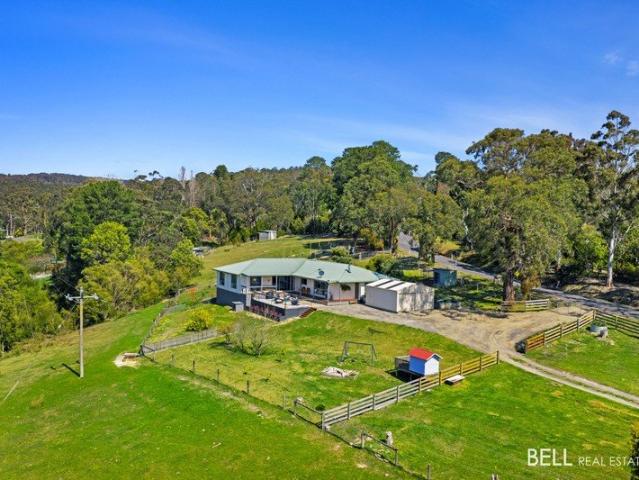
At the heart of an incredible natural landscape, backing onto State Park and within walking distance of Ship Rock Falls and Kurth Kiln Regional Park, this extraordinary residence and bushland retreat offers something for everyone! Ride horses on bush trails, fire up the dirt bikes, grow your own produce, keep animals, live your dream hunting, camping, fishing lifestyle or simply enjoy the freedom of having vast space to call your own. With room for machinery, large vehicles and every outdoor pursuit imaginable, weekends feel like a holiday and life can be lived on your own terms! Complementing the extraordinary landholding is a wonderfully engaging five bedroom homestead, designed to comfortably accommodate family and visiting friends, along with several outbuildings including two enormous sheds. Extensively renovated, the home showcases lofty ceilings, large windows framing exceptional bushland views and an expansive combined living, dining and kitchen zone where everyone can gather.
Request Details
Stylish family living with dual accommodation potential and exceptional workspace
View photo
House · for sale
Request Details
Stylish family living with dual accommodation potential and exceptional workspace
Warburton East
· 3 Bedrooms · 2 Baths · House
· Equipped kitchen
Warburton East · 3 Bedrooms · 2 Baths · House · Equipped kitchen
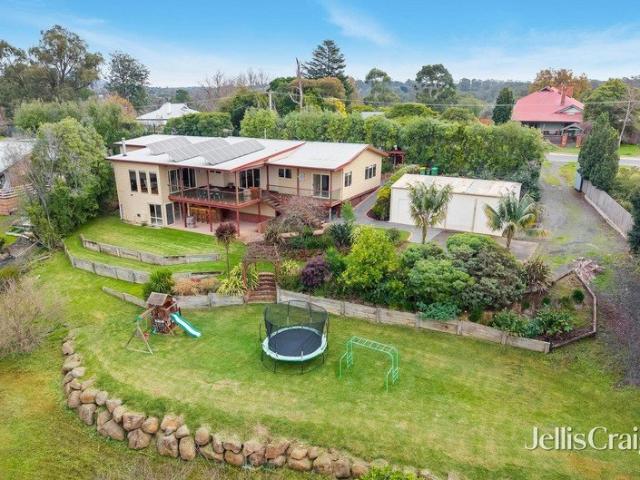
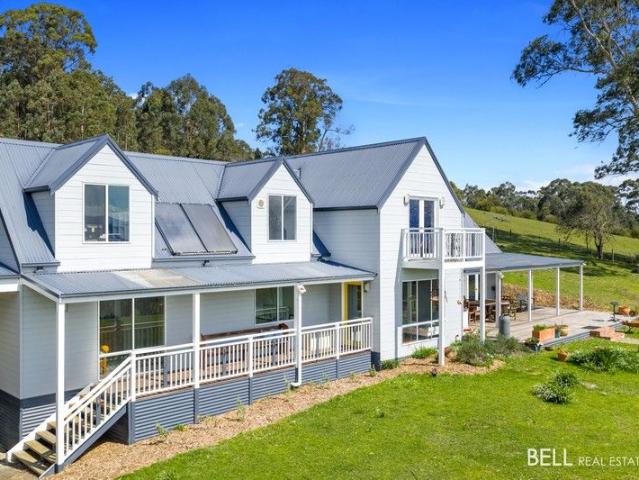
Set on approximately two-thirds of an acre in the heart of Seville, this beautifully extended and renovated family residence combines space, style and versatility in a picturesque Yarra Valley setting. Designed for growing families, home-based business operators, trades professionals and vehicle enthusiasts, the property offers multiple living zones, impressive vehicle accommodation and outstanding entertaining spaces. Quality timber flooring enhances the spacious lounge and dining areas, both of which flow seamlessly to a substantial covered deck overlooking rolling lawns, the valley beyond and the stunning backdrop of Mt Donna Buang. A separate family room provides valuable flexibility as a theatre room, games room or peaceful retreat, while the fully appointed timber kitchen with elegant, tiled flooring forms the heart of the home. Accommodation comprises four bedrooms, including a generous downstairs bedroom ideal as a teenager's retreat or guest suite, complemented by an adjoining
Request Details
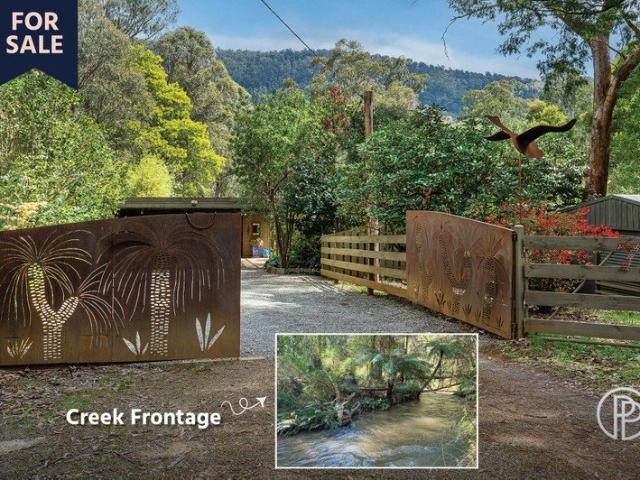
AN ARTIST'S SANCTUARY SPACIOUS HOME ALMOST AN ACRE CREEK FRONTAGE
View photo
House · for sale
Request Details
AN ARTIST'S SANCTUARY SPACIOUS HOME ALMOST AN ACRE CREEK FRONTAGE
Warburton East
· 4 Bedrooms · 2 Baths · House
· Equipped kitchen
Warburton East · 4 Bedrooms · 2 Baths · House · Equipped kitchen
A unique opportunity where creativity meets tranquillity, 7 Fisherman Drive in Reefton is more than just a home, it is a sanctuary that will inspire you to explore your creative freedoms. Nestled on almost an acre gifted with privacy and beautiful established gardens that are a delight to explore, enjoy a stunning outlook with filtered mountain views and access to the free-flowing Armstrong Creek, all from the comforts of your own home. Property Highlights: Modern kitchen stylishly appointed with S/S appliances including 900mm oven and cooktop, dishwasher, an abundance of storage options, walk in pantry and stunning timber slab benchtop with casual breakfast bar seating. Skylights drop warmth and light reflecting off the polished timber floorboards in the spacious open plan living and dining area that has a free-standing wood heater and gas heating creating a cosy and relaxing atmosphere on chilly winter days. Open the sliding doors in summer when entertaining for ultimate indoor/outdo
Request Details
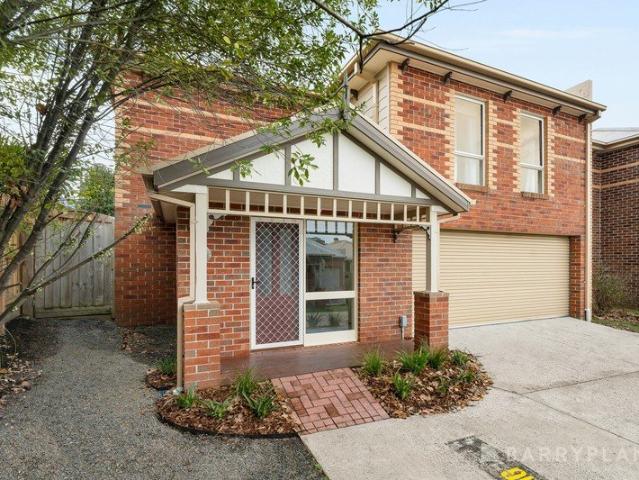
One Owner. Walk to Town. Effortless Healesville Living
View photo
House · for sale
Request Details
One Owner. Walk to Town. Effortless Healesville Living
Warburton East
· 4 Bedrooms · 2 Baths · House
· Parking
Warburton East · 4 Bedrooms · 2 Baths · House · Parking
Tucked away in a peaceful cul-de-sac position within a neat complex, this beautifully presented home offers space, comfort and convenience just a short stroll from the heart of Healesville. Lovingly held by its original owner for 16 years, the home presents in immaculate condition with fresh paintwork, new sheer curtains, blinds along with plush wool carpeting, creating a warm and inviting atmosphere from the moment you arrive. Designed for flexible family living, the ground floor features a versatile fourth bedroom/second living area or home office, ideal for those working from home, accommodating guests or the larger families. A double garage with internal access is complemented by a dedicated laundry and storage space. Upstairs, three generous bedrooms provide excellent accommodation, including a spacious yet separate master suite complete with a walk-in robe and ensuite featuring a shower, vanity and toilet. The remaining bedrooms are serviced by an updated family bathroom showcasi
Request Details
GRACEBURN HOMESTEAD | A PRIVATE 4.4 ACRE LIFESTYLE ESTATE
View photo
Terraced House · for sale
Request Details
GRACEBURN HOMESTEAD | A PRIVATE 4.4 ACRE LIFESTYLE ESTATE
Warburton East
· 5 Bedrooms · 3 Baths · Terraced House
· Equipped kitchen
Warburton East · 5 Bedrooms · 3 Baths · Terraced House · Equipped kitchen
THE GOOD BITS Main access via Wallace Parade, following the Graceburn Creek | Second entrance via Graceburn Avenue, supporting large vehicle access | Remote gates | Approx. 4.4 acres | Three living areas | Stone kitchen | Electrolux appliances (900mm cooktop, multifunction steam and pyrolytic oven, combination microwave oven, 700 mm warming drawer) | Plumbed fridge cavity | Undermount sinks to kitchen and butler's pantry | Soft-close Blum cupboards and drawers | Main bedroom | Fitted dressing room | Luxury ensuite (dual basin, double shower) | Three further bedrooms | Pampering stone finished dual basin family bathroom | Stone finished fitted laundry | ABI brushed brass taps to kitchen, butler's pantry and laundry | Manovella solid knurled brushed brass handles to kitchen, butlers pantry and laundry, and door furniture throughout | Ducted vacuum | French oak hybrid flooring to all living areas | New Zealand wool carpet to bedrooms | Day and night skylights | Zoned SONOS Audio System in
Request Details
A STONE AND BRICK HOUSE ON THE YARRA RIVER AT REEFTON
View photo
Terraced House · for sale
Request Details
A STONE AND BRICK HOUSE ON THE YARRA RIVER AT REEFTON
Warburton East
· 3 Bedrooms · 2 Baths · Terraced House
· Parking · Equipped kitchen
Warburton East · 3 Bedrooms · 2 Baths · Terraced House · Parking · Equipped kitchen
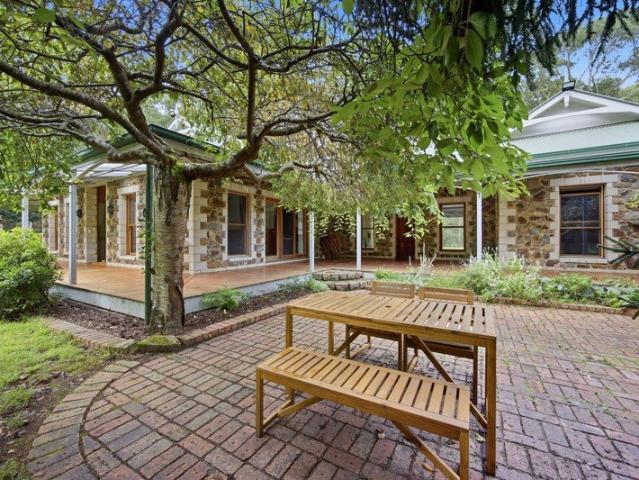
An incredibly beautiful setting of mature white gums, ornamental trees, extensive mown grass areas and the Yarra River as pure as a mountain stream flowing around 2 sides of the property. A chorus of birdsong from numerous families of Lyrebirds at home in the surrounding bush. Sealed road frontage, a water pipeline direct from the nearby Upper Yarra Dam. Electricity connected including 3 phase power. Solar panels and battery back up, electric car charging point, fast and reliable internet (Starlink) plus land line phone. 4 acres on title plus river reserve of approx. 5 acres. Craftsman built home, wide timber decking and extensive brick paving. Built as two wings under the same roofline with the double garage and covered decking in the middle. The master section utilises stone and timber features, soaring Cathedral ceilings and wide open spaces. A high capacity wood heater plus reverse cycle systems maintain comfort in all weather. Generous internal wood storage. Modern kitchen with co
Request Details
Brighton 187 Resort Facade Select Inclusions
View photo
Terraced House · for sale
Request Details
Brighton 187 Resort Facade Select Inclusions
Warburton East
· 4 Bedrooms · 2 Baths · Terraced House
· Parking · Equipped kitchen
Warburton East · 4 Bedrooms · 2 Baths · Terraced House · Parking · Equipped kitchen
The Brighton home design masterfully combines elegance and practicality. Its open-plan living area seamlessly integrates the kitchen, dining, and family spaces, perfect for both daily life and entertaining. The alfresco area extends your living space outdoors, ideal for enjoying the weather and hosting gatherings. Inside, spacious bedrooms with ample storage ensure comfort for all. The master suite is a luxurious retreat with a walk-in robe and ensuite bathroom. The kitchen, equipped with modern appliances and generous pantry space, blends style with functionality. The thoughtful layout ensures a harmonious flow throughout the home. Additional features include a double garage for convenience and security, and an optional study space for modern family needs. The Brighton home design offers a perfect blend of comfort, style, and practicality, catering to both growing families and those looking to downsize without compromising on luxury. Allow yourself to imagine the lifestyle you’ve alwa
Request Details
Family Comfort, Charm and Character on an 8 Acre Oasis
View photo
House · for sale
Request Details
Family Comfort, Charm and Character on an 8 Acre Oasis
Warburton East
· 4 Bedrooms · 2 Baths · House
· Parking · Equipped kitchen
Warburton East · 4 Bedrooms · 2 Baths · House · Parking · Equipped kitchen
Set on a picturesque and private small acreage paradise on just over 8 glorious acres, this property has something for everyone. With over 8 acres to explore and enjoy you're spoilt for choice - numerous fenced paddocks offer plenty of space for the horses, motorbikes or even a few cows and sheep. The rustic country farmhouse oozes charm and character boasting 4 bedrooms including an ensuite and walk in robe in the main bedroom. Separate family and living areas give the growing family plenty of space to spread out. The kitchen area is superb with quality appliances and ample bench and cupboard space including a butlers pantry. Head outdoors and the acreage lifestyle starts here! Huge shedding with covered high clearance truck parking and lock up garage/workshop, plus a separate open machinery shedding for floats, boats, caravans and farm equipment. Numerous well established fruit trees and decades old flowering trees, shrubs and roses. Outdoor entertaining with covered verandas and dec
Request Details
Large Acreage Living with Family Space and Fantastic Views
View photo
House · for sale
Request Details
Large Acreage Living with Family Space and Fantastic Views
Warburton East
· 6 Bedrooms · 3 Baths · House
· Equipped kitchen
Warburton East · 6 Bedrooms · 3 Baths · House · Equipped kitchen
The ultimate broad acreage lifestyle property on a grand scale set on approx. 64 sensational acres. Offering a multitude of possibilities and potential with around 25 to 30 acres of pasture, with the remainder being scattered bush and trees. It's the ideal grazing property or just to sit back, enjoy and admire the wide open spaces and fresh air. The substantial family home is presented to perfection and will accommodate the largest of families and or dependent relatives and teenagers. Consisting of 6 bedrooms, 4 with built in robes, 2 with walk in robes and 2 with ensuites - plus a main bathroom. Plenty of space for the growing family with a large lounge room, family room and living room. A great size kitchen, well appointed and with quality appliances and ample bench and cupboard space. Head outside and you're spoilt for choice and endless activities with covered decking and an open entertaining area - it's the ideal spot to sit back and admire the stunning scenery, fantastic ever cha
Request Details
Charming Home in a Private Location with Stunning Mountain Views
View photo
House · for sale
Request Details
Charming Home in a Private Location with Stunning Mountain Views
Warburton East
· 4 Bedrooms · 2 Baths · House
· Parking · Equipped kitchen
Warburton East · 4 Bedrooms · 2 Baths · House · Parking · Equipped kitchen
This superb acreage lifestyle awaits you at this stunning acreage property. Set on approx. 19 sensational acres with a mix of cleared grazing land and scattered bush, it's the ideal place to relax and enjoy the picturesque scenery and get away from it all. The charming home sits proudly in a commanding position, enjoying the fantastic ever changing yarra valley views all year round. Boasting 4 great size bedrooms spread over 2 levels plus a large office/study and the ideal work from home set up. Multiple living/lounge and family rooms gives the growing family ample space to spread out. The kitchen is impressive with quality appliances and plenty of bench and cupboard space plus a separate meals/dining area. Step outside and soak up and enjoy the outdoors with covered decking and an alfresco/ BBQ area - it's just the spot to sit back, relax and enjoy the beautiful and colourful Yarra Valley views. A large high clearance carport and large barn offer plenty of car, truck and caravan accom
Request Details
Your wishlist property: entertaining, shedding, backyard
View photo
House · for sale
Request Details
Your wishlist property: entertaining, shedding, backyard
Warburton East
· 5 Bedrooms · 2 Baths · House
· Garden · Fireplace · Equipped kitchen
Warburton East · 5 Bedrooms · 2 Baths · House · Garden · Fireplace · Equipped kitchen
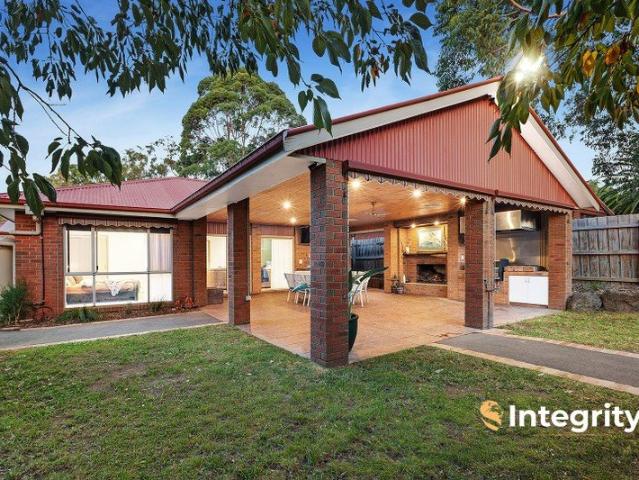
Set on over 1/2 acre (2,100 sqm), this impressive residence delivers space, versatility and exceptional lifestyle appeal for the modern family. Solid brick veneer, the home has been thoughtfully designed to accommodate both everyday living and large-scale entertaining, offering 3 distinct living zones including a formal lounge, family living area and a spacious rumpus room. Separate children of all ages and carve out your own peace and quiet, sitting by the fire under your covered alfresco. + 4 generous bedrooms, 2 bathrooms (incl ensuite) + Study or home office, ideal work-from-home + Fully bitumen-sealed driveway extending to the substantial shed + Solar panels, a wood heater and reverse cycle split systems + Full fencing A standout feature of this home is its covered alfresco, which seamlessly connects with the home's cinema room / formal lounge. Complete with an open fireplace, built-in kitchen, natural gas BBQ and its own evaporative cooling system, this space is perfect for year-
Request Details
Prestigious Healesville Family Sanctuary Awaits
View photo
House · for sale
Request Details
Prestigious Healesville Family Sanctuary Awaits
Warburton East
· 5 Bedrooms · 3 Baths · House
· Swimming pool
Warburton East · 5 Bedrooms · 3 Baths · House · Swimming pool
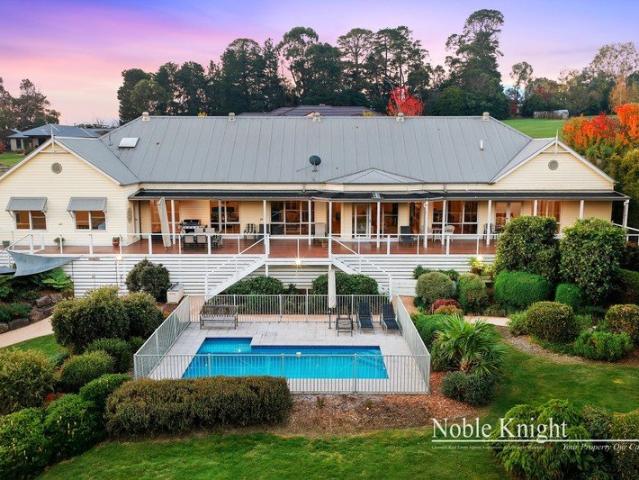
Offered to the market for the very first time, this exceptional five-bedroom, three-bathroom residence delivers a rare combination of refined luxury, expansive proportions and breathtaking natural surrounds in one of Healesville's most tightly held and prestigious pockets. From the moment you arrive, the home makes a lasting impression. Meticulously curated gardens, a striking rock wall, and a magnificent mature maple tree create a grand and welcoming entrance, setting the tone for what lies beyond. Positioned to capture stunning outlooks across Don Road Reserve, the property unfolds into a private sanctuary complete with manicured lawns, a shimmering in-ground swimming pool and uninterrupted, picturesque views. Inside, the home reveals a seamless blend of elegance and functionality. A grand entry introduces soaring three-metre ceilings and beautifully appointed interiors, leading through to an expansive open-plan living and dining domain. Bathed in natural light, this central space is
Request Details
The Ultimate Country Hideaway on 172 Acres with a passive income
View photo
House · for sale
Request Details
The Ultimate Country Hideaway on 172 Acres with a passive income
Warburton East
· 3 Bedrooms · 2 Baths · House
· Equipped kitchen
Warburton East · 3 Bedrooms · 2 Baths · House · Equipped kitchen
A rare and very unique large acreage property, offering the ultimate bush getaway in stunning surroundings and a complete off grid lifestyle. A fantastic lifestyle, this property boasts a very unique financial bonus with payments currently totaling approx. $440,000 inc. gst payable over the next 6 years for native vegetation offsets, offering the new owners a substantial financial income for the years ahead. Sitting on approx. 172 glorious Yarra Valley acres with a few cleared acres and the remainder of picturesque scattered bushland. A builders own home, a quality build and just a few years old. Beautifully presented inside and out and with all the modern comforts of an energy efficient home. Offering 3 bedrooms all with built in robes plus an ensuite and walk in robe in the main bedroom. Separate spacious family and living rooms are perfectly situated to admire and enjoy the rural vista view. The kitchen is very impressive with quality appliances and fixtures throughout with ample be
Request Details
Thousands of acres of state forest and national park at your back gate!
View photo
House · for sale
Request Details
Thousands of acres of state forest and national park at your back gate!
Warburton East
· 4 Bedrooms · 2 Baths · House
· Air conditioning · Swimming pool · Parking · Equipped kitchen
Warburton East · 4 Bedrooms · 2 Baths · House · Air conditioning · Swimming pool · Parking · Equipped kitchen
If you desire space, privacy and seclusion within only minutes of a major town in the Yarra Valley, this property is your ideal. As an added bonus, this property backs onto the Yarra Ranges National Park with tracks and trails all the way to the Marysville State Forest. Comprising 4 bedrooms, 2 bathrooms (incl ensuite), 3 large living spaces, hostess kitchen, and external covered entertaining both front and rear, this home is ideal for families at all stages of life. + Brand new reverse cycle air conditioning throughout + Charming character features + Fully renovated bathrooms + 900 mm oven and cooktop, and soft-closing cabinetry + LED lighting throughout Outdoors, the property continues to impress with a 4-car garage on a concrete slab, double tandem carport, additional shedding, and a built-in barbecue area ideal for entertaining. An additional plus is the bar / pool room to watch your favourite sport or entertain friends. So if you want a private acreage property with renovated home
Request Details
Yarra Valley Living on Glorious Acreage Paradise
View photo
House · for sale
Request Details
Yarra Valley Living on Glorious Acreage Paradise
Warburton East
· 4 Bedrooms · 3 Baths · House
· Equipped kitchen
Warburton East · 4 Bedrooms · 3 Baths · House · Equipped kitchen
Yarra Valley acreage living at it's best, a stunning location and an exceptional property in all aspects offering the ideal relaxed semi rural lifestyle the whole family will love and enjoy. The warm country home boasts period charm with modern comfort offering 4 large bedrooms all with built in robes including a walk in robe and ensuite in the main bedroom. Multiple living/family areas offer substantial space for the growing or expanding family with a separate family/lounge dining and living areas plus a huge downstairs family/games room or optional extra space for the teenagers or dependent relatives. The kitchen is well appointed with quality appliances and plenty of bench and cupboard space, entertain in style all year round with a huge undercover entertaining area overlooking the sprawling acreage and panoramic vista. Head outside and you are spoilt for choice with approx. 30 glorious acres to enjoy and explore, for the horse enthusiast there are multiple fenced paddocks, stables,
Request Details
Design led retreat capturing extraordinary views
View photo
House · for sale
Request Details
Design led retreat capturing extraordinary views
Warburton East
· 4 Bedrooms · 2 Baths · House
Warburton East · 4 Bedrooms · 2 Baths · House
Expressions of Interest closing Friday 14th August at 12pm. Extremely private escape with stunning Yarra Valley views, this gorgeous home blends Scandi design with Wabi-Sabi influences creating a serene retreat in the truest sense of the word! Whether you're seeking a family haven, couples' nest with room for guests, a luxury weekender, Airbnb opportunity or something else altogether, you'll find it here perfectly positioned within walking distance of Healesville's vibrant town centre. Architecturally striking, the multi-level design is introduced by a soaring double height entrance hall, while a comprehensive renovation including restumping and new waste treatment system, delivers a beautifully versatile layout offering four, or even five, bedrooms alongside multiple living zones. Designer interiors showcase natural materials and texture, with rough-cut cedar feature walls, Oregon beams and light pine floorboards complemented by soft white tones. Living spaces flow to outdoor entertai
Request Details
An artistic garden sanctuary showcasing exceptional mountain views
View photo
House · for sale
Request Details
An artistic garden sanctuary showcasing exceptional mountain views
Warburton East
· 3 Bedrooms · 2 Baths · House
· Garden · Equipped kitchen
Warburton East · 3 Bedrooms · 2 Baths · House · Garden · Equipped kitchen
A testament to a life shaped by creativity, this extraordinary garden and residence reflects the vision of the owners, a professional husband and wife team, who have crafted a deeply personal and inspiring environment where art, landscape and daily living intertwine. Jon Coe, an internationally renowned landscape architect, and landscape architect and artist Susan Coe have pooled their talents over the past twenty-two years to create this stunning garden, celebrating the surrounding scenery with a particular focus on the majestic presence of Mt Riddell and Mt St Leonard. The home and garden on six and a half acres (approx.) are intrinsically connected, with renovated interiors extending to outdoor living spaces framing exquisite garden and Yarra Ranges views. A home of warmth and style, the interior has been thoughtfully renovated, showcasing unique detail and delivering a three bedroom floorplan with combined kitchen, dining and living area at its heart, along with a second living zon
Request Details
Architectual brilliance
View photo
House · for sale
Request Details
Architectual brilliance
Warburton East
· 2 Bedrooms · 2 Baths · House
· Garden · Balcony · Equipped kitchen
Warburton East · 2 Bedrooms · 2 Baths · House · Garden · Balcony · Equipped kitchen
If complete privacy and tranquility are boxes, you need ticked then keep reading. Set on a 5036m2 allotment with established landscaped mature gardens and abundance of bird life, with established orchard and vegetable garden plus local mountain views, this property truly is a piece of paradise just a few minutes' drive from Healesville's Main Street. The current vendor built the home 20 years ago, and to her credit it is simply stunning with a very unique floor plan and design with quality building materials, fixtures and fittings throughout. With a mixture of rendered cladding, straw bale walls, internal feature logs, double glazed windows, curvature design and high ceilings it truly is a masterpiece. The property is an ideal getaway / holiday home for those escaping the white city noise, or for those seeking a permanent residence to enjoy their retirement years. • Two bedrooms and two bathrooms • Master bedroom offers a private balcony overlooking the garden • Solid timber kitchen wi
Request Details
Strickland Views Farm
View photo
Terraced House · for sale
Request Details
Strickland Views Farm
Warburton East
· 5 Bedrooms · 3 Baths · Terraced House
Warburton East · 5 Bedrooms · 3 Baths · Terraced House
The Phone Code for this property is: 91956. Please quote this number when phoning or texting. The perfect country retreat on a working cattle farm situated in the scenic district of Narbethong. The property is located 25 minutes north of Healesville, Marysville is 7 minutes further north. The property is 57 acres of mainly fertile river flats with enough higher ground which cattle need in Winter. The Acheron River runs for almost a kilometer along the eastern boundary. Stunning views of Mt Strickland from both houses with a completely private aspect across your farm land and the forest beyond. Other vantage points on the property offer a full panorama of the surrounding Dividing and Black ranges. There is a tranquil grassed picnic area on Acheron River which makes you feel like you are in a wilderness. The main house is a traditional farm house fully updated for modern living while retaining period charm. 3 Bedrooms, 2.5 Bathrooms & Study. Features include - generous country size rooms
Request Details
Escape to the country
View photo
House · for sale
Request Details
Escape to the country
Warburton East
· 6 Bedrooms · 3 Baths · House
· Equipped kitchen
Warburton East · 6 Bedrooms · 3 Baths · House · Equipped kitchen
Located in a beautiful low density well established development only a few minutes drive into Healesville's township, with school and public bus a very short walk with easy access to all schools, local parks and sporting clubs. Trades people, car enthusiasts the sheds and storage space is what you all dream of. Those looking for dependent living space, look no further. • North facing home with stunning forever mountain views of the Great Dividing Range • The home offers plenty of features throughout including double glazing at front, quality window treatments and has been freshly painted inside and out. • Country style kitchen with ample storage and bench space, a large butler's pantry, dishwasher, and a free-standing 900mm Belling triple oven stove and gas cooktop • Open plan living and dining with hardwood floors • Large family bathroom with walk-in shower and niches • Four bedrooms (three with BIR), • Separate home office or nursery • Master bedroom includes a very generous walk-in
Request Details
Warm and Stylish in the Heart of Healesville
View photo
House · for sale
Request Details
Warm and Stylish in the Heart of Healesville
Warburton East
· 3 Bedrooms · 3 Baths · House
· Air conditioning · Equipped kitchen
Warburton East · 3 Bedrooms · 3 Baths · House · Air conditioning · Equipped kitchen
Positioned in one of Healesville's most sought-after pockets, this beautifully appointed home delivers the perfect blend of comfort, functionality, and modern living on a 469sqm block. Step inside to discover rich Tassie Oak floorboards and a thoughtfully designed layout featuring three generous bedrooms upstairs, three bathrooms, and multiple living zones ideal for families or guests. The well-equipped kitchen is a standout, complete with an induction cooktop and a spacious walk-in pantry-perfect for everyday living and entertaining alike. Comfort is assured year-round with hydronic heating, reverse cycle air conditioning, ceiling fans, double glazed windows and the cosy ambience of a gas log fire. Sustainability is also front of mind with solar panels and gas hot water adding efficiency to your lifestyle. Downstairs offers added flexibility with a shower bath, while upstairs you'll enjoy both an ensuite and main bathroom, complemented by a total of three toilets for ultimate convenie
Request Details

Get email alerts

Don't miss out: be the first to know about new properties

The alert was correctly created

On subscribing you accept the conditions of use and the privacy policy
Alert
Receive new ads in your inbox
Save this search
Receive alerts for new listings

We'll send you an email when we have new properties for: "Houses for sale in Warburton East"

The alert was correctly created

Woori Yallock
Launching Place
Get email alerts and be the first to see new listings
Required field
On subscribing I accept the terms of the privacy policy
Perfect! You'll soon start receiving new listings via email
Alert
Receive an email when we have new ads for Houses for sale in Warburton East
Save this search
Filters

Bedrooms

Size (m²)

Price

$
$

Property type

Bathrooms

Clear all filters
Receive notifications when new entries are published.