162 houses for sale in Warburton East

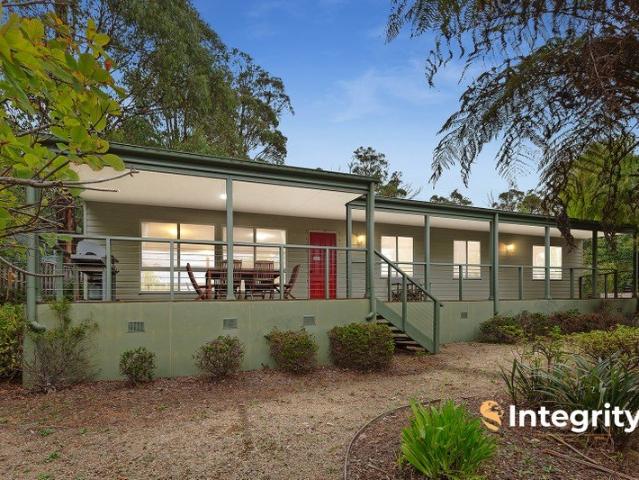
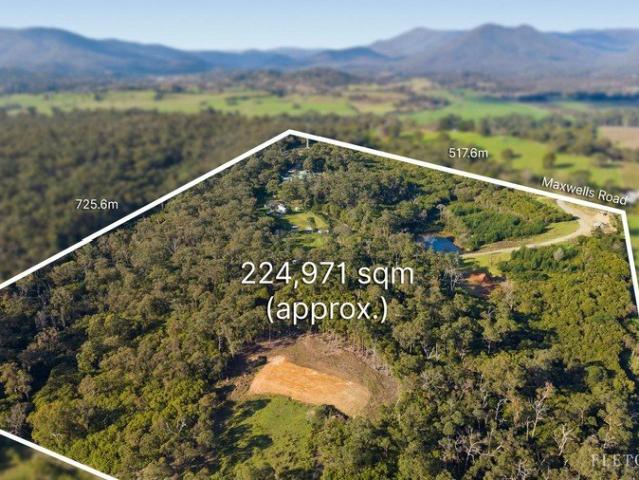
Warburton House landmark heritage estate with proven lifestyle income
View photo
House · for sale
Request Details
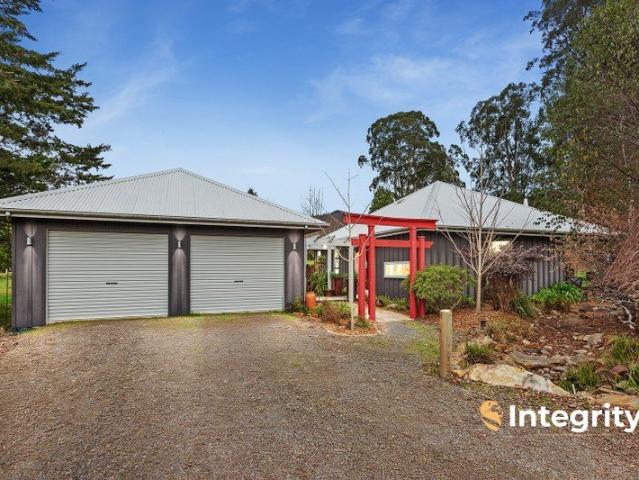
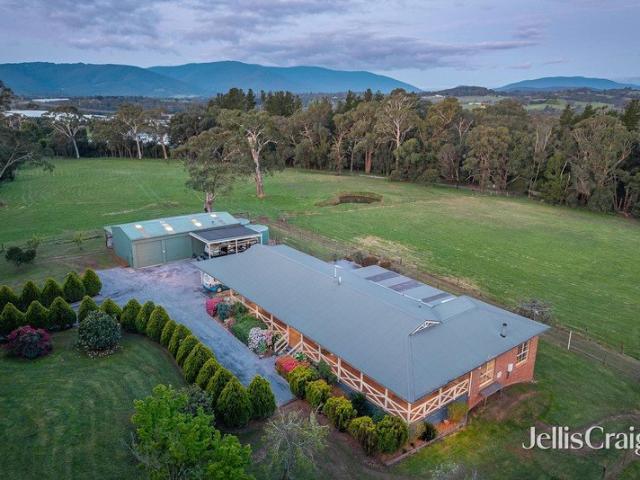
Warburton House landmark heritage estate with proven lifestyle income
Warburton East
· 8 Bedrooms · 4 Baths · House
· Balcony · Fireplace
Warburton East · 8 Bedrooms · 4 Baths · House · Balcony · Fireplace
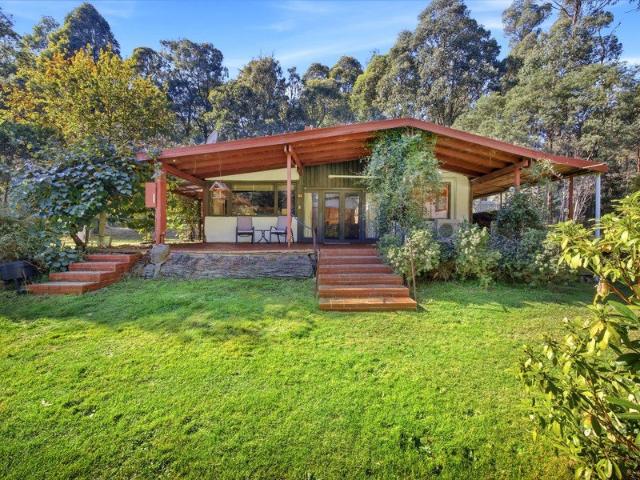
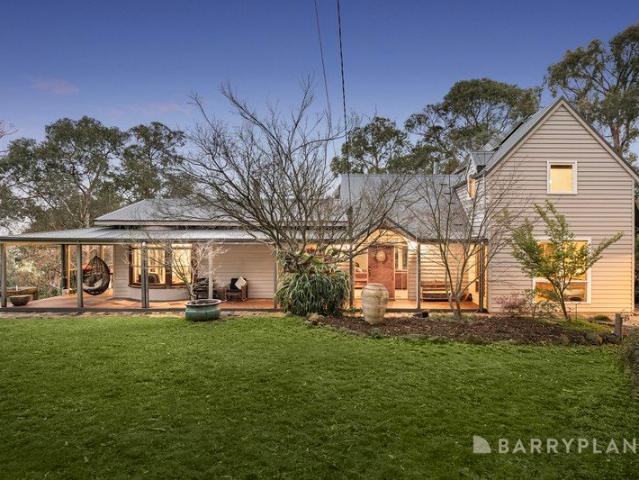
Rich in history and beautifully preserved, Warburton House is a breathtaking residence built in 1926 and set against sweeping views toward Mt Victoria. Currently operating as a world class bed and breakfast, this remarkable property offers an exceptional lifestyle opportunity with multiple income streams or the flexibility for an extraordinary family estate. A wide, sun-drenched front veranda captures panoramic valley vistas, while inside, exquisite original features, including floorboards, wall and dado panelling, picture rails and ornate ceiling roses, celebrate the home's heritage charm. Elegant and beautifully decorated in the style of the time, the main residence features versatility with five beautifully appointed bedrooms providing the option of a formal living room with fireplace (non-working), and includes a stunning main suite with French doors opening to the veranda along with two bathrooms and a powder room. Designed for both guest accommodation and modern family living, th
Request Details
Country Charm with Endless Potential
House · for sale
Request Details
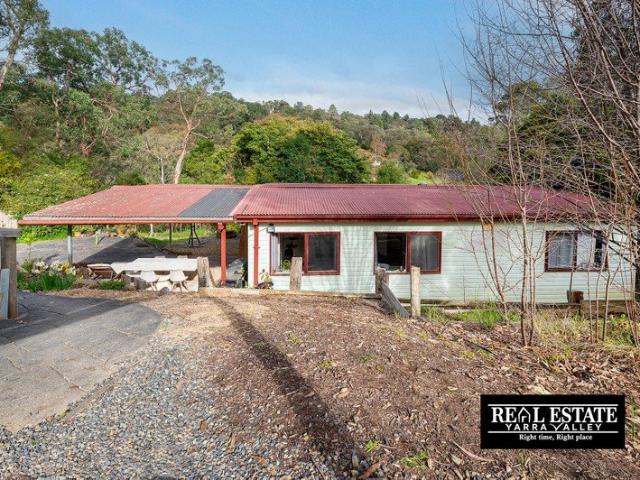
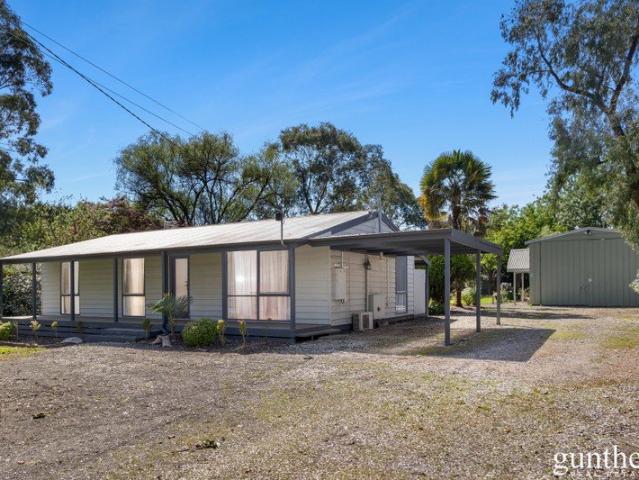
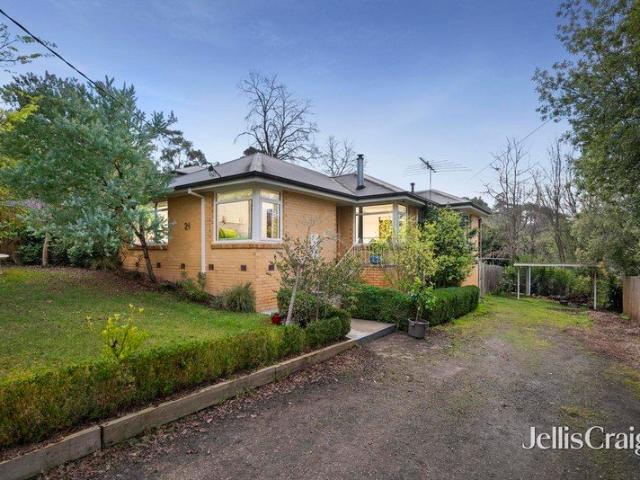
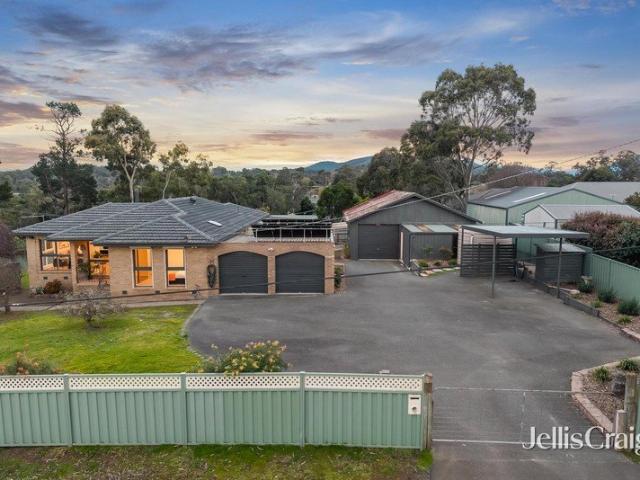
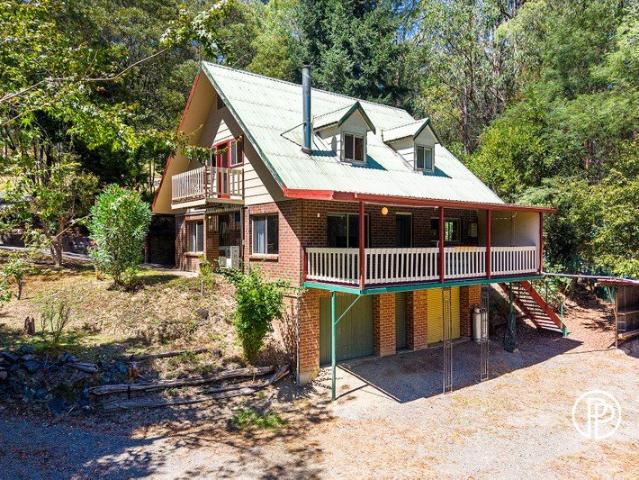
Country Charm with Endless Potential
Warburton East
· 3 Bedrooms · 1 Bath · House
· Garden · Parking · Equipped kitchen
Warburton East · 3 Bedrooms · 1 Bath · House · Garden · Parking · Equipped kitchen
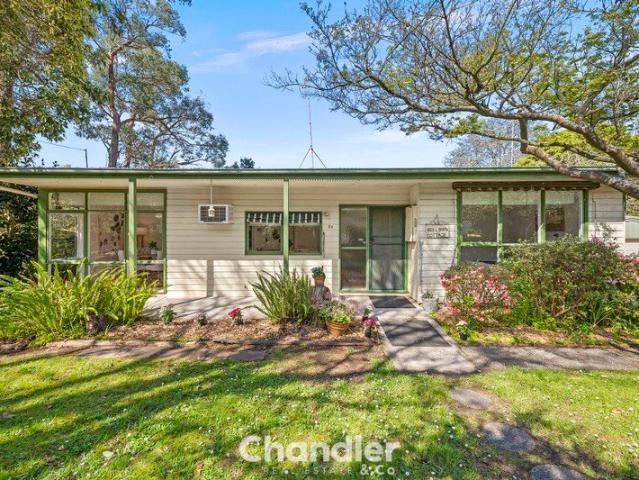
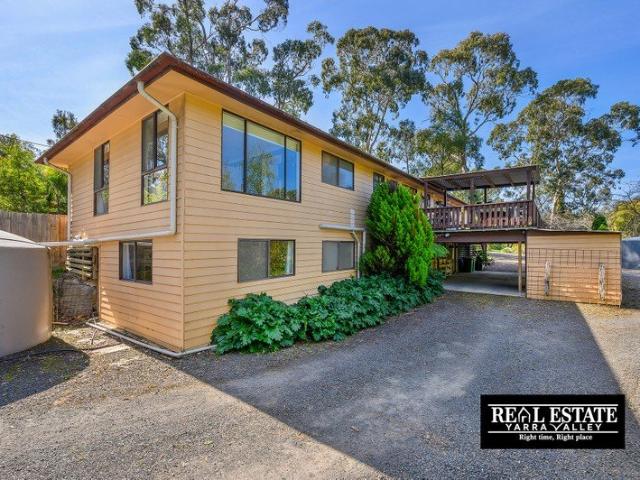
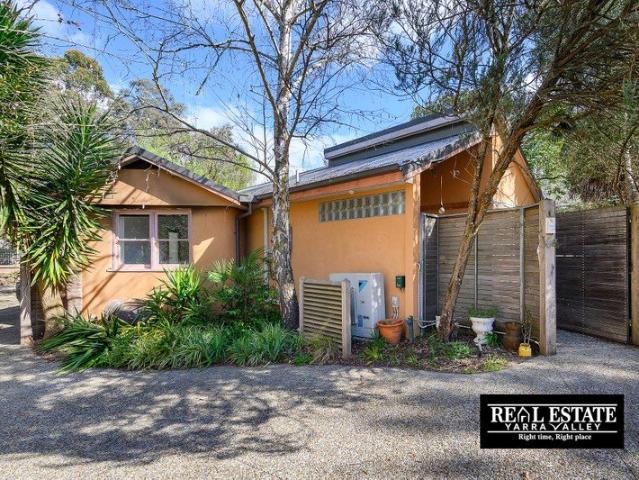
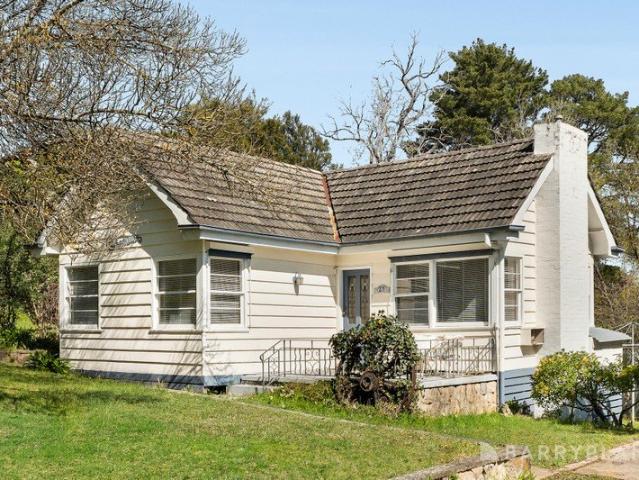
Set in a peaceful rural neighbourhood, this character filled weatherboard home offers the perfect opportunity for first home buyers, young families or those looking to add value in a sought-after Badger Creek location. Warm and welcoming, the home features a spacious lounge complete with a cosy wood fire, split system heating and cooling, timber floors and soaring cathedral ceilings that enhance the sense of space and character. There are three generous bedrooms, all with built-in robes, serviced by a central family bathroom. Freshly painted inside and out, much of the hard work has already been done. The kitchen presents a fantastic opportunity to add your own style and create the heart of the home you've always wanted. Enjoy outdoor living from both the front and rear timber decks, while there is a generous fully fenced backyard with plenty of space for children and pets to play. A single carport, refreshed driveway and revitalised garden beds complete the package. Located just momen
Request Details
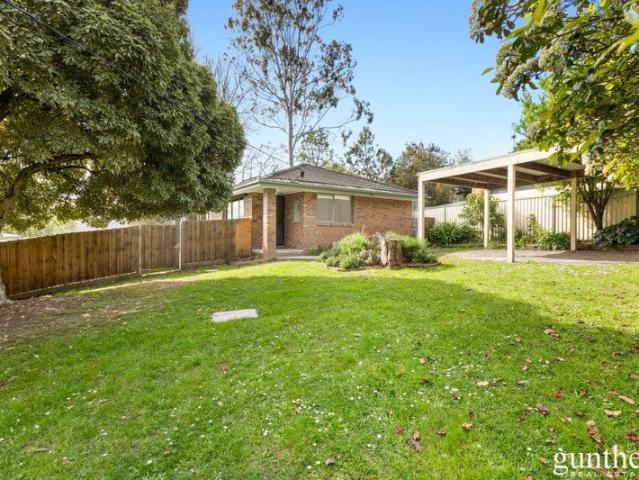
Low Maintenance Living Without Compromise!
View photo
House · for sale
Request Details
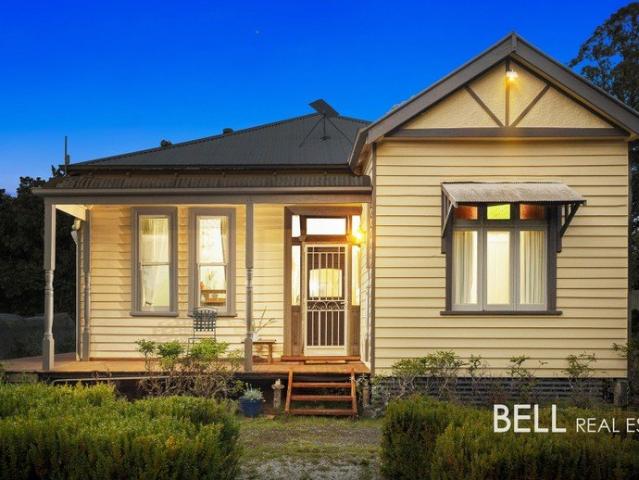
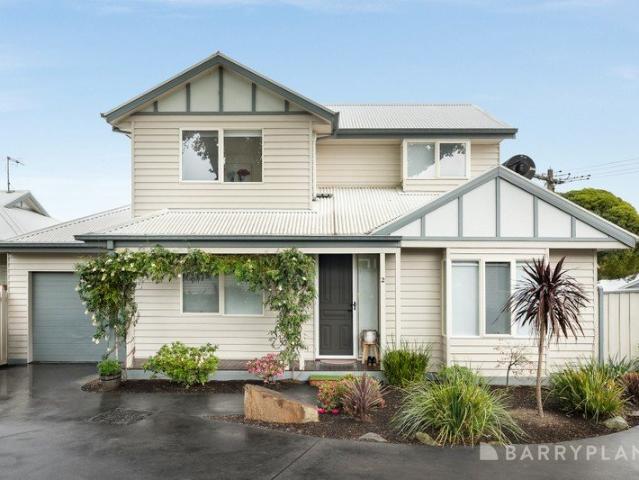
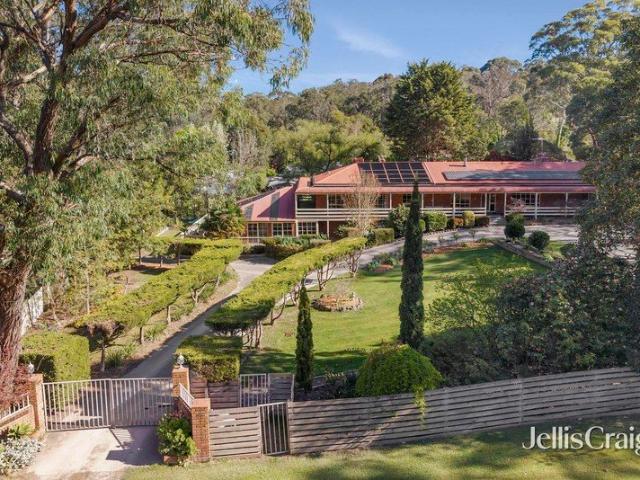
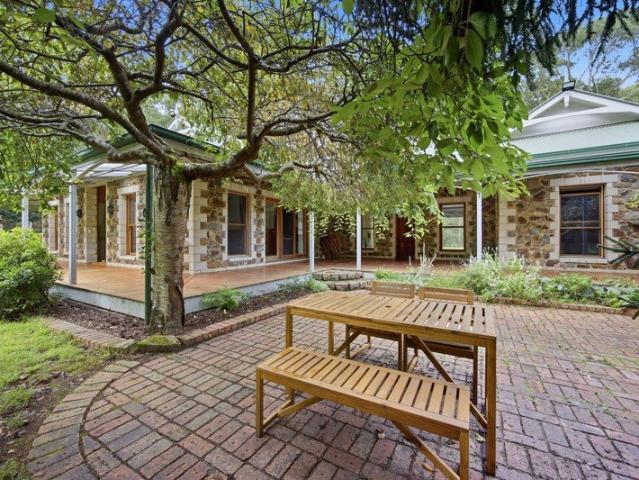
Low Maintenance Living Without Compromise!
Warburton East
· 2 Bedrooms · 2 Baths · House
· Fireplace · Equipped kitchen
Warburton East · 2 Bedrooms · 2 Baths · House · Fireplace · Equipped kitchen
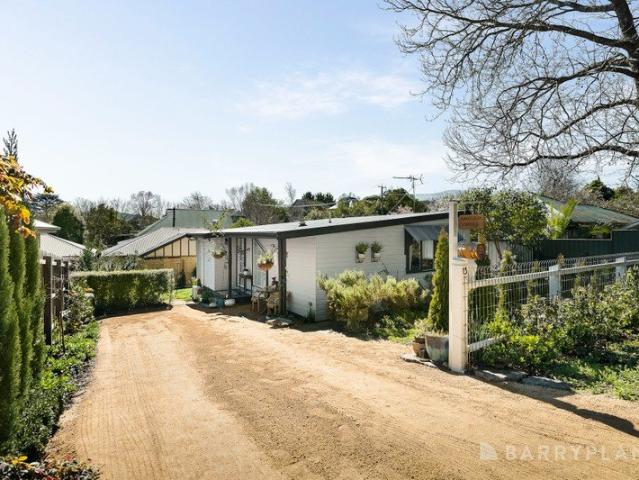
Step inside this near-new, architect-designed two-bedroom, two-bathroom home and discover the perfect balance of modern comfort, effortless style, and relaxed country living. Just over four years old, the home is positioned in a peaceful corner of Marysville, offering a quiet retreat while remaining just a short stroll to the town's charming shops, cafés, and walking trails. From the moment you enter, soaring ceilings and expansive windows flood the home with natural light, highlighting the thoughtful design and quality finishes throughout. The heart of the home is the sleek, modern kitchen, featuring quality appliances, a generous island bench and excellent storage. It flows seamlessly into the open-plan lounge and dining area where large picture windows frame breathtaking mountain views. A European-style fireplace creates a cosy focal point for cooler months, while split-system air-conditioning ensures year-round comfort. The 5.1kw RACV solar system helps keep electricity costs to a
Request Details
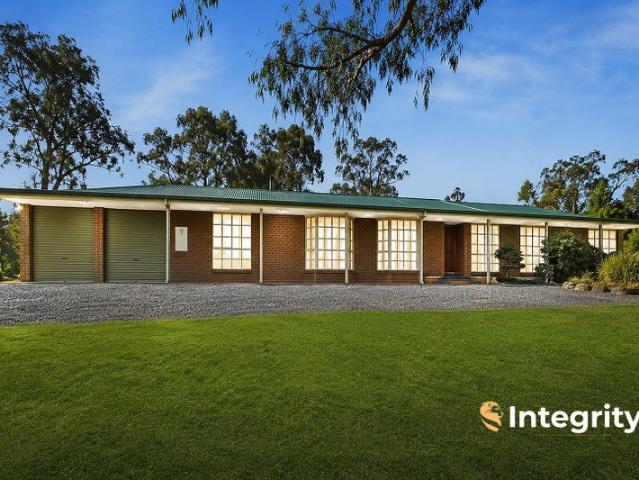
Build your dream home with Victoria's No.1 Home Builder
View photo
Terraced House · for sale
Request Details
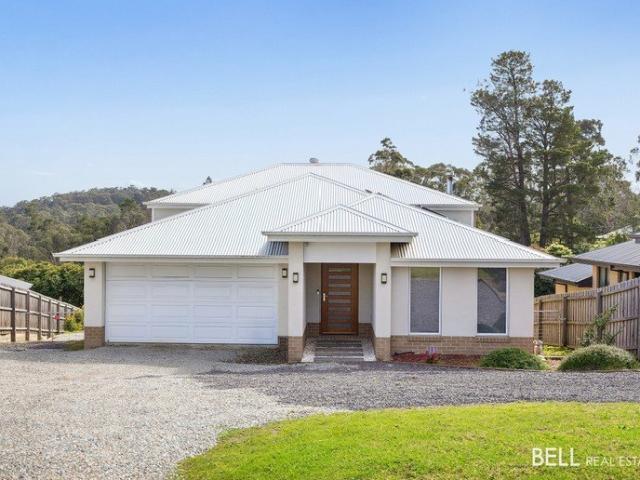
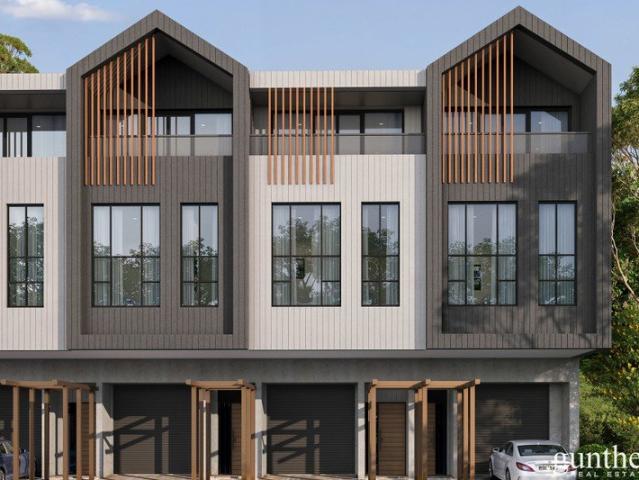
Build your dream home with Victoria's No.1 Home Builder
Warburton East
· 3 Bedrooms · 2 Baths · Terraced House
· Parking · Equipped kitchen
Warburton East · 3 Bedrooms · 2 Baths · Terraced House · Parking · Equipped kitchen
Build your dream home with Victoria's No.1 Home Builder - and start living the lifestyle you've been imagining. We pride ourselves on the Sherridon Advantage, because when you have certainty, you can build with confidence. We offer a lifetime structural warranty, design flexibility and three independent third-party inspections during your build. Experience the Simplicity Collection by Sherridon Homes, where modern living is made effortless and affordable. Explore our great value with our Simplicity Inclusions and for a limited time receive up to $25,000 in upgrades from only $12,990 - Fixed price site costs - Developer and council requirements - Colour through concrete driveway (up to 36m2) - 2590mm ceiling height to ground floor - 20mm stone benchtops to kitchen, bathroom and ensuite - Colorbond sectional garage door with remote - Quality flooring throughout - Block out roller blinds throughout - Kitchen appliances, including oven, cooktop, canopy rangehood and dishwasher - Overhead c
Request Details
Spacious Family Living with Modern Comforts
View photo
House · for sale
Request Details
Spacious Family Living with Modern Comforts
Warburton East
· 4 Bedrooms · 2 Baths · House
· Equipped kitchen
Warburton East · 4 Bedrooms · 2 Baths · House · Equipped kitchen
Offering a fantastic combination of space, functionality, and thoughtful updates, this well-maintained home is perfectly suited to growing families or those seeking a relaxed lifestyle home with room to move. The home features four bedrooms, (two of which were merged into a home-office), two bathrooms, and multiple living areas, providing flexibility for both everyday living and entertaining. A reconfigured layout enhances the sense of space, while still maintaining a warm and inviting feel throughout. At the centre of the home, the modernized kitchen is designed with practicality in mind, complete with quality appliances, generous storage, and a clean, contemporary finish-ideal for family meals or hosting guests. Comfort is well catered for with a seven independent zoned ducted heating and cooling system, ensuring all year-round climate control, while a very modern and efficient wood heater adds a cosy touch during the cooler months. Additional features such as LED lighting, bamboo fl
Request Details
A solid foundation to build from!
View photo
House · for sale
Request Details
A solid foundation to build from!
Warburton East
· 4 Bedrooms · 2 Baths · House
· Garden · Parking · Air conditioning · Patio · Equipped kitchen
Warburton East · 4 Bedrooms · 2 Baths · House · Garden · Parking · Air conditioning · Patio · Equipped kitchen
INSPECTIONS ARE BY APPOINTMENT! Those looking for a four bedroom home plus a study or fifth bedroom with two bathrooms, look right here! Located in an exclusive part of Healesville with easy walking access to, primary schools, kindergarten and child care facilities. Healesville central is also an easy stroll on the private roads, as well as local parks and sporting precincts. • All services to the property are available • 932m2 allotment with low maintenance gardens • All bedrooms have built in robes with the master having a walk in robe plus ensuite • Family bathroom complete with shower over bath and toilet • The kitchen is very spacious with loads of storage and bench space and gas / electric cooking • Offering a generous meals area • The main living room is very spacious indeed • Natural gas ducted heating, air conditioning and ceiling fans • Cosmetically the home is in good to fair order • Covered outdoor patio area • Double carport plus a garden storage shed If you're looking for
Request Details
Charming Country Retreat with River Frontage
View photo
House · for sale
Request Details
Charming Country Retreat with River Frontage
Warburton East
· 3 Bedrooms · 2 Baths · House
· Air conditioning · Fireplace · Parking
Warburton East · 3 Bedrooms · 2 Baths · House · Air conditioning · Fireplace · Parking
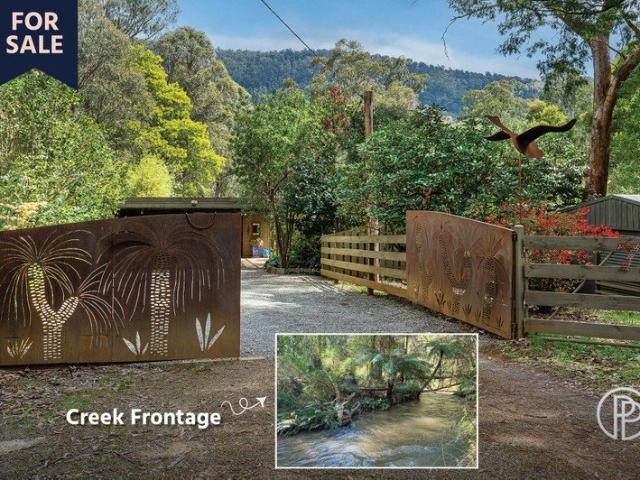
Discover this peaceful countryside haven. Set on 6 acres of lush landscape plus an extra 3 acres approx. of river reserve, this enchanting property offers an idyllic riverside living experience. Embracing eco-friendly credentials, the river frontage provides a serene backdrop for enjoying the natural beauty surrounding this character home. The residence boasts three generously sized bedrooms accompanied by two sleek, modern bathrooms. Relax in the inviting living area with soaring ceilings and featuring an open fireplace, setting a cozy ambiance. The master suite comes with its own ensuite, offering a private retreat within your home. Practical features include built-in robes for storage, a reverse cycle air conditioning system for comfort, and a remote-operated garage for everyday convenience. Step outside to a deck area, ideal for entertaining or simply soaking in the tranquil environment, fully fenced for added security. A versatile workshop caters to hobbyists, and extensive open s
Request Details
37 Acres of Opportunity with Two Fully Self Contained Homes
View photo
House · for sale
Request Details
37 Acres of Opportunity with Two Fully Self Contained Homes
Warburton East
· 5 Bedrooms · 4 Baths · House
· Equipped kitchen
Warburton East · 5 Bedrooms · 4 Baths · House · Equipped kitchen
Rarely does an opportunity arise to secure two separate homes on approximately 37 acres of predominantly cleared land in the heart of Hoddles Creek. Designed to accommodate multiple generations, generate additional income or provide private guest accommodation, this exceptional dual occupancy property combines outstanding versatility with picturesque rural living. With quality infrastructure and expansive usable acreage, it offers the complete country lifestyle package. The main residence welcomes you with impressive 12ft ceilings and timber flooring throughout, creating a wonderful sense of warmth and character. Privately positioned at the front of the home, the main bedroom features built-in robes and a well-appointed ensuite, while the adjoining lounge is centred around a crackling woodfire, providing the perfect place to relax. The country-style kitchen is designed for everyday living, complete with a gas cooktop, electric oven, dishwasher, generous bench space and direct access ou
Request Details
Effortless Living in a Highly Desirable Location
View photo
Townhouse · for sale
Request Details
Effortless Living in a Highly Desirable Location
Warburton East
· 3 Bedrooms · 2 Baths · Townhouse
· Equipped kitchen
Warburton East · 3 Bedrooms · 2 Baths · Townhouse · Equipped kitchen
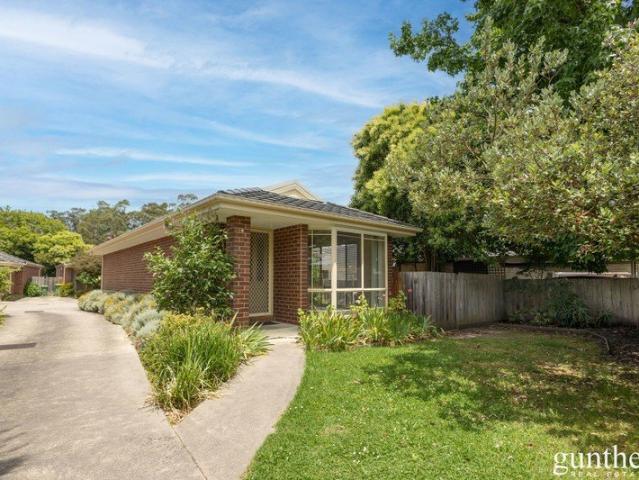
Positioned at the front of an exclusive complex of just five quality townhouses, this beautifully presented brick veneer residence offers the perfect blend of comfort, convenience and low-maintenance living. Immaculately maintained and lovingly cared for, this inviting home is ideal for downsizers looking to enjoy a relaxed lifestyle without compromising on space or quality. The thoughtfully designed floorplan features three generous bedrooms, including a spacious main bedroom complete with ensuite, while a second bathroom comfortably services family and guests. At the heart of the home is a stylish modern kitchen featuring an induction cooktop, dishwasher and excellent bench space, overlooking the light-filled open plan living and dining area that provides plenty of room to entertain or simply relax. Year-round comfort is assured with natural gas ducted heating, four reverse cycle split system air conditioners and ceiling fans throughout, ensuring the home is comfortable in every seas
Request Details
Exceptional Family Home on Almost Half an Acre
View photo
House · for sale
Request Details
Exceptional Family Home on Almost Half an Acre
Warburton East
· 4 Bedrooms · 2 Baths · House
· Equipped kitchen
Warburton East · 4 Bedrooms · 2 Baths · House · Equipped kitchen
Set on almost half an acre in a peaceful Yarra Valley setting, this beautiful family home offers the perfect balance of space, comfort and established gardens, all just five minutes from the heart of Healesville. Framed by magnificent cottage gardens filled with mature exotic trees and vibrant seasonal colour, the home enjoys a wonderfully private feel while capturing views across Lake Yumbunga from the front deck and main living areas. Designed for growing families, the home features four generous bedrooms, including a spacious master retreat with a walk-through robe, ensuite and an adjoining expansive living area complete with its own kitchenette, ideal as a parents' retreat, guest space or quiet area to unwind. The remaining three bedrooms all include built in robes and are serviced by a central family bathroom. At the heart of the home is a beautifully crafted Mountain Ash solid timber kitchen with quality appliances and a charming bay window overlooking the private rear gardens. F
Request Details
Brand new family sized comfort in the heart of Healesville
View photo
House · for sale
Request Details
Brand new family sized comfort in the heart of Healesville
Warburton East
· 4 Bedrooms · 2 Baths · House
· Parking · Equipped kitchen
Warburton East · 4 Bedrooms · 2 Baths · House · Parking · Equipped kitchen
Exuding modern warmth and open plan, light soaked space, this brand new single level home invites a seamless lifestyle. Appointed with abundant storage and off street parking that will strongly appeal to a family or tradesperson, the enticing residence is superbly located at a tree lined address. Placed within minutes of the iconic Healesville Hotel and a selection of boutique restaurants, wineries and bars, the home exceeds expectations. Inside, the neutral tones and high ceilings create inviting space, with all four bedrooms displaying a walk-in robe, serviced by a shared family amenity with stylish back-to-wall bath plus frameless rainfall/hand-held shower with luxe black matte finishes. Additionally, the generous zoned master bedroom offers the attraction of an ensuite with a stone topped dual basin vanity. Entertain and enjoy effortless meals in the well-proportioned, skylit living and dining domain, serviced by a contemporary island kitchen with oversized soft-close drawers and q
Request Details
ENCHANTING STORY BOOK LIKE HOME OVER HALF AN ACRE FRONTAGE ONTO ARMSTRONG CREEK
View photo
House · for sale
Request Details
ENCHANTING STORY BOOK LIKE HOME OVER HALF AN ACRE FRONTAGE ONTO ARMSTRONG CREEK
Warburton East
· 2 Bedrooms · 2 Baths · House
· Balcony
Warburton East · 2 Bedrooms · 2 Baths · House · Balcony
Tucked away in a peaceful pocket within the tight knit community of Reefton, 49 Fisherman Drive is a storybook-inspired retreat set on over half an acre of picturesque land, complete with direct access to Armstrong Creek. Surrounded by bush views and serenaded by the gentle sounds of flowing water, this unique property offers space, charm and incredible versatility. Inside, the warm and welcoming living area is enhanced by a freestanding wood heater and split system for year-round comfort. The expansive living space flows effortlessly onto a generous undercover outdoor entertaining area, where you can relax or host gatherings while enjoying tranquil bush views and the soothing sounds of the visiting birdlife and creek nearby. Gifting great versatility, the home features two bedrooms upstairs, one with its own private balcony - the perfect place to soak up the morning sun with a coffee in hand. Upstairs is complete with its own retreat, kitchenette, and contemporary bathroom creating an
Request Details
Invest or own your home in central Healesville
View photo
House · for sale
Request Details
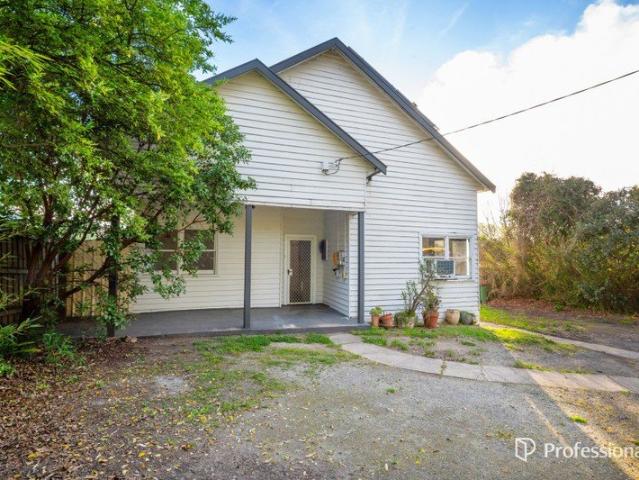
Invest or own your home in central Healesville
Warburton East
· 3 Bedrooms · 1 Bath · House
· Air conditioning · Parking · Equipped kitchen
Warburton East · 3 Bedrooms · 1 Bath · House · Air conditioning · Parking · Equipped kitchen
Nestled at 11 Edward Street, this alluring 3 bedroom home in Healesville effortlessly marries charm and convenience. + Walking distance to town + Brick veneer + Single carport + Ceilings fans + Electric cooktop and Oven + Air Conditioning Crafted with sturdy brick veneer, the home invites you into its expansive living area, optimised for comfort across all seasons with ceiling fans and air conditioning. Culinary enthusiasts will be at ease in the functional kitchen, complete with an electric cooktop and oven. The thoughtful design extends to the dining area, which gracefully opens onto an outdoor entertainment area-perfect for gathering with loved ones. Each bedroom is enhanced with built-in robes, efficiently catering to your storage needs, while the bathroom presents a serene space featuring a relaxing bath. Parking is hassle-free with a single carport and additional open space. On a generous 433 sqm land with a building area of 160 sqm, this property is thoughtfully oriented to the
Request Details
A Landmark Lifestyle Estate of Grand Scale and Prestige on 11 Acres!
View photo
House · for sale
Request Details
A Landmark Lifestyle Estate of Grand Scale and Prestige on 11 Acres!
Warburton East
· 5 Bedrooms · 2 Baths · House
· Equipped kitchen
Warburton East · 5 Bedrooms · 2 Baths · House · Equipped kitchen
Set across an extraordinary 11-acre estate with creek frontage, this magnificent American Ranch-inspired residence delivers an exceptional blend of timeless elegance, outstanding craftsmanship and resort-style living. Privately positioned behind impressive stone and wrought iron entrance gates, a sweeping, circular sealed driveway winds through impeccably landscaped gardens, where a striking three-tiered fountain creates an unforgettable arrival. Beyond the grand foyer, the home reveals an impressive floorplan designed for both luxurious family living and spectacular entertaining. The gourmet kitchen is beautifully appointed with granite benchtops, premium cabinetry with glass display cupboards, and a fully equipped walk-in pantry. Formal and informal dining areas flow effortlessly from the kitchen, while a private theatre room or formal lounge provides a refined space to unwind. A breathtaking staircase forms the centrepiece of the home, overlooking expansive open-plan living spaces.
Request Details
Wide Bay 212 Hamptons Facade Select Inclusions
View photo
Terraced House · for sale
Request Details
Wide Bay 212 Hamptons Facade Select Inclusions
Warburton East
· 4 Bedrooms · 2 Baths · Terraced House
· Equipped kitchen
Warburton East · 4 Bedrooms · 2 Baths · Terraced House · Equipped kitchen
This stunning home looks deceptively simple, but its impressive size makes a statement which is the end result of clever and considered design. The Wide Bay designs, exclusive to G.J. Gardner Homes, have been created to suit wider sites, its expansive frontage naturally enlarging its appearance and giving it a magnificent visage, which is sure to impress. The heart of the home is the Kitchen, Dining and Family open plan living space that lead out to a large covered Alfresco area making entertaining easy. The large master bedroom suite with walk in robe and ensuite and a separate lounge to the front of the home provide the perfect spaces to retreat and relax. The Wide Bay has everything needed for today’s modern family and it can be described in two words: ‘stunning’ is the first, ‘perfect’ is the next. Allow yourself to imagine the lifestyle you’ve always wanted; in the home you deserve! The Wide Bay design offers individually crafted facades that will inspire you by providing a choice
Request Details
Fernbank 202 Classic Facade Select Inclusions
View photo
Terraced House · for sale
Request Details
Fernbank 202 Classic Facade Select Inclusions
Warburton East
· 4 Bedrooms · 2 Baths · Terraced House
· Equipped kitchen
Warburton East · 4 Bedrooms · 2 Baths · Terraced House · Equipped kitchen
The needs of today’s family are at the forefront of the Fernbank, a striking family home with an open plan living space, perfectly centred between a unique kid’s zone to the rear and the parents’ zone to the front. Entertaining with family and friends in the central living space with kitchen, family, dining and outdoor covered alfresco has never been so easy. While the kids play in the activity room to the rear of the home, retreat to the lounge room where you can relax and unwind. A large private master bedroom boasts a generous ensuite and a large walk-in robe; it is the perfect place to get away from it all and re-charge. This unique, versatile design also lends itself to be a split-level design, subject to site limitations and the ability to flip the front of the home to suit site conditions if required. Stylish and smart, Fernbank designs cleverly wraps up family time and me time and delivers an elegant home everyone will enjoy. Allow yourself to imagine the lifestyle you’ve alway
Request Details
Nova 195 Resort Facade Select Inclusions
View photo
Terraced House · for sale
Request Details
Nova 195 Resort Facade Select Inclusions
Warburton East
· 4 Bedrooms · 2 Baths · Terraced House
· Parking · Equipped kitchen
Warburton East · 4 Bedrooms · 2 Baths · Terraced House · Parking · Equipped kitchen
The Nova is a cleverly designed home with a harmonious blend of modern elegance and functional design, tailored to meet the needs of contemporary living. The heart of the home is designed with an open plan layout that fosters a sense of connection seamlessly flowing from the kitchen into the dining and family areas, creating a perfect space for entertaining and family gatherings. An alfresco area extends this living space outdoors to enjoy fresh air and sunshine. Each bedroom is thoughtfully positioned to provide privacy and tranquillity. The master suite at the front of the home, complete with a walk-in robe and ensuite, serves as a personal retreat, offering a serene escape from the hustle and bustle of daily life. Additional bedrooms to the rear are generously sized, each with built-in robes, ensuring ample storage and comfort for all family members. Practical elements like a double garage, storage and a well-appointed laundry ensure convenience along with additional options such as
Request Details
Fernbank 202 Resort Facade Select Inclusions
View photo
Terraced House · for sale
Request Details
Fernbank 202 Resort Facade Select Inclusions
Warburton East
· 4 Bedrooms · 2 Baths · Terraced House
· Equipped kitchen
Warburton East · 4 Bedrooms · 2 Baths · Terraced House · Equipped kitchen
The needs of today’s family are at the forefront of the Fernbank, a striking family home with an open plan living space, perfectly centred between a unique kid’s zone to the rear and the parents’ zone to the front. Entertaining with family and friends in the central living space with kitchen, family, dining and outdoor covered alfresco has never been so easy. While the kids play in the activity room to the rear of the home, retreat to the lounge room where you can relax and unwind. A large private master bedroom boasts a generous ensuite and a large walk-in robe; it is the perfect place to get away from it all and re-charge. This unique, versatile design also lends itself to be a split-level design, subject to site limitations and the ability to flip the front of the home to suit site conditions if required. Stylish and smart, Fernbank designs cleverly wraps up family time and me time and delivers an elegant home everyone will enjoy. Allow yourself to imagine the lifestyle you’ve alway
Request Details
Nova 195 Hamptons Facade Select Inclusions
View photo
Terraced House · for sale
Request Details
Nova 195 Hamptons Facade Select Inclusions
Warburton East
· 4 Bedrooms · 2 Baths · Terraced House
· Parking · Equipped kitchen
Warburton East · 4 Bedrooms · 2 Baths · Terraced House · Parking · Equipped kitchen
The Nova is a cleverly designed home with a harmonious blend of modern elegance and functional design, tailored to meet the needs of contemporary living. The heart of the home is designed with an open plan layout that fosters a sense of connection seamlessly flowing from the kitchen into the dining and family areas, creating a perfect space for entertaining and family gatherings. An alfresco area extends this living space outdoors to enjoy fresh air and sunshine. Each bedroom is thoughtfully positioned to provide privacy and tranquillity. The master suite at the front of the home, complete with a walk-in robe and ensuite, serves as a personal retreat, offering a serene escape from the hustle and bustle of daily life. Additional bedrooms to the rear are generously sized, each with built-in robes, ensuring ample storage and comfort for all family members. Practical elements like a double garage, storage and a well-appointed laundry ensure convenience along with additional options such as
Request Details
Edgecliff 190 Resort Facade Select Inclusions
View photo
Terraced House · for sale
Request Details
Edgecliff 190 Resort Facade Select Inclusions
Warburton East
· 4 Bedrooms · 2 Baths · Terraced House
· Parking · Equipped kitchen
Warburton East · 4 Bedrooms · 2 Baths · Terraced House · Parking · Equipped kitchen
The Edgecliff is a remarkable home design that seamlessly blends functionality with elegance. Its open-plan layout integrates the kitchen, family, and dining areas, creating a harmonious flow throughout the home. This design is perfect for both everyday living and entertaining, offering multiple living spaces that cater to various needs for space and privacy. The luxurious master suite is a true retreat, positioned for ultimate privacy. It features a stylish walk-in robe and an elegant ensuite, providing a serene escape from the hustle and bustle of daily life. Additional bedrooms are thoughtfully placed towards the front of the home, each designed to offer a sense of seclusion. A separate lounge room adds extra functional space, ideal for a growing family’s needs. The Edgecliff also includes a double garage, and alfresco area, enhancing the home’s versatility and appeal. Whether you’re hosting guests or enjoying quiet family time, the Edgecliff offers a perfect blend of comfort and so
Request Details
Wide Bay 196 Resort Facade Select Inclusions
View photo
Terraced House · for sale
Request Details
Wide Bay 196 Resort Facade Select Inclusions
Warburton East
· 4 Bedrooms · 2 Baths · Terraced House
· Equipped kitchen
Warburton East · 4 Bedrooms · 2 Baths · Terraced House · Equipped kitchen
This stunning family home looks deceptively simple, but its impressive size makes a statement which is the end result of clever and considered design. The Wide Bay designs, exclusive to G.J. Gardner Homes, have been created to suit wider sites, its expansive frontage naturally enlarging its appearance and giving it a magnificent visage, which is sure to impress. The heart of the home is the kitchen, dining and family open plan living space that extends out to a large covered Alfresco area making entertaining easy. The large master bedroom suite with walk in robe and ensuite and a separate lounge to the front of the home provide the perfect spaces to retreat and relax. The Wide Bay is a stunning family home with everything needed for today’s modern family, a perfect combination of practical and elegant design. Allow yourself to imagine the lifestyle you’ve always wanted; in the home you deserve! The Wide Bay offers individually crafted facades that will inspire you by providing a choice
Request Details
Brighton 187 Resort Facade Select Inclusions
View photo
Terraced House · for sale
Request Details
Brighton 187 Resort Facade Select Inclusions
Warburton East
· 4 Bedrooms · 2 Baths · Terraced House
· Parking · Equipped kitchen
Warburton East · 4 Bedrooms · 2 Baths · Terraced House · Parking · Equipped kitchen
The Brighton home design masterfully combines elegance and practicality. Its open-plan living area seamlessly integrates the kitchen, dining, and family spaces, perfect for both daily life and entertaining. The alfresco area extends your living space outdoors, ideal for enjoying the weather and hosting gatherings. Inside, spacious bedrooms with ample storage ensure comfort for all. The master suite is a luxurious retreat with a walk-in robe and ensuite bathroom. The kitchen, equipped with modern appliances and generous pantry space, blends style with functionality. The thoughtful layout ensures a harmonious flow throughout the home. Additional features include a double garage for convenience and security, and an optional study space for modern family needs. The Brighton home design offers a perfect blend of comfort, style, and practicality, catering to both growing families and those looking to downsize without compromising on luxury. Allow yourself to imagine the lifestyle you’ve alwa
Request Details
Claremont 240 Classic Facade Select Inclusions
View photo
Terraced House · for sale
Request Details
Claremont 240 Classic Facade Select Inclusions
Warburton East
· 4 Bedrooms · 2 Baths · Terraced House
· Equipped kitchen
Warburton East · 4 Bedrooms · 2 Baths · Terraced House · Equipped kitchen
Bringing everyone together with a clever layout and beautifully appointed features, the Claremont designs offer an immaculately harmonised home for the modern family. Three separate living zones each with flawless features provides a space for any occasion. Entertaining is made easy with the open plan living zone consisting of family, dining and kitchen with butler’s pantry that fills the centre of the home and flows to the outdoor covered alfresco. The kids will love the separate zone dedicated to them with activity room and family bathroom. The master bedroom is situated at the front of the home, separate from the other bedrooms delivering extra privacy and is equipped with a well-appointed ensuite and walk in robe. A Study nook and formal lounge completes the home’s functionality for the needs of today’s families. Allow yourself to imagine the lifestyle you’ve always wanted; in the home you deserve! The Claremont design offers individually crafted facades that will inspire, by provi
Request Details
Pomona 260 Classic Facade Select Inclusions
View photo
Terraced House · for sale
Request Details
Pomona 260 Classic Facade Select Inclusions
Warburton East
· 4 Bedrooms · 2 Baths · Terraced House
· Equipped kitchen
Warburton East · 4 Bedrooms · 2 Baths · Terraced House · Equipped kitchen
Designed around the central courtyard, the Pomona provides elegant interior and exterior spaces that flow together, offering relaxed resort style living and entertaining. The open plan living with large gourmet kitchen and butler’s pantry enjoys close connections with the family, dining spaces and continues outdoors to the interior alfresco and courtyard. An optional alfresco can easily be added to the rear of the home to further extend the living spaces for a greater sense of space. The master suite is an oasis equipped with all the luxuries including a large double ensuite with its own bath and a walk-in robe. The kids have their own space to the rear of home with bedrooms, family bathroom and powder room and a central activity room. Extra comforts are provided with a separate lounge room that benefits from direct access to the central courtyard and main living areas to the rear, allowing light and fresh air to flood the home, while a study can be found to the front of the home adjac
Request Details
Millbrook 230 Urban Facade Select Inclusions
View photo
Terraced House · for sale
Request Details
Millbrook 230 Urban Facade Select Inclusions
Warburton East
· 3 Bedrooms · 2 Baths · Terraced House
· Equipped kitchen
Warburton East · 3 Bedrooms · 2 Baths · Terraced House · Equipped kitchen
Made for entertaining and everyday living, the Millbrook is a modern family home designed with plenty of space and added luxurious features for the whole family to enjoy. The heart of the home provides an enjoyable open plan living space, featuring a stunning kitchen and butler’s pantry adjoined by the dining and family rooms that extend outdoors to the rear alfresco and a central private courtyard. A generous master suite with large walk-in robe and its lavishly outfitted ensuite is privately positioned behind a separate lounge room at the front of the home; an ideal space to retreat and unwind. Additional bedrooms and the family bathroom at the rear of the home provide private spaces for the rest of the household. Extra features compliment the design with the inclusion of a study or mudroom making the Millbrook an ideal place for any family to call home. Allow yourself to imagine the lifestyle you’ve always wanted; in the home you deserve! The Millbrook offers individually crafted fa
Request Details

Get email alerts

Don't miss out: be the first to know about new properties

The alert was correctly created

On subscribing you accept the conditions of use and the privacy policy
Alert
Receive new ads in your inbox
Save this search
Receive alerts for new listings

We'll send you an email when we have new properties for: "Houses for sale in Warburton East"

The alert was correctly created

Woori Yallock
Launching Place
Get email alerts and be the first to see new listings
Required field
On subscribing I accept the terms of the privacy policy
Perfect! You'll soon start receiving new listings via email
Alert
Receive an email when we have new ads for Houses for sale in Warburton East
Save this search
Filters

Bedrooms

Size (m²)

Price

$
$

Property type

Bathrooms

Clear all filters
Receive notifications when new entries are published.