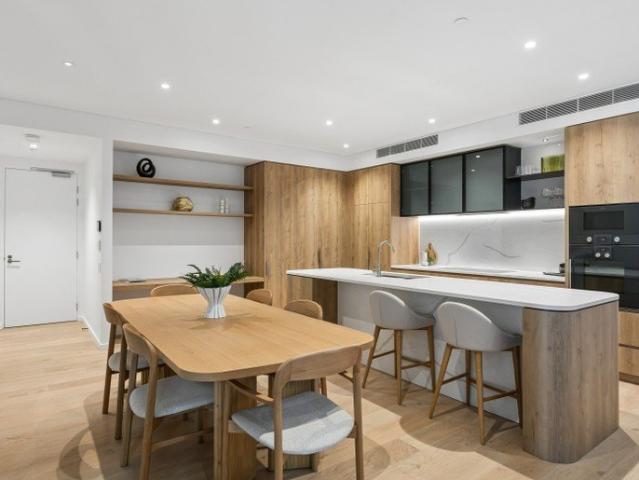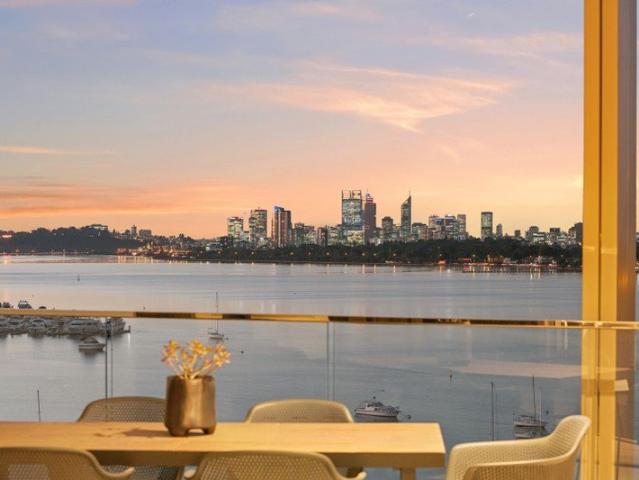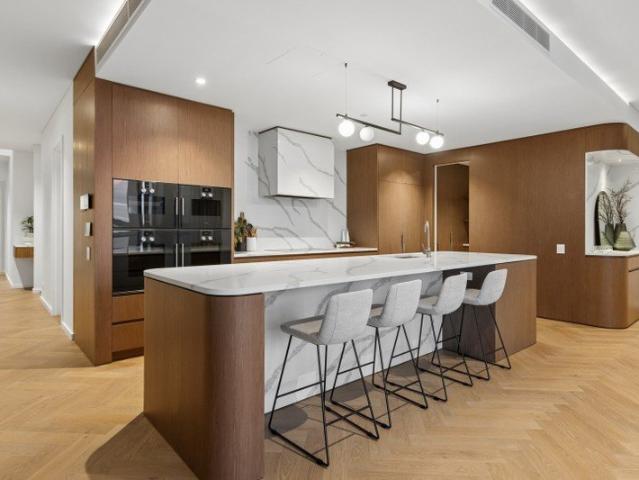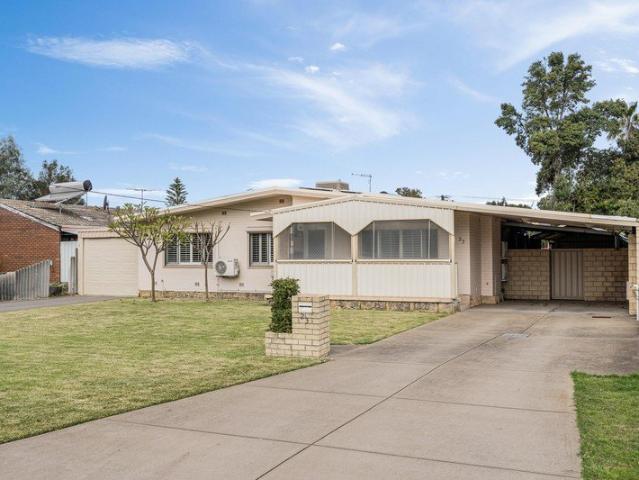
1,142 properties for sale in Wandi with 3 bedrooms

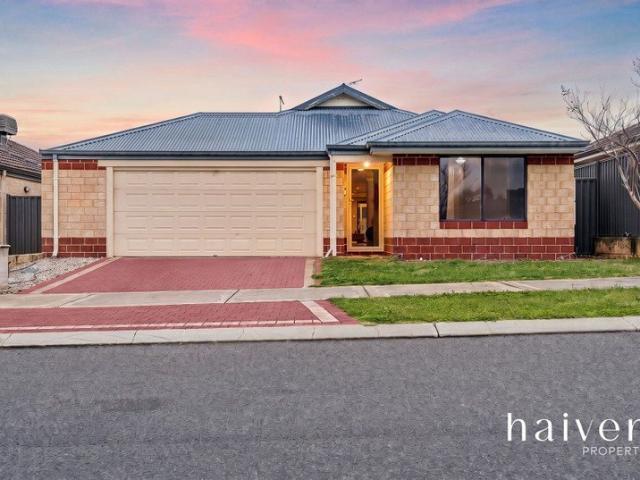
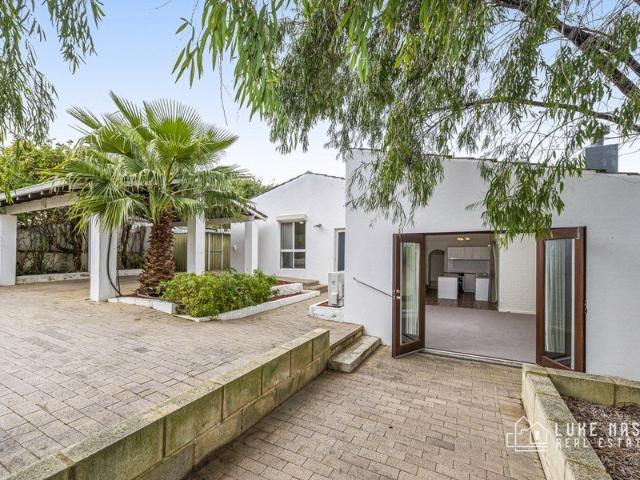
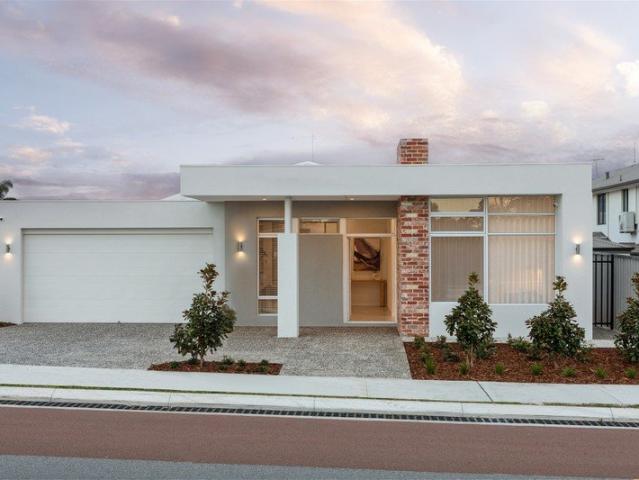
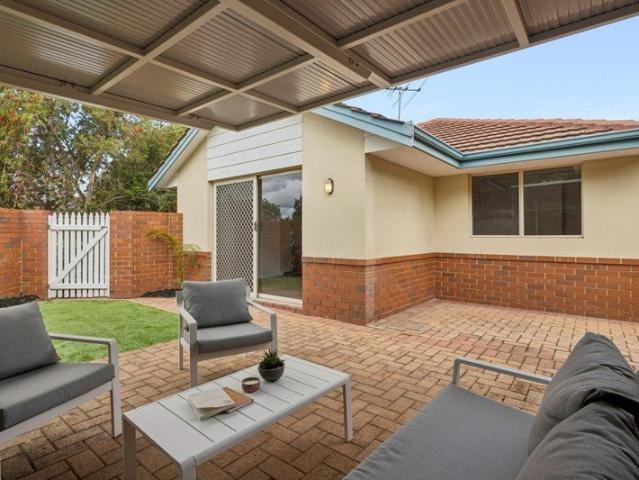
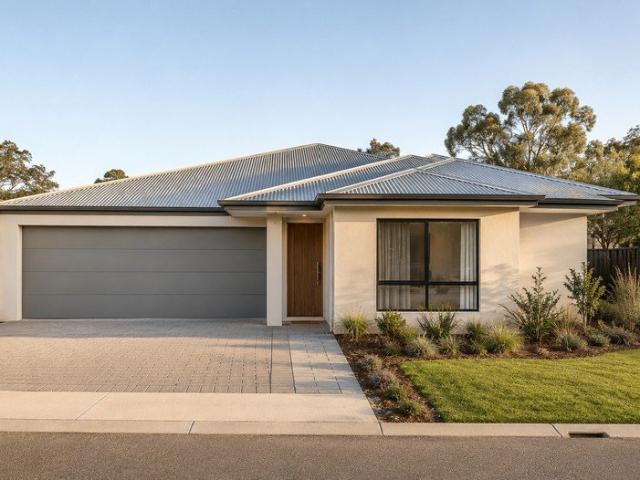
Easy New Home Living in the Heart of Parkland Heights
View photo
Terraced House · for sale
Request Details
Easy New Home Living in the Heart of Parkland Heights
Wandi
· 3 Bedrooms · 2 Baths · Terraced House
· Parking
Wandi · 3 Bedrooms · 2 Baths · Terraced House · Parking
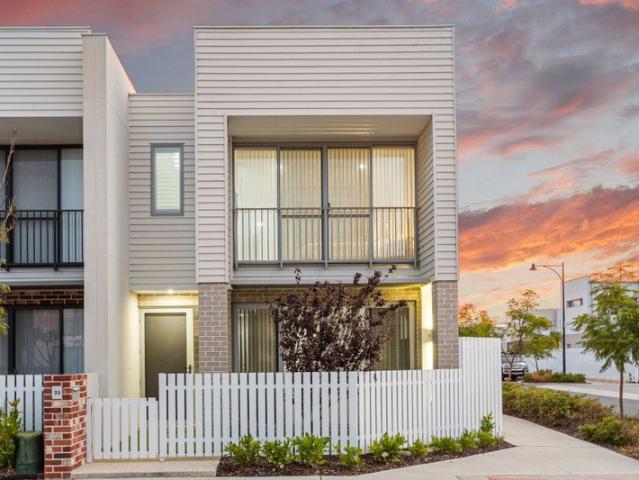
Starting your homeownership journey? Giving your family a fresh start? Looking for a simpler, low-maintenance lifestyle without sacrificing a double garage, comfortable entertaining space or a private master suite? Whether you're buying your first home, creating more room for a young family or looking to downsize without giving up everyday comfort, this brand-new house and land opportunity offers an appealing balance of lifestyle, practicality and low-maintenance living. The Location: Positioned on a generous 465 m² homesite with a 15-metre frontage, this block of land forms part of the latest Stage 11D release at Parkland Heights. The land is currently advertised with titles expected in October 2026, subject to change. Parkland Heights offers a welcoming, family-focused lifestyle with Pine View Primary School located within the estate, several additional schools nearby, established parks, playgrounds and sporting facilities. The future Coles-anchored Parkland Heights Shopping Centre i
Request Details
Ground Floor Unit Pool in complex
View photo
Apartment · for sale
Request Details
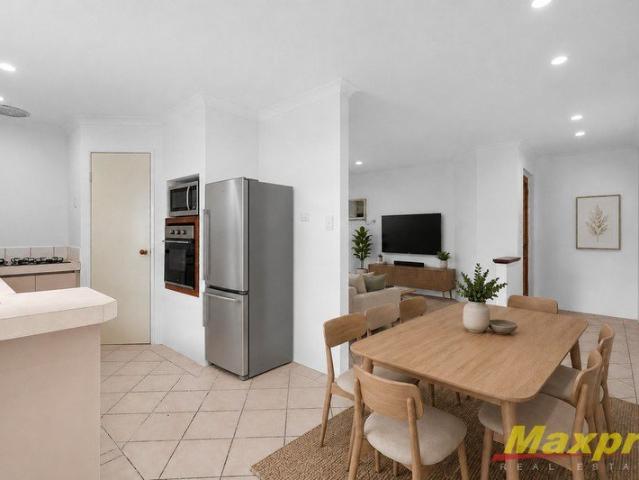
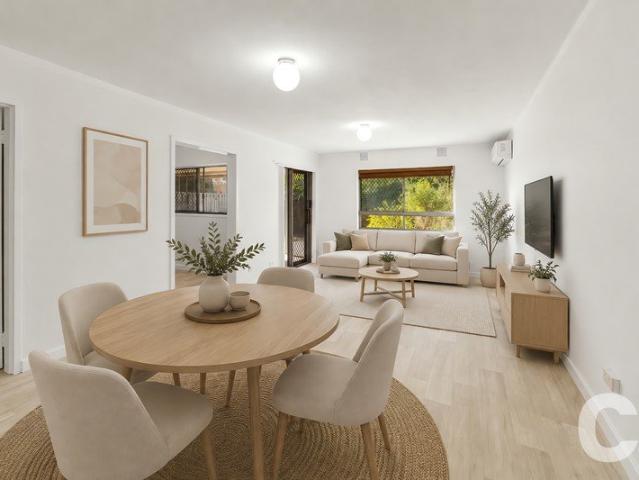
Ground Floor Unit Pool in complex
Wandi
· 3 Bedrooms · 1 Bath · Apartment
Wandi · 3 Bedrooms · 1 Bath · Apartment
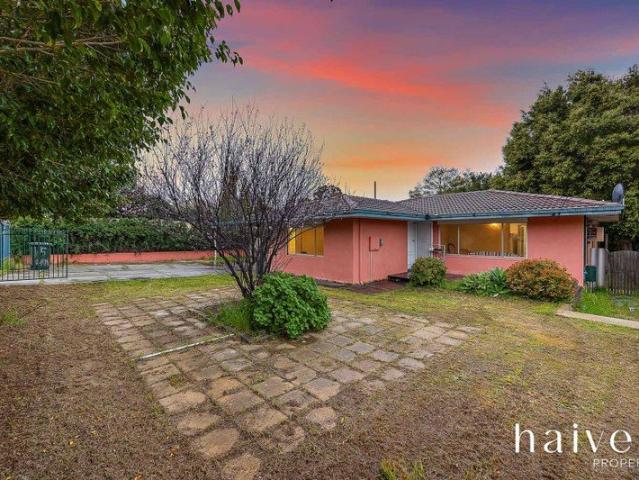
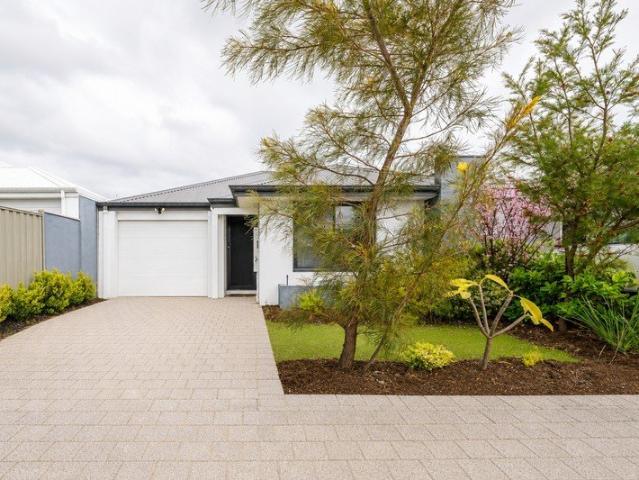
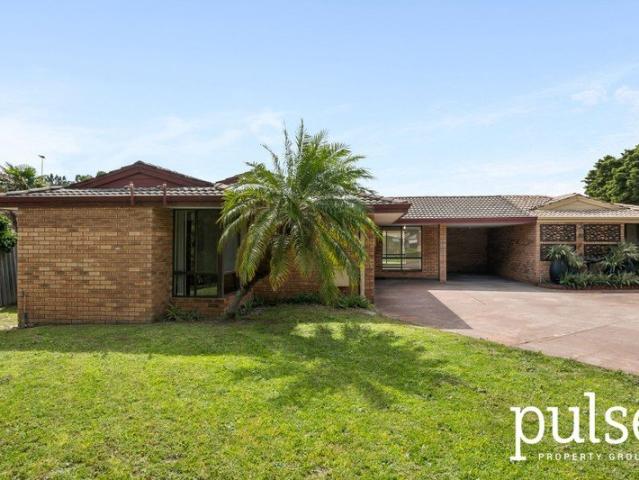
Proudly presented by Lauren Wiegele this freshly painted ground-floor unit is the perfect mix of low-maintenance living and private outdoor space, a rare find in a quiet, established complex with a swimming pool! REGISTER ON THE OFFER PORTAL - www.openn.com/laurenwiegele PRICE GUIDE: Comparable properties have sold in the High $400,000s. Offers are expected in or above this. We recommend submitting your best and highest offer for the Sellers consideration. Comparable Sales - 4/4 Canham Way, Orelia - $480,000 9/4 Canham Way, Orelia - $520,000 15/14 Canham Way - Sold Price $480,000 18/54 Christmas Avenue - Sold Price $482,000 With new carpets, a fresh coat of paint and a spacious courtyard that's ready for relaxing, entertaining or gardening, this one is ideal for first homebuyers, investors, or anyone chasing value in a growing suburb. At a Glance 2/3 bedrooms | 1 bathroom | 1 car bay Ground floor unit Private rear courtyard Private store room Swimming pool in complex Quiet, well
Request Details
WHERE COMFORT MEETS CONVENIENCE
View photo
House · for sale
Request Details
WHERE COMFORT MEETS CONVENIENCE
Wandi
· 3 Bedrooms · 2 Baths · House
Wandi · 3 Bedrooms · 2 Baths · House
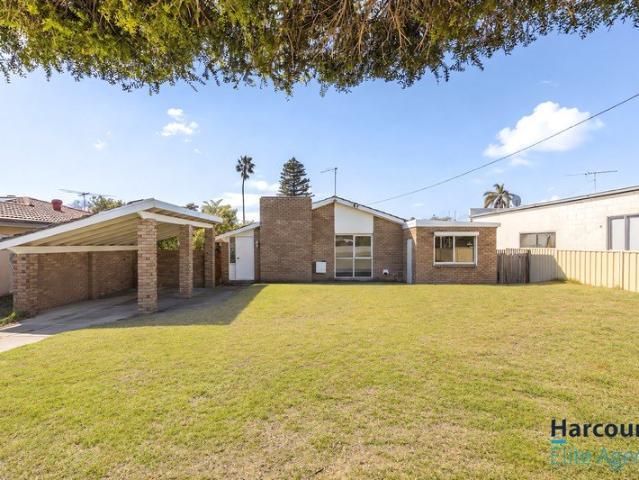
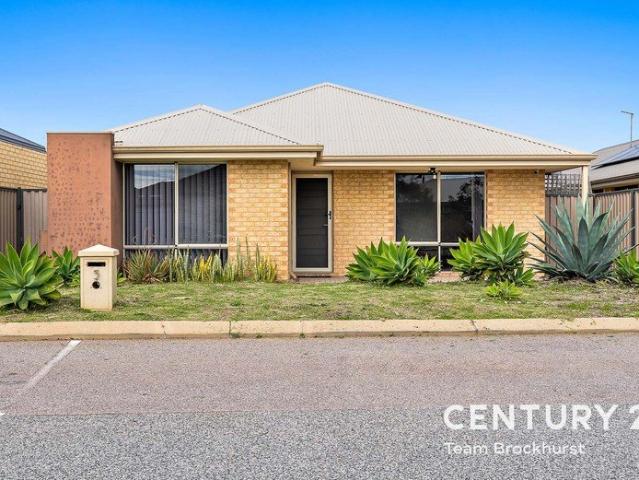
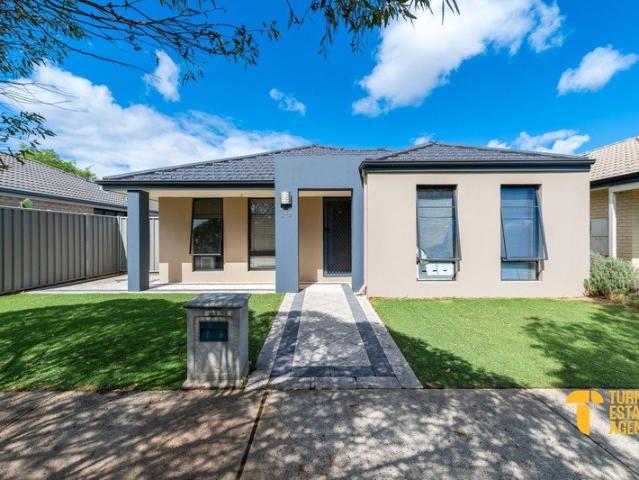
Terri-Lee Fortune proudly presents 17 Rubens Circuit, Baldivis a welcoming three-bedroom, two-bathroom home offering multiple living zones, a dedicated study and an impressive outdoor entertaining area, all set on an easy-care 390sqm block within the conveniently located Townside Estate. Designed with comfortable everyday living in mind, this home offers a practical and versatile floorplan with the space and flexibility to suit a variety of lifestyles. Whether you're purchasing your first home, looking for room for a growing family, ready to downsize to something more manageable or searching for a well-located investment, this is an opportunity well worth considering. With shopping, dining, schools, parks, public transport and major transport links all within easy reach, 17 Rubens Circuit combines everyday convenience with relaxed, low-maintenance living. SPACE TO LIVE, WORK & UNWIND Step inside and you'll immediately appreciate the versatility of the floorplan, with multiple living zo
Request Details
Space, Potential & Opportunity on 728sqm
View photo
House · for sale
Request Details
Space, Potential & Opportunity on 728sqm
Wandi
· 3 Bedrooms · 1 Bath · House
· Equipped kitchen
Wandi · 3 Bedrooms · 1 Bath · House · Equipped kitchen
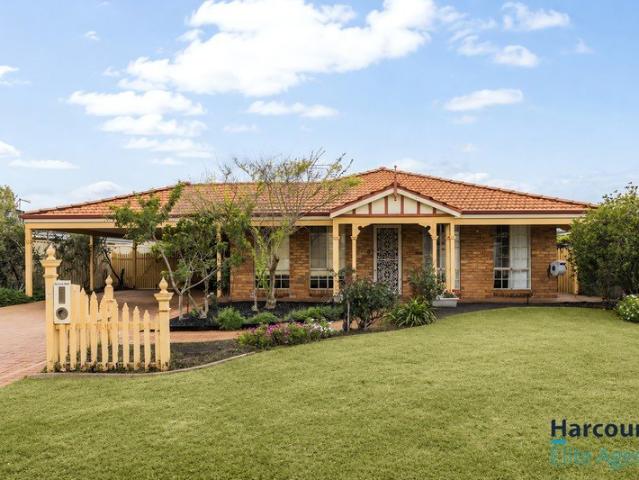
Terri-Lee Fortune is delighted to present 45 Barron Way, Orelia an exciting opportunity for first home buyers, investors or those looking for a property with plenty of space and potential to make their own. Positioned on a generous 728sqm block, this solid 1971-built home offers comfortable living today with excellent scope to further enhance, modernise and add value over time. Step inside and you'll find a practical floorplan featuring three well-proportioned bedrooms, all equipped with ceiling fans, while the master bedroom also benefits from mirrored built-in robes. At the heart of the home is the spacious kitchen, offering plenty of cupboard and bench space, a gas cooktop, under-bench oven and an adjoining dining area. A separate living room provides a comfortable place to relax, while the laundry is conveniently positioned off the kitchen. The family bathroom is complemented by a separate toilet, while roller shutters to most windows provide an additional level of privacy and secu
Request Details
Character, Space and Everyday Convenience
View photo
House · for sale
Request Details
Character, Space and Everyday Convenience
Wandi
· 3 Bedrooms · 2 Baths · House
· Garden · Air conditioning · Fireplace · Equipped kitchen
Wandi · 3 Bedrooms · 2 Baths · House · Garden · Air conditioning · Fireplace · Equipped kitchen
Positioned for everyday convenience, this character-filled three-bedroom home offers a practical layout with plenty of space both inside and out, just a short walk from Rockingham Centre and an abundance of shops, dining and everyday amenities. Key property features - Spacious front lounge room with feature fireplace, ceiling fan and access to the rear yard - Open plan kitchen, dining and casual living area with reverse cycle air conditioning - Functional kitchen with breakfast bar, electric cooktop, built-in pantry and plenty of storage cabinetry - Master bedroom positioned at the front of the home with ensuite and roller shutter - Two additional bedrooms with built-in robes - Ceiling fans to all bedrooms - Family bathroom with separate bath, shower and vanity - Functional laundry with separate WC and external access - Paved shade pergola and seating area for outdoor dining and entertaining - Expansive grassed backyard offering plenty of room for kids and pets to play - Garden shed pr
Request Details
Move In September 2027 Baldivis
View photo
Terraced House · for sale
Request Details
Move In September 2027 Baldivis
Wandi
· 3 Bedrooms · 2 Baths · Terraced House
· Equipped kitchen
Wandi · 3 Bedrooms · 2 Baths · Terraced House · Equipped kitchen
Big parks, walking trails, cafés and open space give Baldivis the kind of lifestyle people actually want to come home to. Everything feels established, convenient and easy, while still giving buyers enough space to properly enjoy where they live. In partnership with Spires estate, we've paired this parcel of land with the Phoenix - a modern 3 bedroom, 2 bathroom home designed for comfortable, practical everyday living. Prefer a different design? All floorplans are swappable and fully customisable to suit your lifestyle. Call or text Nathan on 0493 306 107 to talk through the numbers. WHY BUY IN BALDIVIS? Stockland Baldivis shopping centre and dining Highly-rated primary and secondary schools Baldivis sport and recreation centre nearby Easy Kwinana Freeway run to Perth and Mandurah THE HOME - Phoenix 3x2 A practical, well-designed 3 bedroom, 2 bathroom home built for comfortable, low-maintenance living. 3 bedrooms, 2 bathrooms Open-plan kitchen, living and dining Ensuite and robe to the
Request Details
Just Like A European Villa!
View photo
House · for sale
Request Details
Just Like A European Villa!
Wandi
· 3 Bedrooms · 1 Bath · House
· Parking
Wandi · 3 Bedrooms · 1 Bath · House · Parking
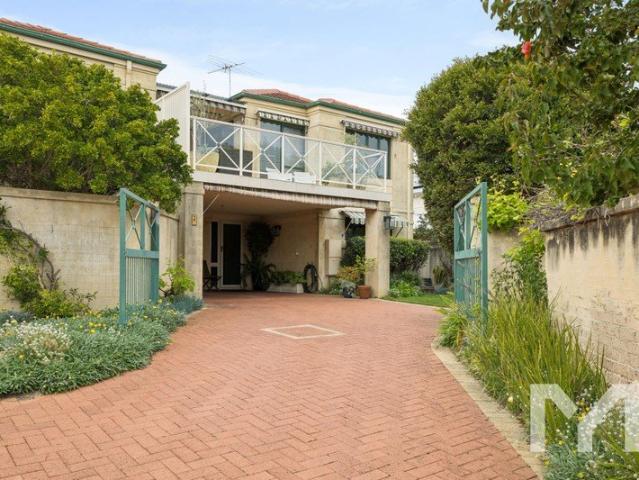
Welcome to Ashley Drive Kelmscott. You will be forgiven for thinking you are pulling up to a beautiful villa on the Costa Del Sol, due to the European style facade and ambience this property exudes. Fed up looking after a big block? Don't want to leave the great hills location? Then here is the answer. Downsize to this fabulous low maintenance lock and leave property NOW! This 3 bedroom 1 bathroom 2 WC home has been sub-divided and now sits on a low maintenance half block. Ideal for first home buyers, investors or more importantly Mum and Dad looking to downsize. The property has city views, two side courtyards and a large front paved area with easy care planters and side gardens. The property is fully fenced with a gated entry and double carport. It has also been freshened and some new carpet installed. Internally the home is split level with all the bedrooms on the upper level, all have robes and are serviced by the delightful renovated bathroom and WC. The lower level contains high
Request Details
MUST SEE
View photo
House · for sale
Request Details
MUST SEE
Wandi
· 3 Bedrooms · 2 Baths · House
· Air conditioning · Parking · Patio · Equipped kitchen
Wandi · 3 Bedrooms · 2 Baths · House · Air conditioning · Parking · Patio · Equipped kitchen
Fantastic starter home in ideal location SUMMARY Built in 2017 Single lock up garage Solar Panels Ducted reverse cycle air conditioning Spacious open plan living / dining Separate study or theatre Galley kitchen with corner pantry plus dishwasher Large master with walk in robe and private ensuite Built in robes to bed 2 & 3 Main bathroom with both shower & bathtub Dedicated laundry with linen storage Outdoor undercover patio with cafe blinds LOCATION 1.1km to Harrisdale Primary 700m to Harrisdale Senior High 400m to Stockland Harrisdale Shopping Mall CONTACT Team Gatani from Heritage Realty Michelle on 0431 401 808 www.teamgatani.com
Request Details
NO SPACE GONE TO WASTE
View photo
House · for sale
Request Details
NO SPACE GONE TO WASTE
Wandi
· 3 Bedrooms · 2 Baths · House
· Garden · Equipped kitchen
Wandi · 3 Bedrooms · 2 Baths · House · Garden · Equipped kitchen
This modern 3-bedroom, 2-bathroom home makes very good use of its 387sqm block. With 259sqm under the main roof, two spacious living areas and three genuinely good-sized bedrooms, there is no sense that something has been squeezed out to make the numbers work. Investors also have an excellent periodic tenant paying $700 per week who loves the home and would be delighted to stay.Built by Easy Start by Summit Homes, the floor plan has a comfortable rhythm to it. A separate lounge or theatre sits near the entry, with soft carpet and views across the front garden. Further in, the open-plan family and dining area feels generous and relaxed, with timber-look flooring and an easy connection to the alfresco. The kitchen sits at the centre of daily life, equipped with a built-in pantry, gas hotplate, undermount oven, dishwasher and breakfast bar. The main bedroom is privately positioned at the front of the home with a walk-in robe and ensuite, while both secondary bedrooms are generously propor
Request Details
MUST BE SOLD
View photo
House · for sale
Request Details
Updated
MUST BE SOLD
Wandi
· 3 Bedrooms · 2 Baths · House
· Equipped kitchen
Wandi · 3 Bedrooms · 2 Baths · House · Equipped kitchen
Set in a quiet location close to parks, lakes and schools, this this well-maintained three bedroom offers loads of space and a flexible floorplan for comfortable family living. Comprised of multiple living areas and generous outdoor entertaining, this feature packed home is ready to unpack and start making memories. Key property features - Positioned in a quiet street, just moments from surrounding parks and lakes - Bright interior with neutral tones throughout and a versatile floorplan - Spacious formal front lounge and dining room, separate from the main family living area - Expansive central kitchen, dining and family living area complete with a built-in bar and direct access outdoors - Generous kitchen with gas cooktop, double fridge recess, breakfast bar and plenty of storage cabinetry - Master suite with walk-in robe and ensuite featuring a shower, vanity and WC - Two queen-sized additional bedrooms with built-in robes - Family bathroom with separate bath, shower and vanity - Lau
Request Details
WELCOME HOME
View photo
House · for sale
Request Details
WELCOME HOME
Wandi
· 3 Bedrooms · 1 Bath · House
· Garden · Air conditioning · Patio · Equipped kitchen
Wandi · 3 Bedrooms · 1 Bath · House · Garden · Air conditioning · Patio · Equipped kitchen
ACCOMODATION Set within the highly sought-after Rossmoyne Senior High School zone, this beautifully positioned three-bedroom, one-bathroom home presents an outstanding opportunity for first home buyers, downsizers and investors alike. Nestled within a peaceful cul-de-sac, it offers comfort, convenience and lifestyle appeal. The inviting open kitchen and dining area is complemented by a spacious separate lounge room, creating a practical yet comfortable setting for everyday living. The main bedroom enjoys private access to the bathroom, along with a double built-in wardrobe and air conditioning, while the two additional carpeted bedrooms are well-sized and feature built-in robes. A well-appointed bathroom with both a bathtub and separate shower completes the accommodation. Outside, the sunny rear garden creates an appealing extension of the living space, offering plenty of room to relax, entertain or simply enjoy the outdoors. A patio and spacious garden shed add further versatility, wh
Request Details
Effortless Modern Living
View photo
House · for sale
Request Details
Effortless Modern Living
Wandi
· 3 Bedrooms · 2 Baths · House
· Equipped kitchen
Wandi · 3 Bedrooms · 2 Baths · House · Equipped kitchen
Positioned on a desired corner block within the popular Calleya Estate, this beautifully presented three bedroom, two bathroom home offers a smart combination of contemporary style, functionality and low maintenance living. Designed with entertaining in mind, the ground floor centres around a private alfresco courtyard, creating a natural connection between the kitchen, dining and living spaces. Upstairs, generous bedrooms, a stylish ensuite and versatile activity room provide plenty of space to retreat, work or unwind. With quality finishes throughout, excellent storage and a convenient location close to schools, shopping, transport and recreation, this is a home that makes everyday living wonderfully easy. Key Home Features • Spacious modern kitchen featuring stone benchtops, waterfall edge, generous pantry, quality gas cooktop, oven and dishwasher, as well as custom built-in banquette seating • Enclosed alfresco courtyard with insulated roof, aggregate concrete, built in five-burner
Request Details
Expressions of Interest
View photo
House · for sale
Request Details
Expressions of Interest
Wandi
· 3 Bedrooms · 1 Bath · House
· Parking · Equipped kitchen
Wandi · 3 Bedrooms · 1 Bath · House · Parking · Equipped kitchen
THE DEAL Set behind a broad front lawn with an open carport and additional driveway space, 13 Taylor Close is a straightforward three-bedroom home with more usable space than the frontage first suggests. Recently refreshed, the property has been freshly painted throughout, including the walls, ceilings, doors and frames, with the external eaves and carport also repainted to give the home a cleaner, more considered finish from the street through to the interior. Step inside and the front living room gives the home an immediate sense of separation, while timber-look flooring and a neutral palette keep the interior light and easy to work with. Further through, the floor plan opens into the main kitchen, dining and living zone. The kitchen is practical and well connected, with generous bench space, plenty of cabinetry and a breakfast bar that keeps everyday meals and conversation centred in one place. The adjoining dining and living areas are open without losing definition, giving buyers f
Request Details
Spacious Living. Ultimate Alfresco. Prime Wellard Location
View photo
House · for sale
Request Details
Spacious Living. Ultimate Alfresco. Prime Wellard Location
Wandi
· 3 Bedrooms · 2 Baths · House
· Patio · Equipped kitchen
Wandi · 3 Bedrooms · 2 Baths · House · Patio · Equipped kitchen
This beautifully presented home delivers the perfect balance of space, functionality, and low-maintenance living - ideal for families, first home buyers, or savvy investors looking for strong long-term appeal. From the moment you step inside, you're welcomed by a thoughtfully designed floorplan that flows seamlessly from room to room. Multiple living zones create flexibility for growing families, while the open-plan kitchen, dining, and living area forms the true heart of the home, designed for both everyday living and effortless entertaining. The kitchen is well-appointed with ample bench space, quality appliances, and a practical layout that connects directly to the indoor and outdoor living zones, ensuring you're always part of the action. Step outside and you'll immediately see where this home truly shines. A large covered alfresco and patio area provides the ultimate space for entertaining year-round - whether it's relaxed weekend BBQs, family gatherings, or simply unwinding in yo
Request Details
HILBERT OPPORTUNITY
View photo
Terraced House · for sale
Request Details
HILBERT OPPORTUNITY
Wandi
· 3 Bedrooms · 2 Baths · Terraced House
Wandi · 3 Bedrooms · 2 Baths · Terraced House
Your home ownership journey is important to us, and we think you deserve a modern home-buying experience. A new way. With Locale Homes you'll have one single point of contact throughout your entire experience. We will negotiate the best deal possible, work for you to secure competitive finance that meets your unique circumstances, secure your land in your dream location, and find the right builder who can make your perfect home come true. We want you to enjoy your journey. We know what works and what doesn't, we're saying no to confusing and conflicting promises pushed on you, and yes to an advocate working just for you. We're here to offer a new, easier way of buying a first home. Together, let's discover your dream Locale. Call Rachal on 0403 847 045 to register your interest Disclaimer: The land advertised in this package is not owned by Locale Homes and must be purchased from the owner. The land may no longer be available at the time of your enquiry. The house design may need to va
Request Details
Solid Bones, Endless Potential
View photo
House · for sale
Request Details
Solid Bones, Endless Potential
Wandi
· 3 Bedrooms · 1 Bath · House
· Garden · Parking · Patio · Equipped kitchen
Wandi · 3 Bedrooms · 1 Bath · House · Garden · Parking · Patio · Equipped kitchen
Set on an easy care block in a quietly pocket of Cannington, this original-condition three-bedroom home offers a rare opportunity for renovators, investors or first home buyers ready to add their own stamp. Light-filled, open-plan tiled living and dining flows through to a functional kitchen with gas cooktop, separate wall oven, dishwasher and pantry, while a generous covered patio at the rear complete with garden shed offers low-maintenance space to relax or entertain. The home retains its original layout and finishes throughout, presenting a genuine value-add opportunity in a location that's clearly on the move Property Features: - 3 bedrooms, 1 bathroom - Master with built-in mirrored robe - Bedroom 3 with built-in robe - Open-plan kitchen, dining & living area - Gas cooktop, separate wall oven, dishwasher & pantry - Single lock-up carport and plenty of off street parking - Generous covered patio with garden shed - Established, low-maintenance gardens Ideal for: Renovators looking f
Request Details
You're Invited to. Private, Peaceful & Light Filled East Fremantle Living
View photo
House · for sale
Request Details
You're Invited to. Private, Peaceful & Light Filled East Fremantle Living
Wandi
· 3 Bedrooms · 2 Baths · House
· Garden · Balcony · Equipped kitchen
Wandi · 3 Bedrooms · 2 Baths · House · Garden · Balcony · Equipped kitchen
Set within a peaceful and private setting in sought-after East Fremantle, this beautifully presented two-storey townhouse offers an appealing combination of space, natural light and effortless lifestyle living. The thoughtfully designed floorplan provides excellent separation between living and accommodation. The ground floor features a comfortable living area, two bedrooms, a well-appointed bathroom and laundry, with the living area opening directly to a beautifully maintained rear garden. Neat, private and established, the garden is a lovely extension of the home, featuring a mature lemon tree, established garden beds, a neat lawn and a paved travertine entertaining area - the perfect setting for relaxed outdoor dining or enjoying a quiet afternoon. Upstairs, the home opens into a light-filled living and entertaining space, with a well-appointed kitchen flowing naturally to a private balcony. The spacious master bedroom is also positioned on this level and features a walk-in robe and
Request Details
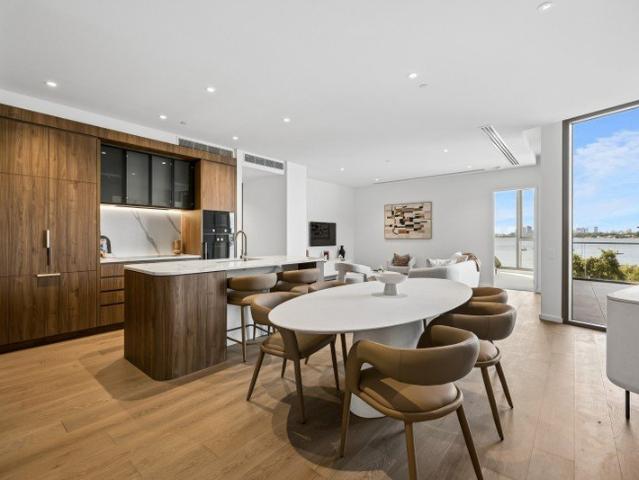
Generous Three Bedroom Residence plus Study with Sweeping River and City Views
View photo
Apartment · for sale
Request Details
Generous Three Bedroom Residence plus Study with Sweeping River and City Views
Wandi
· 3 Bedrooms · 2 Baths · Apartment
· Balcony · Equipped kitchen
Wandi · 3 Bedrooms · 2 Baths · Apartment · Balcony · Equipped kitchen
Positioned on Level 2 within Rivière's Central Building, Apartment 206C showcases a unique and well-considered layout, capturing views across the Swan River and Perth city skyline. Designed for both flexibility and comfort, the residence offers three spacious bedrooms each with stunning river views, complemented by a versatile dedicated study. The master suite is thoughtfully appointed with a walk-in robe and private ensuite, while a generous walk-in laundry and ample storage throughout enhance everyday functionality. Spanning 145m² of internal living, the apartment extends to a soaring 27m² balcony, letting in an abundance of natural light and creating a seamless connection between indoors and out. The family-sized kitchen is both practical and refined, with premium Gaggenau appliances and thoughtfully integrated storage suited to both daily living and entertaining. Apartment 206C delivers a balanced lifestyle of versatility, low-maintenance luxury and effortless riverfront living, pe
Request Details
Light Filled Applecross Residence with Elevated River Views
View photo
Apartment · for sale
Request Details
Light Filled Applecross Residence with Elevated River Views
Wandi
· 3 Bedrooms · 2 Baths · Apartment
· Balcony · Parking · Equipped kitchen
Wandi · 3 Bedrooms · 2 Baths · Apartment · Balcony · Parking · Equipped kitchen
Positioned on Level 9 of Rivière's East Building, Apartment 906E is a beautifully proportioned three-bedroom, two-bathroom residence offering elevated living, abundant natural light and expansive river outlooks. Spanning 139m² of internal living complemented by a 15m² balcony, this 154m² home has been thoughtfully designed to support both relaxed everyday living and effortless entertaining. The open-plan living, dining and kitchen area flows seamlessly to the balcony, creating a bright and inviting space that maximises outlook and light. The residence features three generous bedrooms, including a main suite with private ensuite, while the remaining bedrooms offer flexibility for family living, guests or a refined home office. The intelligent separation between living and sleeping zones enhances privacy, comfort and functionality. With the added benefits of an upper-level position, secure parking and access to Rivière's world-class resident amenities, Apartment 906E presents an outstand
Request Details
Deluxe Three Bedroom Applecross Residence with Panoramic River & City Views
View photo
Apartment · for sale
Request Details
Deluxe Three Bedroom Applecross Residence with Panoramic River & City Views
Wandi
· 3 Bedrooms · 2 Baths · Apartment
· Balcony · Equipped kitchen
Wandi · 3 Bedrooms · 2 Baths · Apartment · Balcony · Equipped kitchen
Positioned on Level 7 of Rivière's Central Building, Apartment 701C is an exceptional residence offering remarkable scale, versatility and uninterrupted views across the Swan River and Perth city skyline. Designed for refined living and effortless entertaining, the expansive floorplan features multiple living zones, anchored by a family-sized gourmet kitchen with dedicated scullery. A separate study provides additional flexibility, while the luxurious master suite is complete with a private ensuite and an oversized walk-in robe. Ample integrated storage throughout ensures the home remains both elegant and highly functional. Spanning an impressive 217m² of internal living, complemented by a 22m² balcony for a total of 239m², this residence has been thoughtfully designed to maximise natural light, privacy and outlook. A dedicated bedroom wing enhances separation, while an additional sitting area framed by curved, full-height glazing creates a striking architectural moment and a perfect v
Request Details
Spacious Sub Penthouse Spanning Two Elegant Levels
View photo
Apartment · for sale
Request Details
Spacious Sub Penthouse Spanning Two Elegant Levels
Wandi
· 3 Bedrooms · 2 Baths · Apartment
· Balcony
Wandi · 3 Bedrooms · 2 Baths · Apartment · Balcony
Occupying Levels 14 and 15 within Riviere's Central Building, Sub-Penthouse 1402C is the epitome of luxurious riverfront living in Applecross. Spanning 319sqm over two refined levels, connected by a central staircase, and complemented by an additional 41sqm of north-facing balcony space overlooking the Swan River, 1402C offers an exceptional sense of scale, exclusivity and elevation. Privacy and tranquility are at the forefront of this remarkable residence, with the master bedroom, ensuite and walk-in robe thoughtfully secluded within its own private wing on Level 14. Upstairs, the second and third bedrooms are arranged around a central sitting room, creating separation from the main living area, with both bedrooms services by an easily accessible second bathroom. Premium features include: Three bedrooms, two bathrooms plus an additional powder room Two secure car bays Unobstructed views over the Swan River towards the city 319sqm internal area plus 41sqm balcony (360sqm total) 2.85m c
Request Details
Absolutely stunning Family Home
View photo
House · for sale
Request Details
Absolutely stunning Family Home
Wandi
· 3 Bedrooms · 1 Bath · House
· Garden · Parking · Equipped kitchen
Wandi · 3 Bedrooms · 1 Bath · House · Garden · Parking · Equipped kitchen
You can't help but love your beautiful new home! This charming property is perfect for families or first-time buyers looking for comfortable and inviting spaces both inside and out. This lovely home features three spacious bedrooms, a renovated bathroom, lovely kitchen with heaps of bench and cupboard space and a generous and comfortable lounge providing ample room for relaxation and rest. An added bonus is the huge fully enclosed and very practical games/entertaining room connected to the main dwelling which adjoins a large, attractive undercover outdoor area, perfect for large groups and great for large family gatherings and offers potential for relaxing inside, in the garden, or simply enjoying the fresh air. A home which is filled with natural light, creating a warm and welcoming atmosphere. There is a driveway on both sides offering lots of space for parking, one side has a carport and the other is an enclosed undercover area with remote garage door for security and convenience wi
Request Details
MORE SPACE. MORE PRIVACY. NOTHING LEFT TO DO
View photo
Villa · for sale
Request Details
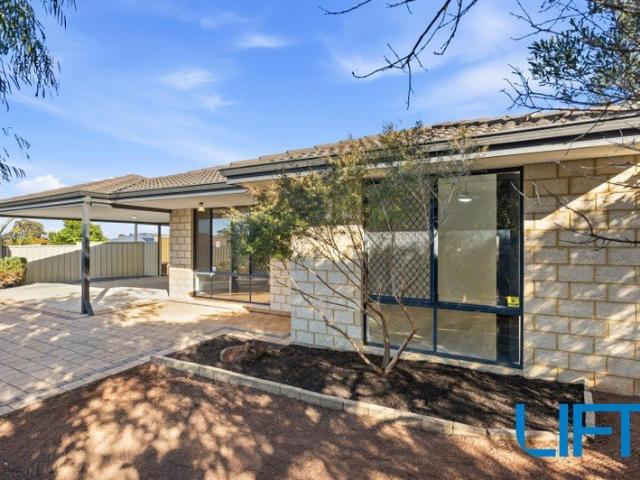
MORE SPACE. MORE PRIVACY. NOTHING LEFT TO DO
Wandi
· 3 Bedrooms · 1 Bath · Villa
· Equipped kitchen
Wandi · 3 Bedrooms · 1 Bath · Villa · Equipped kitchen
Proudly Presented by Edward Lim | Ray White ELG Street-front, surprisingly spacious and already renovated, 1/15 Pitt Street is the sort of home that makes sense the moment you walk through the door. Set on a generous 266sqm lot, this three bedroom villa gives you more space than you might expect from a property in a small complex, along with the privacy of being positioned at the front. And importantly, the work has already been done. The home has been renovated throughout and freshly repainted internally just before coming to market, so there's no renovation list waiting for you on settlement day. Just bring your furniture, unpack and get on with enjoying it. Inside, the open-plan kitchen, living and dining area gives the home a great sense of space and becomes the natural hub for everyday life. It also opens directly onto the private courtyard, making it easy to move between indoor and outdoor living when you're entertaining or simply enjoying a quiet afternoon at home. The renovated
Request Details
Time to Right Size
View photo
House · for sale
Request Details
Time to Right Size
Wandi
· 3 Bedrooms · 2 Baths · House
· Parking · Equipped kitchen
Wandi · 3 Bedrooms · 2 Baths · House · Parking · Equipped kitchen
Must Sell on or before Auction Day Nestled in an elevated position and set back from the street for enhanced privacy, this well-designed family home is located in the highly sought-after St Paul's Estate. It represents an ideal opportunity for first-home buyers, downsizers, or young growing families wanting to set themselves up in an exclusive area surrounded by quality homes. • A formal lounge room equipped with reverse cycle air-conditioning, offering elevated views. • A spacious open-plan layout combining the kitchen, living, and meals areas. • A kitchen complete with a dishwasher, gas cooking, an electric oven, and a large breakfast bar. • An outdoor alfresco area featuring an elevated, open aspect. • Beautifully landscaped gardens surrounding both the front and back of the property. • A home built in 2008 situated on a 590sqm block. • A double carport along with parking space for extra cars. • A Survey Strata property with no strata fees. With easy access to major transport routes
Request Details
Modern Southern River Living with Style, Space & Low Maintenance Appeal
View photo
House · for sale
Request Details
Modern Southern River Living with Style, Space & Low Maintenance Appeal
Wandi
· 3 Bedrooms · 2 Baths · House
· Parking
Wandi · 3 Bedrooms · 2 Baths · House · Parking
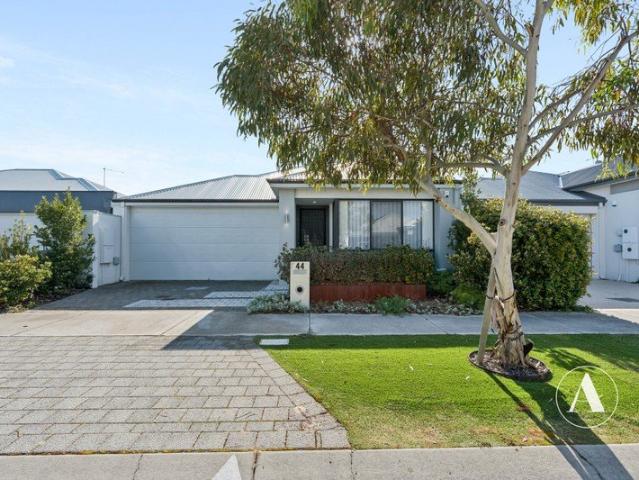
44 Asana Road presents a fantastic opportunity to secure a modern, low-maintenance home that combines stylish living with everyday practicality. Built in 2020 by Homebuyers Centre, this beautifully presented ex display residence offers 3 bedrooms, 2 bathrooms and a double garage on a manageable 315sqm block, with approximately 153sqm of internal living. Stepping inside, you are welcomed by a tiled entry with a secure front door, downlights and a modern, inviting feel that continues throughout the home. The master bedroom is generously sized and features carpeted flooring, sheer curtains, vertical blinds, feature pendant lighting and a spacious double walk-in robe. The stylish ensuite is finished with quality modern fixtures, a large vanity with under-bench storage, glass shower screen, stone bench, Venetian blinds and a separate WC. The two additional bedrooms are both fitted with carpet, Venetian blinds, downlights and built-in mirrored sliding robes, providing comfortable accommodati
Request Details

Get email alerts

Don't miss out: be the first to know about new properties

The alert was correctly created

On subscribing you accept the conditions of use and the privacy policy
Alert
Receive new ads in your inbox
Save this search
Receive alerts for new listings

We'll send you an email when we have new properties for: "Properties for sale in Wandi with 3 bedrooms"

The alert was correctly created

Banjup
Forrestdale
Get email alerts and be the first to see new listings
Required field
On subscribing I accept the terms of the privacy policy
Perfect! You'll soon start receiving new listings via email
Alert
Receive an email when we have new ads for Properties for sale in Wandi with 3 bedrooms
Save this search
Filters

Bedrooms

Size (m²)

Price

$
$

Property type

Bathrooms

Clear all filters
Receive notifications when new entries are published.