124 apartments for sale in Wandi with 3 bedrooms

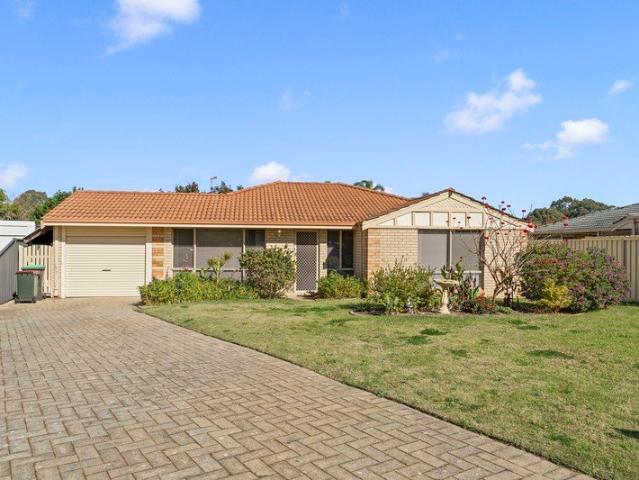
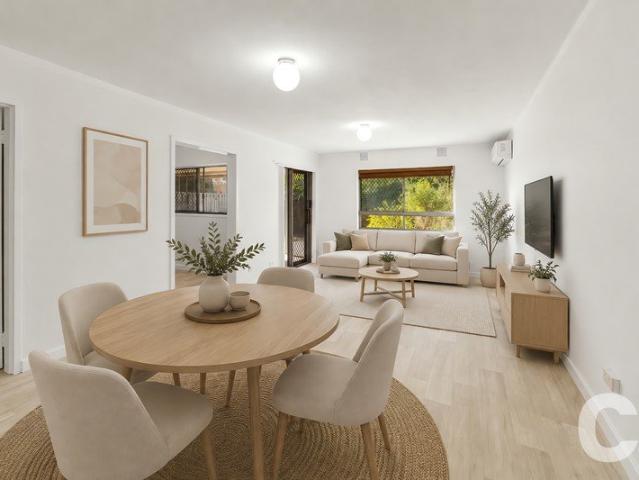
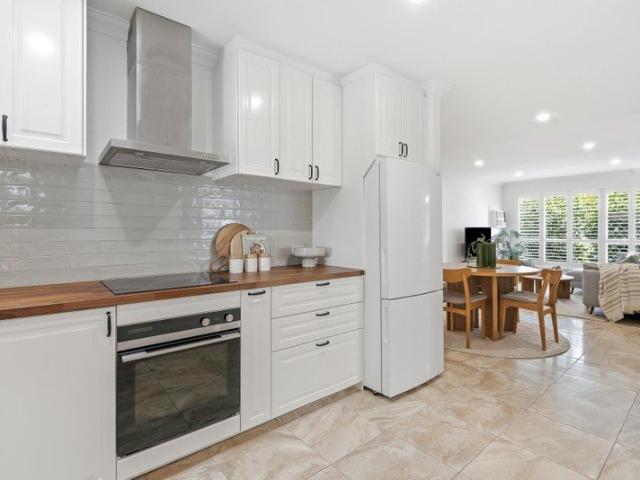
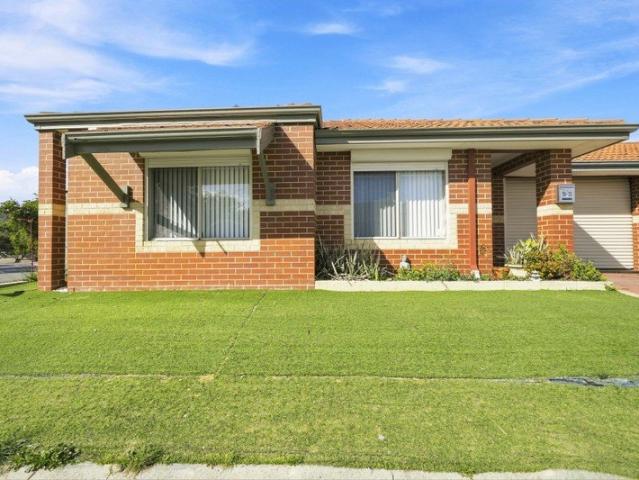
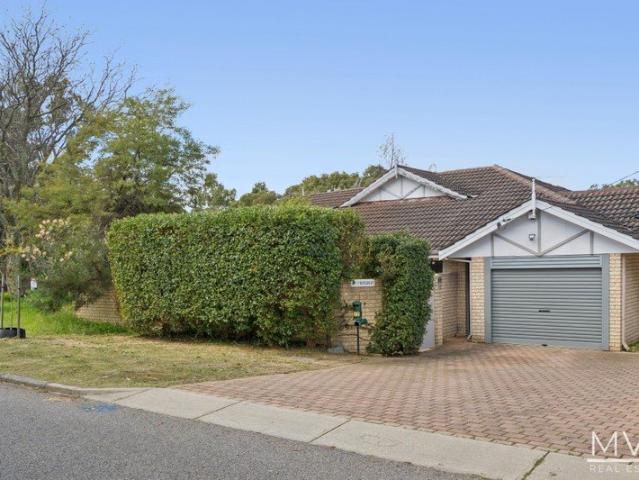
Investor Dream or Perfect Starter Home with No Strata fees!
View photo
Duplex · for sale
Request Details
New
Investor Dream or Perfect Starter Home with No Strata fees!
Wandi
· 3 Bedrooms · 1 Bath · Duplex
· Air conditioning · Patio · Equipped kitchen
Wandi · 3 Bedrooms · 1 Bath · Duplex · Air conditioning · Patio · Equipped kitchen
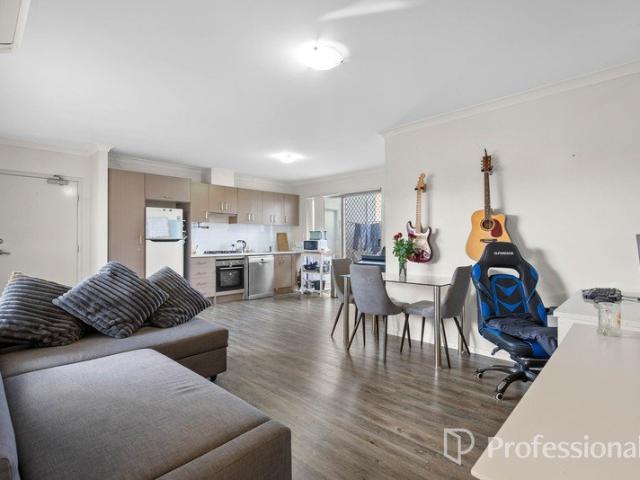
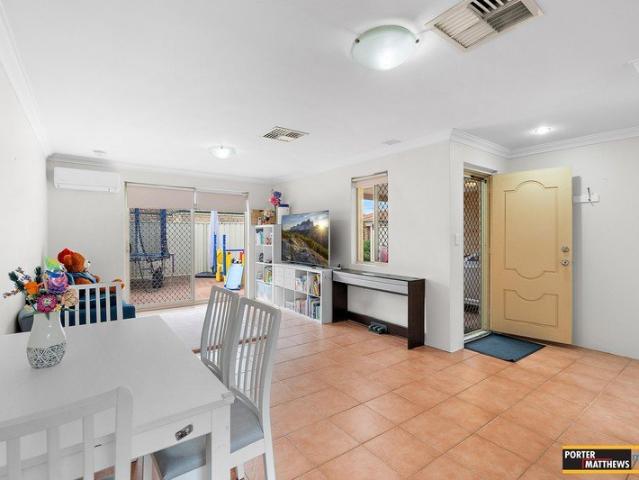
Privately positioned in a small and quiet cul-de-sac, away from the hustle and bustle of traffic, situated just moments from a local park and playground, this well-located front duplex offers a peaceful and convenient lifestyle. As the front duplex, the property enjoys the benefit of a generous frontage and additional outdoor space. The fully enclosed patio provides a great area for outdoor entertaining, relaxing, or growing plants and vegetables, while the low-maintenance block means you can enjoy the space without the burden of extensive upkeep. Inside, you are welcomed by a good-sized entry, leading through to a spacious living room and a separate dining area or second living space. The kitchen offers plenty of cupboard storage and overlooks the patio area. The main bedroom is generously sized and features a wall-to-wall built-in robe, split-system air conditioning and a ceiling fan with remote control. The additional bedrooms are also well sized and offer convenient storage options
Request Details
Now open for viewing!
View photo
Apartment · for sale
Request Details
New
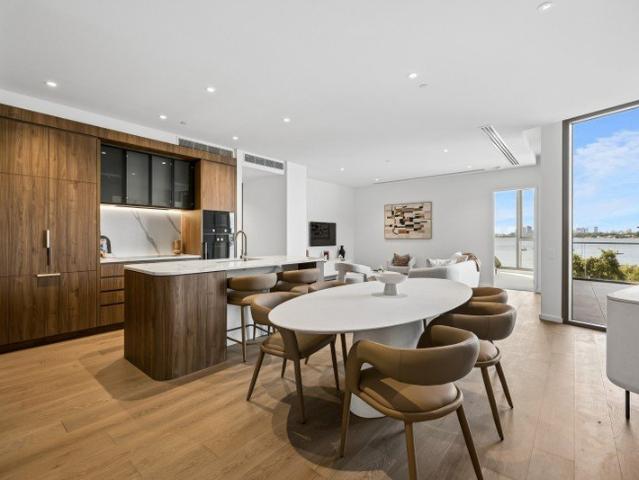
Now open for viewing!
Wandi
· 3 Bedrooms · 2 Baths · Apartment
· Balcony · Air conditioning · Gym · Sauna
Wandi · 3 Bedrooms · 2 Baths · Apartment · Balcony · Air conditioning · Gym · Sauna
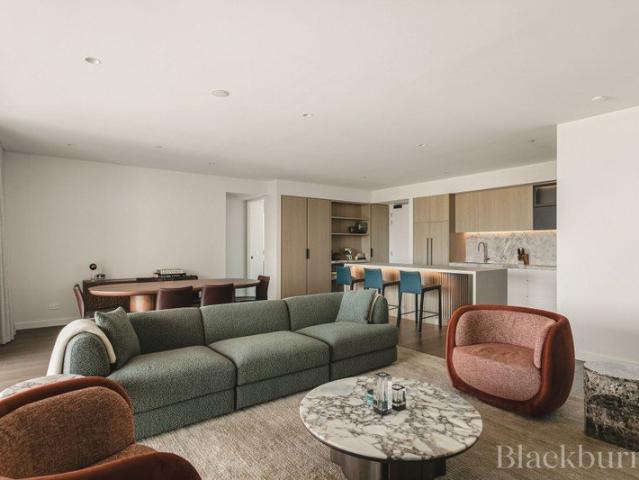
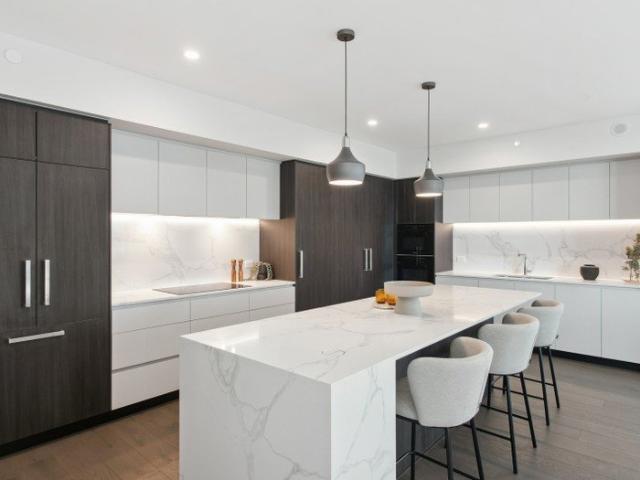
Internal area 141m² Balcony area 27m² 2.7m high ceilings Reconstituted stone benchtops Stone splashback Timber Flooring Double glazing windows Miele appliances Ducted reverse cycle air conditioning Location: Access to a wide range of excellent schools, both primary and secondary, within a short drive Less than 400m to the Swan River foreshore Excellent 24 hour convenience store located next door Only 700m to Canning Bridge Station and one stop to the CBD or 72m to the nearest bus stop and direct routes to the CBD or Fremantle. 3.4kms to Westfield Booragoon Shopping Centre. Aurora spares no detail in treating residents and guests to luxuriously appointed spaces at every turn. Pamper yourself with a massage in the wellness zone, or a workout session in your private gym, finishing with a relaxing sauna. Recline in the cabana overlooking a shimmering 22-metre pool oasis. Unravel with your favourite novel in the sumptuous Jacaranda Lounge, host an elegant private dinner with friends and fam
Request Details
DON'T MISS OUT!
View photo
Duplex · for sale
Request Details
New
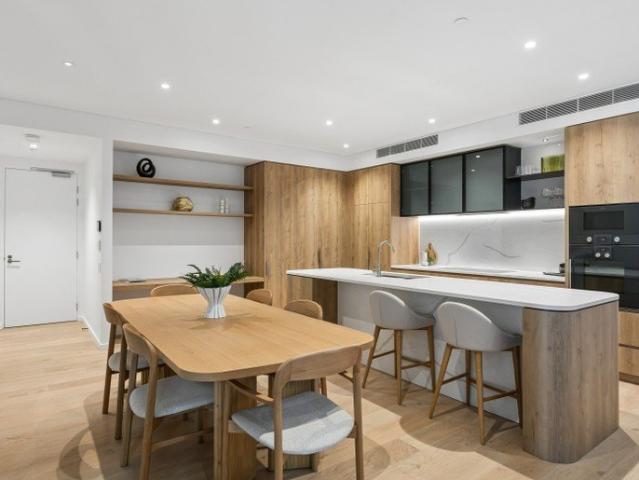
DON'T MISS OUT!
Wandi
· 3 Bedrooms · 1 Bath · Duplex
· Parking · Patio · Equipped kitchen
Wandi · 3 Bedrooms · 1 Bath · Duplex · Parking · Patio · Equipped kitchen
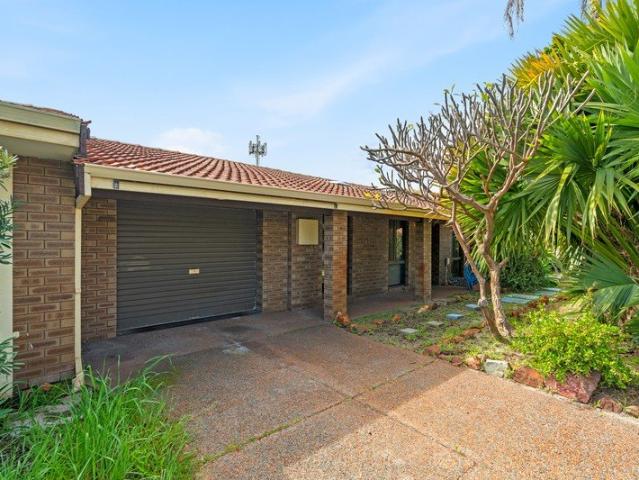
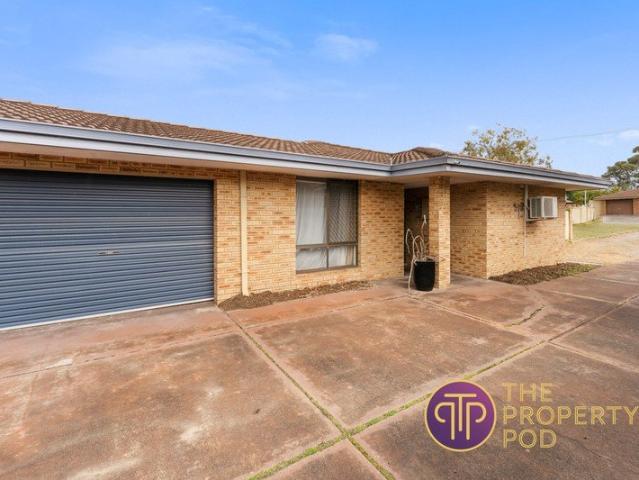
Welcome to your charming new home in the heart of Cooloongup. This delightful property, set on a generous 539sqm block, is ideal for families, first-home buyers, or savvy investors looking for a well-maintained residence in a fantastic location.With three bedrooms and a well-appointed bathroom, this home offers comfortable and convenient living. The inviting front lounge, equipped with a split system A/C, promises a cozy retreat all year round. The meals/living area flows seamlessly into a functional kitchen, complete with a gas hot plate and electric oven.The property boasts bore and reticulated gardens, making it easy to maintain a lush and green outdoor space. Enjoy relaxed outdoor living in the cosy patio area, perfect for morning coffees or evening BBQs with friends and family.Additional highlights include a single carport with an automated door, offering secure parking. The home features no common walls, ensuring privacy and tranquility.Neat and tidy, this well-maintained home is
Request Details
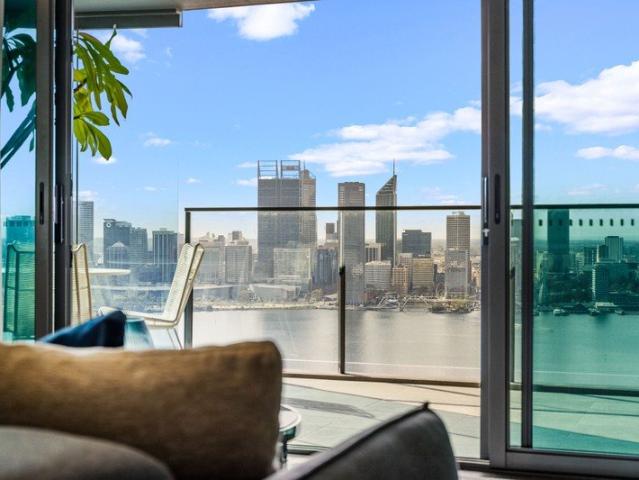
Elevate Your Everyday 33rd Floor Skyhome Sub Penthouse
View photo
Apartment · for sale
Request Details
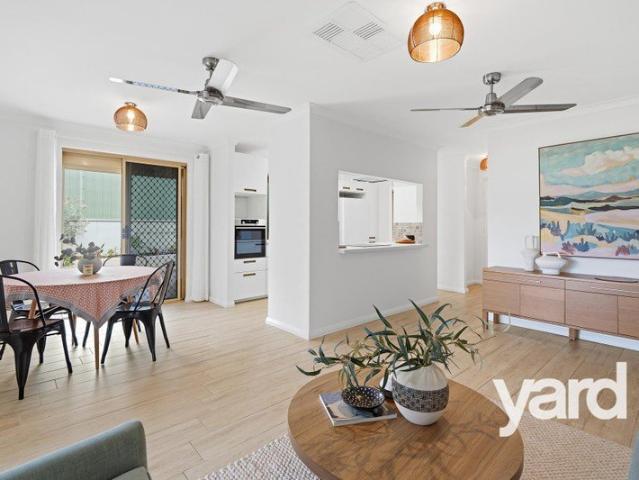
New
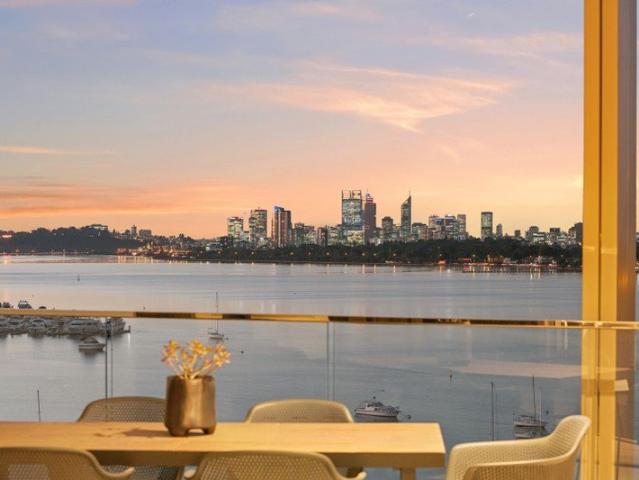
Elevate Your Everyday 33rd Floor Skyhome Sub Penthouse
Wandi
· 3 Bedrooms · 3 Baths · Apartment
· Equipped kitchen
Wandi · 3 Bedrooms · 3 Baths · Apartment · Equipped kitchen
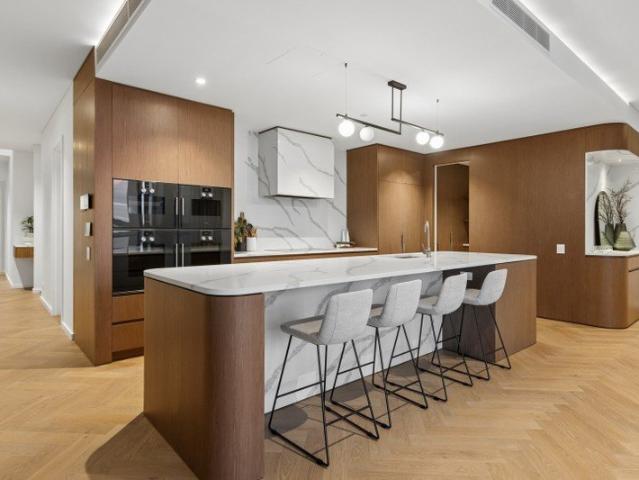
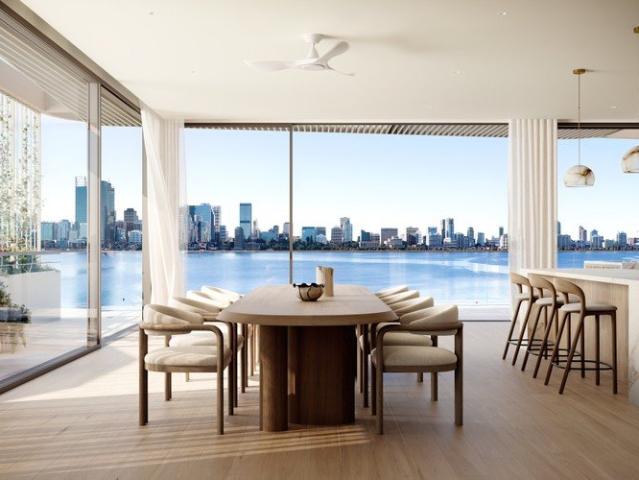
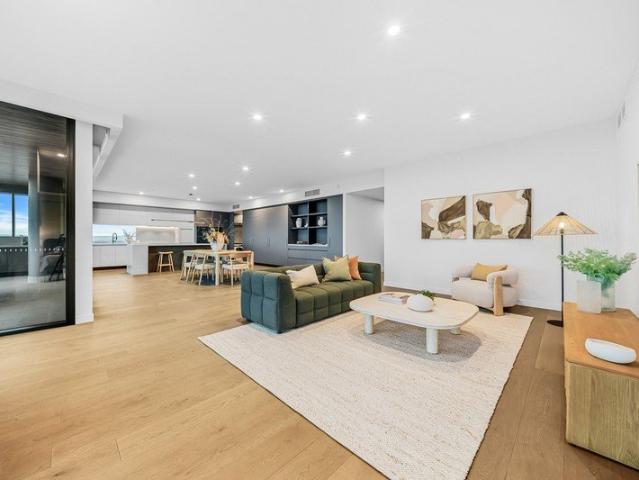
It's Real Estate is proud to offer - 3303/99 Mill Point Road, South Perth Why Wait when you can have this lifestyle now. Step into a world where every window frames a masterpiece. This 3 bedroom, 3 bathroom Skyhome Sub-Penthouse at Civic Heart offers wrap-around views of the city skyline, Kings Park, Rottnest Island, Melville Waters, Fremantle Harbour, and Applecross. Imagine waking up to these vistas every morning or winding down with the world's most spectacular sunsets. A dramatic entry introduces the expansive open-plan living domain, where high ceilings and floor-to-ceiling glazing flood the space with natural light. The living area flows effortlessly into the oversized dining zone and a state-of-the-art kitchen, where stone surfaces, Gaggenau appliances, and an expansive island bench make entertaining or casual dining a pure joy. The master suite is your private retreat-a sanctuary with wrap-around views, a walk-in robe, and an ensuite designed for indulgence featuring a double v
Request Details
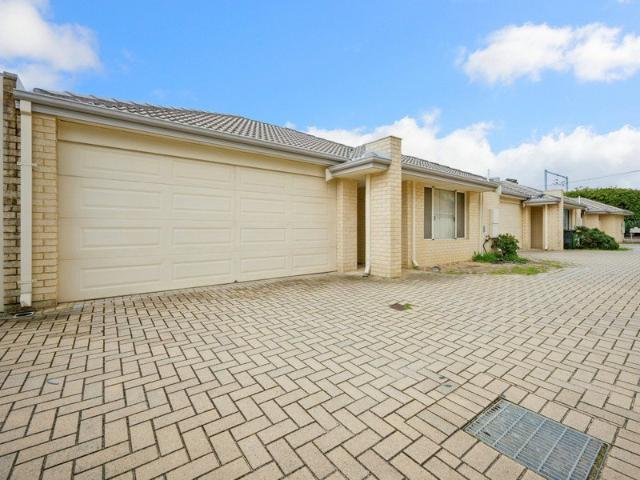
A Standout Investment with No Strata Fees
View photo
Apartment · for sale
Request Details
A Standout Investment with No Strata Fees
Wandi
· 3 Bedrooms · 2 Baths · Apartment
· Equipped kitchen
Wandi · 3 Bedrooms · 2 Baths · Apartment · Equipped kitchen
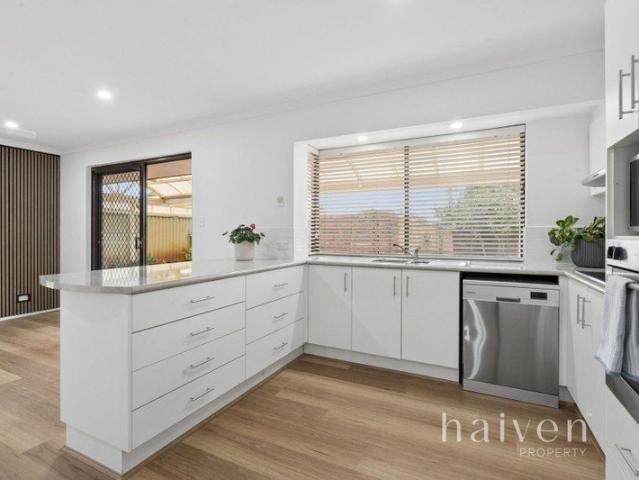
Presenting an outstanding opportunity in a well-connected pocket of Armadale, this quality three-bedroom, two-bathroom brick-and-tile home, built in 2015, combines modern living with strong investment appeal and everyday convenience. Positioned as the second residence within a well-maintained strata group of three properties, the home offers a practical layout designed for comfortable, low-maintenance living. At the heart of the home is a well-appointed kitchen with a seamless outlook towards the open-plan family and living area, creating a central space for everyday living and entertaining. The kitchen also connects conveniently to the adjoining laundry for added practicality. Currently leased at $580 per week until 20 October 2026, the property is occupied by good tenants who are keen to remain, offering a desirable opportunity for investors seeking a secure income stream and minimal vacancy risk. The current annual rental income, equating to an attractive approx. 5.00% gross rental
Request Details
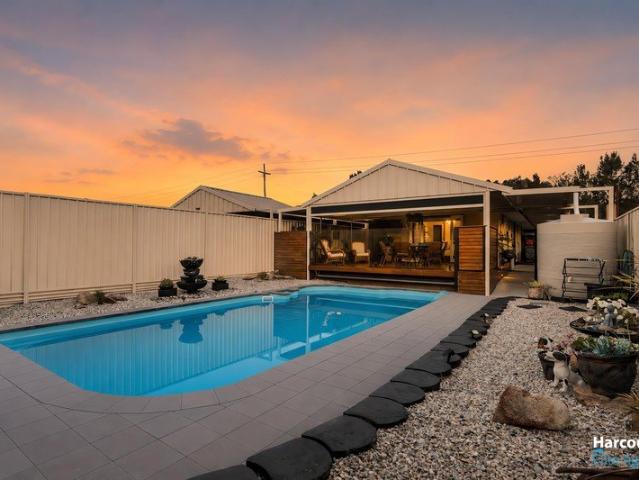
Your Slice of Coastal Paradise
View photo
Duplex · for sale
Request Details
Your Slice of Coastal Paradise
Wandi
· 3 Bedrooms · 1 Bath · Duplex
· Equipped kitchen
Wandi · 3 Bedrooms · 1 Bath · Duplex · Equipped kitchen
With the beach, foreshore dining and the heart of Rockingham all within easy reach, this property is home is all about making the most of its sought-after coastal location. Complete with a swimming pool, spacious alfresco and easy access to local dining, parks and amenities, everything you need is just a short walk away. Key property features • Beachside location within easy walking distance of Rockingham Beach • A short stroll into the main town centre, with waterside dining and bars, parks, shops and everyday amenities • Central open plan living and dining area with glass front doors inviting natural light into the home • Functional kitchen with gas cooktop, ample preparation space and generous storage cabinetry • Master bedroom with built-in robe, pool views and direct alfresco access through dual glass doors • Bedroom two with direct access to the rear through glass doors, plus an additional third bedroom • Modern bathroom with floor-to-ceiling tiles, glass-framed shower, WC and st
Request Details
Ground Floor Unit Pool in complex
View photo
Apartment · for sale
Request Details
Ground Floor Unit Pool in complex
Wandi
· 3 Bedrooms · 1 Bath · Apartment
Wandi · 3 Bedrooms · 1 Bath · Apartment
Proudly presented by Lauren Wiegele this freshly painted ground-floor unit is the perfect mix of low-maintenance living and private outdoor space, a rare find in a quiet, established complex with a swimming pool! REGISTER ON THE OFFER PORTAL - www.openn.com/laurenwiegele PRICE GUIDE: Comparable properties have sold in the High $400,000s. Offers are expected in or above this. We recommend submitting your best and highest offer for the Sellers consideration. Comparable Sales - 4/4 Canham Way, Orelia - $480,000 9/4 Canham Way, Orelia - $520,000 15/14 Canham Way - Sold Price $480,000 18/54 Christmas Avenue - Sold Price $482,000 With new carpets, a fresh coat of paint and a spacious courtyard that's ready for relaxing, entertaining or gardening, this one is ideal for first homebuyers, investors, or anyone chasing value in a growing suburb. At a Glance 2/3 bedrooms | 1 bathroom | 1 car bay Ground floor unit Private rear courtyard Private store room Swimming pool in complex Quiet, well
Request Details
Generous Three Bedroom Residence plus Study with Sweeping River and City Views
View photo
Apartment · for sale
Request Details
Generous Three Bedroom Residence plus Study with Sweeping River and City Views
Wandi
· 3 Bedrooms · 2 Baths · Apartment
· Balcony · Equipped kitchen
Wandi · 3 Bedrooms · 2 Baths · Apartment · Balcony · Equipped kitchen
Positioned on Level 2 within Rivière's Central Building, Apartment 206C showcases a unique and well-considered layout, capturing views across the Swan River and Perth city skyline. Designed for both flexibility and comfort, the residence offers three spacious bedrooms each with stunning river views, complemented by a versatile dedicated study. The master suite is thoughtfully appointed with a walk-in robe and private ensuite, while a generous walk-in laundry and ample storage throughout enhance everyday functionality. Spanning 145m² of internal living, the apartment extends to a soaring 27m² balcony, letting in an abundance of natural light and creating a seamless connection between indoors and out. The family-sized kitchen is both practical and refined, with premium Gaggenau appliances and thoughtfully integrated storage suited to both daily living and entertaining. Apartment 206C delivers a balanced lifestyle of versatility, low-maintenance luxury and effortless riverfront living, pe
Request Details
Light Filled Applecross Residence with Elevated River Views
View photo
Apartment · for sale
Request Details
Light Filled Applecross Residence with Elevated River Views
Wandi
· 3 Bedrooms · 2 Baths · Apartment
· Balcony · Parking · Equipped kitchen
Wandi · 3 Bedrooms · 2 Baths · Apartment · Balcony · Parking · Equipped kitchen
Positioned on Level 9 of Rivière's East Building, Apartment 906E is a beautifully proportioned three-bedroom, two-bathroom residence offering elevated living, abundant natural light and expansive river outlooks. Spanning 139m² of internal living complemented by a 15m² balcony, this 154m² home has been thoughtfully designed to support both relaxed everyday living and effortless entertaining. The open-plan living, dining and kitchen area flows seamlessly to the balcony, creating a bright and inviting space that maximises outlook and light. The residence features three generous bedrooms, including a main suite with private ensuite, while the remaining bedrooms offer flexibility for family living, guests or a refined home office. The intelligent separation between living and sleeping zones enhances privacy, comfort and functionality. With the added benefits of an upper-level position, secure parking and access to Rivière's world-class resident amenities, Apartment 906E presents an outstand
Request Details
Deluxe Three Bedroom Applecross Residence with Panoramic River & City Views
View photo
Apartment · for sale
Request Details
Deluxe Three Bedroom Applecross Residence with Panoramic River & City Views
Wandi
· 3 Bedrooms · 2 Baths · Apartment
· Balcony · Equipped kitchen
Wandi · 3 Bedrooms · 2 Baths · Apartment · Balcony · Equipped kitchen
Positioned on Level 7 of Rivière's Central Building, Apartment 701C is an exceptional residence offering remarkable scale, versatility and uninterrupted views across the Swan River and Perth city skyline. Designed for refined living and effortless entertaining, the expansive floorplan features multiple living zones, anchored by a family-sized gourmet kitchen with dedicated scullery. A separate study provides additional flexibility, while the luxurious master suite is complete with a private ensuite and an oversized walk-in robe. Ample integrated storage throughout ensures the home remains both elegant and highly functional. Spanning an impressive 217m² of internal living, complemented by a 22m² balcony for a total of 239m², this residence has been thoughtfully designed to maximise natural light, privacy and outlook. A dedicated bedroom wing enhances separation, while an additional sitting area framed by curved, full-height glazing creates a striking architectural moment and a perfect v
Request Details
Spacious Sub Penthouse Spanning Two Elegant Levels
View photo
Apartment · for sale
Request Details
Spacious Sub Penthouse Spanning Two Elegant Levels
Wandi
· 3 Bedrooms · 2 Baths · Apartment
· Balcony
Wandi · 3 Bedrooms · 2 Baths · Apartment · Balcony
Occupying Levels 14 and 15 within Riviere's Central Building, Sub-Penthouse 1402C is the epitome of luxurious riverfront living in Applecross. Spanning 319sqm over two refined levels, connected by a central staircase, and complemented by an additional 41sqm of north-facing balcony space overlooking the Swan River, 1402C offers an exceptional sense of scale, exclusivity and elevation. Privacy and tranquility are at the forefront of this remarkable residence, with the master bedroom, ensuite and walk-in robe thoughtfully secluded within its own private wing on Level 14. Upstairs, the second and third bedrooms are arranged around a central sitting room, creating separation from the main living area, with both bedrooms services by an easily accessible second bathroom. Premium features include: Three bedrooms, two bathrooms plus an additional powder room Two secure car bays Unobstructed views over the Swan River towards the city 319sqm internal area plus 41sqm balcony (360sqm total) 2.85m c
Request Details
Low Maintenance Living in Success!
View photo
Apartment · for sale
Request Details
Low Maintenance Living in Success!
Wandi
· 3 Bedrooms · 2 Baths · Apartment
· Equipped kitchen
Wandi · 3 Bedrooms · 2 Baths · Apartment · Equipped kitchen
Set within a boutique complex, this modern ground floor 3-bedroom, 2-bathroom unit delivers the perfect balance of comfort, style and low-maintenance living. Positioned in a highly sought-after pocket close to everyday amenities, this home presents an excellent opportunity for first home buyers, downsizers, investors or young professionals looking to secure a well-located, easy-care property. Step inside to discover a well-designed layout that maximises both space and functionality, complemented by contemporary finishes throughout. The open plan kitchen, living and dining area creates a welcoming central hub, flowing seamlessly out to a private courtyard-ideal for entertaining or relaxing in your own low-maintenance outdoor space. Property Features: • Home built: 2015 • Block size: 184 sqm • Living area size: 92sqm • Water rates: $1,199.82 p/a • Council rates: $1,600 p/a • Strata fees: $780 p/q • Rental appraisal: $700 p/w (All values are approximated) What you'll love about this home:
Request Details
New York Loft Living in the Heart of Fremantle
View photo
Apartment · for sale
Request Details
New York Loft Living in the Heart of Fremantle
Wandi
· 3 Bedrooms · 2 Baths · Apartment
· Balcony · Equipped kitchen
Wandi · 3 Bedrooms · 2 Baths · Apartment · Balcony · Equipped kitchen
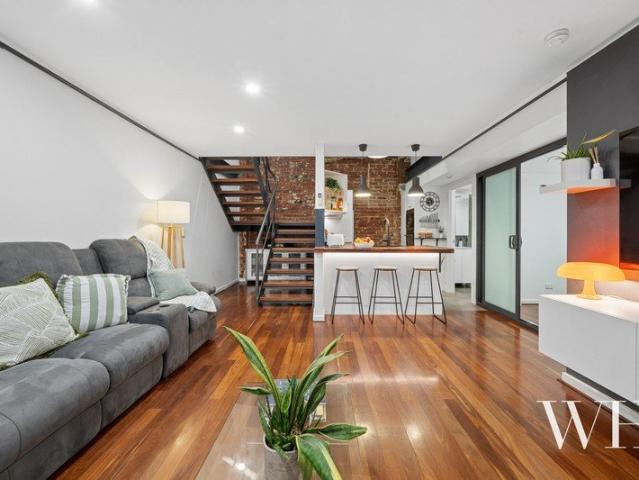
Having undergone multiple reincarnations across the decades from a wholesale grocer in the late 1800s to a department store in the 1970s and later a funky warehouse conversion that stands today the old Woodson's building, right in the heart of it all, is a true Freo landmark. This cool two-storey apartment, brimming with Manhattan character and a walk-everywhere lifestyle, simply adds to the appeal. Perched upon the top floor overlooking a central atrium-style courtyard, inside feels reminiscent of New York loft style. Exposed brickwork, black steel, rich jarrah floors, and big warehouse windows, with a Juliet balcony, invite the north-easterly light, while open-plan living flows beyond. A stylish, timber-topped kitchen, with split-system air, features a Bosch dishwasher, induction cooktop, built-in microwave and oven. Nearby is a rainshower bathroom with separate WC, and a bedroom, or study, with a concealed Murphy bed perfect for guests. Up the timber and steel stair, skylit from abo
Request Details
Effortless Living in Peppermint Grove
View photo
Apartment · for sale
Request Details
Effortless Living in Peppermint Grove
Wandi
· 3 Bedrooms · 2 Baths · Apartment
· Equipped kitchen
Wandi · 3 Bedrooms · 2 Baths · Apartment · Equipped kitchen
Offers Closing: Tuesday 22nd September 2026 at 5:00 PM (unless sold prior) Beautifully presented and filled with natural light, this substantial first-floor apartment offers impressive space within a secure complex of only 15 apartments. The spacious layout includes a generous living room and elevated dining area, centred around a streamlined German-designed Nobilia kitchen. It features extensive cabinetry, excellent preparation space and quality European appliances, including a Miele semi-integrated dishwasher, induction cooktop and pyrolytic oven. A dedicated study nook provides a practical workspace. A standout feature is the expansive sunroom and sitting area, where timber-framed bifold windows open to a lush, leafy outlook. Connected to the main living and dining spaces, it provides a beautiful setting for relaxing, reading or entertaining while bringing natural light and greenery into the apartment. Three spacious bedrooms feature built-in wardrobes, including the main suite with
Request Details
A Pleasant Surprise!
View photo
Duplex · for sale
Request Details
A Pleasant Surprise!
Wandi
· 3 Bedrooms · 1 Bath · Duplex
· Patio
Wandi · 3 Bedrooms · 1 Bath · Duplex · Patio
Parkside positioning, a functional floor plan and an address that puts family life firmly front and centre this impressive 3 bedroom 1 bathroom duplex half brings far more to the table than first impressions might suggest. Set on a generous parcel directly opposite lovely Hodgson Place Park, there's space to enjoy now and plenty of breathing room for whatever the future may hold. Better still, sprawling Morris Buzacott Reserve, Kardinya Community Centre, Kardinya Tennis Club, fantastic sporting facilities and Kardinya Primary School are all just footsteps away, creating a lifestyle package to envy. A spacious open-plan living, dining and updated-kitchen area is the headline act of the layout, boasting a built-in storage pantry, a feature skylight, a stainless-steel range hood and electric cooktop and oven appliances. Doubling personal living options is a massive light-filled activity room at the rear, opening out to an expansive elevated full-width outdoor patio deck, encourages year-r
Request Details
ADD THIS TO YOUR LIST NOW!
View photo
Apartment · for sale
Request Details
ADD THIS TO YOUR LIST NOW!
Wandi
· 3 Bedrooms · 2 Baths · Apartment
· Air conditioning
Wandi · 3 Bedrooms · 2 Baths · Apartment · Air conditioning
Positioned in a well-established and convenient pocket of Gosnells, 28/33 Seaforth Avenue presents an excellent opportunity for first home buyers, downsizers, investors or those looking for a comfortable home with plenty of convenience at their doorstep. This well-kept 3-bedroom, 2-bathroom home unit was built in 2006 and offers a practical layout with low-maintenance living throughout. The property features dazzling LED lighting, split-system air conditioning throughout and roller shutters, providing added privacy, security and comfort. The home has been thoughtfully maintained and is ready for its next owner to simply move in and enjoy. Adding further appeal, the strata fees are exceptionally low at approximately $242 per quarter, making this an attractive option for those seeking affordable ownership without compromising on location or lifestyle. For investors, the property is currently tenanted at $650 per week, with the existing lease in place until 4 December 2026, providing an i
Request Details
1970s character with HUGE backyard. LIQUIDATION
View photo
Duplex · for sale
Request Details
Updated
1970s character with HUGE backyard. LIQUIDATION
Wandi
· 3 Bedrooms · 2 Baths · Duplex
· Garden
Wandi · 3 Bedrooms · 2 Baths · Duplex · Garden
The owner has made the difficult decision to liquidate the property due to rising costs and needs to free up cash, creating an outstanding opportunity for buyers ready to secure a well located property at auction on 23rd September. Brimming with late 1970s character, this solid 3 bedroom, 2 bathroom home is packed with original charm. From its striking arches and Art Deco-inspired tiling to its generous proportions, the home offers a nostalgic glimpse into a bygone era while providing the perfect foundation for a stunning modern transformation. Opportunities like this don't come along often. ripe for renovation & waiting for you! While the home is ready for a refresh, its strong bones, functional layout and timeless features make it an exciting project for renovators, investors and visionaries alike. Whether you choose to restore its retro appeal or create a contemporary masterpiece, the possibilities are endless. Positioned on a substantial corner block with a huge backyard, there's p
Request Details
Riverfront Grandeur
View photo
Apartment · for sale
Request Details
Riverfront Grandeur
Wandi
· 3 Bedrooms · 3 Baths · Apartment
· Terrace · Fireplace · Lift · Equipped kitchen · Concierge
Wandi · 3 Bedrooms · 3 Baths · Apartment · Terrace · Fireplace · Lift · Equipped kitchen · Concierge
Occupying a prized ground-floor position within Ninety Seven's exclusive collection of just seven residences, Residence G01 presents a rare expression of house-like luxury directly opposite the South Perth Foreshore. This house size residence delivers an extraordinary sense of space, privacy and effortless sophistication, with 353 sqm of sophisticated interior living and generous terraces. With direct access from the lobby, the residence introduces a substantial private entry and an immediate sense of arrival without the need for lift access. From here, it unfolds into an expansive living and entertaining domain where the kitchen, dining and living spaces connect naturally beneath generous proportions and abundant light. A sculptural fireplace defines the living room, while broad openings extend the interior onto the main terrace. Designed as a genuine outdoor room, this generous space accommodates relaxed seating, alfresco dining and a built-in barbecue-creating an inviting setting fo
Request Details
When Only the Best Will Do A Rare Corner Residence at The Grove
View photo
Apartment · for sale
Request Details
When Only the Best Will Do A Rare Corner Residence at The Grove
Wandi
· 3 Bedrooms · 2 Baths · Apartment
Wandi · 3 Bedrooms · 2 Baths · Apartment
Positioned in the heart of Claremont's prestigious riverside precinct, The Grove by award-winning developer Blackburne represents the pinnacle of its luxury residential offering. This landmark address brings together exceptional architecture, world-class amenities and an unrivalled Western Suburbs lifestyle, creating what is arguably one of Perth's finest apartment developments. Framed by leafy streets and positioned moments from Cottesloe Beach, Freshwater Bay and the vibrant village hubs of Peppermint Grove and Claremont, The Grove offers a level of sophistication and liveability rarely achieved in apartment living. Residence 602 is an especially rare offering. Positioned on Level 6 in a coveted corner position, this substantial three-bedroom, two-bathroom residence enjoys enhanced privacy with only one adjoining neighbour and no apartment above, exceptional natural light and spectacular outlooks across some of the Western Suburbs' most prestigious surroundings. A Residence with View
Request Details
Parkfront Opportunity in a Rare Riverside Location
View photo
Duplex · for sale
Request Details
Parkfront Opportunity in a Rare Riverside Location
Wandi
· 3 Bedrooms · 1 Bath · Duplex
· Parking · Equipped kitchen
Wandi · 3 Bedrooms · 1 Bath · Duplex · Parking · Equipped kitchen
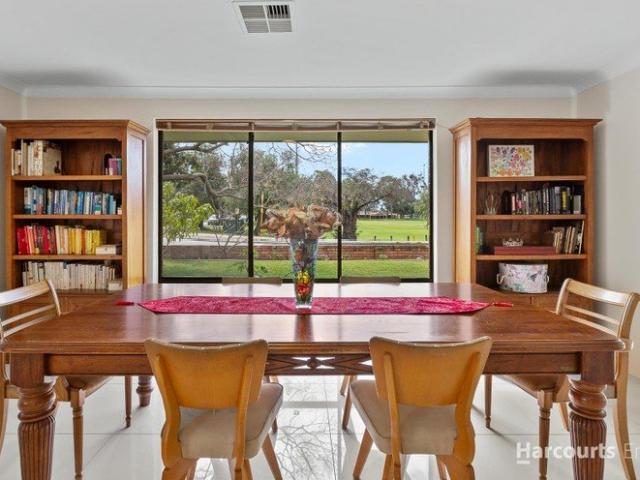
There are locations that simply cannot be replicated and this is certainly one of them! Positioned directly opposite open parklands and playing fields, and less than 500 metres from the Canning River, 91A Hope Avenue offers a rare opportunity to secure a substantial 432sqm survey-strata landholding in one of Salter Point's most peaceful and tightly held pockets. Unlike many homes, the main living areas enjoy an open outlook across the green parkland. Northerly light floods the home, while expansive windows and polished porcelain floors create a wonderful connection between the indoors and outdoors. The existing three-bedroom home is beautifully comfortable and exceptionally liveable, offering a practical floor plan with generous living and dining areas, a functional kitchen, study nook and excellent built-in storage. Outdoors, the substantial alfresco provides an impressive space for entertaining, complemented by a generous carport and additional shed. Live, enjoy or plan for the futur
Request Details
LOW MAINTENANCE LIVING IN THE HEART OF Cannington
View photo
Apartment · for sale
Request Details
LOW MAINTENANCE LIVING IN THE HEART OF Cannington
Wandi
· 3 Bedrooms · 2 Baths · Apartment
· Parking · Equipped kitchen
Wandi · 3 Bedrooms · 2 Baths · Apartment · Parking · Equipped kitchen
Our owners have purchased their next home and are excited to begin their next chapter. With their plans now in place, it's time for this much-loved home to find its new owner and that could be you. Beautifully presented and ideally located, this three-bedroom, two-bathroom home offers an excellent opportunity for first-home buyers, downsizers and investors alike. Built in 2002 and thoughtfully designed for easy living, the home offers a practical open-plan layout, multiple air-conditioning options, good parking and a location that puts everyday amenities, transport and shopping within easy reach. The open-plan kitchen, dining and living area forms the heart of the home, with the kitchen featuring a gas cooktop, electric oven, dishwasher recess and built-in pantry. The generously sized master bedroom includes a walk-in robe and private ensuite, while bedrooms two and three are both well-proportioned and fitted with built-in storage. Comfort is well covered with ducted evaporative air-co
Request Details
Spacious Sub Penthouse Perfection With Unrivalled Finishes
View photo
Apartment · for sale
Request Details
Spacious Sub Penthouse Perfection With Unrivalled Finishes
Wandi
· 3 Bedrooms · 3 Baths · Apartment
· Balcony · Parking · Equipped kitchen
Wandi · 3 Bedrooms · 3 Baths · Apartment · Balcony · Parking · Equipped kitchen
Located on Level 21, this Type K Sub-Penthouse is a masterclass in elevated living. With 204m² of internal space, a 43m² wraparound balcony, and incredible views, this residence is finished to the highest level seen in Aurora. Features include a full Gaggenau kitchen with Liebherr integrated fridge freezer, luxurious TOTO toilets, engineered timber floors and three side-by-side private garage and secure store room. Key Features: 3 bedrooms, 3.5 bathrooms, 3 side-by-side car bays in secure garage 204m² internal + 43m² entertainer's balcony with panoramic North-West views and built in BBQ. Chef's kitchen with Gaggenau appliances, integrated fridge, and separate laundry with Bosch washer and dryer. Opulent master suite with double vanity, walk-in robe, and soaking bath All bedrooms feature their own ensuite + guest powder room Designer fittings including TOTO smart toilets, stone finishes, and premium cabinetry Double glazed windows and engineered timber flooring Resort style amenities in
Request Details
Street Front Duplex Low Maintenance and Super Convenient!
View photo
Duplex · for sale
Request Details
Updated
Street Front Duplex Low Maintenance and Super Convenient!
Wandi
· 3 Bedrooms · 1 Bath · Duplex
· Parking · Equipped kitchen
Wandi · 3 Bedrooms · 1 Bath · Duplex · Parking · Equipped kitchen
Ideal for singles, couples, downsizers and investors alike, this home is ideally located within easy access to public transport, primary and secondary schools, shopping centres, medical facilities and so much more. It features: • Open plan kitchen / meals / family (with air conditioner and gas bayonet) • The kitchen has a gas cook top and electric oven • Main bedroom with air conditioner, built-in robes and ceiling fan • Two minor bedrooms, both with built-in robes • Semi-ensuite with shower, vanity, bath and wc • Laundry with access to the rear courtyard • Alarm • Single garage with shoppers' entry • Store room • Built ~1996 7 Butler Street is a Strata Titled group of just three homes. all are STREET FRONT and there are NO STRATA LEVIES. Council Rates: ~$3,859.40 for the 26/27 financial year ($1,960 of this is for Willagee Underground Power). Water Rates: ~$1,276.05 for the 25/26 financial year. For further information or to make your offer, please contact Leigh Moore or David Slater
Request Details
Supersized renovated front villa
View photo
Apartment · for sale
Request Details
Supersized renovated front villa
Wandi
· 3 Bedrooms · 2 Baths · Apartment
· Air conditioning · Equipped kitchen
Wandi · 3 Bedrooms · 2 Baths · Apartment · Air conditioning · Equipped kitchen
Set at the front of a well-kept group of seven, this refreshed Booragoon home offers low-maintenance living without giving up the space to spread out or entertain. New floorboards, renovated bathrooms and an oversized alfresco create an inviting setting for everyday life, whether you are settling in as a young family, downsizing or simply wanting a comfortable home in a connected location. Inside, the generous living room provides a welcoming place to unwind, with an adjoining open study area offering room to work from home or keep an eye on homework. The kitchen sits centrally between the living and dining spaces, keeping daily routines connected while allowing each area to feel distinct. New floorboards bring warmth and continuity through the interiors, with split-system air conditioning in the living room providing comfort across the seasons. The dining area opens directly to the oversized alfresco, giving the home an outdoor dimension rarely found in villa living. There is room for
Request Details
Private, Peaceful & Made for Easy Living
View photo
Apartment · for sale
Request Details
Private, Peaceful & Made for Easy Living
Wandi
· 3 Bedrooms · 1 Bath · Apartment
· Garden · Equipped kitchen
Wandi · 3 Bedrooms · 1 Bath · Apartment · Garden · Equipped kitchen
Some homes simply give you more to come home to, this stunning renovated villa is one of them! Privately tucked into a quiet corner of the much-loved Winnacott Gardens community, this larger-than-average renovated three-bedroom villa is a home that feels open, peaceful and connected to the outdoors. Step inside and the north-facing living space immediately feels warm and inviting. Natural light filters gently through the elegant sheers, creating a beautiful backdrop for slow mornings, family dinners, afternoons with friends or simply putting your feet up at the end of the day. The renovated kitchen sits at the heart of the home, flowing effortlessly into the meals and casual living area, while the oversized laundry gives you the practical space that is so often missing from villa living. With a brand-new bathroom, fresh paint and updated lighting, the home has been thoughtfully refreshed from top to bottom. Outside, the backyard is low maintenance, as a perfect backdrop to the modern p
Request Details

Get email alerts

Don't miss out: be the first to know about new properties

The alert was correctly created

On subscribing you accept the conditions of use and the privacy policy
Alert
Receive new ads in your inbox
Save this search
Receive alerts for new listings

We'll send you an email when we have new properties for: "Apartments for sale in Wandi with 3 bedrooms"

The alert was correctly created

Banjup
Forrestdale
Get email alerts and be the first to see new listings
Required field
On subscribing I accept the terms of the privacy policy
Perfect! You'll soon start receiving new listings via email
Alert
Receive an email when we have new ads for Apartments for sale in Wandi with 3 bedrooms
Save this search
Filters

Bedrooms

Size (m²)

Price

$
$

Property type

Bathrooms

Clear all filters
Receive notifications when new entries are published.