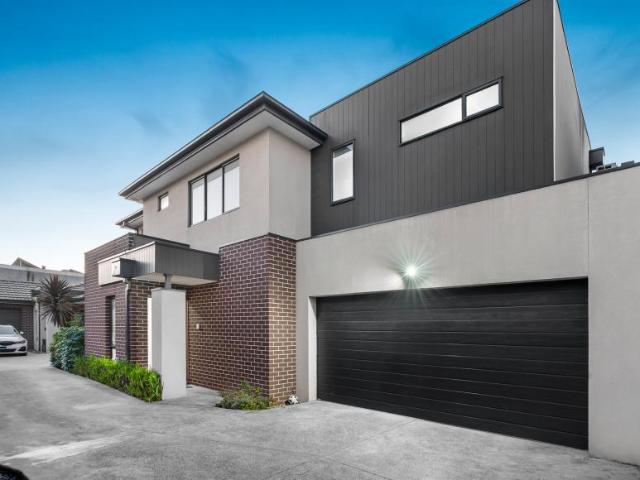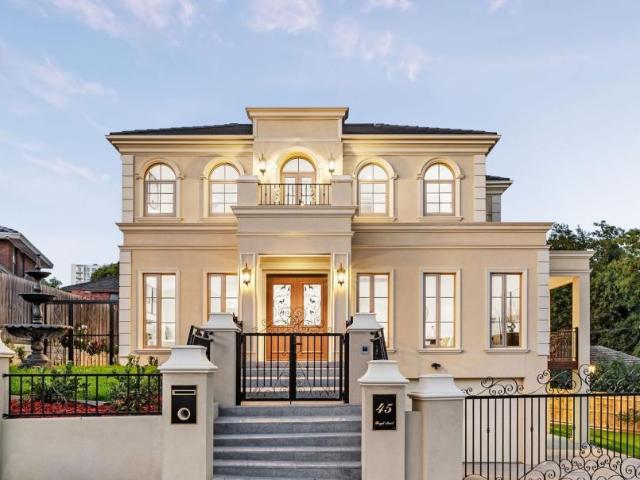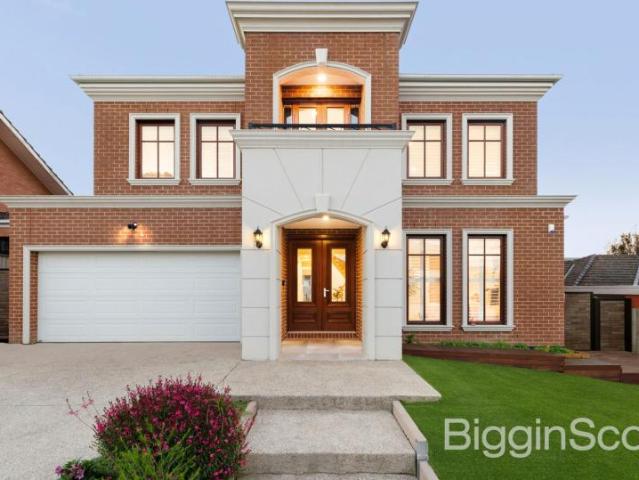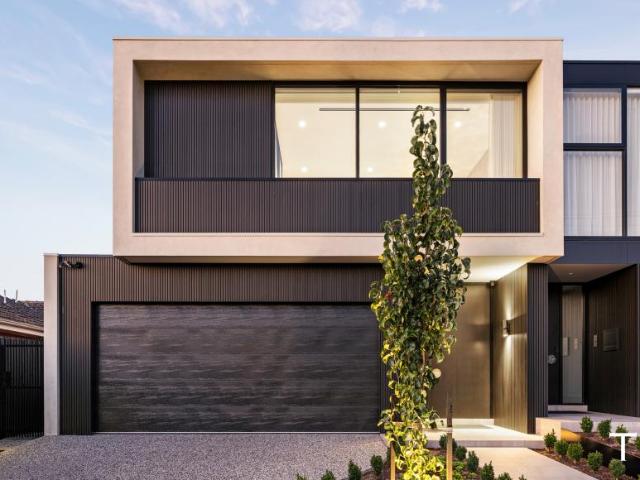
39,495 properties for sale in Victoria with 4 bedrooms

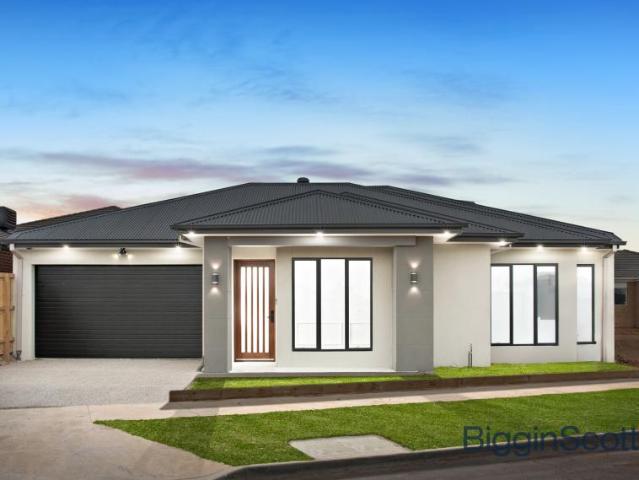
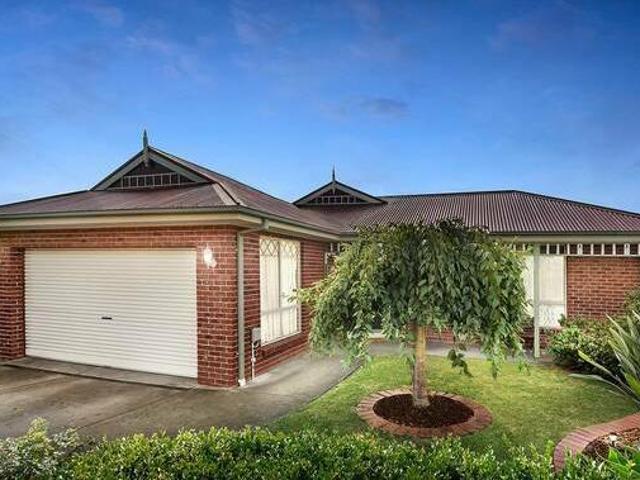
4 Bedroom House Tarneit VIC 101583152
View photo
House · for sale
Request Details
4 Bedroom House Tarneit VIC 101583152
Victoria
· 4 Bedrooms · 3 Baths · House
· Parking · Equipped kitchen
Victoria · 4 Bedrooms · 3 Baths · House · Parking · Equipped kitchen
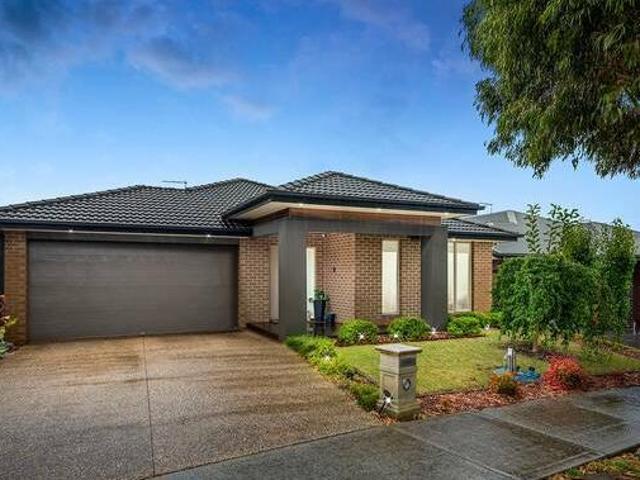
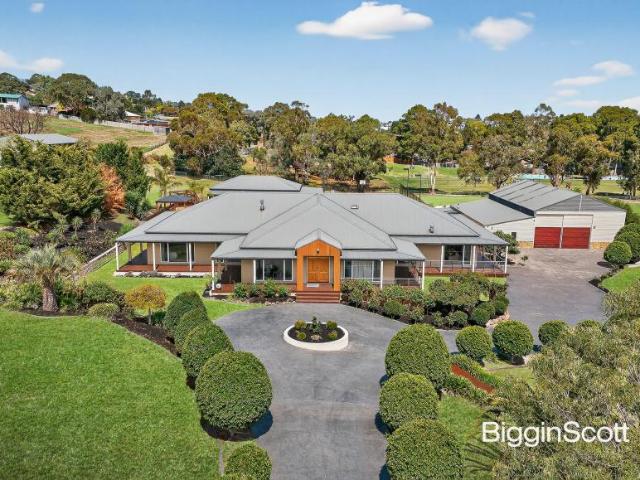
Namita Singhal from Biggin Scott Wyndham city proudly presents this unmatched property set in the thriving Marigold Estate of Tarneit. This beautifully presented 4-bedroom, 3-bathroom family home offers contemporary comfort, designer finishes, and multiple living zones - including a formal lounge, open-plan living, and a dedicated study nook. Enhanced with feature picture walls that add style and character, this home is a true standout in one of Tarneit's most sought-after locations. Just minutes from Tarneit Train Station, schools, and shopping - it's the perfect blend of lifestyle and convenience. ' 4 Bedrooms ' 3 Bathrooms ' Double Garage ' Formal Lounge ' Study Nook ✨ Property Highlights: ✅Two Master Bedroom with walk-in robe and private ensuite ✅ Two Additional Bedrooms – All with mirrored built-in robes ✅ Formal Lounge – Ideal for entertaining guests or relaxing in style ✅ Striking Feature Picture Walls – Adding a modern, designer touch throughout the home ✅ Gourmet Kitchen – Boa
Request Details
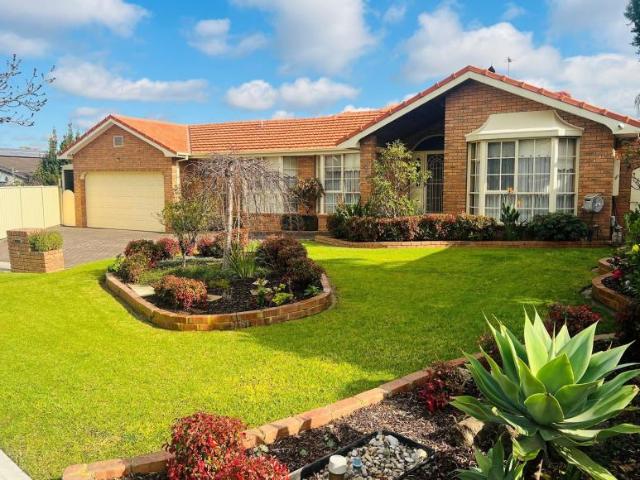
5 Bedroom House Doncaster East VIC 101611996
View photo
House · for sale
Request Details
5 Bedroom House Doncaster East VIC 101611996
Victoria
· 5 Bedrooms · 4 Baths · House
· Garden · Balcony · Equipped kitchen
Victoria · 5 Bedrooms · 4 Baths · House · Garden · Balcony · Equipped kitchen
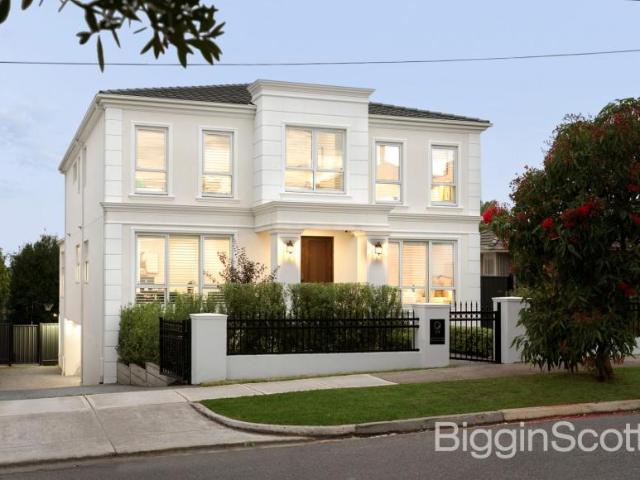
Maximising luxury with its lavish dimensions and quality fitout, this 3-year young home exceeds expectations and exhibits a premium family design with space for every occasion and placement in a prized family pocket. Striking style begins from the moment you arrive with double entry doors opening to reveal high ceilings and parquetry flooring that guides you through to the formal lounge room boasting plantation shutters and an adjacent study/dining room. Designed without compromise, the expansive kitchen, meals and family room flaunts a gas log fire, waterfall stone benches, an island breakfast bench and Miele/Bosch appliances, while the butler’s kitchen is equipped with a Fotile gas stove and rangehood along with a Bosch dishwasher. Catering for your entertaining desires, sliding doors spill out onto a covered balcony, while the rumpus room opens onto a covered alfresco zone and low-maintenance backyard where children can play basketball or kick balls on the lawn. Capturing CBD glimps
Request Details
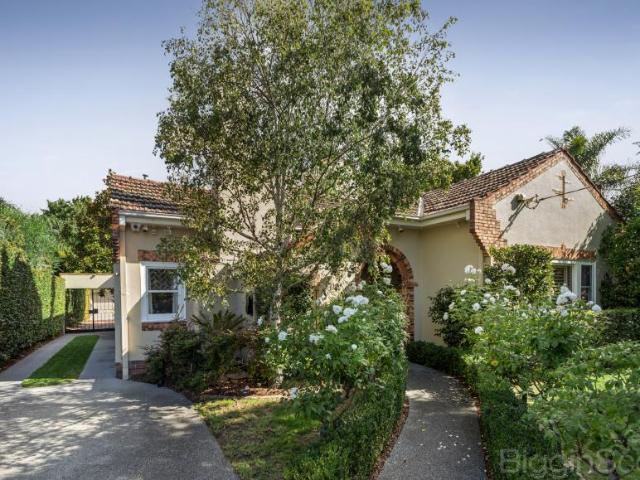
4 Bedroom House Rosebud, VIC 102774779
View photo
House · for sale
Request Details
4 Bedroom House Rosebud, VIC 102774779
Victoria
· 4 Bedrooms · 3 Baths · House
· Garden
Victoria · 4 Bedrooms · 3 Baths · House · Garden
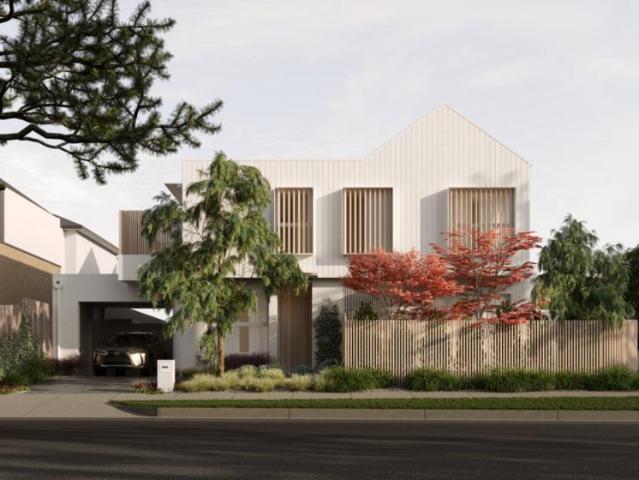
LUXURY TOWN RESIDENCES. REGISTER YOUR INTEREST TODAY!The Architecture – A Celebration of Rosebud's Icons Maximising elegance and luxury through the artistry of minimalist architectural design, these exclusive town residences are thoughtfully designed to offer a new genre of beachside living. Drawing inspiration from the beauty of local icons, the homes skilfully embody timber boardwalks, bright white pier rails, beach-shack roof angles, and pastel beach-box colours to provide homes that are distinctive, yet effortlessly settled within their coastal streetscape.The Interior Design – Curating Luxury through Artistry Designed to allow relaxation, entertaining, and remote work to coexist under the same roof, each home delivers a flexible layout that overflows with natural light and landscaped garden vistas. High square-set ceilings and a bright white colour palette wrap a careful curation of refined materials, creating a sunlit sanctuary that is warm and inviting. Timber and stone hues are
Request Details
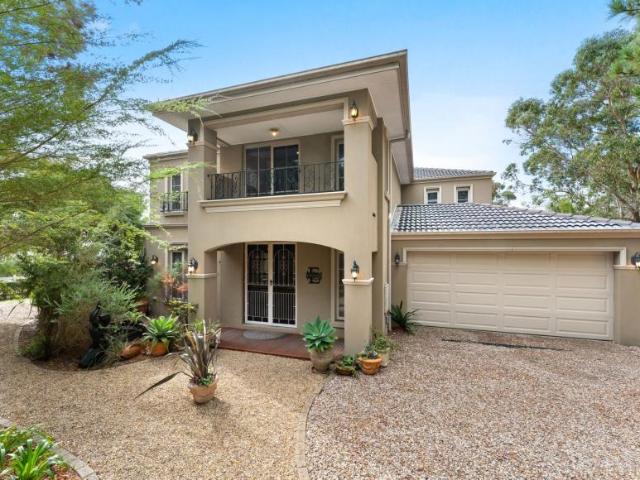
4 Bedroom House Tarneit VIC 101583151
View photo
House · for sale
Request Details
4 Bedroom House Tarneit VIC 101583151
Victoria
· 4 Bedrooms · 3 Baths · House
· Parking · Equipped kitchen
Victoria · 4 Bedrooms · 3 Baths · House · Parking · Equipped kitchen
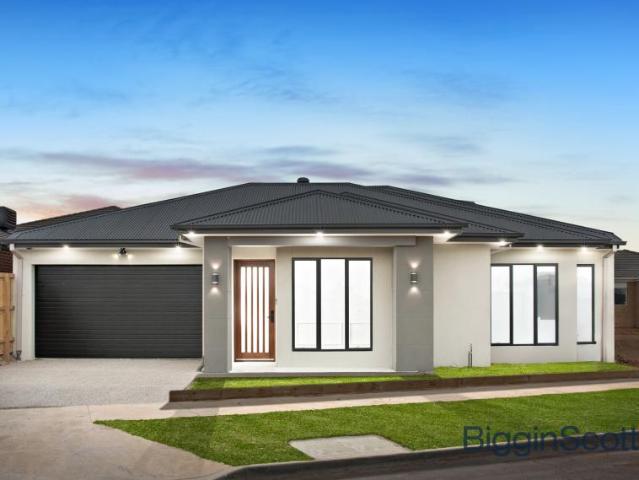
Namita Singhal from Biggin Scott Wyndham city proudly presents this unmatched property set in the thriving Marigold Estate of Tarneit. This beautifully presented 4-bedroom, 3-bathroom family home offers contemporary comfort, designer finishes, and multiple living zones - including a formal lounge, open-plan living, and a dedicated study nook. Enhanced with feature picture walls that add style and character, this home is a true standout in one of Tarneit's most sought-after locations. Just minutes from Tarneit Train Station, schools, and shopping - it's the perfect blend of lifestyle and convenience. ' 4 Bedrooms ' 3 Bathrooms ' Double Garage ' Formal Lounge ' Study Nook ✨ Property Highlights: ✅Two Master Bedroom with walk-in robe and private ensuite ✅ Two Additional Bedrooms – All with mirrored built-in robes ✅ Formal Lounge – Ideal for entertaining guests or relaxing in style ✅ Striking Feature Picture Walls – Adding a modern, designer touch throughout the home ✅ Gourmet Kitchen – Boa
Request Details
7 Bedroom House Ascot Vale VIC 101611995
View photo
House · for sale
$ 3,090,000
7 Bedroom House Ascot Vale VIC 101611995
Victoria
· 7 Bedrooms · 4 Baths · House
· Garden
Victoria · 7 Bedrooms · 4 Baths · House · Garden
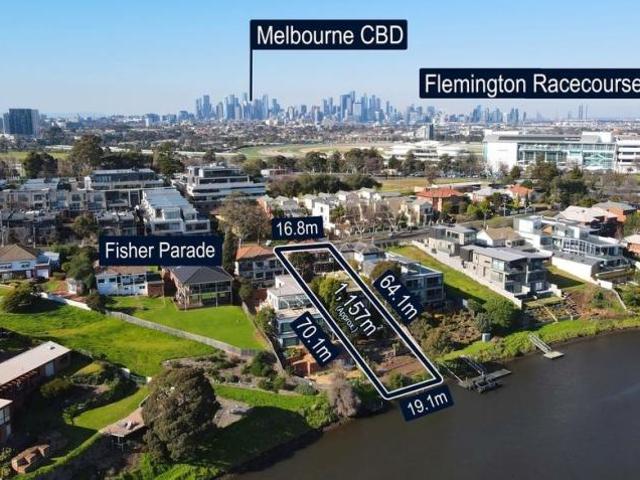
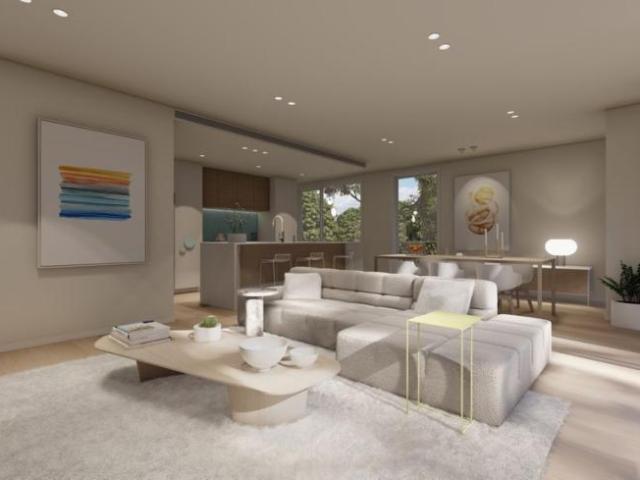
Commanding breathtaking river vistas and an absolute water frontage of approximately 19.1 metres on a substantial 1,157m² allotment (approx.), this remarkable riverfront holding presents a rare and exciting opportunity. Comprising two self-contained units and a generously proportioned main residence, the property offers outstanding scope to create a luxury dream home or pursue an elegant redevelopment (STCA). Offered for the first time in 45 years, the property includes two classic Art Deco two-bedroom units within a charming clinker brick building, alongside a three-bedroom, two-bathroom residence featuring a terraced rear garden that flows directly to the river's edge. The two units are immediately comfortable and enjoy either leafy river glimpses or impressive water views, while the impeccably maintained main residence-positioned closest to the river-boasts one of the area's most captivating outlooks. Tranquil and tightly held, the setting feels a world away, yet is located less tha
$ 3,090,000
4 Bedroom House Pascoe Vale South VIC 102768471
View photo
House · for sale
Request Details
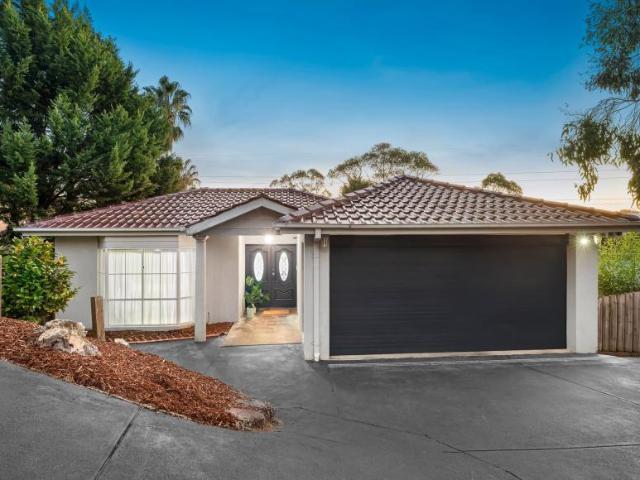
4 Bedroom House Pascoe Vale South VIC 102768471
Victoria
· 4 Bedrooms · 2 Baths · House
· Equipped kitchen
Victoria · 4 Bedrooms · 2 Baths · House · Equipped kitchen
Showcasing perfect proportions, exceptional craftsmanship and impeccable attention to detail, this outstanding 4-bedroom residence (c2007) offers an aspirational family lifestyle in a sought-after pocket south of Bell Street, zoned to Strathmore Secondary College.Behind its beautifully landscaped gardens and eye-catching Californian-style façade, the home reveals a luxurious interior featuring a generous master suite with a private dressing room and marble-topped double vanity ensuite, two additional bedrooms with built-in robes, a flexible rumpus/4th bedroom with its own kitchenette, and two further bathrooms.Designed for effortless living and entertaining, the home also boasts a refined front lounge and expansive open-plan living/dining area accompanied by a stunning French Provincial kitchen complete with stone benchtops, timber island, 1200mm Falcon oven, integrated double dishwasher and extensive storage.Premium appointments include zoned ducted heating and refrigerated cooling, s
Request Details
4 Bedroom House Hawthorn East VIC 101611994
View photo
House · for sale
Request Details
4 Bedroom House Hawthorn East VIC 101611994
Victoria
· 4 Bedrooms · 2 Baths · House
· Equipped kitchen
Victoria · 4 Bedrooms · 2 Baths · House · Equipped kitchen
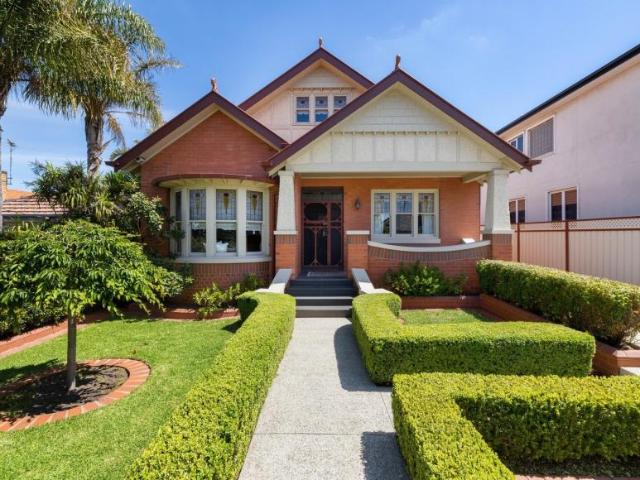
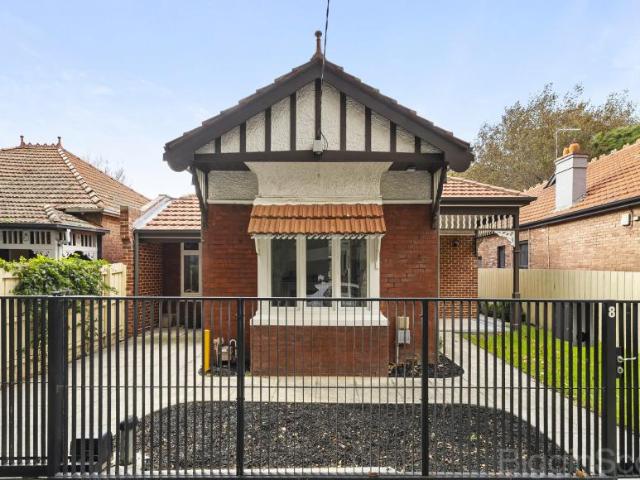
NO HERITAGE OVERLAY Discover the perfect elegance and classic charm at this stunning residence in the heart of Hawthorn East. This ART DECO period home, free from heritage overlay, features warm timber elements and Deco-style leadlighting that create a welcoming atmosphere. With four spacious bedrooms and a versatile layout, this property is ideal for multigenerational living, complete with an attached granny flat or teenagers' retreat that includes its own kitchenette. The beautifully updated functional kitchen and multiple living zones provide ample space for family gatherings and entertaining. Polished floorboards add a touch of sophistication, while the north-facing established gardens offer a serene outdoor retreat. Located in a quiet cul-de-sac, court location among premium private and public schools, generous land dimensions with front and rear access (via rear ROW from Tara St) inspire tempting redevelopment options close to city transport, parklands, shopping and excellent sch
Request Details
4 Bedroom House Donnybrook VIC 101583149
View photo
House · for sale
Request Details
4 Bedroom House Donnybrook VIC 101583149
Victoria
· 4 Bedrooms · 2 Baths · House
· Garden · Parking · Equipped kitchen
Victoria · 4 Bedrooms · 2 Baths · House · Garden · Parking · Equipped kitchen
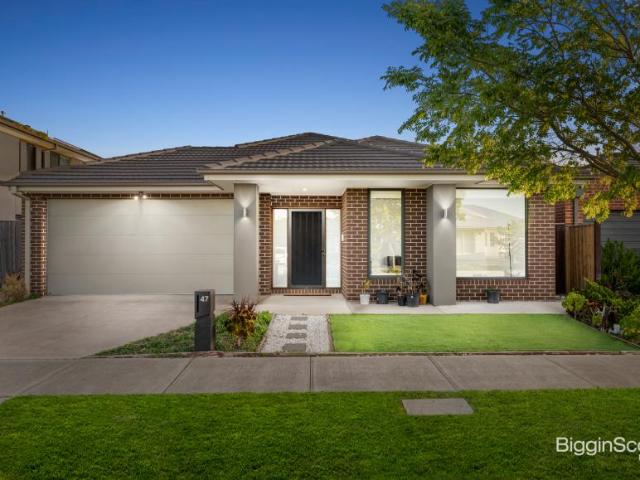
Explore this stunning 4-bedroom, 2-bathroom, extra lounge room, residence at 47 Ashbourne Boulevard, nestled in the desirable Kinbrook Estate in Donnybrook. Boasting a contemporary design, spacious living areas, an alfresco with decking, and a double garage, this home delivers the ideal combination of style, comfort, and practicality-perfect for families seeking to thrive in a vibrant and fast-growing community. Property Highlights • Master Retreat with ensuite and walk-in robe • 3 Bedrooms + Central Bathroom & separate powder room • Open-Plan Living & Dining with plenty of natural light • Modern Kitchen with quality appliances & storage • Additional Lounge for family or media room • Double Garage with extra storage • Low-Maintenance Backyard for relaxing or entertaining • Alfresco Decking for year-round outdoor living • Solar Panels for energy efficiency • Prime Location - 5 mins to train, schools, parks & shops, quick freeway access Why This is a Smart Buy • Prime spot in fast-growin
Request Details
4 Bedroom House Camberwell VIC 101611993
View photo
House · for sale
Request Details
4 Bedroom House Camberwell VIC 101611993
Victoria
· 4 Bedrooms · 2 Baths · House
Victoria · 4 Bedrooms · 2 Baths · House
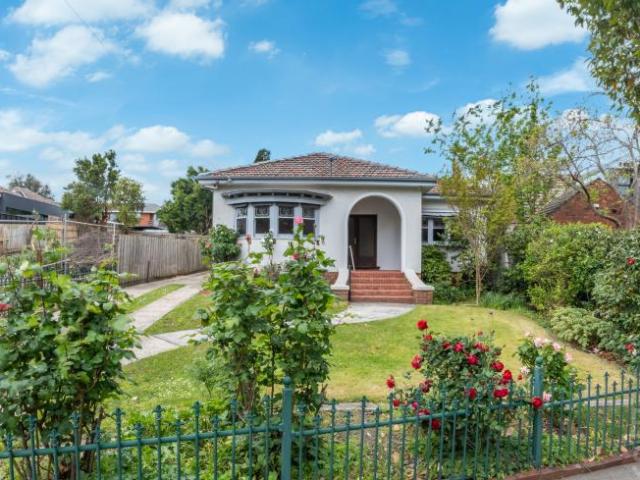
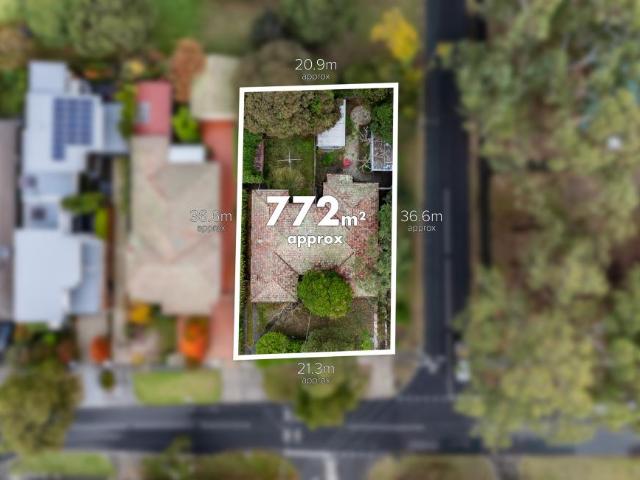
• TWO EXSITING CROSS OVERS • NO HERITAGE OVERLAY Presenting a rare and exceptional opportunity to acquire two charming 1940s brick dwellings on a generous 772 sqm (approx.) block, with both dwellings on the one title. Ideally positioned on the serene corner of Fordham Avenue and Shalless Drive. This unique property offers versatile living options and substantial development potential in one of Melbourne’s most sought-after suburbs. The combined land area of 772 m² presents opportunities for redevelopment, subject to council approval. Comprising two well-maintained 2-bedroom units, each featuring spacious living areas, original hardwood floors, and abundant natural light. The substantial land size and corner location provide significant scope for redevelopment (STCA), making it an attractive prospect for investors and developers. Backing directly onto the tranquil Frog Hollow Reserve, residents enjoy a peaceful setting with easy access to parklands, walking trails, and recreational faci
Request Details
4 Bedroom House Elwood VIC 101611992
View photo
House · for sale
Request Details
4 Bedroom House Elwood VIC 101611992
Victoria
· 4 Bedrooms · 3 Baths · House
· Garden
Victoria · 4 Bedrooms · 3 Baths · House · Garden
Beautiful from the very first glance and even more captivating once you step inside, this exceptional residence is a true celebration of style and character. Thoughtfully renovated to an impeccable standard, it effortlessly blends timeless period charm with contemporary sophistication, creating a home that offers the very best of modern living. Nestled within a picturesque, tree-lined street, the home enjoys a highly sought-after north-facing rear aspect, bathing the garden and living spaces in natural light throughout the day. This idyllic setting provides a peaceful retreat while remaining wonderfully connected to its vibrant surroundings. Inside, a flexible and generously proportioned floorplan caters to a variety of lifestyles, offering up to four spacious bedrooms and an impressive choice of four separate living zones. Whether you’re accommodating a growing family, hosting guests, or simply seeking space to relax and unwind, the bright and airy interiors provide comfort and versat
Request Details
4 Bedroom House Richmond VIC 101611990
View photo
House · for sale
Request Details
4 Bedroom House Richmond VIC 101611990
Victoria
· 4 Bedrooms · 4 Baths · House
· Balcony · Terrace · Gym · Sauna · Lift · Cellar · Equipped kitchen
Victoria · 4 Bedrooms · 4 Baths · House · Balcony · Terrace · Gym · Sauna · Lift · Cellar · Equipped kitchen
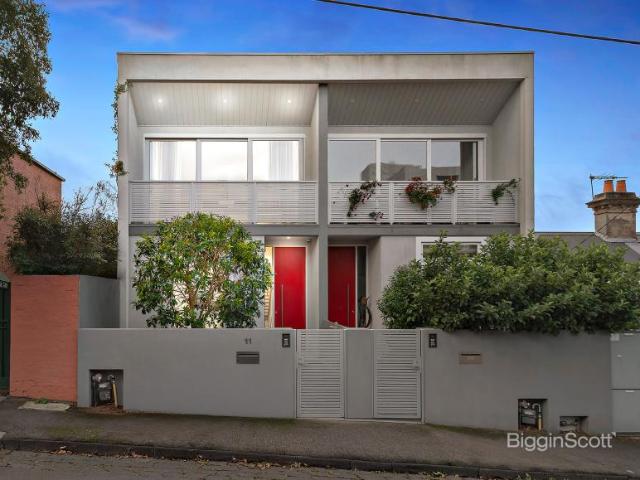
A luxurious lifestyle is the pure focus of this executive town residence offering four levels of uncompromising living with the dream of lift accessibility. Rich with amenities and boasting a floorplan that is both liveable & adaptable, it is further enhanced by a prestige position close to vibrant Bridge Road. - Top floor open plan entertaining zone extending through a quality marble kitchen with stainless appliances and out to a sheltered north-facing terrace with views to the city. - The true luxury of three ensuite bedrooms including a massive main suite with full bathroom both built-in and walk-in wardrobing and a private north-facing balcony. - Versatility & options come with a home office with built-in desks and external access plus a vast retreat (with bathroom) – multiple doors open to a central courtyard. - A basement wellness zone includes a gym space, spa room and sauna along while a separate wine cellar is ideal for entertainers. - Discreet bulkhead heating/cooling keeps t
Request Details
4 Bedroom House Thornbury VIC 102768287
View photo
House · for sale
$ 1,375,000
4 Bedroom House Thornbury VIC 102768287
Victoria
· 4 Bedrooms · 3 Baths · House
· Balcony · Equipped kitchen
Victoria · 4 Bedrooms · 3 Baths · House · Balcony · Equipped kitchen
An exciting opportunity awaits with this soon-to-be-completed, architecturally designed residence in the heart of Thornbury. This four-bedroom, three-bathroom residence, due for completion by the end of July 2025, delivers cutting-edge design, premium finishes, and the space modern families crave, all set on a substantial 623sqm (approx.) allotment.This striking home showcases light-filled interiors, a sleek natural palette, and superb functionality across two spacious levels. Featuring four bedrooms, including a versatile downstairs fourth bedroom or home office, a deluxe master suite with walk-in robe, private ensuite, and full-width balcony, expansive open-plan living and dining zone flowing onto a private outdoor deck, a sophisticated kitchen with stone benchtops, premium appliances, and generous storage. This home offers seamless indoor-outdoor flow and modern comforts throughout. Located within easy reach of High Street cafes, transport, parklands, and schools, it’s the perfect b
$ 1,375,000
Quality Family Home Grandvue Estate
View photo
House · for sale
$ 672,280
Quality Family Home Grandvue Estate
Victoria
· 4 Bedrooms · 2 Baths · House
Victoria · 4 Bedrooms · 2 Baths · House
Quality Family Home Grandvue Estate Cardinia Greater Melbourne (Outer) Victoria as the great playwright william shakespeare once said be great in act as you have been in thought because this opportunity will not be on the market for long welcome home to 5 shakespeare grove providing true family living in a highly desirable location sales agent peter diamantakis presents this beautiful home that has been well thoughtout and designed to make the most of this impeccably presented property to the market for sale this low maintenance home is in the same wonderful condition as it was in the beginning meaning the lucky purchasers just need to bring their belongings move into their new home and relax the home itself features four brilliant and spacious bedrooms a fantastic open plan living zone central to the home a separate living space and an outdoor entertainment area to top it off the master is positioned at the front of the home and is complimented by a sleek ensuite and a large walk in r
$ 672,280
5 Bedroom House Elsternwick VIC 101611989
View photo
House · for sale
Request Details
5 Bedroom House Elsternwick VIC 101611989
Victoria
· 5 Bedrooms · 3 Baths · House
· Garden · Gym · Swimming pool
Victoria · 5 Bedrooms · 3 Baths · House · Garden · Gym · Swimming pool
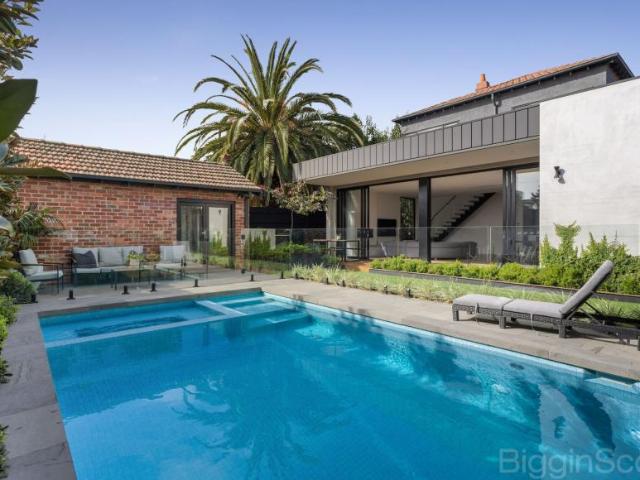
Behind its timeless façade, this c.1914 residence has been masterfully transformed into a contemporary family sanctuary, where period elegance meets modern design. Set across two expansive levels, the home showcases a complete renovation and a striking architectural extension creating light-filled open-plan living that seamlessly connects indoors and out. At the heart of the home, generous living and dining zones flow effortlessly to a resort-style backyard featuring a stunning swimming pool and separate studio/gym /pool house, perfect for entertaining, working from home or guest accommodation. Beautifully curated interiors retain the warmth and character of its heritage origins, while delivering the comfort and functionality expected of modern living. Conveniently located just moments from Glen Huntly Rd cafes, shops, premier schools and multiple transport choices, this is a rare opportunity to secure a home where history, design and lifestyle come together in perfect balance
Request Details
6 Bedroom House Doncaster VIC 101611988
View photo
House · for sale
Request Details
6 Bedroom House Doncaster VIC 101611988
Victoria
· 6 Bedrooms · 5 Baths · House
· Garden · Fireplace
Victoria · 6 Bedrooms · 5 Baths · House · Garden · Fireplace
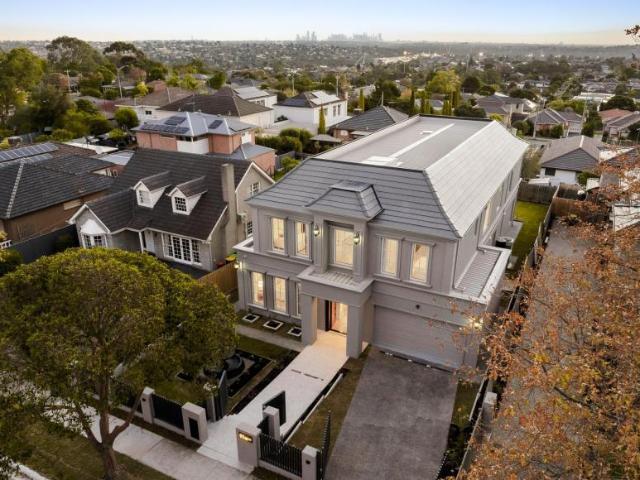
Promoting panoramic CBD views and the pinnacle of French Provincial architecture with a bold contemporary twist, this brand new home reflects an unwavering commitment to quality with soaring 3.3m high ceilings on the ground floor, premium decorative cornices and stylish wainscotting panels. From start to finish, every luxury has been thoughtfully curated and commences with a gated front yard and pathway that leads past an elegant water fountain before stepping through the high-security front door to reveal a lavish, double height entry void with skylight. A contemporary steel beam staircase with custom lighting makes an immediate architectural statement, perfectly bridging the home's classic French Provincial soul with its refined modern edge. Rich American oak herringbone parquetry flooring and display niches highlight the ground floor and guide you through to a formal lounge room boasting a striking Bulgari Purple marble fireplace and glorious LED-lit display cabinet, where classic F
Request Details
4 Bedroom House Heidelberg Heights VIC 102768224
View photo
House · for sale
Request Details
4 Bedroom House Heidelberg Heights VIC 102768224
Victoria
· 4 Bedrooms · 3 Baths · House
· Garden · Parking · Equipped kitchen
Victoria · 4 Bedrooms · 3 Baths · House · Garden · Parking · Equipped kitchen
Offering exceptional family space and flexibility, this modern four-bedroom, three-bathroom townhouse delivers comfort and practicality across two light-filled levels. Downstairs, enjoy an open-plan meals and family area that flows seamlessly into a stylish kitchen and lounge, perfect for relaxing or entertaining. A full bathroom and laundry on the ground floor add everyday convenience, while sliding doors open to a low-maintenance yard ideal for outdoor gatherings.Upstairs, the master bedroom features a walk-in robe and ensuite, while three additional bedrooms (all with built-in robes) share a central bathroom and a separate powder room. Complete with ducted heating and evaporative cooling throughout, a secure double garage with internal access ensures ease and functionality.Perfectly positioned in a quiet pocket close to shops, schools, transport, and parklands, this home offers generous living spaces, modern comforts, and an easy-care lifestyle in sought-after Heidelberg Heights
Request Details
5 Bedroom House Doncaster VIC 101611987
View photo
House · for sale
Request Details
5 Bedroom House Doncaster VIC 101611987
Victoria
· 5 Bedrooms · 4 Baths · House
· Balcony
Victoria · 5 Bedrooms · 4 Baths · House · Balcony
This meticulously designed three-level luxury home seamlessly blends Neoclassical architecture with modern elegance, where every detail has been carefully crafted to offer the perfect balance of style and functionality. With five spacious bedrooms, four bathrooms, and multiple living zones, this home is ideal for both sophisticated family living and multigenerational arrangements. The master suite is a sanctuary, featuring a large walk-in robe and a lavish ensuite with an oversized shower, freestanding bath, double vanities, and a private balcony, perfect for relaxing and enjoying the views. Adjacent to the master, the bedroom next to it includes a built-in robe and an ensuite with an oversized shower, single vanity, and toilet. The remaining two bedrooms upstairs offer full-sized built-in robes and share a stunning main bathroom complete with a frameless walk-in shower, double round basins, a floating vanity with a stone benchtop, a full-length mirror, and ample storage. For multigene
Request Details
5 Bedroom House Doncaster VIC 101611986
View photo
House · for sale
Request Details
5 Bedroom House Doncaster VIC 101611986
Victoria
· 5 Bedrooms · 5 Baths · House
· Equipped kitchen
Victoria · 5 Bedrooms · 5 Baths · House · Equipped kitchen
Epitomising modern grandeur with its lavish dimensions and luxurious appointments, this opulent home flows over two levels and encompasses multiple living zones, decked surrounds and Dandenong Ranges views, mere moments from Westfield Doncaster. Providing a palatial sense of space, the home opens onto parquetry flooring that flows through to the formal lounge/study area before continuing into the indulgent kitchen, dining and family room. The kitchen itself is a showpiece of modern style with stone benches, a wide oven/gas stove, island breakfast bench and butler’s kitchen that includes a 5-burner gas stove and dishwasher. Oriented to bath in sunshine, the rumpus room creates the perfect hub for indoor entertaining, while stacker doors from the family zone span out onto a northerly oriented deck that effortlessly wraps around the home. Perfect for guests, the ground floor 5th bedroom includes a walk-in-robe and ensuite, while the upstairs retreat accompanies the remaining four bedrooms
Request Details
5 Bedroom House Doncaster VIC 101611985
View photo
House · for sale
Request Details
5 Bedroom House Doncaster VIC 101611985
Victoria
· 5 Bedrooms · 3 Baths · House
· Garden · Equipped kitchen
Victoria · 5 Bedrooms · 3 Baths · House · Garden · Equipped kitchen
Positioned in one of Doncaster’s most prestigious pockets and set on approximately 410sqm of land, this architecturally designed residence by Sync Design, and expertly built by leading Melbourne builder Concept Build, delivers an exceptional standard of contemporary family luxury. Defined by expansive proportions, premium finishes and seamless indoor–outdoor integration, the home has been thoughtfully crafted for both refined living and effortless entertaining. Beyond the striking modern facade, a light-filled open plan living and dining domain forms the heart of the home, framed by full-height glazing and overlooking the private pool and beautifully landscaped backyard. The designer kitchen is a true centrepiece, appointed with premium appliances, stone benchtops, a statement island and a fully equipped butler’s pantry. Accommodation is intelligently zoned across two levels to suit modern family living. The palatial main suite serves as a private retreat, complete with a fully fitted
Request Details
Large Family Living on 779sqm
View photo
House · for sale
$ 763,518
Large Family Living on 779sqm
Victoria
· 4 Bedrooms · 2 Baths · House
· Garden · Equipped kitchen
Victoria · 4 Bedrooms · 2 Baths · House · Garden · Equipped kitchen
Large Family Living on 779sqm Melbourne Greater Melbourne (Inner) Victoria welcome home to 7 lyndal court berwick where you are nestled nicely in a quiet court on a very generous 779sqm of land an inspection will be a must as this one is not to be missed the home itself offers four bedrooms with master suite entailing walk in robe and ensuite the remaining three bedrooms provide ample floor space built in robes and are positioned around the main bathroom and toilet the main hub of the home integrates kitchen meals and living space the timber kitchen will impress with plenty of natural light coming in and an abundance of cupboard and bench space a secondary living space as you enter the home makes for an ideal space to utilise for whatever your heart may desire extra internal features include ducted heating air conditioner on the wall hardwood timber flooring ducted vacuum ceiling fan to master bedroom and alarm system outside you are welcomed with a low maintenance front garden with a
$ 763,518
5 Bedroom House Keilor VIC 102768087
View photo
House · for sale
$ 1,450,000
5 Bedroom House Keilor VIC 102768087
Victoria
· 5 Bedrooms · 2 Baths · House
· Swimming pool
Victoria · 5 Bedrooms · 2 Baths · House · Swimming pool
Perfectly positioned in a peaceful Court on a generous 769sqm (approx.) allotment, this spacious family home ticks every box for modern living and entertaining.Boasting five generous bedrooms, two bathrooms and there versatile living zones, there's ample room for the whole family to grow, relax and thrive. At the heart of the home, an inviting alfresco area adjoins sparkling inground pool – ideal for year-round entertaining and creating unforgettable memories.Located within walking distance to St Augustine's Primary, Keilor Primary and Overnewton College, this is an outstanding opportunity for families seeking space, comfort and convenience in a highly sought after locale. Process & Communication NoticeThe vendor may sell the property at any time, including prior to any advertised date, and reserves the right to vary the method or bring any advertised auction forward. Prospective purchasers must notify the selling agent in writing of their interest and intended participation to ensure
$ 1,450,000
5 Bedroom House Elsternwick VIC 101611983
View photo
House · for sale
Request Details
5 Bedroom House Elsternwick VIC 101611983
Victoria
· 5 Bedrooms · 2 Baths · House
· Parking · Swimming pool · Equipped kitchen
Victoria · 5 Bedrooms · 2 Baths · House · Parking · Swimming pool · Equipped kitchen
5 Bedrooms · 2 Renovated Bathrooms · Pool & Cabana · Double Garage · Electric Gate Solid brick Art Deco excellence — completely reimagined for the modern family. This distinguished double-storey residence is one of Elsternwick's finest, blending authentic period character with every contemporary comfort. THE HOME Classic formal portico opens to a stunning entrance hall showcasing original Art Deco detail. Formal lounge and dining rooms honour the period theme — refined, elegant, and built to impress. Five generous bedrooms offer exceptional flexibility. The master suite features custom built-in robes with discreet access to a sealed, dust-free roof cavity — clever storage you won't find elsewhere. A fifth bedroom converts easily to a studio or home office with direct access to the timber deck. A separate lockable study/office with custom built-in desk and shelving is perfect for working from home. RENOVATED TO PERFECTION The kitchen has been fully renovated with quality finishes, stone
Request Details
4 Bedroom House Arthurs Seat VIC 102768044
View photo
House · for sale
$ 1,850,000
4 Bedroom House Arthurs Seat VIC 102768044
Victoria
· 4 Bedrooms · 3 Baths · House
· Balcony · Equipped kitchen
Victoria · 4 Bedrooms · 3 Baths · House · Balcony · Equipped kitchen
Built with a French Provincial style this grand home has luxurious proportions set high on Arthur's Seat's northern ridge. Showcasing panoramic views across Port Phillip Bay to Martha Cove and the Melbourne skyline, the home's design includes a dramatic chandelier-lit foyer, stylish formal sitting and dining rooms that lead to a casual entertaining domain with the same degree of finesse. A granite island and a falcon freestanding cooktop balance culinary precision with statement design in the kitchen, accompanied by a full butler's kitchen and pantry that surpasses expectations. A northern orientation ensures all-day sunshine across the enclosed alfresco and outdoor kitchen, while a slow-combustion fire invites warmth to the lounge through the winter months.A wrought-iron staircase rises to three generous ensuite bedroom suites, including the primary bedroom that holds sanctuary status, complete with a vast dual-sided walk-in robe, spa bathroom and private balcony capturing elevated ba
$ 1,850,000
5 Bedroom House Chirnside Park VIC 101611982
View photo
House · for sale
Request Details
5 Bedroom House Chirnside Park VIC 101611982
Victoria
· 5 Bedrooms · 4 Baths · House
· Equipped kitchen
Victoria · 5 Bedrooms · 4 Baths · House · Equipped kitchen
The ultimate semi-rural lifestyle awaits the discerning entertainer with this exquisite family residence. Nestled on a sprawling 3.3-acre (approx.) allotment, the home promises something on everyone's wish-list, delivering a modern masterpiece that boasts luxury, panoramic views and spectacular entertaining on a grand scale! As you step inside, you'll be impressed by the towering high ceilings that carry through to the family and meals zone, characterized by its vast open spaces, stunning lightwells and glowing gas log fire. Underpinning this space is a modern kitchen equipped with waterfall stone benches, glass splashbacks, 900mm Omega appliances, Bosch dishwasher, walk-in pantry plus an island breakfast bench. A light-filled lounge and dining room with gas log fire is accompanied by a massive rumpus with sweeping views and sliding doors opening out to the wrap-around verandah. While the open plan domain links with an incredible indoor-outdoor entertaining room that appreciates a comb
Request Details
5 Bedroom House Templestowe VIC 102767961
View photo
House · for sale
$ 1,495,000
5 Bedroom House Templestowe VIC 102767961
Victoria
· 5 Bedrooms · 3 Baths · House
· Garden · Balcony · Swimming pool · Equipped kitchen
Victoria · 5 Bedrooms · 3 Baths · House · Garden · Balcony · Swimming pool · Equipped kitchen
Set against the picturesque Green Gully Trail, you’ll find this sprawling split-level residence, embraced by low maintenance gardens on a generous 810sqm (approx.) allotment. Intelligently zoned for large or multi-generational families to live in harmony, or for home-based workers to thrive, it’s a one-of-a-kind market offering.Beyond the double-door entrance, five robed bedrooms, two with ensuites and an additional third bathroom with a large spa.Lofty cathedral ceilings with clerestory windows draw you down into the expansive open plan lounge and dining room, overseen by a well-designed kitchen with stainless steel appliances, a breakfast bar, marble splashback and a box bay garden window. This central hub takes in stunning views of the swimming pool and trail beyond and has sliding doors to a balcony to savour their beauty.The ground floor impresses with its sheer size and superb options for useability, featuring a rumpus that opens to a second balcony, and a studio suite complete w
$ 1,495,000

Get email alerts

Don't miss out: be the first to know about new properties

The alert was correctly created

On subscribing you accept the conditions of use and the privacy policy
Alert
Receive new ads in your inbox
Save this search
Receive alerts for new listings

We'll send you an email when we have new properties for: "Properties for sale in Victoria with 4 bedrooms"

The alert was correctly created

Woolsthorpe
Hedley
Get email alerts and be the first to see new listings
Required field
On subscribing I accept the terms of the privacy policy
Perfect! You'll soon start receiving new listings via email
Alert
Receive an email when we have new ads for Properties for sale in Victoria with 4 bedrooms
Save this search
Filters

Bedrooms

Size (m²)

Price

$
$

Property type

Bathrooms

Clear all filters
Receive notifications when new entries are published.