39,495 properties for sale in Victoria with 4 bedrooms

4 Bedroom Apartment SOUTHBANK VIC 79457647
View photo
Apartment · for sale
$ 2,248,000
4 Bedroom Apartment SOUTHBANK VIC 79457647
Victoria
· 4 Bedrooms · 3 Baths · Apartment
Victoria · 4 Bedrooms · 3 Baths · Apartment
Welcome to your brand new, ready-to-move-in 4-bedroom, 3-bathroom apartment with an additional powder room and 2 dedicated car spaces, where every detail is designed for the ultimate urban living experience. Nestled in Melbourne's vibrant Arts Precinct, this residence offers not just a home, but a lifestyle steeped in luxury, convenience, and cultural sophistication. Wellness Amenities Imagine waking up to panoramic city views and stepping out into your private oasis, where wellness is at the heart of your daily routine. Your new home provides access to an expansive outdoor pool and beautifully landscaped podium gardens, perfect for morning swims or evening relaxation. The state-of-the-art gymnasium, designed with the latest fitness equipment, caters to all your workout needs, ensuring you stay in peak condition without ever leaving the building. Prime Location This prime location places you at the epicentre of Melbourne's finest offerings. Situated just a stone's throw from the Royal
$ 2,248,000
4 Bedroom House Alfredton VIC 101583188
View photo
House · for sale
Request Details
4 Bedroom House Alfredton VIC 101583188
Victoria
· 4 Bedrooms · 2 Baths · House
· Equipped kitchen
Victoria · 4 Bedrooms · 2 Baths · House · Equipped kitchen
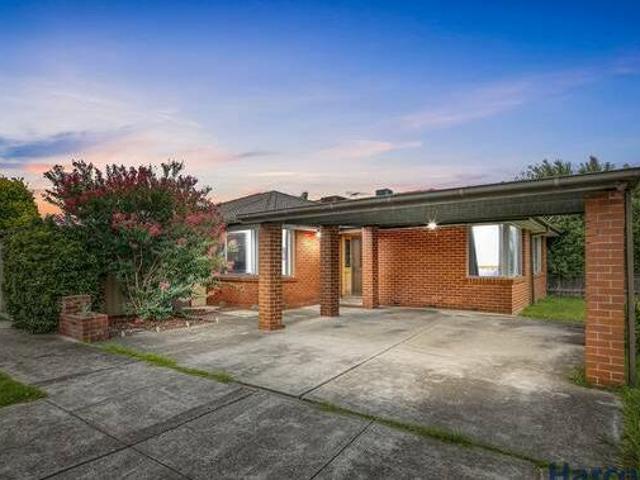
Vendors retiring to Queensland - Must be sold at Auction or before! Whether you're looking to step into your first home, relocate to one of Ballarat's favourite locations or invest in a property with future growth potential, this home with a wide street frontage delivers! Alfredton location, in sought after pocket, so close to schools, shops and sporting facilities. Walking distance to all the necessary shopping centres, sporting and entertainment facilities, parks and services. Easy access to the Ballarat Ring Road and freeway ensures convenient travel in and out of town. With a full refurbishment including new kitchen, accommodation offers a super large master suite (with Bay window), ensuite and 'his and her' robes. The other 3 large bedrooms all have generous robes and are serviced by a central family bathroom (SPA bath/Separate Shower) and separate toilet. A super large entertainer's lounge and oversized Dining room (Bay Window)/family room offers family living and flexibility. Th
Request Details
4 Bedroom House Lockwood South VIC 102151206
View photo
House · for sale
Request Details
4 Bedroom House Lockwood South VIC 102151206
Victoria
· 4 Bedrooms · 2 Baths · House
· Equipped kitchen
Victoria · 4 Bedrooms · 2 Baths · House · Equipped kitchen
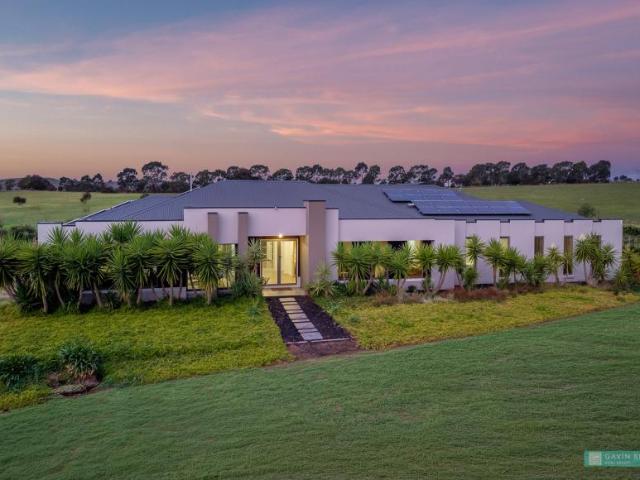
This magnificent family home presents the perfect opportunity for the family wanting a spacious modern family home on 10 acres of cleared land suitable for a range of purposes. The home has a versatile floor plan complemented by an outdoor entertaining space and high quality finishes; this property is designed to accommodate the living and entertaining requirements of modern family life. With almost 10 acres of cleared acreage the property is perfect for those wanting a quiet rural lifestyle on the land. The infrastructure on the property which includes extensive shedding is second to none. An outstanding property with many options for your family, the opportunities for your children or grand children are endless on a rural property such as this. Lovely rural farmlet on 10 acres with an outstanding modern four bedroom family home plus open plan kitchen/dining/family lounge, formal lounge and office for comfortable living with a beautiful outlook An impressive and refined design offerin
Request Details
4 Bedroom House Laverton VIC 101583186
View photo
House · for sale
Request Details
4 Bedroom House Laverton VIC 101583186
Victoria
· 4 Bedrooms · 3 Baths · House
· Garden · Parking · Equipped kitchen
Victoria · 4 Bedrooms · 3 Baths · House · Garden · Parking · Equipped kitchen
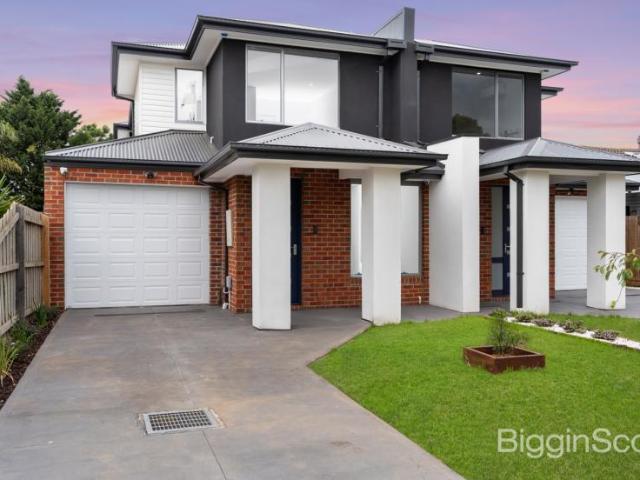
This MASSIVE BRAND-NEW 4 bedroom home, with two en-suites and approximately 26 squares of living space (240 m2) located in a booming pocket of Laverton, features 3 bathrooms, 1 powder room, 2 living areas, a remote controlled garage and a large decking & yard. Without holding back, this home has been upgraded with multiple high-end specifications such as; - Top-of-the-range intercom system to communicate to those outside without having to leave the home - Security Alam - Security Cameras front and rear - Nicely landscape - Soft closing cabinetry in the stunning Large Kitchen - Top-of-the-range stainless-steel appliances - Stone bench tops in Kitchen - Multitude of windows flooding the home with light - Elite split-system air-conditioning units in each bedroom and living area - Gas cooktop and electric oven - NBN connected multiple T.V points down and upstairs This home, teeming with extras, was built to suit both the lifestyles of a large family, as well as that of an executive couple
Request Details
4 Bedroom House Alfredton VIC 101583184
View photo
House · for sale
Request Details
4 Bedroom House Alfredton VIC 101583184
Victoria
· 4 Bedrooms · 2 Baths · House
· Parking · Equipped kitchen · Heating
Victoria · 4 Bedrooms · 2 Baths · House · Parking · Equipped kitchen · Heating
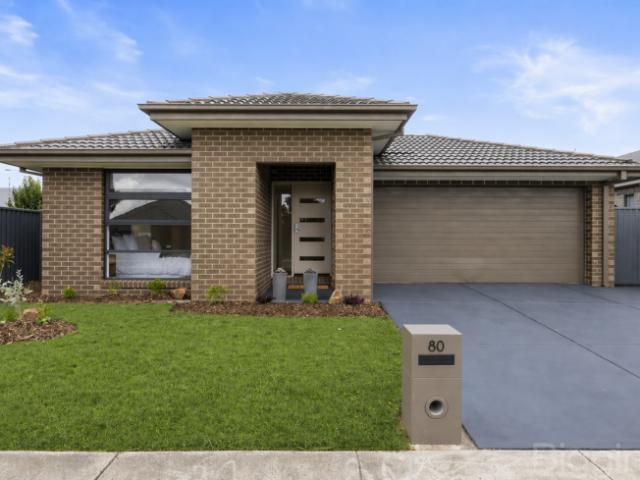
Welcome to 80 Dorset Drive, a quality designer home built to owner-occupier standards. This stunning residential house features 4 spacious bedrooms and 2 modern bathrooms, perfect for families seeking comfort and style. Enjoy a dedicated study nook, ideal for working from home or studying, ensuring you have the perfect space to focus. Step inside to discover a light and bright interior that radiates warmth and elegance. The home boasts gas central heating and split system cooling for year-round comfort. With ample internal storage, you'll find a place for everything, making everyday living a breeze. The kitchen is a chef's dream, featuring 900mm appliances and a butler's pantry, perfect for entertaining guests or whipping up family meals. Set in a desirable street in Alfredton, this property boasts great street appeal and a welcoming atmosphere. Located in the sought after zone of Ballarat High School Zone The double garage provides secure parking and additional storage options. Don’t
Request Details
Brand New Modern Living
View photo
House · for sale
$ 637,000
Brand New Modern Living
Victoria
· 4 Bedrooms · 2 Baths · House
· Parking · Equipped kitchen
Victoria · 4 Bedrooms · 2 Baths · House · Parking · Equipped kitchen
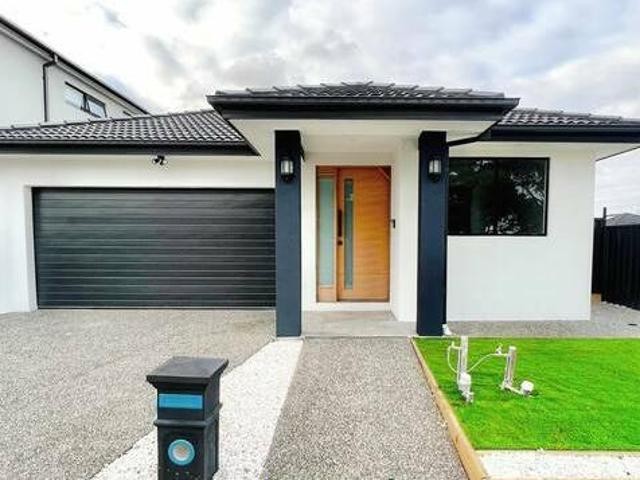
Brand New Modern Living Melbourne Greater Melbourne (Inner) Victoria this welldesigned home offers the perfect opportunity for all home buyers conveniently located in stonefield estate boasting 4 bedrooms including a master with ensuite and walkin robe built in robes to other bedrooms modern kitchen with wide appliances 60mm stone benchtop dishwasher remote control garage refrigerated heating cooling down lights high ceiling doors exposed aggregate driveway fully landscaped and much more call us now to arrange an inspection due diligence checklist http disclaimer this document has been prepared to assist solely in the marketing of this property while all care has been taken to ensure the information provided herein is correct we do not take responsibility for any inaccuracies accordingly all interested parties should make their own enquiries to verify the information added 03 april 2023 show less
$ 637,000
4 Bedroom House Tarneit VIC 101583175
View photo
House · for sale
Request Details
4 Bedroom House Tarneit VIC 101583175
Victoria
· 4 Bedrooms · 2 Baths · House
Victoria · 4 Bedrooms · 2 Baths · House
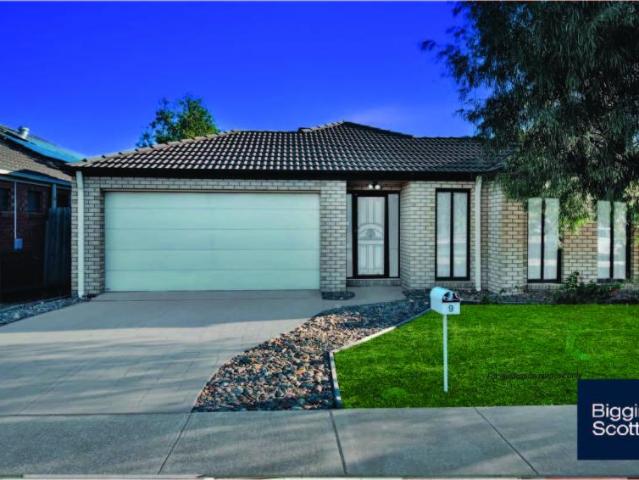
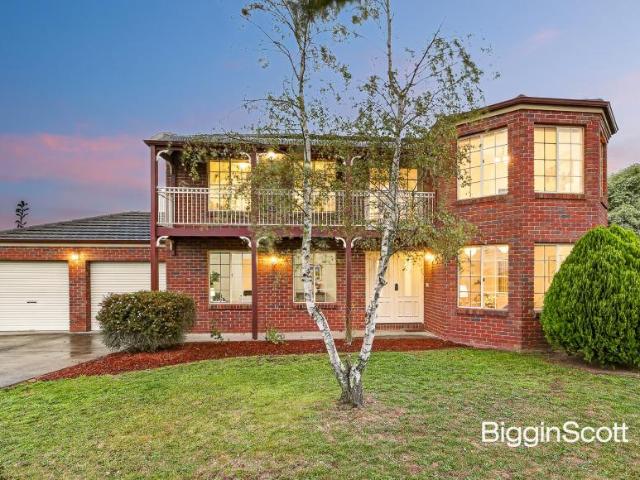
Biggin Scott Wyndham City proudly presents 9 Ashwood Boulevard, Tarneit Positioned in the heart of Tarneit and set on a generous allotment of approximately 543m², this beautifully presented home offers the ideal blend of space, style, and functionality for the growing family. Boasting an impressive façade and an attractive exterior that sets the tone from the moment you arrive, this property is sure to leave a lasting impression. Featuring a well-thought-out floor plan, this spacious residence comprises four generously sized bedrooms, including a luxurious master suite with a walk-in robe and private ensuite. Multiple living zones provide flexibility and comfort, making this home perfect for both everyday family living and entertaining guests. Property Features: Four Spacious Bedrooms – Including a master with ensuite and walk-in robe. Two Contemporary Bathrooms – Stylish finishes and quality fittings. Multiple Living Areas – Separate dining and lounge spaces ideal for family gathering
Request Details
4 Bedroom House Tarneit VIC 101583173
View photo
House · for sale
Request Details
4 Bedroom House Tarneit VIC 101583173
Victoria
· 4 Bedrooms · 2 Baths · House
Victoria · 4 Bedrooms · 2 Baths · House
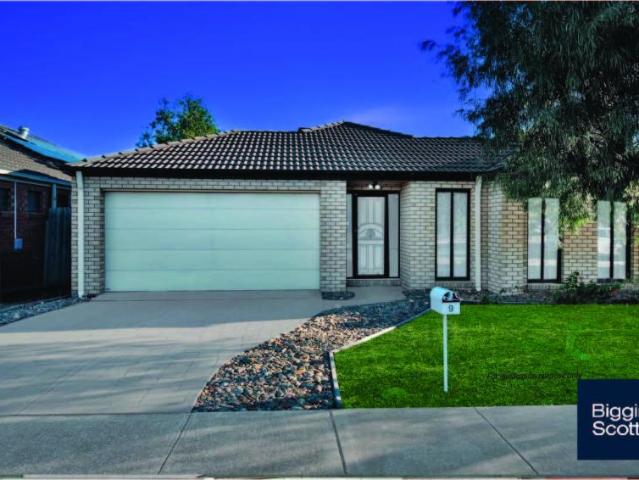
Biggin Scott Wyndham City proudly presents 9 Ashwood Boulevard, Tarneit Positioned in the heart of Tarneit and set on a generous allotment of approximately 543m², this beautifully presented home offers the ideal blend of space, style, and functionality for the growing family. Boasting an impressive façade and an attractive exterior that sets the tone from the moment you arrive, this property is sure to leave a lasting impression. Featuring a well-thought-out floor plan, this spacious residence comprises four generously sized bedrooms, including a luxurious master suite with a walk-in robe and private ensuite. Multiple living zones provide flexibility and comfort, making this home perfect for both everyday family living and entertaining guests. Property Features: Four Spacious Bedrooms – Including a master with ensuite and walk-in robe. Two Contemporary Bathrooms – Stylish finishes and quality fittings. Multiple Living Areas – Separate dining and lounge spaces ideal for family gathering
Request Details
Family Home On Corner Allotment
View photo
House · for sale
$ 624,260
Family Home On Corner Allotment
Victoria
· 4 Bedrooms · 1 Bath · House
· Garden · Equipped kitchen
Victoria · 4 Bedrooms · 1 Bath · House · Garden · Equipped kitchen
Family Home On Corner Allotment Whittlesea Greater Melbourne (Outer) Victoria superbly located in central epping is this neat brick residence within walking distance to epping plaza local parks schools and public transport there is a flexible floorplan ideal for entertaining with a separate lounge timber kitchen loads of bench space overlooks dining family room provides loads of natural light the backyard has a neat garden setting with an expansive lowered deck there is further potential to redevelop into multiunit site subject to council approval currently leased at 1868 pcm until 31 5 2023 contact frank romeo 0438 010 974 auction 15th of april 12 30pm added 20 march 2023 show less
$ 624,260
4 Bedroom House Leigh Creek, 102774799
View photo
House · for sale
Request Details
4 Bedroom House Leigh Creek, 102774799
Victoria
· 4 Bedrooms · 3 Baths · House
Victoria · 4 Bedrooms · 3 Baths · House
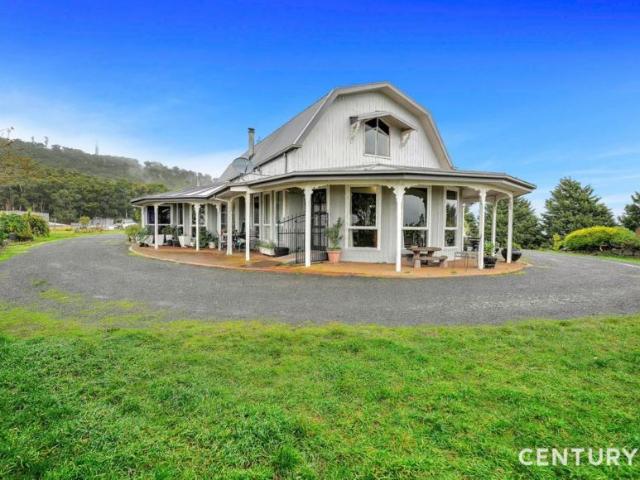
Century 21 Caroline Springs is proud to present this elegant property located in Leigh's Creek. Which is a perfect lifestyle property.Situated high on the hill with incredible views by day and memorizing by night. Relax and take in the sweeping vistas of Lake Wendouree, Ballarat City, and a 360-degree panoramic view of Warrenheip, Leigh Creek, Melbourne, and the Grampians.You will be welcomed to the property with solar-powered Manor gates onto the unforgettable winding sealed driveway lined by an avenue of established trees to this exceptional property.When stepping into this property you will be blown away by the building structure. timber lined lounge boasting a 360-degree mezzanine, stunning parquetry floors, exposed trusses from St Patrick's school hall, a central chandelier, and a broad solid timber turned banister.The master room boasts two individual walk-in robes, a marble-tiled ensuite with an oval spa a massage room with external access, and views across the scenic landscape.
Request Details
5 Bedroom House Moonee Ponds VIC 102769064
View photo
House · for sale
Request Details
5 Bedroom House Moonee Ponds VIC 102769064
Victoria
· 5 Bedrooms · 1 Bath · House
· Parking · Equipped kitchen
Victoria · 5 Bedrooms · 1 Bath · House · Parking · Equipped kitchen
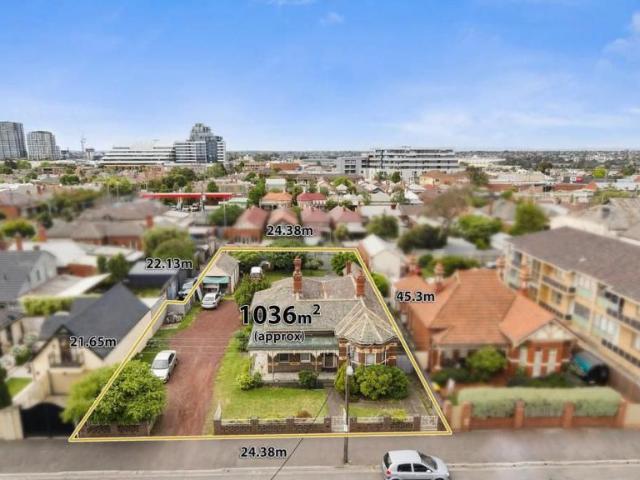
The property is to be sold with a planning permit to convert into a medical centre /surgery which include 4 surgery consulting rooms and parking. This Victorian residence situated on 1036m2 approx, with ROW and a frontage of 24.38 Meters. An impressive grand hawthorn brick Victorian with most original feature still intact and in original condition. comprising 4 bed, plus formal lounge and open plan kitchen meals. Located between Mt Alexander Road and Ascot Vale Road. A short stroll to Puckle Street's renowned retail precinct and an array of cafes, bars and restaurants, it's also close to Moonee Ponds Station, junction buses and choice of tram routes (59 or 82), as well as easy access to Queens Park and the area's elite private schools
Request Details
4 Bedroom House Pakenham, VIC 102774797
View photo
House · for sale
Request Details
4 Bedroom House Pakenham, VIC 102774797
Victoria
· 4 Bedrooms · 3 Baths · House
· Balcony · Parking · Equipped kitchen
Victoria · 4 Bedrooms · 3 Baths · House · Balcony · Parking · Equipped kitchen
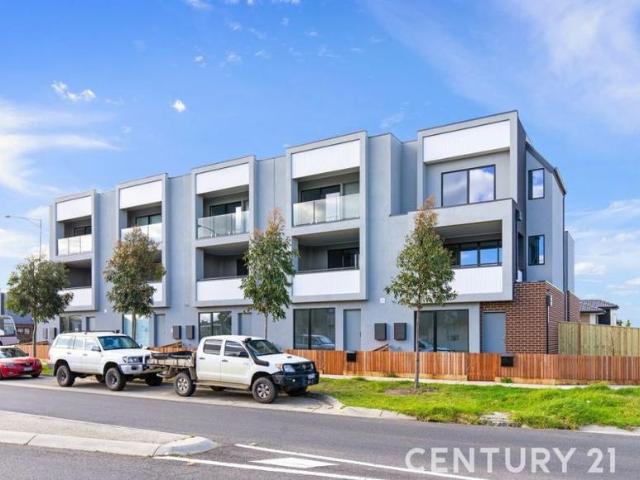
These homes have been designed keeping in mind the needs for today's buyers. These urban style home features 3 levels of comfortable living, features include: As you enter you have 2 bedrooms with a family bathroomLevel one you are greeted by an open plan kitchen meals and living area a beautiful balconyPowder room Split system Air ConElectric panel heating to the bedroomsStainless steel appliances including dishwasher Level 3 welcomes with 2 master bedroom with a full ensuite and a the 4th bedroom has a balcony for you enjoy the beautiful spring daysHave the convenience of a remote operated double lock up garage. Located perfectly within a short drive to Cardinia Road train station & Arena Shopping Centre, walking distance to Woolworths Lakeside and zoned to schools such as John Henry Primary School, Aspire childcare centre and Eden brook Secondary College, you will be spoilt for amenities.Ultra modern facade will surely impress you on all levels.If you an investor you cannot afford t
Request Details
4 Bedroom House Oakleigh East VIC 102768999
View photo
House · for sale
Request Details
4 Bedroom House Oakleigh East VIC 102768999
Victoria
· 4 Bedrooms · 3 Baths · House
· Equipped kitchen
Victoria · 4 Bedrooms · 3 Baths · House · Equipped kitchen
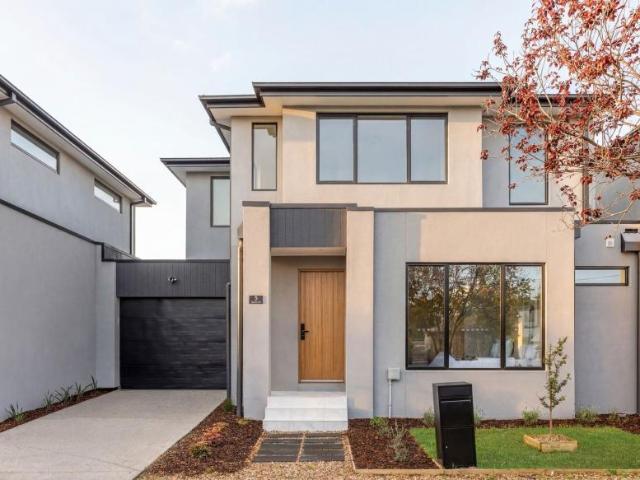
Architecturally designed for stylish, low-maintenance living, this striking residence showcases quality finishes and thoughtful design throughout. Featuring a desirable north-facing aspect, the home is filled with natural light and offers a sophisticated yet comfortable lifestyle ideal for young professionals and families alike.The thoughtfully designed floorplan comprises four generous bedrooms, including dual master suites on both the ground and upper levels, providing exceptional flexibility for modern family living, multi-generational households, or guest accommodation.A spacious open-plan living and dining area forms the heart of the home, highlighted by timber flooring and enhanced by heating and cooling for year-round comfort. This inviting space flows seamlessly to a private decked courtyard, creating the perfect setting for relaxed entertaining or quiet outdoor enjoyment.The sleek designer kitchen combines contemporary style with everyday practicality, offering generous storag
Request Details
4 Bedroom House Beveridge VIC 101612011
View photo
House · for sale
Request Details
4 Bedroom House Beveridge VIC 101612011
Victoria
· 4 Bedrooms · 1 Bath · House
Victoria · 4 Bedrooms · 1 Bath · House
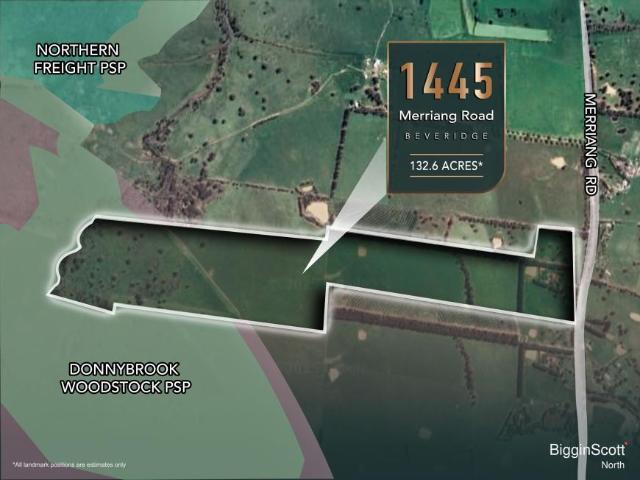
A rare and strategic offering in one of Melbourne's most rapidly expanding corridors - this expansive 132-acre (approx.) land parcel presents a truly unique opportunity for investors, developers, and land bankers to secure a blue-chip holding on the doorstep of significant future infrastructure and growth. Perfectly positioned between two of the most influential Precinct Structure Plans (PSPs) in Melbourne's north - the Northern Freight PSP and the Donnybrook-Woodstock PSP - the property offers unmatched proximity to major future employment hubs and residential development zones. Importantly, the site is subject to a Proposed Public Acquisition Overlay (PAO), with plans for a future freeway to traverse the property - enhancing long-term value and offering significant upside for astute investors seeking exposure to key infrastructure development. Key Features: • 132 acres (approx.) of prime, future-facing land • Situated directly adjacent to two major PSPs: - Northern Freight PSP - set
Request Details
5 Bedroom House Canterbury VIC 101612008
View photo
House · for sale
Request Details
5 Bedroom House Canterbury VIC 101612008
Victoria
· 5 Bedrooms · 6 Baths · House
· Fireplace · Equipped kitchen
Victoria · 5 Bedrooms · 6 Baths · House · Fireplace · Equipped kitchen
Set within a leafy streetscape just footsteps from the vibrant heart of premium Canterbury, this residence presents a rare opportunity to secure a masterpiece of French Provincial architecture. North-facing and beautifully appointed, it balances grand proportions with intricate detailing, positioned within the coveted zones for Camberwell High and Canterbury Girls' Secondary College (STSA). An elegant front water feature and private courtyard create a striking first impression. Inside, soaring ceilings and rich timber flooring guide you through a light-filled gallery, while a wide feature staircase stands as a sculptural centrepiece connecting the home's expansive levels. At its heart, the chef's kitchen showcases luxury with 60mm stone benchtops and premium Miele appliances, complemented by a spacious butler's kitchen for effortless entertaining. The open-plan living domain, anchored by a feature fireplace, flows seamlessly outdoors, while a large rear entertainment room offers flexib
Request Details
7 Bedroom House Kew VIC 101612005
View photo
House · for sale
Request Details
7 Bedroom House Kew VIC 101612005
Victoria
· 7 Bedrooms · 6 Baths · House
· Fireplace
Victoria · 7 Bedrooms · 6 Baths · House · Fireplace
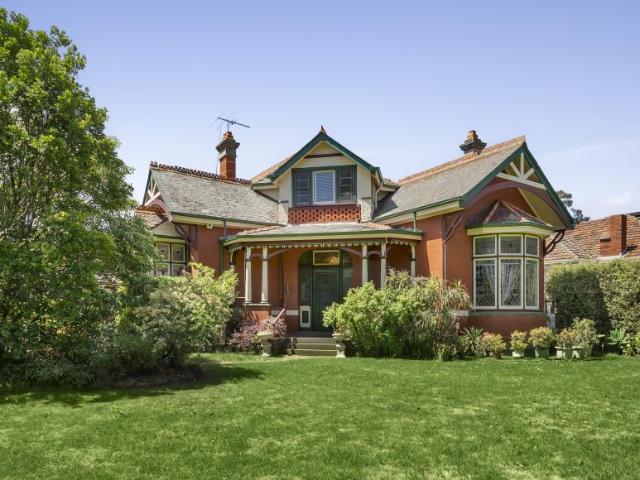
Commanding a prominent corner position at Denmark Street and Barkers Road, this iconic Victorian residence is a much-admired and instantly recognisable presence within the streetscape. Rich in character and history, the superb red-brick, two-level home has been thoughtfully evolved over time while retaining its timeless grandeur and architectural integrity. A magnificent leadlight entry sets the tone, introducing a beautiful music parlour highlighted by ornate ceiling roses, bay windows and exquisite period detailing. The main residence offers multiple living zones including two sitting rooms, a formal lounge with open fireplace, and a separate dining room, all enhanced by soaring ceilings, intricate wall and ceiling panelling, and refined timber craftsmanship. Main residence comprises 5 bedrooms (three on the ground level and two upstairs), complemented by three fully self-contained sitter’s rooms at the rear, each with its own private entrance, providing exceptional flexibility for m
Request Details
4 Bedroom House Elsternwick VIC 101612004
View photo
House · for sale
Request Details
4 Bedroom House Elsternwick VIC 101612004
Victoria
· 4 Bedrooms · 2 Baths · House
· Terrace · Equipped kitchen
Victoria · 4 Bedrooms · 2 Baths · House · Terrace · Equipped kitchen
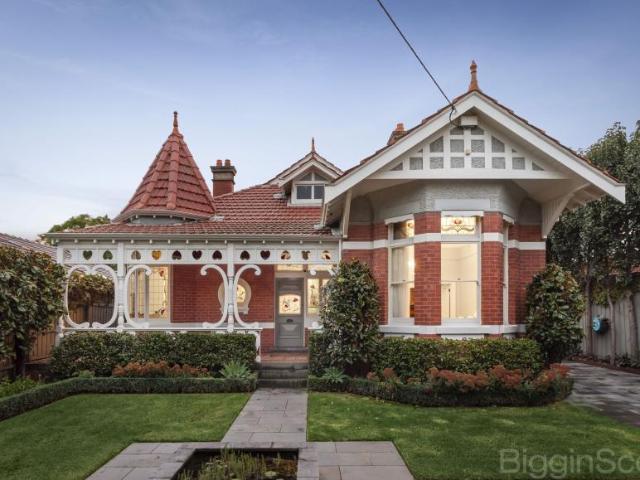
Behind the iconic Queen Anne turret — one of only ten remaining in Elsternwick — lies a residence that has been transformed with genuine intelligence and flair. Constructed between 1904 and 1906, Yering has been reimagined for contemporary life without surrendering an ounce of its Federation soul. The zinc-clad extension, conceived by Beatrix Rowe Interior Design, announces a bold architectural vision that bridges eras beautifully, while Jaye Metcalf Designer Gardens frame the 735 square metre allotment with sculptural and considered plantings. The accommodation is both generous and refined. Four bedrooms, three bathrooms, and a three-car driveway serve a household effortlessly. Maseiro Eva chandeliers illuminate the master bedroom and front room with quiet grandeur, while the open-plan living zone — fitted with automated blinds and a retractable flywire screen — dissolves the boundary between interior comfort and the entertaining terrace beyond. The kitchen is equally well considered,
Request Details
6 Bedroom House Ivanhoe East VIC 102768763
View photo
House · for sale
Request Details
6 Bedroom House Ivanhoe East VIC 102768763
Victoria
· 6 Bedrooms · 7 Baths · House
· Equipped kitchen
Victoria · 6 Bedrooms · 7 Baths · House · Equipped kitchen
Delivering a wealth of stunning spaces, resort style features and the finest inclusions, this five bedroom plus guest house showstopper exhibits a triumphant transformation. Handsomely rendered, the solid brick house began as the home of celebrated builder E A Watts, the man also behind Melbourne’s first skyscraper. On approximately 3500m2, it extends an invitation to savour sweeping leafy views from a prized position, seconds from the Yarra River.Extending across three luxurious levels, the residence centres around living and dining rooms and a sunroom, showcasing original terrazzo flooring. Flaunting marble surfaces and an 85 inch television, a state-of-the-art home theatre impresses. A retreat and bar offer further relaxation, while the generous guest house features a fold down queen bed, high end kitchen, bathroom and steam room.An accomplished entertainer, the home further boasts a commercial grade kitchen and top tier family kitchen and meals domain. Miele appliances and granite
Request Details
5 Bedroom House Richmond VIC 101612003
View photo
House · for sale
Request Details
5 Bedroom House Richmond VIC 101612003
Victoria
· 5 Bedrooms · 3 Baths · House
· Swimming pool · Equipped kitchen
Victoria · 5 Bedrooms · 3 Baths · House · Swimming pool · Equipped kitchen
Effortlessly blending the best of old and new, this grand and beautifully renovated Federation residence is now ready for its next lucky custodians. Blessed with a prized riverside address, it offers space and tranquility alongside the convenience of an enviable inner-city lifestyle. Behind its timeless façade, the home reveals beautifully proportioned interiors enhanced by quality finishes and abundant natural light. Designed for both relaxed family living and effortless entertaining, it delivers a rare combination of character, scale, and modern comfort. - 5 serene bedrooms all with built in robes, plus optional 6th bedroom or family room - 2 stylishly appointed bathrooms including the primary ensuite with stone bath, plus 1 powder room - Formal and casual living/dining areas - Entertainer’s kitchen with soft-close drawers - V-Zug appliances, steam oven, Qasair rangehood & Billi tap - Hydronic heating and split system heating/cooling throughout - Solar and gas-heated swimming pool -
Request Details
Style Sophistication in Elite Pocket
View photo
House · for sale
$ 1,296,540
Style Sophistication in Elite Pocket
Victoria
· 4 Bedrooms · 3 Baths · House
Victoria · 4 Bedrooms · 3 Baths · House
Style Sophistication in Elite Pocket Manningham Greater Melbourne (Metropolitan) Victoria catering to the changing demands of contemporary life with a versatile openplan design favouring families with a generosity of space and light and appropriately positioned in one of doncasters most soughtafter enclaves metres from doncaster secondary college ruffey lake park this fourbedroom home boasts timeless family appeal a ground floor lounge and dining domain embodies relaxation and refinement over wide hardwood flooring linking seamlessly onto a secure courtyard with entertainers deck the kitchens sleek galley design quality fittings and premium finish reflects this propertys commitment to beautiful spaces which refuse to compromise on function discreetly positioned a ground floor bedroom with bir and private bathroom access is joined above by two bedrooms with bir a family bathroom and master domain with generous wir and ensuite superior additions include zoned heating cooling in every roo
$ 1,296,540
5 Bedroom House Doncaster East VIC 101612002
View photo
House · for sale
Request Details
5 Bedroom House Doncaster East VIC 101612002
Victoria
· 5 Bedrooms · 5 Baths · House
· Equipped kitchen · Concierge
Victoria · 5 Bedrooms · 5 Baths · House · Equipped kitchen · Concierge
Demonstrating luxury and perfection to the highest order, this newly completed residence provides the ideal space to entertain to your heart’s content with its expansive proportions, exquisite finishes and elite Doncaster East Secondary College zone positioning. Glorious high ceilings extend throughout the home, with an impressive reception foyer opening onto a glamorous formal lounge room that’s detailed with decorative wall mouldings and a gas log fire. The expansive open plan hub is simply breathtaking with a double height ceiling soaring above the dining area, while the gourmet kitchen showcases natural stone benches/splashbacks, Miele appliances (dual ovens, 900mm induction cooktop, integrated fridge/freezer and integrated dishwasher), soft close cabinetry and a stunning island breakfast bench, spilling out through sliding doors onto an alluring alfresco with landscaped surrounds. A second kitchen/butler’s pantry (with Miele gas cooktop) assists with the reduction of odours fillin
Request Details
5 Bedroom House Glen Waverley VIC 101612001
View photo
House · for sale
Request Details
5 Bedroom House Glen Waverley VIC 101612001
Victoria
· 5 Bedrooms · 5 Baths · House
· Fireplace · Equipped kitchen
Victoria · 5 Bedrooms · 5 Baths · House · Fireplace · Equipped kitchen
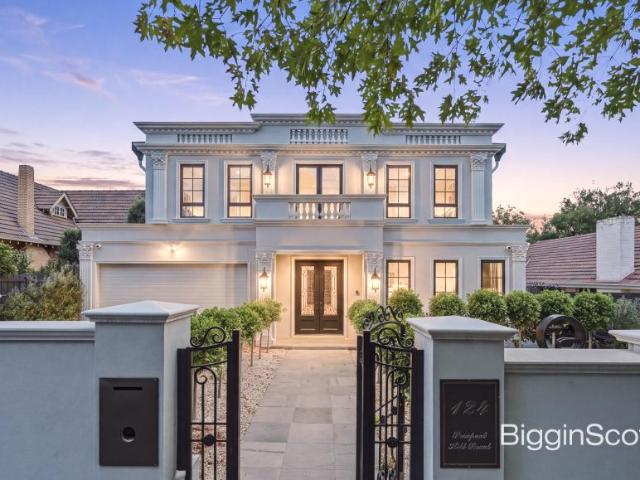
Custom designed to embody the timeless elegance of French Provincial architecture, this brand new residence stands as a masterpiece of craftsmanship and style. Distinguished by its graceful curved walls, refined architectural detailing and extensive use of premium Australian-made finishes, the home delivers an atmosphere of sophistication from the very first moment. A grand arrival experience unfolds through exquisitely landscaped gardens, a striking water fountain and an impressive wide frontage with double entry doors. Inside, a magnificent foyer sets the tone with parquetry flooring, a marble display ledge and a sparkling chandelier. The adjoining lounge enhances the sense of grandeur with coffered ceilings and a feature fireplace, while a private sitting room offers an intimate retreat. The north-facing kitchen, dining and family domain is a showcase of luxury living, appointed with marble benchtops, state-of-the-art Miele appliances, an integrated fridge/freezer and a fully equipp
Request Details
5 Bedroom House Doncaster East VIC 101611999
View photo
House · for sale
Request Details
5 Bedroom House Doncaster East VIC 101611999
Victoria
· 5 Bedrooms · 2 Baths · House
· Terrace · Fireplace · Equipped kitchen
Victoria · 5 Bedrooms · 2 Baths · House · Terrace · Fireplace · Equipped kitchen
Crafted by acclaimed architect Phillip Mannerheim, this timeless residence epitomises luxury and elegance, set within a peaceful crescent just steps from Mullum Mullum Trail and Lyndal Reserve. Moments from The Pines Shopping Centre, Currawong Bush Park and leading schools, it offers a lifestyle of convenience and tranquillity. Beyond manicured topiary gardens, a striking foyer with Brush box parquetry leads to distinct formal living and dining spaces, adorned with ornate cornices and a classic open fireplace. Expansive informal living and dining areas form the heart of the home, framed by 3.3m ceilings and large north-facing picture windows. A generous rumpus room with a wet bar and open fireplace opens to a sun-drenched sandstone terrace overlooking the sparkling pool and spa. A sweeping staircase descends to a central alfresco terrace surrounded by lush lawns and mature trees, alongside a guest bedroom and separate retreat—ideal for multigenerational living. The gourmet kitchen feat
Request Details
4 Bedroom House Port Melbourne VIC 101611998
View photo
House · for sale
Request Details
4 Bedroom House Port Melbourne VIC 101611998
Victoria
· 4 Bedrooms · 2 Baths · House
· Garden · Fireplace · Swimming pool · Equipped kitchen
Victoria · 4 Bedrooms · 2 Baths · House · Garden · Fireplace · Swimming pool · Equipped kitchen
Scale, Setting and a Street That Says It All There are homes that impress, and then there are homes that stop you. 122 Beach Street is an outstanding freestanding residence, set behind a flawless hedged garden frontage on one of Port Melbourne's most coveted streets, a residence of rare scale, presence and possibility, the kind of property that does not come to market again. From the moment you pass through the grand secure entrance, the proportions are remarkable. A sunken formal lounge with gas fireplace anchors the front of the home with warmth and atmosphere, before the layout flows into a breathtaking rear family and dining zone that connects directly to the outdoors. The kitchen is generous and well configured, connecting effortlessly to the entertaining domain while overlooking the rear garden and pool. Double sliding doors draw back to reveal a deep, landscaped garden and pool beyond a private, established and beautifully proportioned outdoor setting that is an inner-city escap
Request Details
4 Bedroom House Narre Warren South VIC 101611997
View photo
House · for sale
Request Details
4 Bedroom House Narre Warren South VIC 101611997
Victoria
· 4 Bedrooms · 2 Baths · House
· Fireplace · Swimming pool · Equipped kitchen
Victoria · 4 Bedrooms · 2 Baths · House · Fireplace · Swimming pool · Equipped kitchen
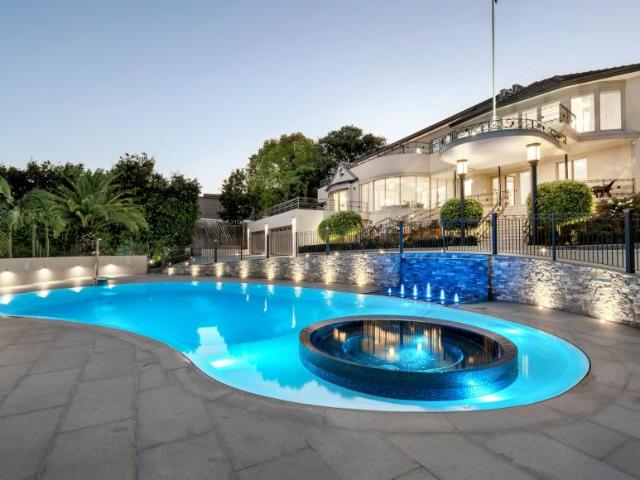
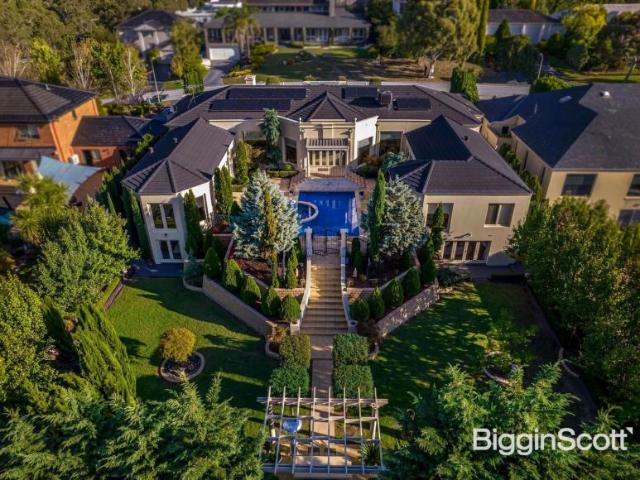
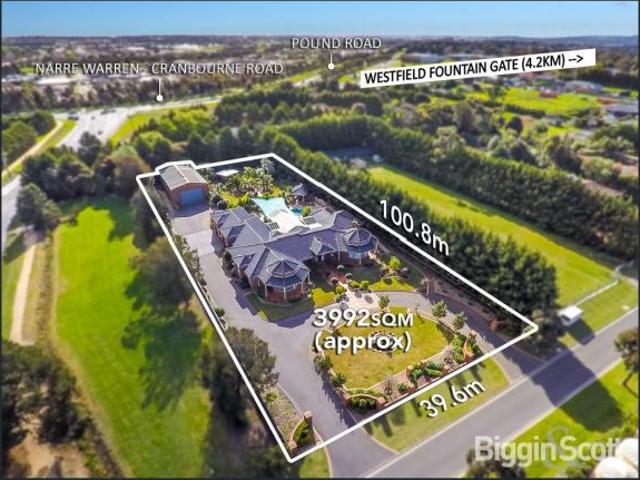
Inspection by Private Appointment Only A statement of timeless European elegance and exceptional craftsmanship, this privately built 50+ square architectural residence delivers an unparalleled lifestyle in one of Narre Warren South's most prestigious estates. Set on approximately 4,000m², the home showcases 3-metre ceilings, expansive glazing, beautifully landscaped gardens with water features, sweeping asphalt driveways, and a near 50-metre Brush Box fence ensuring privacy and presence. Multiple living zones include a formal dining room, sunken lounge with gas fireplace and chandelier, spacious study, and a tiled open-plan family and meals area with a designer powder room. The five-star kitchen features wrap-around granite benchtops, Gaggenau oven and microwave, integrated Miele cooktop, and abundant storage. Seamless indoor-outdoor living continues to the covered entertaining area with motorised vergola, 12-metre heated swimming pool, circular spa, gazebo, tropical gardens, and outdo
Request Details

Get email alerts

Don't miss out: be the first to know about new properties

The alert was correctly created

On subscribing you accept the conditions of use and the privacy policy
Alert
Receive new ads in your inbox
Save this search
Receive alerts for new listings

We'll send you an email when we have new properties for: "Properties for sale in Victoria with 4 bedrooms"

The alert was correctly created

Woolsthorpe
Hedley
Get email alerts and be the first to see new listings
Required field
On subscribing I accept the terms of the privacy policy
Perfect! You'll soon start receiving new listings via email
Alert
Receive an email when we have new ads for Properties for sale in Victoria with 4 bedrooms
Save this search
Filters

Bedrooms

Size (m²)

Price

$
$

Property type

Bathrooms

Clear all filters
Receive notifications when new entries are published.