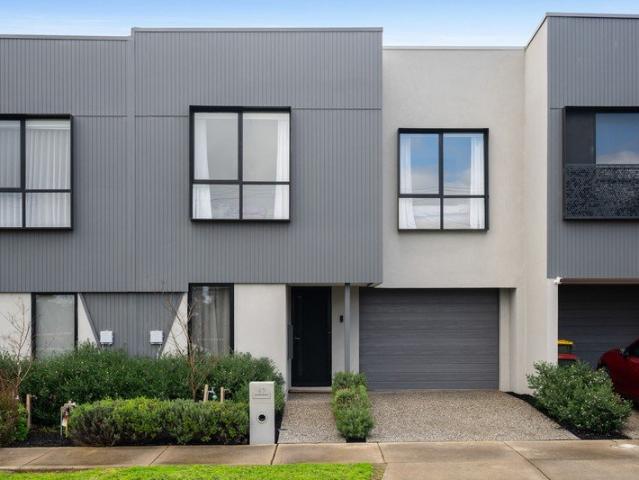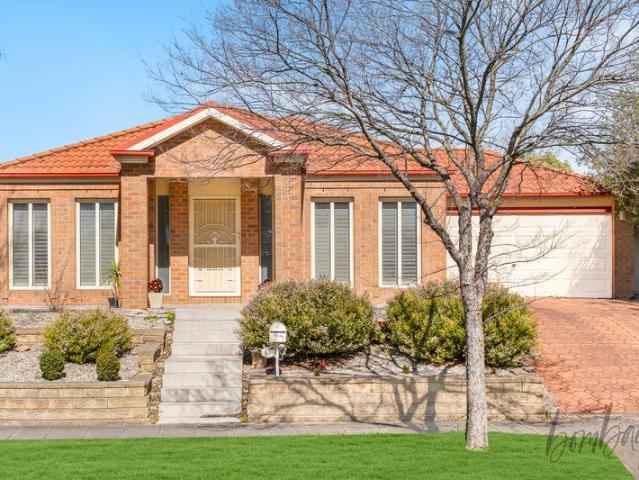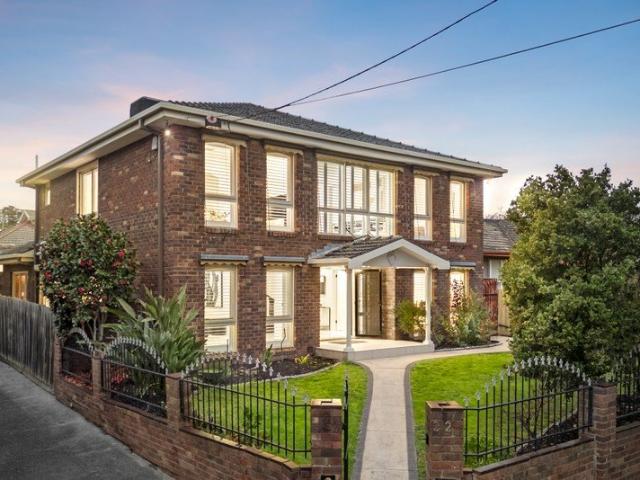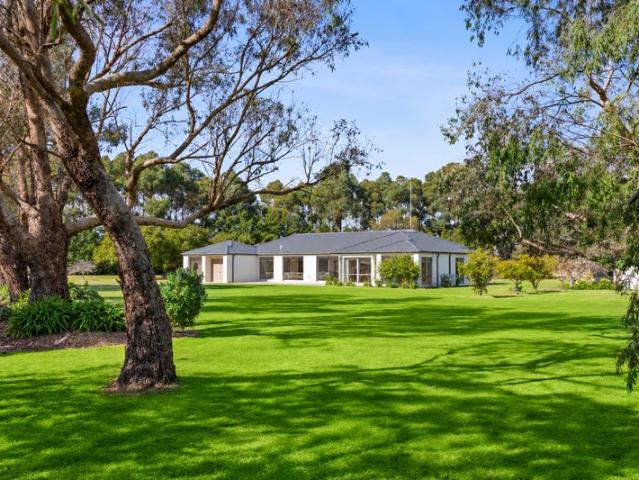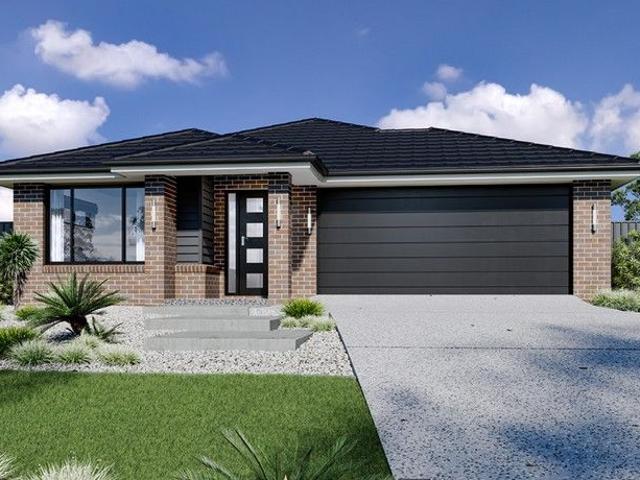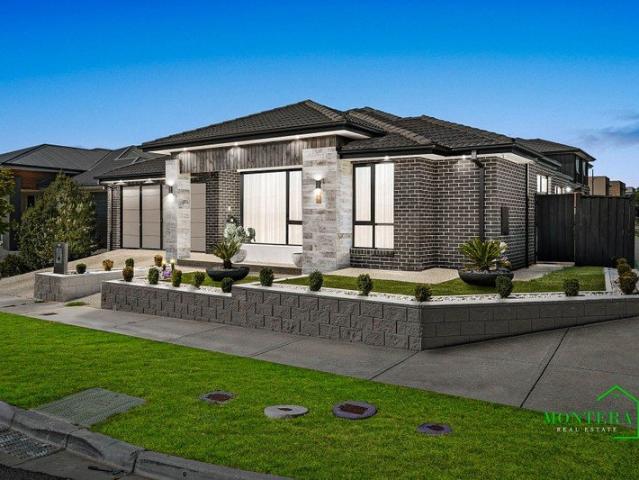
40,782 houses for sale in Victoria with 4 bedrooms

SOPHISTICATED FAMILY LIVING | CONTEMPORARY COMFORT | EXCEPTIONAL LOCATION
View photo
House · for sale
Request Details
SOPHISTICATED FAMILY LIVING | CONTEMPORARY COMFORT | EXCEPTIONAL LOCATION
Victoria
· 4 Bedrooms · 2 Baths · House
· Equipped kitchen
Victoria · 4 Bedrooms · 2 Baths · House · Equipped kitchen
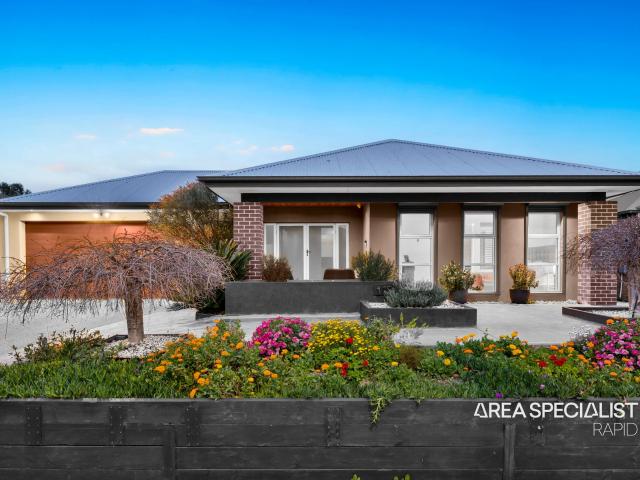
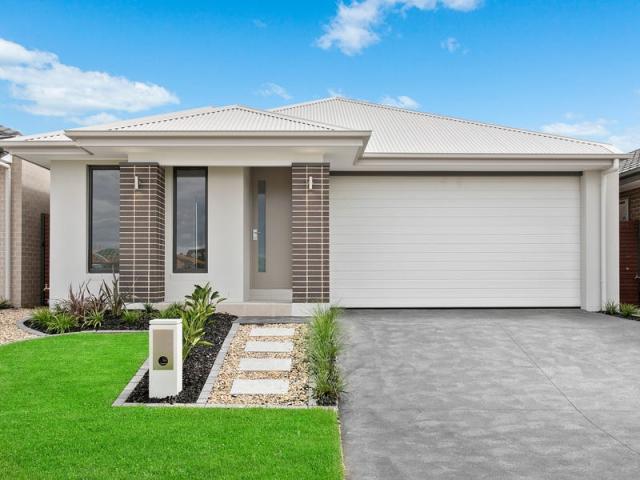
A home designed for modern lifestyles, effortless entertaining and timeless family living. Welcome to 2 Vere Way, Mickleham - an impressive contemporary residence where style, space and functionality come together to create an exceptional family lifestyle. Positioned within a peaceful and highly sought-after pocket of Mickleham, this beautifully presented home offers a sophisticated yet practical floorplan, generous living spaces and modern comforts designed to make everyday living effortless. From the moment you enter, you'll appreciate the home's inviting atmosphere, quality presentation and thoughtful design. Multiple living zones provide flexibility for the entire family, while the open-plan kitchen, meals and living area creates the perfect heart of the home for relaxed evenings and entertaining guests. A HOME MADE FOR LIVING Designed with both comfort and convenience in mind, the residence offers: • Generously proportioned bedrooms, each featuring built-in robes • Luxurious maste
Request Details
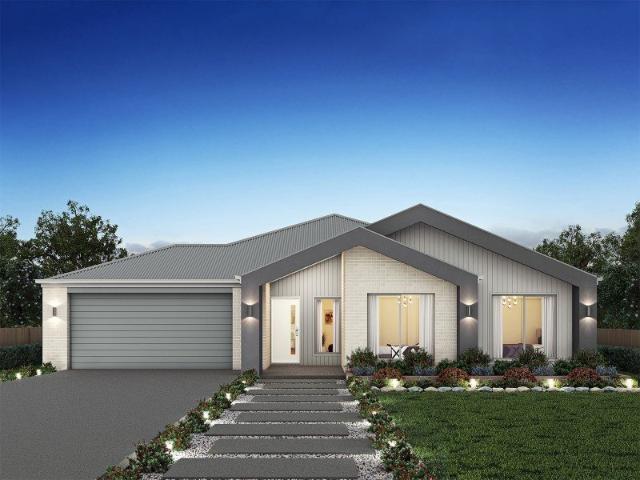
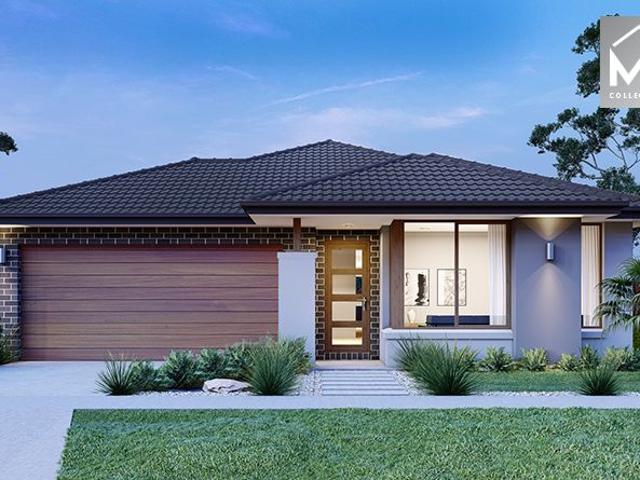
Hume 245 House and Land package!
View photo
Terraced House · for sale
Request Details
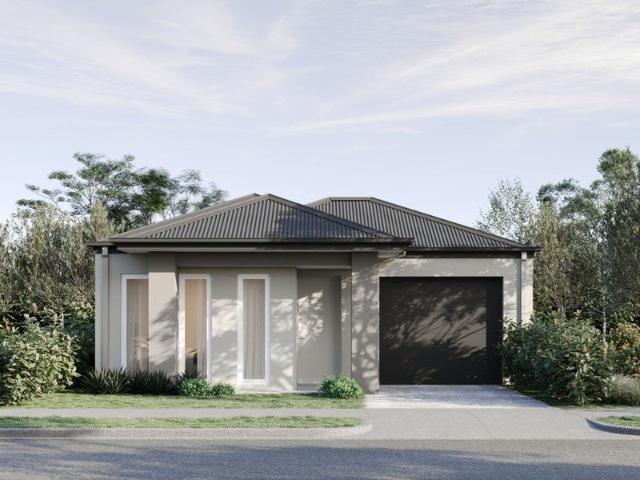
Hume 245 House and Land package!
Victoria
· 4 Bedrooms · 2 Baths · Terraced House
· Equipped kitchen
Victoria · 4 Bedrooms · 2 Baths · Terraced House · Equipped kitchen
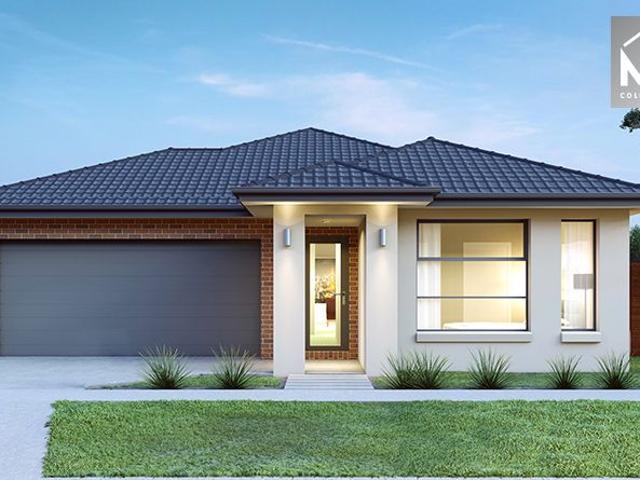
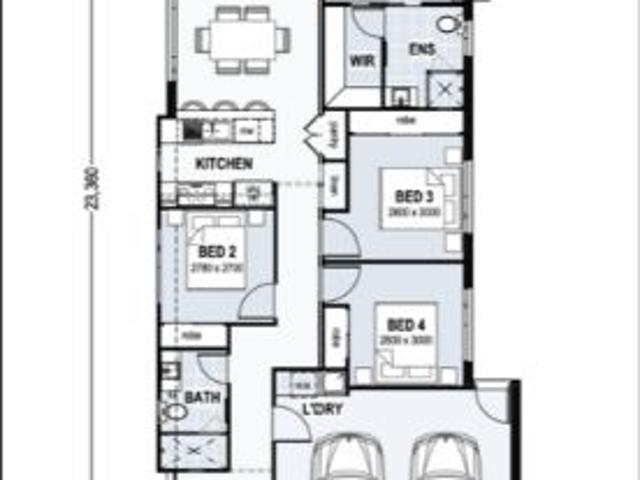
The Hume 245 exudes maximum comfort for you and your family. The master suite features an amazing walk-in robe and a uniquely designed ensuite and is located at the rear of the home for parental privacy. The open-plan kitchen, dining and family area is connected to the alfresco, offering year-round entertainment. The home has three other spacious bedrooms, a clever study nook, as well as a second, semi-private living area, perfect for growing children. - 20mm Stone Benchtops - LED Downlights - Tiled Shower Bases - Soft Close Cabinetry - Flyscreens - Sanctuary Inclusions - Local builder/Local trades Copyright Hotondo Pty Ltd all rights reserved. Dimensions, photos and floor plans are for illustrative purposes and may include optional features. Additional facade options are available, as this home is not yet constructed. All packages are subject to engineering plans and developer's approval and therefore may need to be altered to comply with estate covenants. Should additional costs be r
Request Details
Space, Comfort and Room to Grow
View photo
House · for sale
Request Details
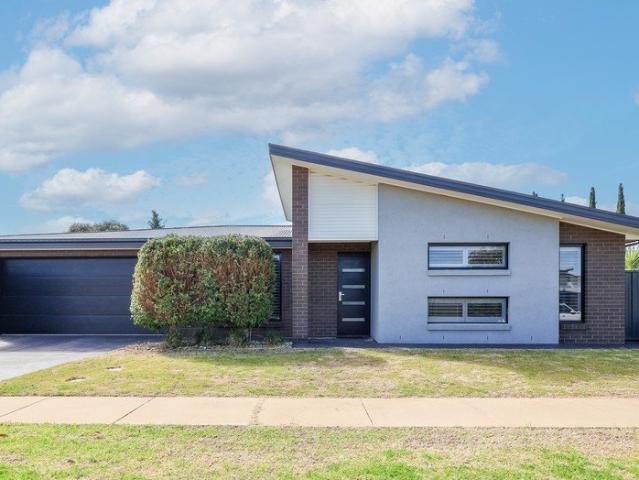
Space, Comfort and Room to Grow
Victoria
· 4 Bedrooms · 2 Baths · House
· Garden · Equipped kitchen
Victoria · 4 Bedrooms · 2 Baths · House · Garden · Equipped kitchen
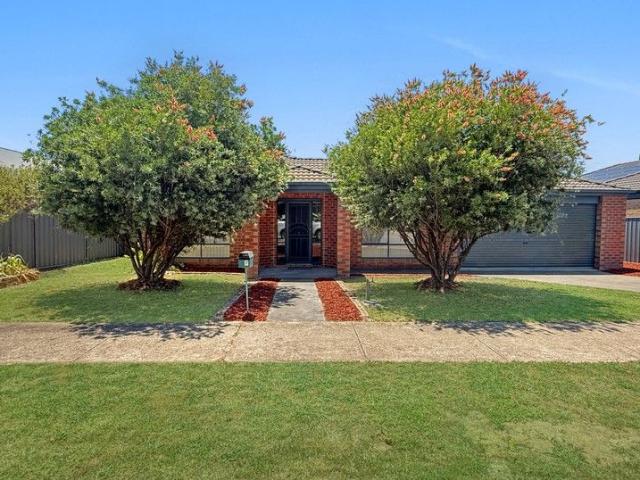
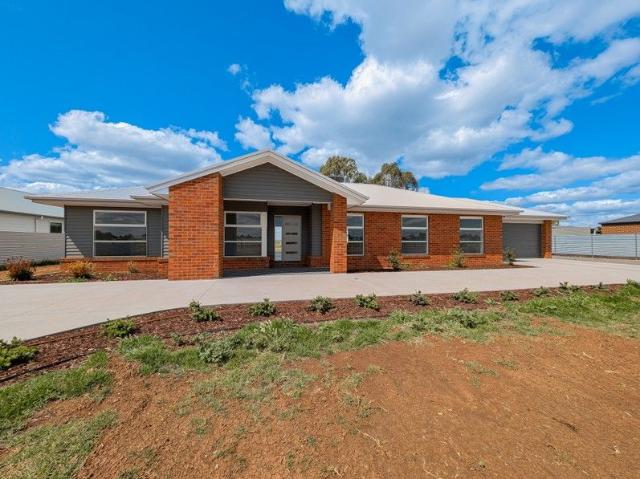
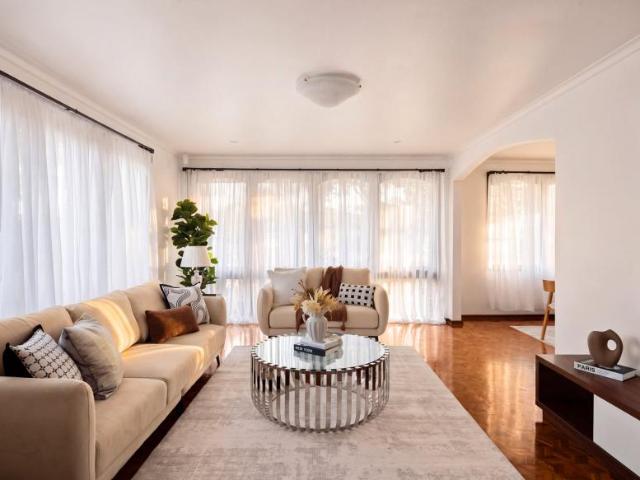
Set in a highly sought-after residential pocket and just a short stroll to local schools, this beautifully maintained 4-bedroom brick home offers the perfect blend of comfort, space, and convenience. Recently refreshed with new paint and carpet, it's move-in ready and waiting for you to make it your own. Boasting four generously sized bedrooms, the master suite is a true retreat, featuring a walk-in robe and ensuite for added privacy. The remaining bedrooms are fitted with built-in robes, ensuring ample storage space. The home's expansive L-shaped living area, along with a second casual living space that flows seamlessly into the kitchen and dining, ensures there's plenty of room for everyone to relax and entertain. The kitchen/dining area opens directly onto the rear yard, offering a seamless indoor-outdoor flow that's perfect for both everyday living and special occasions. Set on a fantastic 792m² (approx.) allotment, the large enclosed backyard provides endless opportunities for fur
Request Details
EOI Modern Family Living in One of Glenroy's Most In Demand Streets
View photo
Townhouse · for sale
Request Details
EOI Modern Family Living in One of Glenroy's Most In Demand Streets
Victoria
· 5 Bedrooms · 3 Baths · Townhouse
· Equipped kitchen
Victoria · 5 Bedrooms · 3 Baths · Townhouse · Equipped kitchen
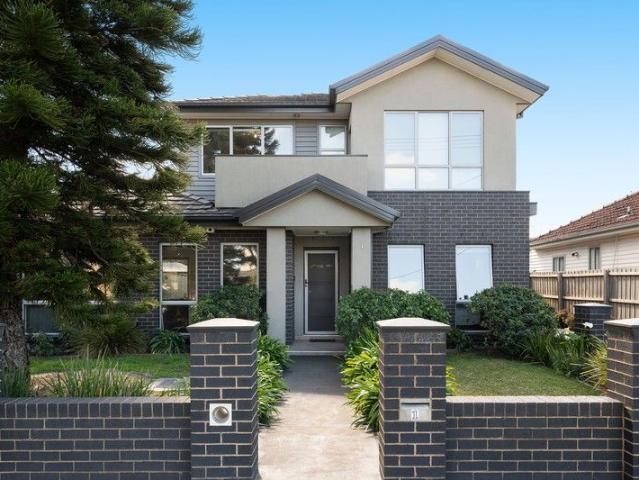
To enquire, please email or call 1300 815 051 and enter code 8023 For a private inspection, please coordinate a time with the agent. Discover this beautifully maintained multi-level townhouse with great street appeal, offered via Private sale. With generous interiors, modern finishes, and a prime Glenroy location, it's the perfect home for families, professionals, or investors. Key Features Prime Location: Just moments from Glenroy Train Station, local bus routes, and major freeways, making city commutes effortless. Nestled in a sought-after street, surrounded by quality homes and a friendly neighbourhood atmosphere. Everyday Convenience: Within walking distance to Glenroy Central shopping precinct, cafés, supermarkets, and medical facilities. Schools & Parks Nearby: Close to reputable primary and secondary schools plus beautiful reserves for outdoor recreation. Modern Comforts: Light-filled interiors with Tasmanian oak floorboards, open-plan living and dining, a well-appointed kitchen
Request Details
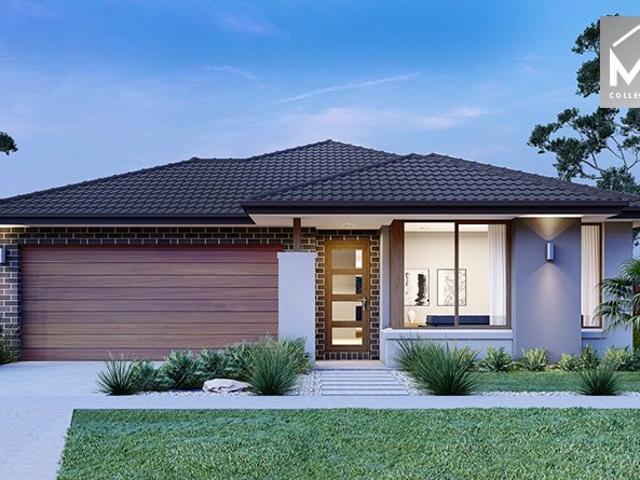
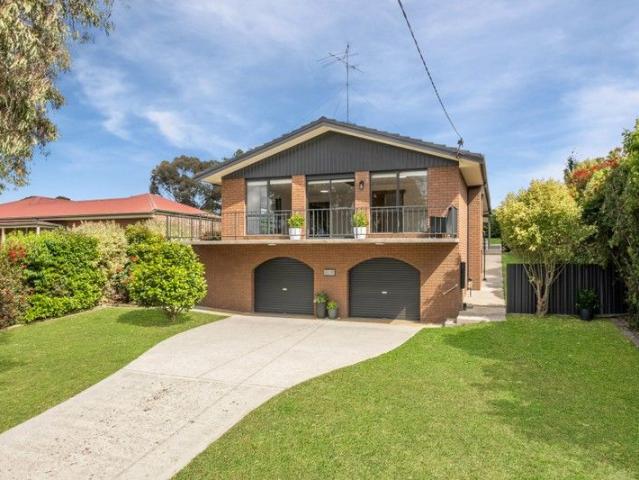
Family Space. An Upwey Location To Love
View photo
House · for sale
Request Details
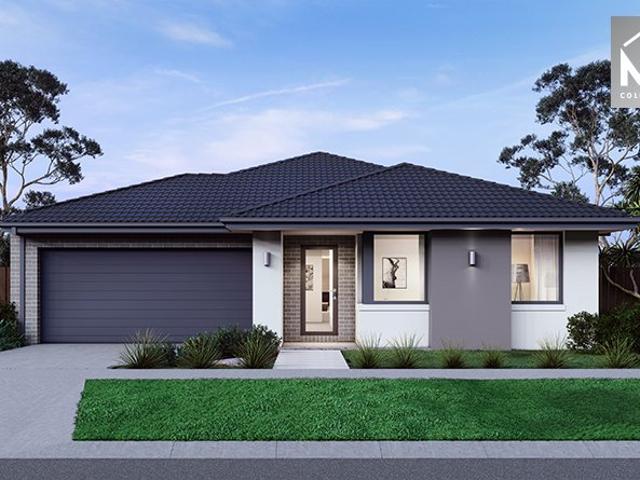
New
Family Space. An Upwey Location To Love
Victoria
· 4 Bedrooms · 2 Baths · House
· Garden · Gym · Fireplace · Parking · Equipped kitchen
Victoria · 4 Bedrooms · 2 Baths · House · Garden · Gym · Fireplace · Parking · Equipped kitchen
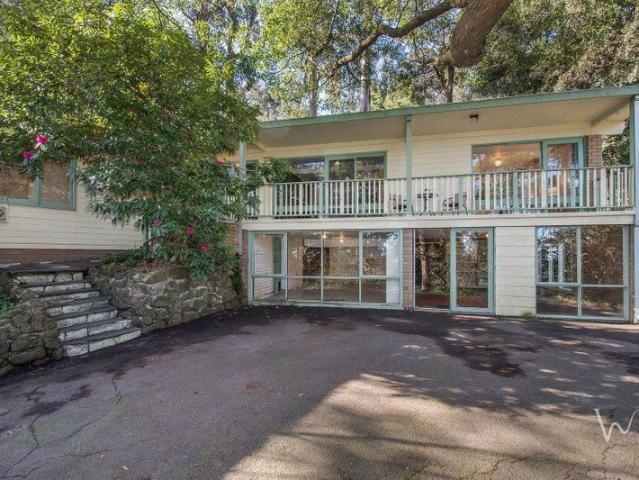
Set on a generous 1,356m² (approx.) allotment in an incredibly convenient pocket of Upwey, 36 Alexander Avenue offers the space families need, with schools, sport, shops and transport all close to home. The family-friendly floorplan is cleverly zoned, with the master bedroom, walk-in robe and ensuite privately positioned away from the remaining three bedrooms and family bathroom. A dedicated study, retreat and multiple living spaces provide plenty of room to work, relax and spread out. At the heart of the home, the open-plan kitchen with island bench connects with the meals area, while a separate lounge with open fireplace brings plenty of Hills warmth and character. Downstairs adds another dimension with a large rumpus/workshop, ideal as a teenage retreat, games room, home gym or workspace - with the option to convert the space back to garage use if preferred. Outside, a covered entertaining area, established leafy surrounds and fully fenced backyard offer plenty of space for children
Request Details
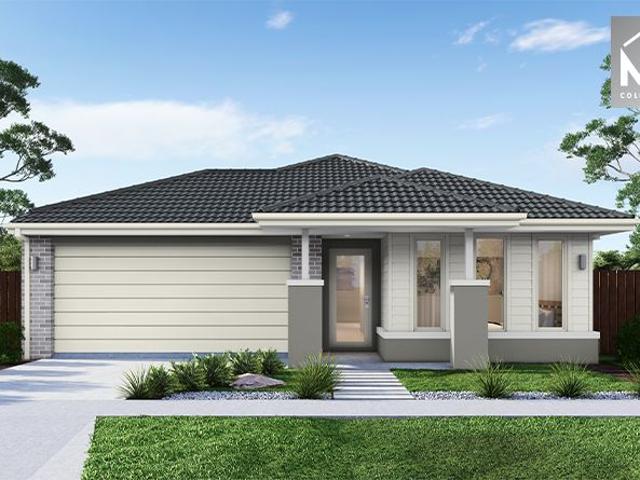
Mimosa Homes Proudly Presents the Chelsea 200
View photo
Terraced House · for sale
Request Details
New
Mimosa Homes Proudly Presents the Chelsea 200
Victoria
· 4 Bedrooms · 2 Baths · Terraced House
· Equipped kitchen
Victoria · 4 Bedrooms · 2 Baths · Terraced House · Equipped kitchen
The Chelsea 200 House and Land Package! Mimosa Homes New Added Value Inclusions: - 50 Year Structural Warranty! - Inclusive of site costs & connections with H1 class slab as per standard inclusions! - Quality floor coverings throughout entire home! - Higher ceilings 2550mm to ground floor! - Double Glazed Awning windows! - LED Downlights to entire home! - Fibre Optic Provision! - Vitrified Compact Surface benchtop to kitchen, bathroom & ensuite! - 900mm S/S upright oven and cook top with S/S canopy rangehood! - Stainless steel Dishwasher and Microwave with trim kit! - 7 star energy! - Flexible floor plans & so much more! CALL BUILDER DIRECT! All plans and facades are indicative only and may change. Mimosa Homes may amend plans, specifications, and prices without notice. Package prices are based on a standard facade, standard inclusions, and suitable land availability, excluding developer/estate requirements. Facade and inclusion images may show non standard items not included in the pr
Request Details
Smart Design, Great Location Built for Modern Family Life
View photo
House · for sale
Request Details
Smart Design, Great Location Built for Modern Family Life
Victoria
· 4 Bedrooms · 2 Baths · House
· Parking · Equipped kitchen
Victoria · 4 Bedrooms · 2 Baths · House · Parking · Equipped kitchen
Clever, contemporary and designed with modern family life in mind, this well-appointed home in Brompton delivers a smart, functional layout that works beautifully from the moment you walk through the door. Four bedrooms upstairs including a master suite with walk-in robe, ensuite. Bedrooms two, three and four all with built-in robes serviced by the main bathroom. Study/home office space Light-filled kitchen with stone benchtops and premium appliances overlooking the open-plan family and meals area Euro laundry and powder room conveniently located on the ground floor. Single garage with internal access and under-stair storage Ducted heating and split system cooling for year-round comfort Engineered oak flooring and blockout roller blinds throughout Brompton continues to grow in popularity for good reason, with easy access to local schools, parks, shopping centres and major road connections, it offers the kind of everyday convenience that busy families genuinely appreciate. A smart layou
Request Details
Exceptional Family Living in a Premium Fairways Location
View photo
House · for sale
Request Details
Exceptional Family Living in a Premium Fairways Location
Victoria
· 5 Bedrooms · 2 Baths · House
· Equipped kitchen
Victoria · 5 Bedrooms · 2 Baths · House · Equipped kitchen
Presenting an outstanding opportunity to secure a spacious and beautifully maintained family residence in the highly sought-after Fairways neighbourhood of Craigieburn. Set on a generous 595m² (approx.) high-side allotment, this impressive single-level home combines timeless style, functionality and exceptional family appeal. From the moment you step inside, the home's generous proportions and thoughtfully designed floorplan create an inviting sense of space. Accommodation comprises five well-appointed bedrooms, including a spacious master suite featuring a walk-in robe and private ensuite, complemented by a central family bathroom. Designed for effortless family living and entertaining, the home offers multiple living zones including a welcoming formal lounge, a versatile rear rumpus/theatre room and a light-filled open-plan living and dining area. At the heart of the home, the stylish kitchen showcases stone benchtops, a generous island breakfast bar, quality appliances and abundant
Request Details
Big on Space, Entertaining & Lifestyle In Box Hill High Zone
View photo
House · for sale
Request Details
Big on Space, Entertaining & Lifestyle In Box Hill High Zone
Victoria
· 5 Bedrooms · 3 Baths · House
· Equipped kitchen
Victoria · 5 Bedrooms · 3 Baths · House · Equipped kitchen
If you're looking for space and love to entertain, this 5-bedroom home delivers both in a premium location. Right by Surrey Park and zoned for Box Hill High School, it commands immediate attention with its timeless brick construction, then impresses further with its sprawling indoor-outdoor floorplan. Double doors open to an entrance foyer, where a sweeping timber staircase takes centre stage. Arranged to either side are a formal lounge and dining room, a study/bedroom, a powder room and laundry. A modern kitchen sits at the heart of the home, with a box bay window providing views across a covered alfresco and pool. Featuring all the essential appliances, stone benchtops and an adjoining meals area, it is an inviting hub to cook and gather. Beyond, a rumpus room with vaulted ceilings flows out to the alfresco, pool and a cabana, complete with a wet bar, bathroom and storeroom. Upstairs, a gallery is framed by four robed bedrooms, including a grand master retreat with a sitting area, ch
Request Details
Space & Serenity on Over 3 Acres
View photo
House · for sale
Request Details
Space & Serenity on Over 3 Acres
Victoria
· 4 Bedrooms · 2 Baths · House
· Equipped kitchen
Victoria · 4 Bedrooms · 2 Baths · House · Equipped kitchen
The Feel: Sought-after 3.2-acre (approx.) rural setting, this solidly built family property delivers a rare sense of space, privacy and seclusion, all while remaining just minutes from the coast and the region's finest amenities. Designed for effortless indoor-outdoor living, the home offers four generous bedrooms and an exceptional choice of family spaces, with three separate living areas providing plenty of room to spread out, entertain and unwind. Surrounded by the tranquillity of a rural landscape, there's space for the whole family to enjoy, yet the vibrant attractions of Ocean Grove, Point Lonsdale and Queenscliff are all within easy reach. A wonderful combination of country freedom and coastal convenience, this is a lifestyle property with the space, flexibility and setting to enjoy for years to come. The Facts: -Meandering driveway lined with established trees -Contemporary 4 BR home on 3.2 picturesque acres -Flexible living zones maximise the sunny north aspects -Large kitchen
Request Details
4 Bedroom House Strathmore VIC 102759356
View photo
House · for sale
Request Details
4 Bedroom House Strathmore VIC 102759356
Victoria
· 4 Bedrooms · 2 Baths · House
· Equipped kitchen
Victoria · 4 Bedrooms · 2 Baths · House · Equipped kitchen
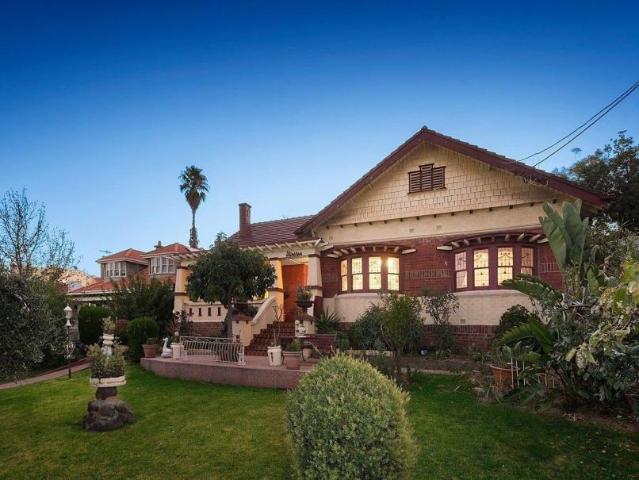
Step into a bygone era and discover the timeless charm of this iconic Californian Bungalow, circa 1928. Rich in character and lovingly held by just two families since new, this extraordinary residence combines classic elegance with generous family living on an impressive allotment of approximately 926.4sqm, complete with exciting future redevelopment potential (STCA).Positioned in the highly sought-after Strathmore Secondary College zone, this expansive home offers breathtaking elevated views, versatile accommodation and rear laneway access to a self-contained bungalow, perfect for extended family, guests, or additional income potential.Behind its charming façade lies a home filled with original period detail including stunning leadlight windows, ornate handcrafted ceilings and arches, bay windows with built-in seating, hardwood timber floors and soaring 10-foot ceilings. Multiple living and dining zones provide exceptional flexibility for growing families, while the spacious kitchen a
Request Details
An Extraordinary Home Experience!
View photo
House · for sale
Request Details
An Extraordinary Home Experience!
Victoria
· 4 Bedrooms · 2 Baths · House
· Equipped kitchen
Victoria · 4 Bedrooms · 2 Baths · House · Equipped kitchen
Lyndhurst: This beautifully maintained home offers a seamless blend of spaciousness, modern features, and thoughtful amenities, making it an ideal sanctuary for families seeking both functionality and luxury! Step inside to discover an inviting open-plan layout that seamlessly connects the living spaces, creating a warm and welcoming atmosphere featuring abundant natural light that enhances the sense of space and comfort. The heart of the home is the spacious kitchen, thoughtfully designed with ample cabinetry and a large benchtop that offers plenty of room for meal preparation and casual dining. For movie nights and immersive viewing experiences, enjoy the dedicated home theatre. Additionally, a built-in aquarium adds a touch of tranquility and visual appeal, creating a soothing focal point within the living space. This home boasts four generously sized bedrooms, each designed for comfort and privacy. The master suite is a true retreat, complete with a luxurious ensuite and a spacious
Request Details
Modern Family Home & Land Package Just $664,400!
View photo
House · for sale
Request Details
Modern Family Home & Land Package Just $664,400!
Victoria
· 4 Bedrooms · 2 Baths · House
· Parking · Equipped kitchen
Victoria · 4 Bedrooms · 2 Baths · House · Parking · Equipped kitchen
? Modern Family Home & Land Package Just $664,400! 4 Beds | 2 Baths | 2-Car Garage | Single Storey Here's your chance to secure a stunning turnkey home in a sought-after locationideal for families, first home buyers, and savvy investors! ? Property Highlights: Full House & Land Package No hidden extras! Total Price: $664,400 House: $372,400 Land: $292,000 Home Size: 175.45m² (Living: 118.76m² | Garage: 37.16m² | Alfresco/Porch: 19.53m²) Land Size: 336m² Level: Single-storey design for seamless living This thoughtfully designed home offers four generous bedrooms, two sleek bathrooms, and an open-plan living/dining area that flows effortlessly into a covered alfrescoperfect for indoor/outdoor entertaining. The modern kitchen, spacious garage, and low-maintenance block make this a complete lifestyle solution. ? Flexible Terms: Only $1,000 deposit on contract 5% balance within 14 days Land registration: Enquire for timeline ? Why You'll Love It: Turnkey convenience just move in! Ideal for
Request Details
Stunning new home
View photo
House · for sale
Request Details
Stunning new home
Victoria
· 4 Bedrooms · 2 Baths · House
Victoria · 4 Bedrooms · 2 Baths · House
Explore the exceptional Forest 216, a stunning residence that beautifully combines modern elegance with practical living, enhanced by its distinguished Oxford façade. Completed in 2023, this home is in impeccable condition and serves as a blank canvas awaiting your personal touch. Nestled on approximately half an acre, the property benefits from an additional rural water supply, ensuring lush surroundings. Constructed with a robust Bluescope Steel House Frame and fitted with a Colourbond Roof featuring Sarking, this home is designed with sustainability in mind, achieving a commendable 6 Star Energy Efficiency rating and backed by a 50-year structural guarantee. Inside, you'll find four spacious bedrooms, all carpeted for comfort. Three bedrooms come with built-in robes, while the master suite boasts an ensuite and a generous walk-in closet. The entire home is serviced by evaporative ducted cooling and gas ducted heating, ensuring year-round comfort. The heart of the home is the impress
Request Details
4 Bedroom House MANOR LAKES VIC LS80595096
View photo
House · for sale
$ 699,000
4 Bedroom House MANOR LAKES VIC LS80595096
Victoria
· 4 Bedrooms · 2 Baths · House
Victoria · 4 Bedrooms · 2 Baths · House
HOUSE AND LAND PACKAGES INov 24 Titles - $699k Fully Fixed Price - 350m2 Land - manor lakes * - 4 Bed 2 Bath 2 Living 2 Car + ALFRESCO Land Registration: titled Land = 350m2 FULL TURN KEY pricing Standard Industry Marketing Fee applied Design Guidelines fully priced into package 7-Star & New NCC Compliant Fixed Site Costs including P-Class Slab and Piering Rock Extraction & Removal (fully guaranteed) To get the precise information about property, please contact UMANG on 0477247829 DISCLAIMER- Please note all images (photographs or computer generated) shown are generic for illustration and promotions purposes and to create enquiries only. These images are not an exact representation of the property
$ 699,000
House 4 Bedroom For Rent Mulgrave VIC ES104917525
View photo
House · for sale
Request Details
House 4 Bedroom For Rent Mulgrave VIC ES104917525
Victoria
· 4 Bedrooms · House
· Equipped kitchen
Victoria · 4 Bedrooms · House · Equipped kitchen
Held in original condition and beautifully maintained, this single-level brick residence carries the warmth and generous proportions of its era across a substantial parcel of 688sqm. It sits in a settled pocket of Mulgrave where reserves, schools and everyday conveniences are all close at hand. A wide entry hall finished with polished timber floorboards and timber-louvred storage cabinets set the tone, opening to a formal living room and adjoining dining room connected through a sliding door and softened by full-height sheer curtains. The timber kitchen anchors the informal wing, appointed with a gas cooktop, built-in wall oven, slimline rangehood, tiled splashback, twin pantries and a double-sink beneath the window, its peninsula breakfast bar in between a tiled sitting and meals area where a sliding door opens outdoors. Four bedrooms are grouped together, three of them opening directly outside through sliding doors. The main bedroom takes the quiet end with a walk-in robe, built-in r
Request Details
TWINKLE HILL WHERE EVERY DAY FEELS LIKE A HOLIDAY
View photo
Terraced House · for sale
Request Details
TWINKLE HILL WHERE EVERY DAY FEELS LIKE A HOLIDAY
Victoria
· 4 Bedrooms · 2 Baths · Terraced House
· Equipped kitchen
Victoria · 4 Bedrooms · 2 Baths · Terraced House · Equipped kitchen
Perched above the sparkling waters of Lake Hume, 25 minutes from Albury or Wodonga and 20 minutes to the shopping centre of Thurgoona, Twinkle Hill offers the desirable combination of practicality and paradise. With 15 acres, plus an additional 7 acres of optional leasehold land, there are spectacular views from every vantage point. This property is versatile make it your permanent home, a lifestyle property for horses or hobby farming, or a weekend escape. The character-filled residence offers three bedrooms, two bathrooms, a study, multiple living areas and a spacious kitchen. It has energy-efficient external mudbrick construction, with exposed timber beams and combination brick and Gyprock internal walls. Craftsmanship is showcased by Arts and Crafts features including leadlight windows and decorative timber finishes. With wood heating, ducted evaporative cooling, and cross-breezes off Lake Hume through the house, you have comfort all year-round. The wrap-around verandah and large u
Request Details
CREATIVE FAMILY LIVING WITH VALLEY VIEWS
View photo
House · for sale
Request Details
CREATIVE FAMILY LIVING WITH VALLEY VIEWS
Victoria
· 5 Bedrooms · 3 Baths · House
· Balcony · Equipped kitchen
Victoria · 5 Bedrooms · 3 Baths · House · Balcony · Equipped kitchen
Bathed in natural light thanks to its desirable northerly aspect, this beautifully designed double-storey home in the sought-after Ocean Views Estate offers the perfect blend of creativity, comfort and versatility for modern family living. With four generous bedrooms, multiple living zones and a self-contained one-bedroom studio, the home provides exceptional flexibility for growing families, multigenerational living or those seeking additional income potential. The upper level forms the heart of the home, where open plan living captures sweeping natural light through celestial windows, expansive glazing and sliding doors that open to a spacious entertaining balcony. Complete with a convenient kitchenette and gas connection, this outdoor zone is ideal for relaxed family gatherings and summer entertaining. At the centre of it all, the stylish kitchen features concrete benchtops, a breakfast bar, integrated dishwasher, Bosch induction cooktop and a large walk-in pantry, that overlooks th
Request Details
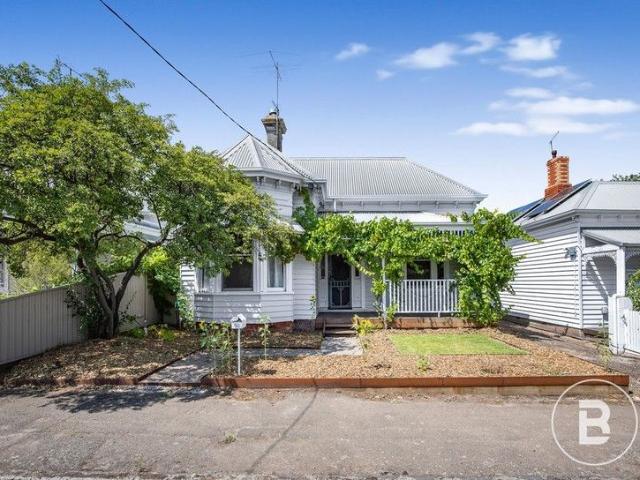
TIMELESS INNER CITY CHARM WITH SPACE, STYLE AND WALK ABLE CONVENIENCE
View photo
House · for sale
Request Details
TIMELESS INNER CITY CHARM WITH SPACE, STYLE AND WALK ABLE CONVENIENCE
Victoria
· 4 Bedrooms · 2 Baths · House
· Equipped kitchen
Victoria · 4 Bedrooms · 2 Baths · House · Equipped kitchen
Positioned in one of Ballarat's most sought-after inner pockets, this beautifully presented weatherboard home blends period character with thoughtful modern updates to deliver a lifestyle of comfort, flexibility and everyday convenience. Set within a blue-chip heritage streets cape just moments from the CBD, cafes and transport, the home offers the rare combination of central living and low-maintenance ease, making it equally appealing for families, professionals or investors seeking a proven inner-city performer. High ceilings enhance the sense of space throughout, while the open plan kitchen, dining and living zone forms the heart of the home, designed for both relaxed daily living and easy entertaining. Accommodation is generous, with four well-sized bedrooms serviced by two bathrooms including a private en suite, providing functionality for growing households or shared living arrangements. Updated approximately fifteen years ago, the home presents comfortably now while still allowi
Request Details
Mimosa Homes Proudly Presents the Enfield 201
View photo
Terraced House · for sale
Request Details
Mimosa Homes Proudly Presents the Enfield 201
Victoria
· 4 Bedrooms · 2 Baths · Terraced House
· Equipped kitchen
Victoria · 4 Bedrooms · 2 Baths · Terraced House · Equipped kitchen
The Enfield 201 House and Land Package! Mimosa Homes New Added Value Inclusions: - 50 Year Structural Warranty! - Inclusive of site costs & connections with H1 class slab as per standard inclusions! - Quality floor coverings throughout entire home! - Higher ceilings 2550mm to ground floor! - Double Glazed Awning windows! - LED Downlights to entire home! - Fibre Optic Provision! - Vitrified Compact Surface benchtop to kitchen, bathroom & ensuite! - 900mm S/S upright oven and cook top with S/S canopy rangehood! - Stainless steel Dishwasher and Microwave with trim kit! - 7 star energy! - Flexible floor plans & so much more! CALL BUILDER DIRECT! All plans and facades are indicative only and may change. Mimosa Homes may amend plans, specifications, and prices without notice. Package prices are based on a standard facade, standard inclusions, and suitable land availability, excluding developer/estate requirements. Facade and inclusion images may show non standard items not included in the pr
Request Details
Mimosa Homes Proudly Presents the Johanna 240
View photo
Terraced House · for sale
Request Details
Mimosa Homes Proudly Presents the Johanna 240
Victoria
· 4 Bedrooms · 2 Baths · Terraced House
· Air conditioning · Equipped kitchen
Victoria · 4 Bedrooms · 2 Baths · Terraced House · Air conditioning · Equipped kitchen
All electric house with 6.6kw Solar, Induction Cooktop, built in oven, heat pump and Reverse Cycle Ducted Air conditioning unit Mimosa Homes New Added Value Inclusions:- 50 Year Structural Warranty!- Inclusive of site costs & connections with H1 class slab as per standard inclusions!- Quality floor coverings throughout entire home!- Higher ceilings 2550mm to ground floor!- Double Glazed Awning windows!- LED Downlights to entire home!- Fibre Optic Provision!- Vitrified Compact Surface benchtop to kitchen, bathroom & ensuite!- 900mm S/S upright oven and cook top with S/S canopy rangehood!- Stainless steel Dishwasher and Microwave with trim kit!- 7 star energy!- Flexible floor plans & so much more!CALL MOHIT DIRECT! 0476146124All plans and facades are indicative only and may change. Mimosa Homes may amend plans, specifications, and prices without notice. Package prices are based on a standard facade, standard inclusions, and suitable land availability, excluding developer/estate requireme
Request Details
Views Location and Spacious Family Home
View photo
House · for sale
Request Details
Views Location and Spacious Family Home
Victoria
· 4 Bedrooms · 2 Baths · House
· Equipped kitchen
Victoria · 4 Bedrooms · 2 Baths · House · Equipped kitchen
This beautifully constructed & meticulously maintained property is perfectly situated close to the centre of town and within easy distance to shops, schools and train station. Enjoy the country lifestyle and yet be able to commute to Melbourne's Northern Suburbs via the Hume Freeway, & be only an hour away from Melbourne CBD, Shepparton, & Bendigo. This family home enjoys an unbeatable location being - 100m to the Golf Course, 900m to the Railway Station (Main Melbourne/Sydney Line) - 1-1.5km to local shops, cafes, childcare centre, primary & secondary schools, recreational facilities incl: outdoor swimming pool, football/cricket oval, tennis & netball courts. The home boasts spectacular views of the Mt. Disappointment Ranges and features include the high-quality commercial construction. Built on a fully suspended concrete slab and recently updated with new lighting, floor coverings & window furnishings, features include the fully renovated kitchen, recently cleaned & re-pointed roof a
Request Details
Bridgewater 225
View photo
Terraced House · for sale
Request Details
Bridgewater 225
Victoria
· 4 Bedrooms · 2 Baths · Terraced House
· Equipped kitchen
Victoria · 4 Bedrooms · 2 Baths · Terraced House · Equipped kitchen
House and Land Package - Build has not started The Bridgewater design range features a superb blend of modern architectural interiors, quality fittings and inclusions and stylish outdoor entertaining. This is a home for the discerning buyer who wants clever design in tune with the needs of contemporary living. With its effortless connections throughout the home, here you can embrace both family time and easily find private space for relaxation. An open plan family zone creates the perfect space for entertaining friends and family, with a central kitchen and walk-in-pantry overlooking the dining, family, and alfresco areas. Plus, a separate lounge allows for the opportunity to escape and relax. The master bedroom with well-appointed ensuite and walk in robe is privately positioned in the front of the home while at the rear is the kids’ zone with the additional bedrooms, central activity room and family bathroom. Allow yourself to imagine the lifestyle you’ve always wanted; in the home y
Request Details
NewHouseLand Beveridge
View photo
Terraced House · for sale
Request Details
NewHouseLand Beveridge
Victoria
· 4 Bedrooms · 2 Baths · Terraced House
· Equipped kitchen
Victoria · 4 Bedrooms · 2 Baths · Terraced House · Equipped kitchen
Warm and inviting, the Koji is the smallest Eight Homes design and is by no means short on features and charm. Suitable for an 8.5m width lot, this range includes a clever layout with smart storage solutions throughout and Hebel to the exterior of the home. The open plan family, meals and kitchen area embraces a sense of warmth and comfort. The master bedroom features a spacious walk-in robe and private ensuite, whilst the secondary bedrooms include built-in robes and is perfect for any growing family
Request Details
RUSTIC CHARM MEETS COUNTRY LIVING ON 2.5 ACRES APPROX
View photo
House · for sale
Request Details
RUSTIC CHARM MEETS COUNTRY LIVING ON 2.5 ACRES APPROX
Victoria
· 4 Bedrooms · 2 Baths · House
· Equipped kitchen
Victoria · 4 Bedrooms · 2 Baths · House · Equipped kitchen
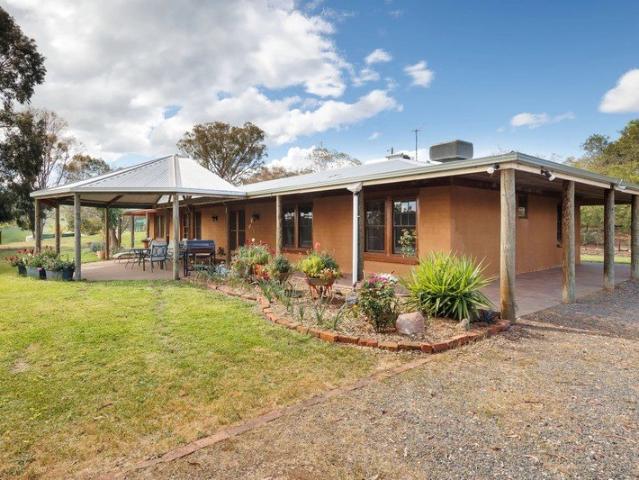
Set on more than two and a half acres of peaceful, country-style surrounds, this property presents a truly unique lifestyle opportunity. Showcasing the timeless beauty of mud brick, timber and natural stone, this distinctive ranch-style family home is filled with warmth, character and rustic charm. Inside, the home's natural materials create an inviting atmosphere, with soaring vaulted timber ceilings, exposed timber beams, polished exposed aggregate concrete floors and two striking stone fireplaces combining to create a home of enduring style and comfort. Positioned on a fantastic 2 acres approx, this property has loads of features including; Four generous bedrooms & 2 bathrooms Spacious main bedroom with half-vaulted ceiling, walk-in robe and private ensuite Large open-plan kitchen, dining and living area Separate second family/lounge room perfect for entertaining or children's play room Vaulted timber ceilings, exposed beams and polished exposed aggregate concrete flooring Two impre
Request Details
Modern Lifestyle
View photo
House · for sale
Request Details
Modern Lifestyle
Victoria
· 4 Bedrooms · 2 Baths · House
· Garden · Parking · Equipped kitchen
Victoria · 4 Bedrooms · 2 Baths · House · Garden · Parking · Equipped kitchen
• This thoughtfully designed home offers a perfect blend of comfort and style, making it a great choice for young families and retirees alike • Superbly positioned in one of Tower Hill's most sought-after locations, the attraction being the desirable wide street for ease of access • Only eight years old, the brick veneer home on a block of 641m2, features a formal entry, four bedrooms, two bathrooms, a spacious living area, functional laundry, alfresco dining and a double garage • At the heart of the home is an open plan living, dining and kitchen area with stylish timber-look vinyl plank flooring and large glass sliding doors opening onto the alfresco dining area and rear yard, creating a harmonious indoor-outdoor living experience • A nice touch is the built-in TV unit and study desk in the living area • The modern kitchen includes an island bench with a dishwasher, electric oven, cooktop and rangehood, pantry and large fridge cavity • Plantation shutters are featured in the master b
Request Details
Luxury Living With City Views
View photo
House · for sale
Request Details
Luxury Living With City Views
Victoria
· 4 Bedrooms · 3 Baths · House
· Balcony · Parking · Equipped kitchen
Victoria · 4 Bedrooms · 3 Baths · House · Balcony · Parking · Equipped kitchen
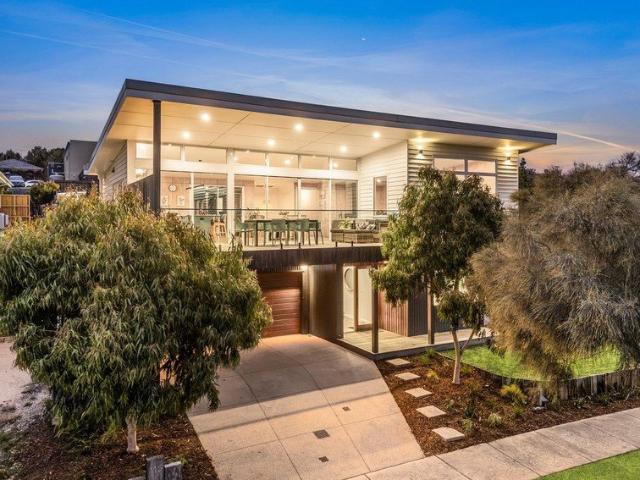
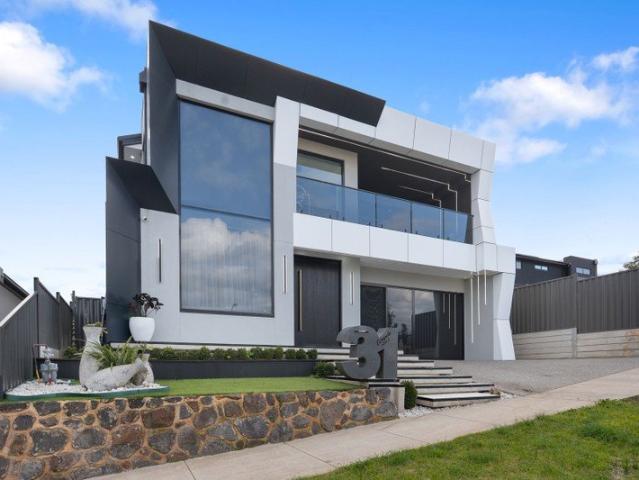
Welcome to this stunning custom-built residence, proudly positioned in the sought-after Greenvale Lakes estate, Greenvale, offering an impressive 16m frontage and breathtaking Melbourne city views. The striking facade showcases Alucobond detailing and exposed concrete flooring, complemented by an aluminium-framed garage, elegant pivot door and dramatic floating crushed-granite front steps with integrated LED lighting. Inside, a grand entrance with a large void introduces two spacious downstairs living areas and a separate dining zone. Designed for the ultimate entertainer, the home features three kitchens the main kitchen, alfresco kitchen and garage kitchen along with a massive built-in pantry connecting directly to the alfresco and bi-fold doors creating a seamless indoor-outdoor connection. Upstairs offers four bedrooms, including two master suites, a massive retreat and a master balcony showcasing spectacular Melbourne city views. Complete with refrigerated heating and cooling with
Request Details
Grand in Every Sense An Enormous Family Home with Exceptional Subdivision Potential
View photo
House · for sale
Request Details
Grand in Every Sense An Enormous Family Home with Exceptional Subdivision Potential
Victoria
· 6 Bedrooms · 4 Baths · House
Victoria · 6 Bedrooms · 4 Baths · House
Rarely does a property of this scale, versatility and future potential become available in such a convenient Pakenham location. Set across approximately 1.17 hectares (3 acres), 9 Fairway Court presents an exceptional opportunity for lifestyle buyers, large and multi-generational families, investors and future-focused purchasers seeking substantial land, an enormous family residence and exciting two-lot subdivision potential (STCA). The residence is impressive in every sense. Offering an extraordinary 6 bedrooms, 4 bathrooms, two kitchens, two-car garaging and five separate living zones, this is a home designed for families who simply refuse to compromise on space. Multiple living and dining areas provide outstanding flexibility, while the two kitchens make the property particularly appealing for multi-generational living, extended family, teenagers or guests. With accommodation and living zones spread across both levels, everyone can enjoy their own space while remaining connected und
Request Details
Mimosa Homes Proudly Presents the Leemore 221
View photo
Terraced House · for sale
Request Details
Mimosa Homes Proudly Presents the Leemore 221
Victoria
· 4 Bedrooms · 2 Baths · Terraced House
· Equipped kitchen
Victoria · 4 Bedrooms · 2 Baths · Terraced House · Equipped kitchen
The Leemore 221 House and Land Package! Mimosa Homes New Added Value Inclusions: - 50 Year Structural Warranty! - Inclusive of site costs & connections with H1 class slab as per standard inclusions! - Quality floor coverings throughout entire home! - Higher ceilings 2550mm to ground floor! - Double Glazed Awning windows! - LED Downlights to entire home! - Fibre Optic Provision! - Vitrified Compact Surface benchtop to kitchen, bathroom & ensuite! - 900mm S/S upright oven and cook top with S/S canopy rangehood! - Stainless steel Dishwasher and Microwave with trim kit! - 7 star energy! - Flexible floor plans & so much more! CALL BUILDER DIRECT! All plans and facades are indicative only and may change. Mimosa Homes may amend plans, specifications, and prices without notice. Package prices are based on a standard facade, standard inclusions, and suitable land availability, excluding developer/estate requirements. Facade and inclusion images may show non standard items not included in the pr
Request Details
Mimosa Homes Proudly Presents the Goldfield 277
View photo
Terraced House · for sale
Request Details
Mimosa Homes Proudly Presents the Goldfield 277
Victoria
· 4 Bedrooms · 2 Baths · Terraced House
· Equipped kitchen
Victoria · 4 Bedrooms · 2 Baths · Terraced House · Equipped kitchen
The Goldfield 277 House and Land Package!Titled Land. Ready to Build- Fixed Site Cost - INCLUDED- 50-year Structural Warranty- INCLUDED- Quality Floor Covering - INCLUDED- 2.55m Ceiling Height - INCLUDED- Ducted Heating and Evaporative Cooling - INCLUDED- Double Glazing Windows - INCLUDED- 3.5kW Solar Panels - INCLUDED- Undermount Sink to Kitchen - INCLUDED- 40mm Benchtop to Kitchen - INCLUDED- 20mm Benchtops to Ensuite & Bathroom - INCLUDED- LED Downlights to Entire Home - INCLUDED- Dishwasher & Trim Kit Microwave- INCLUDED- Flyscreens to all Openable Windows - INCLUDED- Fibre Optic NBN Provision - INCLUDED- AND MORECALL BUILDER DIRECT - DIGANT VANIA - 0450 573 022All plans and facades are indicative only and may change. Mimosa Homes may amend plans, specifications, and prices without notice. Package prices are based on a standard facade, standard inclusions, and suitable land availability, excluding developer/estate requirements. Facade and inclusion images may show non standard item
Request Details

Get email alerts

Don't miss out: be the first to know about new properties

The alert was correctly created

On subscribing you accept the conditions of use and the privacy policy
Alert
Receive new ads in your inbox
Save this search
Receive alerts for new listings

We'll send you an email when we have new properties for: "Houses for sale in Victoria with 4 bedrooms"

The alert was correctly created

Woolsthorpe
Hedley
Get email alerts and be the first to see new listings
Required field
On subscribing I accept the terms of the privacy policy
Perfect! You'll soon start receiving new listings via email
Alert
Receive an email when we have new ads for Houses for sale in Victoria with 4 bedrooms
Save this search
Filters

Bedrooms

Size (m²)

Price

$
$

Property type

Bathrooms

Clear all filters
Receive notifications when new entries are published.