40,782 houses for sale in Victoria with 4 bedrooms

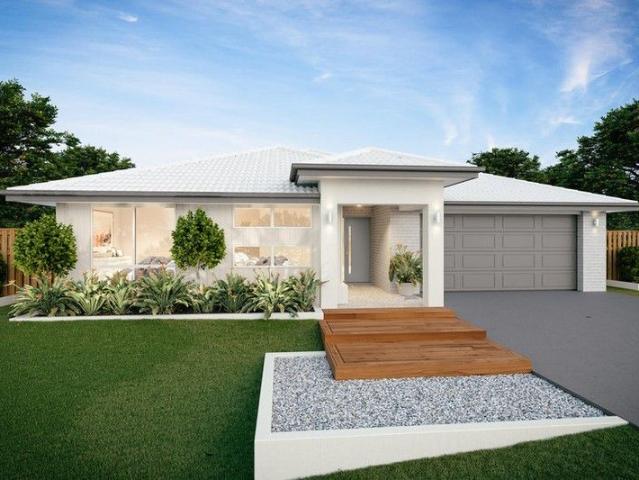
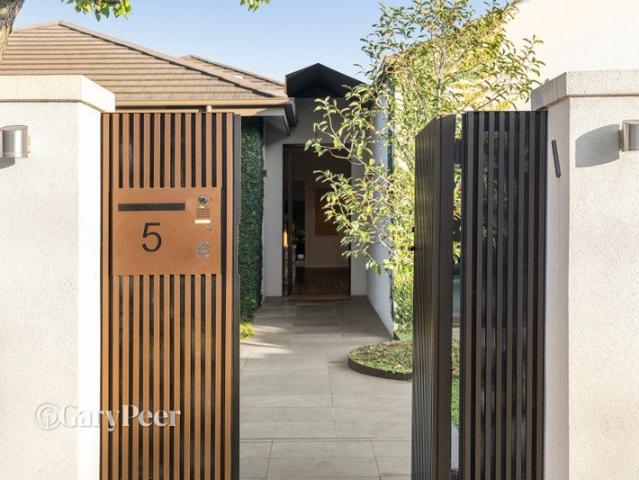
NewHouseLand Clyde
View photo
Terraced House · for sale
Request Details
NewHouseLand Clyde
Victoria
· 5 Bedrooms · 3 Baths · Terraced House
· Equipped kitchen
Victoria · 5 Bedrooms · 3 Baths · Terraced House · Equipped kitchen
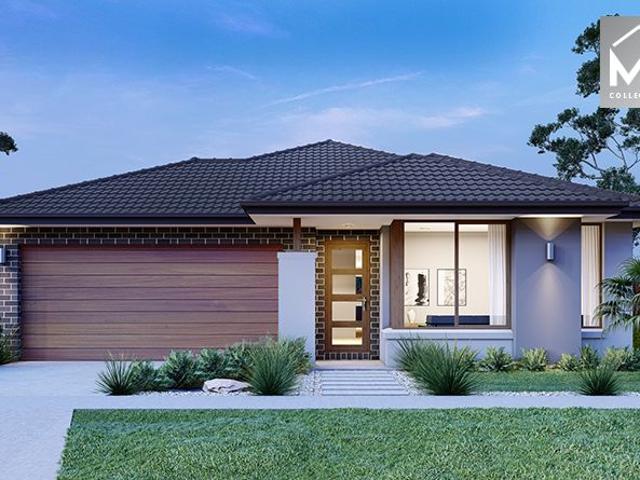
Enjoy the luxury and convenience that the Evoke has to offer. From the moment you step foot into this stunning double storey home, it's clear that it was made for entertaining, convenience and enjoyment. Three living areas stretched across two storeys, as well as the added benefit of a central contemporary kitchen with a large walk-in pantry, makes the d EIGHT range perfect for both entertaining guests and everyday living
Request Details
Lorne 297 It's My Hotondo Home
View photo
Terraced House · for sale
Request Details
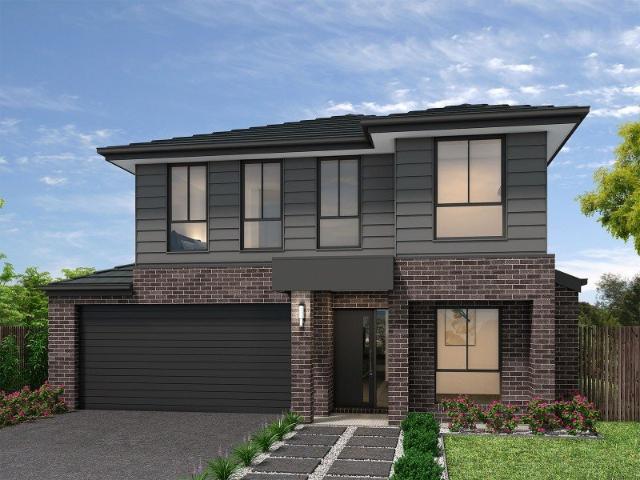
Lorne 297 It's My Hotondo Home
Victoria
· 4 Bedrooms · 2 Baths · Terraced House
· Parking · Equipped kitchen
Victoria · 4 Bedrooms · 2 Baths · Terraced House · Parking · Equipped kitchen
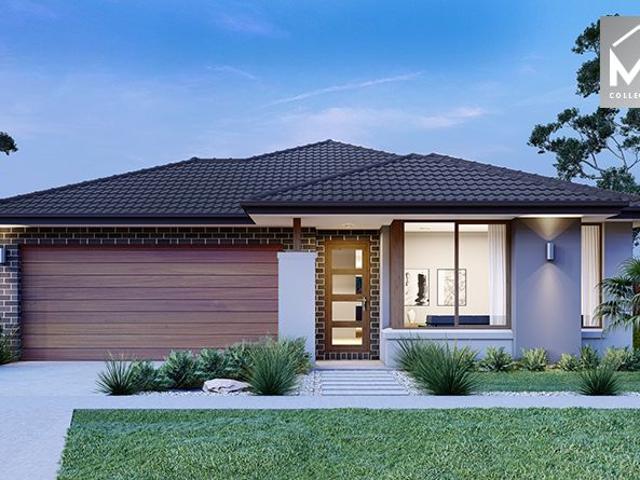
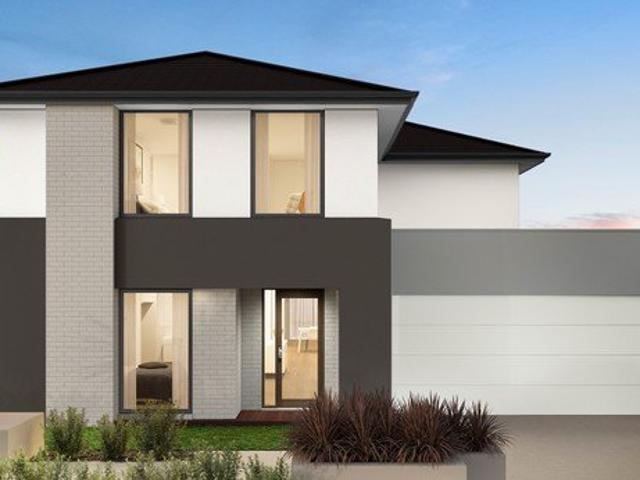
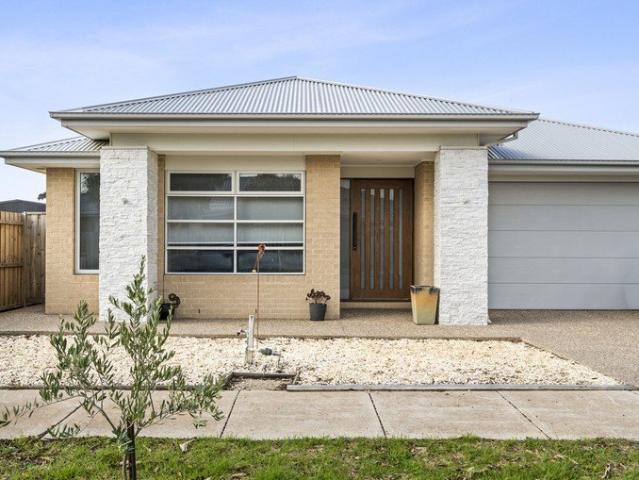
Named after the Victorian coastal town, the Lorne 297 is a perfect home suitable for most narrow blocks of land. The classic double storey design utilises the ground level for everyday living featuring a large corner kitchen, open-plan family and meals area, an alfresco, private living room, plus a study. The second storey features four spacious bedrooms and a kid's zone. The spacious master bedroom is the ideal parent's retreat, featuring a large walk-in robe and ensuite. Complete with a double car garage, this home is practical and stylish. - 20mm Stone Benchtops - LED Downlights - Soft Close Cabinetry - Flyscreens - Sanctuary Inclusions - Local builder/Local trades Copyright Hotondo Pty Ltd all rights reserved. Dimensions, photos and floor plans are for illustrative purposes and may include optional features. Additional facade options are available, as this home is not yet constructed. All packages are subject to engineering plans and developer's approval and therefore may need to b
Request Details
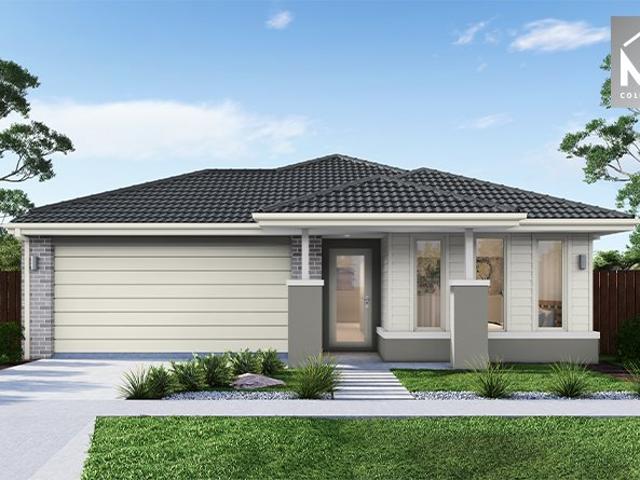
NewHouseLand Clyde North
View photo
Terraced House · for sale
Request Details
NewHouseLand Clyde North
Victoria
· 4 Bedrooms · 2 Baths · Terraced House
· Equipped kitchen
Victoria · 4 Bedrooms · 2 Baths · Terraced House · Equipped kitchen
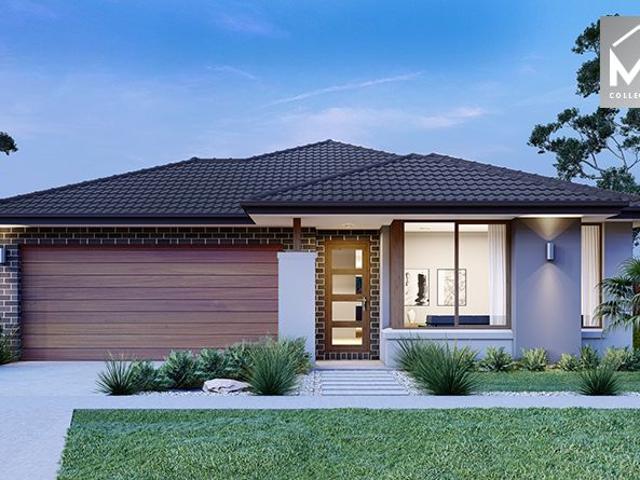
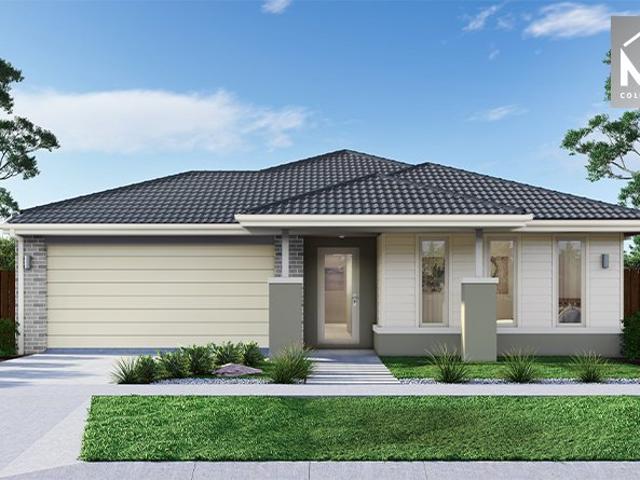
This ingenious, compact design makes no sacrifice on space - with an incredible three living areas there is plenty of room to entertain guests, or enjoy time with family. The grand entryway leads you to a light-filled living area and gourmet kitchen, complete with expansive walk in pantry. Upstairs, you will find the generous master bedroom complete with spacious walk in robe and ensuite, as well as three secondary bedrooms with walk in robes to bedrooms 3 & 4, adding to the sense of luxury and space in this amazing home
Request Details
Your Dream Home Awaits: Modern Luxury & Comfort Perfectly Combined, all with No Deposit
View photo
Terraced House · for sale
Request Details
Your Dream Home Awaits: Modern Luxury & Comfort Perfectly Combined, all with No Deposit
Victoria
· 4 Bedrooms · 2 Baths · Terraced House
· Air conditioning · Equipped kitchen
Victoria · 4 Bedrooms · 2 Baths · Terraced House · Air conditioning · Equipped kitchen
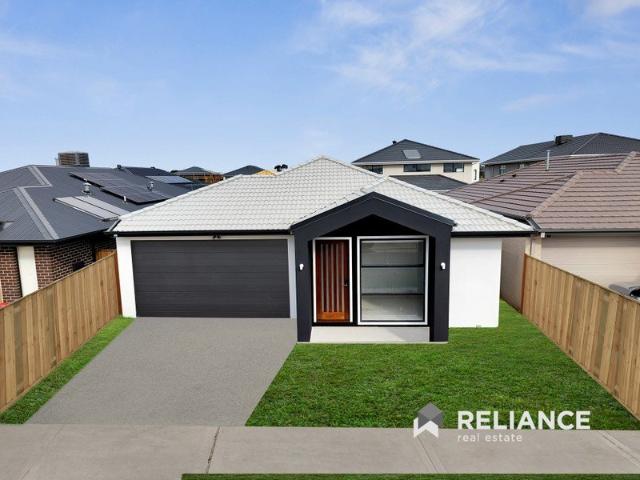
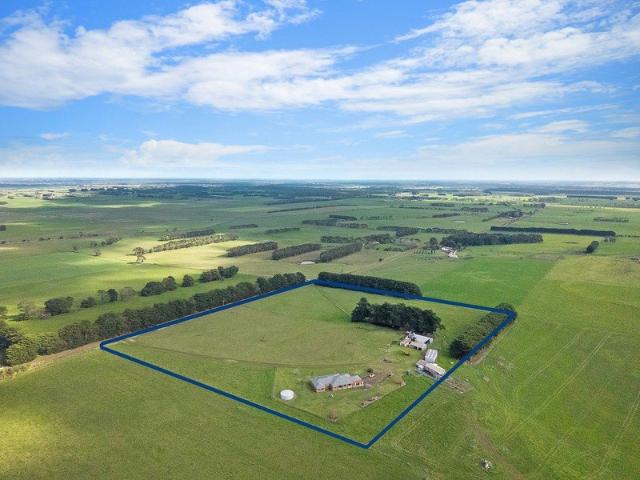
Welcome to Your Future Home - No Deposit Needed! Discover a stylish, comfortable new home-your perfect sanctuary for everyday living and memorable moments. With modern design and practical features, this residence feels like a getaway right at your doorstep. Key Features: Open, Breezy Layout: Spacious, modern design with family-friendly functionality. Gourmet Kitchen: High-quality finishes, stone benchtops, breakfast bar, and optional 900mm cooktop & stove. Luxury Bathrooms: Premium fixtures and durable finishes for a spa-like experience. Personalised Curb Appeal: Four facade options to match your style and enhance street presence. Comfort & Climate Control: Ducted air conditioning and ceiling fans are in all bedrooms and the alfresco area. Ambient Lighting: Stylish downlights create a relaxing or entertaining atmosphere. Additional Highlights: Built to high standards with quality craftsmanship. Designed for creating lasting memories. A perfect blend of modern elegance and practicality
Request Details
Elevated Family Living in the Heart of Everley
View photo
House · for sale
Request Details
Elevated Family Living in the Heart of Everley
Victoria
· 4 Bedrooms · 2 Baths · House
· Parking · Equipped kitchen
Victoria · 4 Bedrooms · 2 Baths · House · Parking · Equipped kitchen
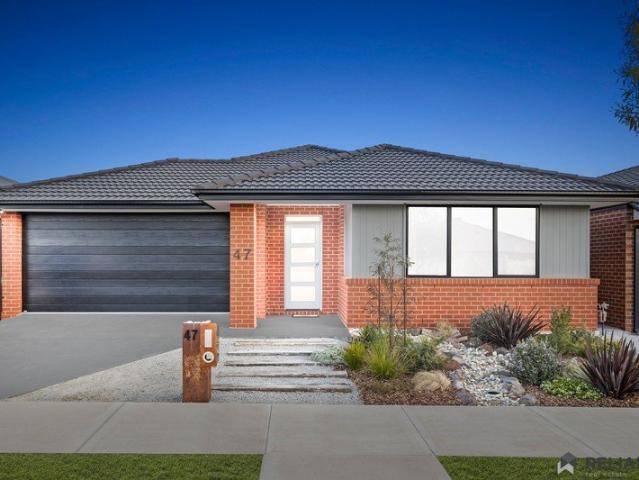
Showcasing contemporary elegance and effortless family living, this beautifully presented four-bedroom residence delivers an impressive combination of style, space and functionality. Thoughtfully designed with quality finishes and a refined modern aesthetic, the home offers two beautifully appointed bathrooms, a double-car garage and a versatile floorplan perfectly suited to modern family life. The heart of the home is the expansive open-plan living and dining domain, complemented by a sleek contemporary kitchen that creates an inviting space for both everyday living and entertaining. Elegant sheer curtains soften the interiors and enhance the natural light, while a striking feature wall adds an extra layer of sophistication and character. Outside, the beautifully maintained, low-maintenance front and rear yards provide an attractive setting without the demands of extensive upkeep. Key Features: Spacious open-plan living and dining Sleek contemporary kitchen with generous storage and b
Request Details
Exceptional 4 Bedroom Luxury Residence in Wollert Style, Space & Sophistication
View photo
House · for sale
Request Details
Exceptional 4 Bedroom Luxury Residence in Wollert Style, Space & Sophistication
Victoria
· 4 Bedrooms · 2 Baths · House
· Fireplace
Victoria · 4 Bedrooms · 2 Baths · House · Fireplace
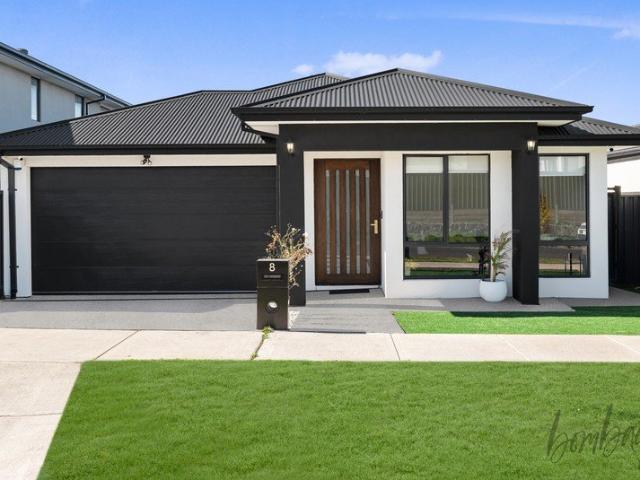
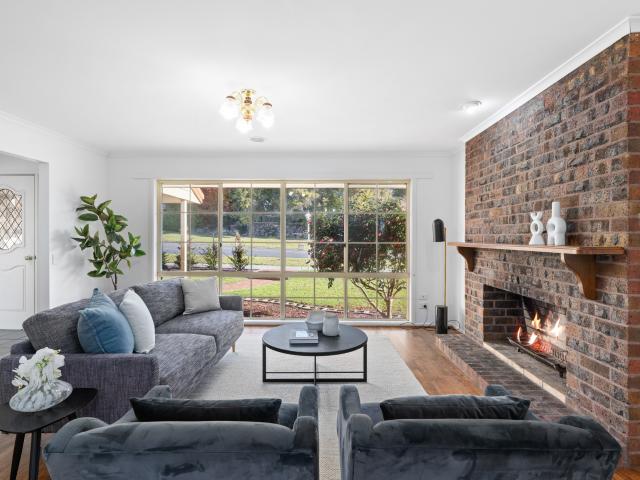
Step into a world of refined living at 8 Aeolian Drive, Wollert, where contemporary elegance, generous space and everyday functionality come together to create an exceptional family residence. Beautifully designed with an impressive attention to detail and complemented by premium inclusions throughout, this sophisticated home offers a lifestyle of comfort and convenience in one of Wollert's highly sought-after pockets. Ideally positioned close to quality schools, parks, shopping centres, public transport and a wide range of essential amenities, this is an opportunity not to be missed. From the moment you enter, the home's thoughtful design and welcoming ambience are immediately apparent. A private front lounge provides an elegant retreat for quiet relaxation or entertaining guests, while the expansive open-plan living with a stylish fireplace and dining zone forms the heart of the home. Large windows bathe the interiors in natural light, creating a bright, warm and inviting atmosphere
Request Details
Renovated, Refined & Ready
View photo
House · for sale
Request Details
Renovated, Refined & Ready
Victoria
· 4 Bedrooms · 2 Baths · House
Victoria · 4 Bedrooms · 2 Baths · House
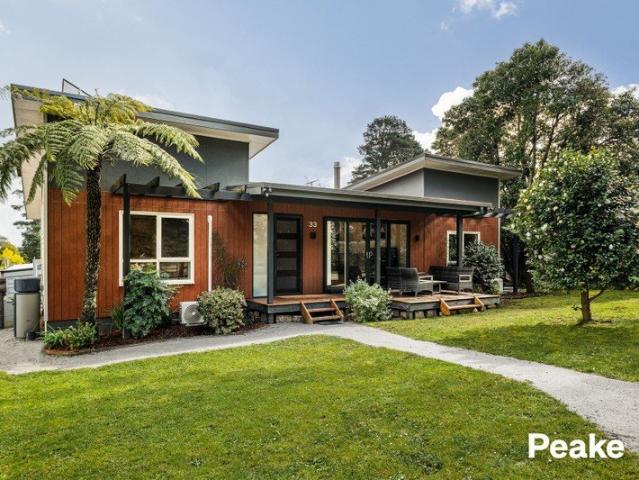
Condition of entry: All visitors must register their attendance on arrival and show valid photo ID before inspecting the property. Beautifully renovated throughout and wonderfully positioned within easy walking distance of the Upper Beaconsfield village, primary school and Pine Grove Hotel, 33 Stoney Creek Road delivers an inviting blend of contemporary comfort and village convenience. From the moment you arrive, there is a sense of warmth and ease. The home has been completely transformed, with a considered renovation creating beautifully presented spaces that are ready to simply move in and enjoy. Four bedrooms provide comfortable accommodation, led by a spacious master suite complete with walk-in robe and ensuite. The remaining bedrooms are thoughtfully serviced by a family bathroom, while two separate living areas provide flexibility for relaxing, entertaining or simply giving everyone their own space. The home extends effortlessly outdoors, with covered decking at both the front a
Request Details
Elevated Family Residence in a Prime Daylesford Setting
View photo
House · for sale
Request Details
Elevated Family Residence in a Prime Daylesford Setting
Victoria
· 4 Bedrooms · 2 Baths · House
· Garden · Sauna · Equipped kitchen
Victoria · 4 Bedrooms · 2 Baths · House · Garden · Sauna · Equipped kitchen
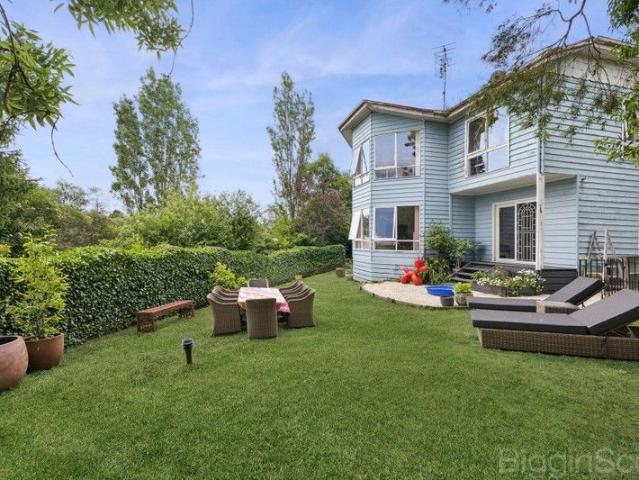
Set on a generous approx. 1200m² allotment, this distinctive two storey residence enjoys an elevated position in one of Daylesford's most convenient and established pockets. Surrounded by mature gardens and greenery, the home offers privacy, space and a flexible floorplan ideal for families, weekender buyers or those seeking a peaceful lifestyle close to town. The home features multiple living zones across two levels, including light filled lounge and rumpus areas framed by large windows that capture leafy outlooks. The functional kitchen and dining space connects seamlessly to outdoor areas, creating an easy flow for everyday living and entertaining. Accommodation is generous, with four bedrooms well suited to family living, guest accommodation or flexible use. Bathrooms are well proportioned, with the added bonus of a dedicated spa and sauna zone, offering a unique wellness element rarely found in homes of this era. Outside, the expansive garden setting provides ample room to relax,
Request Details
Elevated Family Living with Northerly Views
View photo
House · for sale
Request Details
Elevated Family Living with Northerly Views
Victoria
· 4 Bedrooms · 2 Baths · House
· Fireplace · Equipped kitchen
Victoria · 4 Bedrooms · 2 Baths · House · Fireplace · Equipped kitchen
Perfectly positioned in the highly sought-after Willow Rise Estate, this elevated home enjoys sweeping northerly views and is designed to meet every need of modern family living. Set on a generous 897m² allotment, the home combines space, comfort, and functionality in a peaceful, established setting. The expansive floor plan features a spacious master suite complete with a large walk-in robe and a large ensuite. Three additional bedrooms offer ample space for family or guests, while multiple living zones cater to both formal and relaxed entertaining. The elegant formal lounge and dining area are enhanced by a charming open fireplace, while the sunken family room—featuring vaulted ceilings and a cozy wood heater—provides a warm and inviting space for everyday living. The heart of the home is the well-appointed kitchen, ideally positioned adjacent to the meals area, making family dinners and entertaining a breeze. Downstairs, a versatile rumpus room or fifth bedroom offers direct access
Request Details
The Brief: Experience Serenity and Space at Your New Nathalia Retreat
View photo
House · for sale
Request Details
The Brief: Experience Serenity and Space at Your New Nathalia Retreat
Victoria
· 4 Bedrooms · 1 Bath · House
Victoria · 4 Bedrooms · 1 Bath · House
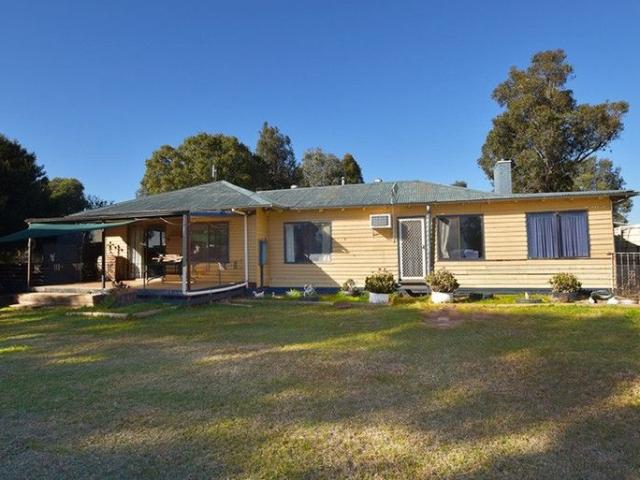
It's Addressed: Immerse yourself in the tranquility of country living with this expansive 4- bedroom weatherboard home, ideally situated on approximately 4.91 acres of picturesque farmland. Just a stone's throw from the quaint town of Nathalia and nestled near the meandering Broken Creek, this property offers a peaceful escape surrounded by nature. The home is thoughtfully laid out to maximize both comfort and functionality, making it perfect for families, hobby farmers, or those seeking a spacious rural lifestyle. Inside, the home boasts generously sized living areas that provide ample space for relaxation and family gatherings. A practical study and a huge laundry area add to the home's functionality, catering to the needs of a busy household. The property's exterior is equally impressive, featuring well-maintained grounds that evoke a warm, welcoming feel right from the first glance. Key Features: Three Spacious Bedrooms, perfect for family living. Two Living Areas with ample space
Request Details
Mimosa Homes Proudly Presents the Hamilton 230
View photo
Terraced House · for sale
Request Details
Mimosa Homes Proudly Presents the Hamilton 230
Victoria
· 4 Bedrooms · 2 Baths · Terraced House
· Equipped kitchen
Victoria · 4 Bedrooms · 2 Baths · Terraced House · Equipped kitchen
The Hamilton 230 House and Land Package! Mimosa Homes New Added Value Inclusions: - 50 Year Structural Warranty! - Inclusive of site costs & connections with H1 class slab as per standard inclusions! - Quality floor coverings throughout entire home! - Higher ceilings 2550mm to ground floor! - Double Glazed Awning windows! - LED Downlights to entire home! - Fibre Optic Provision! - Vitrified Compact Surface benchtop to kitchen, bathroom & ensuite! - 900mm S/S upright oven and cook top with S/S canopy rangehood! - Stainless steel Dishwasher and Microwave with trim kit! - 7 star energy! - Flexible floor plans & so much more! CALL BUILDER DIRECT! All plans and facades are indicative only and may change. Mimosa Homes may amend plans, specifications, and prices without notice. Package prices are based on a standard facade, standard inclusions, and suitable land availability, excluding developer/estate requirements. Facade and inclusion images may show non standard items not included in the p
Request Details
Mimosa Homes Proudly Presents the Montrose 182
View photo
Terraced House · for sale
Request Details
Mimosa Homes Proudly Presents the Montrose 182
Victoria
· 4 Bedrooms · 2 Baths · Terraced House
· Equipped kitchen
Victoria · 4 Bedrooms · 2 Baths · Terraced House · Equipped kitchen
The Montrose 182 House and Land Package! Mimosa Homes New Added Value Inclusions:- 50 Year Structural Warranty!- Inclusive of site costs & connections with H1 class slab as per standard inclusions!- Quality floor coverings throughout entire home!- Higher ceilings 2550mm to ground floor!- Double Glazed Awning windows!- LED Downlights to entire home!- Fibre Optic Provision!- Vitrified Compact Surface Benchtop to Kitchen, Bathroom & Ensuite!- 600mm S/S upright Oven and Cook top with S/S Canopy ran- Stainless steel Dishwasher and Microwave with trim kit!- 7 star energy!- Flexible floor plans & so much more!CALL BUILDER DIRECT!All plans and facades are indicative only and may change. Mimosa Homes may amend plans, specifications, and prices without notice. Package prices are based on a standard facade, standard inclusions, and suitable land availability, excluding developer/estate requirements. Facade and inclusion images may show non standard items not included in the price. Dimensions are
Request Details
NewHouseLand Beveridge
View photo
Terraced House · for sale
Request Details
NewHouseLand Beveridge
Victoria
· 5 Bedrooms · 5 Baths · Terraced House
· Equipped kitchen
Victoria · 5 Bedrooms · 5 Baths · Terraced House · Equipped kitchen
Enjoy the luxury and convenience that the Evoke has to offer. From the moment you step foot into this stunning double storey home, it's clear that it was made for entertaining, convenience and enjoyment. Three living areas stretched across two storeys, as well as the added benefit of a central contemporary kitchen with a large walk-in pantry, makes the d EIGHT range perfect for both entertaining guests and everyday living
Request Details
Mimosa Homes Proudly Presents the Mansfield 256
View photo
Terraced House · for sale
Request Details
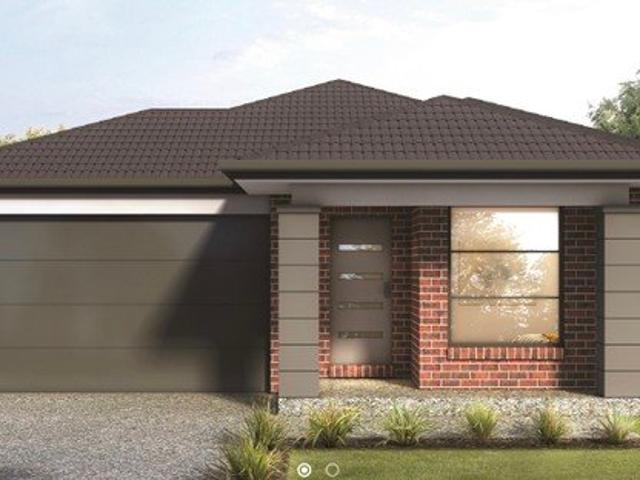
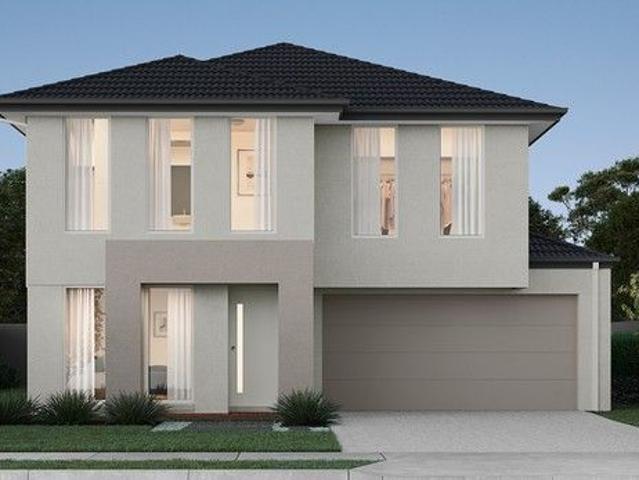
Mimosa Homes Proudly Presents the Mansfield 256
Victoria
· 4 Bedrooms · 2 Baths · Terraced House
· Equipped kitchen
Victoria · 4 Bedrooms · 2 Baths · Terraced House · Equipped kitchen
The Mansfield 256 House and Land Package! Mimosa Homes New Added Value Inclusions: - 50 Year Structural Warranty! - Inclusive of site costs & connections with H1 class slab as per standard inclusions! - Quality floor coverings throughout entire home! - Higher ceilings 2550mm to ground floor! - Double Glazed Awning windows! - LED Downlights to entire home! - Fibre Optic Provision! - Vitrified Compact Surface benchtop to kitchen, bathroom & ensuite! - 900mm S/S upright oven and cook top with S/S canopy rangehood! - Stainless steel Dishwasher and Microwave with trim kit! - 7 star energy! - Flexible floor plans & so much more! CALL BUILDER DIRECT! All plans and facades are indicative only and may change. Mimosa Homes may amend plans, specifications, and prices without notice. Package prices are based on a standard facade, standard inclusions, and suitable land availability, excluding developer/estate requirements. Facade and inclusion images may show non standard items not included in the
Request Details
Brand New Luxury Family Home with Premium Finishes!
View photo
House · for sale
Request Details
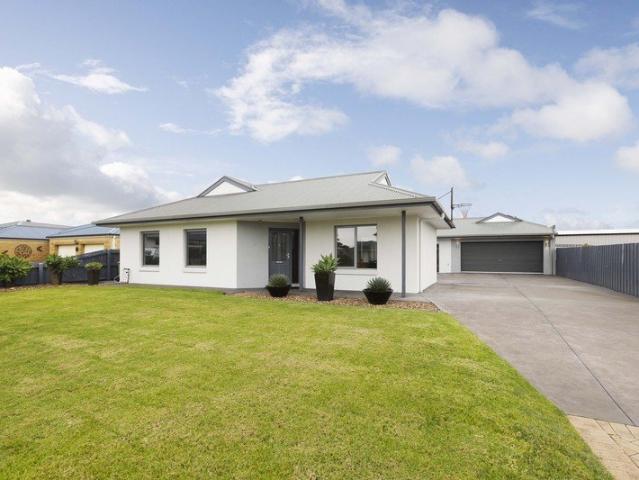
Brand New Luxury Family Home with Premium Finishes!
Victoria
· 4 Bedrooms · 2 Baths · House
Victoria · 4 Bedrooms · 2 Baths · House
Designed to deliver the perfect balance of style, comfort and functionality, this beautifully appointed residence showcases a thoughtfully designed floorplan that effortlessly caters to modern family living. From the moment you arrive, the home's striking street presence and quality finishes create an immediate impression, while the spacious interiors offer a seamless combination of everyday practicality and contemporary elegance. At the heart of the home, expansive open-plan living and entertaining spaces flow effortlessly to the outdoor alfresco, creating an inviting setting for relaxing with family or hosting guests. Enhanced by premium inclusions throughout and positioned in a convenient, family-friendly location close to schools, parks and shopping amenities, this is a home that offers both lifestyle and lasting appeal. Key Features Striking premium fully rendered façade complemented by oversized feature windows for exceptional street appeal and abundant natural light. Thoughtfull
Request Details
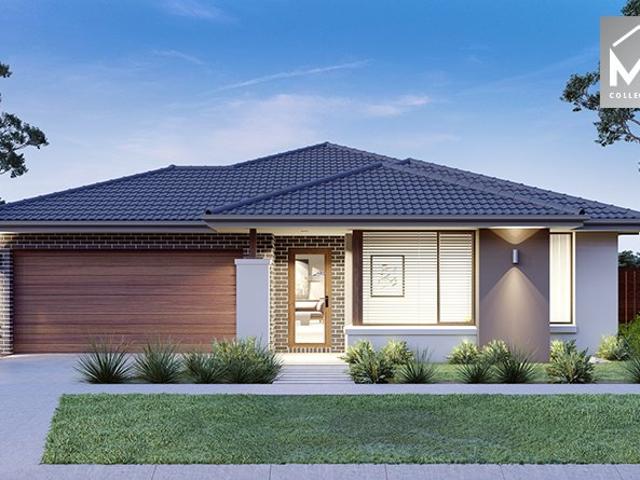
Mimosa Homes Proudly Presents the Leemore 221
View photo
Terraced House · for sale
Request Details
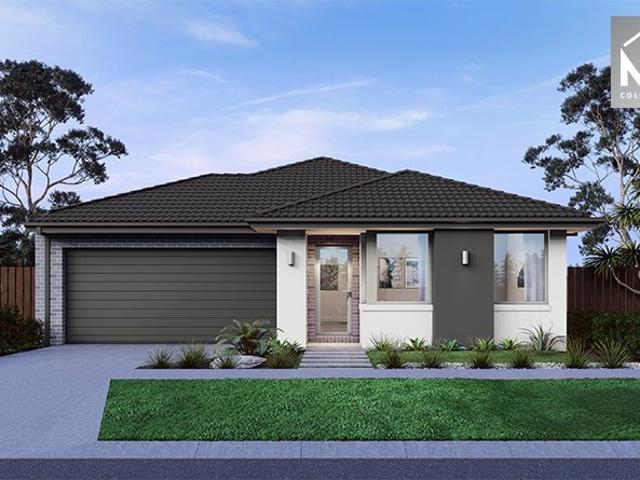
Mimosa Homes Proudly Presents the Leemore 221
Victoria
· 4 Bedrooms · 2 Baths · Terraced House
· Equipped kitchen
Victoria · 4 Bedrooms · 2 Baths · Terraced House · Equipped kitchen
The Leemore 221 House and Land Package! Mimosa Homes New Added Value Inclusions: - 50 Year Structural Warranty! - Inclusive of site costs & connections with H1 class slab as per standard inclusions! - Quality floor coverings throughout entire home! - Higher ceilings 2550mm to ground floor! - Double Glazed Awning windows! - LED Downlights to entire home! - Fibre Optic Provision! - Vitrified Compact Surface benchtop to kitchen, bathroom & ensuite! - 900mm S/S upright oven and cook top with S/S canopy rangehood! - Stainless steel Dishwasher and Microwave with trim kit! - 7 star energy! - Flexible floor plans & so much more! CALL BUILDER DIRECT! All plans and facades are indicative only and may change. Mimosa Homes may amend plans, specifications, and prices without notice. Package prices are based on a standard facade, standard inclusions, and suitable land availability, excluding developer/estate requirements. Facade and inclusion images may show non standard items not included in the pr
Request Details
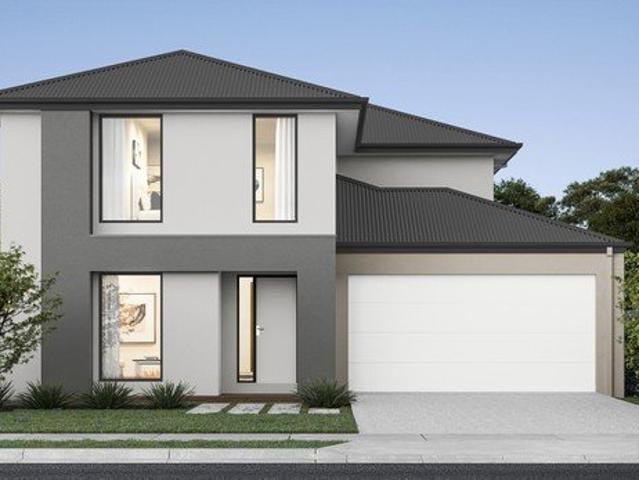
POTENTIAL IN A PREMIER POCKET
View photo
House · for sale
Request Details
POTENTIAL IN A PREMIER POCKET
Victoria
· 4 Bedrooms · 1 Bath · House
· Garden · Equipped kitchen
Victoria · 4 Bedrooms · 1 Bath · House · Garden · Equipped kitchen
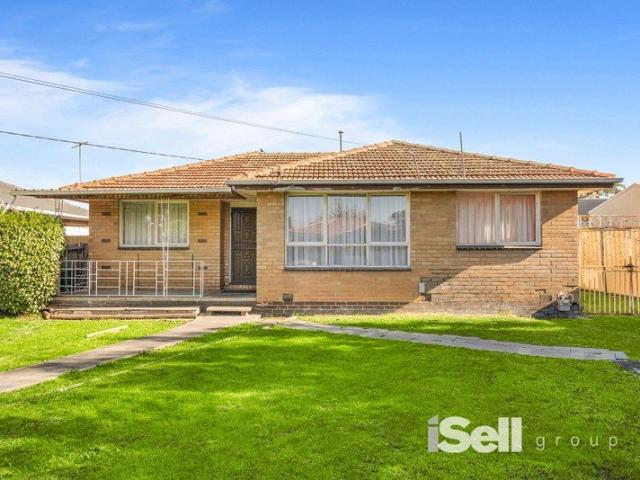
Peacefully positioned at the end of a quiet cul-de-sac on a generous 630m² allotment (approx.), this outstanding property presents an exceptional opportunity to secure today while planning for tomorrow. Move straight in and renovate over time, build your dream luxury residence, or explore subdivision and redevelopment potential (STCA). Appealing to owner-occupiers, investors and developers alike, it delivers outstanding future promise in one of the area's most convenient and well-connected locations. A welcoming front porch introduces a practical family floor plan, comprising a formal lounge at the front of the home and a spacious rear kitchen and dining area, ideal for everyday living and entertaining. Four well-proportioned bedrooms are serviced by a central bathroom, while a functional laundry with an adjoining water closet adds practicality. Timber flooring, heating and cooling enhance comfort throughout. Outside, a generous backyard is complemented by a storage shed and an extende
Request Details
Luxury Turnkey Family Home with Two Master Suites & Premium Upgrades
View photo
House · for sale
Request Details
Luxury Turnkey Family Home with Two Master Suites & Premium Upgrades
Victoria
· 4 Bedrooms · 3 Baths · House
· Equipped kitchen
Victoria · 4 Bedrooms · 3 Baths · House · Equipped kitchen
Experience the perfect blend of luxury, comfort, and modern design in this stunning turnkey family home at 95 Mauro Boulevard, Woodstock. Thoughtfully designed with premium upgrades throughout, this exceptional residence offers everything a growing family needs with nothing left to do but move in. Boasting four spacious bedrooms, including two luxurious master suites, each featuring its own walk-in robe and beautifully appointed ensuite with floor-to-ceiling tiles, this home delivers both style and practicality. The remaining bedrooms are serviced by a designer central bathroom complete with a boutique freestanding bathtub, creating the perfect space to unwind. The heart of the home is the impressive open-plan living and dining area, complemented by a designer kitchen featuring a 60mm stone waterfall island bench, elegant bulkhead ceiling, premium black appliances, walk-in pantry, and quality finishes that will impress any home chef. Adding to the luxurious feel are high ceilings and e
Request Details
Elevated Home In Leafy 'Old Grove' Location
View photo
House · for sale
Request Details
Elevated Home In Leafy 'Old Grove' Location
Victoria
· 4 Bedrooms · 1 Bath · House
· Parking
Victoria · 4 Bedrooms · 1 Bath · House · Parking
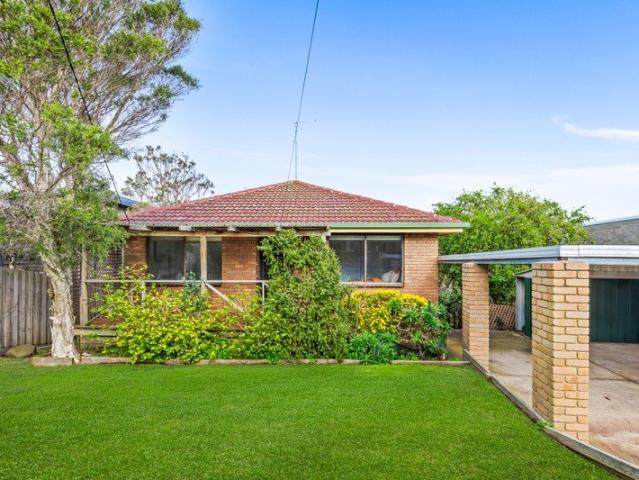
The Feel: Located just a short walk from the Blue waters lake, local schools and the Ocean Grove main street shops is this sensational home set on a an ideal elevated block with Barwon River glimpses. Sure to tick all of the boxes, this must-see abode is ready and waiting for you to simply unpack and enjoy. Multiple living areas with updated carpets and freshly painted all the hard work has been done for you to simply move in and enjoy the Old Ocean Grove lifestyle. The Facts: - Original home in prized Blue Waters location in 'Old Ocean Grove' - Zoning for Ocean Grove Primary School- only a few minutes' walk away! - Set on 622sqm amongst mature trees and coastal views - Easy walk to Blue Waters Lake for leisurely daily strolls - 2 generously proportioned bedrooms on the upper floor and two further downstairs -Second living area on lower floor - Main living room opens to large elevated deck with river views - Central bathroom with bath and toilet, separate shower - Covered carport with
Request Details
Single level family perfection in a prized location
View photo
House · for sale
Request Details
Single level family perfection in a prized location
Victoria
· 5 Bedrooms · 3 Baths · House
· Garden
Victoria · 5 Bedrooms · 3 Baths · House · Garden
Beautifully transformed, through a meticulous renovation, this magnificent solid brick single-level family home delivers an extraordinary lifestyle of uncompromising quality & timeless style in a prized Caulfield North location. Occupying a substantial 781m2 allotment, this grand scale family entertainer is superbly equipped to cater to a fabulous family lifestyle. With multiple living zones, generous accommodation, high end finishes, designer lighting, bespoke cabinetry & stunning garden outlooks featured throughout, every detail has been thoughtfully considered. Upon entering the secure front gates, a beautifully landscaped north facing garden, complete with a striking Matt Hill Shadow Sphere sculpture/light, provides a captivating introduction to the home. Inside, with Spotted Gum flooring throughout, a wide entrance hallway & statement fluted glass front door sets the tone for what's to unfold. At the front of the home, a large cozy living zone offers endless flexibility with soari
Request Details
Coastal Living with Golf Course Appeal
View photo
House · for sale
Request Details
Coastal Living with Golf Course Appeal
Victoria
· 4 Bedrooms · 2 Baths · House
Victoria · 4 Bedrooms · 2 Baths · House
Perfectly positioned in one of St Leonards' most desirable pockets, 14 Golf View Street presents an outstanding opportunity to embrace the relaxed Bellarine Peninsula lifestyle. Set in a peaceful, family-friendly neighbourhood, this impressive residence combines contemporary comfort with the convenience of being moments from the beach, golf course, walking trails and local township amenities. Designed for effortless living, the home offers spacious light-filled interiors, seamless indoor-outdoor flow and a practical floorplan suited to families, retirees, holidaymakers or investors alike. Whether entertaining friends, enjoying quiet mornings with a coffee or spending weekends exploring the beautiful Bellarine coastline, this property provides the perfect setting. Just minutes from the sparkling shores of Port Phillip Bay, the St Leonards shopping village, cafés, boat ramp and recreational facilities, you'll enjoy the very best of coastal living while remaining within easy reach of Geel
Request Details
Mimosa Homes Proudly Presents the Armadale 253
View photo
Terraced House · for sale
Request Details
Mimosa Homes Proudly Presents the Armadale 253
Victoria
· 4 Bedrooms · 2 Baths · Terraced House
· Equipped kitchen
Victoria · 4 Bedrooms · 2 Baths · Terraced House · Equipped kitchen
The Armadale 253 House and Land Package! Mimosa Homes New Added Value Inclusions: - 50 Year Structural Warranty! - Inclusive of site costs & connections with H1 class slab as per standard inclusions! - Quality floor coverings throughout entire home! - Higher ceilings 2550mm to ground floor! - Double Glazed Awning windows! - LED Downlights to entire home! - Fibre Optic Provision! - Vitrified Compact Surface benchtop to kitchen, bathroom & ensuite! - 900mm S/S upright oven and cook top with S/S canopy rangehood! - Stainless steel Dishwasher and Microwave with trim kit! - 7 star energy! - Flexible floor plans & so much more! CALL BUILDER DIRECT! All plans and facades are indicative only and may change. Mimosa Homes may amend plans, specifications, and prices without notice. Package prices are based on a standard facade, standard inclusions, and suitable land availability, excluding developer/estate requirements. Facade and inclusion images may show non standard items not included in the p
Request Details
STUNNING LIFESTYLE PROPERTY ON 18 ACRES
View photo
House · for sale
Request Details
STUNNING LIFESTYLE PROPERTY ON 18 ACRES
Victoria
· 4 Bedrooms · 2 Baths · House
· Equipped kitchen
Victoria · 4 Bedrooms · 2 Baths · House · Equipped kitchen
Escape to the peace and space of rural living at 120 Gores Road, Dixie - a quality Bryan & Peterson built home set on approximately 18 acres, perfectly designed for practical family living and lifestyle enjoyment. This beautifully presented four-bedroom home plus study offers generous proportions and a thoughtful floorplan ideal for growing families. The spacious master suite is complete with a walk-in wardrobe and ensuite featuring an extra-length shower, while the remaining bedrooms are all fitted with built-in wardrobes. At the heart of the home is an immaculate kitchen featuring gas cooking, dishwasher, ample cabinetry and a walk-in pantry. This is connected to the dining area and main living space and creates the perfect setting for everyday living. A separate second living room allows the family to spread out and enjoy their own space. Comfort is assured year-round with ducted heating and cooling, while the modern main bathroom includes a bath, separate toilet and quality finishe
Request Details
Award Winning Design Meets Exceptional Lifestyle Convenience
View photo
House · for sale
Request Details
Award Winning Design Meets Exceptional Lifestyle Convenience
Victoria
· 4 Bedrooms · 3 Baths · House
· Equipped kitchen
Victoria · 4 Bedrooms · 3 Baths · House · Equipped kitchen
Meticulously crafted by award-winning architects RPtecture and designed with an uncompromising focus on quality, functionality and low-maintenance luxury, this impressive two-storey residence delivers a lifestyle of refined comfort in one of Doncaster's most convenient and tightly held pockets. Showcasing contemporary proportions, premium appointments and exceptional integrated storage throughout, the home effortlessly balances sophisticated design with everyday practicality. Beautifully presented and flooded with natural light, the thoughtfully designed floorplan welcomes you with soaring ceilings, premium timber flooring and extensive floor-to-ceiling storage before unfolding into expansive open-plan living and dining domains. At the heart of the home, a stunning waterfall-edge kitchen has been tailored for the avid entertainer and home chef alike, appointed with quality Bosch appliances including a 5-burner gas cooktop, electric oven and semi-integrated dishwasher, complemented by a
Request Details
Stylish House & Land Package in Mandalay Estate, Beveridge
View photo
House · for sale
Request Details
Stylish House & Land Package in Mandalay Estate, Beveridge
Victoria
· 4 Bedrooms · 2 Baths · House
· Parking · Equipped kitchen
Victoria · 4 Bedrooms · 2 Baths · House · Parking · Equipped kitchen
Take advantage of this outstanding opportunity to secure a quality House & Land Package in the highly sought-after Mandalay Estate, Beveridge. Positioned on a generous 350m² allotment with a desirable north-east orientation, this package is ideal for first-home buyers, growing families, downsizers, and investors looking to secure a modern home in a rapidly developing northern growth corridor. Featuring a thoughtfully designed floorplan with 4 bedrooms, 2 bathrooms, and a double garage, this contemporary home offers the perfect blend of comfort, style, and functionality. Package Details: Land Size: 350m² (12.5m x 28m) Land Price: $329,000 Build Price: $385,900 Two-Part Contract Structure Expected Land Title: March 2027 Orientation: North East Premium Upgrade Package Included: 2590mm high ceilings throughout the home 40mm square-edge stone benchtops to the kitchen Evaporative cooling system with up to 8 outlets throughout the home Two external façade lights for enhanced street appeal Qua
Request Details
Spacious Family Living in a Quiet Portland Pocket
View photo
House · for sale
Request Details
Spacious Family Living in a Quiet Portland Pocket
Victoria
· 4 Bedrooms · 2 Baths · House
· Equipped kitchen
Victoria · 4 Bedrooms · 2 Baths · House · Equipped kitchen
Set in a peaceful and convenient pocket of Portland, this beautifully presented home delivers the perfect balance of space, flexibility and modern comfort on a generous 1,053m² allotment. Designed to accommodate growing families, retirees, or those seeking additional room for extended family visits, the property offers relaxed coastal living with a practical and thoughtfully designed floorplan. With three separate living zones including a formal living room, dining/ meals/living and dedicated kids'/teenagers' retreat, there is ample space for everyone to relax, unwind and enjoy their own sense of space. Property Features Solid four-bedroom brick home plus study with 9-foot ceilings Spacious master suite privately positioned at the front of the home with WIR & ensuite Study space with built in desk & NBN connection Premium quality fixtures, fittings, and floor coverings throughout Built-in robes to all remaining bedrooms Three separate living zones Stylish open plan kitchen featuring st
Request Details
Mimosa Homes Proudly Presents the Lismore 192 Turn key
View photo
Terraced House · for sale
Request Details
Mimosa Homes Proudly Presents the Lismore 192 Turn key
Victoria
· 4 Bedrooms · 2 Baths · Terraced House
· Equipped kitchen
Victoria · 4 Bedrooms · 2 Baths · Terraced House · Equipped kitchen
The Lismore 192 House and Land Package!40mm Stone in the Kitchen.Evaporative Cooling.Brick Infill to side and rear of home.Higher Ceiling 2700mm. Mimosa Homes New Added Value Inclusions:- Inclusive of site costs & connections with H1 class slab as per standard inclusions!- 50 year Structural Warranty!- Quality floor coverings throughout entire home!- Double Glazed Awning windows!- LED Downlights to entire home!- Vitrified Compact Surface benchtop to kitchen, bathroom & ensuite!- 600mm S/S upright oven and cook top with S/S canopy rangehood!- Stainless steel Dishwasher and Microwave- 7 star energy!- Flexible floor plans & so much more!CALL BUILDER DIRECT!All plans and facades are indicative only and may change. Mimosa Homes may amend plans, specifications, and prices without notice. Package prices are based on a standard facade, standard inclusions, and suitable land availability, excluding developer/estate requirements. Facade and inclusion images may show non standard items not includ
Request Details
Mimosa Homes Proudly Presents the Mandurah 287
View photo
Terraced House · for sale
Request Details
Mimosa Homes Proudly Presents the Mandurah 287
Victoria
· 4 Bedrooms · 2 Baths · Terraced House
· Equipped kitchen
Victoria · 4 Bedrooms · 2 Baths · Terraced House · Equipped kitchen
The Mandurah 287 House and Land Package! Mimosa Homes New Added Value Inclusions:- 50 Year Structural Warranty!- Inclusive of site costs & connections with H1 class slab as per standard inclusions!- Quality floor coverings throughout entire home!- Higher ceilings 2550mm to ground floor!- Double Glazed Awning windows!- LED Downlights to entire home!- Fibre Optic Provision!- Vitrified Compact Surface benchtop to kitchen, bathroom & ensuite!- 900mm S/S upright oven and cook top with S/S canopy rangehood!- Stainless steel Dishwasher and Microwave with trim kit!- 7 star energy!- Fixed Site Costs- Developer Guidelines Included- Flexible floor plans & so much more!CALL BUILDER DIRECT!All plans and facades are indicative only and may change. Mimosa Homes may amend plans, specifications, and prices without notice. Package prices are based on a standard facade, standard inclusions, and suitable land availability, excluding developer/estate requirements. Facade and inclusion images may show non s
Request Details
Mimosa Homes Proudly Presents the Cosgrove 225
View photo
Terraced House · for sale
Request Details
Mimosa Homes Proudly Presents the Cosgrove 225
Victoria
· 4 Bedrooms · 2 Baths · Terraced House
· Equipped kitchen
Victoria · 4 Bedrooms · 2 Baths · Terraced House · Equipped kitchen
The Cosgrove 225 House and Land Package! Mimosa Homes New Added Value Inclusions: - 50 Year Structural Warranty! - Inclusive of site costs & connections with H1 class slab as per standard inclusions! - Quality floor coverings throughout entire home! - Higher ceilings 2550mm to ground floor! - Double Glazed Awning windows! - LED Downlights to entire home! - Fibre Optic Provision! - Vitrified Compact Surface benchtop to kitchen, bathroom & ensuite! - 900mm S/S upright oven and cook top with S/S canopy rangehood! - Stainless steel Dishwasher and Microwave with trim kit! - 7 star energy! - Flexible floor plans & so much more! CALL BUILDER DIRECT! All plans and facades are indicative only and may change. Mimosa Homes may amend plans, specifications, and prices without notice. Package prices are based on a standard facade, standard inclusions, and suitable land availability, excluding developer/estate requirements. Facade and inclusion images may show non standard items not included in the p
Request Details
NewHouseLand Clyde
View photo
Terraced House · for sale
Request Details
NewHouseLand Clyde
Victoria
· 4 Bedrooms · 2 Baths · Terraced House
· Equipped kitchen
Victoria · 4 Bedrooms · 2 Baths · Terraced House · Equipped kitchen
The impressive entry of the Veloria range flows into an open family and meals area. The contemporary kitchen is fit for any master chef with an adjoining walk-in pantry, while the guest bedroom to the ground floor is complete with an expansive walk-in robe and ensuite. With five generous bedrooms, including a vast master suite, the d FIVE makes the perfect family home.The impressive entry of the d FIVE range flows into an open family and meals area. The contemporary kitchen is fit for any master chef with an adjoining walk-in pantry, while the guest bedroom to the ground floor is complete with an expansive walk-in robe and ensuite. With five generous bedrooms, including a vast master suite, the d FIVE makes the perfect family home
Request Details

Get email alerts

Don't miss out: be the first to know about new properties

The alert was correctly created

On subscribing you accept the conditions of use and the privacy policy
Alert
Receive new ads in your inbox
Save this search
Receive alerts for new listings

We'll send you an email when we have new properties for: "Houses for sale in Victoria with 4 bedrooms"

The alert was correctly created

Woolsthorpe
Hedley
Get email alerts and be the first to see new listings
Required field
On subscribing I accept the terms of the privacy policy
Perfect! You'll soon start receiving new listings via email
Alert
Receive an email when we have new ads for Houses for sale in Victoria with 4 bedrooms
Save this search
Filters

Bedrooms

Size (m²)

Price

$
$

Property type

Bathrooms

Clear all filters
Receive notifications when new entries are published.