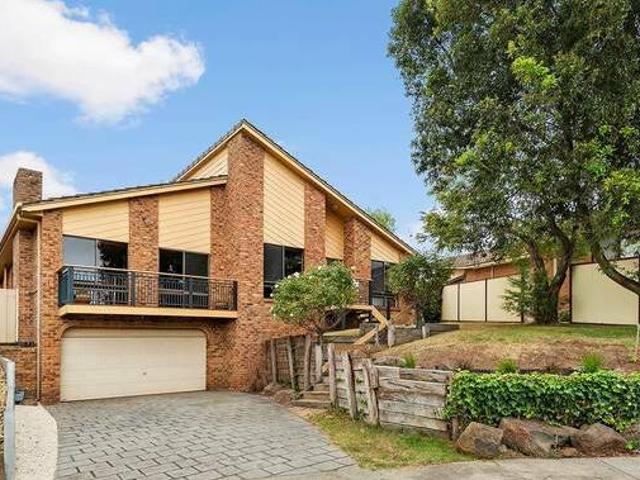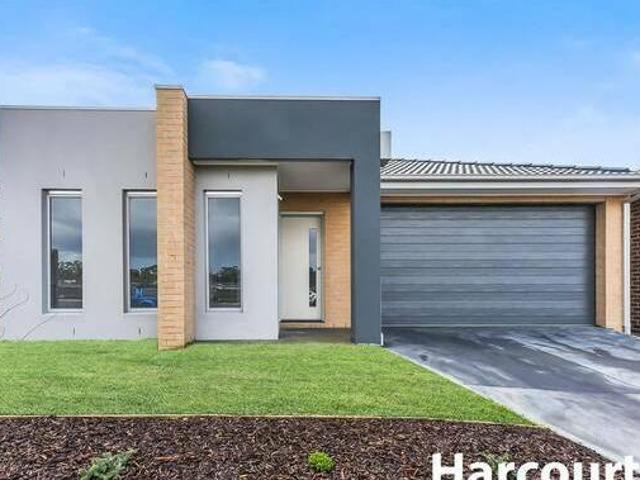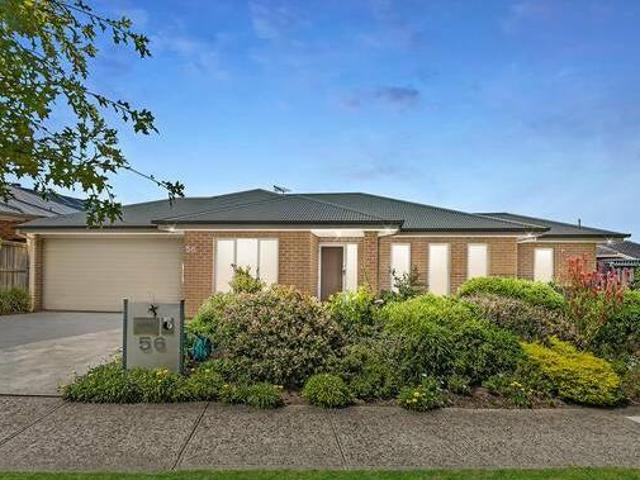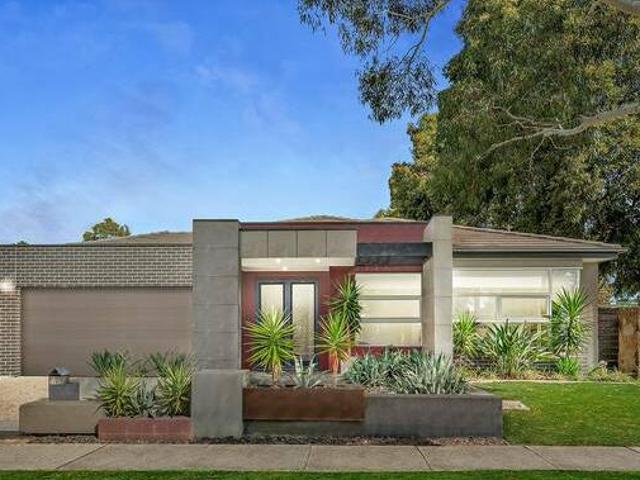
40,782 houses for sale in Victoria with 4 bedrooms

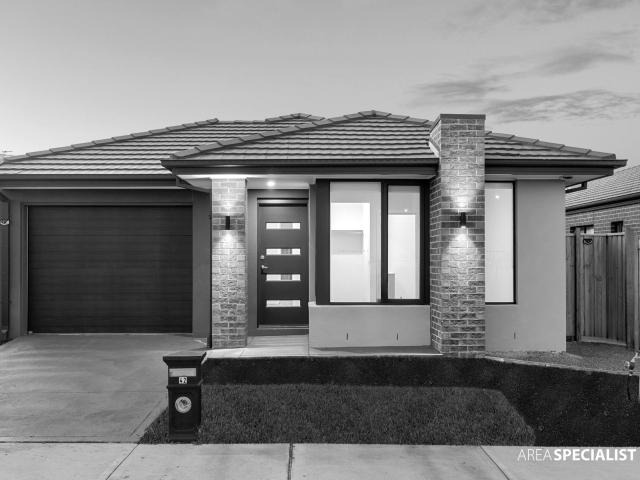
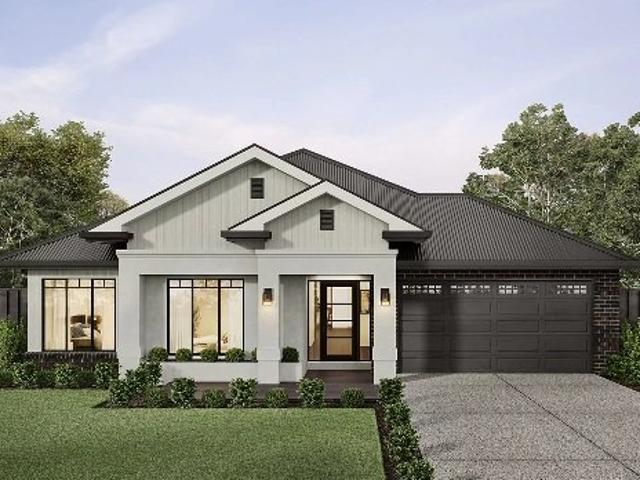
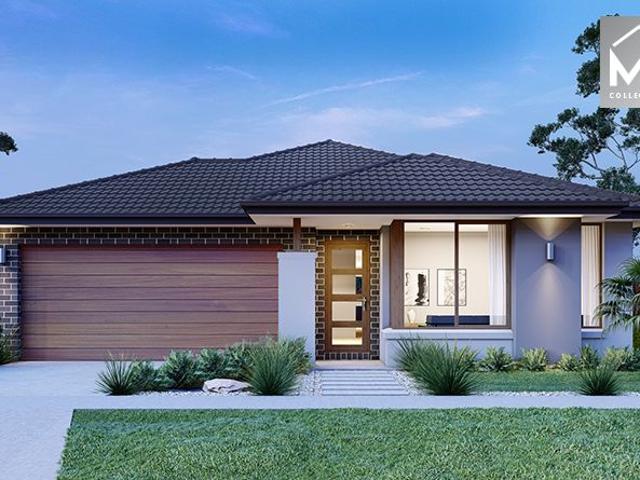
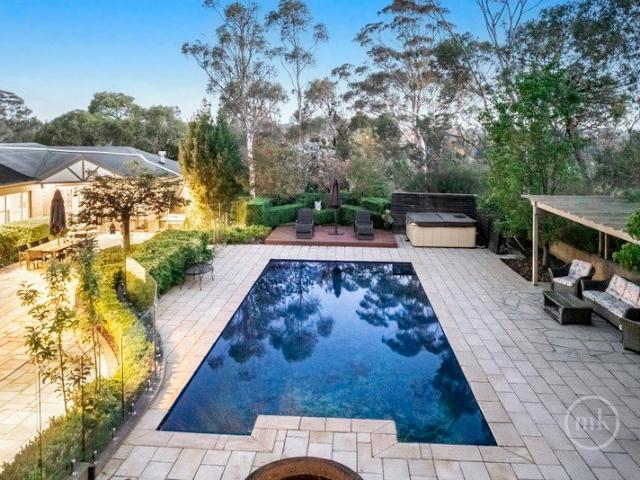
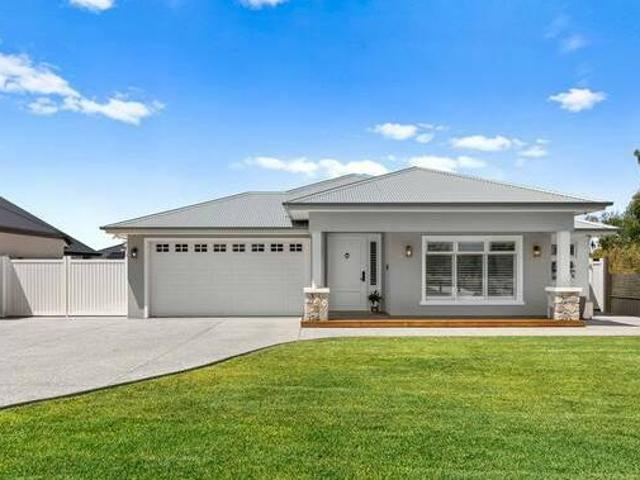
Custom design on 1049sqm of land
View photo
House · for sale
$ 1,200,500
Custom design on 1049sqm of land
Victoria
· 4 Bedrooms · 2 Baths · House
· Equipped kitchen
Victoria · 4 Bedrooms · 2 Baths · House · Equipped kitchen
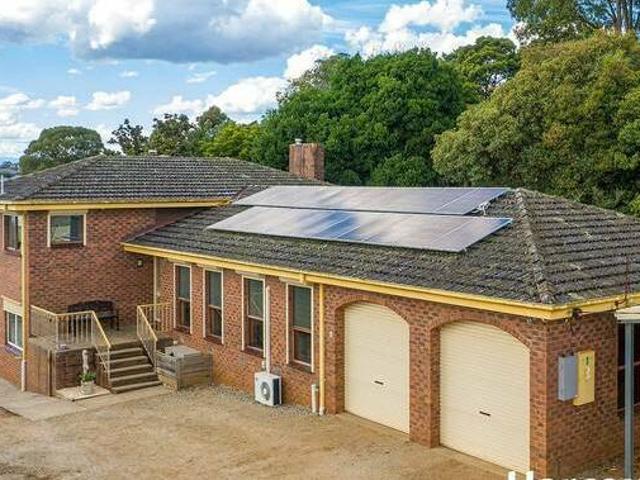
Custom design on 1049sqm of land Melbourne Greater Melbourne (Inner) Victoria located in the sought after summerhill estate facing the royal botanical gardens is this well presented ever so beautiful custom designed family home positioned perfectly on roughly 1050sqm of land boasting highend quality features throughout together with the slim line front faade this property will leave you speechless from front to back and with everything in between property features include spacious master bedroom with a generous wir and a display like ensuite featuring floor to ceiling tiles with a double vanity touch led mirrors lots of cupboard space followed by one other bedroom also with a wir and the last two remaining bedrooms both having built in robes a chic open plan kitchen overlooking the family meals area highlighted by the 40mm stone custom two pack island bench tiled splashback solid brushed nickel tapware the walk in butlers pantry a beautiful crisp outdoor undercover alfresco making this
$ 1,200,500
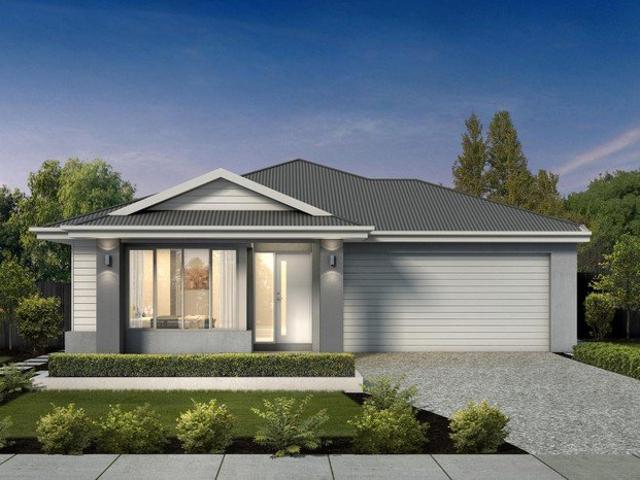
East Facing Young and Modern Family Home in Mt Atkinson
View photo
House · for sale
$ 715,400
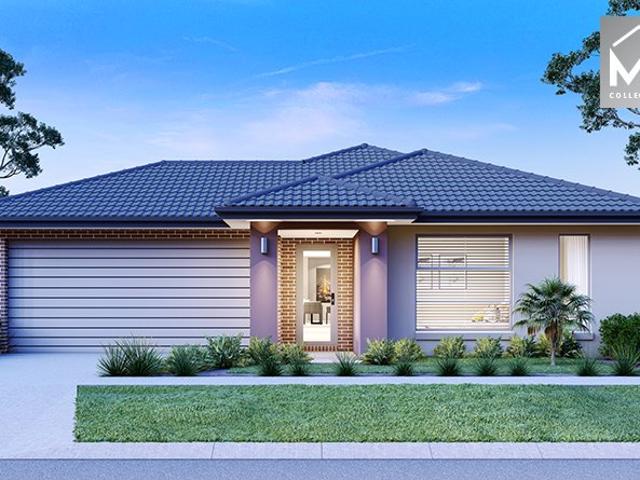
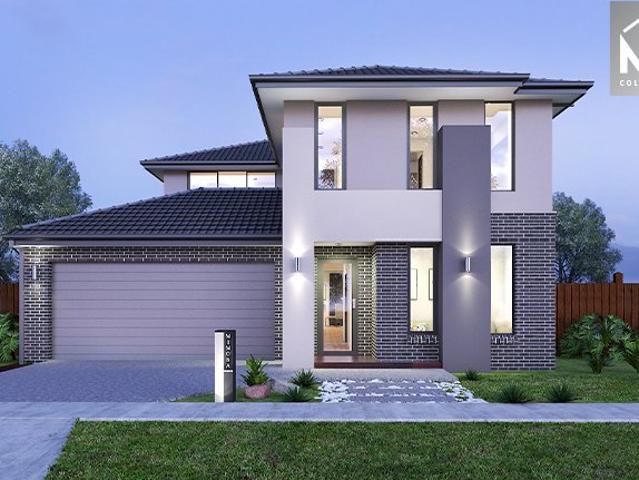
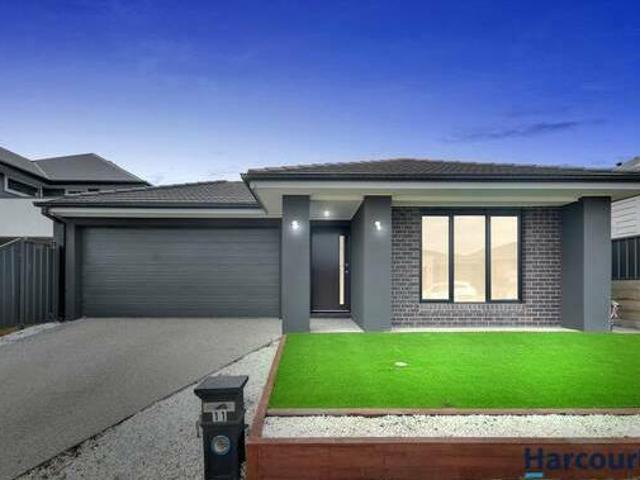
East Facing Young and Modern Family Home in Mt Atkinson
Victoria
· 4 Bedrooms · 2 Baths · House
· Equipped kitchen
Victoria · 4 Bedrooms · 2 Baths · House · Equipped kitchen
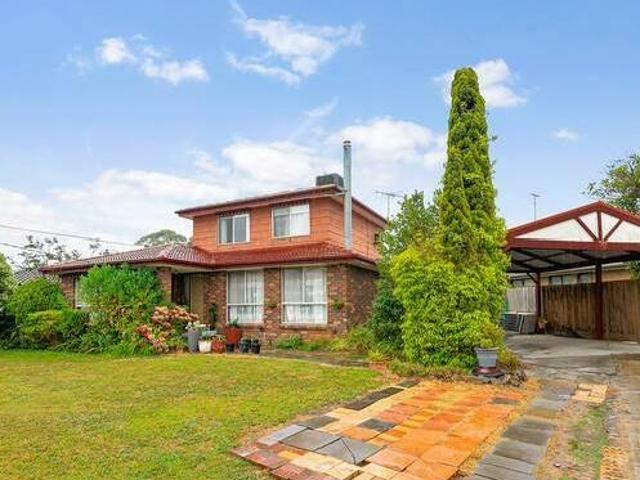
East Facing Young and Modern Family Home in Mt Atkinson Melbourne Greater Melbourne (Inner) Victoria victor verma from harcourts tarneit truganina proudly presents this immaculate opportunity at 11 jura street truganina sherridon built young and modern family has so much to offer practical floor plan is ideal for day to day living and would suits to all the families on offer are 4 large bedrooms master with ensuite and walk in robe open plan living and kitchen equipped with modern appliances formal lounge area and an alfresco floorboards ducted heating and evaporative cooling this family perfect mix of indoor and outdoor living to enjoy all year around comprising master bedroom with ensuite double vanity and walkin robe other large three bedrooms with builtin robes formal lounge open plan kitchen adjoining the dining area overlooking the living area and outdoor alfresco 900 mm cooktop and range hood dishwasher ample storage stone benchtops and massive pantry central bathroom and separa
$ 715,400
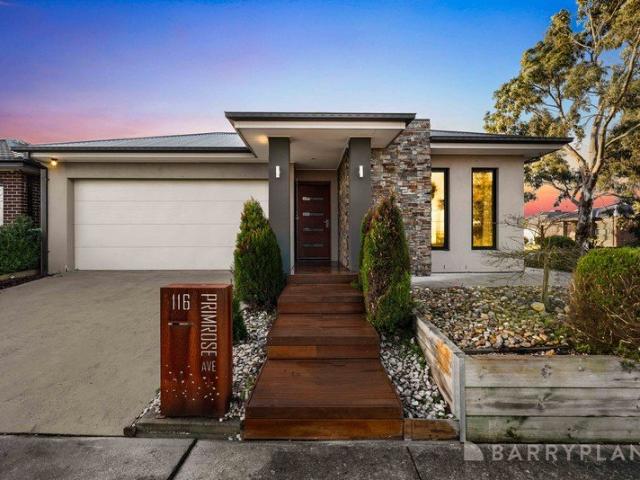
Beautiful DoubleStorey House in a Quiet CuldeSac
View photo
House · for sale
$ 768,320
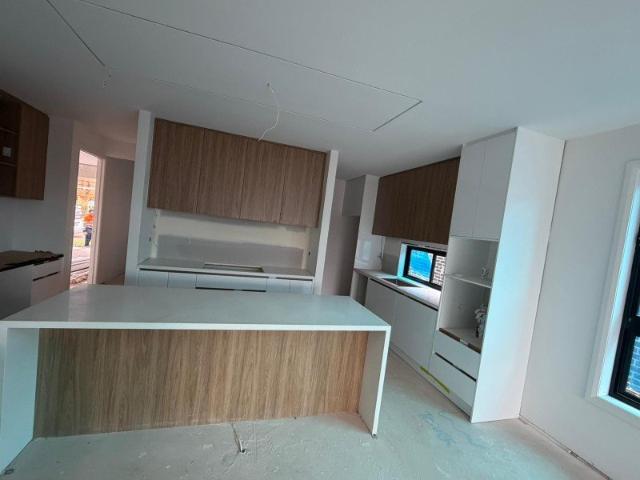
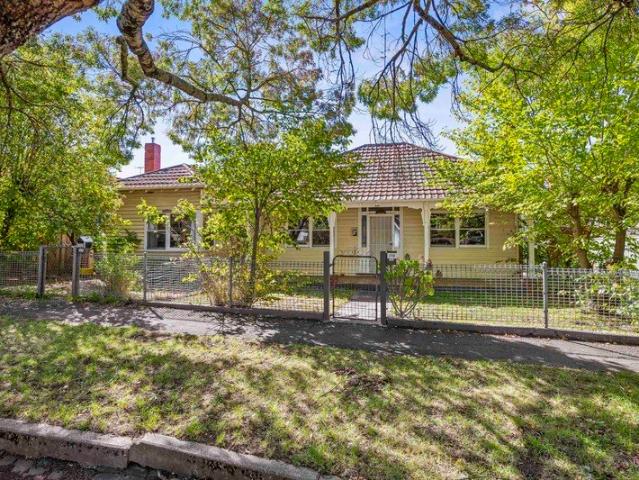
Beautiful DoubleStorey House in a Quiet CuldeSac
Victoria
· 4 Bedrooms · 2 Baths · House
· Equipped kitchen
Victoria · 4 Bedrooms · 2 Baths · House · Equipped kitchen
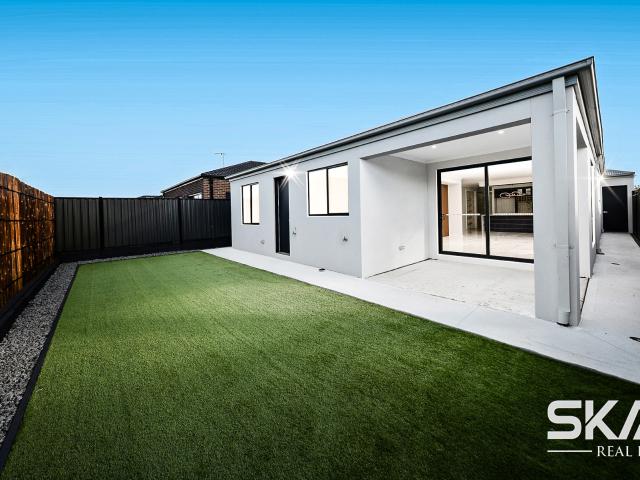
Beautiful DoubleStorey House in a Quiet CuldeSac Melbourne Greater Melbourne (Inner) Victoria all prospective home buyers looking to improve their lifestyles take note presenting 6 bramley court a magnificent twostory house in a highly soughtafter culdesac location youll be wowed by this brilliant propertys commanding street appearance the minute you lay eyes on it the four generously sized bedrooms two main baths and double lockup storage in this large house give families plenty of room to expand and flourish step inside to see the opulent features that await you new floorboards plush carpets and numerous openconcept living areas that lend the space a sense of warmth and comfort like to entertain look no further than the new renovated kitchen which has all the newest equipment and sleek modern finishes this area is ideal for entertaining friends and family whether it be for a laidback weekday meal or a big weekend gettogether a covered outdoor entertaining area and gorgeously maintain
$ 768,320
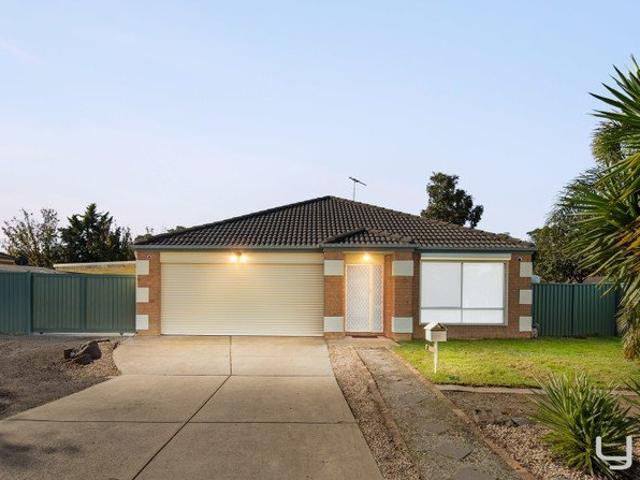
Dreams Start at Acacia
View photo
House · for sale
$ 653,072
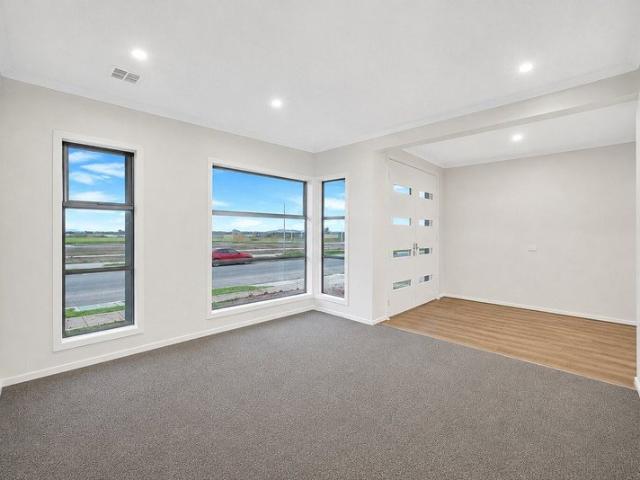
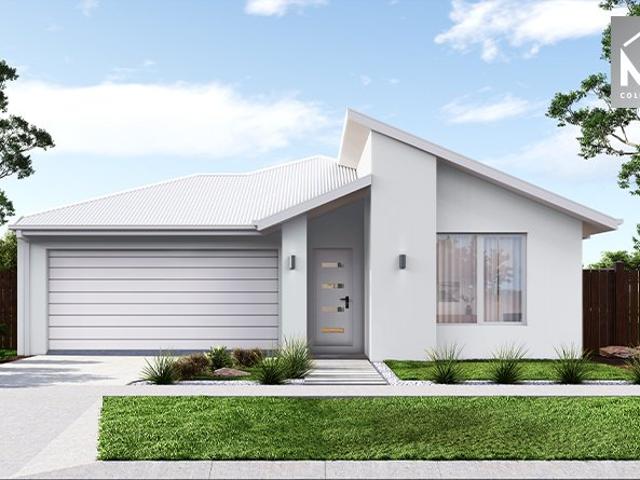
Dreams Start at Acacia
Victoria
· 4 Bedrooms · 2 Baths · House
· Garden · Equipped kitchen
Victoria · 4 Bedrooms · 2 Baths · House · Garden · Equipped kitchen
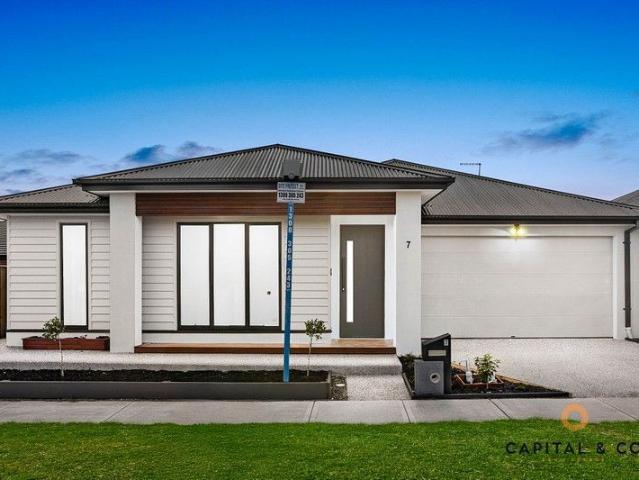
Dreams Start at Acacia Melbourne Greater Melbourne (Inner) Victoria located in the soughtafter community of acacia in the suburb of botanic ridge and framed by the 300 hectare royal botanic gardens 43 hummingbird drive is located in the most natural of settings enjoy the ease of living at this affordable family home set on 418sqm of land and approximately 4 5 years old catering for family living and entertaining with garaging for two vehicles in a very appealing floor plan to suit the most fastidious buyer all set against a generous real yard open floor plan with combined living kitchen and meals put your own stamp on the property here at acacia with cole shopping village and botanic ridge primary school at your doorstop and close to beautifully landscaped parks and wetlands this is the natural choice for your new home these are just a few of the features you can expect at the acacia estate a true destination for families looking to live in an estate that they have always dreamed about
$ 653,072
Immaculate Family Home
View photo
House · for sale
$ 653,072
Immaculate Family Home
Victoria
· 4 Bedrooms · 2 Baths · House
· Garden · Equipped kitchen
Victoria · 4 Bedrooms · 2 Baths · House · Garden · Equipped kitchen
Immaculate Family Home Melbourne Greater Melbourne (Inner) Victoria this beautifully presented family home is up for the taking no matter if you are a first home buyer investor or downsizer the home comprises of four spacious bedrooms master suite with walk in robe and the remaining bedrooms of ample size the main hub of the home integrates kitchen meals and living zone ducted heating and evaporative cooling with added split system the kitchen will impress the chef of the household with large stone island bench with an abundance of cupboard space sit back relax and enjoy a drink or two in the stunning fully enclosed outdoor alfresco area offering a low maintenance backyard and abundance of natural sunlight this home is a must to inspect located in the grandvue estate within walking distance to st francis xavier college and st clares primary school nearby arena shopping village will cater to all your needs easy access to the city via train or m1 freeway are you in the market for somethi
$ 653,072
ExDisplay with Impeccable Modern Finish
View photo
House · for sale
$ 720,300
ExDisplay with Impeccable Modern Finish
Victoria
· 5 Bedrooms · 3 Baths · House
· Equipped kitchen
Victoria · 5 Bedrooms · 3 Baths · House · Equipped kitchen
ExDisplay with Impeccable Modern Finish Melbourne Greater Melbourne (Inner) Victoria those familiar with the area will immediately recognise this parkland pocket as one of the most soughtafter in cranbourne north nestled on a quiet culdesac adjacent parks and springhill sc the combination of interior comfort and outdoor amenity sets this property apart as an intelligent purchase delivering timeless urban appeal its exdisplay home credentials are apparent from every perspective generous dimensions captured by abundant natural light underscore a stylish modern design complete with sharp clean lines multiple entertaining spaces and an emphasis on family luxury accommodation includes four robed bedrooms served by two family bathrooms alongside a discreetly positioned master domain at the entry enhanced with spabath ensuite walkthrough robe and sitting area the premium homemaker kitchen comfortably serves the most demanding chefs while advantageously linking across the openplan living zones
$ 720,300
A Potential Rich Classic Next to Park
View photo
House · for sale
$ 633,864
A Potential Rich Classic Next to Park
Victoria
· 4 Bedrooms · 2 Baths · House
· Garden
Victoria · 4 Bedrooms · 2 Baths · House · Garden
A Potential Rich Classic Next to Park Baw Baw Gippsland Victoria flaunting an elevated position on a quiet court across the road from balmoral park and drouin tennis club and ideally oriented with a sundrenched north facing garden and mountain range backdrop this large split level family home is ready for its next rewarding chapter benefitting from an expansive 950sqm block 3 park street drouin offers a superb opportunity for those looking to establish their roots and revitalize a solid and well loved property in a coveted central location the ground floor upon entry accommodates three generous bedrooms each with ample built in robe storage ceiling fans including the massive master with split system and shower ensuite a central family bathroom with separate toilet services the home the versatile lower level of the home gives you the option to create a secondary dwelling for teenagers extended family or visiting guests providing the 4th bedroom option toilet and shower located in adjace
$ 633,864
Renovator and Developer Delight
View photo
House · for sale
$ 720,300
Renovator and Developer Delight
Victoria
· 4 Bedrooms · 2 Baths · House
· Garden · Parking · Equipped kitchen
Victoria · 4 Bedrooms · 2 Baths · House · Garden · Parking · Equipped kitchen
Renovator and Developer Delight Melbourne Greater Melbourne (Inner) Victoria sitting in a peaceful location on an excellent 722sqm block this home offers buyers a multitude of options and can be a fantastic investment whether youre looking to live invest or develop the large block with the approved plans and permits for two large units surrounded by strong fence and backyard with a massive water tank for 1000 litre featuring five good sized bedrooms two bathrooms and separate two toilets large kitchen and dining area gas heating and double carport and two car space approved plans and permits for two large units granny flat and two large garden sheds in the backyard walking distance to popular myuna farm and floriana lake close to schools bus stop parks and shopping strip just moments to dandenong plaza and a stones throw to monash freeway and princes highway expected rental return of approximately 1800 a month if youre in the trade get straight in and put your stamp on this one added 3
$ 720,300
Brand New Luxury Living in Craigieburn Highly Upgraded 4 Bedroom Family Home on 410m²!
View photo
House · for sale
Request Details
Brand New Luxury Living in Craigieburn Highly Upgraded 4 Bedroom Family Home on 410m²!
Victoria
· 4 Bedrooms · 2 Baths · House
· Equipped kitchen
Victoria · 4 Bedrooms · 2 Baths · House · Equipped kitchen
78 whites lane, craigieburn welcome to your dream home. A stunning blend of elegance, quality, and modern design located in one of Craigieburn's most sought-after neighbourhoods. Set on a 410m² (approx) block, this brand-new, highly upgraded home offers a perfect opportunity for families, first-home buyers, or investors seeking premium living with style, space, and sophistication. Property Features You'll Love: 4 Generous Bedrooms Master bedroom featuring a luxurious ensuite with double vanity, oversized shower, floor-to-ceiling tiles, and a spacious walk-in robe Additional bedrooms with walk-in robes, flooded with natural light and ample space Multiple Living Zones Expansive open-plan family and dining area ideal for everyday living and entertaining Second lounge providing extra flexibility for relaxation or hosting guests ½ Designer Kitchen Show-stopping kitchen with 40mm stone benchtops, 900mm stainless steel appliances, tiled splashback, and soft-close cabinetry Walk-in pantry offe
Request Details
Masterpiece with 3 livings & 2 Masters!
View photo
House · for sale
Request Details
Masterpiece with 3 livings & 2 Masters!
Victoria
· 5 Bedrooms · 2 Baths · House
· Fireplace · Parking · Equipped kitchen
Victoria · 5 Bedrooms · 2 Baths · House · Fireplace · Parking · Equipped kitchen
Olivine Estate, Donnybrook If you're after a family home that ticks all the boxes, then you can't go past this 5-bedroom gorgeous home situated within walking distance to all the luxuries this picturesque suburb offers. The master bedroom offers a serene escape from busy family life, complete with a WIR, an ensuite with vanity and spacious double shower. The additional bedrooms are comfortable with large windows and BIRs, while the family bathroom is a functional space with a separate bath and shower. Main features include: - Double shower - Refrigerator Cooling heating - Master with WIR & desk/makeup vanity - Stone kitchen benchtops. - Beautiful Wooden flooring. - 900mm kitchen appliances - Premium quality tiles - Built in tv unit - Fireplace - Drive through Garage - Big Pergola - Storage shed Local amenities include a range of schools, shopping precincts, playgrounds, parks, and sports facilities. You'll have easy access to the Hume Freeway, or you can choose to hop on the train. DIS
Request Details
House 4 Bedroom For Rent Blackburn VIC ES104917568
View photo
House · for sale
Request Details
House 4 Bedroom For Rent Blackburn VIC ES104917568
Victoria
· 4 Bedrooms · House
· Garden · Fireplace · Lift · Equipped kitchen
Victoria · 4 Bedrooms · House · Garden · Fireplace · Lift · Equipped kitchen
Elegance, quality, and contemporary brilliance are the hallmarks of this stunning family residence nestled in a picturesque and convenient pocket of Blackburn. With an abundance of room to move over two floors including the incredible downstairs space which has split-level allure, this 4-bedroom + study, 2-bathroom home also resides in the acclaimed Box Hill High School zone.You won’t have to lift a finger with this beautifully upgraded haven, which is ready to be enjoyed immediately. A sizeable entry makes for the expansive nature of the formal lounge and dining zone, which is enhanced by the mesmerising open fireplace that will roar in the winter months. A superbly sunken family room further gives you amazing privacy, as well as soaring ceilings and tremendous views of the picturesque garden at the home’s back.The opulent stone kitchen has been stylishly updated and features premium Bosch, Electrolux, and Asko appliances, along with excellent storage throughout. The master bedroom en
Request Details
For Rent 4 Bedroom House Camberwell VIC DS102760426
View photo
House · for sale
Request Details
For Rent 4 Bedroom House Camberwell VIC DS102760426
Victoria
· 4 Bedrooms · 3 Baths · House
· Garden · Fireplace · Equipped kitchen
Victoria · 4 Bedrooms · 3 Baths · House · Garden · Fireplace · Equipped kitchen
This enchanting Californian Bungalow (c. 1935) has been beautifully renovated to deliver timeless character alongside refined contemporary living, positioned within one of Melbourne's most coveted school zones.Coffered ceilings lend quiet elegance throughout the lower level, beginning with the formal lounge where gracious proportions and an open fireplace create a beautiful front room. Opposite, a generous robed bedroom is accompanied by an adjoining sitting room or optional fourth bedroom with its own fireplace, offering exceptional flexibility for growing families.At the rear, be welcomed by expansive open plan living and dining areas extending through double doors to a north-facing deck and established garden surrounds, creating an inviting setting for effortless entertaining and relaxed family living.The modern kitchen is appointed with a stainless-steel oven, a gas cooktop, a dishwasher and sleek handleless cabinetry. A modern bathroom with shower, separate laundry, and understair
Request Details
Mimosa Homes Proudly Presents the Saba 250
View photo
Terraced House · for sale
Request Details
Mimosa Homes Proudly Presents the Saba 250
Victoria
· 4 Bedrooms · 2 Baths · Terraced House
· Equipped kitchen
Victoria · 4 Bedrooms · 2 Baths · Terraced House · Equipped kitchen
The Saba 250 House and Land Package! Mimosa Homes New Added Value Inclusions: - 50 Year Structural Warranty! - Inclusive of site costs & connections with H1 class slab as per standard inclusions! - Quality floor coverings throughout entire home! - Higher ceilings 2550mm to ground floor! - Double Glazed Awning windows! - LED Downlights to entire home! - Fibre Optic Provision! - Vitrified Compact Surface benchtop to kitchen, bathroom & ensuite! - 900mm S/S upright oven and cook top with S/S canopy rangehood! - Stainless steel Dishwasher and Microwave with trim kit! - 7 star energy! - Flexible floor plans & so much more! CALL BUILDER DIRECT! All plans and facades are indicative only and may change. Mimosa Homes may amend plans, specifications, and prices without notice. Package prices are based on a standard facade, standard inclusions, and suitable land availability, excluding developer/estate requirements. Facade and inclusion images may show non standard items not included in the price
Request Details
Mimosa Homes Proudly Presents the Saba 250
View photo
Terraced House · for sale
Request Details
Mimosa Homes Proudly Presents the Saba 250
Victoria
· 4 Bedrooms · 2 Baths · Terraced House
· Equipped kitchen
Victoria · 4 Bedrooms · 2 Baths · Terraced House · Equipped kitchen
All Electric home including 6.6 KW Solar, 900 Induction cooktop, in built oven, heat pump and Reverse cycle cooling. Mimosa Homes New Added Value Inclusions:- 50 Year Structural Warranty!- Inclusive of site costs & connections with H1 class slab as per standard inclusions!- Quality floor coverings throughout entire home!- Higher ceilings 2550mm to ground floor!- Double Glazed Awning windows!- LED Downlights to entire home!- Fibre Optic Provision!- Vitrified Compact Surface benchtop to kitchen, bathroom & ensuite!- 900mm S/S upright oven and cook top with S/S canopy rangehood!- Stainless steel Dishwasher and Microwave with trim kit!- 7 star energy!- Flexible floor plans & so much more!CALL MOHIT DIRECT! 0476146124All plans and facades are indicative only and may change. Mimosa Homes may amend plans, specifications, and prices without notice. Package prices are based on a standard facade, standard inclusions, and suitable land availability, excluding developer/estate requirements. Facade
Request Details
The Brief Brand New Family Delight with All The Upgrades!
View photo
House · for sale
Request Details
The Brief Brand New Family Delight with All The Upgrades!
Victoria
· 4 Bedrooms · 2 Baths · House
· Garden · Parking · Equipped kitchen
Victoria · 4 Bedrooms · 2 Baths · House · Garden · Parking · Equipped kitchen
It addressed Nestled in the heart of Mambourin’s thriving community, 42 Maggie Crescent offers a harmonious blend of modern design and practical living. This meticulously maintained four-bedroom home featuring a neat front yard and a concrete-paved driveway leading to a single remote garage. Elegant Interiors with High-End Finishes Step inside to discover soaring high ceilings and engineered floorboards that flow seamlessly throughout the home. The master suite is bathed in natural light, boasting a walk-in wardrobe and a luxurious ensuite with a built-in shower, single vanity, and a serene outlook. The three additional bedrooms are generously sized, each equipped with built-in wardrobes. The heart of the home is the spacious kitchen, complete with built-in appliances, a 900mm cooktop, built-in pantry, and ample storage, making meal preparation a delight. Adjacent to the kitchen, the light-filled living and dining areas provide an inviting space for relaxation and entertainment. The ce
Request Details
PENINSULA AT METUNG
View photo
House · for sale
Request Details
PENINSULA AT METUNG
Victoria
· 8 Bedrooms · 4 Baths · House
· Equipped kitchen
Victoria · 8 Bedrooms · 4 Baths · House · Equipped kitchen
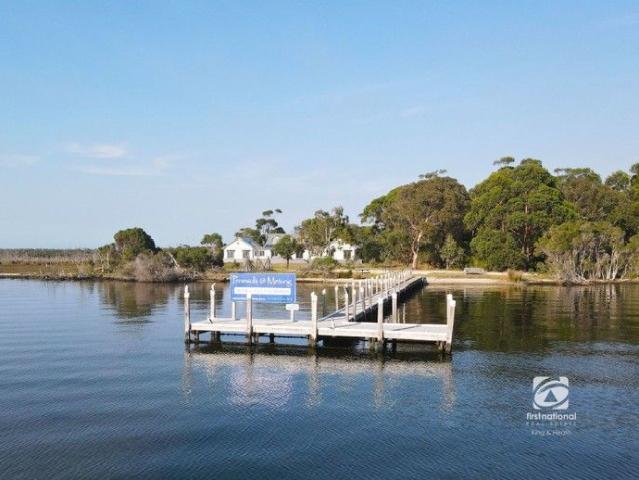
SECLUDED WATERFRONT PROPERTY Tucked away on five private acres on the stunning Boole Poole Peninsula - at the end of Bowran Point, this exceptional waterfront property offers the perfect blend of tranquility, privacy and stunning views over the Gippsland Lakes. With exclusive beach and lake frontage, a private jetty, and abundant wildlife, this is a rare opportunity to own a true escape! The main residence: - Spacious master bedroom with built-in robes and ensuite. - Five additional bedrooms, all with built-in robes. - Two additional bathrooms plus laundry. - Spacious open-plan living area with combustion wood heater. - Large kitchen with walk-in pantry, 900mm gas oven and cooktop. - Two separate sitting rooms/retreats at each wing of the home. - Rear storage room, ideal for linen, housekeeping supplies, or owner's storage. - Extensive decking for entertaining, relaxing and enjoying the panoramic water views. The Cottage: - Set at the rear of the property. - Two bedrooms with a central
Request Details
NewHouseLand Beveridge
View photo
Terraced House · for sale
Request Details
NewHouseLand Beveridge
Victoria
· 4 Bedrooms · 2 Baths · Terraced House
Victoria · 4 Bedrooms · 2 Baths · Terraced House
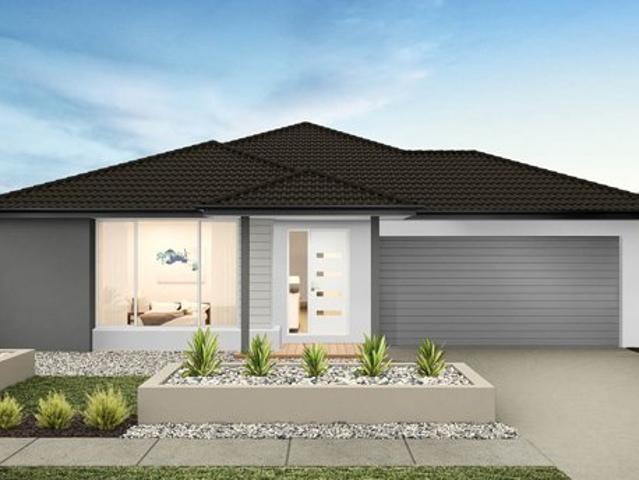
The Kaedee range is designed to impress with its innovative design and features, without compromising on space. The Kaedee 4-18 offers the largest living space of the range, including an open-plan design, expansive walk-in robe to the master suite and a study nook. This home is perfect for families who want to maximise their small lot with a spacious, functional home. If you're looking for more out of the Kaedee design, then the 4-bedroom Kaedee 4-19 is for you
Request Details
Solid Brick Build | Solar Powered Efficiency | Exceptional Indoor Outdoor Living
View photo
House · for sale
Request Details
Solid Brick Build | Solar Powered Efficiency | Exceptional Indoor Outdoor Living
Victoria
· 4 Bedrooms · 2 Baths · House
Victoria · 4 Bedrooms · 2 Baths · House
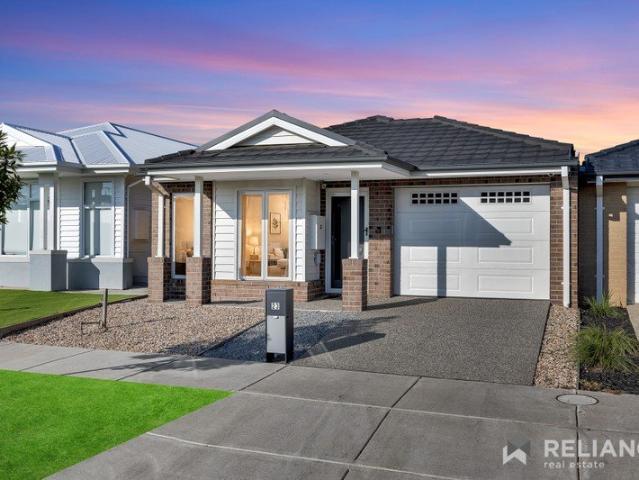
Built with enduring solid brick quality and enhanced with eco-friendly solar power, 23 Skyline Road, Fraser Rise delivers the ultimate combination of comfort, style, and everyday cost savings in one of the West's most desirable growth pockets. Designed with a focus on low-maintenance ease and practical family living, this pristine four-bedroom home features bright open-plan spaces and a standout outdoor entertaining area complete with both a covered alfresco and extended pergola-making it an exceptional opportunity for first-home buyers, downsizers, and savvy investors alike. Why This Home Is Perfect For You: For First Home Buyers: Step straight into an energy-efficient, turnkey brick home with zero work needed. Enjoy reduced power bills from day one thanks to the installed solar system, generous accommodation across four bedrooms, and a ready-made outdoor setup to entertain family and friends. For Downsizers: Enjoy the security, thermal comfort, and peace of mind of single-level, soli
Request Details
Set the standard for luxury living: choose an eight time HIA award winning builder
View photo
Terraced House · for sale
Request Details
Set the standard for luxury living: choose an eight time HIA award winning builder
Victoria
· 4 Bedrooms · 2 Baths · Terraced House
· Equipped kitchen
Victoria · 4 Bedrooms · 2 Baths · Terraced House · Equipped kitchen
With Kingsbridge Homes, prepare to be impressed by our exceptional standard inclusions. Our homes come equipped with: 20mm edge stone benchtops to kitchen and bathrooms Timber look laminate to main living and kitchen areas 900mm kitchen appliances Undermount sink to kitchen with overhead cabinets Double glazing throughout to all windows and glass sliding doors 20mm edge stone benchtop and undermount cabinet to laundry 1000mm wide island bench to kitchen LED downlights to entire home 3.5kW solar PV array with eight (8) solar PV panels and 3kW inverter 12 months free RACV emergency home assist And that's just the beginning! Contact us now to discover the full range of inclusions with our free buyers information pack. Arrange a visit to our display homes to experience the Kingsbridge difference first-hand. Please note: Images are for illustrative purposes only. Images on this page may depict fixtures, finishes and features not supplied by Kingsbridge such as landscaping, fencing, driveway
Request Details
Mimosa Homes Proudly Presents the Archie 226 CALL NITIN 0411493699
View photo
Terraced House · for sale
Request Details
Mimosa Homes Proudly Presents the Archie 226 CALL NITIN 0411493699
Victoria
· 4 Bedrooms · 2 Baths · Terraced House
· Equipped kitchen
Victoria · 4 Bedrooms · 2 Baths · Terraced House · Equipped kitchen
The Archie 226 House and Land Package! CALL NITIN 0411493699 Mimosa Homes New Added Value Inclusions:- 50 Year Structural Warranty!- Inclusive of site costs & connections with H1 class slab as per standard inclusions!- Quality floor coverings throughout entire home!- Higher ceilings 2550mm to ground floor!- Double Glazed Awning windows!- LED Downlights to entire home!- Fibre Optic Provision!- Vitrified Compact Surface benchtop to kitchen, bathroom & ensuite!- 900mm S/S upright oven and cook top with S/S canopy rangehood!- Stainless steel Dishwasher and Microwave with trim kit!- 7 star energy!- Flexible floor plans & so much more!CALL NITIN 0411493699All plans and facades are indicative only and may change. Mimosa Homes may amend plans, specifications, and prices without notice. Package prices are based on a standard facade, standard inclusions, and suitable land availability, excluding developer/estate requirements. Facade and inclusion images may show non standard items not included i
Request Details
Off the Plan|$$Stamp Duty Savings$$ & FHOG|Stylish Family Living with Spacious Design in the heart of Bonnie Brook!
View photo
House · for sale
Request Details
Off the Plan|$$Stamp Duty Savings$$ & FHOG|Stylish Family Living with Spacious Design in the heart of Bonnie Brook!
Victoria
· 4 Bedrooms · 2 Baths · House
· Parking · Equipped kitchen
Victoria · 4 Bedrooms · 2 Baths · House · Parking · Equipped kitchen
Discover the perfect combination of style, quality and comfort in this brand-new, fully upgraded family home, ideally positioned in the thriving and highly sought-after Bonnie brook community. Designed with modern living in mind, this impressive residence offers four spacious bedrooms, two luxurious bathrooms, a practical study nook, and a double-car garage, delivering a functional floorplan that caters to families, first-home buyers and investors alike. The heart of the home is the stunning designer kitchen, featuring stone benchtops, premium cabinetry, quality appliances, and ample storage, seamlessly overlooking the spacious open-plan living and dining area-perfect for everyday family life and entertaining. Adding a touch of luxury, both bathrooms are finished with floor-to-ceiling tiles, while the grand timber feature entry door with a digital smart lock creates a striking first impression and provides enhanced security. Enjoy year-round comfort with refrigerated heating and coolin
Request Details
Luxury, Space & Comfort in a Stunning West Facing Residence
View photo
House · for sale
Request Details
Luxury, Space & Comfort in a Stunning West Facing Residence
Victoria
· 4 Bedrooms · 2 Baths · House
· Equipped kitchen
Victoria · 4 Bedrooms · 2 Baths · House · Equipped kitchen
Westside Realty Group is proud to present this beautifully designed, low-maintenance West-Facing family home, offering the perfect combination of space, comfort, and modern luxury. Boasting an impressive 29 squares (approx.) of living on a 448sqm (approx.) allotment, this exceptional residence is ideal for growing families, first home buyers, investors, or those looking to upsize. Thoughtfully designed with multiple living zones, premium finishes, and a practical floorplan, this home is ready for you to move in and enjoy. Property Features: West-facing residence on 448sqm (approx.) of land Approx. 29 squares of quality living Wide entrance creating an impressive first impression Four generous bedrooms Two spacious living areas, perfect for growing families Luxurious master bedroom with a walk-in robe and private ensuite Built-in robes to the remaining bedrooms Massive designer kitchen with quality appliances and a generous walk-in pantry Light-filled open-plan living and dining area Do
Request Details
Mimosa Homes Proudly Presents the Enfield 201
View photo
Terraced House · for sale
Request Details
Mimosa Homes Proudly Presents the Enfield 201
Victoria
· 4 Bedrooms · 2 Baths · Terraced House
· Equipped kitchen
Victoria · 4 Bedrooms · 2 Baths · Terraced House · Equipped kitchen
The Enfield 201 House and Land Package! Mimosa Homes New Added Value Inclusions: - 50 Year Structural Warranty! - Inclusive of site costs & connections with H1 class slab as per standard inclusions! - Quality floor coverings throughout entire home! - Higher ceilings 2550mm to ground floor! - Double Glazed Awning windows! - LED Downlights to entire home! - Fibre Optic Provision! - Vitrified Compact Surface benchtop to kitchen, bathroom & ensuite! - 900mm S/S upright oven and cook top with S/S canopy rangehood! - Stainless steel Dishwasher and Microwave with trim kit! - 7 star energy! - Flexible floor plans & so much more! CALL BUILDER DIRECT! All plans and facades are indicative only and may change. Mimosa Homes may amend plans, specifications, and prices without notice. Package prices are based on a standard facade, standard inclusions, and suitable land availability, excluding developer/estate requirements. Facade and inclusion images may show non standard items not included in the pr
Request Details
Everything has been thoughtfully considered. Get in touch for a full overview of inclusions and what
View photo
Terraced House · for sale
Request Details
Everything has been thoughtfully considered. Get in touch for a full overview of inclusions and what
Victoria
· 4 Bedrooms · 2 Baths · Terraced House
· Equipped kitchen
Victoria · 4 Bedrooms · 2 Baths · Terraced House · Equipped kitchen
The Lorne is a well-resolved four-bedroom home that gives every member of the family somewhere to call their own. Open plan living defines the character of this home, flowing naturally from the kitchen through to the outdoor living space at the rear. The master suite at the front of the home offers a quiet, private retreat away from the everyday. Your new home will come standard with premium inclusions, comprehensive guarantees/warranties and quality brand names that you can trust: - 7-star energy efficiency rating on every orientation, floorplan & facade. - Fixed site costs - 3.5kW solar PV system - Quality floor coverings throughout - 2550mm high ceiling to ground floor of all homes and 2400mm high ceilings to first floor of double storey homes - LED downlights to entry, kitchen and living - Low E Double glazed sliding stacker doors & awning windows - Westinghouse 900mm wide in-built oven, cooktop and rangehood - Laminate overhead kitchen cabinetry - 20mm Crystalline Silica Free benc
Request Details
The Complete Family Home in the Heart of Officer!
View photo
House · for sale
Request Details
The Complete Family Home in the Heart of Officer!
Victoria
· 4 Bedrooms · 2 Baths · House
· Equipped kitchen
Victoria · 4 Bedrooms · 2 Baths · House · Equipped kitchen
Nestled in a quiet pocket of Officer, this beautifully presented four-bedroom home offers the perfect combination of modern style, everyday comfort and practical family living. Designed with a functional floorplan and quality finishes throughout, it provides multiple living spaces all the essentials for a relaxed lifestyle. Inside, you'll find multiple living zones to suit the whole family, including a formal carpeted lounge at the front of the home and a spacious open-plan living and dining area at the rear. Sliding doors open seamlessly to the covered alfresco, creating the ideal space for entertaining guests or enjoying a quiet afternoon outdoors. At the heart of the home is the stylish kitchen, complete with stone benchtops, stainless steel appliances including a double oven, gas cooktop and dishwasher, along with ample storage and bench space for effortless meal preparation. The generous master bedroom is privately positioned and features a walk-in robe and its own ensuite, while
Request Details
Prestigious Family Sanctuary
View photo
House · for sale
Request Details
Prestigious Family Sanctuary
Victoria
· 4 Bedrooms · 2 Baths · House
Victoria · 4 Bedrooms · 2 Baths · House
Positioned on an exceptional 700m² approx. allotment within the highly regarded Wyndham Green Estate, this distinguished family residence presents a rare offering of space, sophistication and lifestyle versatility in one of Wyndham Vale's most prestigious and tightly held settings. From the moment you arrive, the home commands attention with its grand proportions, wide entryway, high ceilings and thoughtfully designed floorplan. Immaculately maintained and beautifully presented, it delivers an outstanding level of comfort for families, upsizers and those seeking a residence with genuine flexibility. The home comprises four generous bedrooms, including a spacious master suite complete with walk-in robe and private ensuite. The remaining bedrooms are serviced by a well-appointed central bathroom featuring a shower, bathtub and separate toilet. Multiple living zones enhance the sense of scale and functionality throughout the home. The rear lounge room provides an ideal private retreat, pe
Request Details
The Ultimate Family Compound Exceptional Value!
View photo
House · for sale
Request Details
The Ultimate Family Compound Exceptional Value!
Victoria
· 4 Bedrooms · 2 Baths · House
Victoria · 4 Bedrooms · 2 Baths · House
The driveway winds between towering trees, sunlight flickering through their branches as you climb towards the crest of Yarra Hill. At the top, a private world unfolds an acre of history and refinement, once part of the storied estate where Prince Charles and Princess Diana spent time in Australia. The grand mansion where that royal visited still stands just beyond the boundary, a quiet reminder of the property's exceptional pedigree. Here, history lingers in the air not as nostalgia, but as a promise of rarity. Built in 1999 with an artisan's eye for scale and proportion, the residence exudes quiet confidence. The foyer sets a stately tone herringbone hardwood floors, high ceilings, intricate cornices and richly patterned wallpapers announcing the home's refined craftsmanship. The formal lounge and dining rooms command attention. They're spaces of true gravitas an open fire flickers beneath a classic mantle, light dances from crystal chandeliers, and generous windows draw the eye to d
Request Details
Mimosa Homes Proudly Presents the Balmoral 339
View photo
Terraced House · for sale
Request Details
Mimosa Homes Proudly Presents the Balmoral 339
Victoria
· 4 Bedrooms · 3 Baths · Terraced House
· Equipped kitchen
Victoria · 4 Bedrooms · 3 Baths · Terraced House · Equipped kitchen
The Balmoral 339 House and Land Package! Mimosa Homes New Added Value Inclusions: - Inclusive of site costs & connections with H1 class slab as per standard inclusions! - 50 Year Structural Warranty! - Colorbond Steel Roof to double storey homes only! -Quality floor coverings throughout entire home! - Higher ceilings 2550mm to ground floor! - Double Glazed Awning windows! - LED Downlights to entire home! - Vitrified Compact Surface benchtop to kitchen, bathroom & ensuite! - 900mm S/S upright oven and cook top with S/S canopy rangehood! - Stainless steel Dishwasher and Microwave - 4 star ducted gas heating unit! - 7 star energy! - Flexible floor plans & so much more! CALL BUILDER DIRECT! All plans and facades are indicative only and may change. Mimosa Homes may amend plans, specifications, and prices without notice. Package prices are based on a standard facade, standard inclusions, and suitable land availability, excluding developer/estate requirements. Facade and inclusion images may
Request Details
Dual Occupancy Opportunity Awaits
View photo
House · for sale
Request Details
Dual Occupancy Opportunity Awaits
Victoria
· 4 Bedrooms · 2 Baths · House
· Equipped kitchen
Victoria · 4 Bedrooms · 2 Baths · House · Equipped kitchen
Presenting a superb investment opportunity in a blue chip locale is this well-positioned home on a generous allotment, ideal for families, first-home buyers, or investors seeking a central Ballarat lifestyle. 408 Sebastopol Street, Ballarat Central includes three bedrooms, all with built-in storage, plus a central bathroom with shower over bath and one car space. Functional open-plan living and dining area, offering a comfortable and practical layout. Well-equipped kitchen with ample storage and electric cooking. Heating for year-round comfort. Close to schools including Dana Street Primary School, as well as Victoria Park and Western Oval for recreation. Where location is important, we are just minutes to Ballarat Base Hospital, the CBD, Bridge Mall, cafes, retail shopping, and public transport. Also available directly next door is 408A Sebastopol Street, Ballarat Central, ideally suited to investors, downsizers, or first-home buyers looking for a practical Ballarat Central base. Nest
Request Details
Mimosa Homes Proudly Presents the Chelsea 200
View photo
Terraced House · for sale
Request Details
Mimosa Homes Proudly Presents the Chelsea 200
Victoria
· 4 Bedrooms · 2 Baths · Terraced House
· Equipped kitchen
Victoria · 4 Bedrooms · 2 Baths · Terraced House · Equipped kitchen
The Chelsea 200 House and Land Package! Mimosa Homes New Added Value Inclusions:- 50 Year Structural Warranty!- Inclusive of site costs & connections with H1 class slab!- Quality floor coverings throughout entire home!- Higher ceilings 2550mm to ground floor!- Double Glazed Awning windows!- LED Downlights to entire home!- Fibre Optic Provision!- VCS Stone benchtop to kitchen, bathroom & ensuite!- 900mm S/S upright oven and cook top with rangehood!- Stainless steel Dishwasher and Microwave with trim kit!- 7 star energy rated!- Flexible floor plans & so much more!CALL BUILDER DIRECT! NAP MADRIAGA 0427631471All plans and facades are indicative only and may change. Mimosa Homes may amend plans, specifications, and prices without notice. Package prices are based on a standard facade, standard inclusions, and suitable land availability, excluding developer/estate requirements. Facade and inclusion images may show non standard items not included in the price. Dimensions are approximate. Lands
Request Details

Get email alerts

Don't miss out: be the first to know about new properties

The alert was correctly created

On subscribing you accept the conditions of use and the privacy policy
Alert
Receive new ads in your inbox
Save this search
Receive alerts for new listings

We'll send you an email when we have new properties for: "Houses for sale in Victoria with 4 bedrooms"

The alert was correctly created

Woolsthorpe
Hedley
Get email alerts and be the first to see new listings
Required field
On subscribing I accept the terms of the privacy policy
Perfect! You'll soon start receiving new listings via email
Alert
Receive an email when we have new ads for Houses for sale in Victoria with 4 bedrooms
Save this search
Filters

Bedrooms

Size (m²)

Price

$
$

Property type

Bathrooms

Clear all filters
Receive notifications when new entries are published.