742 houses for sale in Vale View

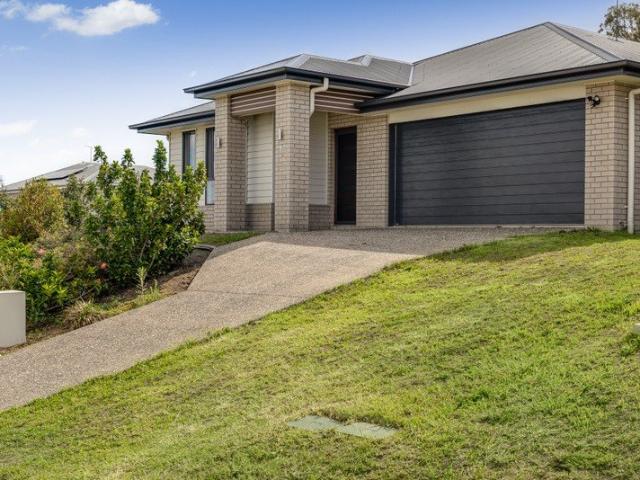
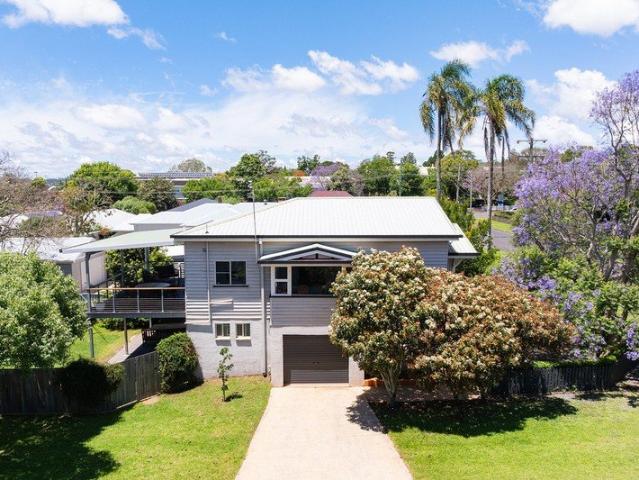
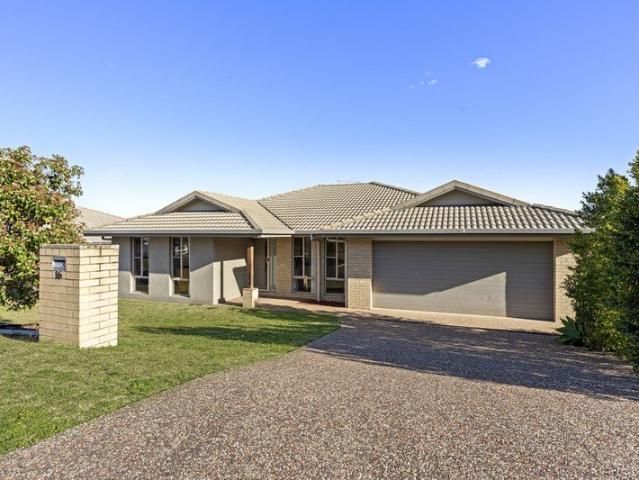
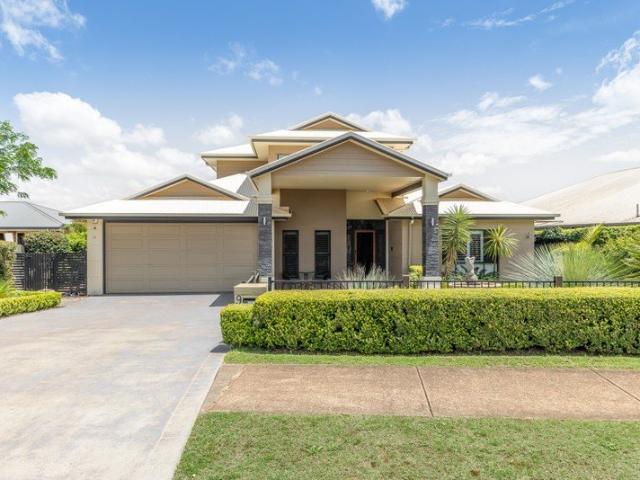
Live Like Royalty in this Glorious Home
View photo
House · for sale
Request Details
Live Like Royalty in this Glorious Home
Vale View
· 4 Bedrooms · 2 Baths · House
· Garden · Equipped kitchen
Vale View · 4 Bedrooms · 2 Baths · House · Garden · Equipped kitchen
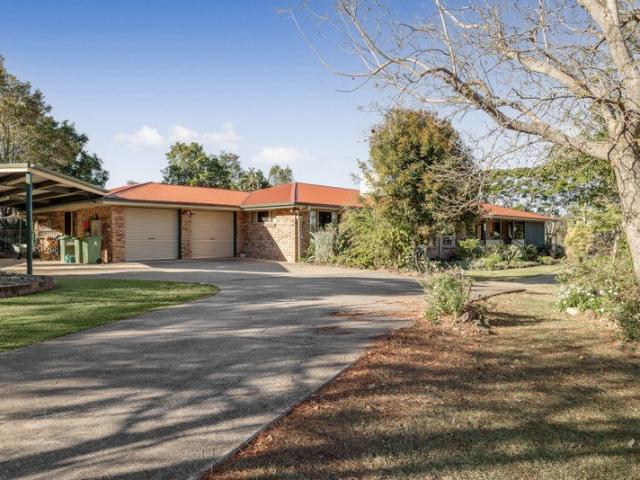
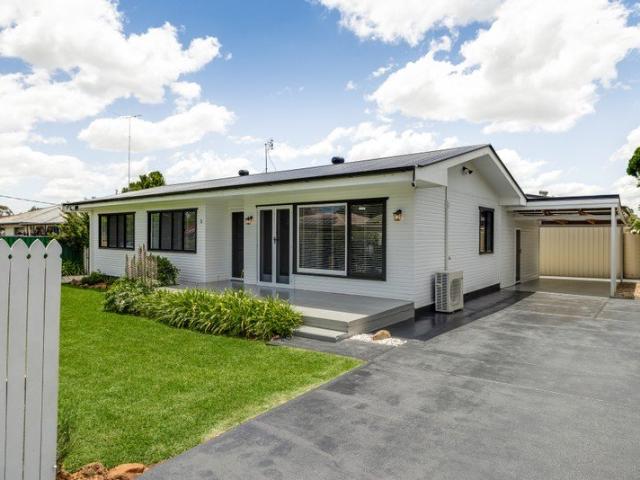
Ladies and gents, welcome to 9 Ridgewood Drive. Tucked into one of the best pockets of Kearneys Spring, this grand residence makes its case before you reach the front door. The street appeal is of the highest level, and it only gets better once you step inside and see how the home opens up around you. Over two storeys, with high ceilings throughout, there's a room for everyone. A formal lounge for quiet evenings, a separate living area for the family, and a dining space beside a beautiful open-plan kitchen that flows through the home. Upstairs, the main suite is the standout, with stunning views to wake up to and security cameras are also installed all around the house for peace of mind. Outside, the alfresco is built for long afternoons and weekend get-togethers, and there's still plenty of backyard left for the kids to play. A 5kW solar system and a 34,000L of water tank are already in place to keep costs down all year round. Freyling Park is just around the corner, and the school ca
Request Details
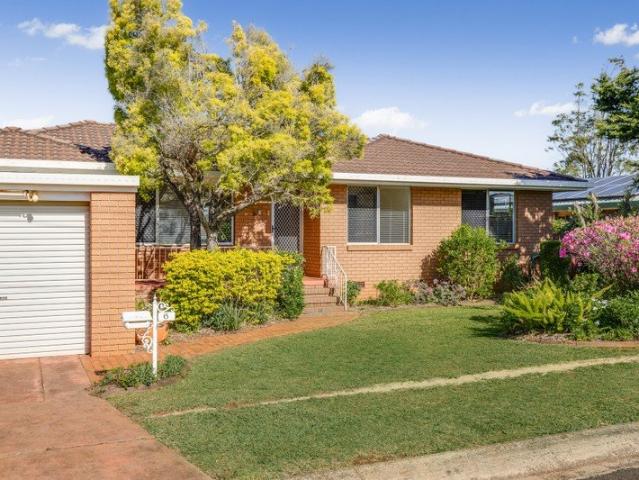
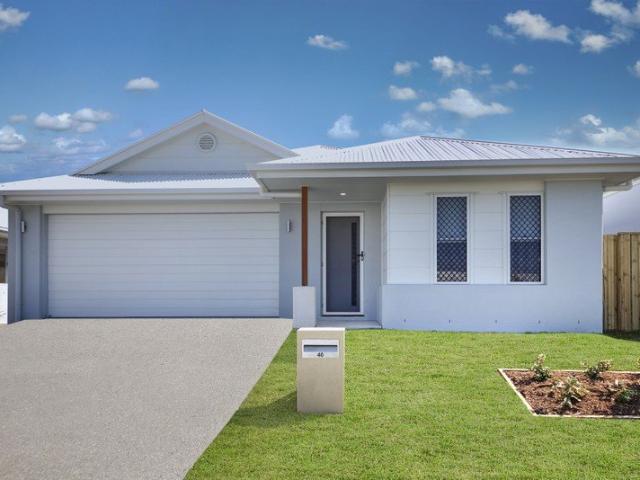
Three Living Spaces Room For The Whole Family!
View photo
House · for sale
Request Details
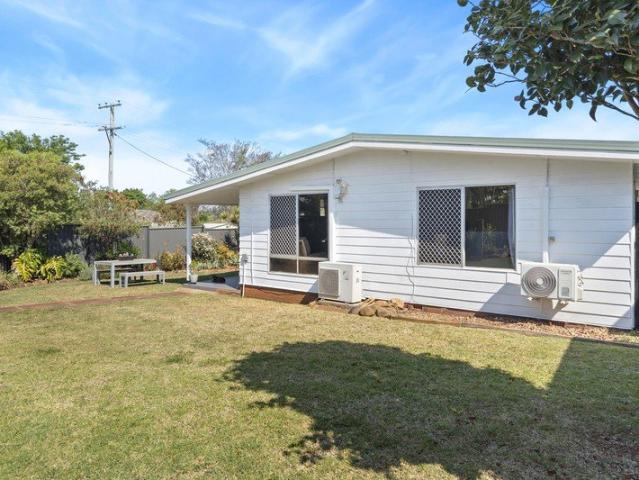
Three Living Spaces Room For The Whole Family!
Vale View
· 4 Bedrooms · 1 Bath · House
· Garden · Air conditioning · Parking · Equipped kitchen
Vale View · 4 Bedrooms · 1 Bath · House · Garden · Air conditioning · Parking · Equipped kitchen
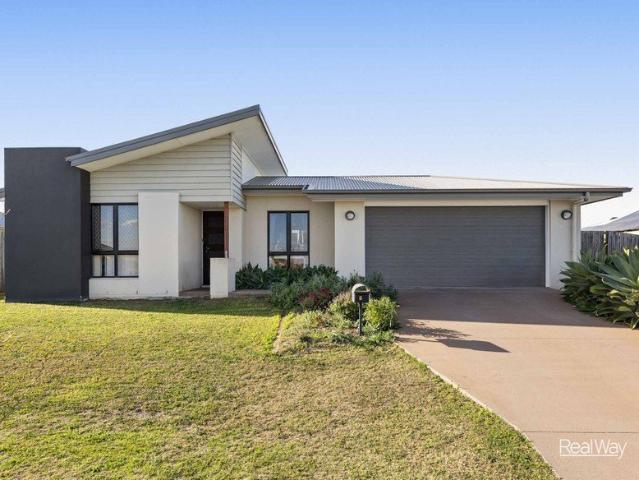
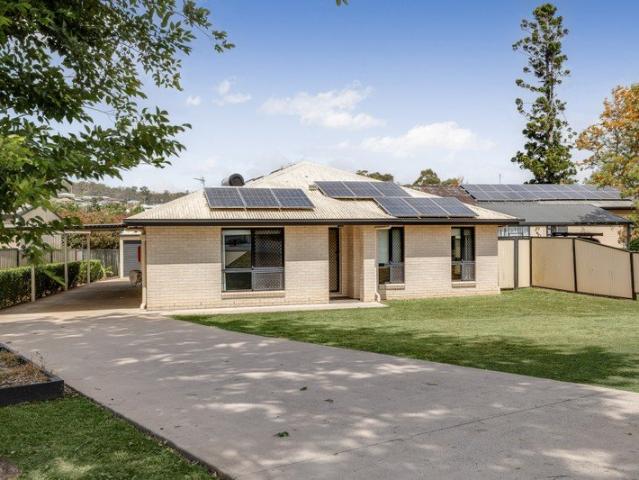
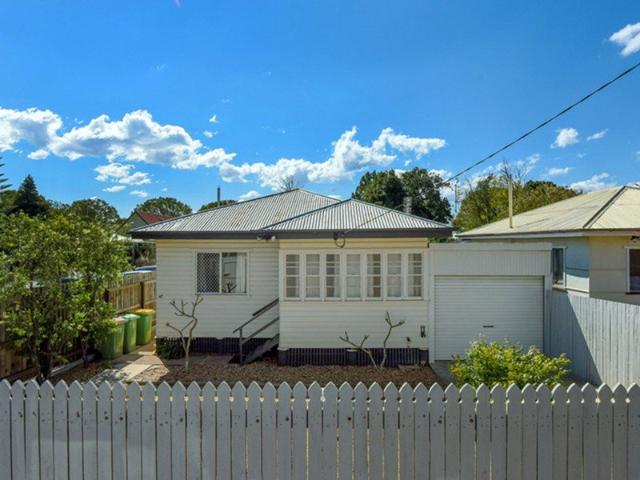
Welcome to 14 Cessna Street - a spacious four-bedroom home set on a generous corner block in Wilsonton, offering three separate living spaces and plenty of room for a growing family. With a generous floor plan, timber floors throughout the main living areas and a fully fenced block offering a private space for kids, pets and entertaining, this is a home where space is certainly not in short supply. The home offers: - Four bedrooms all complete with reverse cycle air conditioning & three with built in robes - The master suite boasts direct access out to an outside sitting area - Family bathroom with a separate shower & bath - Central kitchen with gas cooking, dishwasher & ample storage space - Open plan/living dining spaces with reverse cycle A/C - Sunken rumpus room - Third living space with additional workshop space - Double covered carport - Garden shed - Electric gate to front entry - Fully fenced block with enough room for pets & kids to play safely - Security screens to all window
Request Details
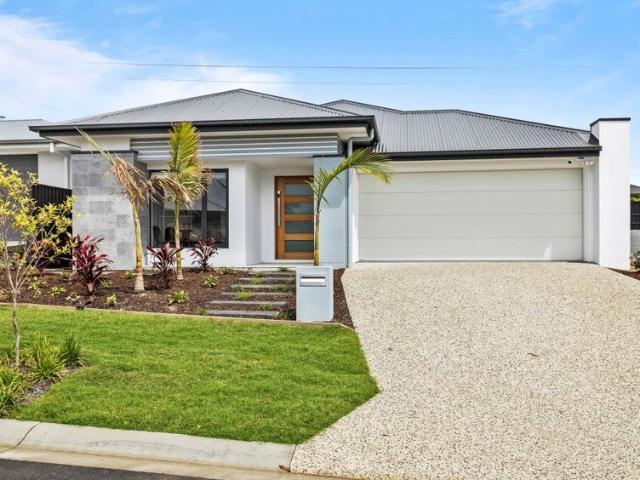
Space, Style & Elevated Living
View photo
House · for sale
Request Details
Space, Style & Elevated Living
Vale View
· 4 Bedrooms · 2 Baths · House
· Garden · Air conditioning · Equipped kitchen
Vale View · 4 Bedrooms · 2 Baths · House · Garden · Air conditioning · Equipped kitchen
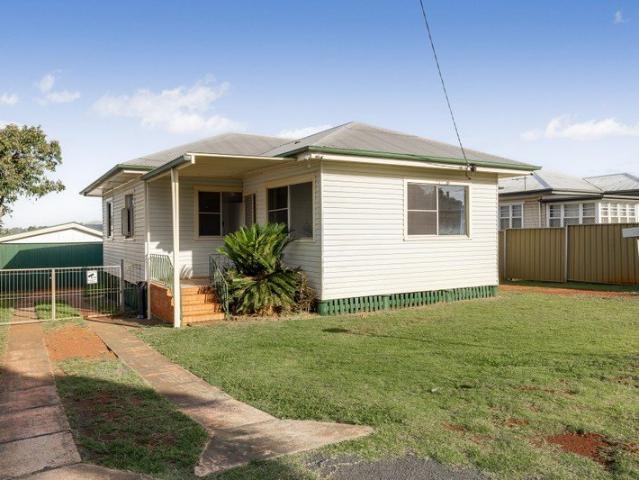
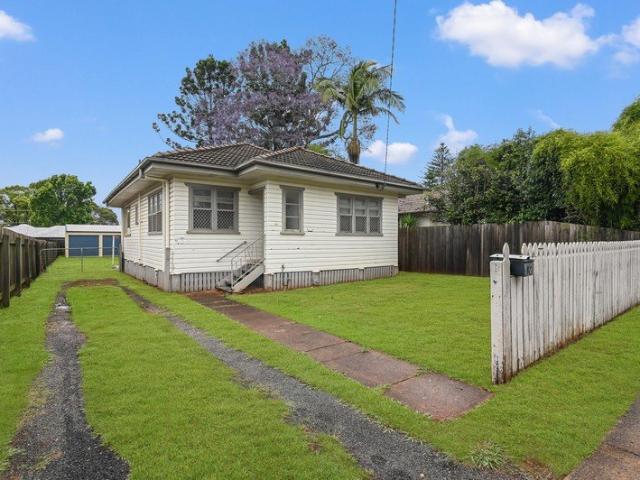
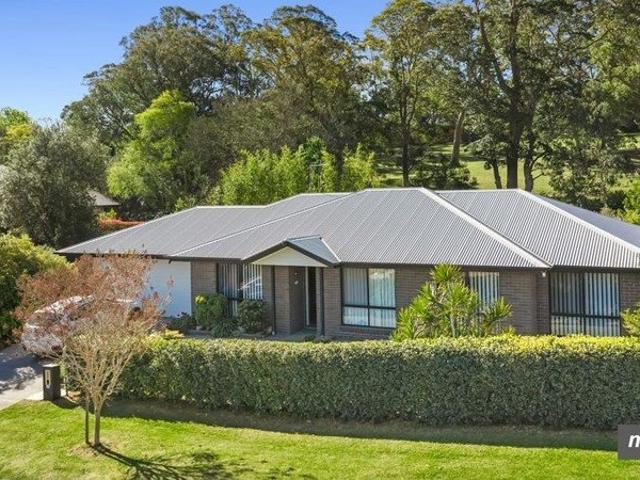
Positioned in a quiet, sought-after pocket of Glenvale, 16 Broadmead Street presents an exceptional opportunity to secure a beautifully maintained and spacious family home set on an large 779 m2 allotment. Elevated to capture cooling breezes and abundant natural light, this residence offers just under 200 m2 of smart living under roof - delivering comfort, style, and everyday practicality. Featuring four generous bedrooms and two well-appointed bathrooms, the home is tailored for effortless family life. High ceilings enhance the feeling of space throughout, while ducted air conditioning and ceiling fans ensure complete year-round comfort. At the heart of the home, the stylish kitchen impresses with stone benchtops, a quality gas chef's cooker, and ample storage - perfect for quick weekday meals and weekend entertaining alike. Outside, the east-facing frontage welcomes the morning sun, while the private, south-west facing backyard provides a secure, fully fenced haven for kids and pets
Request Details
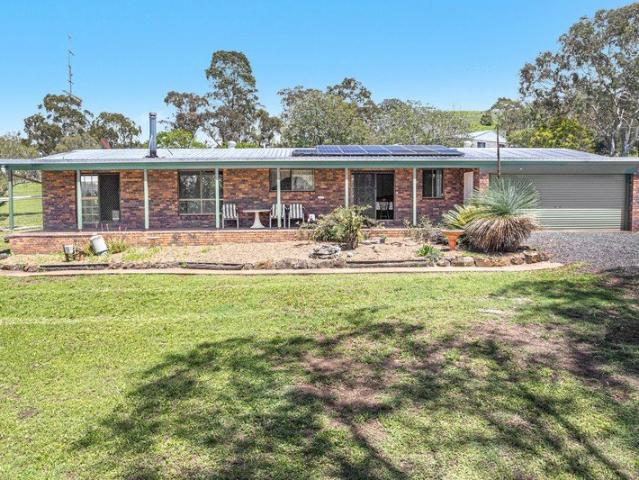
A Relaxed Home with Room to Grow
View photo
House · for sale
Request Details
A Relaxed Home with Room to Grow
Vale View
· 4 Bedrooms · 2 Baths · House
· Garden · Air conditioning · Equipped kitchen
Vale View · 4 Bedrooms · 2 Baths · House · Garden · Air conditioning · Equipped kitchen
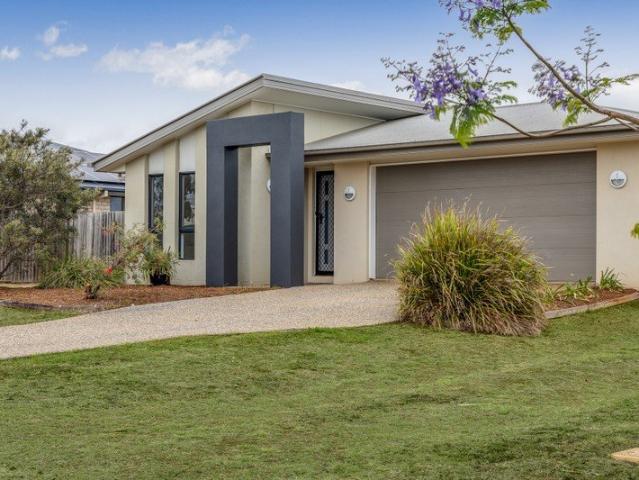
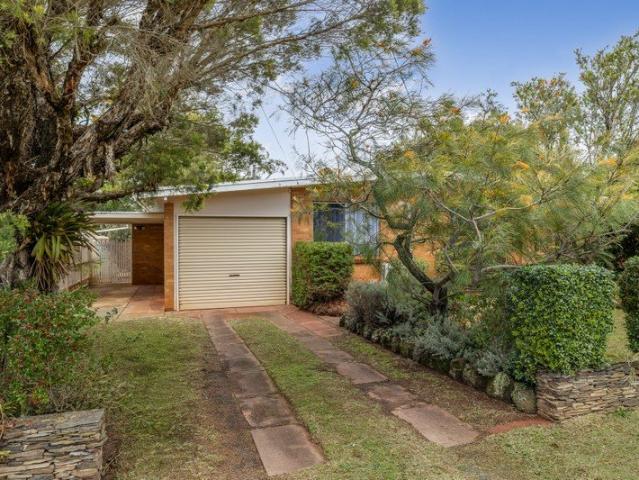
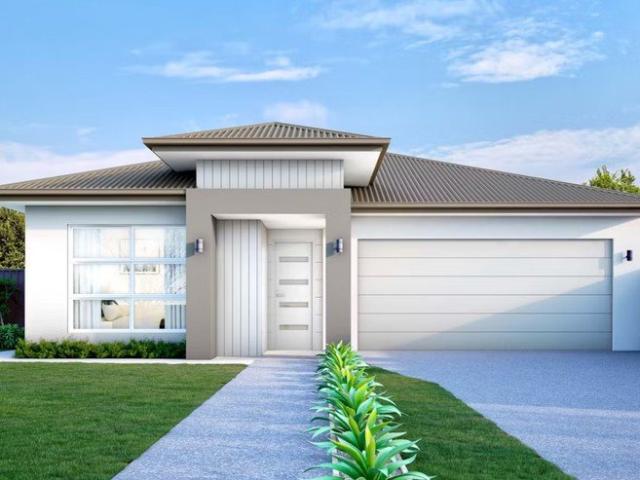
The Feel: A tidy, modern home with a relaxed, comfortable feel and a layout that makes everyday living easy. The north-facing backyard brings plenty of natural light into the kitchen, living and dining area, creating a warm and inviting space that feels connected to the outdoors. From here, the home opens onto the covered alfresco and a private, fully fenced backyard with plenty of room to enjoy. With four bedrooms, good living space and a secure backyard, the home has plenty of appeal for families and first-home buyers, while its practical layout and low-maintenance nature also make it a strong option for investors. Wyreema continues to offer great value, with the area attracting both homeowners and renters looking for space, comfort and an easy lifestyle within reach of Toowoomba. Features: - 4 bedrooms - 2 bathrooms - Master bedroom with ensuite and air conditioning - Open-plan kitchen, living and dining - North-facing backyard - Air conditioning to main living area - Ceiling fans i
Request Details
Solid Home 683m2 Allotment Entry Level Buying at its Best
View photo
House · for sale
Request Details
Solid Home 683m2 Allotment Entry Level Buying at its Best
Vale View
· 3 Bedrooms · 1 Bath · House
· Garden · Air conditioning · Equipped kitchen
Vale View · 3 Bedrooms · 1 Bath · House · Garden · Air conditioning · Equipped kitchen
Positioned on a well fenced 683m2 allotment, this freshly painted three bedroom home will be sure to impress! The home features three large bedrooms, a separate office, an eat in kitchen, large air conditioned living room and a tastefully renovated bathroom! Offering side access to a 5mx9.5m powered shed with a concrete floor and large mechanic pit, and a covered alfresco adjoining the shed. Features included but aren't limited too: • Three bedrooms (one with built in robes) • Large living room with air conditioning • Timber flooring throughout • Freshly painted inside • Tastefully updated bathroom • Eat in kitchen • Additional office • Large utility room • 683m2 allotment with fully fenced back yard • 5mx9.5m powered shed • Mechanic pit • Alfresco adjoining the shed • Rental appraisal available on request For more information or to book your inspection contact the Ben Liesch Team today! Rates Approximately $1,491.27 per half year Water Access Rates Approximately $402.00 per half year
Request Details
Modern Family Living Made Easy
View photo
House · for sale
Request Details
Modern Family Living Made Easy
Vale View
· 4 Bedrooms · 2 Baths · House
· Equipped kitchen
Vale View · 4 Bedrooms · 2 Baths · House · Equipped kitchen
Offering the perfect balance of modern comfort, generous space, and relaxed country living, 35 Myrtleford Crescent, Cambooya presents an excellent opportunity for families, first-home buyers, or investors alike. Situated on a spacious 750m2 allotment, this well-presented four-bedroom home has been recently refreshed with a range of updates, providing a move-in-ready opportunity in a peaceful, family-friendly location just 20 minutes from the heart of Toowoomba. Inside, the home offers four well-proportioned bedrooms, each complete with ceiling fans for year-round comfort. The master bedroom features its own private ensuite and air-conditioning, creating a comfortable retreat, while the central family bathroom conveniently services the remaining bedrooms. Fresh paint and newly installed carpets throughout further enhance the home's appeal, creating a bright, welcoming atmosphere. The heart of the home is the open-plan living, dining, and kitchen area, thoughtfully designed to accommodat
Request Details
An Immaculately Presented Lifestyle Retreat on 4,079m2
View photo
House · for sale
Request Details
An Immaculately Presented Lifestyle Retreat on 4,079m2
Vale View
· 6 Bedrooms · 2 Baths · House
· Air conditioning · Parking · Equipped kitchen
Vale View · 6 Bedrooms · 2 Baths · House · Air conditioning · Parking · Equipped kitchen
Positioned in the tightly held lifestyle suburb of Top Camp, this beautifully presented home offers space, comfort and relaxed acreage living, just a short commute from Toowoomba's CBD and everyday amenities. Designed to embrace its leafy surrounds and appealing aspect, the home features polished timber floors and spacious interiors that flow effortlessly between formal and casual living areas. At its heart, the kitchen, living and dining zone connects seamlessly to the outdoor entertaining spaces and wide wraparound front porch, creating an inviting setting for family living and entertaining while overlooking the peaceful, park-like surrounds. A quality home in a sought-after location, this is an opportunity to secure the lifestyle so many buyers are searching for. On Offer - • 6 bed + office or 7th bedroom • All bedrooms have built in wardrobes • Reverse-cycle air conditioning • Oversized garage with internal access and automatic roller doors • Multiple living areas for family relaxa
Request Details
A Neat and Complete Drayton Package
View photo
House · for sale
Request Details
A Neat and Complete Drayton Package
Vale View
· 3 Bedrooms · 2 Baths · House
· Garden · Air conditioning · Parking · Equipped kitchen
Vale View · 3 Bedrooms · 2 Baths · House · Garden · Air conditioning · Parking · Equipped kitchen
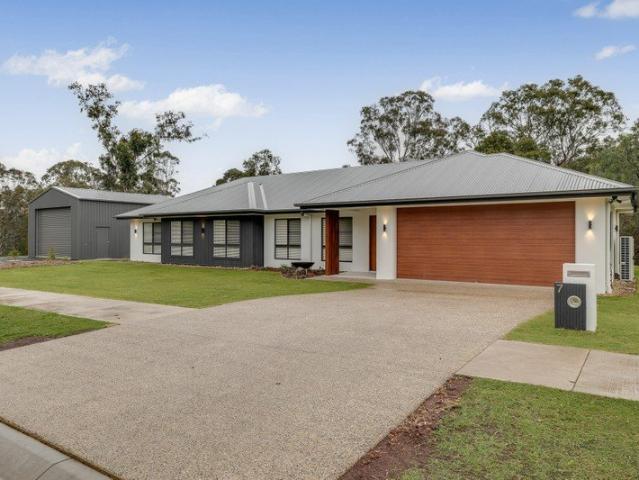
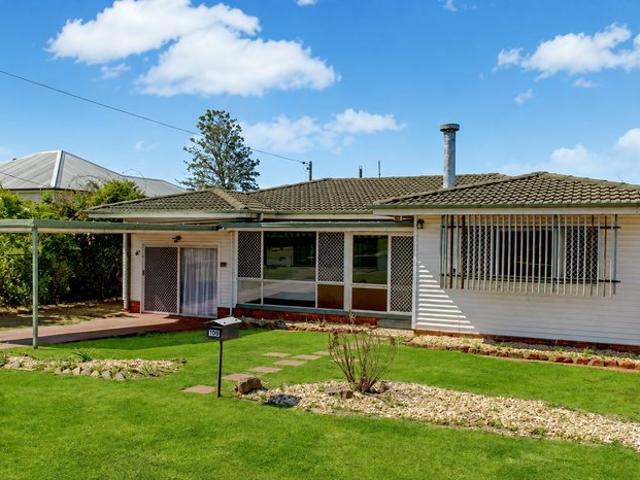
• 3 carpeted bedrooms, all with built-in robes and ceiling fans • Main bedroom with air conditioning, mirrored built-in robes and private ensuite • Spacious open plan kitchen, dining and living area with air conditioning and ceiling fan • Separate carpeted lounge room positioned at the front of the home • Generous kitchen with large corner pantry, dishwasher, electric cooking and excellent storage • Main bathroom with separate bath and shower • Separate toilet & Internal laundry with built-in storage • Large covered outdoor entertaining area with ceiling fan and power • Solar Power & Solar Hot Water • Security screens throughout • Rainwater tank plumbed to the home • Low-maintenance backyard with Colourbond fencing • Tandem carport providing two-car accommodation • Powered 6m x 9m Shed with 2 car & workshop space • Covered Outdoor entertainment area • 620m² allotment Set on a low-maintenance 620m² allotment, 10 Brisbane Street combines comfortable family living with excellent vehicle a
Request Details
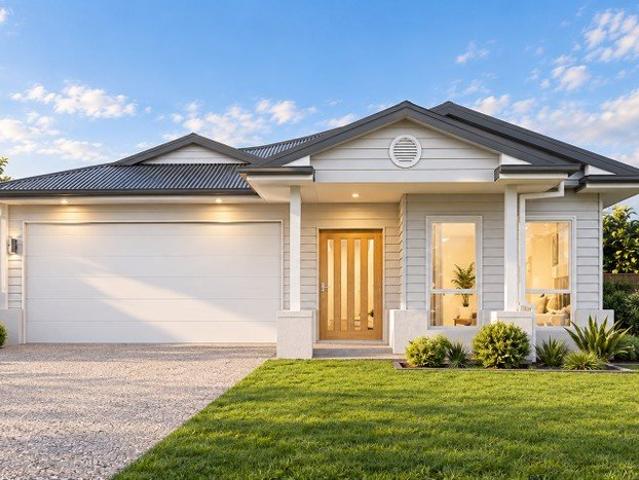
Favourable Location, Big Shed, City Fringe
View photo
House · for sale
Request Details
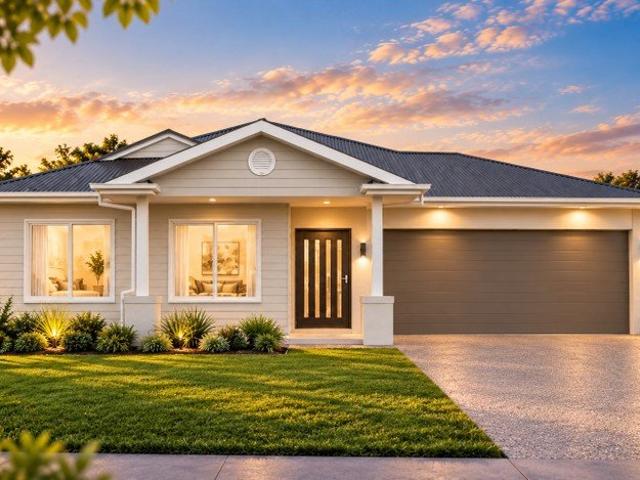
Favourable Location, Big Shed, City Fringe
Vale View
· 3 Bedrooms · 1 Bath · House
Vale View · 3 Bedrooms · 1 Bath · House
A rare opportunity in a tightly held pocket of Newtown; deceiving from the outside, this gem of a home is ready for its next family or investor. Just a couple doors up from Our Lady of Lourdes School, walking distance to local cafes, a short drive to Clifford Gardens Shopping Centre and just 10 minutes from the new hospital Baillie Henderson
Request Details
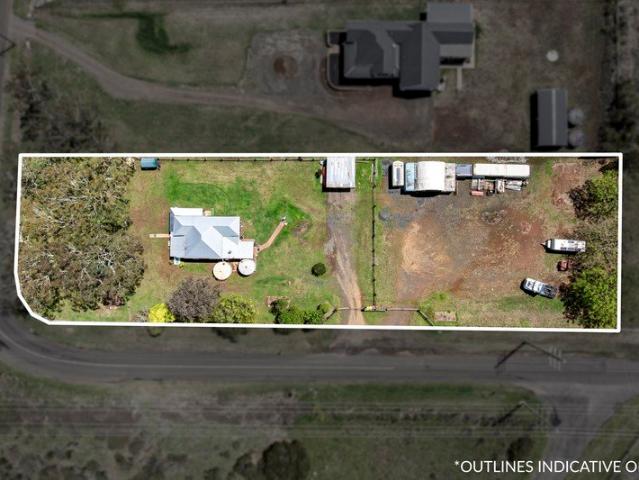
A much loved family home, ready for its next chapter
View photo
House · for sale
Request Details
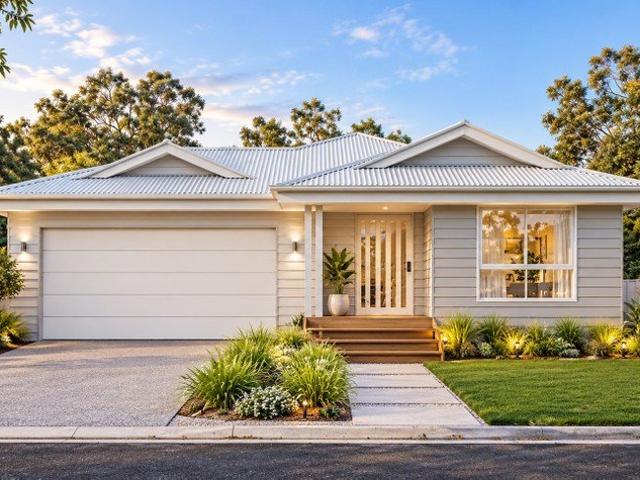
A much loved family home, ready for its next chapter
Vale View
· 3 Bedrooms · 1 Bath · House
· Fireplace · Equipped kitchen
Vale View · 3 Bedrooms · 1 Bath · House · Fireplace · Equipped kitchen
Tucked away in a quiet Rockville cul-de-sac, 12 Leahy Street is a much-loved family home ready for a new family to make memories of their own. Beautifully maintained and neat as a pin, it combines the warmth of an original home with practical living spaces, established gardens and a convenient location close to St Andrew's Hospital and the new Toowoomba Base Hospital precinct. A sunken entry welcomes you inside, where polished timber floors bring warmth and character. The lounge offers a comfortable place to gather, with a potbelly fireplace for cosy winter evenings, plus air-conditioning and a ceiling fan for year-round comfort. The open-plan kitchen and dining area forms the heart of the home, with electric cooking appliances, a large pantry and space to come together over everyday meals. Presented in great original condition, this is a home you can enjoy immediately while adding your own touches over time. All three bedrooms feature built-in wardrobes and are serviced by a bathroom
Request Details
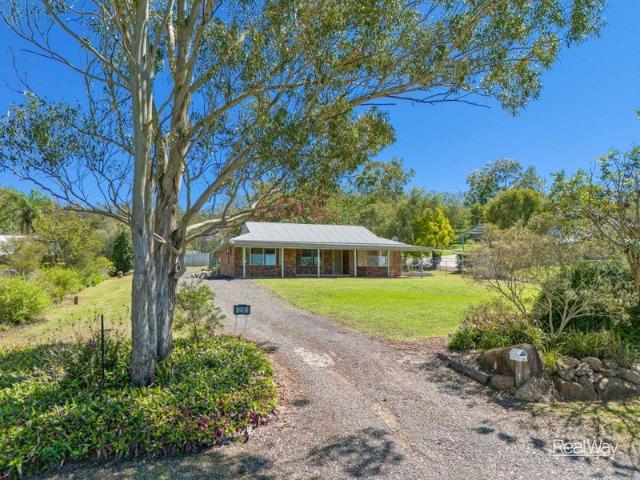
Elevated Character Home with Exceptional Space and Location
View photo
House · for sale
Request Details
Elevated Character Home with Exceptional Space and Location
Vale View
· 3 Bedrooms · 2 Baths · House
· Air conditioning · Equipped kitchen
Vale View · 3 Bedrooms · 2 Baths · House · Air conditioning · Equipped kitchen
Positioned in a fantastic Newtown location along a beautiful tree-lined street, this elevated character home offers an appealing combination of charm, space and versatility, with lovely easterly views and an impressive amount of additional space underneath. The upper level showcases polished timber floors and traditional VJ walls, creating a warm and inviting atmosphere throughout. Three generously sized bedrooms are complemented by a modern family bathroom, while the light-filled living and dining area flows through to a practical kitchen with ample storage. Air conditioning to the living area and bedroom, along with ceiling fans, ensures year-round comfort. Capturing elevated easterly views, the expansive covered deck is a standout feature of the home. Accessible from the kitchen, this generous outdoor space is perfect for entertaining, enjoying a morning coffee or simply taking in the outlook across the surrounding neighbourhood. Downstairs offers exceptional versatility, with a sub
Request Details
Quiet Cul de Sac Living with Double Living Zones!
View photo
House · for sale
Request Details
Quiet Cul de Sac Living with Double Living Zones!
Vale View
· 3 Bedrooms · 1 Bath · House
· Garden · Air conditioning · Parking
Vale View · 3 Bedrooms · 1 Bath · House · Garden · Air conditioning · Parking
Inside, the home delivers great everyday functionality centered around two separate living spaces equipped with air conditioning for year-round comfort. Accommodation includes bedrooms with built-in wardrobes throughout, while security screens on doors and windows offer peace of mind and allow natural ventilation through the layout. Outdoors, the quiet cul-de-sac setting complements a fully fenced backyard that offers a secure area for children and pets to play. Entertaining is well catered for with a spacious outdoor area, supported by a rainwater tank, a lock-up carport for everyday parking, and a large shed providing substantial workshop space and tool storage. The owner has unfortunately had to take a step into further care and cannot keep this property, contact us today to arrange your inspection. At a glance: • Air conditioning in main living space • Multiple living spaces • Built in wardrobes • Security screens across entire house • Spacious outdoor shed • Lock up carport • Spac
Request Details
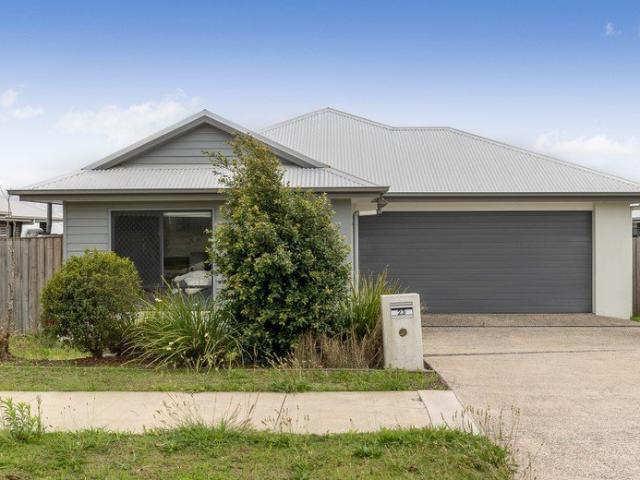
ROOM FOR THE WHOLE FAMILY IN COTSWOLD HILLS
View photo
House · for sale
Request Details
ROOM FOR THE WHOLE FAMILY IN COTSWOLD HILLS
Vale View
· 4 Bedrooms · 2 Baths · House
· Equipped kitchen
Vale View · 4 Bedrooms · 2 Baths · House · Equipped kitchen
Whether you're looking for a place to call home or a ready-made investment, 23 Tallowwood Boulevard offers space, comfort and flexibility in the popular Cotswold Hills community. The air-conditioned, open-plan kitchen, living and dining area creates a welcoming hub for everyday life, with ample kitchen storage and bench space, electric cooking appliances and a dishwasher. A separate media room offers extra space to relax, entertain or enjoy a movie night. All four bedrooms include built-in wardrobes and ceiling fans, while the main bedroom is complete with a walk-in robe, ensuite and air-conditioning. Security screens are fitted to the external doors and windows, and a dedicated laundry adds convenience. Currently returning $600 per week until 14th December 2026, the tenancy will then move to a periodic lease, offering flexibility for both owner-occupiers and investors. Property features include: • Four bedrooms, all with built-in wardrobes and ceiling fans • Main bedroom with ensuite,
Request Details
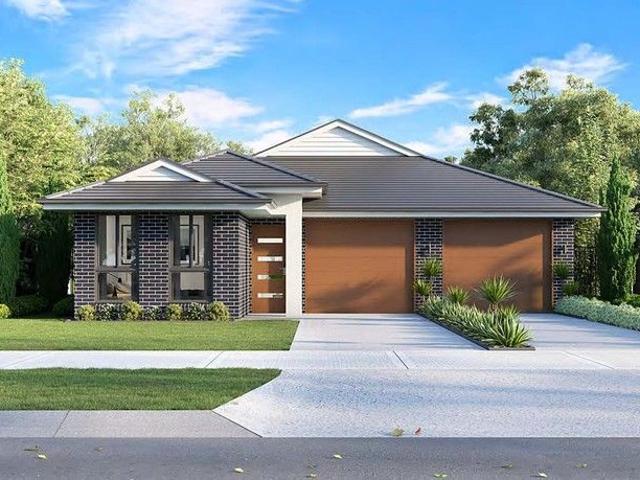
Dual Key 3+2 H&L
View photo
Terraced House · for sale
Request Details
Dual Key 3+2 H&L
Vale View
· 5 Bedrooms · 3 Baths · Terraced House
Vale View · 5 Bedrooms · 3 Baths · Terraced House
Brand New Dual Key Home & Land Package Exp. Land Registration: June 2026 2400mm nominal ceiling height Stainless Steel Appliances 6-year structural guarantee Air-conditioning to master bedroom & living area Ceiling paint to manufacturers standard specifications Three (3) coat internal paint system to paint manufacturers specifications 90mm paint grade coved cornice, 42mm paint grade architraves and 66mm paint grade skirting AAA rated water saving shower heads/tapware Vinyl plank flooring to main living areas & carpet to remainder excluding wet areas from the builder's standard range Internal and external builders house clean Walk In Robe including one (1) continuous shelf & hanging rail under (design specific) Enclosed timber stairs with matching timber handrail (design specific) Insulation under roof R3.0 Wall sarking externally Wall insulation as required to meet energy rating and more. Important: The Pictures are indicative only as we don't have real pictures,Whilst every care is ta
Request Details
Functional Harristown Living with Huge Lock up Shed
View photo
House · for sale
Request Details
Functional Harristown Living with Huge Lock up Shed
Vale View
· 3 Bedrooms · 2 Baths · House
· Air conditioning · Equipped kitchen
Vale View · 3 Bedrooms · 2 Baths · House · Air conditioning · Equipped kitchen
The home centres around an open-plan living and dining hub complete with air conditioning for year-round temperature control, adjoining a neat, functional kitchen with ample bench and cupboard space. Family accommodation consists of well-proportioned bedrooms fitted with built-in storage, serviced by a practical main layout that includes a separate, dedicated laundry with direct outdoor access. Outside, the property features a substantial, fully fenced block that offers a safe and secure environment for kids and pets. A detached lock-up shed provides secure vehicle accommodation and dedicated workshop room, while the central Harristown address places you within minutes of Harristown State High School, Concordia Lutheran College, local parklands, and Clifford Gardens Shopping Centre. The owners have purchased their new home and made the move, they cannot keep this home. Contact us today to arrange your private inspection. At a glance: • Open plan living • Fully renovated kitchen • Spaci
Request Details
Dual Key 3+2 H&L
View photo
Terraced House · for sale
Request Details
Dual Key 3+2 H&L
Vale View
· 5 Bedrooms · 3 Baths · Terraced House
Vale View · 5 Bedrooms · 3 Baths · Terraced House
Brand New Dual Key Home & Land Package Exp. Land Registration: June 2026 2400mm nominal ceiling height Stainless Steel Appliances 6-year structural guarantee Air-conditioning to master bedroom & living area Ceiling paint to manufacturers standard specifications Three (3) coat internal paint system to paint manufacturers specifications 90mm paint grade coved cornice, 42mm paint grade architraves and 66mm paint grade skirting AAA rated water saving shower heads/tapware Vinyl plank flooring to main living areas & carpet to remainder excluding wet areas from the builder's standard range Internal and external builders house clean Walk In Robe including one (1) continuous shelf & hanging rail under (design specific) Enclosed timber stairs with matching timber handrail (design specific) Insulation under roof R3.0 Wall sarking externally Wall insulation as required to meet energy rating and more. Important: The Pictures are indicative only as we don't have real pictures,Whilst every care is ta
Request Details
Character HomeROOM FOR SHED OR GRANNY FLAT!
View photo
House · for sale
Request Details
Character HomeROOM FOR SHED OR GRANNY FLAT!
Vale View
· 2 Bedrooms · 1 Bath · House
· Air conditioning
Vale View · 2 Bedrooms · 1 Bath · House · Air conditioning
Welcome to 47 Wallace Street, Newtownwhere classic charm meets modern convenience! This beautifully refreshed two-bedroom home offers the perfect blend of updated living spaces and functional outdoor potential. Interior Features: Comfort Year-Round: Fully equipped with air conditioning and ceiling fans throughout to keep you cool in summer and cozy in winter. Storage Solved: Built-in wardrobes in both light-filled bedrooms provide clever, seamless storage. New Carpets to bedrooms and modern window furnishings throughout Modernised Bathroom: Enjoy a sleek, fully renovated bathroom featuring high-end fixtures and clean, crisp finishes. Exterior & Structural Upgrades: Peace of Mind: Brand-new roof and fresh guttering mean zero immediate maintenance worries. Eco-Friendly Living: Fitted with a rainwater tank to keep your lawn green and your water bills low. Unmatched Potential: Generous side access provides ample space, with plenty of room on the lot to build your dream shed, workshop, or s
Request Details
Rare Parkside Living on 1,701mò in Downlands Precinct!
View photo
House · for sale
Request Details
Rare Parkside Living on 1,701mò in Downlands Precinct!
Vale View
· 4 Bedrooms · 2 Baths · House
· Swimming pool · Equipped kitchen
Vale View · 4 Bedrooms · 2 Baths · House · Swimming pool · Equipped kitchen
Privately positioned on an impressive 1,701m2 fenced allotment and directly adjoining approximately 30 acres of Dr Alex Horn Park, 23 Pascoe Lane offers a rare combination of space, privacy and convenience. Built by respected local builder Gordon Bourke Homes and completed in 2019, the quality modern residence features four built-in bedrooms including an extra-large master with ensuite, two separate living areas, a well-appointed chef's kitchen and a north-facing under-roof entertaining area overlooking the established gardens. Outside, the lifestyle continues with an undercover above-ground swimming pool, established fruit trees and gardens, and a near-new 6m x 6m powered Colorbond shed. With approximately 30 acres of parkland accessible from the back gate, the property delivers a wonderful sense of space and seclusion that is incredibly difficult to find so close to the city. Downlands College is only around 200 metres away, major shopping approximately 600 metres from home, and the
Request Details
First Home Buyers only
View photo
Terraced House · for sale
Request Details
New
First Home Buyers only
Vale View
· 4 Bedrooms · 2 Baths · Terraced House
Vale View · 4 Bedrooms · 2 Baths · Terraced House
This is a house and land package which means that you will buy the block of land and build a house on it. The house has not yet been built. As far as the floorplan is concerned changes can be made to the floorplan and we can customise the inclusions and fit out in the house to suit your taste and budget. If you do not like this floorplan we will be able to offer you a different floorplan on this lot. This is a fully fixed price package. In other words, the package price will not increase under any circumstances. This is a full turnkey package. There is nothing more to be done. The package includes a driveway and all landscaping, gardening and fencing, right down to a letterbox and clothesline. This package is available to First Home Buyers only through our First Home Buyer Program. To qualify for our First Home Buyer Program and to take advantage of this package various conditions apply. These conditions are: 1. You must have never owned a property in Australia that you have lived in.
Request Details
MOVE IN READY!
View photo
House · for sale
Request Details
MOVE IN READY!
Vale View
· 4 Bedrooms · 2 Baths · House
· Parking · Equipped kitchen
Vale View · 4 Bedrooms · 2 Baths · House · Parking · Equipped kitchen
Welcome to 16 Alistair Street - a comfortable and beautifully presented family home offering a relaxed combination of space, natural light and easy everyday living in a popular Glenvale location. Designed with family life in mind, the home provides a practical layout with generous living areas, a bright neutral interior and a seamless connection between the indoors and outdoors. The home offers: - Four bedrooms all with built in robes and ceiling fans - Main bedroom boasts an ensuite with corner shower and a walk in robe - Large family bathroom with a separate shower & bath - Galley style kitchen with ample cabinetry, a ceramic cooktop, stainless steel under bench oven & dishwasher - Spacious, open plan family/dining area with reverse cycle air-conditioning - Covered outdoor alfresco area with views - Double lock up garage with remote & internal access - Fully fenced, with low maintenance gardens - Security screen doors - Rainwater tank Rates: $1,559.82 per half year (approx) School zo
Request Details
Affordable New Home in Great Location
View photo
House · for sale
Request Details
Affordable New Home in Great Location
Vale View
· 4 Bedrooms · 2 Baths · House
· Lift · Parking · Patio · Equipped kitchen
Vale View · 4 Bedrooms · 2 Baths · House · Lift · Parking · Patio · Equipped kitchen
Great opportunity to purchase a brand new low-maintenance home, designed for a carefree lifestyle. A modern architecturally designed Low-Set 4 bedroom home that delivers space, comfort and affordability. This home will be built to feature high-quality fixtures and fittings, the home is the ideal choice for first-home buyers, families, and investors. Property features include: Colorbond roof - we fully insulate ceilings. We only install sarking if required from Energy efficiency report. Roof over alfresco with concrete slab and tiles to patio Fence, front landscaping, and turf allowance Split system air-conditioning to main living area (5.3kw) and to master bedroom (2.6kw) Laminate kitchen with overhead cupboards & stone bench tops Letterbox and Clothesline sealed, coloured concrete driveway/path/porch- Termite treatment 3-coat paint system Stainless steel appliances includes dishwasher Chrome flick mixer tap ware LED down lights throughout Panel lift garage with 3 remotes 6 Star energy
Request Details
Registered & Ready To Build H&L
View photo
Terraced House · for sale
Request Details
Registered & Ready To Build H&L
Vale View
· 4 Bedrooms · 2 Baths · Terraced House
Vale View · 4 Bedrooms · 2 Baths · Terraced House
Brand New Home & Land Package Exp. Land Registration: Registered & Ready To Build 2440mm nominal ceiling height Stainless Steel Appliances 6-year structural guarantee Air-conditioning to master bedroom & living area Ceiling paint to manufacturers standard specifications Three (3) coat internal paint system to paint manufacturers specifications 90mm paint grade coved cornice, 42mm paint grade architraves and 66mm paint grade skirting AAA rated water saving shower heads/tapware Vinyl plank flooring to main living areas & carpet to remainder excluding wet areas from the builder's standard range Internal and external builders house clean Walk In Robe including one (1) continuous shelf & hanging rail under (design specific) Enclosed timber stairs with matching timber handrail (design specific) Insulation under roof R3.0 Wall sarking externally Wall insulation as required to meet energy rating and more. Important: The Pictures are indicative only as we don't have real pictures,Whilst every c
Request Details
4 Bedrooms + Office + 4 Car accommodation + Working Bore on 1 Acre offering Space and Privacy!
View photo
House · for sale
Request Details
4 Bedrooms + Office + 4 Car accommodation + Working Bore on 1 Acre offering Space and Privacy!
Vale View
· 4 Bedrooms · 2 Baths · House
· Parking · Equipped kitchen
Vale View · 4 Bedrooms · 2 Baths · House · Parking · Equipped kitchen
Set on a generous 4093m² parcel of land, this charming lifestyle property offers space, comfort, and practicality in a scenic setting. Built in 1980 the home has been thoughtfully updated and is ideal for families, hobbyists, or those seeking a relaxed semi-rural lifestyle. This home has many key features which include the following: Brick veneer home built in the early 80s High Cathedral racked timber ceilings adding character and charm Internal double Lock up garage - remote controlled Four decent-sized bedrooms (3 with built-ins) Main bedroom with built in cupboards and ensuite with toilet and shower Separate office so you can work from home Wood Fire Heater to keep you warm during winter - only 2 years old House recently painted internally Ceiling fans to all bedrooms and throughout the home Security screens to all doors including sliding doors Renovated, modern kitchen with stone benchtops, double sink and Beling upright oven and stove, microwave cavity and pantry Functional two-w
Request Details
Contemporary Family Living with a Bushland Backdrop
View photo
House · for sale
Request Details
Contemporary Family Living with a Bushland Backdrop
Vale View
· 4 Bedrooms · 2 Baths · House
· Parking · Patio · Equipped kitchen
Vale View · 4 Bedrooms · 2 Baths · House · Parking · Patio · Equipped kitchen
• BRAND NEW! Arden Vale built to perfection • 4 generous carpeted built-in bedrooms • Main bedroom with walk-in robe, ensuite and private patio • Expansive open-plan kitchen, living and dining area • Separate Media/Rumpus room • Stunning kitchen with stone benchtops, large island bench, 2 ovens and 900mm cooktop • Butler's pantry with extensive bench space and storage • Modern family bathroom with separate bath and shower • Additional powder room • Dedicated home office with built-in desk and shelving • Internal laundry with excellent storage and external access • Ducted heating and cooling throughout • Large covered alfresco overlooking the surrounding bushland • Double remote garage with internal access • Additional High Clearance 7m x 9m shed with power and lighting • Beautifully landscaped surrounds with a peaceful bushland outlook Positioned in a peaceful Top Camp setting and surrounded by established bushland, 7-33 Willow Brae Avenue combines generous proportions, a thoughtful fa
Request Details
A Cosy Home With Room to Grow
View photo
House · for sale
Request Details
A Cosy Home With Room to Grow
Vale View
· 3 Bedrooms · 1 Bath · House
· Garden · Fireplace · Equipped kitchen
Vale View · 3 Bedrooms · 1 Bath · House · Garden · Fireplace · Equipped kitchen
The Feel There's an undeniable sense of warmth and comfort here a home that feels easy to settle into, while offering plenty of opportunity to make it truly your own. Set within a quiet setting, this cosy three-bedroom home offers a practical foundation for first-home buyers, young couples or investors seeking a property with genuine potential. Established gardens and a low-maintenance yard create an inviting first impression, while the backyard provides plenty of space to play, relax and enjoy the outdoors. At the heart of the home, the open-plan kitchen, living and dining area is centred around a wood-burning fireplace, creating a warm and welcoming space to gather through the cooler months. Whether you're looking to make some improvements, add value or simply secure a home with room to grow, this is a home that offers comfort today, with plenty of potential for tomorrow. The Features Convenient Rockville location, close to local shops, schools, parks and everyday amenities Three gen
Request Details
BRAND NEW 4 BEDROOM HOME IN TOOWOOMBA | YOUR NEW HOME JOURNEY STARTS HERE
View photo
Terraced House · for sale
Request Details
BRAND NEW 4 BEDROOM HOME IN TOOWOOMBA | YOUR NEW HOME JOURNEY STARTS HERE
Vale View
· 4 Bedrooms · 2 Baths · Terraced House
· Equipped kitchen
Vale View · 4 Bedrooms · 2 Baths · Terraced House · Equipped kitchen
$874,200 | Full Turnkey House & Land Package Imagine choosing your brand-new home, watching it come to life and knowing that when the keys are finally placed in your hand, everything is new - and it's yours. For a Toowoomba family ready for their first home, next home or simply more space for the years ahead, this beautifully designed four-bedroom house and land package is an opportunity to create that fresh start. Set on an approx. 416m² allotment, the home has been designed specifically around family living, with four bedrooms, two bathrooms, a generous open-plan kitchen, living and dining zone and seamless connection to the covered alfresco. The floor plan also includes a walk-in pantry, drop zone, dedicated laundry and a master suite with walk-in robe and ensuite. The result is a home that feels practical without compromising on the things that make a new home exciting - contemporary street appeal, beautiful finishes, considered spaces and that unmistakable brand-new-home feeling.
Request Details
BRAND NEW 4 BEDROOM HOME IN TOOWOOMBA
View photo
Terraced House · for sale
Request Details
BRAND NEW 4 BEDROOM HOME IN TOOWOOMBA
Vale View
· 4 Bedrooms · 2 Baths · Terraced House
· Parking · Equipped kitchen
Vale View · 4 Bedrooms · 2 Baths · Terraced House · Parking · Equipped kitchen
$894,600 | Fixed Price | Full Turnkey There's something exciting about being the very first to call a home yours and this beautiful new Toowoomba house and land package delivers the space, finish and easy family living that makes building brand new so appealing. Set on an approx. 415m² block with an impressive 205m² home, this is a floorplan that has been designed around how families actually live. Four bedrooms are complemented by two separate living areas, giving you the flexibility of a dedicated media room, kids' retreat or second lounge alongside the spacious open-plan living and dining zone. At the heart of the home, the kitchen connects seamlessly with the main living, dining and covered alfresco, creating a beautiful indoor-outdoor flow for everyday family life and entertaining. The master suite includes a walk-in robe and ensuite, while a walk-in pantry, additional storage, family bathroom and double garage complete a highly functional layout. The source floor plan confirms fo
Request Details
An Impressive 4,873m² Allotment with Views
View photo
House · for sale
Request Details
An Impressive 4,873m² Allotment with Views
Vale View
· 2 Bedrooms · 1 Bath · House
Vale View · 2 Bedrooms · 1 Bath · House
Positioned on a generous 4,873m² allotment, 100 Fraser Street presents an exciting opportunity to secure a substantial parcel of land in a fantastic location, complete with impressive views and an existing two-bedroom home. The property offers a wonderful sense of space, with plenty of room to enjoy the outdoors and take advantage of the generous landholding. Whether you're looking to make the most of the existing home or have plans for something more in the future, the size and position of this property provide plenty of possibilities. Conveniently located within easy reach of Drayton, local schools, shopping facilities and the University of Southern Queensland, the property offers the appeal of a larger landholding without sacrificing access to everyday amenities. Property Features: - Generous 4,873m² allotment (approximately 1.2 acres) - Impressive views and an appealing outlook - Existing two-bedroom, one-bathroom residence - Substantial landholding with room to enjoy - Excellent o
Request Details
BRAND NEW 4 BEDROOM HOUSE & LAND PACKAGE IN GLENVALE | 545M² BLOCK + PREMIUM TURNKEY LIVING
View photo
Terraced House · for sale
Request Details
BRAND NEW 4 BEDROOM HOUSE & LAND PACKAGE IN GLENVALE | 545M² BLOCK + PREMIUM TURNKEY LIVING
Vale View
· 4 Bedrooms · 2 Baths · Terraced House
· Parking · Equipped kitchen
Vale View · 4 Bedrooms · 2 Baths · Terraced House · Parking · Equipped kitchen
$889,000 | Full Turnkey House & Land Package There is something special about building brand new in Toowoomba - and this beautifully designed family home gives you the opportunity to do it in one of the city's increasingly popular residential pockets. Set in Glenvale, this premium house and land package brings together the space families are looking for, the ease of a brand-new turnkey home and the relaxed country charm that makes Toowoomba such a beautiful place to live. Enjoy the quieter pace and open feel of Glenvale while remaining only a short drive from the Toowoomba CBD, shopping, schools, healthcare and everyday amenities. This is a home designed for real family living - four bedrooms, two bathrooms, multiple living zones, a generous open-plan kitchen, living and dining area and an alfresco that extends the home outdoors. The floor plan also incorporates a walk-in pantry, private master suite with ensuite and walk-in robe, separate multipurpose room and double garage. PROPERTY
Request Details
An Eight Bay Shed, Half an Acre and a Country Lifestyle to Love
View photo
House · for sale
Request Details
New
An Eight Bay Shed, Half an Acre and a Country Lifestyle to Love
Vale View
· 3 Bedrooms · 1 Bath · House
Vale View · 3 Bedrooms · 1 Bath · House
Imagine coming home to your own peaceful half-acre retreat, where there's room to breathe, space for the things you love and the freedom to enjoy life your way. Nestled in a picturesque Top Camp valley amongst beautiful established gardens, this comfortable three-bedroom brick home offers the perfect combination of relaxed country living, practical convenience and space for your passions. Freshly refurbished with new carpets throughout, the home offers comfortable, easy single-level living with separate lounge and dining areas. Step outside to discover generous paved entertaining areas where you can gather with family and friends, enjoy a weekend barbecue or simply relax beneath the shade of a magnificent spreading tree, surrounded by birdsong and greenery. And then there's the shed! For tradespeople, car enthusiasts, collectors or anyone who dreams of having their own substantial workshop, the enormous eight-bay shed with its concrete floor opens up a world of possibilities. Imagine h
Request Details

Get email alerts

Don't miss out: be the first to know about new properties

The alert was correctly created

On subscribing you accept the conditions of use and the privacy policy
Alert
Receive new ads in your inbox
Save this search
Receive alerts for new listings

We'll send you an email when we have new properties for: "Houses for sale in Vale View"

The alert was correctly created

Toowoomba
Cranley
Get email alerts and be the first to see new listings
Required field
On subscribing I accept the terms of the privacy policy
Perfect! You'll soon start receiving new listings via email
Alert
Receive an email when we have new ads for Houses for sale in Vale View
Save this search
Filters

Bedrooms

Size (m²)

m²
m²

Price

$
$

Property type

Bathrooms

Clear all filters
Receive notifications when new entries are published.