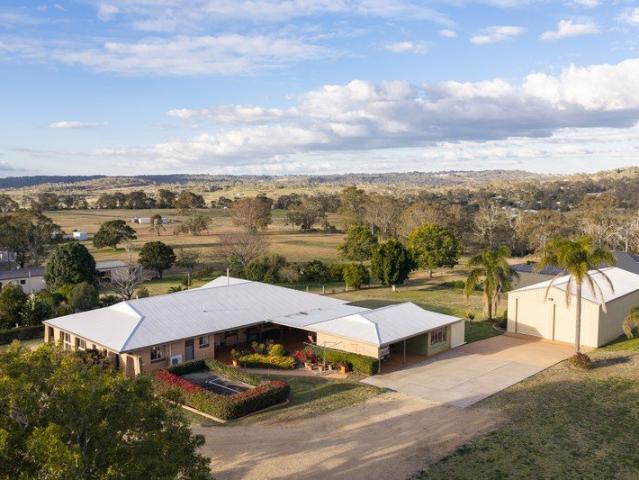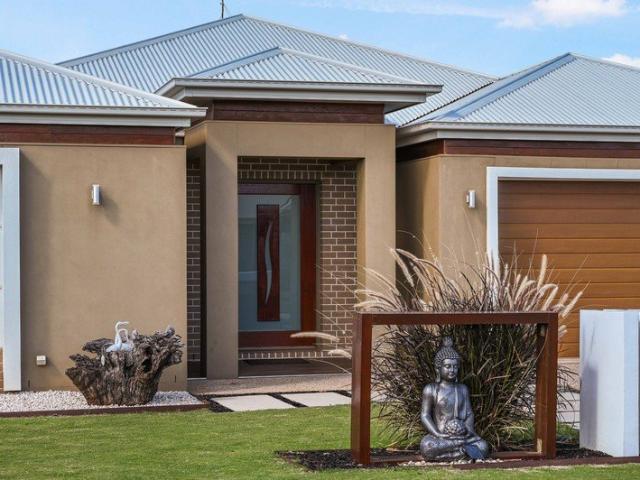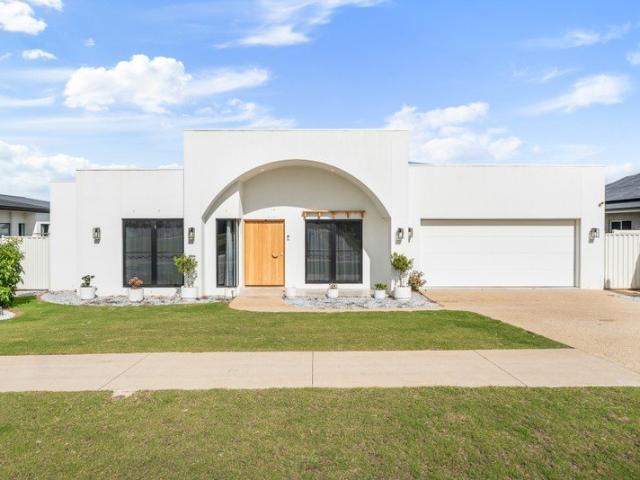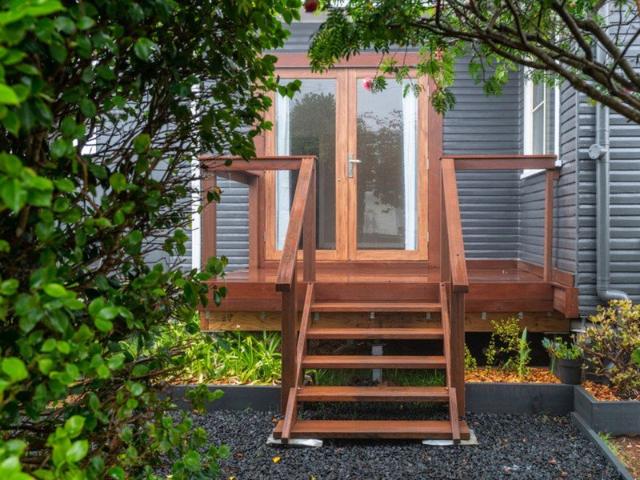
459 houses for sale in Toowoomba Regional

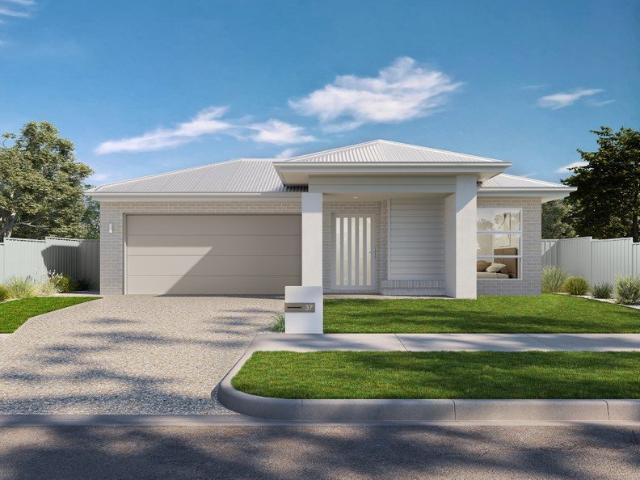
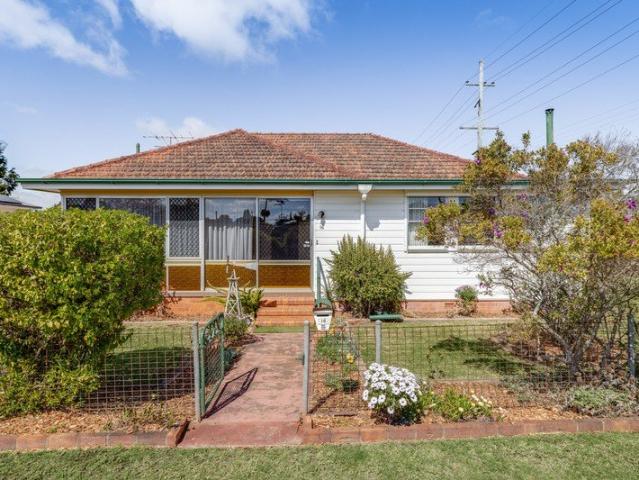
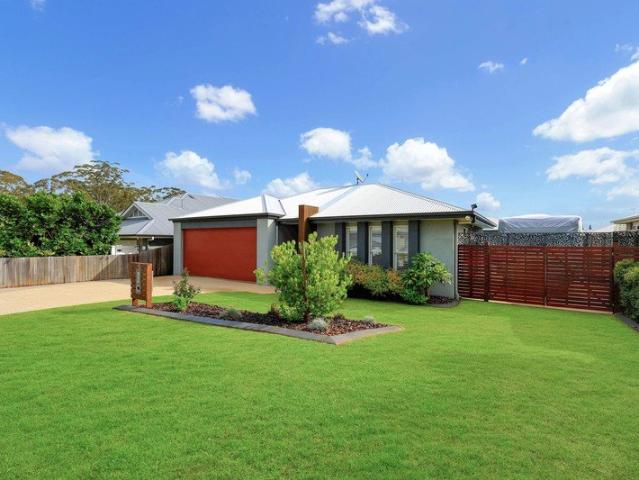
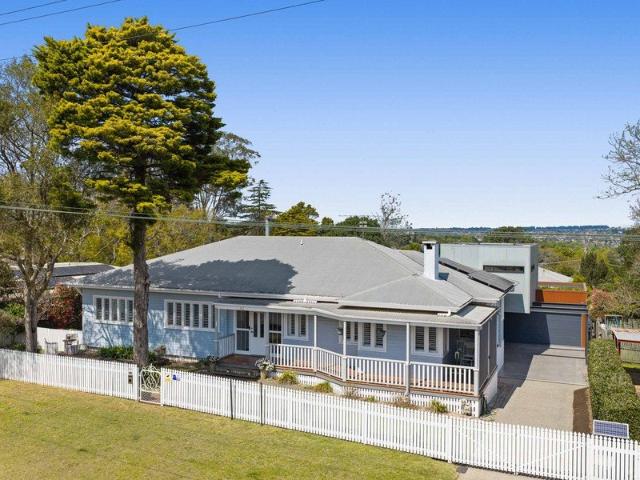
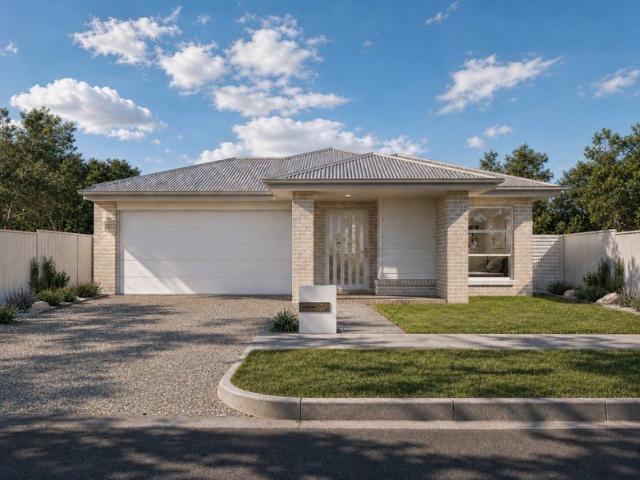
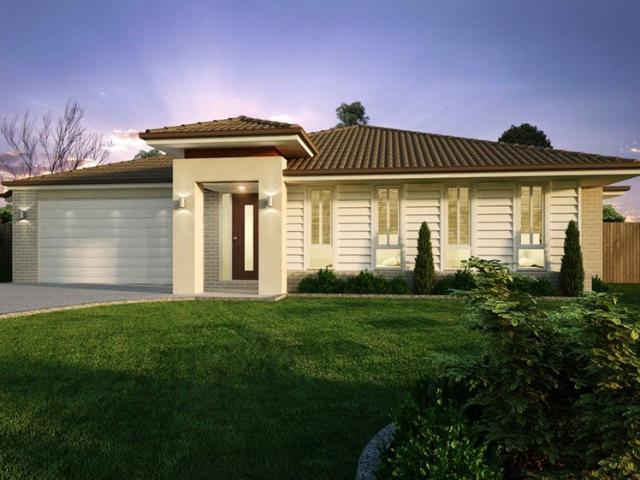
Next Year Rego H&L
View photo
Terraced House · for sale
Request Details
Next Year Rego H&L
Toowoomba Regional
· 4 Bedrooms · 2 Baths · Terraced House
Toowoomba Regional · 4 Bedrooms · 2 Baths · Terraced House
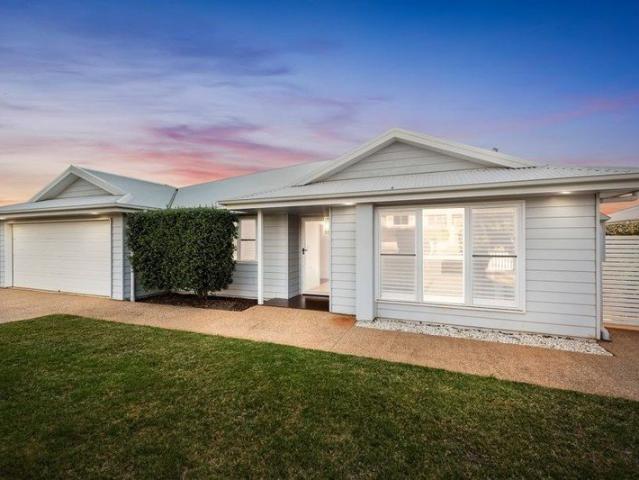
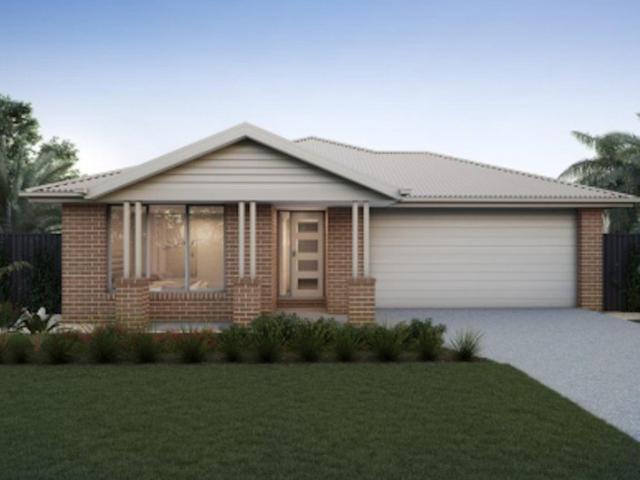
Brand New Home & Land Package Exp. Land Registration: March 2027 2400mm nominal ceiling height Stainless Steel Appliances 6-year structural guarantee Air-conditioning to master bedroom & living area Ceiling paint to manufacturers standard specifications Three (3) coat internal paint system to paint manufacturers specifications 90mm paint grade coved cornice, 42mm paint grade architraves and 66mm paint grade skirting AAA rated water saving shower heads/tapware Vinyl plank flooring to main living areas & carpet to remainder excluding wet areas from the builder's standard range Internal and external builders house clean Walk In Robe including one (1) continuous shelf & hanging rail under (design specific) Enclosed timber stairs with matching timber handrail (design specific) Insulation under roof R3.0 Wall sarking externally Wall insulation as required to meet energy rating and more. Important: The Pictures are indicative only as we don't have real pictures,Whilst every care is taken in t
Request Details
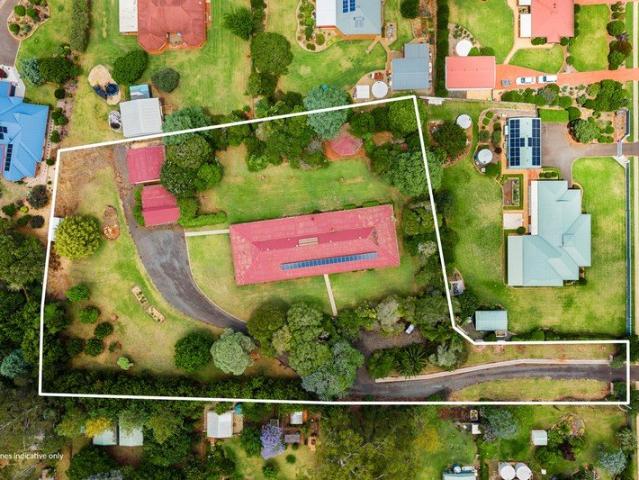
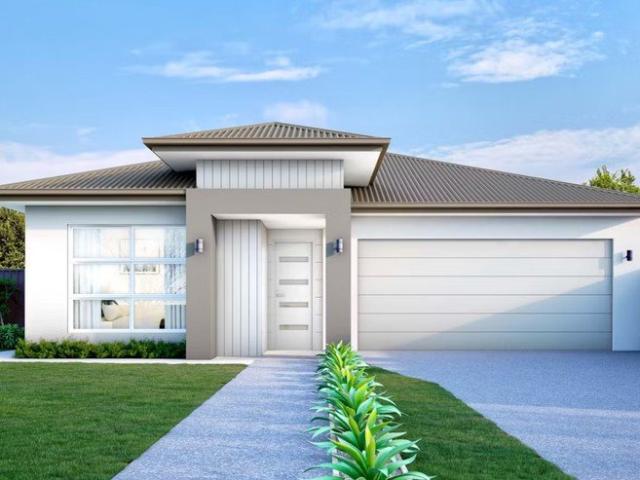
Near Rego H&L
View photo
Terraced House · for sale
Request Details
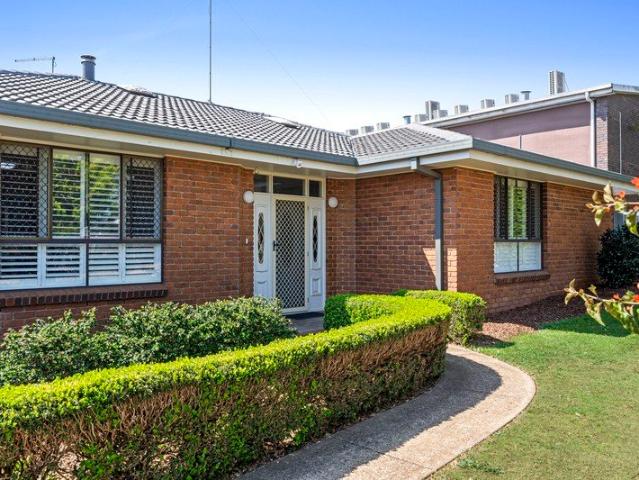
Near Rego H&L
Toowoomba Regional
· 4 Bedrooms · 2 Baths · Terraced House
Toowoomba Regional · 4 Bedrooms · 2 Baths · Terraced House
Brand New Home & Land Package Exp. Land Registration: June 2026 2400mm nominal ceiling height Stainless Steel Appliances 6-year structural guarantee Air-conditioning to master bedroom & living area Ceiling paint to manufacturers standard specifications Three (3) coat internal paint system to paint manufacturers specifications 90mm paint grade coved cornice, 42mm paint grade architraves and 66mm paint grade skirting AAA rated water saving shower heads/tapware Vinyl plank flooring to main living areas & carpet to remainder excluding wet areas from the builder's standard range Internal and external builders house clean Walk In Robe including one (1) continuous shelf & hanging rail under (design specific) Enclosed timber stairs with matching timber handrail (design specific) Insulation under roof R3.0 Wall sarking externally Wall insulation as required to meet energy rating and more. Important: The Pictures are indicative only as we don't have real pictures,Whilst every care is taken in th
Request Details
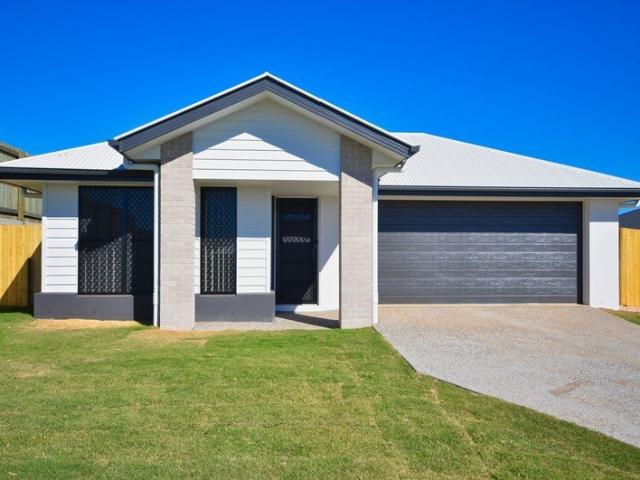
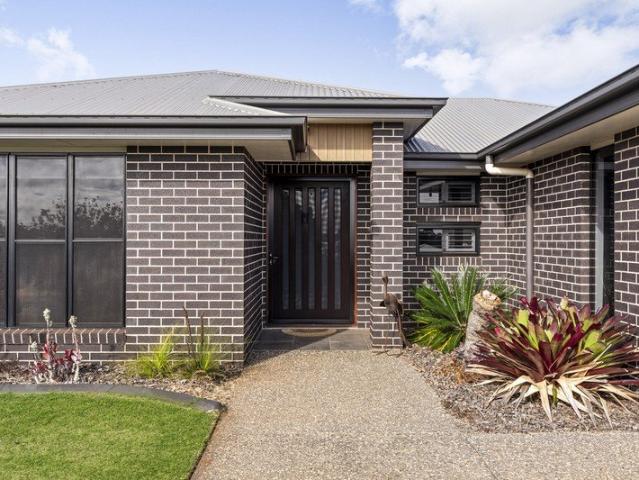
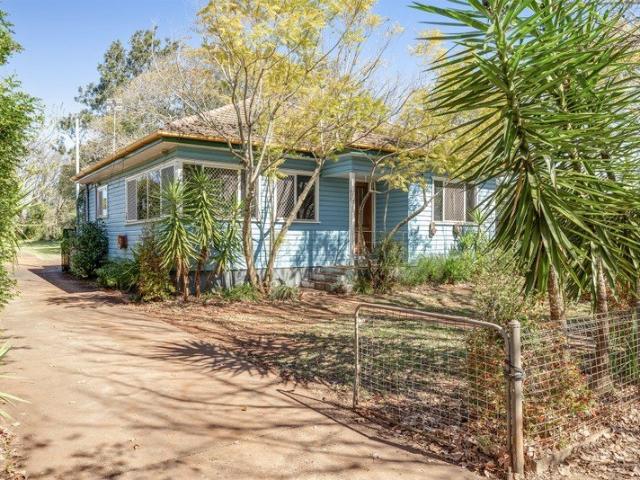
SUPER STRONG INVESTMENT LOCATION TOOWOOMBA AREA QLD DUAL OCCUPANCY 3+2
View photo
Terraced House · for sale
Request Details
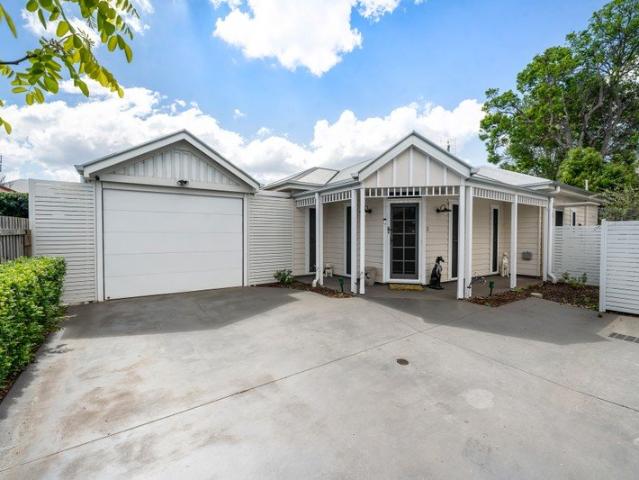
SUPER STRONG INVESTMENT LOCATION TOOWOOMBA AREA QLD DUAL OCCUPANCY 3+2
Toowoomba Regional
· 5 Bedrooms · 3 Baths · Terraced House
Toowoomba Regional · 5 Bedrooms · 3 Baths · Terraced House
Look no further, this is an affordable dual investment home - and the location is just great, just 10- 15 mins drive into the busy commercial centre of Toowoomba City - but live in the peace and quiet of this lovely small township - live with hustle and bustle but be able to access everything for daily life! Glenvale has its own neighbourhood facilities for everyday life - but just once a week visit the major shopping area of Toowoomba City - which just abounds with everything! This is what the locals say: Wow where to start, I have no intentions of ever moving away. Glenvale is an absolute gem tucked 10 minutes out of Toowoomba, this means we get all the benefits of a small township with none of the crime or noise. PROPERTY DETAILS: lot 313 Alford Grove Estate, Glenvale - Toowoomba area DUAL OCCUPANCY - 5 BEDS, 3 BATHS AND 2 CARS Main dwelling: 3 beds, 2 baths and 1 car - Secondary Dwelling: 2 beds 1 bath and 1 car LAND SIZE: 606m2. Land cost: $395,500 HOUSE SIZE: 209m2. House build c
Request Details
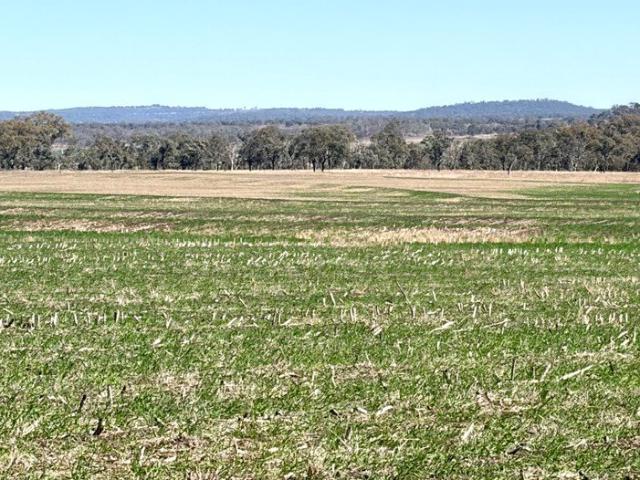
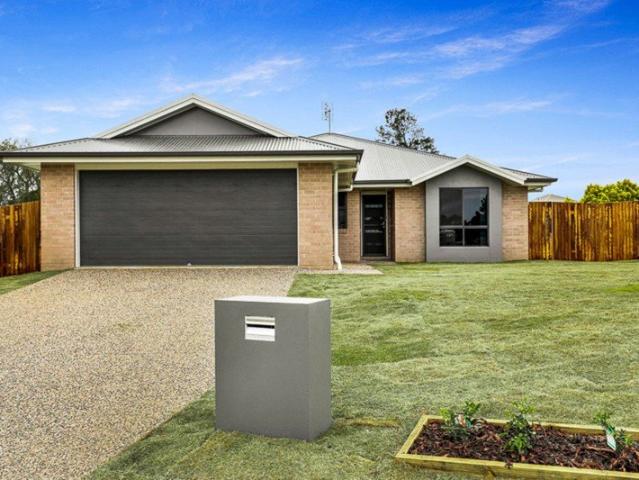
Modern, Quality Living in Kearneys Spring
View photo
House · for sale
Request Details
Modern, Quality Living in Kearneys Spring
Toowoomba Regional
· 4 Bedrooms · 2 Baths · House
· Equipped kitchen
Toowoomba Regional · 4 Bedrooms · 2 Baths · House · Equipped kitchen
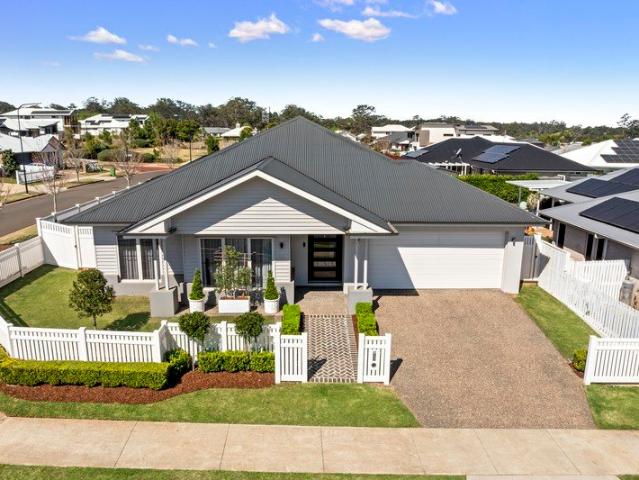
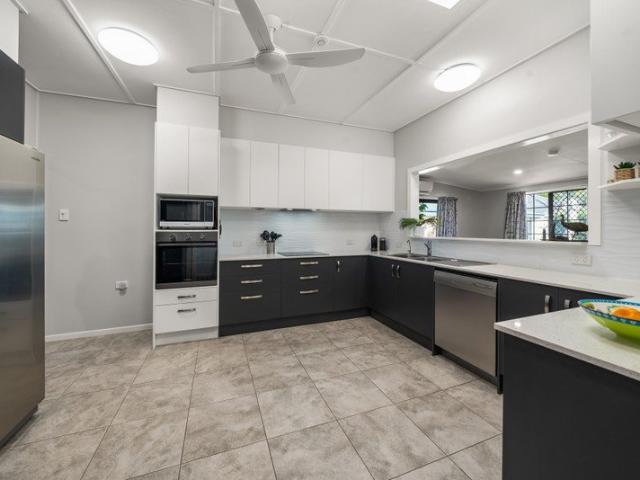
Welcome to 16 McGrory Drive, a modern four-bedroom home sitting on a 605m² allotment in one of Toowoomba's most popular family suburbs. Built just three years ago by award-winning Urbane Build, this is a home where all the hard work has already been done and finished to a high standard - with things you would expect: 9-foot ceilings, square set cornices, rounded walls, ducted air-conditioning throughout and 6.6kw solar. Step inside and the quality of the build speaks for itself. The home centres on an open-plan kitchen, living and dining area - a layout designed for how families actually live, with plenty of room to gather, relax and entertain. The kitchen is the heart of it all, finished with modern electric appliances including an electric oven and cooktop, an integrated dishwasher, and a butler's pantry that takes care of storage without compromising the clean, modern feel. There is a an additional media room to make the most of modern living. The master bedroom is positioned privat
Request Details
Move Straight In Extensively Updated & Priced to Sell!
View photo
House · for sale
Request Details
Move Straight In Extensively Updated & Priced to Sell!
Toowoomba Regional
· 2 Bedrooms · 1 Bath · House
· Garden · Parking
Toowoomba Regional · 2 Bedrooms · 1 Bath · House · Garden · Parking
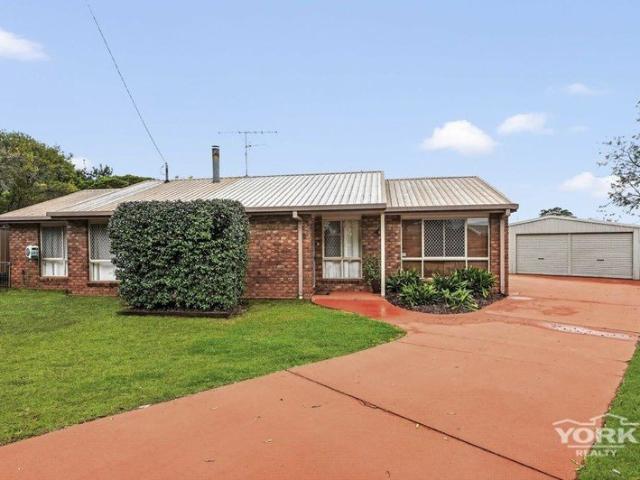
If you're looking for an affordable home where all the hard work has already been done, this beautifully improved property is one you won't want to miss. Positioned on a generous 749m² allotment, it offers comfortable living, modern updates and exceptional value for first home buyers, downsizers and savvy investors alike. Inside, you'll find two oversized bedrooms, a stylishly renovated bathroom and the convenience of two toilets. The home has undergone an impressive list of improvements over the past 18 months, allowing you to simply move in and enjoy. Recent upgrades include a new carport, two garden sheds, large hot water system, updated wiring, oven, glass cooktop, dishwasher, town water connection to the house, curtains, blinds, bedroom lighting, security and solar lighting, internal toilet, window latches and rollers, handrails, rear access ramp and a covered outdoor area. Outside, newly established low-maintenance native gardens enhance the home's street appeal, while two separa
Request Details
The Ultimate Family Setup
View photo
House · for sale
Request Details
The Ultimate Family Setup
Toowoomba Regional
· 4 Bedrooms · 2 Baths · House
· Parking · Equipped kitchen
Toowoomba Regional · 4 Bedrooms · 2 Baths · House · Parking · Equipped kitchen
Just minutes from the Highfields shops and schools, this beautiful property delivers the space, lifestyle and practicality you've been chasing. Set on a sprawling 3,052sqm block, it offers generous living, and a massive shed, with a serious workshop, storage and car accommodation plus caravan carport. Open plan in design, the updated kitchen anchors the home, flowing into the generous living and dining spaces, with a separate lounge room adding extra flexibility. Step outside to an impressive Lshaped entertaining area designed for effortless indooroutdoor living. The main bedroom enjoys its own private zone with airconditioning, walkin robe and modern ensuite, while the remaining bedrooms are well appointed for family comfort, with the family bathroom nearby. Security screens, great storage and internal garage access add everyday ease. Outside is where this property truly shines: huge powered shed, workshop, space for the caravan all with its own separate side access via the secure ele
Request Details
Motivated Owners Secure, Low Maintenance Living in Palm Lake Resort Cranley
View photo
House · for sale
Request Details
Motivated Owners Secure, Low Maintenance Living in Palm Lake Resort Cranley
Toowoomba Regional
· 3 Bedrooms · 2 Baths · House
· Garden · Parking · Equipped kitchen
Toowoomba Regional · 3 Bedrooms · 2 Baths · House · Garden · Parking · Equipped kitchen
Positioned within the highly sought after Palm Lake Resort Cranley, this beautifully presented home offers the perfect combination of comfort, convenience and lifestyle. Featuring three bedrooms, two bathrooms and a spacious open plan design, the home enjoys an abundance of natural light thanks to its desirable north facing rear garden and east facing front porch, allowing the morning sun to stream through the living area & master bedroom. Freshly updated with brand new carpet throughout, this low maintenance residence is ideal for those seeking secure, resort-style living without compromise. With quality finishes, generous storage, an extra-long garage and access to an exceptional range of resident facilities, this is an outstanding opportunity to embrace one of Toowoomba's most vibrant over-50s communities. FINANCIAL FEATURES No exit fees No stamp duty No rentals 100% capital gain No council rates At a glance: Brand new carpet throughout Open plan kitchen, living & dining areas Stone
Request Details
HOME+LAND PACKAGES PERFECT FOR 1ST HOME BUYERS/INVESTORS FIXED PRICED CONTRACTS!
View photo
Terraced House · for sale
Request Details
HOME+LAND PACKAGES PERFECT FOR 1ST HOME BUYERS/INVESTORS FIXED PRICED CONTRACTS!
Toowoomba Regional
· 4 Bedrooms · 2 Baths · Terraced House
Toowoomba Regional · 4 Bedrooms · 2 Baths · Terraced House
This incredible opportunity combines comfort, space, and unbeatable value: -Stunning home live in or rent, great rental returns! -Spacious open-plan living designed for comfort and modern living -Premium finishes throughout ready to impress your tenants or your family! -Prime land offering privacy, and curb appeal -Endless possibilities perfect for owner occupier buyers or savvy investors looking to maximize returns. Well suited to the discerning owner-occupier but also equally appealing as a quality investment option with potential for strong, consistent rental yield. Skypoint Building Alliance is proud to present an all included turnkey designer house and land package, ready to be built. Our homes boast outstanding designs and offer quality fixtures and fittings with a FULL turnkey list of inclusions, fencing, landscaping, driveway, window blinds, floor coverings, heating & cooling, just to list a few, once built, just move in! Skypoint Building Alliance is pleased to provide you thi
Request Details
PRICES INCLUDE COMPLIANCE TO ACCESSIBILITY AND ENERGY EFFICIENCY REQUIREMENTS OF THE LATEST NATIONAL CONSTRUCTION CODE
View photo
Terraced House · for sale
Request Details
New
PRICES INCLUDE COMPLIANCE TO ACCESSIBILITY AND ENERGY EFFICIENCY REQUIREMENTS OF THE LATEST NATIONAL CONSTRUCTION CODE
Toowoomba Regional
· 4 Bedrooms · 2 Baths · Terraced House
Toowoomba Regional · 4 Bedrooms · 2 Baths · Terraced House
Debt Free From $250 Preliminary Fee 5kW PV & Heat Pump HWS Steel Frames & Trusses ASX Listed (TWD.ASX) For more Design and Specification Options visit www.dixonhomes.com.au Land Price: offers over $490,000 Design - SL6319 (Habitat Spec) Starter Package on a similar priced block from $831,700 Turnkey Package on a similar priced block from $854,700 Design only on your block $311,500 Design - ST4807 (Habitat Spec) Starter Package on a similar priced block from $877,400 Turnkey Package on a similar priced block from $901,400 Design only on your block $351,200 Design - ST6705 (Habitat Spec) Starter Package on a similar priced block from $892,400 Turnkey Package on a similar priced block from $920,400 Design only on your block $363,500 Design - SC1253 (Habitat Spec) Starter Package on a similar priced block from $904,800 Turnkey Package on a similar priced block from $932,800 Design only on your block $376,500 - Starter Package Includes - - House, Land and Site Works - TurnKey Package Includ
Request Details
Montville 380 Executive
View photo
Terraced House · for sale
Request Details
Montville 380 Executive
Toowoomba Regional
· 4 Bedrooms · 2 Baths · Terraced House
· Equipped kitchen
Toowoomba Regional · 4 Bedrooms · 2 Baths · Terraced House · Equipped kitchen
The Montville is a prestige home offering a fresh modern take on the classic country lifestyle. A sweeping floorplan with wraparound verandah’s to the rear creates an airy, expansive feel, while clever design provides space and privacy for each family member. Front and centre, the large entry foyer features a formal lounge and dining on either side, before revealing a huge open plan living space with designer kitchen, butler’s pantry, dining, and family room at the heart of the home. A large covered alfresco and sweeping verandah’s to the rear extend the living spaces outdoors through large sliding doors. Entertaining and relaxing with family and friends is effortless with a diverse selection of spaces to suit any occasion. Separated by the central main living zone, two distinct zones are formed either side. To one side is an impressive master retreat with huge walk-in robe and luxury ensuite, while the other wing is perfect as a kid’s or guest zone with additional bedrooms, bathrooms,
Request Details
Allora 280 Resort
View photo
Terraced House · for sale
Request Details
Allora 280 Resort
Toowoomba Regional
· 4 Bedrooms · 2 Baths · Terraced House
· Patio · Equipped kitchen
Toowoomba Regional · 4 Bedrooms · 2 Baths · Terraced House · Patio · Equipped kitchen
The Allora is a spacious family home with a commanding streetscape and large open plan living at the heart, offering multiple living zones ensuring plenty of space for everyone. Entering the home, the foyer draws you to the centre of the home to a welcoming open plan living space comprising a kitchen and butler’s pantry with dining and family spaces flowing between the rear alfresco and an optional front patio providing effortless connections to the outdoors. Private spaces inclusive of bedrooms and bathrooms are located at the back of the home, and cleverly designed to maintain good separation between the kids’ zone and the parent’s master suite, that hosts a well-appointed ensuite and a large walk-in robe. Additional opportunities for the whole family to entertain, relax and unwind can be found throughout the home from the lounge room and study at the front, to the rear activity room for the kids to play in their own space. Allow yourself to imagine the lifestyle you’ve always wanted
Request Details
Parkview 286 Classic
View photo
Terraced House · for sale
Request Details
Parkview 286 Classic
Toowoomba Regional
· 4 Bedrooms · 2 Baths · Terraced House
Toowoomba Regional · 4 Bedrooms · 2 Baths · Terraced House
With enough space and versatility to keep your growing family happy, now and for years to come, the Parkview Designs, exclusive to G. J. Gardner Homes is the smart solution. The front of the home provides the main living areas with a family room as the central hub of the house where everyone can come together. When personal space is needed this home provides for that too, its flawless composition making individual retreat easy. A separate lounge room features at the front of the home while a kid’s zone towards the back provides additional spaces to entertain and relax. The back of the home is the private family zone with bedrooms, family bathroom and parents master retreat. Parkview Designs bring together all the features of the most inspired homes and then masterfully combine them under one roof. Allow yourself to imagine the lifestyle you’ve always wanted, in the home you deserve! The Parkview design offers individually crafted facades that will inspire you by providing a choice of h
Request Details
REVEALING the one with a HEATED POOL and BUTLER'S PANTRY and DOUBLE GARAGE and SHED and open CARAVAN SPACE in the best pocket of Kearneys Spring
View photo
House · for sale
Request Details
REVEALING the one with a HEATED POOL and BUTLER'S PANTRY and DOUBLE GARAGE and SHED and open CARAVAN SPACE in the best pocket of Kearneys Spring
Toowoomba Regional
· 4 Bedrooms · 2 Baths · House
· Parking · Swimming pool · Equipped kitchen
Toowoomba Regional · 4 Bedrooms · 2 Baths · House · Parking · Swimming pool · Equipped kitchen
' WITH A HEATED SWIMMING POOL, detached shed, caravan space and a magnificent Kitchen positioned at the heart of the Home, this beautifully-finished Kearneys Spring Residence delivers the complete family lifestyle package in the most desirable pocket of Kearneys Spring, ' says selling agent Jacqui Walker. ' THE NEW OWNER WILL LOVE the way this Home positions practicality within the lap of luxury ! ' ' WITH around 267 Sq Mtrs under roofline, the floorplan is exceptional … the living spaces are beautifully connected … and the quality throughout is obvious from the moment you arrive, ' says Jacqui. SO WHO'S WHO? - Selling Vacant - Owner-Occupiers welcome - Investors welcome INSIDE DISCOVER: - Formal Entry - Premium DUCTED AIR throughout - Gorgeous plantation Shutters throughout - Floating timber floors adding warmth and timeless appeal - Expansive open-plan Living and Dining Area with integrated Study space - Magnificent central Kitchen featuring a stone Island Counter, beautiful timber i
Request Details
Turn Key Living Space, Style & Storage
View photo
House · for sale
Request Details
Turn Key Living Space, Style & Storage
Toowoomba Regional
· 4 Bedrooms · 1 Bath · House
· Equipped kitchen
Toowoomba Regional · 4 Bedrooms · 1 Bath · House · Equipped kitchen
From the moment you lay eyes on it, 14 Drayton Road makes an impression. This is a home where the time, the money and the quality finishes are evident at every turn - tastefully renovated, immaculately presented, and ready for you to simply move in and enjoy. Set on a generous 744m² corner block just moments from the Toowoomba Base Hospital and CBD, and framed by striking new fencing, it's the complete package - and quite simply, the one you've been waiting for. Step through the front door and you're welcomed by warm, polished timber floors that flow throughout. At the heart of the home sits a stunning new kitchen, designed with both style and function in mind. A breakfast bar offers a casual spot to gather, while an abundance of soft-close cabinetry and a double sink beneath new double windows keep everything practical. The appliances are the real standout - an AEG double oven, induction cooktop and dishwasher - making this a kitchen that's a genuine pleasure to cook in. The open-plan
Request Details
Here's the COMPLETE FAMILY PACKAGE with room to roam and space to store, set on a valuable north east CORNER ALLOTMENT with SOLAR
View photo
House · for sale
Request Details
Here's the COMPLETE FAMILY PACKAGE with room to roam and space to store, set on a valuable north east CORNER ALLOTMENT with SOLAR
Toowoomba Regional
· 4 Bedrooms · 2 Baths · House
· Garden · Equipped kitchen
Toowoomba Regional · 4 Bedrooms · 2 Baths · House · Garden · Equipped kitchen
' WITH A DETACHED SHED, valuable north-east CORNER ALLOTMENT side access from Prime Minister Drive, SOLAR, and a securely-fenced front yard, this much-loved Middle Ridge Home delivers the practical family lifestyle that will end your search ! ' says selling agent Jacqui Walker. ' THIS IS A BEAUTIFUL fit for families who want a quality corner position in the Prime Minister Estate - with room for children, pets, extra vehicles, a workshop or hobby space, ' says Jacqui. SO WHO'S WHO, EXACTLY? - Selling Vacant - Owner-Occupiers welcome - Investors, our opinion of market rental worth is $775.00 per week in current market conditions. that's a gross rent yield of 3.66% p.a. INSIDE DISCOVER: - Formal Entry - Multiple Living areas, including Formal Lounge and open Family / Dining spaces, serviced by a reverse-cycle AIR conditioner - Central Kitchen positioned to connect beautifully with everyday living zones - Plantation shutters adding timeless style, privacy and light control - Total of 4 Bed
Request Details
LAKE ANNAND precinct. Here on this CORNER ALLOTMENT, discover the ELEVATED NORTH EAST Sunroom, cared for classic comforts, and fantastic back DECK
View photo
House · for sale
Request Details
LAKE ANNAND precinct. Here on this CORNER ALLOTMENT, discover the ELEVATED NORTH EAST Sunroom, cared for classic comforts, and fantastic back DECK
Toowoomba Regional
· 3 Bedrooms · 1 Bath · House
· Air conditioning · Lift
Toowoomba Regional · 3 Bedrooms · 1 Bath · House · Air conditioning · Lift
JACQUI WALKER welcomes you to 1 Catto Street in Centenary Heights - a beautifully ELEVATED CORNER-ALLOTMENT Home where POLISHED TIMBER FLOORS, and LAKE-AREA lifestyle, tiered landscaping, and cared-for classic comforts combine in one of our City's most iconic positions. ' POSITION, sunlight and lifestyle all come together beautifully here, ' says Jacqui Walker. ' THE NORTH-EAST SUNROOM alone is something truly special ! ' PERFECTLY-PLACED diagonally opposite treasured Lake Annand, let's take a LOOK INSIDE: - Beautiful polished timber floorboards through the major living areas create immediate warmth, charm and visual lift - The elevated north-east corner sunroom is a true standout: ' This is carpeted for comfort and beautifully positioned to capture glorious natural light and the leafy outlook, ' says Jacqui - At the heart of the home, the L-shape living and dining spaces blend beautifully, enhanced by reverse-cycle air conditioning positioned above the dining zone for practical comfor
Request Details
Elevated Family Living, Stunning Outlook & 8 Car Storage
View photo
House · for sale
Request Details
Elevated Family Living, Stunning Outlook & 8 Car Storage
Toowoomba Regional
· 4 Bedrooms · 2 Baths · House
· Equipped kitchen
Toowoomba Regional · 4 Bedrooms · 2 Baths · House · Equipped kitchen
Experience the perfect blend of luxury, comfort, and lifestyle in this impressive family residence, thoughtfully designed to accommodate modern living and effortless entertaining. From the moment you step inside the feature entrance, you'll appreciate the home's generous proportions and thoughtfully designed floorplan. Ducted air-conditioning and a wood fire place offers comfort from the elements no matter what the season.Located at the front of the home, the designated office can easily serve as a fifth bedroom, home office, or private workspace for those working remotely while a separate formal lounge or media room provides the ideal retreat for relaxation and family movie nights. At the heart of the home, the family kitchen features abundant bench and cupboard space, with a practical layout that seamlessly connects to the light-filled open-plan living and dining areas. This space is large and every member of the family will be able to find their favourite spot. Designed with both fu
Request Details
A Rare Offering 42 Acres with Lifestyle Appeal & Future Potential
View photo
Terraced House · for sale
Request Details
A Rare Offering 42 Acres with Lifestyle Appeal & Future Potential
Toowoomba Regional
· 4 Bedrooms · 2 Baths · Terraced House
· Garden
Toowoomba Regional · 4 Bedrooms · 2 Baths · Terraced House · Garden
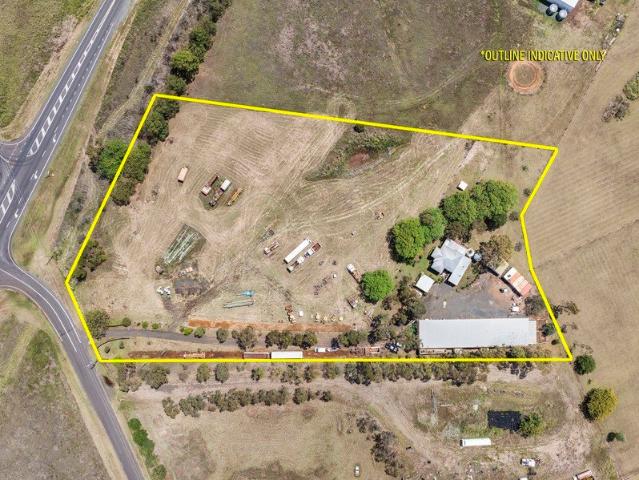
Downs Property Agents are proud to present Lot 4, 1145 BiddestonSouthbrook Road, Southbrook to the market. Lot 4 spans over 42 acres of quality grazing land, fenced with barbed wire and timber posts. The property is well-serviced with bore water supplying troughs, ensuring reliable stock water year-round. A four-bedroom home is positioned on the property and is currently leased, with the tenancy covering the house and immediate yard only. This allows the remaining land to be utilised for grazing or other agricultural pursuits, offering both income and productivity. Conveniently located off the Gore Highway, the property is approximately 10 minutes to Pittsworth and 20 minutes to the Toowoomba. School bus pickup is available at the front gate, along with postal delivery and bin collection services. 1145 Biddeston Southbrook Road is offered across two titles, presenting a rare opportunity to secure either Lot 4, or both Lots 3 and 4, totaling an impressive 103-acre holding. Whether you'r
Request Details
61 Acres of Endless Potential
View photo
Terraced House · for sale
Request Details
61 Acres of Endless Potential
Toowoomba Regional
· Terraced House
Toowoomba Regional · Terraced House
Downs Property Agents are proud to present Lot 3, 1145 BiddestonSouthbrook Road, Southbrook to the market. Spanning over 61 acres of quality land, Lot 3 presents an outstanding opportunity to create your ideal rural lifestyle. Whether it's grazing, cultivation, or building your dream home, the potential here is yours to shape. Conveniently located off the Gore Highway, the property is approximately 10 minutes to Pittsworth and 20 minutes to the Toowoomba. School bus pickup is available at the front gate, along with postal delivery and bin collection service. 1145 Biddeston Southbrook Road is offered across two titles, presenting a rare opportunity to secure either Lot 3, or both Lots 3 and 4, totaling an impressive 103-acre holding. Whether you're looking to expand, invest, or embrace a rural lifestyle, the flexibility on offer here is hard to find. For more information or to book a private inspection please contact Tony Dever 0412 727 661 or Phoebe Young 0424 701 057. Advertising Disc
Request Details
Westmuir
View photo
Terraced House · for sale
Request Details
Westmuir
Toowoomba Regional
· 6 Bedrooms · 3 Baths · Terraced House
· Equipped kitchen
Toowoomba Regional · 6 Bedrooms · 3 Baths · Terraced House · Equipped kitchen
Downs Property Agents proudly present Westmuir. A captivating property filled with character, potential, and undeniable appeal. A rare opportunity not to be missed. The Residence Framed by heritage metal lacework Balustrade that wraps gracefully around the timber verandah, the home makes an unforgettable first impression. As you step inside, a stunning entrance welcomes you, soaring 12ft ceilings immediately create a sense of space, character, and warmth. Moving through the home, you're drawn into the formal dining room, complete with air-conditioning and a wood fire heater, which warms the hallway and formal living area through underfloor heating. The kitchen retains its original charm and character, offering both functionality and a connection to the home's rich history. Flowing seamlessly from here is a second lounge room, also featuring air-conditioning and its own wood fire heater, providing a relaxed everyday living zone. Newly installed carpets throughout the bedrooms and living
Request Details
Space, Comfort & Connection in a Welcoming Community
View photo
House · for sale
Request Details
Space, Comfort & Connection in a Welcoming Community
Toowoomba Regional
· 4 Bedrooms · 2 Baths · House
· Garden
Toowoomba Regional · 4 Bedrooms · 2 Baths · House · Garden
The Feel Tucked quietly within the heart of Cambooya, this is a home that immediately feels easy to live in. There's a warmth here the kind that comes from thoughtful spaces designed for both connection and retreat. Mornings begin with soft light filtering through the living areas, while afternoons roll effortlessly into time spent outdoors, where the backyard becomes a natural extension of the home. Whether it's children at play, quiet moments in the fresh air, or gathering with friends under the covered entertaining area, life here moves at a comfortable, unhurried pace. Inside, the layout offers a sense of balance open yet inviting, spacious yet still intimate. It's a home that adapts, equally suited to growing families, relaxed weekends, and the rhythm of everyday life. Set within a welcoming community, Cambooya is known for its genuine sense of connection and peaceful surrounds. With local parks close by and a lifestyle grounded in simplicity and space, it's a place where people t
Request Details
Sweeping Views, Exceptional Acreage Living On 6997m2
View photo
House · for sale
Request Details
Sweeping Views, Exceptional Acreage Living On 6997m2
Toowoomba Regional
· 4 Bedrooms · 2 Baths · House
· Parking · Equipped kitchen
Toowoomba Regional · 4 Bedrooms · 2 Baths · House · Parking · Equipped kitchen
Positioned in a quiet cul-de-sac in a secluded yet convenient part of Toowoomba this impressive lifestyle property offers space privacy and breathtaking panoramic views over the city. Set on nearly 1 3/4 acres, this massive family home features 4 bedrooms plus an office, two bathrooms including ensuite, multiple living and entertaining areas and plenty of room for the family both in and out. Enjoy your morning coffee from the covered front deck while taking in the stunning outlook or entertain year round in the covered BBQ and entertaining area. Enjoy the city outlook while preparing meals in the updated kitchen, with stone benchtops and large pantry. Property features include: • 4 spacious bedrooms plus an office. • Main with walk in robe • 2 bathrooms including an ensuite. • Double garage • Covered front deck verandah with sweeping city views • Enclosed bbq and entertaining area • 9 x 9.6m shed • Shared bore, town and tank water • Solar • Quiet cul-de-sac location Spacious, family-fr
Request Details
Every Step through this SPACIOUS CUSTOM BUILT Home reveals another reason to fall in love. One third acre, in a cul de sac, with ESCARPMENT VIEWS
View photo
House · for sale
Request Details
Every Step through this SPACIOUS CUSTOM BUILT Home reveals another reason to fall in love. One third acre, in a cul de sac, with ESCARPMENT VIEWS
Toowoomba Regional
· 5 Bedrooms · 3 Baths · House
· Garden · Balcony
Toowoomba Regional · 5 Bedrooms · 3 Baths · House · Garden · Balcony
' EVERY STEP through this spacious custom-built Family Home reveals another reason to FALL IN LOVE ! ' says selling agent Jacqui Walker, as she unveils 9 Gilmour Court. ' ON ONE-THIRD OF AN ACRE on a corner allotment in a peaceful cul-de-sac - with VEHICLE ACCESS TO THE REAR YARD - from the moment you arrive, the sense of QUALITY and thoughtful design is unmistakable. ' ' GENEROUS PROPORTIONS, multiple living zones and flourishing, beautifully established grounds come together to create a Home that feels warm, inviting and ready for family living, ' says Jacqui. ' THEN THERE'S the Intercom System, FRESHLY-PAINTED INTERIOR, Ducted Air throughout, and an elevated BALCONY WITH ESCARPMENT VIEWS. bliss, really ! ' DESIGNED FOR LIVING, our deep-dive begins INSIDE: - A welcoming Entry sets the tone with custom oversized doors that instantly convey sophistication and craftsmanship - A light-filled Formal Lounge Room framed by large windows capture garden views and natural warmth - This graduat
Request Details
Wilsonton's Best Presented Home. Space, Quality and Smart Flexibility on Janet Court
View photo
House · for sale
Request Details
Wilsonton's Best Presented Home. Space, Quality and Smart Flexibility on Janet Court
Toowoomba Regional
· 3 Bedrooms · 1 Bath · House
· Garden · Fireplace · Equipped kitchen
Toowoomba Regional · 3 Bedrooms · 1 Bath · House · Garden · Fireplace · Equipped kitchen
In a suburb where presentation varies widely, 4 Janet Court stands apart. Built by Gordon Burke Homes in 1986 and maintained with genuine pride of ownership ever since, this solid brick three-bedroom home presents in near-new condition and sits at the top of the Wilsonton market. Step inside and the scale becomes clear immediately. Two separate living zones, anchored by a main family room at 4.9 x 6.0m, give the home a sense of space and flow that surprises at every turn. Quality timber-look flooring runs through the living areas, and the combustion fireplace, set on its brick plinth in the family room, earns its keep through every Toowoomba winter. The kitchen is a genuine highlight. A modern Kitchen with stone benchtops, electric cooktop, stainless oven, dishwasher and a large window framing the rear garden, it opens directly to the meals area and family room, keeping the cook in the conversation. The front room is one of the home's most considered features. At 4.0 x 4.0m with its ow
Request Details
Centrally Located Family Home on Nearly ¼ Acre
View photo
House · for sale
Request Details
Centrally Located Family Home on Nearly ¼ Acre
Toowoomba Regional
· 4 Bedrooms · 1 Bath · House
· Garden · Parking · Equipped kitchen
Toowoomba Regional · 4 Bedrooms · 1 Bath · House · Garden · Parking · Equipped kitchen
Positioned close to St Monicas primary school and a short walk to State Primary and High schools this home is perfect for the growing family. Elevated and flood free this home boasts a great outlook over Oakey creek, parks and walking tracks. Perfect for a morning or afternoon stroll with your family and pets. Home Features Light-filled Eastern sunroom Large, updated kitchen Wood Heater Separate Dining Area Lounge with Air-Conditioner Family Living Room Three generous bedrooms with Built-in Cupboards Large Sleepout or 4th Bedroom Home Office Bathroom with shower over bath Separate toilet Oversized laundry/ Hobby / Workshop Space Extra storage throughout the home Ornate ceilings Ceiling fans Private rear outdoor ideal for relaxing or entertaining Established gardens creating a peaceful setting Additional Features Bore Rainwater storage Fully Fenced Connected to Toowoomba town water and sewer Security Screens and doors Sheds & Vehicle Accommodation Single Carport Garden shed Location & L
Request Details

Get email alerts

Don't miss out: be the first to know about new properties

The alert was correctly created

On subscribing you accept the conditions of use and the privacy policy
Alert
Receive new ads in your inbox
Save this search
Receive alerts for new listings

We'll send you an email when we have new properties for: "Houses for sale in Toowoomba Regional"

The alert was correctly created

Mount Kent
Felton South
Get email alerts and be the first to see new listings
Required field
On subscribing I accept the terms of the privacy policy
Perfect! You'll soon start receiving new listings via email
Alert
Receive an email when we have new ads for Houses for sale in Toowoomba Regional
Save this search
Filters

Bedrooms

Size (m²)

Price

$
$

Property type

Bathrooms

Clear all filters
Receive notifications when new entries are published.