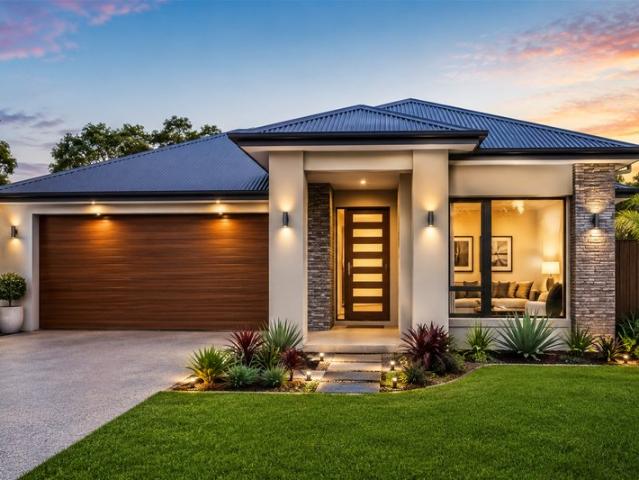
742 houses for sale in Vale View

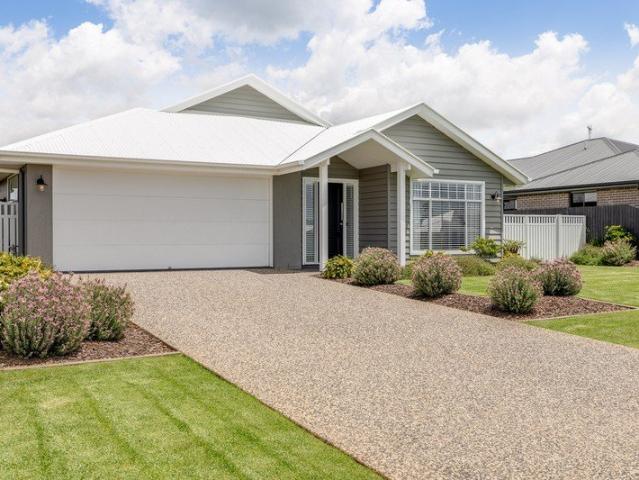
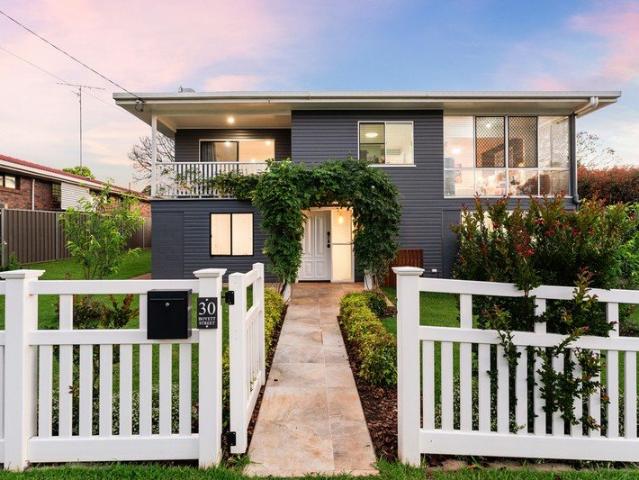
STYLISH FAMILY HOME & INVESTMENT OPPORTUNITY
View photo
House · for sale
Request Details
STYLISH FAMILY HOME & INVESTMENT OPPORTUNITY
Vale View
· 4 Bedrooms · 2 Baths · House
· Garden · Parking · Air conditioning · Equipped kitchen
Vale View · 4 Bedrooms · 2 Baths · House · Garden · Parking · Air conditioning · Equipped kitchen
STYLISH FAMILY HOME & INVESTMENT OPPORTUNITY Secure a quality turnkey home in a growing community, perfect for first home buyers, families, and savvy investors. This modern home offers comfort, style, and low-maintenance living in a family-friendly location with excellent future growth potential. Based on the package details, the home includes 4 bedrooms, 2 bathrooms, a double garage, alfresco entertaining area, high ceilings, air conditioning, solar power, and a fully fenced landscaped yard. Features Include: - 4 Bedrooms - 2 Bathrooms - Double Garage - Spacious Living & Dining Areas - Covered Alfresco Area - Full Turnkey Package - Stone Kitchen Benchtops - Air Conditioning - Solar Power System - Roller Blinds Throughout - Fully Fenced & Landscaped Yard - Family-Friendly Location Whether you're entering the property market or expanding your investment portfolio, this stylish home offers exceptional value and lifestyle appeal. Contact Ahmad Munawar 0450 878 192 Disclaimer: Images are f
Request Details
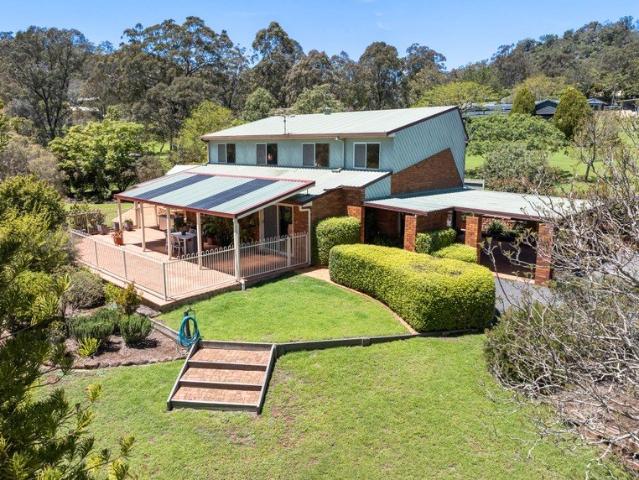
Beautiful Family Home on 5,331m² + Shed and room for the Caravan!
View photo
House · for sale
Request Details
Beautiful Family Home on 5,331m² + Shed and room for the Caravan!
Vale View
· 4 Bedrooms · 3 Baths · House
· Garden
Vale View · 4 Bedrooms · 3 Baths · House · Garden
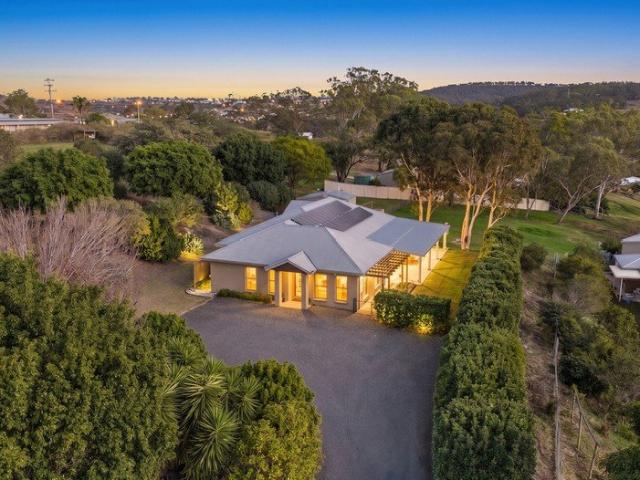
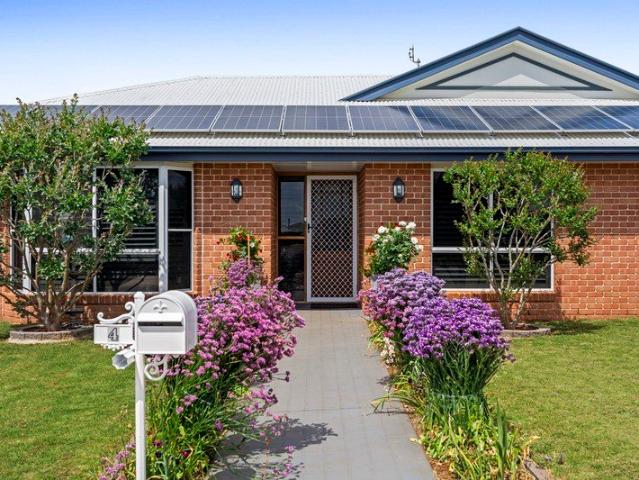
There's something truly special about a home where the whole family has room to spread out, beautiful gardens to explore and memories to make! Welcome to 4 Cameron Crescent, a warm and welcoming family home. Set on an impressive 5,331m² in Glenvale Park Estate, this inviting two-storey home offers generous living spaces, outdoor entertaining, lovely gardens and room for the caravan, boat and all the toys! From the moment you arrive, leafy surrounds, mature trees and established gardens feel like your own little paradise. Imagine children exploring the backyard, family and friends gathering for weekend barbecues or finding a quiet spot to sit back with a cuppa. This is a place to enjoy the little things and make memories together. Step inside and feel instantly at home. Designed with family living in mind, the versatile floor plan offers room for everyone to come together while still having their own space to relax. The light-filled main living area features beautiful raked ceilings and
Request Details
A lesson in refined living
View photo
House · for sale
Request Details
A lesson in refined living
Vale View
· 5 Bedrooms · 2 Baths · House
· Garden · Parking · Equipped kitchen
Vale View · 5 Bedrooms · 2 Baths · House · Garden · Parking · Equipped kitchen
Not only does this superb home deliver on space through it's extremely liveable floorplan but finishes have been chosen to convey timeless elegance, that is warm and welcoming. Bedrooms are located at the rear of the property, with a generous living zone incorporating dining, family living and kitchen under a catherdral ceiling. Here large sliding doors not only capture the northern light but allow easy access to the outdoors. Set on a fully fenced and manicured yard, this is the perfect place to call home. 2 generous living rooms (lounge can be closed off) 5 spacious built-in bedrooms 2½ bathrooms (powder, family bathroom & ensuite) White 2pac joinery is a feature of this elegant but highly functional kitchen Large walk-in pantry or scullery offers additional storage 90cm freestanding electric oven with 5 burner gas cooktop Under roof alfresco enjoys view of the rear yard Double garage with remote control access Reverse cycle air conditioner in living Ceiling fan in master Natural gas
Request Details
Brand New Meticulous Renovatation
View photo
House · for sale
Request Details
Brand New Meticulous Renovatation
Vale View
· 3 Bedrooms · 2 Baths · House
· Garden · Air conditioning · Equipped kitchen
Vale View · 3 Bedrooms · 2 Baths · House · Garden · Air conditioning · Equipped kitchen
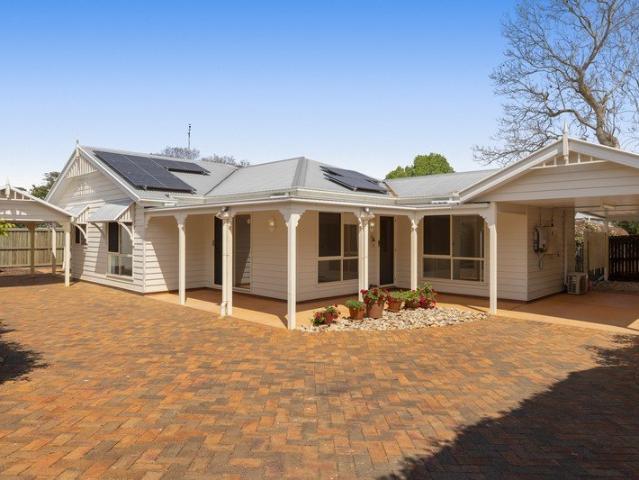
DWELLING: Rich in original charm and elevated by an exceptional eye for detail, this beautifully renovated cottage is a fine example of considered design and understated sophistication. This three-bedroom home blends original character with distinctive high-end finishes and thoughtful detailing. Restored Crow's Ash hardwood floorboards, VJ panelling and 2.9m high ceilings feature throughout, complemented by ducted air conditioning. The kitchen is appointed with a freestanding SMEG oven and a picture window flanked by louvres, with bi-fold doors opening onto a generous alfresco area overlooking the grassed backyard. The main bathroom makes a statement with a striking concrete bathtub and basin, brass tapware and a rain shower beneath a skylight. Handmade feature tiles bring colour and character to the ensuite, separate powder room and concealed hallway laundry, while the ensuite also features twin basins, a walk-in shower and a dedicated makeup vanity area. Eclectic styling and consider
Request Details
Overs Offers $599,000
View photo
House · for sale
Request Details
Updated
Overs Offers $599,000
Vale View
· 3 Bedrooms · 1 Bath · House
· Garden · Equipped kitchen
Vale View · 3 Bedrooms · 1 Bath · House · Garden · Equipped kitchen
Originally designed as a three-bedroom home, this beautifully presented residence has been thoughtfully converted to create a spacious open-plan living area. Featuring a beautifully maintained lawn and backyard, the home offers plenty of space to relax and enjoy. No back or front neighbors and pets allowed. Presenting a fantastic opportunity to secure a gorgeous home in a sought-after community. No stamp duty or exit fees Retain Capital Gains Huge backyard great backyard for your dog Galley Style Kitchen
Request Details
170sqm || Not a Square Metre Wasted!
View photo
House · for sale
Request Details
170sqm || Not a Square Metre Wasted!
Vale View
· 2 Bedrooms · 2 Baths · House
· Gym · Swimming pool
Vale View · 2 Bedrooms · 2 Baths · House · Gym · Swimming pool
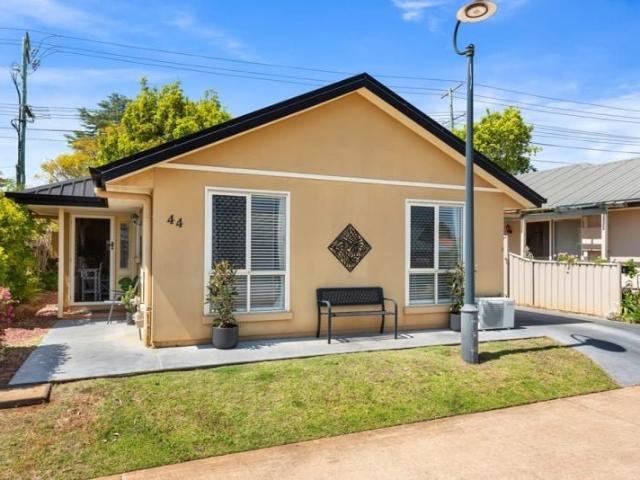
Would you rather count bedrooms OR enjoy the space you actually use? Not downsizing your life. Just the maintenance You Own the Home. You Lease the Land. What That Actually Means - Call Anthony The lifestyle is best experienced IN person. $788,000 A beautifully appointed former display home offering an impressive 170.43m² of internal living, generous proportions and a flexible floorplan within Magnolia Resort's over-50s lifestyle community. WHAT MAKES IT DIFFERENT? 170.43m² of living - genuine space without the upkeep of a traditional property. Former display home - exceptional presentation and premium finishes. 2 bedrooms + multipurpose room - flexible accommodation for guests, hobbies or a home office. Resort-style facilities - heated pool, gym, cinema, bowling green and more. Weekly site fee approximately $220. - No stamp duty, no council rates - No Entry or Exit Fees The photographs tell the story. The lifestyle is best experienced IN person. Private inspections welcomed. Anthony C
Request Details
One of a kind Tudor Classic
View photo
House · for sale
Request Details
One of a kind Tudor Classic
Vale View
· 5 Bedrooms · 2 Baths · House
· Balcony · Fireplace · Sauna · Swimming pool · Parking · Patio · Equipped kitchen
Vale View · 5 Bedrooms · 2 Baths · House · Balcony · Fireplace · Sauna · Swimming pool · Parking · Patio · Equipped kitchen
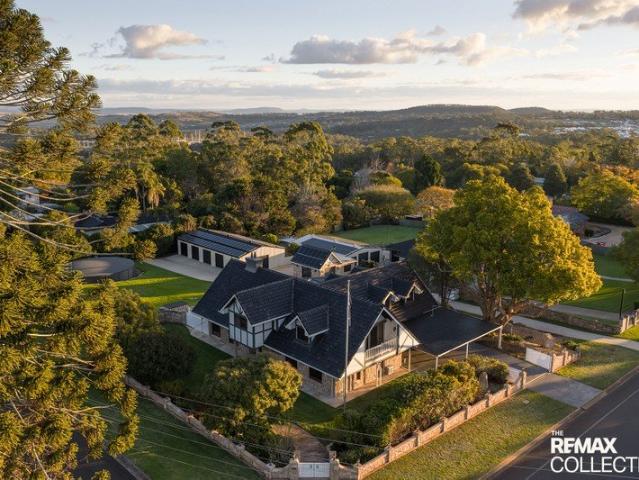
INSPECT BY APPOINTMENT Please enquire to arrange your private viewing. - 5 built-in bedrooms - Family bathroom, ensuite & powder room - Beautiful 2-pac Kitchen, petrified timber benchtops with European appliances - Huge billiard/rumpus room with cosy fireplace - Formal lounge & dining room featuring Cathedral ceilings and wood fireplace - Massive ballroom/teenage retreat with a balcony & spectacular timber floors - Casual family & dining room with breath-taking Italian sandstone tiles - Internal timber sauna room - Expansive covered outdoor entertainment area with built-in BBQ - 10m x 20m shed with full concrete drive access - 16m Lap pool set at the edge of the patio - 7m x 9m shed in addition to the double fenced lock-up carport - 250,000L Water tank - Manicured 4,040m2 allotment Regally positioned on top of manicured, low maintenance acreage in Middle Ridge, Trafalgar Manor is as unique as it is grand. Built in 1986 with a stunning Tudor design and terracotta tiled roof, the magnifi
Request Details
FIRST HOME BUYERS OR DOWNSIZERS? YOU NEED TO LOOK AT THIS!
View photo
House · for sale
Request Details
FIRST HOME BUYERS OR DOWNSIZERS? YOU NEED TO LOOK AT THIS!
Vale View
· 3 Bedrooms · 1 Bath · House
· Equipped kitchen
Vale View · 3 Bedrooms · 1 Bath · House · Equipped kitchen
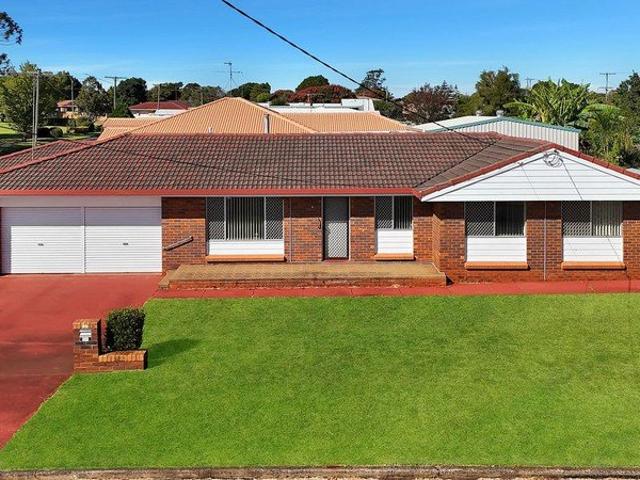
Corner block with 5 car accommodation This neat 3 bedroom lowset home is conveniently located close to the Wyalla Plaza Shopping Centre on the southernmost end of Wilsonton. THIS VERY TIDY HOME INCLUDES: Gorgeous polished floors throughout Three very generous bedrooms. The master bedroom you see in the pictures accommodates a true King sized bed with bedside tables and duchess, plus built in robes. Bedroom 2 is a queen room with built in robes Bedroom three is queen room as well with built in robes and a wall of shelves. All bedrooms have ceiling fans plus curtains and modern blinds The bathroom has both a shower and separate bathtub and vanity unit, updated a few years ago Separate WC adjacent to laundry with generous storage cabinet The kitchen is modern in neutral tones. Double bowled sink, dishwasher, ceramic cooktop with plenty of benchspace to spread out. Accommodates a double door fridge with no height restriction. The dining room sits adjacent to the kitchen which is practical
Request Details
Charming Rangeville Home on 713 Square Metres | Two Living Areas and 300 Metres to Schools and Shops
View photo
House · for sale
Request Details
Charming Rangeville Home on 713 Square Metres | Two Living Areas and 300 Metres to Schools and Shops
Vale View
· 3 Bedrooms · 2 Baths · House
· Fireplace · Equipped kitchen
Vale View · 3 Bedrooms · 2 Baths · House · Fireplace · Equipped kitchen
Positioned in the heart of sought-after Rangeville, just 290 metres from High Street Plaza, this beautifully updated three-bedroom home offers a wonderful combination of character, comfort and everyday convenience. Set on a generous 713 Square Metre Allotment, 26 Loveday Street presents an exceptional opportunity to enjoy relaxed living in one of Toowoomba's most desirable and established suburbs. Step inside to discover inviting interiors filled with natural light, beautifully polished timber floors and a thoughtfully designed layout offering two distinct living areas. At the heart of the home, the spacious open-plan living and dining area is complemented by a character-filled wood-burning fireplace, creating a warm and welcoming space for everyday living. The adjoining kitchen features fresh white cabinetry, generous bench space and modern appliances, making both family meals and entertaining effortless. Adding to the home's appeal is a separate, air-conditioned lounge room with dire
Request Details
A Much Loved Home, Ready for Its Next Chapter!
View photo
House · for sale
Request Details
A Much Loved Home, Ready for Its Next Chapter!
Vale View
· 4 Bedrooms · 2 Baths · House
· Equipped kitchen
Vale View · 4 Bedrooms · 2 Baths · House · Equipped kitchen
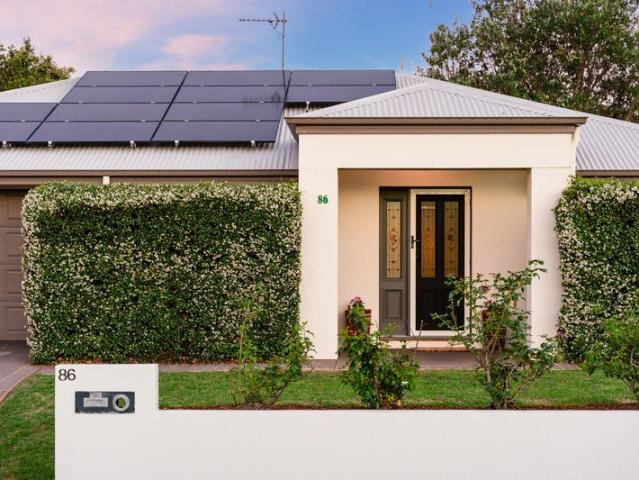
Offering a wonderful balance of comfort, practicality and easy everyday living, 86 Aberdeen Street is a beautifully presented home with two living areas, established gardens and an expansive outdoor entertaining space. The thoughtfully designed floor plan provides plenty of room for families to spread out, with a separate lounge offering a comfortable place to unwind, while the open-plan kitchen, dining and family area creates a welcoming space for everyday living. The spacious kitchen offers generous bench space, ample cabinetry and a practical layout overlooking the adjoining living and dining areas. Natural light flows throughout the home, creating a bright and inviting atmosphere. Outside, the expansive covered entertaining area is a standout feature, offering plenty of room for outdoor dining, entertaining friends or simply enjoying a quiet afternoon. Established gardens and lawns create a lovely green outlook, with space for children and pets to enjoy, complemented by an avocado
Request Details
Parkside Living In Kearneys Spring
View photo
House · for sale
Request Details
Parkside Living In Kearneys Spring
Vale View
· 4 Bedrooms · 2 Baths · House
· Parking
Vale View · 4 Bedrooms · 2 Baths · House · Parking
The Feel Ideally positioned in the sought-after suburb of Kearneys Spring, this well-located home offers convenient access to local schools, shopping centres, parks and recreational facilities, with Toowoomba's CBD just a short drive away. North-facing and designed for comfortable family living, the home offers four generous bedrooms, two bathrooms, excellent storage and a double remote-controlled garage. With a practical layout and low-maintenance grounds, there is plenty of space for the whole family to enjoy. A standout feature is the home's location, with a park and playground directly opposite and West Creek Park just a short stroll away. Enjoy easy access to nearby walking and cycling tracks, playgrounds and open green spaces. Whether you're looking for a quality family home or a property in a consistently popular location, 14 Kurtz Street is well worth your inspection. The Features - Four generous bedrooms, all with built-in wardrobes and brand-new carpet - Main bedroom complete
Request Details
BEAUTIFULLY RENOVATED HOME. THE LIFESTYLE STARTS HERE!
View photo
House · for sale
Request Details
BEAUTIFULLY RENOVATED HOME. THE LIFESTYLE STARTS HERE!
Vale View
· 4 Bedrooms · 2 Baths · House
· Equipped kitchen
Vale View · 4 Bedrooms · 2 Baths · House · Equipped kitchen
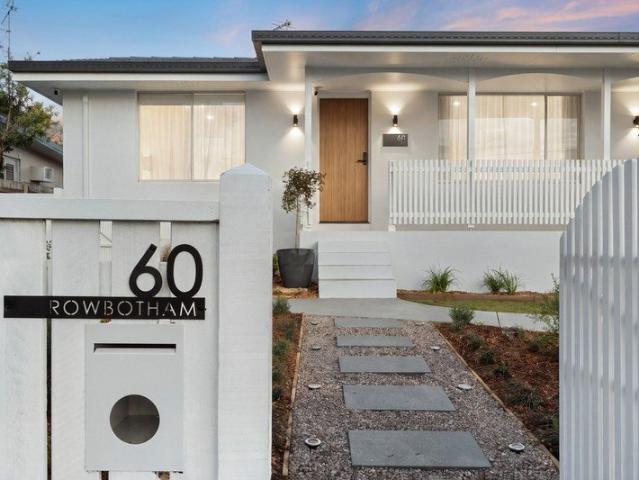
Imagine finding a home where all the hard work has already been done. No renovating, no waiting, simply move in, unpack and start enjoying everything this beautifully transformed Rangeville home has to offer. From the moment you arrive, the attention to detail is evident. Completely renovated from front to back, 60 Rowbotham Street delivers beautiful interiors, generous living spaces and exceptional outdoor entertaining, all on a 718m² allotment. A HOME TO ENJOY EVERY DAY At the heart of the home is a gorgeous new kitchen with quality appliances, stylish finishes and plenty of space for family and friends to gather. Four generous bedrooms, two beautifully renovated bathrooms and two separate living areas provide a wonderful balance of space and privacy. Both living areas feature electric fireplaces, creating inviting places to relax and unwind. The master bedroom is your own private retreat with 3.2m ceilings, custom cabinetry, feature lighting, and an elegant ensuite. ENTERTAINING IS
Request Details
There's more than meets the eye here
View photo
House · for sale
Request Details
There's more than meets the eye here
Vale View
· 3 Bedrooms · 2 Baths · House
· Garden · Parking · Equipped kitchen
Vale View · 3 Bedrooms · 2 Baths · House · Garden · Parking · Equipped kitchen
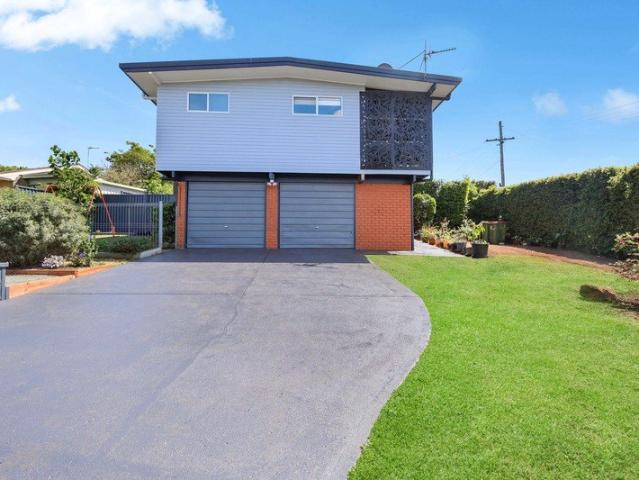
ON A VALUE-ADDING CORNER ALLOTMENT, selling agent Jacqui Walker presents this BEAUTIFULLY UPDATED HOME at 11 Oakleigh Street, in Rockville. BEAUTIFULLY UPDATED, this one knows how to make everyday life work, says Jacqui. SET ON THE CORNER of Oakleigh Street and Cullen Court, on a 722 Sq Mtr Alltoment, there's strong utility here: - Generous under-home DOUBLE GARAGE - A vehicle-accessible DETACHED SHED to the backyard - Established gardens - Fenced outdoor space - A productive garden area - A nicely shaded verandah - A 6.6kw solar system - And a location where Black Gully Reserve is part of the immediate neighbourhood THIS WELL-EQUIPPED, well-cared-for family home in an established working neighbourhood takes the practical details seriously, says Jacqui. EVERYDAY LIVING, BEAUTIFULLY UPDATED: I really like what this home gives you for everyday living, and I love the timber-lined ceilings that give the living areas and bedrooms a special personality, says Jacqui. The kitchen and dining ar
Request Details
Peace, Privacy & Convenience in East Toowoomba
View photo
House · for sale
Request Details
Peace, Privacy & Convenience in East Toowoomba
Vale View
· 3 Bedrooms · 1 Bath · House
Vale View · 3 Bedrooms · 1 Bath · House
Privately positioned at the end of a long, secluded driveway, this appealing three-bedroom residence presents an exceptional opportunity to enjoy peace, privacy and convenience in one of the area's most tightly held locations. Occupying a beautifully landscaped and fully fenced 600m² allotment, the home is set well back from the street, creating a wonderful sense of seclusion while remaining just moments from Queens Park, popular local cafes, amenities and the surrounding conveniences of this sought-after pocket. Enjoying an enviable lifestyle location, you'll appreciate having picturesque parklands, walking paths, cafes and everyday amenities all within easy walking distance, making this an ideal opportunity for those seeking both lifestyle and convenience. Inside, the home features three built-in bedrooms, a separate lounge and dining area, an additional family room and a dedicated office. Offering multiple living spaces and excellent flexibility, there is plenty of room for families
Request Details
Prime opportunity in north east suburbs
View photo
House · for sale
Request Details
Prime opportunity in north east suburbs
Vale View
· 2 Bedrooms · 1 Bath · House
· Parking · Equipped kitchen
Vale View · 2 Bedrooms · 1 Bath · House · Parking · Equipped kitchen
Landing on the market for the first time in nearly half a century, this charming circa 1930's character home is brimming with possibilities and full of original features. Set on a 845 m2 block of prime Mount Lofty land, you have room to either create your dream renovation or the possibility of future development. Don't let this opportunity pass you by. Original features include high ceilings, ceiling roses, decorative cornice, french doors, cypress pine floors and much more. Multiple living zones including 2 sunrooms and spacious living room Large eat in kitchen with pantry Formal dining room Two generously sized bedrooms 3 gas heater points Rear and side fences Spacious single carport Large powered 6m x 6m approx. shed with single tilt-a-doors Premium Toowoomba location, walking distance to several schools, cafes, parks and more Rarely is an opportunity like this brought to market, and loaded with so much potential. This property must be sold now! Inspect and make an offer!
Request Details
A PLACE TO CALL HOME, A LIFESTYLE TO FALL IN LOVE WITH!
View photo
House · for sale
Request Details
A PLACE TO CALL HOME, A LIFESTYLE TO FALL IN LOVE WITH!
Vale View
· 3 Bedrooms · 2 Baths · House
· Garden · Balcony · Equipped kitchen
Vale View · 3 Bedrooms · 2 Baths · House · Garden · Balcony · Equipped kitchen
WHAT THE CURRENT OWNERS HAVE LOVED & WILL MISS THE MOST! Sunsets, a glass of wine and time to unwind There's something special about sitting on the front balcony as the sun begins to set, enjoying a glass of wine and watching the beautiful colours of the evening sky. It's been their favourite place to relax, reflect on the day and simply enjoy being home. Making memories with family and friends From relaxed weekend barbecues to evenings gathered around the fire, this home has been the setting for countless special moments. There's nothing quite like enjoying good food, great company and the warmth of the fire while the children run freely, laugh and play in the backyard. It's those simple pleasures and wonderful memories that the owners will miss most. At a glance: A striking double-storey residence combining classic Hamptons-inspired styling with relaxed, modern family living. Spacious upstairs kitchen and dining area flowing seamlessly onto the north-facing balcony, capturing beautif
Request Details
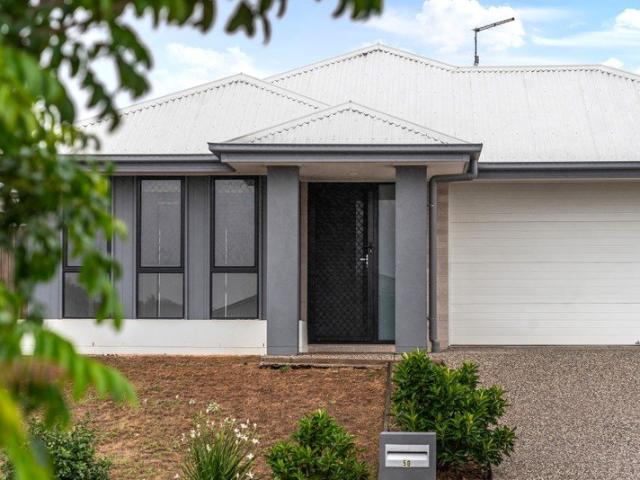
Modern family home on a huge block, just minutes from Toowoomba CBD!
View photo
House · for sale
Request Details
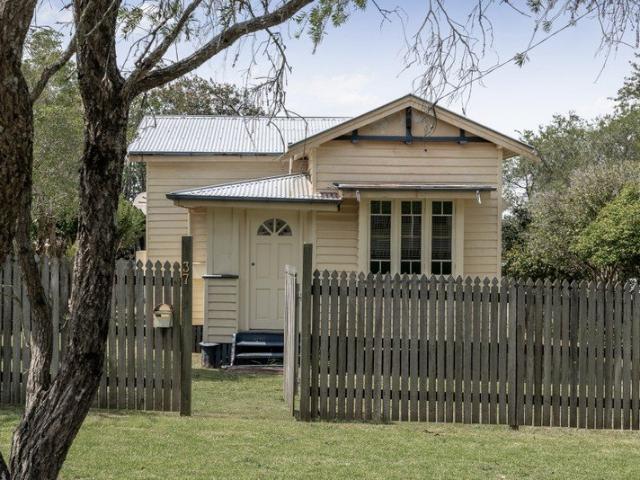
Modern family home on a huge block, just minutes from Toowoomba CBD!
Vale View
· 4 Bedrooms · 2 Baths · House
· Garden · Parking · Patio · Equipped kitchen
Vale View · 4 Bedrooms · 2 Baths · House · Garden · Parking · Patio · Equipped kitchen
A spacious modern family home situated on a large corner block with dual street access - located in the picturesque hills of Top Camp. Generous open-plan living combines lounge and dining with adjacent kitchen - each flowing effortlessly out to a huge North facing insulated patio area and a huge fenced backyard. Plenty of space for the whole family to spread out and enjoy! Entertainer's kitchen enjoys fabulous natural light and boasts generous pantry space, gas cooking, fan forced oven, stainless range hood, dishwasher and ample bench space. 4 generous sized bedrooms all have built-in wardrobes, the main bedroom has a walk-in robe and ensuite with a spacious shower. Main bathroom features separate bath and shower - perfect for families of all ages! Fully screened and the ducted air-conditioning throughout the property will keep you comfortable throughout the year. 2 bay steel-framed shed - lock up, additional 2 bays of off-street car parking under existing shade sails. Rainwater tank,
Request Details
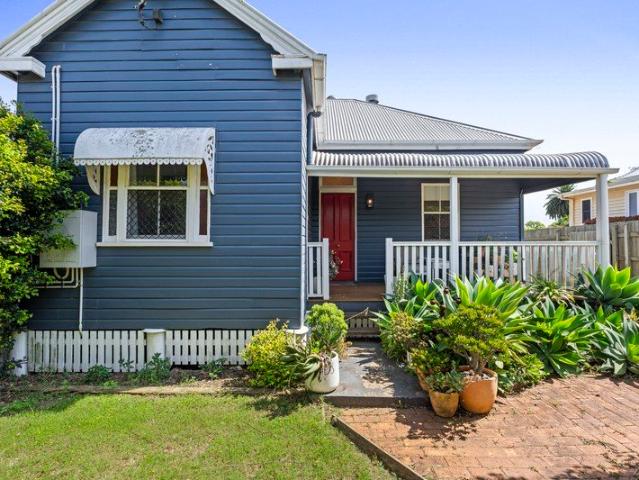
A Timeless East Toowoomba Treasure
View photo
House · for sale
Request Details
A Timeless East Toowoomba Treasure
Vale View
· 3 Bedrooms · 2 Baths · House
Vale View · 3 Bedrooms · 2 Baths · House
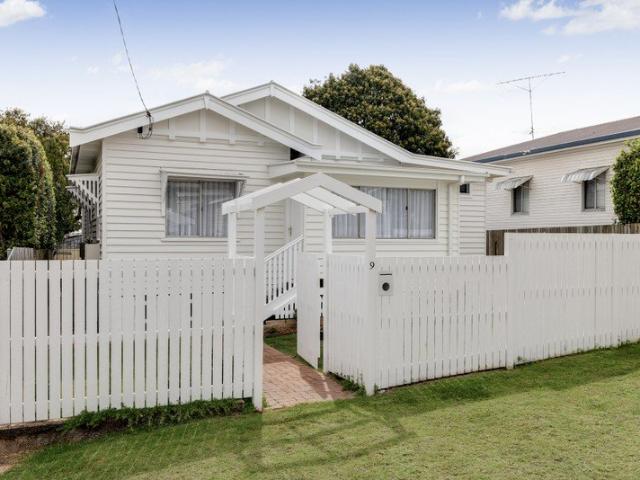
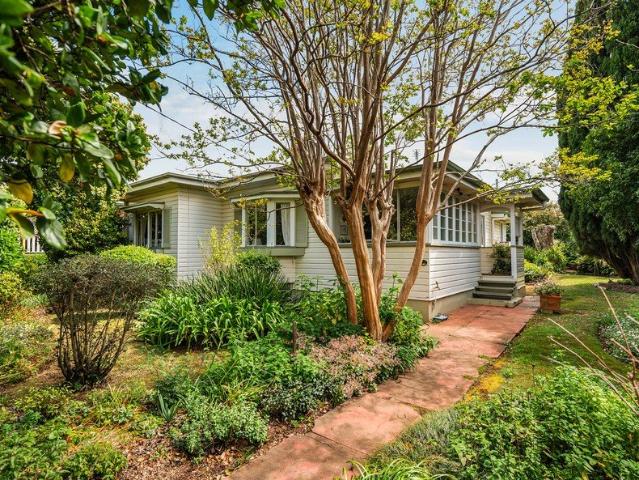
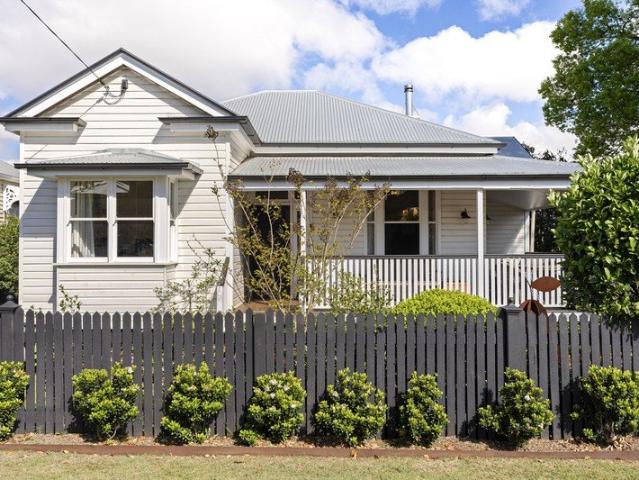
Welcome to 13 Godfrey Street - a beautifully renovated character home where timeless period features meet a fresh, considered renovation. Positioned in one of East Toowoomba's most enviable pockets, the home makes a lovely first impression with its classic weatherboard façade, charming front verandah, established gardens, two street frontage and traditional picket fencing, setting the tone for what awaits inside. At the front of the home, the charming verandah is the perfect place to enjoy a morning coffee, take in the leafy surrounds or simply slow down and appreciate just how special this part of East Toowoomba really is. The home offers: - Three generous bedrooms, the master with an impressive East-facing bay window - Family bathroom freshly renovated with free-standing bath and walk-in shower, with a second bathroom located at the rear of the home featuring a basin, shower, and toilet - Two living spaces both with fireplaces; the formal living and office areas boast impressive pres
Request Details
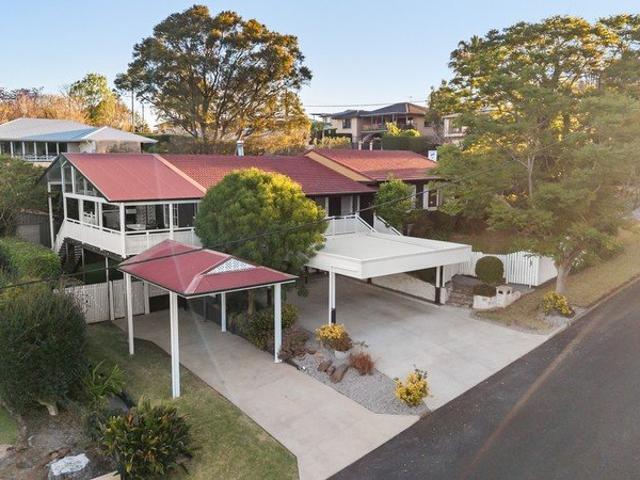
Space, Quality & Lifestyle The Perfect Family Haven in Rangeville!
View photo
House · for sale
Request Details
Space, Quality & Lifestyle The Perfect Family Haven in Rangeville!
Vale View
· 5 Bedrooms · 2 Baths · House
· Parking · Equipped kitchen
Vale View · 5 Bedrooms · 2 Baths · House · Parking · Equipped kitchen
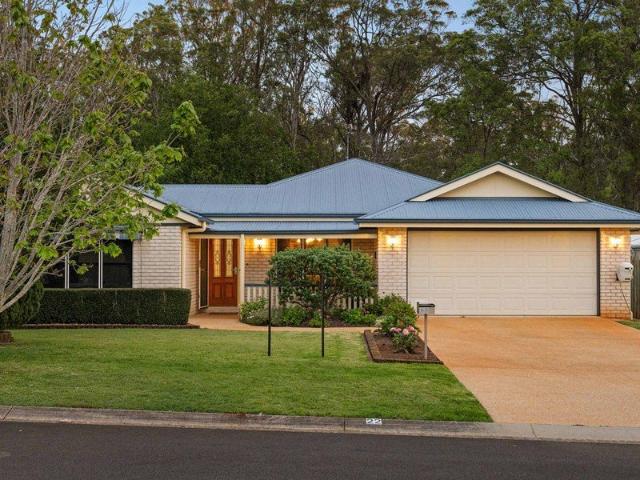
View the home in the Interactive 360 Virtual Tour and discover the home from the front door, through every room and out to the stunning private nature reserve at the rear. Offering space, comfort and an enviable lifestyle, this quality-built family home is sure to impress those seeking room to move, relax and entertain. Make 22 Leith Crescent you new home address. Featuring five generous bedrooms, two bathrooms and a remote double lock-up garage, this beautifully presented residence offers a practical and versatile floor plan designed to accommodate the needs of modern family living. From the moment you step inside, you'll appreciate the home's thoughtful design, with a formal lounge and dining area providing a wonderful space to unwind or entertain, while the spacious open-plan family, meals and kitchen area creates the perfect hub for everyday family life. The master bedroom is complete with its own reverse cycle air conditioner, ensuite and walk-in robe, while the remaining generous
Request Details
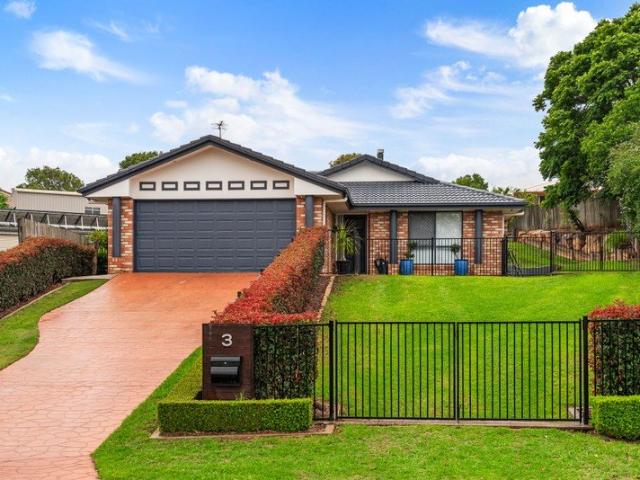
A Welcoming Home with Room for Everyone
View photo
House · for sale
Request Details
A Welcoming Home with Room for Everyone
Vale View
· 4 Bedrooms · 2 Baths · House
· Equipped kitchen
Vale View · 4 Bedrooms · 2 Baths · House · Equipped kitchen
Welcome to 4 Kiva Street, Middle Ridge, a classic brick home offering generous living, versatility and practicality in a highly sought-after location. Built by Richard Adams in 2006, this four-bedroom, two-bathroom home offers a well-considered layout with two separate living areas and plenty of room for the whole family. As you step inside, you'll find separate living and dining areas offering plenty of room to relax, entertain or spend time with family. Plantation shutters throughout add a fresh, modern touch while complementing the home's classic style, with natural light flowing throughout. Moving through the home, the kitchen offers plenty of practicality, featuring a double fridge cavity, breakfast bar for casual meals or entertaining, a dual sink and a dedicated bread cabinet for extra storage. With everything within easy reach, it's a functional space that caters to everyday family living. All four bedrooms feature built-in wardrobes and soft, spongy carpets underfoot. The main
Request Details
Saguaro Textural + Euphoria
View photo
House · for sale
Request Details
Saguaro Textural + Euphoria
Vale View
· 4 Bedrooms · 2 Baths · House
· Swimming pool
Vale View · 4 Bedrooms · 2 Baths · House · Swimming pool
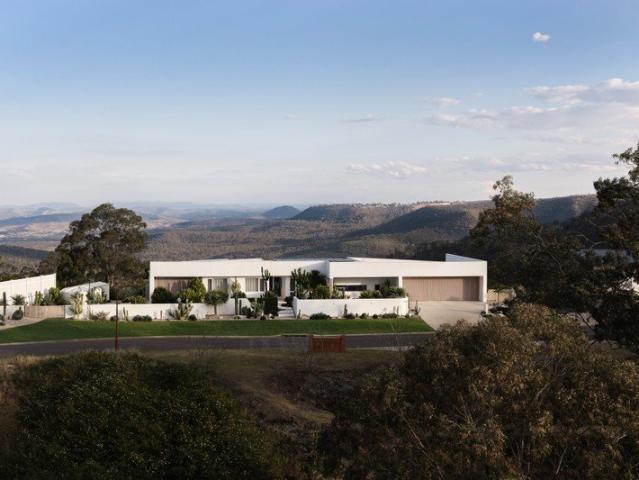
DWELLING: Inspired by the clean architectural forms of mid-century Palm Springs design, Saguaro - named after the iconic three-pronged cactus; is a truly individual, custom-designed home where an incredible amount of thought and care has gone into every detail. Soaring 10ft ceilings, panoramic picture windows and a rich combination of textural finishes, including microcement and crazy pave stone, create a striking yet warm interior, with peaceful sunrises and sweeping views across the escarpment forming a beautiful backdrop. The living space opens effortlessly towards the alfresco and infinity pool, while a separate entertaining zone offers its own sense of escape. A flush sliding door allows the bar, pool room with a bespoke custom-made pool table to be discreetly concealed from the dedicated cinema room, creating a completely dark and immersive movie experience when desired. The master suite is a luxurious retreat finished in soft tones and warm textures, with a serene wet-room ensui
Request Details
Parkside Living on 658m² in a Prime Harristown Location
View photo
House · for sale
Request Details
Parkside Living on 658m² in a Prime Harristown Location
Vale View
· 4 Bedrooms · 2 Baths · House
· Garden · Parking · Equipped kitchen
Vale View · 4 Bedrooms · 2 Baths · House · Garden · Parking · Equipped kitchen
Positioned on a generous 658m² block directly opposite Smithfield Park, this solid brick-and-tile residence delivers space, functionality, and modern updates in a highly sought-after location. The home offers four well-sized bedrooms, a dedicated office, and two bathrooms, complemented by a renovated kitchen and updated main bathroom. Two separate living areas provide flexibility for growing families, while fresh paint and new floor coverings throughout ensure a move-in-ready experience. Comfort is assured year-round with air-conditioning to the main bedroom and living area, and security screens throughout add an extra layer of peace of mind. Outdoors, the fully fenced backyard offers both privacy and space for children and pets to enjoy. A generous double lock-up garage with internal access completes the package. Conveniently located close to schools, shopping, and amenities, this is an ideal opportunity for families, investors, or those seeking a well-rounded home in a prime position
Request Details
Upscale Executive Living + Unmatched Value
View photo
House · for sale
Request Details
Upscale Executive Living + Unmatched Value
Vale View
· 6 Bedrooms · 4 Baths · House
· Swimming pool
Vale View · 6 Bedrooms · 4 Baths · House · Swimming pool
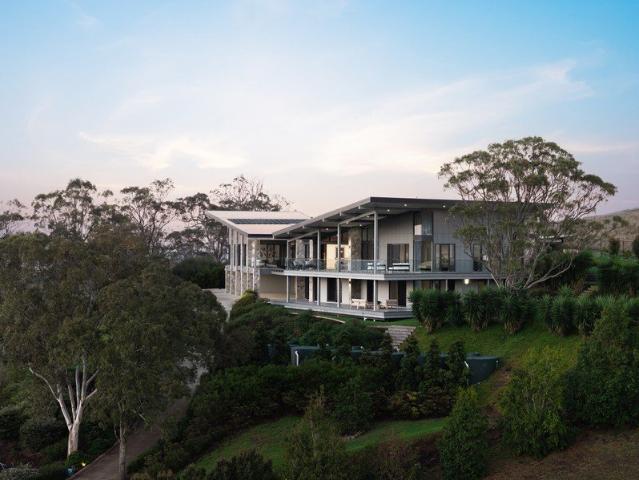
DWELLING: Unparalleled in scale, finish and materiality, this distinctive two-level contemporary residence spans an expansive 1,320m2 (approx) floorplan, delivering an extraordinary sense of space, an exceptional lifestyle and outstanding value within its market segment. Capturing spectacular uninterrupted rural views, the home showcases expansive interiors, full-height glazing and three separate accommodation wings, with every room capturing the views. Resort-style entertaining awaits upstairs with a swimming pool, expansive living areas, cocktail room, games room and Gold Class-inspired premium cinema featuring nine reclining leather chairs. Two master bedroom suites with ensuites, multi-purpose room a private retreat, dedicated office, separate library and comprehensive home automation further elevate the offering. A standout feature is the largely self-contained lower-level wing, complete with three generous bedrooms, bathroom, kitchenette, living area and direct access to the car
Request Details
Low Maintenance, Modern Family Living
View photo
House · for sale
Request Details
Low Maintenance, Modern Family Living
Vale View
· 4 Bedrooms · 2 Baths · House
· Garden · Air conditioning
Vale View · 4 Bedrooms · 2 Baths · House · Garden · Air conditioning
Welcome to 50 Tallowwood Boulevard, where comfort, convenience and low-maintenance living come together to create a wonderful place to call home. Whether you're a first home buyer, downsizer or savvy investor, this beautifully presented four-bedroom home offers the perfect balance of space, practicality and easy everyday living, all in a location you'll love! Positioned on a fully fenced 400m² block, this inviting home offers the perfect combination of comfort, practicality and easy-care living. With a thoughtfully designed floor plan, comfortable living spaces and a manageable backyard, it's a home that gives you all the space you need without the demands of a larger property. Step inside and you'll immediately appreciate the welcoming feel and practical layout. Privately positioned at the front of the home, the master bedroom offers a comfortable retreat, complete with a built-in wardrobe, ceiling fan, split system air conditioning and its own private ensuite. It's the perfect space
Request Details
Classic Character + 723m2 Allotment with North Backyard
View photo
House · for sale
Request Details
Classic Character + 723m2 Allotment with North Backyard
Vale View
· 2 Bedrooms · 1 Bath · House
· Garden · Equipped kitchen
Vale View · 2 Bedrooms · 1 Bath · House · Garden · Equipped kitchen
DWELLING: Offering an affordable entry into the market, this timber gable home presents an opportunity for those looking to renovate, extend or reimagine. Retaining many of its original character features, the home includes stained-glass casement windows, timber floorboards, high ceilings, a front bay window and traditional window hoods. The existing floorplan comprises two bedrooms, an open-plan living and dining area and a kitchen with a freestanding oven. With generous space to extend to the side or rear, as well as the potential to enclose the existing outdoor laundry area beside the rear stairs, the property offers plenty of scope for buyers to undertake a renovation or simply refresh the existing home while preserving its original character. GARDEN: Set on a generous 723m2 allotment, the home is surrounded by some mature trees and features a spacious backyard complete with a 9.0m x 7.0m double-bay shed, including one higher-clearance door. A picket fence frames the front yard, wi
Request Details
Character, Charm & Convenience in a Superb South Toowoomba Location
View photo
House · for sale
Request Details
Character, Charm & Convenience in a Superb South Toowoomba Location
Vale View
· 4 Bedrooms · 2 Baths · House
· Garden · Parking · Equipped kitchen
Vale View · 4 Bedrooms · 2 Baths · House · Garden · Parking · Equipped kitchen
Combining timeless character with comfortable everyday living, this charming home presents a wonderful opportunity to secure a property in the highly regarded suburb of South Toowoomba. From its inviting blue weatherboard exterior and welcoming front porch to its thoughtfully arranged floor plan, this home offers warmth, personality and plenty of appeal. Inside, the home features four bedrooms, a central kitchen and a spacious living and dining area that provides a comfortable hub for everyday living. The practical layout also includes a bathroom, ensuite, walk-in robe and separate laundry. Step outside and discover the inviting deck, an ideal spot to relax or entertain while enjoying the surrounding garden setting. With a dedicated carport and separate garden shed, there is also plenty of practicality to complement the home's charm. The Home: Main bedroom featuring an ensuite and walk in wardrobe Three well proportioned bedrooms Central kitchen with adjoining living and dining area Ma
Request Details
Look! HUGE 1103m2 Block With Rear Yard Access & Shed Across From Park!
View photo
House · for sale
Request Details
Look! HUGE 1103m2 Block With Rear Yard Access & Shed Across From Park!
Vale View
· 3 Bedrooms · 1 Bath · House
· Garden · Equipped kitchen
Vale View · 3 Bedrooms · 1 Bath · House · Garden · Equipped kitchen
Needing that EXTRA yard & shed SPACE for the vehicles, pets & children? You've found the one! This 1103m2 allotment has a gentle slope to the street & parkland across the road. Conveniently located to USQ & all Southside amenities. It's JUST time to pounce on this UNIQUE land bank opportunity! Featuring: THE HOME: - Open plan NORTH FACING living / kitchen / dining areas to the front of the home - Exposed beams & high ceilings give the living areas a great sense of light & space - Central sizeable galley kitchen with dishwasher, gas cook top, electric oven, wide fridge space & breakfast bar - Expansive NORTH FACING timber deck opens off kitchen / living areas - Two large bedrooms on the northern side with mirrored built-in robes & ceiling fans - Third good size bedroom at end, also with a built-in robe & ceiling fan - Modern bathroom with shower over bath & vanity - Separate toilet - Wood heater & gas points for heating - Ceiling fans throughout - Security screens & doors THE YARD: - SI
Request Details
Fairview Where Timeless Character Meets Modern Family Living
View photo
House · for sale
Request Details
Fairview Where Timeless Character Meets Modern Family Living
Vale View
· 4 Bedrooms · 3 Baths · House
· Equipped kitchen
Vale View · 4 Bedrooms · 3 Baths · House · Equipped kitchen
Positioned within one of Toowoomba's most prestigious and tightly held pockets, 16 Ferguson Street is an exceptional family home where timeless character, contemporary refinement and impressive craftsmanship come together across two beautifully appointed levels. Set on a prominent 943m² corner allotment and comprehensively renovated throughout, this remarkable four-bedroom, three-bathroom home delivers an enviable combination of space, sophistication and functionality, complemented by outstanding entertaining credentials and elevated escarpment views. From the moment you step inside, the quality and attention to detail are unmistakable. Beautiful stained timber floors establish warmth and character, while plantation shutters throughout add a timeless finish and enhance privacy and natural light. At the heart of the home, the entertainer's kitchen is both visually striking and highly functional, featuring beautiful soft-close cabinetry, premium appliances, abundant bench space and exten
Request Details
Five Acres with Serious Shedding
View photo
House · for sale
Request Details
Five Acres with Serious Shedding
Vale View
· 4 Bedrooms · 2 Baths · House
· Fireplace · Swimming pool · Equipped kitchen
Vale View · 4 Bedrooms · 2 Baths · House · Fireplace · Swimming pool · Equipped kitchen
Welcome to 283 Old Homebush Road - a property that offers the space, privacy and freedom that comes with rural living, while still being conveniently connected to Toowoomba. Set on nearly five fully fenced acres in Gowrie Junction, there is room here for the whole family, the vehicles, the equipment, and everything else that comes with enjoying a little more space. Surrounded by open countryside, the property combines a comfortable family home with a pool, generous outdoor entertaining, abundant water storage, a bore, an impressive collection of sheds and useable land, creating a property that is as practical as it is enjoyable. The home offers: - Four bedrooms all with ceiling fans & built in robes - Master bedroom is generous in size and boasts walk in robe & ensuite - Large family bathroom with a separate shower & bath - Open plan kitchen/living/dining spaces with fireplace & reverse cycle A/C - Kitchen boasts smeg gas cooktop & oven, dishwasher and ample cabinetry - Sparkling in-gr
Request Details
Renovated Family Living With a 3 Bay Shed on 1,192m²
View photo
House · for sale
Request Details
Renovated Family Living With a 3 Bay Shed on 1,192m²
Vale View
· 4 Bedrooms · 2 Baths · House
· Air conditioning · Fireplace · Equipped kitchen
Vale View · 4 Bedrooms · 2 Baths · House · Air conditioning · Fireplace · Equipped kitchen
Welcome to 3 Saratoga Close, a recently renovated family home set on a fully fenced 1,192m² allotment in a quiet Wilsonton pocket. With four bedrooms, a big, powered shed, and genuine room to move, this one's set up for all aspects of family life - with plenty of space for the kids and pets, and a fantastic west-facing outlook and view from the top of the block. Step inside and the home speaks for itself. The spacious open-plan lounge and dining area sits at the heart of the home, with a fireplace for the cooler months, air conditioning, and a handy study nook off to the side. The kitchen is a standout - big, with a breakfast bar, gas cooktop, electric oven, dishwasher, a pantry, and an abundance of storage that makes everyday cooking and entertaining easy. The master is a genuine retreat - spacious, with carpet, a walk-in robe, ceiling fan, and ensuite. Bedrooms two, three and four are all carpeted with built-in robes and ceiling fans, and the family bathroom is well laid out with a s
Request Details

Get email alerts

Don't miss out: be the first to know about new properties

The alert was correctly created

On subscribing you accept the conditions of use and the privacy policy
Alert
Receive new ads in your inbox
Save this search
Receive alerts for new listings

We'll send you an email when we have new properties for: "Houses for sale in Vale View"

The alert was correctly created

Toowoomba
Cranley
Get email alerts and be the first to see new listings
Required field
On subscribing I accept the terms of the privacy policy
Perfect! You'll soon start receiving new listings via email
Alert
Receive an email when we have new ads for Houses for sale in Vale View
Save this search
Filters

Bedrooms

Size (m²)

m²
m²

Price

$
$

Property type

Bathrooms

Clear all filters
Receive notifications when new entries are published.