558 houses for sale in Upper Kedron

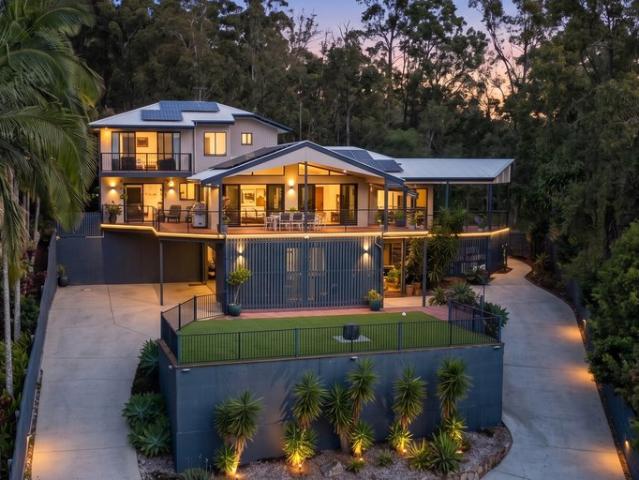
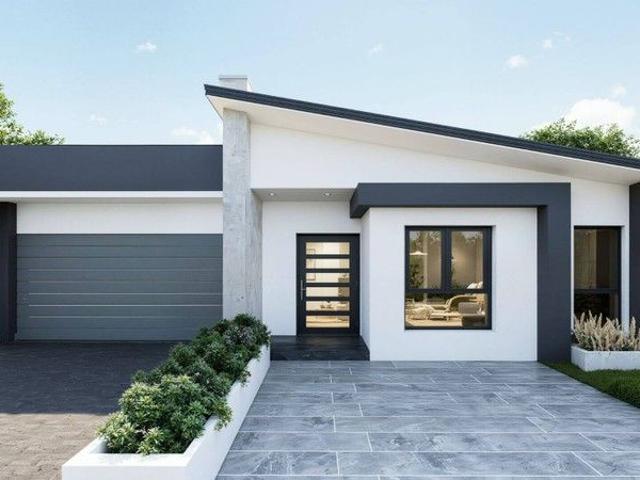
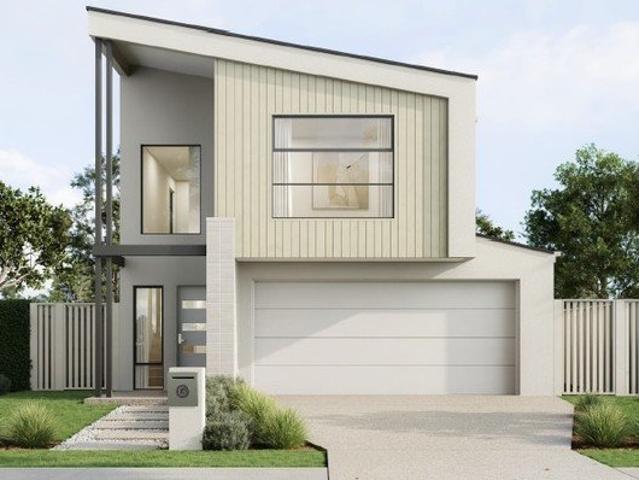
LUXURY HOME+LAND PACKAGE FULL UPGRADED INCLUSIONS FIXED PRICED BUILD CONTRACT!
View photo
Terraced House · for sale
Request Details
LUXURY HOME+LAND PACKAGE FULL UPGRADED INCLUSIONS FIXED PRICED BUILD CONTRACT!
Upper Kedron
· 5 Bedrooms · 4 Baths · Terraced House
Upper Kedron · 5 Bedrooms · 4 Baths · Terraced House
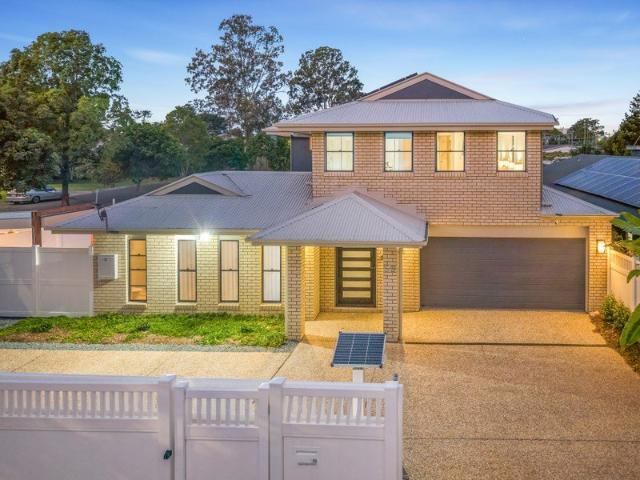
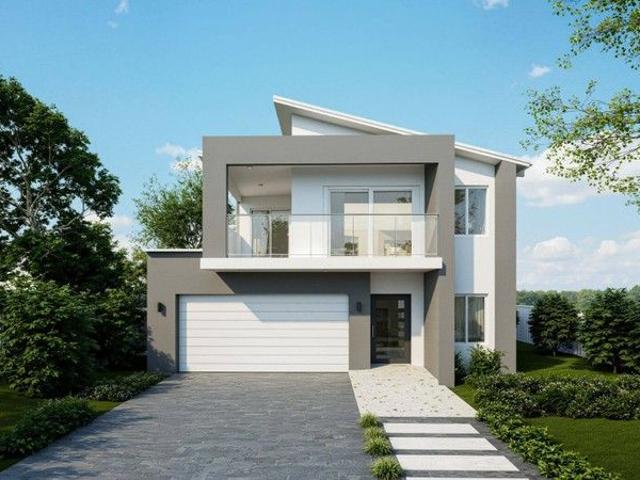
This incredible Home+Land opportunity combines comfort, space, and unbeatable value: -Stunning home live in or rent, great rental returns! -Spacious open-plan living designed for comfort and modern living -Premium finishes throughout ready to impress your tenants or your family! -Prime land offering privacy, and curb appeal -Endless possibilities perfect for owner occupier buyers or savvy investors looking to maximize returns. Well suited to the discerning owner-occupier but also equally appealing as a quality investment option with potential for strong, consistent rental yield. Skypoint Building Alliance is proud to present an all included turnkey designer house and land package, ready to be built. Our homes boast outstanding designs and offer quality fixtures and fittings with a FULL TURNKEY list of inclusions, fencing, landscaping, driveway, window blinds, floor coverings, heating & cooling, just to list a few, once built, just move in! Skypoint Building Alliance is pleased to provi
Request Details
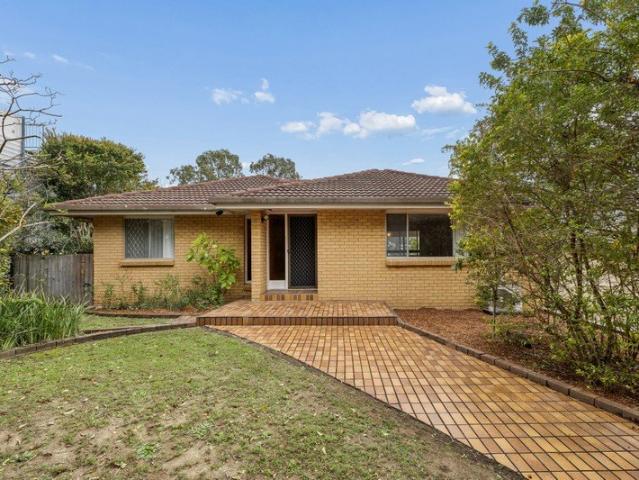
Luxury Townhomes Designed for the Way You Live
View photo
Townhouse · for sale
Request Details
Luxury Townhomes Designed for the Way You Live
Upper Kedron
· 3 Bedrooms · 2 Baths · Townhouse
· Terrace
Upper Kedron · 3 Bedrooms · 2 Baths · Townhouse · Terrace
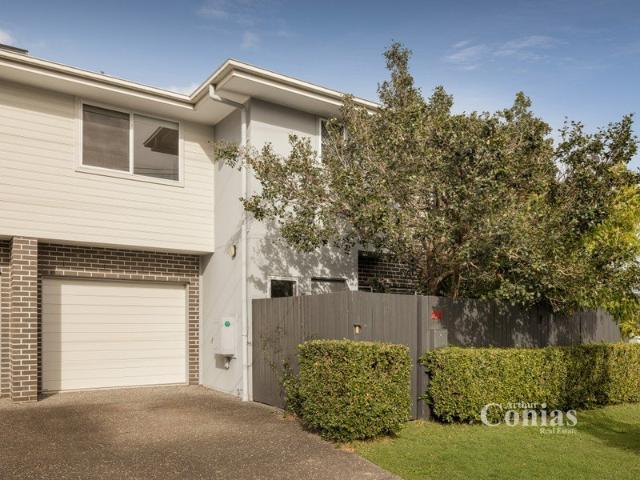
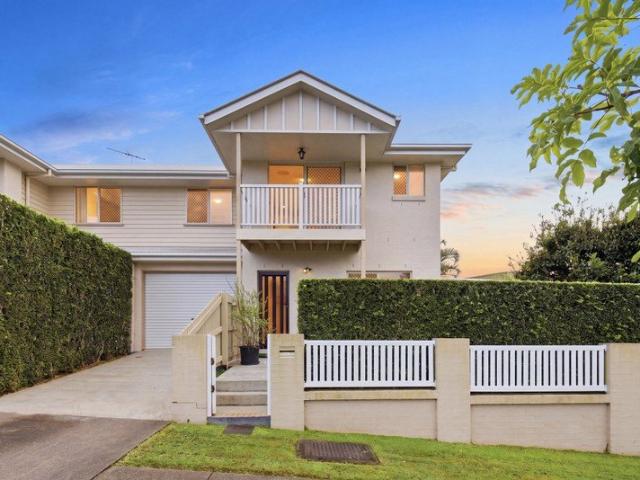
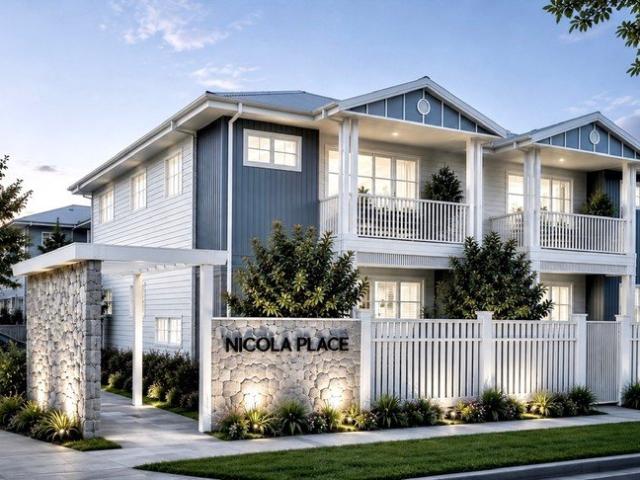
Welcome to Nicola Place, an exclusive collection of just twelve architecturally designed Hampton-style terrace homes that combine timeless architecture with modern family living. Nestled in one of Brisbane's most desirable family suburbs, this boutique development enjoys an enviable position backing directly onto acres of permanently protected environmental reserve. The result is a truly unique lifestyle, where expansive natural surrounds, complete privacy and uninterrupted green outlooks create a peaceful sanctuary, all while remaining moments from every convenience Ferny Grove has to offer! Thoughtfully crafted with timeless coastal inspired architecture, generous proportions and premium finishes throughout, Nicola Place offers the rare opportunity to enjoy the space and comfort of a traditional home without the maintenance. Whether you're upsizing, downsizing or seeking a quality investment, these beautifully designed residences deliver an exceptional lifestyle within a boutique com
Request Details
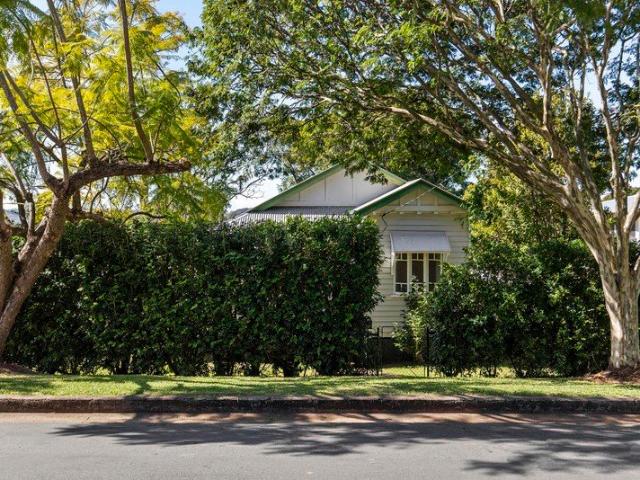
Modern Comfort, Flexible Living & a Sought After Everton Hills Setting
View photo
Townhouse · for sale
Request Details
Modern Comfort, Flexible Living & a Sought After Everton Hills Setting
Upper Kedron
· 3 Bedrooms · 2 Baths · Townhouse
· Equipped kitchen
Upper Kedron · 3 Bedrooms · 2 Baths · Townhouse · Equipped kitchen
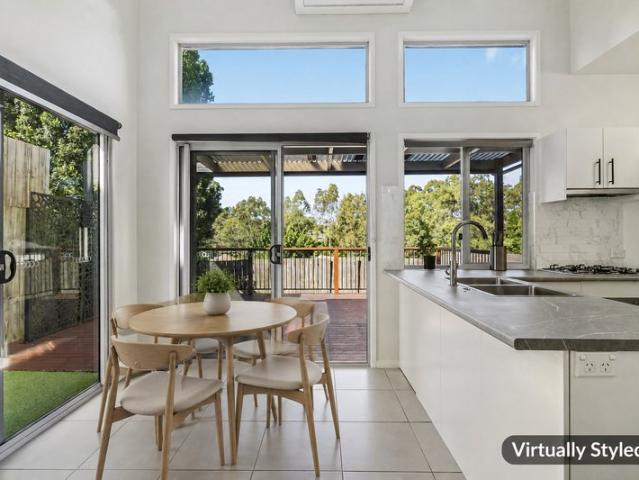
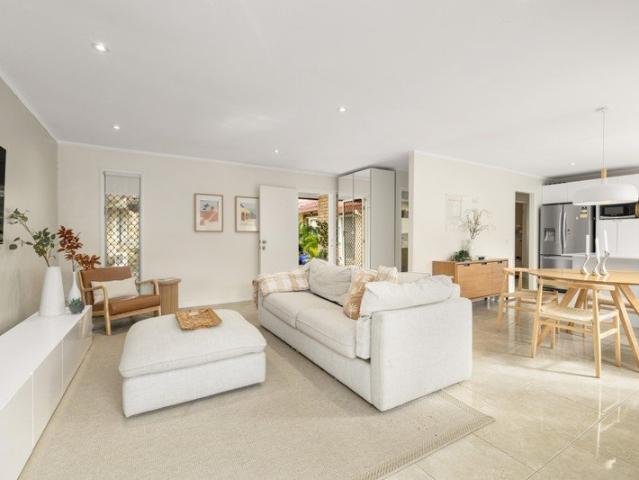
Positioned in a leafy Everton Hills pocket, 1/59 Buckland Road presents an inviting two story home designed for easy everyday living, entertaining and flexibility. One of only 3 townhouses with street access, this residence offers 3 bedrooms, 2.5 bathrooms, a large entertaining deck and a practical layout with generous living zones, abundant natural light and seamless connection to the outdoors. The entrance welcomes you into an open plan living, dining and kitchen arrangement, thoughtfully split across two levels with a small staircase leading from the living area down to the dining and kitchen zone. High ceilings and natural light enhance the sense of space, while the layout creates a warm and functional flow for families, couples or professionals seeking room to spread out. Off the living area, a study nook opens directly to a private courtyard outdoor space, creating a peaceful work from home or reading spot. The dining and kitchen areas overlook and flow out to a large entertainin
Request Details
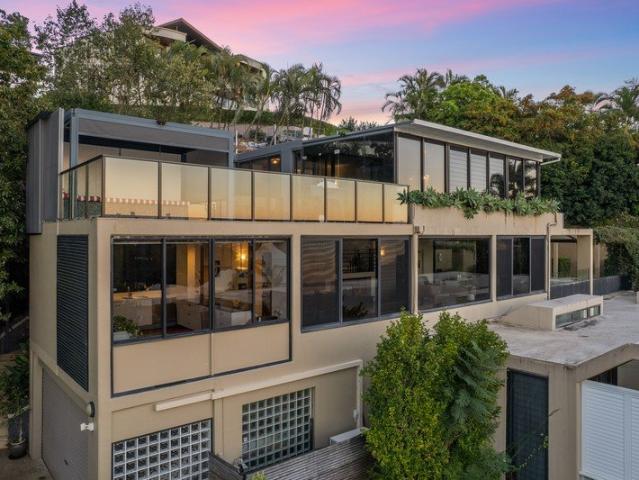
Elevated Family Living with City Skyline and Resort Style Entertaining
View photo
House · for sale
Request Details
Elevated Family Living with City Skyline and Resort Style Entertaining
Upper Kedron
· 4 Bedrooms · 2 Baths · House
· Garden · Swimming pool · Equipped kitchen
Upper Kedron · 4 Bedrooms · 2 Baths · House · Garden · Swimming pool · Equipped kitchen
Auction / Saturday 15th August, On Site 2:00pm Positioned on an elevated north-facing 640sqm parcel in one of Everton Park's most sought-after pockets, this beautifully presented family home combines spacious single-level living with stunning outdoor entertaining and captivating city views. Designed for families, it offers the ideal balance of comfort, connection and privacy, with a secure backyard, swimming pool and generous indoor-outdoor spaces that invite relaxed living in every season. The thoughtfully configured single-level layout caters to both time together and peaceful retreat, with four bedrooms complemented by a collection of living spaces. Tiled lounge, living, and dining areas extend from the central, light filled kitchen, where a breakfast bar creates a superb setting for casual meals, ample storage enhances everyday practicality, and sightlines outside keep you connected to children and guests. Beautifully designed for year-round entertaining, the expansive undercover p
Request Details
Private, Peaceful and Perfectly Positioned
View photo
House · for sale
Request Details
Private, Peaceful and Perfectly Positioned
Upper Kedron
· 3 Bedrooms · 2 Baths · House
· Equipped kitchen
Upper Kedron · 3 Bedrooms · 2 Baths · House · Equipped kitchen
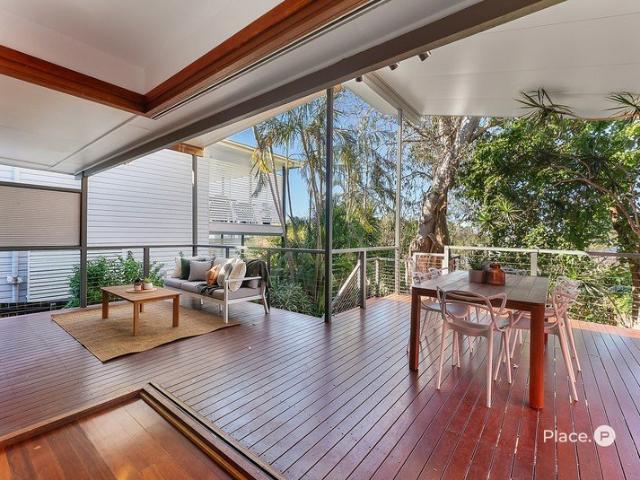
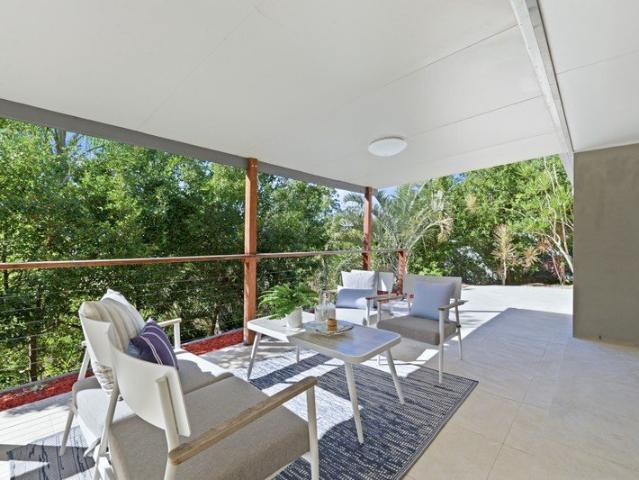
Positioned in a peaceful pocket of Mitchelton, this beautifully presented home offers an elevated lifestyle where modern comfort meets a tranquil, leafy outlook. Inside, polished timber floors add warmth and character throughout, while the thoughtfully designed floorplan centres around a stylish modern kitchen that effortlessly connects the living and dining spaces. Positioned as the heart of the home, it's a space designed for both everyday living and effortless entertaining. Stepping outside, the home opens to an expansive rear deck that feels wonderfully connected to the surrounding treetops. Elevated to capture cooling breezes and a peaceful leafy outlook, it's the kind of space that naturally becomes the heart of the homeperfect for entertaining, weekend lunches with friends, or simply enjoying a quiet coffee as the day begins. The home comprises three generous bedrooms, including a privately positioned master suite complete with its own ensuite, while a second family bathroom com
Request Details
Modern Living in a Well Connected Locality!
View photo
Townhouse · for sale
Request Details
Modern Living in a Well Connected Locality!
Upper Kedron
· 3 Bedrooms · 2 Baths · Townhouse
· Parking · Equipped kitchen
Upper Kedron · 3 Bedrooms · 2 Baths · Townhouse · Parking · Equipped kitchen
Step inside this thoughtfully designed two-storey town home, where modern style meets everyday functionality. The ground floor offers a spacious open-plan layout, with the contemporary kitchen seamlessly connecting to the dining and living areas to create the perfect hub for everyday living and entertaining. The well-appointed kitchen features stainless steel appliances, an electric cooktop, generous bench space, and ample cabinetry to provide both style and practicality. Filled with natural light, the spacious living area flows effortlessly through sliding doors to a private, large secure courtyard, offering a peaceful outdoor retreat. Whether enjoying your morning coffee, entertaining family and friends, or relaxing after a long day, this versatile space is perfect for year-round enjoyment. Completing the lower level is a convenient powder room and a separate internal laundry with direct access to the tandem garage, providing added convenience and functionality. Upstairs, you'll find
Request Details
Breathtaking Architecture Meets Smart Luxury in Fernlands Estate
View photo
House · for sale
Request Details
Breathtaking Architecture Meets Smart Luxury in Fernlands Estate
Upper Kedron
· 4 Bedrooms · 3 Baths · House
· Balcony · Air conditioning
Upper Kedron · 4 Bedrooms · 3 Baths · House · Balcony · Air conditioning
Perched in an incredible, elevated position within the highly sought-after Fernlands Estate, this architecturally designed masterpiece perfectly blends striking design, endless comfort, and panoramic vistas. From the sparkling waters of Moreton Bay to the majestic Glass House Mountains, the breezy balconies and unobstructed, idyllic views offer a spectacular backdrop to a place you will love to call home. Captivating Living & Entertaining Space Step inside and let the polished timber floors guide your eyes across the expansive, light-filled open-plan living and dining area. At the heart of the upper level sits a spacious chef's kitchen-complete with abundant counter space and seamless flow directly onto a covered entertaining deck. It is the ultimate launchpad for alfresco dining cooled by beautiful, elevated breezes. The Ultimate Lower-Level Retreat Stepping down from the main living area reveals a massive, fully equipped secondary entertaining zone. Boasting air conditioning, integra
Request Details
Elevated Family Living Space, Pool & Leafy Outlook in The Gap
View photo
House · for sale
Request Details
Elevated Family Living Space, Pool & Leafy Outlook in The Gap
Upper Kedron
· 3 Bedrooms · 2 Baths · House
· Garden · Balcony · Swimming pool
Upper Kedron · 3 Bedrooms · 2 Baths · House · Garden · Balcony · Swimming pool
Set high on the hill and wrapped in established greenery, this solid brick home offers the kind of room a growing family craves - light-filled, easy-flowing and genuinely relaxed. Warm timber floors run through the upper level, where the living opens to a covered balcony framed by a leafy, elevated outlook, and the whole level carries an airy, sun-washed calm. It is a home that feels settled and welcoming from the moment you step through the door. Downstairs the home opens up again into a versatile second living zone that spills out to the backyard, where a sparkling in-ground pool and covered entertaining area set the scene for long summers and weekends at home. There is space here for everyone to spread out, and a real sense of privacy behind the leafy boundary. All of this sits in the tightly held, family-favourite pocket of The Gap - one of Brisbane's most loved leafy suburbs. Key Property Features: • Solid double-storey brick home on an elevated block • Polished timber floors thro
Request Details
Prime Position, Endless Potential in the Heart of Mitchelton
View photo
House · for sale
Request Details
Prime Position, Endless Potential in the Heart of Mitchelton
Upper Kedron
· 3 Bedrooms · 1 Bath · House
· Garden · Terrace · Equipped kitchen
Upper Kedron · 3 Bedrooms · 1 Bath · House · Garden · Terrace · Equipped kitchen
Tucked into one of Mitchelton's most coveted pockets, 113 Grovely Terrace is the kind of home that stops passersby mid-stride. Ornate latticework traces the façade, paired with a classic double-gabled roofline and a wide front verandah that hints at the character waiting within. Inside, high ceilings, VJ walls, timber breezeways, elegant French doors and casement windows flood the home with light and air, all tied together by rich timber floors that carry you from room to room. The elevated outlook over Mitchelton adds a rare sense of seclusion, despite being minutes from cafés, parks, schools and transport. The kitchen and bathroom remain time capsules of original character, ready to be lived in as-is or reimagined into something extraordinary. And with a home this rich in period detail, sitting on land this generous, the opportunity to renovate is where things get exciting. Set on a sprawling 810sqm elevated double block, with almost 400sqm of usable backyard, a 20m frontage, views o
Request Details
Executive Style Living with Stunning City Views
View photo
House · for sale
Request Details
Executive Style Living with Stunning City Views
Upper Kedron
· 4 Bedrooms · 3 Baths · House
· Terrace · Swimming pool · Equipped kitchen
Upper Kedron · 4 Bedrooms · 3 Baths · House · Terrace · Swimming pool · Equipped kitchen
Impeccably positioned in a quiet cul-de-sac within one of Bardon's most sought-after enclaves, this impressive residence offers the very best in contemporary living. Perfect for both growing and established families, as well as professional couples who love to entertain, the home easily combines style, comfort, and functionality. Set proudly on an elevated allotment, the property captures sweeping city and urban views. It is surrounded by other high-quality architecturally designed homes, ensuring an exclusive and desirable lifestyle. Features Include: Four generously proportioned bedrooms and multipurpose living areas across two expansive levels Poolside retreat/Mediaroom/study or 5th bedroom Open-plan kitchen, living and dining zones designed for effortless entertaining Designer kitchen with loads of space, butlers pantry, stone tops and quality appliances High ceilings throughout the main living and dining areas Large outdoor terrace with in-ground pool, capturing full City Views Ro
Request Details
Modern Duplex Offering Space, Style & Convenience
View photo
Townhouse · for sale
Request Details
Modern Duplex Offering Space, Style & Convenience
Upper Kedron
· 3 Bedrooms · 2 Baths · Townhouse
· Garden · Air conditioning · Patio · Equipped kitchen
Upper Kedron · 3 Bedrooms · 2 Baths · Townhouse · Garden · Air conditioning · Patio · Equipped kitchen
Inspections available by appointment - Call 24hrs Spacious open plan living with separate media room Modern kitchen with walk-in pantry and island bench Private decked courtyard with low-maintenance gardens Walk to Everton Plaza, cafs, shops and transport Just minutes from some of Brisbane's top private schools Perfectly positioned in a quiet and highly convenient pocket of Everton Park, this contemporary three-bedroom duplex delivers the perfect balance of space, style and effortless low-maintenance living. Built in 2015 and thoughtfully designed for modern lifestyles, this light-filled residence presents an outstanding opportunity for first home buyers, investors and downsizers seeking the comfort of a house without the maintenance of a large yard. Beyond its welcoming front patio, the home opens to an expansive open plan living and dining area, where generous proportions, tiled flooring and air conditioning create a relaxed and inviting space to gather with family and friends. At th
Request Details
Champagne Viewing Tonight 5:45PM
View photo
House · for sale
Request Details
Champagne Viewing Tonight 5:45PM
Upper Kedron
· 5 Bedrooms · 3 Baths · House
· Air conditioning · Swimming pool · Equipped kitchen
Upper Kedron · 5 Bedrooms · 3 Baths · House · Air conditioning · Swimming pool · Equipped kitchen
Filled with natural light, space and versatility, and designed for effortless family living, 59 Glen Holm Street combines exceptional scale, quality and flexibility in one beautifully renovated home. Perfect for large families, the ground level brings together multiple living, dining and entertaining spaces around the expansive 80m² Merbau deck and crystal-clear swimming pool, creating the Queensland lifestyle many aspire to. Offering over 300m² of internal living on a generous 708m² allotment in one of Mitchelton's most sought-after pockets, it is a home that feels as functional as it is spacious, and one you can simply move into and enjoy. Soaring 2.7-metre ceilings, fresh paint, modern hybrid flooring and five-zone ducted air conditioning immediately set the tone for a home finished with quality at every turn. At its heart is a recently renovated kitchen finished to a discerning standard. A striking three-metre island with 60mm waterfall stone benchtops overlooks the living and dini
Request Details
Renovated Villa in Sought After Everton Park
View photo
Villa · for sale
Request Details
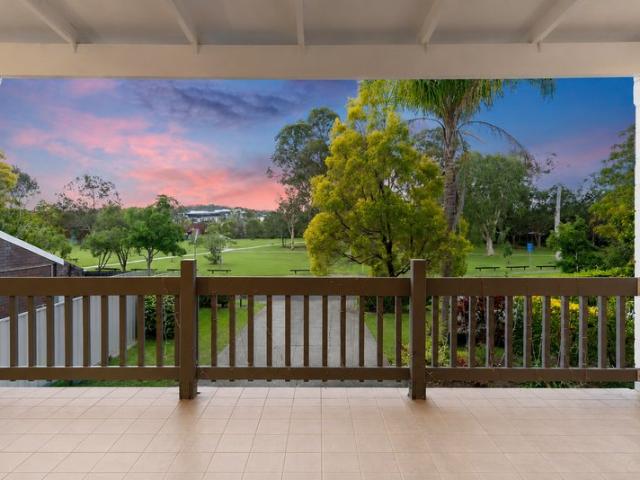
Renovated Villa in Sought After Everton Park
Upper Kedron
· 3 Bedrooms · 1 Bath · Villa
· Garden · Air conditioning · Equipped kitchen
Upper Kedron · 3 Bedrooms · 1 Bath · Villa · Garden · Air conditioning · Equipped kitchen
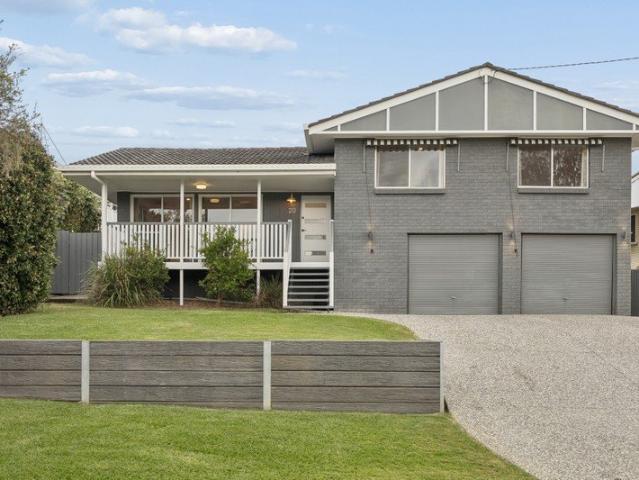
Set within a quiet, predominantly owner-occupied complex, this renovated villa offers a low-maintenance lifestyle without compromising on space. Generous proportions are paired with modern finishes throughout, creating a home that feels both established and move-in ready. Positioned within walking distance of Everton Plaza, medical facilities, local schools and public transport, and just moments from shopping centres and the library, the location delivers everyday convenience. Inside, the open plan living and dining area forms the heart of the home, with plenty of natural light and excellent cross-ventilation creating a comfortable, airy feel. The kitchen and bathroom have both been tastefully renovated, complemented by new flooring throughout. A separate second toilet adds everyday practicality, while air conditioning and ceiling fans provide year-round comfort. Outside, the north-east facing yard enjoys plenty of natural light and offers a relaxed social space. Accessible from two po
Request Details
Elevated Lowset Living with Leafy Views
View photo
House · for sale
Request Details
Elevated Lowset Living with Leafy Views
Upper Kedron
· 3 Bedrooms · 1 Bath · House
· Garden · Equipped kitchen
Upper Kedron · 3 Bedrooms · 1 Bath · House · Garden · Equipped kitchen
You'll just love relaxing in this private and elevated position, enjoying tranquil leafy views from the kitchen, living area and covered outdoor entertaining space. Beautifully updated throughout, this rendered lowset brick home offers a perfect blend of comfort, style and practicality. With a fresh modern kitchen, stunning designer bathroom, freshly painted interiors and easy-care tiled living spaces, all the hard work has been done so you can simply move in and enjoy. Step outside to the spacious covered entertaining area overlooking the fully fenced level yard, complete with low-maintenance synthetic turf - perfect for children, pets or simply enjoying the outdoors. Features: 3 generous bedrooms, 2 with built-in wardrobes Fresh modern kitchen with stone benchtops and 900mm stainless steel cooker Stunning bathroom with separate wet room and bathtub Spacious tiled air-conditioned living areas with leafy outlook Large covered outdoor entertaining area Elevated position capturing peacef
Request Details
Live in One of Brisbane's Best Kept Secrets! Huge potential!
View photo
House · for sale
Request Details
Live in One of Brisbane's Best Kept Secrets! Huge potential!
Upper Kedron
· 3 Bedrooms · 2 Baths · House
Upper Kedron · 3 Bedrooms · 2 Baths · House
Everton Park is experiencing significant growth and is known for its strong sense of community. The suburb is predominantly residential, popular with couples and families, with a median age of 35. This is a suburb on the rise, with house values increasing by an impressive 86.5% over the last five years! Everton Park's property market is experiencing explosive growth that shows no signs of slowing: - Houses have seen an 81.62% increase in median value over the past five years - Median house value now sits at $1,222,336, with 8% growth in just the last 12 months - 14.1% population growth between 2016-2021, driven by professionals and families flocking to the area Development-Ready with Unlimited Potential 7 Kambala Street is positioned on a substantial 565m² block, presenting a rare opportunity to capitalize on Everton Park's growth trajectory. The property is: - Zoned Low Density Residential, offering flexibility for development - Suitable for multiple development options: renovation, e
Request Details
Step Inside the Piazza Display Home at The Quarry
View photo
Terraced House · for sale
Request Details
Step Inside the Piazza Display Home at The Quarry
Upper Kedron
· 5 Bedrooms · 3 Baths · Terraced House
Upper Kedron · 5 Bedrooms · 3 Baths · Terraced House
Step Inside the Piazza Display Home at The Quarry 362 MELALEUCA PLACE, KEPERRA Welcome to Lot 362 at The Quarry, home to the beautifully appointed Piazza design by Stylemaster Homes, a functional yet stunning residence created for families ready to upgrade into more spacious, refined living. Importantly, this home has been built as a display home at The Quarry, giving you the rare opportunity to experience firsthand the quality, craftsmanship, and thoughtful design that defines the Piazza. From the generous proportions to the premium inclusions, every detail can be seen, felt, and appreciated in person. We invite you to come and take a look and speak with our friendly team at The Quarry Sales Display for further information. Designed with modern family living in mind, the Piazza offers a generous five-bedroom layout, complemented by light-filled interiors and 2.7m ceilings across both the ground and first floors, creating a strong sense of openness throughout. The striking prestige faç
Request Details
Flexible Family Living on a Rare 1,131m² block in Convenient Pocket
View photo
House · for sale
Request Details
Flexible Family Living on a Rare 1,131m² block in Convenient Pocket
Upper Kedron
· 4 Bedrooms · 3 Baths · House
· Equipped kitchen
Upper Kedron · 4 Bedrooms · 3 Baths · House · Equipped kitchen
Opportunities like this are few and far between. Set on an expansive 1,131m² parcel in one of Everton Park's most convenient pockets, this is the kind of property that offers flexibility for every stage of family life. Tucked away on a battle-axe block, the home offers a true sense of privacy and space, all while being less than 8km from the Brisbane CBD. Whether you're a growing family, accommodating extended relatives, or simply wanting room to spread out, the home offers spacious living zones, a huge outdoor entertainment area and a fully self-contained lower level, allowing it to evolve with your needs. Upon entry you will appreciate the high ceilings and natural light that enhance the main living and dining spaces. Head through to the generous kitchen, which features ample pantry and bench space, gas cooking and connects seamlessly to a large, covered deck through timber bi-fold doors. An inviting space for everyday living and entertaining. The bedroom wing is thoughtfully separat
Request Details
Expressions of Interest
View photo
House · for sale
Request Details
Expressions of Interest
Upper Kedron
· 4 Bedrooms · 2 Baths · House
· Parking · Swimming pool · Equipped kitchen
Upper Kedron · 4 Bedrooms · 2 Baths · House · Parking · Swimming pool · Equipped kitchen
THE DEAL Completed in mid-2017 by Hotondo Homes, this contemporary family residence pairs thoughtful design with enduring quality, delivering a home that feels as refined today as it did the day it was built. Positioned directly beside Walton Bridge Park, its clean architectural lines, warm natural materials and generous proportions create an immediate sense of openness, with a leafy outlook that extends the feeling of space beyond the home's boundaries. At the heart of the upper level, the open-plan kitchen, living and dining space is filled with natural light, while downstairs the resort-style pool and outdoor entertaining area create a private retreat for family and friends. Four generous bedrooms, two beautifully appointed bathrooms and a double garage are underpinned by a floorplan that balances architectural simplicity with everyday practicality, where natural light and thoughtfully curated materials create interiors that feel calm, warm and enduring. SEALS THE DEAL Built by Hoto
Request Details
Renovated and Eco Smart Low Set Living
View photo
House · for sale
Request Details
Renovated and Eco Smart Low Set Living
Upper Kedron
· 2 Bedrooms · 2 Baths · House
· Equipped kitchen
Upper Kedron · 2 Bedrooms · 2 Baths · House · Equipped kitchen
Set in a peaceful and leafy pocket of Keperra, this renovated low-set home offers an inviting blend of comfort, practicality, and easy everyday living on a generous 632sqm block. Warm and welcoming from the moment you step inside, the home has been thoughtfully updated to provide a move-in ready lifestyle while still offering space, privacy, and long-term appeal. Polished timber floors, fresh neutral interiors, and excellent natural light create a relaxed atmosphere throughout. At the heart of the home is a spacious open-plan living, dining, and kitchen area, designed for everyday functionality and connection. The renovated kitchen features ample storage, modern cabinetry, quality appliances, and a practical layout that flows easily into the main living zones. Accommodation includes two well-sized bedrooms, including a master bedroom with walk-in robe and private ensuite-style access, while the second bedroom is serviced by its own bathroom. A second living area adds further flexibilit
Request Details
Sophisticated Townhome in Boutique Complex
View photo
Townhouse · for sale
Request Details
Sophisticated Townhome in Boutique Complex
Upper Kedron
· 3 Bedrooms · 2 Baths · Townhouse
· Balcony · Parking · Equipped kitchen
Upper Kedron · 3 Bedrooms · 2 Baths · Townhouse · Balcony · Parking · Equipped kitchen
Offering an elevated position and thoughtfully updated throughout, this contemporary townhome delivers the perfect balance of space, style and low-maintenance living. Spanning three generous levels, featuring a light filled open plan design enhanced by newly renovated bathrooms, quality finishes and beautiful Herringbone timber flooring. The spacious living and dining zone flows effortlessly to a large balcony, creating an inviting setting for entertaining or relaxing with family and friends. A private courtyard, oversized double garage with additional storage and three well-proportioned bedrooms complete a practical floor plan designed for modern lifestyles. Offering comfort, convenience and exceptional functionality, this is an outstanding opportunity for families, professionals and investors alike. Spacious open plan living and dining zones Large entertainer's balcony with treelined outlook Contemporary kitchen with island bench and ample cabinetry Private low maintenance courtyard
Request Details
Fixed price & full turnkey house & land package available in The Gap
View photo
Terraced House · for sale
Request Details
Fixed price & full turnkey house & land package available in The Gap
Upper Kedron
· 5 Bedrooms · 3 Baths · Terraced House
· Garden · Air conditioning · Equipped kitchen
Upper Kedron · 5 Bedrooms · 3 Baths · Terraced House · Garden · Air conditioning · Equipped kitchen
Welcome to your new home in a peaceful suburb, The Gap! The Gap is a suburb in the Brisbane region of Queensland, Australia. This modern double-storey 5-bedroom family home offers two spacious open-plan living areas, a state-of-the-art kitchen with stone bench tops, and luxurious bathrooms. Enjoy ducted air conditioning, quality carpets, and a beautifully landscaped backyard. Perfect for families, this home is located close to local schools, parks, and shopping centers. Experience the best of suburban living with Nice Homes. Full turnkey inclusions including fencing and landscaping: 2590 mm ceiling height to entire home 1200mm wide entry door 6 Zones ducted air conditioning 900mm Appliances Brick rendered 20mm stone bench tops to kitchen, bathrooms and laundry Soft closure cabinetry throughout Under mount sink plus gooseneck tap-wear to kitchen and laundry Porcelain 600x600 tiles to floors throughout as per plan and Alfresco Floor to ceiling 600x300 Gloss white or Matt white rectified
Request Details
Move In Ready with Modern Finishes & Everyday Convenience
View photo
Townhouse · for sale
Request Details
Move In Ready with Modern Finishes & Everyday Convenience
Upper Kedron
· 3 Bedrooms · 2 Baths · Townhouse
· Garden · Patio
Upper Kedron · 3 Bedrooms · 2 Baths · Townhouse · Garden · Patio
Occupying a prized position in a modern boutique complex, this elegant three-bedroom villa delivers premium low maintenance living with rare outdoor connection in the heart of Everton Park. Showcasing generous al fresco areas front and back, this stylishly updated two-level property combines tranquillity with convenience in a peaceful pocket, walkable to buzzing dining precincts, retail, sought-after schools, key community hubs and transport. Designed around its perfect north-easterly orientation, this beautiful light-filled home offers a flexible primary living layout that integrates with its serene outdoor zones, including a stunning indoor-outdoor sunroom, covered wraparound patio and tropical backyard oasis. Property highlights: • Modern updated villa in quiet-yet-connected Everton Park location • Stunning indoor-outdoor integration with private tranquil back garden • North-facing wraparound covered entertaining patio flowing onto garden • Enclosable outdoor sunroom integrating wit
Request Details
Fixed price & full turnkey house & land package available in The Gap
View photo
Terraced House · for sale
Request Details
Fixed price & full turnkey house & land package available in The Gap
Upper Kedron
· 4 Bedrooms · 2 Baths · Terraced House
· Garden · Air conditioning · Equipped kitchen
Upper Kedron · 4 Bedrooms · 2 Baths · Terraced House · Garden · Air conditioning · Equipped kitchen
Welcome to your new home in a peaceful suburb, The Gap! The Gap is a suburb in the Brisbane region of Queensland, Australia. This modern 4-bedroom family home offers two open spacious open-plan living areas, a state-of-the-art kitchen with stone bench tops, and luxurious bathrooms. Enjoy ducted air conditioning, quality carpets, and a beautifully landscaped backyard. Perfect for families, this home is located close to local schools, parks, and shopping centers. Experience the best of suburban living with Nice Homes. Full turnkey inclusions including fencing and landscaping: 2590 mm ceiling height to entire home 1200mm wide entry door 6 Zones ducted air conditioning 900mm Appliances Brick rendered 20mm stone bench tops to kitchen, bathrooms and laundry Soft closure cabinetry throughout Under mount sink plus gooseneck tap-wear to kitchen and laundry Porcelain 600x600 tiles to floors throughout as per plan and Alfresco Floor to ceiling 600x300 Gloss white or Matt white rectified wall tile
Request Details
Renovated Family Home with Poolside Appeal
View photo
House · for sale
Request Details
Renovated Family Home with Poolside Appeal
Upper Kedron
· 4 Bedrooms · 2 Baths · House
· Garden · Parking · Swimming pool · Equipped kitchen
Upper Kedron · 4 Bedrooms · 2 Baths · House · Garden · Parking · Swimming pool · Equipped kitchen
Beautifully renovated and thoughtfully designed for modern family living, this impressive multi-level residence combines generous proportions, quality finishes and exceptional indoor-outdoor entertaining. The home offers multiple living zones across three levels, creating outstanding flexibility for growing families. At its heart, the light-filled open plan living and dining area flows seamlessly to the expansive covered entertaining deck, while the contemporary kitchen showcases stone benchtops, quality appliances, a breakfast island, stylish pendant lighting and a convenient servery window connecting effortlessly to the outdoor entertaining area. A dedicated study nook, additional lower-level living room and oversized double garage further enhance the home's versatility. Outside, the lifestyle on offer is exceptional. Overlooking the sparkling in-ground pool, the covered alfresco provides the perfect setting for year-round entertaining, while the generous, fully fenced backyard offer
Request Details
Perfectly Positioned Multi Level Townhome
View photo
House · for sale
Request Details
Perfectly Positioned Multi Level Townhome
Upper Kedron
· 2 Bedrooms · 2 Baths · House
· Balcony · Parking · Patio · Equipped kitchen
Upper Kedron · 2 Bedrooms · 2 Baths · House · Balcony · Parking · Patio · Equipped kitchen
Positioned opposite peaceful parkland in one of Ferny Grove's most convenient pockets, this spacious three-level townhome combines generous proportions, a flexible floorplan and multiple outdoor living areas. Offering low-maintenance living without compromising on space, the home features expansive open-plan living, a renovated kitchen with stone benchtops, dual full-width balconies and a versatile lower-level multipurpose room ideal as a home office or media room. Upstairs, two generous bedrooms include an oversized master with large robe, while the updated bathroom and separate toilet enhance everyday practicality. Complete with a covered rear patio, private fenced courtyard, remote garage with internal access and positioned within walking distance of Ferny Grove Train Station, Ferny Grove Central, schools and parklands, this is an outstanding lifestyle opportunity. Features: • Spacious three-level townhouse • Two generous bedrooms with built-in robes • Renovated kitchen with stone b
Request Details

Get email alerts

Don't miss out: be the first to know about new properties

The alert was correctly created

On subscribing you accept the conditions of use and the privacy policy
Alert
Receive new ads in your inbox
Save this search
Receive alerts for new listings

We'll send you an email when we have new properties for: "Houses for sale in Upper Kedron"

The alert was correctly created

Alderley, Brisbane
Dorrington
Get email alerts and be the first to see new listings
Required field
On subscribing I accept the terms of the privacy policy
Perfect! You'll soon start receiving new listings via email
Alert
Receive an email when we have new ads for Houses for sale in Upper Kedron
Save this search
Filters

Bedrooms

Size (m²)

Price

$
$

Property type

Bathrooms

Clear all filters
Receive notifications when new entries are published.