556 properties for sale in Upper Ferntree Gully

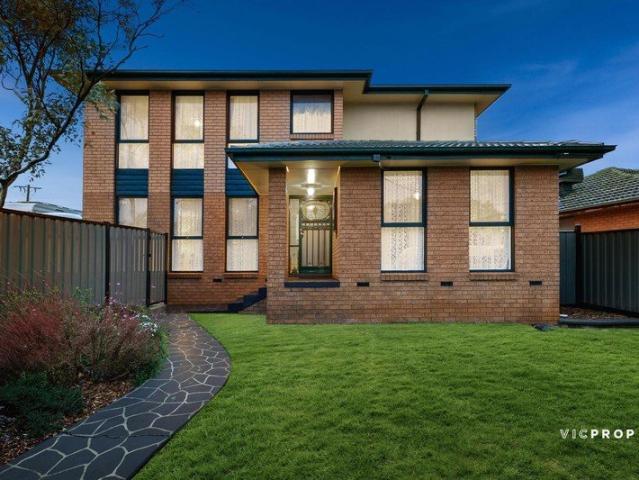
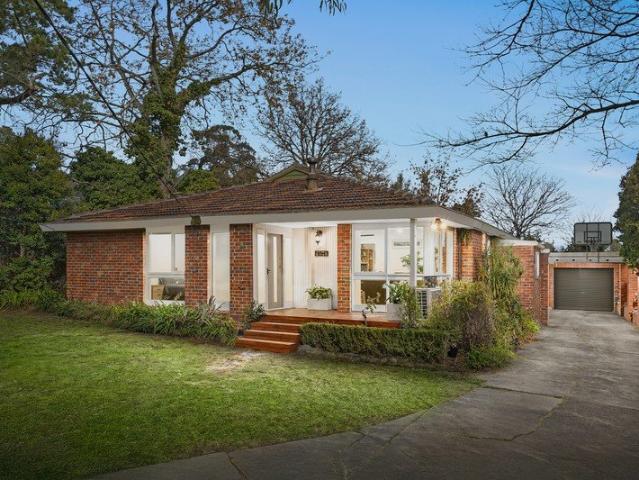
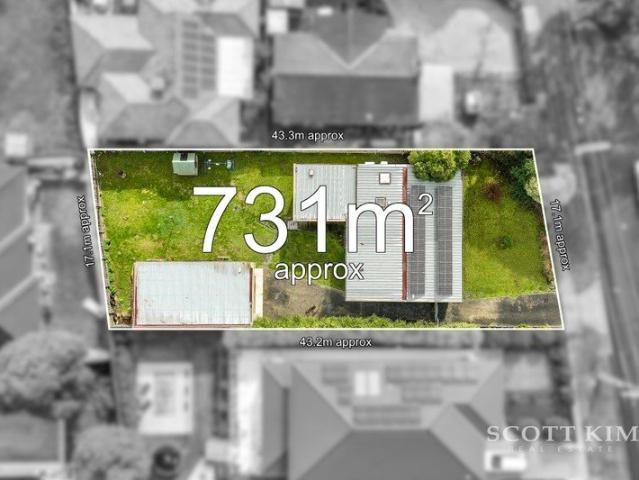
Flat 731sqm Block With Endless Potential
View photo
House · for sale
Request Details
Flat 731sqm Block With Endless Potential
Upper Ferntree Gully
· 3 Bedrooms · 1 Bath · House
Upper Ferntree Gully · 3 Bedrooms · 1 Bath · House
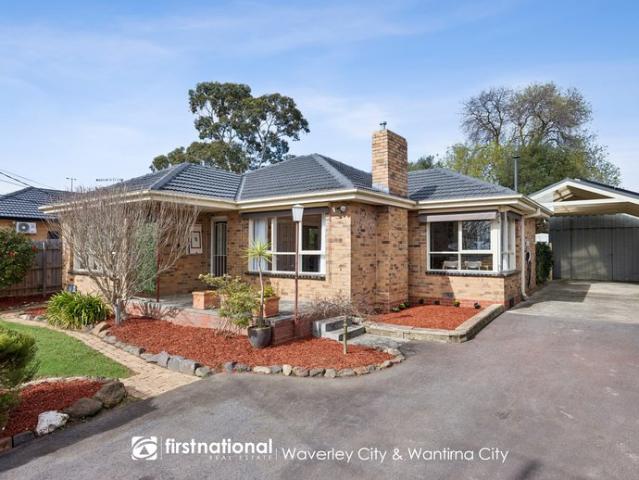
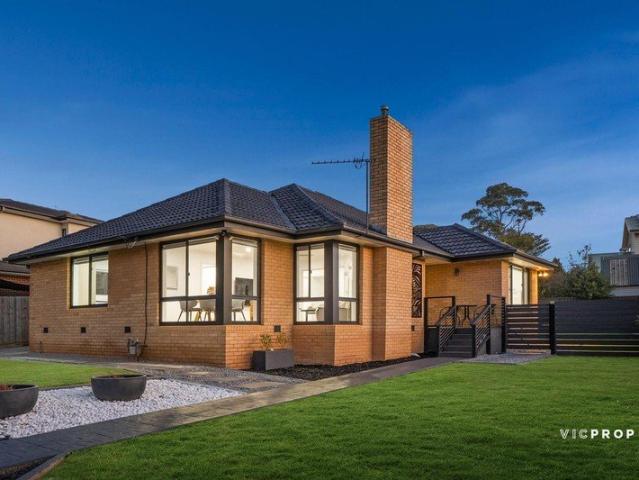
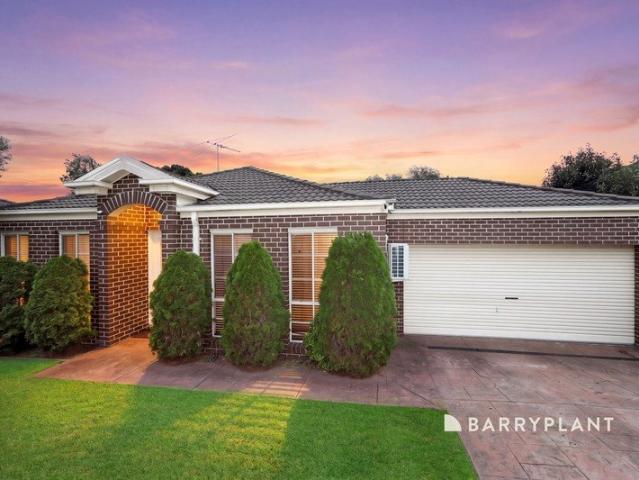
INSPECTIONS BY APPOINTMENTS ONLY Please enquire online or call our office (open 7 days) on (03) 9808 0481 for a PRIVATE VIEWING of this terrific property. Positioned on a substantial, flat 731sqm (approx.) allotment with an impressive 17.7m (approx.) frontage and no trees restricting the site, this property presents an outstanding opportunity for families, investors, builders and developers alike. The existing 3-bedroom, 1-bathroom home provides comfortable accommodation while you plan your future, offering the flexibility to move straight in, lease it out and generate an income, renovate and extend, or explore the exciting potential to build your dream home or redevelop the site into multiple dwellings (STCA). With its generous dimensions, level land and development-friendly configuration, this is the type of property that offers genuine long-term upside in a tightly held Ferntree Gully location. Features include: Existing 3-bedroom, 1-bathroom home. Spacious living and dining area pr
Request Details
Brand New Single Level Living with Refined Finishes
View photo
Apartment · for sale
Request Details
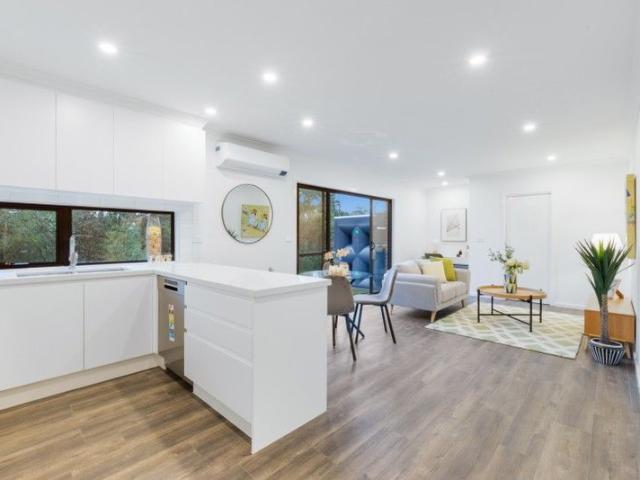
Brand New Single Level Living with Refined Finishes
Upper Ferntree Gully
· 3 Bedrooms · 2 Baths · Apartment
· Equipped kitchen
Upper Ferntree Gully · 3 Bedrooms · 2 Baths · Apartment · Equipped kitchen
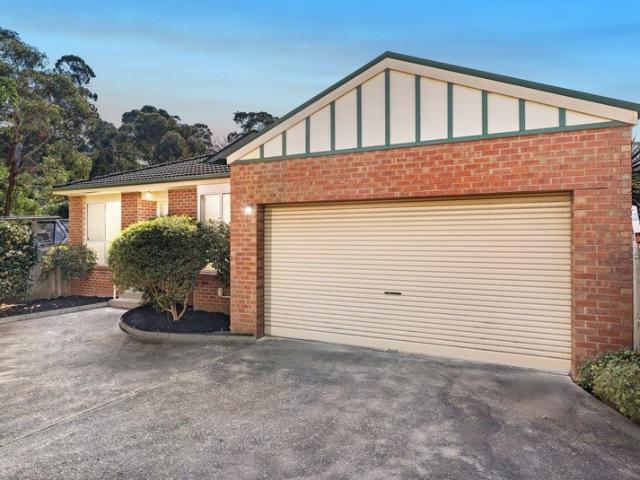
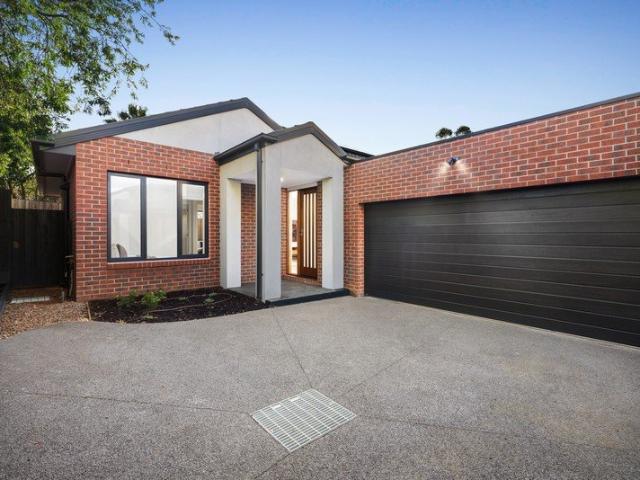
Brand new and designed for easy single-level living, 3/6 Davey St, Boronia combines a contemporary open-plan interior with three-bedroom accommodation, quality appliances and a low-maintenance outdoor setting. The front porch introduces the home, with the entry flowing into an open-plan living, dining and kitchen area. Timber-look flooring, black aluminium framed windows and LED downlights create a modern interior, while ceiling vents connect to a Rinnai climate control system providing heating and cooling. At the centre of the living space, the kitchen features marble benchtops, subway tiles and a walk-in pantry. Fisher & Paykel appliances include a four-burner induction cooktop, oven and dishwasher, providing a well-appointed setting for everyday cooking and entertaining. The main bedroom incorporates a walk-in robe with hanging and shelf storage and a private ensuite. Floor-to-ceiling tiles, a timber-look vanity and rainfall showerhead complete the ensuite. Two additional bedrooms e
Request Details
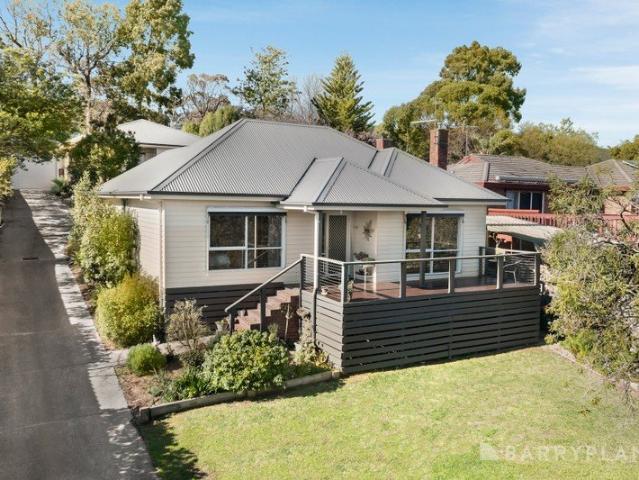
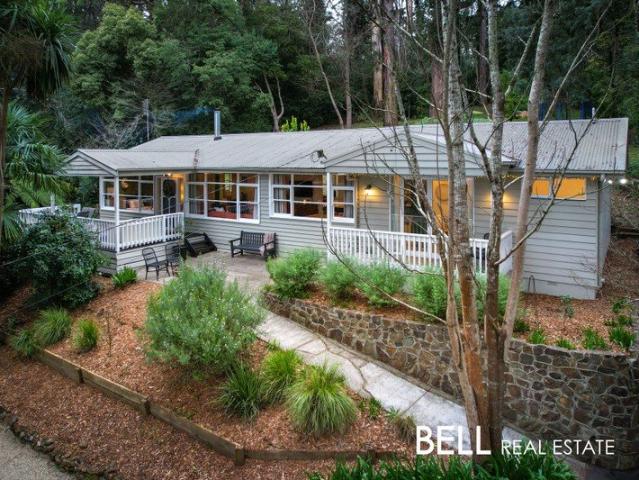
Sweeping Treetop Views And Spectacular Deck Entertaining!
View photo
House · for sale
Request Details
Sweeping Treetop Views And Spectacular Deck Entertaining!
Upper Ferntree Gully
· 3 Bedrooms · 1 Bath · House
· Equipped kitchen
Upper Ferntree Gully · 3 Bedrooms · 1 Bath · House · Equipped kitchen
Positioned at the front of the block in a highly desirable Boronia pocket, this beautifully elevated three-bedroom residence offers a lifestyle of classic charm, natural light, and immediate comfort. Boasting a striking, expansive front timber deck that captures fantastic sweeping views of the surrounding treetops, it presents a brilliant turnkey opportunity for first homebuyers, downsizers, or savvy investors. Stepping inside, you are instantly greeted by pristine hardwood floors that flow seamlessly through a spacious and inviting living area. Large windows flood the room with fantastic natural light, while a dedicated split system provides targeted cooling comfort exclusively to this main hub. This relaxed living zone connects effortlessly to a sparkling, well-appointed white kitchen. Designed to delight the home chef, it features ample cabinetry, a handy breakfast bar, and a premium gas stove top, perfectly complemented by an adjacent dining area that opens directly to the rear of
Request Details
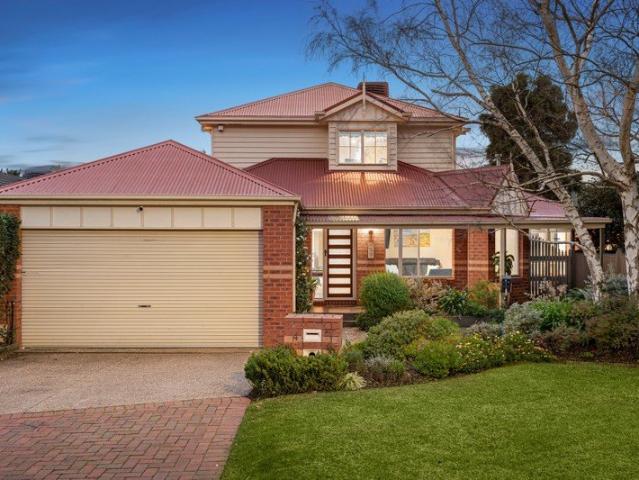
Space, Serenity & the Ultimate Entertaining Escape
View photo
House · for sale
Request Details
Space, Serenity & the Ultimate Entertaining Escape
Upper Ferntree Gully
· 5 Bedrooms · 3 Baths · House
· Garden · Fireplace · Equipped kitchen
Upper Ferntree Gully · 5 Bedrooms · 3 Baths · House · Garden · Fireplace · Equipped kitchen
Made for growing families who love to come together, this stunning five-bedroom home combines incredible space, warmth and versatility with an entertainer's backyard you'll never want to leave. Peacefully tucked within a quiet cul-de-sac, its striking façade, lush landscaped gardens and wide verandah create a beautiful sense of home from the moment you arrive. Tasmanian Oak floors lead from the wide entrance to multiple living zones, beginning with an inviting formal lounge where picturesque garden outlooks and a fireplace set the scene for cosy winter evenings. The light-filled living and dining domain forms the everyday heart of the home, flowing around a spectacular contemporary kitchen with a huge stone waterfall island and breakfast bar, gas cooking, wall oven, dishwasher, tiled splashbacks, extensive cabinetry and a large walk-in pantry. Upstairs, an enormous rumpus with built-in desk, window seating and beautiful hill and mountain outlooks gives children their own space to retre
Request Details
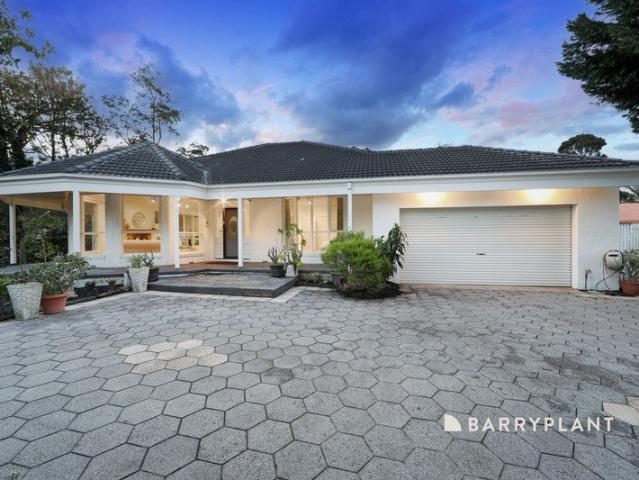
An Exceptional Family Sanctuary on 720sqm
View photo
House · for sale
Request Details
An Exceptional Family Sanctuary on 720sqm
Upper Ferntree Gully
· 5 Bedrooms · 2 Baths · House
· Parking
Upper Ferntree Gully · 5 Bedrooms · 2 Baths · House · Parking
Some homes simply have the space your family needs. Others create the lifestyle you've always imagined. This exceptional six-bedroom residence delivers both, offering generous proportions, multiple living zones and the flexibility to adapt as your family grows through every stage of life. From the moment you step inside, you'll appreciate the sense of space that flows throughout the home. Designed with large families and effortless entertaining in mind, the versatile floorplan offers multiple living areas where everyone can come together or enjoy their own private retreat. At the heart of the home, everyday living unfolds with ease, while the expansive covered pergola invites year-round entertaining, from relaxed weekend barbecues to celebrations with family and friends. A double garage is complemented by an abundance of additional off-street parking, providing ample space for multiple vehicles, a caravan or visiting guests. The privately positioned master suite provides a peaceful san
Request Details
Set on 2,434m2 Flexibility for Home or Business
View photo
House · for sale
Request Details
Set on 2,434m2 Flexibility for Home or Business
Upper Ferntree Gully
· 4 Bedrooms · 2 Baths · House
· Parking
Upper Ferntree Gully · 4 Bedrooms · 2 Baths · House · Parking
Set on a generous 2,434m² allotment you'll find this beautifully secluded residence which embodies balance, comfort and positive flow, creating a welcoming sanctuary for modern family living. The substantial landholding presents an exceptional opportunity to enjoy spacious family living, while also offering future potential (STCA) in one of Rowville's most sought after pockets. Sitting behind established mature gardens, the home enjoys a private setting with minimal visibility from the street, ample off-street parking, enhancing both tranquillity and security while fostering a peaceful connection with nature. Designed with family harmony in mind, the home offers four spacious bedrooms, three separate large living zones and an impressive enclosed alfresco with Vergola, providing the perfect setting for entertaining and relaxation throughout every season. The thoughtfully positioned main bedroom serves as a private retreat, complete with a walk in robe and full ensuite featuring a luxuri
Request Details
Comfort, Functional & Energy Efficient Family Living
View photo
House · for sale
Request Details
Comfort, Functional & Energy Efficient Family Living
Upper Ferntree Gully
· 4 Bedrooms · 2 Baths · House
· Garden · Parking · Equipped kitchen
Upper Ferntree Gully · 4 Bedrooms · 2 Baths · House · Garden · Parking · Equipped kitchen
Set on a generous allotment in a peaceful Bayswater pocket, this well-maintained four-bedroom residence delivers the perfect balance of comfort, space and practicality for growing families. Defined by its well proportioned and versatile floorplan, the home offers multiple living zones, spacious bedrooms, and seamless indoor-outdoor living designed for everyday enjoyment. A north facing, light-filled formal lounge welcomes you upon entry, while the expansive family room provides an ideal space for relaxing and entertaining. The well-appointed kitchen with adjoining meals area forms the heart of the home, complemented by four bedrooms including a privately zoned main suite complete with walk-in robe and ensuite. Outside, a large backyard offers plenty of room for children and pets to play, enhanced by a decked outdoor area, studio/shed, extensive vehicle accommodation and a substantial garage/workshop. Adding to its modern appeal, the home is equipped with solar panels and a Tesla EV cha
Request Details
SOPHISTICATED LIFESTYLE DESIGN!
View photo
Townhouse · for sale
Request Details
SOPHISTICATED LIFESTYLE DESIGN!
Upper Ferntree Gully
· 3 Bedrooms · 2 Baths · Townhouse
· Air conditioning · Equipped kitchen
Upper Ferntree Gully · 3 Bedrooms · 2 Baths · Townhouse · Air conditioning · Equipped kitchen
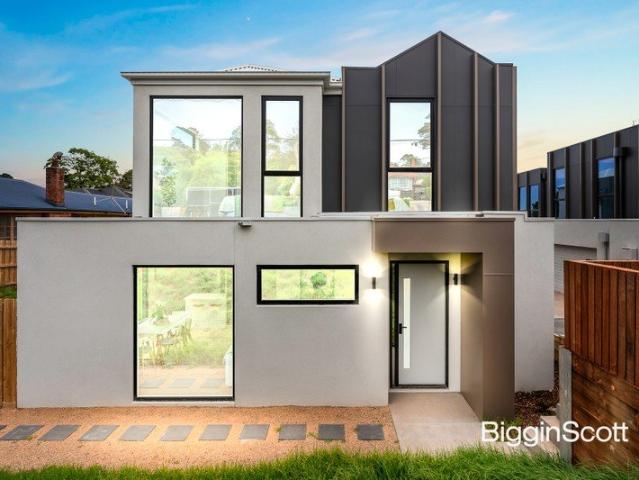
Capturing the essence of low maintenance living with streamlined style and a sophisticated indoor-outdoor design, this brand new townhouse embraces modern lifestyle requirements whilst relishing a spacious double storey design. On-trend from the start, the home opens onto a free-flowing living, dining and kitchen that's adorned with contemporary floorboards, a picture window, stone benches, 900mm oven and gas stove plus a dishwasher and laundry/butler's pantry. Stacker sliding doors connect the interior with outside, flowing out to a delightful courtyard where you can entertain with friends or enjoy time in the sunshine with your children and pets. Clustered together upstairs, the three robed bedrooms include a master bedroom with built-in-robe and ensuite, supplemented by a 2nd bathroom with toilet and ground floor powder room. Flaunting the finishing touches of double glazing to most windows, ducted heating/air conditioning, high ceilings, water tank, ample storage plus a double gara
Request Details
FUTURE DREAMING IN FAMILY FRIENDLY LOCALE!
View photo
House · for sale
Request Details
FUTURE DREAMING IN FAMILY FRIENDLY LOCALE!
Upper Ferntree Gully
· 3 Bedrooms · 1 Bath · House
· Garden · Parking · Equipped kitchen
Upper Ferntree Gully · 3 Bedrooms · 1 Bath · House · Garden · Parking · Equipped kitchen
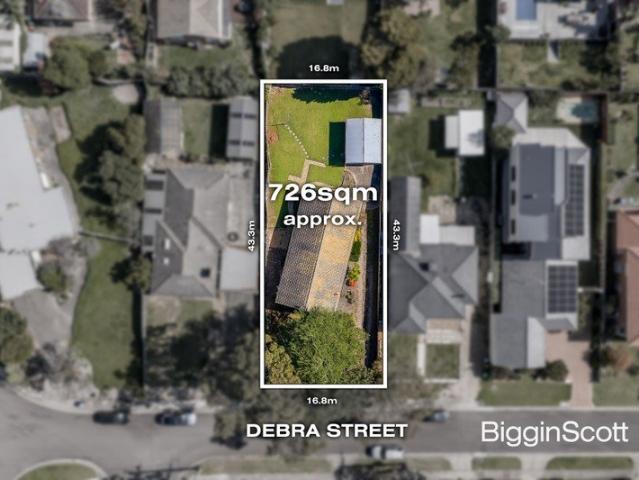
Providing the perfect platform for future success, this single level home is certain to tempt investors, developers and new home builders with its 726sqm approx. rectangular allotment and prized placement in the Timbertop Estate (STCA). Resting on the high side of the street, the home's current day spaces are comfortable and offer scope to renovate with the layout encompassing three bedrooms that span off the hallway and are accompanied by a family bathroom and separate toilet. Filled with sunshine, the L-shaped lounge and dining room boasting floorboards and leads through to the kitchen, while the big backyard rests beside a freestanding double garage. Placed only a hop, skip and a jump from the delights of Starlight Reserve, Ashbrooke Reserve, Tirhatuan Wetlands and Rowville Lakes Golf Course, whilst enjoying easy access to Stud Park Shopping Centre, Wellington Village, primary schools, Rowville Secondary, Churchill-Waverley Golf Course plus EastLink and Monash Freeway
Request Details
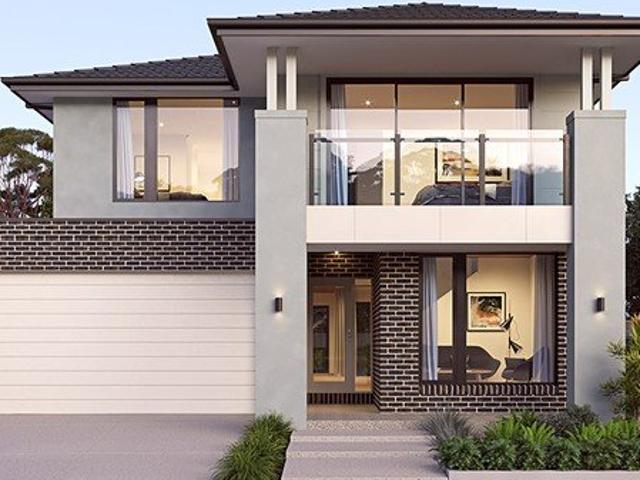
Fernbank 246 Knock Down Rebuild New Home
View photo
Terraced House · for sale
Request Details
Fernbank 246 Knock Down Rebuild New Home
Upper Ferntree Gully
· 4 Bedrooms · 2 Baths · Terraced House
· Equipped kitchen
Upper Ferntree Gully · 4 Bedrooms · 2 Baths · Terraced House · Equipped kitchen
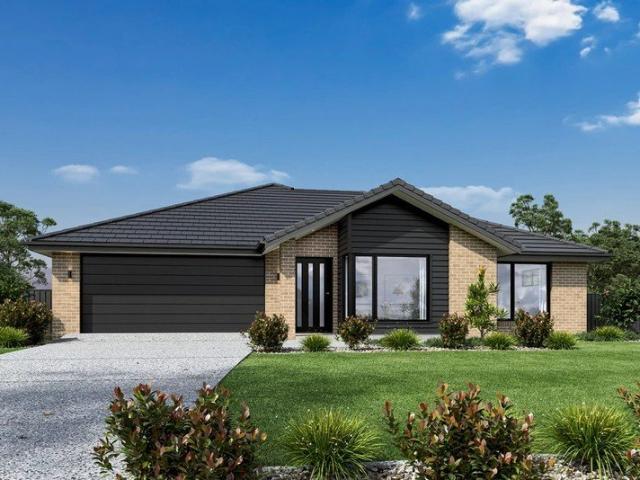
Ask about our Select inclusions for a detailed list of specifications. This price is based on the advertised land value & the build includes site costs, 7 star energy rating & full electric home. No Gas connection. Not included are Demolition, driveway, fencing, landscaping. The needs of today’s family are at the forefront of the Fernbank, a striking family home with an open plan living space, perfectly centred between a unique kid’s zone to the rear and the parents’ zone to the front. Entertaining with family and friends in the central living space with kitchen, family, dining and outdoor covered alfresco has never been so easy. While the kids play in the activity room to the rear of the home, retreat to the lounge room where you can relax and unwind. A large private master bedroom boasts a generous ensuite and a large walk-in robe; it is the perfect place to get away from it all and re-charge. This unique, versatile design also lends itself to be a split-level design, subject to site
Request Details
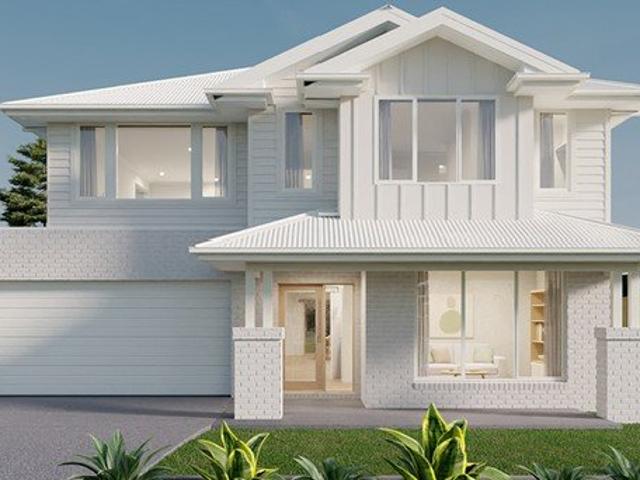
House and Land Package The Almeda
View photo
Terraced House · for sale
Request Details
House and Land Package The Almeda
Upper Ferntree Gully
· 4 Bedrooms · 3 Baths · Terraced House
Upper Ferntree Gully · 4 Bedrooms · 3 Baths · Terraced House
When you build with Burbank, you build with a team who has over 40 years' experience in delivering quality homes for Australians. You also build with peace-of-mind, receiving a 30 year structural guarantee. So, build with confidence. Build with us! Copyright conditions All photos and illustrations are representative only, this proposed package is subject to engineering plans and developer's approval (if required) and may need to be mirrored or altered to comply. Any additional costs associated will need to be added to the price as unavailable at time of advertising. Floor plans and specifications may be varied by Burbank without notice. For more information or floor plans on this home design. click here or visit www.burbank.com.au
Request Details
House and Land Package The Cordova
View photo
Terraced House · for sale
Request Details
House and Land Package The Cordova
Upper Ferntree Gully
· 5 Bedrooms · 4 Baths · Terraced House
Upper Ferntree Gully · 5 Bedrooms · 4 Baths · Terraced House
When you build with Burbank, you build with a team who has over 40 years' experience in delivering quality homes for Australians. You also build with peace-of-mind, receiving a 30 year structural guarantee. So, build with confidence. Build with us! Copyright conditions All photos and illustrations are representative only, this proposed package is subject to engineering plans and developer's approval (if required) and may need to be mirrored or altered to comply. Any additional costs associated will need to be added to the price as unavailable at time of advertising. Floor plans and specifications may be varied by Burbank without notice. For more information or floor plans on this home design. click here or visit www.burbank.com.au
Request Details
Sale by Set Date on Monday 21st September at 6pm unless sold prior
View photo
House · for sale
Request Details
Updated
Sale by Set Date on Monday 21st September at 6pm unless sold prior
Upper Ferntree Gully
· 5 Bedrooms · 4 Baths · House
Upper Ferntree Gully · 5 Bedrooms · 4 Baths · House
Space, Potential & Endless Possibilities on 1,228sqm Calling all renovators, tradies, and multi-generational families - bring your own tools and inspiration! Set on a generous 1,228sqm (approx.) allotment in a fantastic, family-friendly pocket of The Basin, this expansive property comprises a large family home, plus a separate unit and a studio. This is the perfect project for a hands-on buyer ready to roll up their sleeves and add their own touch. This is the kind of home that brings a family together - picture weekends spent gathered around the fire pit, swapping stories as the kids run free across the block. Highlights: Original home built in 1969, on a generous 1,228sqm (approx.) allotment, offering plenty of scope to renovate or renew. Large family home plus a separate unit (own gas meter) and an additional room with a bathroom that is currently being utilised as a studio but would also make a great work from home space or workshop. Ideal for multi-generational families or extende
Request Details
Brigadoon Mid Century Classic with a Modern Twist
View photo
House · for sale
Request Details
Brigadoon Mid Century Classic with a Modern Twist
Upper Ferntree Gully
· 4 Bedrooms · 2 Baths · House
· Garden · Equipped kitchen
Upper Ferntree Gully · 4 Bedrooms · 2 Baths · House · Garden · Equipped kitchen
Mornings are something to savour at Brigadoon. Sunlight breaks across the valley, filtering through tree ferns and the towering canopy before reaching the covered deck, where the first coffee of the day arrives with birdsong. Set across a picturesque half acre, this character-rich 1950s weatherboard feels like a cocoon among the treetops, wrapped in greenery yet opening to views stretching towards Monbulk and the Yarra Ranges. It captures the essence of hills living: fresh air, garden freedom, a welcome sense of retreat and an easy connection to the landscape beyond. Inside, the home's mid-century character remains part of the story, with sash windows framing leafy outlooks, and raked ceilings and warm bamboo floors flowing through the open-plan living and dining domain. Ducted heating ensures year-round comfort, while on cooler days, the wood fire adds an extra layer of warmth and atmosphere. The contemporary kitchen provides a polished counterpoint with a central stone waterfall isla
Request Details
Private, Practical and Positioned for Easy Living
View photo
House · for sale
Request Details
Private, Practical and Positioned for Easy Living
Upper Ferntree Gully
· 3 Bedrooms · 1 Bath · House
Upper Ferntree Gully · 3 Bedrooms · 1 Bath · House
Positioned at the rear of a private complex, 29 Carmel Avenue, Ferntree Gully presents a comfortable and well-considered home with inviting indoor spaces, established gardens and a covered outdoor entertaining area. A concrete pathway and small set of stairs lead to the front porch, where a security door opens into the tiled entry hallway. Immediately to the left, a carpeted bedroom features a large window and offers the flexibility to also serve as a study. A linen cupboard provides convenient storage close to the entry. On the opposite side, the main bedroom enjoys the character of a bay window along with carpet, a ceiling fan and walk-in robe. It connects directly to the home's semi-ensuite bathroom, which also has separate hallway access for use by the rest of the household. Tiled underfoot, the bathroom incorporates a single vanity, shower and bathtub, while a separate toilet adds everyday practicality. Further along the carpeted hallway, another bedroom includes a built-in robe w
Request Details
Plans & Permits for 3 Homes
View photo
House · for sale
Request Details
Plans & Permits for 3 Homes
Upper Ferntree Gully
· 3 Bedrooms · 2 Baths · House
Upper Ferntree Gully · 3 Bedrooms · 2 Baths · House
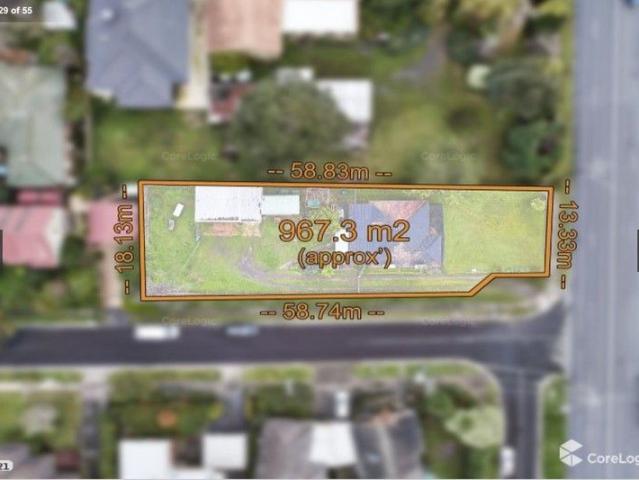
Plans & Permits for 3 Homes With plans modelled off the 1883 Victorian state school No. 1307 which still stands in the development located on the corner of Dorset Road and Burwood highway Ferntree Gully, it's easy to see why these dwellings have copious amounts of appeal and street grandeur. One look at this exciting property and it's obvious what a sensational coup it will be for the lucky purchaser. A large corner block of some 967.3m2 (approx) in a location that boasts close proximity to trains, schools and shops as well as transport infrastructure and green recreation reserves. Plans and permits have already been secured for three dwellings to be constructed on the site and theres no doubt that potential occupants will be clamouring for a chance to live in such a great area. The trains, shops and restaurants of Boronia Central are less than three kilometres away and theres a choice of supermarkets at either Upper Ferntree Gully or Mountain Gate Shopping Centre. Local attractions in
Request Details
A Hillside Haven with Room to Grow, Gather and Dream
View photo
House · for sale
Request Details
A Hillside Haven with Room to Grow, Gather and Dream
Upper Ferntree Gully
· 4 Bedrooms · 3 Baths · House
· Garden
Upper Ferntree Gully · 4 Bedrooms · 3 Baths · House · Garden
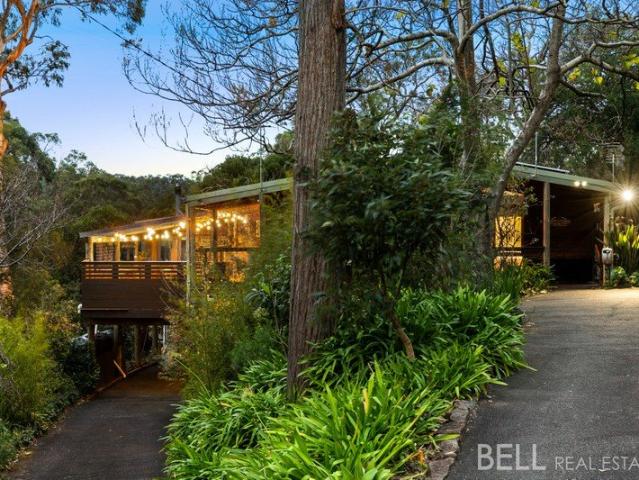
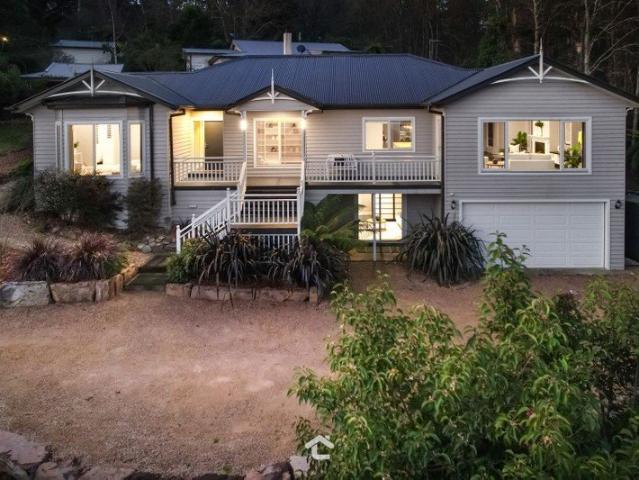
Fresh eggs gathered before breakfast, herbs picked from the garden for dinner, and evenings spent watching the setting sun wash the valley in gold from the multi-level deck. Wrapped in the warmth and character of a classic cedar-style home, this hillside sanctuary carries an unmistakable mountain-cabin charm. Timber, treetop views and a deep connection to the landscape create a home that feels instantly welcoming, wonderfully authentic and blissfully removed from the pace of modern life. Set amongst approximately 1,638m² of private gardens, it is a place shaped by family life and designed to evolve with it. Whether you're raising young children, accommodating teenagers seeking a little independence, welcoming extended family under one roof or simply craving room to breathe, the flexible floorplan adapts beautifully to every chapter. Comfortable, character-filled and entirely unpretentious, this is a home that invites you to kick off your shoes, slow down and stay awhile. Inside, archit
Request Details
Charming Home Huge 25M Frontage
View photo
House · for sale
Request Details
New
Charming Home Huge 25M Frontage
Upper Ferntree Gully
· 3 Bedrooms · 1 Bath · House
· Garden · Air conditioning · Equipped kitchen
Upper Ferntree Gully · 3 Bedrooms · 1 Bath · House · Garden · Air conditioning · Equipped kitchen
Set within a quiet and leafy pocket of Ferntree Gully, 26 Park Boulevard presents a wonderful opportunity to enjoy comfortable living on a generous approximately 737sqm allotment with an impressive 25.4m wide frontage. Freshly painted throughout and featuring brand-new windows and blinds, the home offers a bright and welcoming interior. The spacious living and dining area flows through to a separate kitchen and meals area with stainless-steel appliances and ample storage. Three generous bedrooms with built-in robes are serviced by a beautifully presented central bathroom featuring a corner spa and a frameless shower. Outside, a covered alfresco overlooks the expansive and secure backyard, while the huge workshop provides excellent space for hobbies, storage or those needing room to work from home. Ducted heating and refrigerated air conditioning ensure year-round comfort, complemented by car accommodation. Enjoy a convenient lifestyle with Blind Creek Trail, Fairpark Reserve, Fairhills
Request Details
Entertain in Style with Balcony Views to the Ranges
View photo
Townhouse · for sale
Request Details
Entertain in Style with Balcony Views to the Ranges
Upper Ferntree Gully
· 2 Bedrooms · 2 Baths · Townhouse
· Balcony · Equipped kitchen
Upper Ferntree Gully · 2 Bedrooms · 2 Baths · Townhouse · Balcony · Equipped kitchen
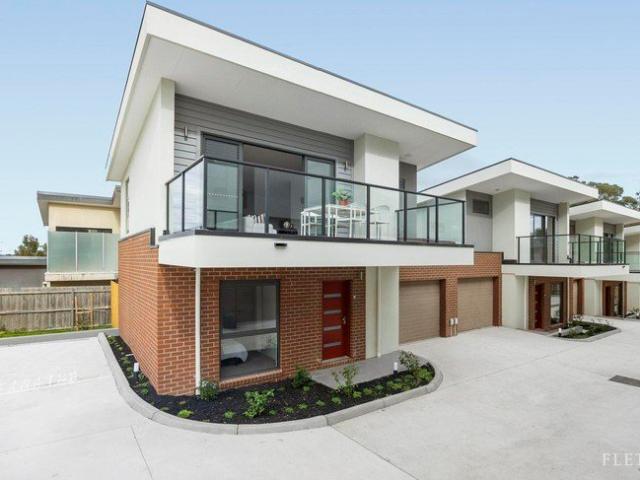
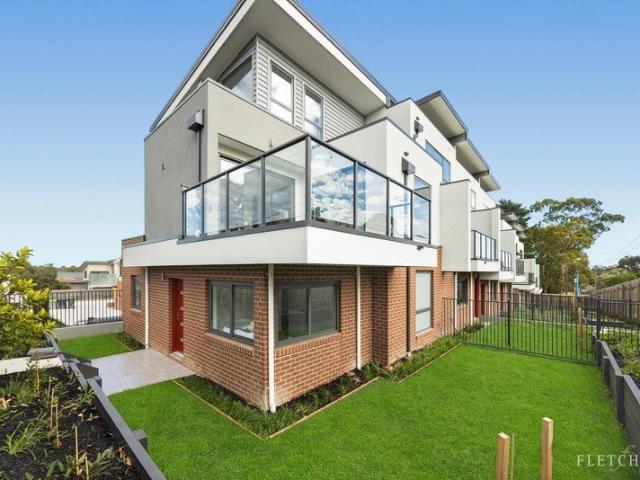
Townhouse 15, 16, 17 & 18 Available See Pricing Breakdown Below. Beautifully elevated and filled with natural light, this brand new Boronia townhouse delivers an exceptional lifestyle of connection, comfort and effortless entertaining within a boutique community setting. With its enormous balcony capturing beautiful outlooks towards the Dandenong Ranges, warm contemporary finishes and seamless indoor-outdoor flow, the home creates the perfect setting for relaxed mornings in the sun, long lunches with friends and quiet evenings unwinding above it all. The expansive first-floor living, dining and kitchen domain forms the vibrant heart of the home, where soaring pitched ceilings and hardwood-look floors create a wonderful sense of warmth and openness. Oversized sliding doors dissolve the boundary between indoors and out, extending onto the spectacular entertainer's balcony that feels like a true outdoor living room with space to dine, entertain, relax and soak in the elevated views. Wheth
Request Details
Contemporary Living with Balcony Views and Gardens
View photo
Townhouse · for sale
Request Details
Contemporary Living with Balcony Views and Gardens
Upper Ferntree Gully
· 3 Bedrooms · 2 Baths · Townhouse
· Balcony
Upper Ferntree Gully · 3 Bedrooms · 2 Baths · Townhouse · Balcony
Townhouses 2,5,6,7 & 8 Available See Pricing Breakdown Below. Townhouse 3: Sold Townhouse 4: Sold Beautifully elevated and designed to embrace indoor-outdoor living, this brand new tri-level townhouse delivers an exceptional sense of space, sunshine and lifestyle in the heart of Boronia. Framed by contemporary finishes, a spectacular entertainer's balcony with sweeping outlooks and expansive outdoor surrounds with plenty of room for gardening, planting and creating your own private green retreat, the home offers the perfect balance of modern comfort, entertaining and peaceful outdoor living moments from everything you need. The spectacular first-floor balcony truly sets the home apart, creating an incredible outdoor extension of the living space with elevated views stretching towards the Dandenong Ranges. Large glass sliding doors flood the spacious living and dining domain with natural light, while the oversized balcony becomes the perfect setting for sunset dinners, weekend gathering
Request Details
Easy Living, Lasting Memories
View photo
House · for sale
Request Details
Easy Living, Lasting Memories
Upper Ferntree Gully
· 3 Bedrooms · 2 Baths · House
· Garden · Equipped kitchen
Upper Ferntree Gully · 3 Bedrooms · 2 Baths · House · Garden · Equipped kitchen
Set within the highly regarded Wellington Park Estate in Rowville, this well-presented residence delivers a superb opportunity for first home buyers, downsizers and investors seeking comfort, flexibility and low-maintenance living. Filled with natural light and thoughtfully arranged, the home reveals a functional layout where open-plan living forms the heart of everyday life. A welcoming lounge provides a relaxed setting to unwind, while the adjoining kitchen and meals domain offers a practical and well-integrated space for both living and entertaining. The kitchen is well-appointed with quality appliances, ample storage and a highly functional design, perfectly positioned to service the indoor living zones and connect seamlessly to the outdoor area. Accommodation is well considered, with a privately positioned master bedroom complete with ensuite, while two additional bedrooms are zoned to the rear of the home and serviced by a central bathroom, offering comfort and flexibility for fa
Request Details
Quietly Spectacular, Cleverly Versatile on 1 ¼ Acres
View photo
House · for sale
Request Details
Quietly Spectacular, Cleverly Versatile on 1 ¼ Acres
Upper Ferntree Gully
· 4 Bedrooms · 3 Baths · House
· Equipped kitchen
Upper Ferntree Gully · 4 Bedrooms · 3 Baths · House · Equipped kitchen
At the end of a whisper-quiet cul-de-sac, the forest doesn't just border this home - it moves in. Gardens melt into bushland, treetops fill every window, and the sweet chorus of birdsong has a way of making the outside world feel very far away. This is a home for those who want the forest as a daily companion, not just a view - where natural beauty is the star, both inside and out. Engineered walnut floors, expansive glass and an abundance of light blur the line between indoors and out, while far-reaching southerly views - the glimmer of the distant bay, passing ships, and the sparkle of urban lights at dusk - give every room a sense of elevation and calm. At the centre of daily life, an open-plan living and dining domain is built for gathering: a gas log Coonara fire for warmth on cooler nights, and a provincial-inspired stone-topped kitchen with island and breakfast bar made for shared platters, easy conversation and a glass of something good while dinner simmers. Multiple living zon
Request Details
Calm, Considered Family Living with Theatre and Seamless Outdoor Flow
View photo
Terraced House · for sale
Request Details
Calm, Considered Family Living with Theatre and Seamless Outdoor Flow
Upper Ferntree Gully
· 4 Bedrooms · 2 Baths · Terraced House
· Parking · Equipped kitchen
Upper Ferntree Gully · 4 Bedrooms · 2 Baths · Terraced House · Parking · Equipped kitchen
Designed with long-term liveability in mind, this home incorporates considered materials and energy-efficient features to support a more sustainable way of living. The Seville delivers everything a growing family needs, arranged within a floorplan that feels calm and considered from the moment you walk in. Four bedrooms, two bathrooms, a double garage, a beautiful open plan kitchen, generous storage, a home theatre and a covered outdoor entertaining area - it's all here, without the sense of clutter that can come with a busy household. A separate formal lounge at the front of the home offers a peaceful welcome, while the master suite is genuinely lavish, with a king-sized bedroom, three-sided walk-in robe and twin-vanity ensuite. Three minor bedrooms cluster around the rear bathroom, powder room and laundry. The kitchen is the social hub of the Seville - practical, stylish and well-connected. Garage access through the butler's pantry makes unpacking easy, and the open plan dining and l
Request Details
Luxury Family Living on Approx. 900sqm
View photo
House · for sale
Request Details
Luxury Family Living on Approx. 900sqm
Upper Ferntree Gully
· 5 Bedrooms · 5 Baths · House
· Fireplace
Upper Ferntree Gully · 5 Bedrooms · 5 Baths · House · Fireplace
Set on approximately 900 sqm of land, this impressive family residence delivers exceptional space, style and comfort, with approximately 68 squares of building area. Featuring two air-conditioning units, elegant natural marble benchtops and a beautiful fireplace in the formal lounge, the home showcases quality finishes throughout. The downstairs area is enhanced by solid timber flooring and impressive 3.2m ceilings. The ground floor offers spacious living and dining areas, a guest bedroom with a study alongside, a dedicated home theatre, and a generous alfresco area conveniently positioned next to the main living zone. Upstairs, with 2.8m ceilings, the home features a luxurious master bedroom plus three additional bedrooms, all with their own ensuites. Two additional living areas provide exceptional flexibility for family living and entertaining. Ideally located close to quality schools, shopping centres and everyday amenities, this outstanding residence offers grand proportions, multi
Request Details
Last Unit! Premium 3 Bedroom townhouses at Wantirna
View photo
Townhouse · for sale
Request Details
Last Unit! Premium 3 Bedroom townhouses at Wantirna
Upper Ferntree Gully
· 3 Bedrooms · 2 Baths · Townhouse
· Balcony · Parking
Upper Ferntree Gully · 3 Bedrooms · 2 Baths · Townhouse · Balcony · Parking
Discover an exclusive collection of just 6 premium townhouse in the heart of Wantirna, offering spacious 34 bedroom layouts designed for modern family living. Each home features expansive interiors, high ceilings, premium finishes, and large private balconies. 3 bed 2.5 bath 1 carpark, Build area: 200.3sqm, Cornet lot Located in a prime Eastern Melbourne position, with easy access to Eastlink and the M3 Freeway, these stylish residences are ideal for both owner-occupiers and investors. Highlights include: - Open-plan living with timber flooring - Multi-head split system for heating and cooling - Designer kitchens with Bosch appliances, stone benchtops & 2 PAC soft-close cabinetry - Spacious bedrooms with built-in wardrobes and abundant natural light - Remote-controlled garage, smart doorbell & energy-efficient hot water system Location:- - Prime Eastern Melbourne location with easy access to the M3 Freeway & Eastlink - Just minutes to Westfield Knox Shopping Centre (retail, dining & en
Request Details

Get email alerts

Don't miss out: be the first to know about new properties

The alert was correctly created

On subscribing you accept the conditions of use and the privacy policy
Alert
Receive new ads in your inbox
Save this search
Receive alerts for new listings

We'll send you an email when we have new properties for: "Properties for sale in Upper Ferntree Gully"

The alert was correctly created

Wantirna
Bayswater, Melbourne
Get email alerts and be the first to see new listings
Required field
On subscribing I accept the terms of the privacy policy
Perfect! You'll soon start receiving new listings via email
Alert
Receive an email when we have new ads for Properties for sale in Upper Ferntree Gully
Save this search
Filters

Bedrooms

Size (m²)

Price

$
$

Property type

Bathrooms

Clear all filters
Receive notifications when new entries are published.