4,163 houses for sale in Upper Brookfield

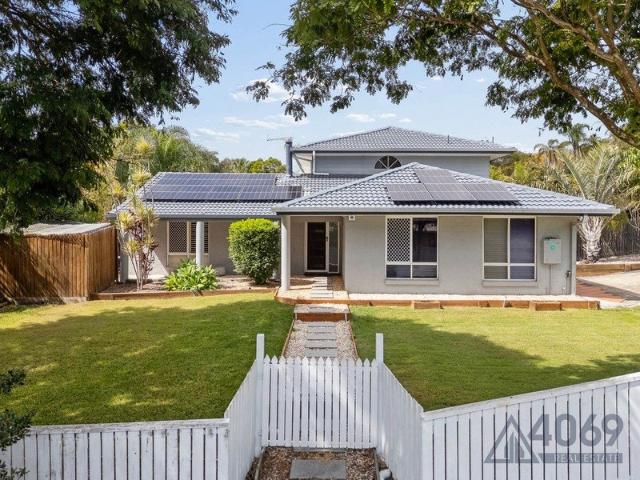
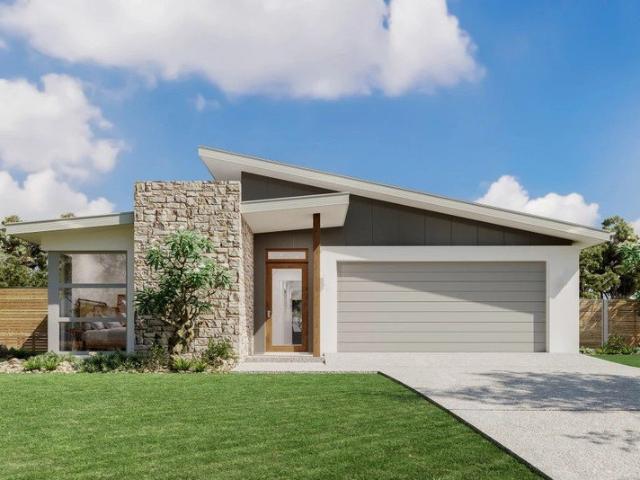
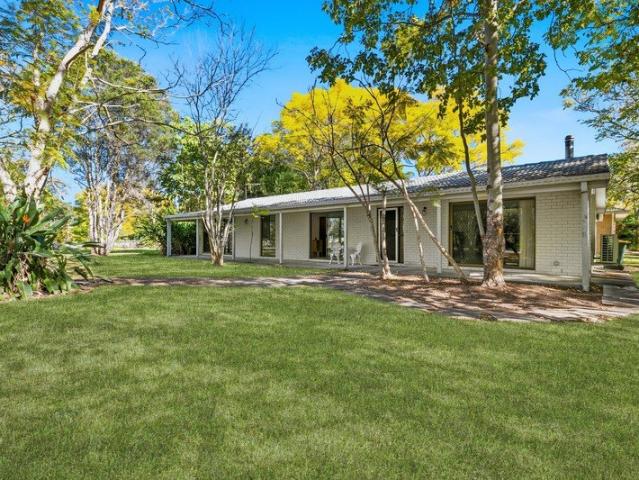
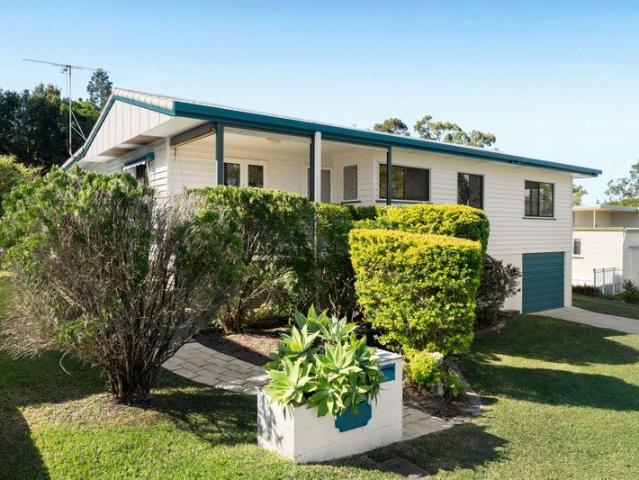
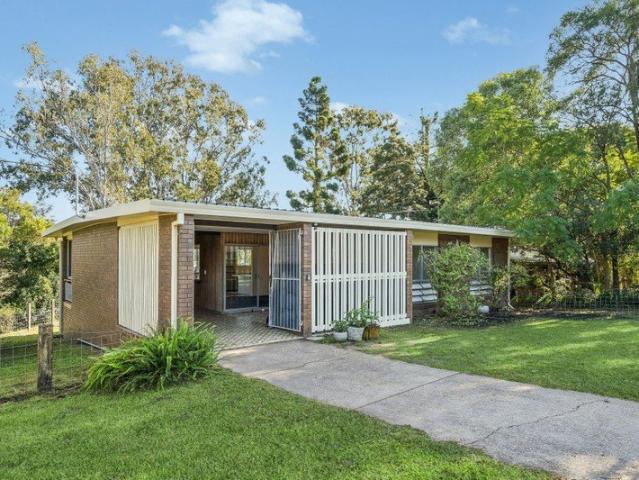
Village Opportunity with Retro Charm Must be sold!
View photo
House · for sale
Request Details
Village Opportunity with Retro Charm Must be sold!
Upper Brookfield
· 3 Bedrooms · 1 Bath · House
· Patio · Equipped kitchen
Upper Brookfield · 3 Bedrooms · 1 Bath · House · Patio · Equipped kitchen
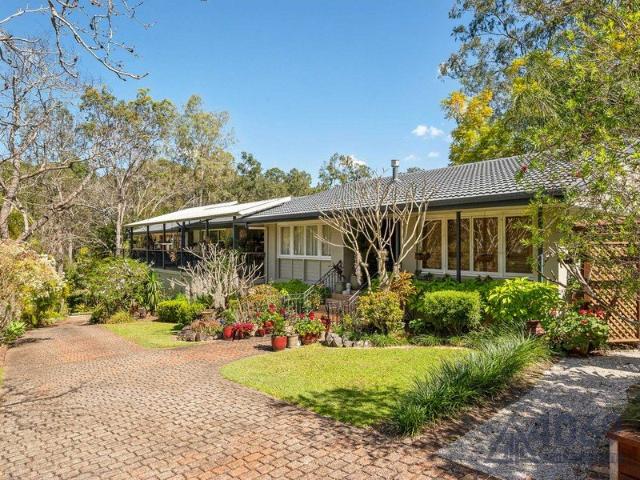
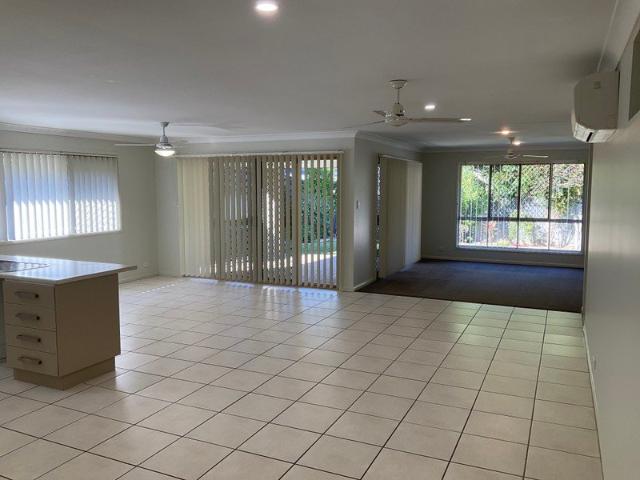
Positioned within walking distance to the heart of Samford Village, this solid brick home presents an exciting opportunity for buyers looking to renovate, rebuild or secure a foothold in one of the area's most tightly held locations. The home offers three good-sized bedrooms, a functional bathroom, great storage options and a secure patio. Inside, the original 1970's kitchen and retro tiling provide a nostalgic nod to the home's era, while also presenting outstanding scope for transformation. Whether you choose to renovate and modernise, extend over time, or explore the possibility of starting fresh with a brand-new build, the potential here is undeniable. Set in a highly sought-after lifestyle location just moments from local cafés, shops, schools and parklands, this is an opportunity to create something truly special in the heart of Samford Village. At a glance: 3 good-sized bedrooms, 1 bathroom, 2 Car (tandem) 546m2 residential block Solid brick construction Secure patio area Origin
Request Details
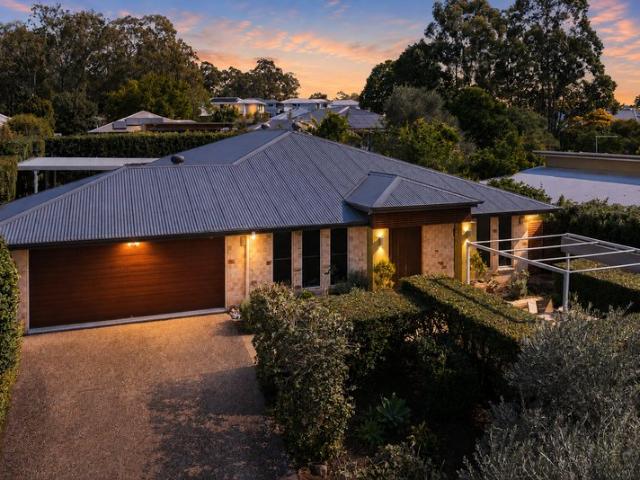
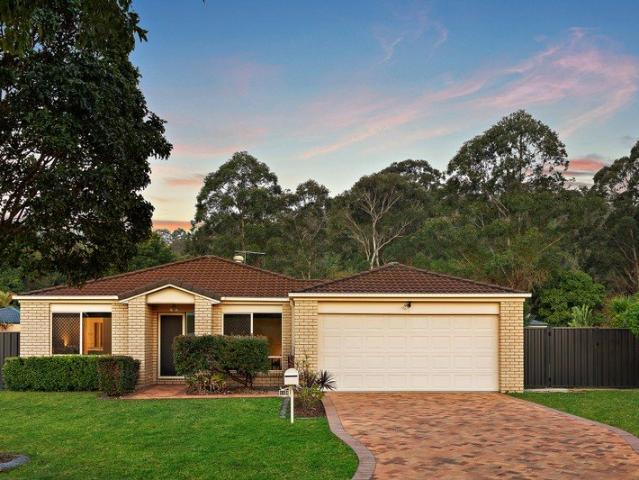
Resort Style Living in the Heart of Moggill
View photo
Villa · for sale
Request Details
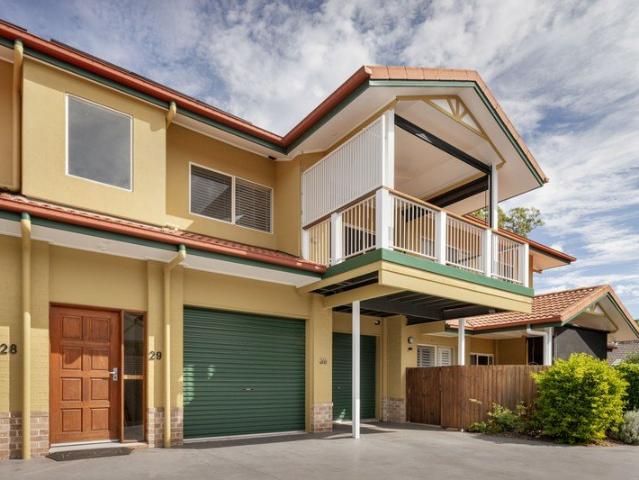
Resort Style Living in the Heart of Moggill
Upper Brookfield
· 2 Bedrooms · 2 Baths · Villa
· Garden · Patio
Upper Brookfield · 2 Bedrooms · 2 Baths · Villa · Garden · Patio
Discover the perfect blend of serenity and sunshine at Villa 29 within Sugarwood Grove Garden Village. This residence offers a rare north-facing aspect and tranquil garden surrounds that make everyday living feel like a retreat. This isn't just a home; it's a freehold property managed by an elected body corporate-meaning you maintain control of your asset with no exit fees or penalties when you choose to sell. Perched elegantly on an elevated ridge, the villa enjoys a sweeping outlook over the Bellbowrie parklands and features convenient gated pedestrian access from 54 Weekes Road. Space Without the Compromise If you're worried about downsizing, Villa 29 is the solution. The spacious, practical layout serves as a seamless alternative to the family home, boasting higher-than-average ceilings, generous living zones, and clever storage solutions for all your cherished belongings. • Open-plan lounge and dining area that flows onto an inviting alfresco patio, perfectly positioned to catch r
Request Details
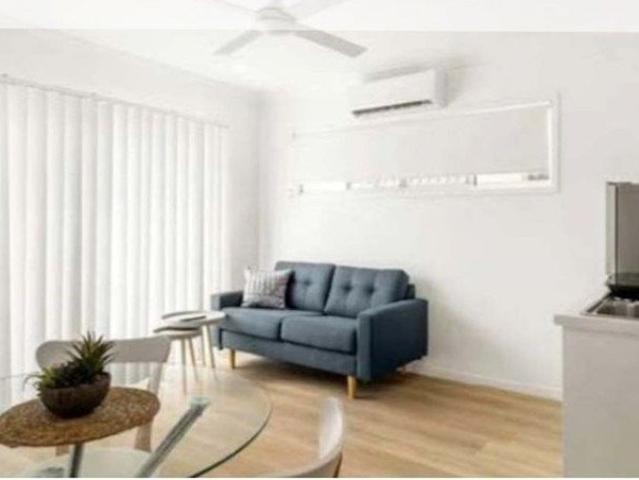
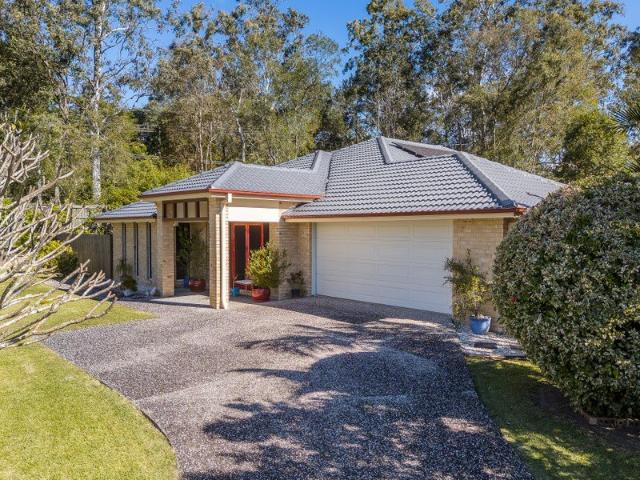
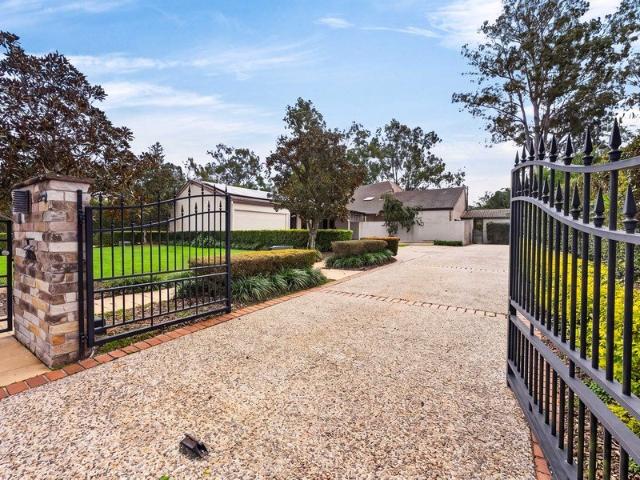
Spacious Family Living with Resort Style Appeal
View photo
House · for sale
Request Details
Spacious Family Living with Resort Style Appeal
Upper Brookfield
· 5 Bedrooms · 3 Baths · House
· Garden · Fireplace · Swimming pool · Equipped kitchen
Upper Brookfield · 5 Bedrooms · 3 Baths · House · Garden · Fireplace · Swimming pool · Equipped kitchen
Set in a quiet, family-friendly pocket of Bellbowrie, 2 Casuarina Close offers an impressive combination of space, privacy and relaxed suburban living. Positioned on a generous 1,025m² corner allotment, the home is within easy reach of local schools, parks, shopping and transport connections, making everyday life wonderfully convenient. Inside, the home has been designed with growing families in mind, featuring five bedrooms, three modern bathrooms, multiple living zones and a dedicated study. A light-filled contemporary kitchen, fireplace, air-conditioning and excellent storage add comfort and functionality throughout, while the main bedroom is complemented by a luxurious ensuite. Outside, the property truly comes into its own with a resort-style entertaining area, in-ground saltwater swimming pool and fully fenced backyard surrounded by established gardens. Solar panels, outdoor lighting and plenty of space to relax or entertain complete a home that is equally suited to quiet family
Request Details
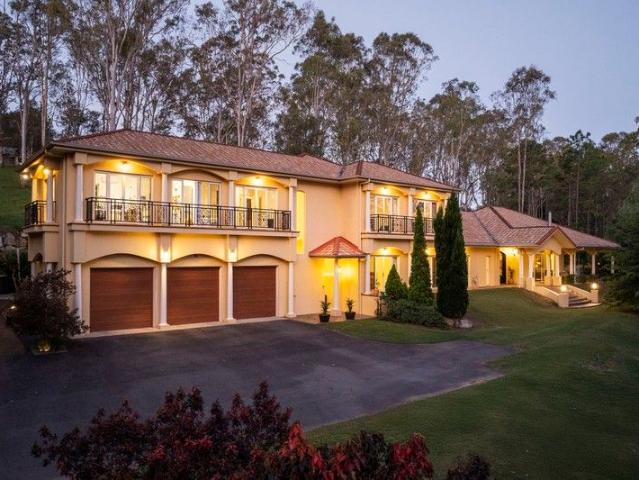
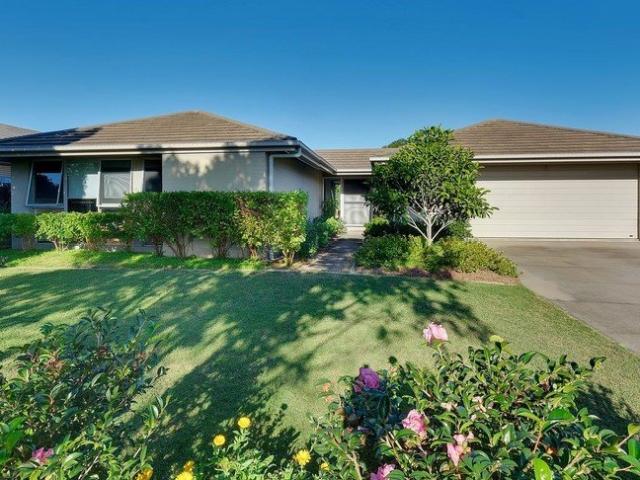
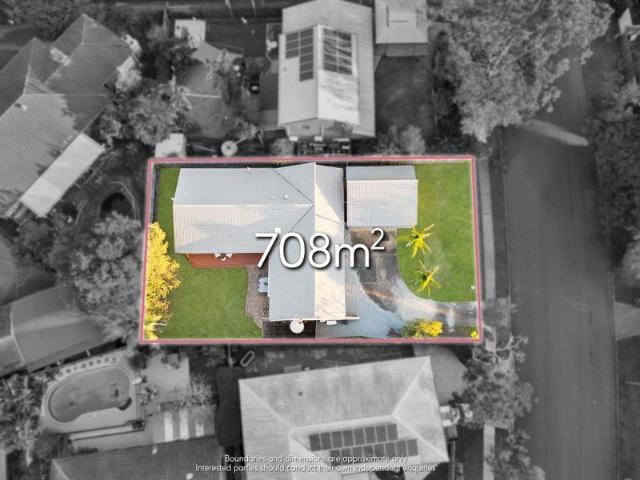
THE MANSION
View photo
Terraced House · for sale
Request Details
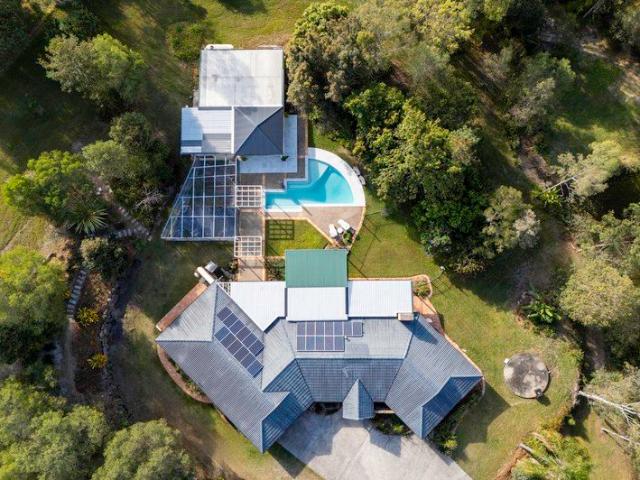
THE MANSION
Upper Brookfield
· 6 Bedrooms · 4 Baths · Terraced House
· Balcony · Equipped kitchen
Upper Brookfield · 6 Bedrooms · 4 Baths · Terraced House · Balcony · Equipped kitchen
A level of space, proportions and convenience rarely seen. Occupying a magnificent 2.5-acre parcel in one of Brookfield's most desirable pockets, this expansive six bedroom residence delivers timeless elegance with practical functionality and lifestyle luxury. Framed by sweeping lawns, landscaped gardens and natural bush surrounds, the home showcases refined Tuscan-inspired architecture and a highly versatile floorplan, perfect for growing families and multigenerational living. With formal and casual living rooms and your choice of outdoor areas, it's a true sanctuary for laidback living or grand-scale celebrations. Designed for effortless entertaining and everyday comfort, the layout features a gourmet kitchen with Caesarstone benchtops, Miele appliances, Bosch induction cooktop and scullery with walk-in pantry. The palatial master suite enjoys its own wing upstairs, complete with private balcony, huge walk-in robe and indulgent ensuite. A second master on the lower level includes an
Request Details
Family comfort and spacious living in a peaceful Moggill cul de sac
View photo
House · for sale
Request Details
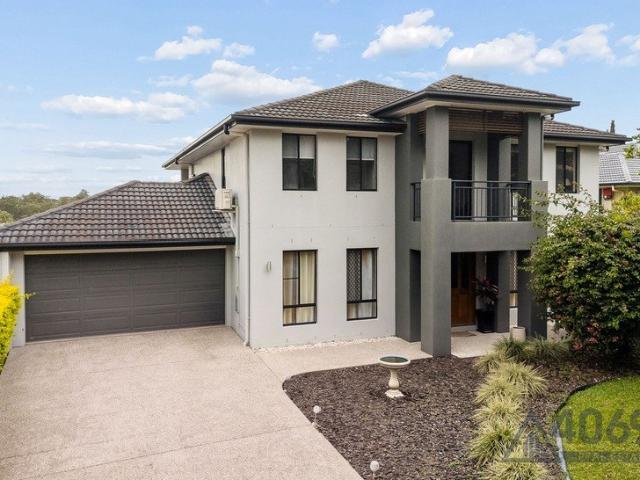
Family comfort and spacious living in a peaceful Moggill cul de sac
Upper Brookfield
· 4 Bedrooms · 2 Baths · House
· Equipped kitchen
Upper Brookfield · 4 Bedrooms · 2 Baths · House · Equipped kitchen
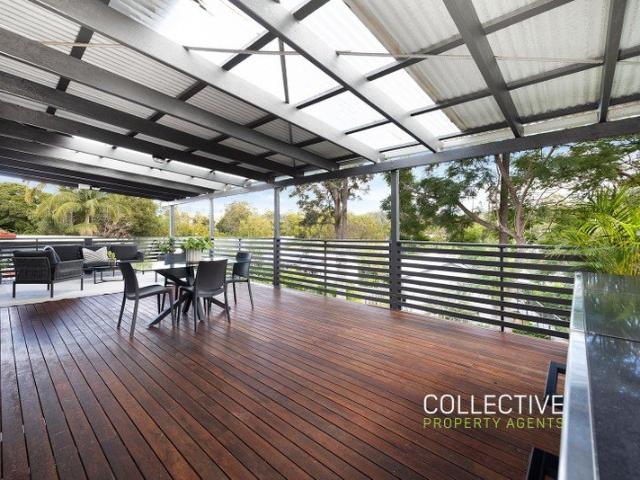
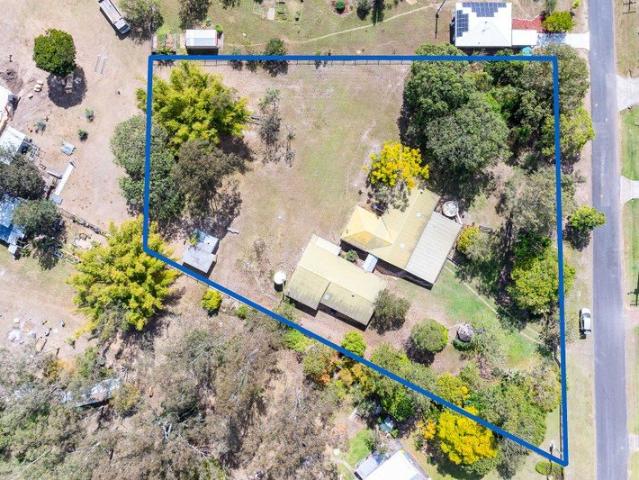
Positioned in a quiet and family-friendly cul-de-sac, this beautifully presented, double storey home offers the perfect combination of space, comfort and convenience. Set on a generous 700m² low-maintenance block, 16 Nook Place enjoys a peaceful setting while remaining close to local schools, shops, parks and all the lifestyle benefits that make Moggill such a sought-after community. Designed with growing families in mind, the home features multiple living areas and a practical open-plan layout that seamlessly connects to the well-appointed kitchen, offering ample bench space and quality appliances. Large windows and an abundance of natural light create a warm and welcoming atmosphere throughout, while the covered outdoor entertaining area provides the ideal space for year-round enjoyment. Offering four generous bedrooms, including a private master suite with a walk-in robe and three modern bathrooms, this home delivers the flexibility and functionality that families demand. With a dou
Request Details
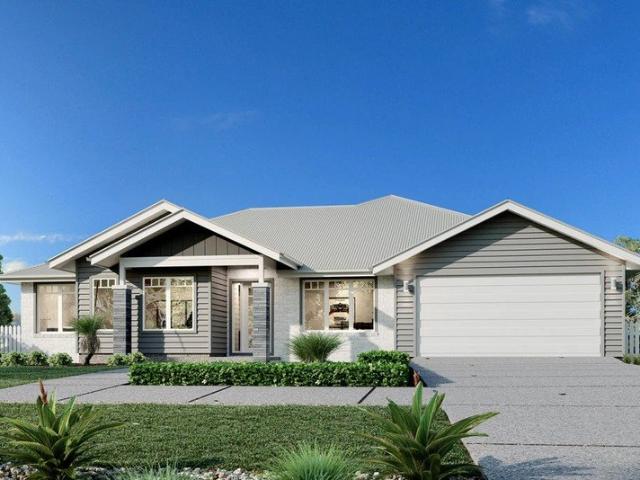
Wide Bay 262 hamptons
View photo
Terraced House · for sale
Request Details
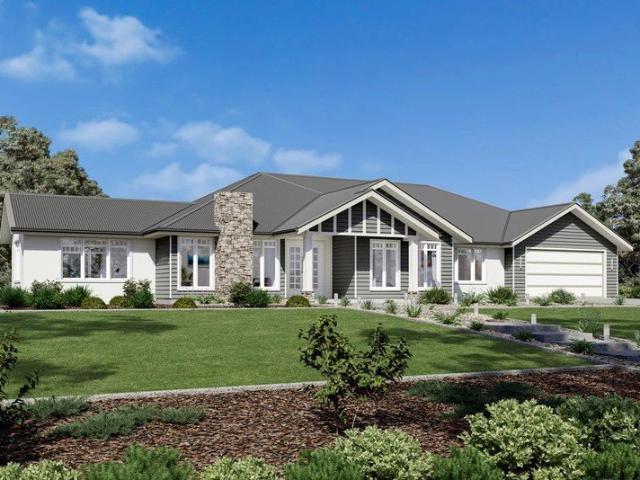
Wide Bay 262 hamptons
Upper Brookfield
· 5 Bedrooms · 2 Baths · Terraced House
· Equipped kitchen
Upper Brookfield · 5 Bedrooms · 2 Baths · Terraced House · Equipped kitchen
This stunning home looks deceptively simple, but its impressive size makes a statement which is the end result of clever and considered design. The Wide Bay designs, exclusive to G.J. Gardner Homes, have been created to suit wider sites, its expansive frontage naturally enlarging its appearance and giving it a magnificent visage, which is sure to impress. The heart of the home is the Kitchen, Dining and Family open plan living space that lead out to a large covered Alfresco area making entertaining easy. The large master bedroom suite with walk in robe and ensuite and a separate lounge to the front of the home provide the perfect spaces to retreat and relax. The Wide Bay has everything needed for today’s modern family and it can be described in two words: ‘stunning’ is the first, ‘perfect’ is the next. Allow yourself to imagine the lifestyle you’ve always wanted; in the home you deserve! The Wide Bay design offers individually crafted facades that will inspire you by providing a choice
Request Details
Edgewater 243
View photo
Terraced House · for sale
Request Details
Edgewater 243
Upper Brookfield
· 4 Bedrooms · 2 Baths · Terraced House
· Equipped kitchen
Upper Brookfield · 4 Bedrooms · 2 Baths · Terraced House · Equipped kitchen
The Edgewater, exclusive to G.J. Gardner Homes, consistently delivers the ‘wow’ factor. Featuring a well thought out open plan living area with kitchen and butler’s pantry, family and dining spaces making effortless connections to the outdoor covered alfresco and a formal lounge area. With multiple living areas, options of space, privacy and endless additions for functional entertaining is easy. Situated in its own wing for ultimate privacy, you can truly escape in the luxurious master suite featuring a stylish walk-in robe and an elegant ensuite. Spread throughout the home are the additional bedrooms, each with a sense of privacy. Enjoy a home with study nook and separate activity & media rooms, offering extra functional space your growing family needs. Edgewater designs offer a stunning addition to Australia’s best home range. You’ll never want to leave! Allow yourself to imagine the lifestyle you’ve always wanted, in the home you deserve! The Edgewater design offers individually cra
Request Details
Picture Perfect Family Living
View photo
House · for sale
Request Details
Picture Perfect Family Living
Upper Brookfield
· 4 Bedrooms · 2 Baths · House
· Equipped kitchen
Upper Brookfield · 4 Bedrooms · 2 Baths · House · Equipped kitchen
Perfectly positioned in a peaceful, family-friendly setting, this beautifully presented home combines contemporary style, quality finishes and everyday practicality. Thoughtfully designed to maximise comfort and functionality, it offers an exceptional lifestyle with generous living spaces, premium inclusions and effortless indoor-outdoor living. At the heart of the home is a stunning chef's kitchen featuring an extended stone island bench, quality stainless steel appliances and a walk-in pantry, flowing seamlessly to the expansive covered entertaining area. Fully insulated and complete with electric blinds, this impressive outdoor space is ideal for year-round entertaining with family and friends. Set on a fully fenced 812m2 elevated allotment, the home also incorporates environmentally conscious features and quality upgrades throughout, making it as efficient as it is stylish. Features include: - Modern low-set design - Luxurious master suite complete with walk-in robe and private ens
Request Details
UNIQUE ROOMING HOUSE 5 BEDS MOGGILL BRISBANE up to 8.32% GROSS
View photo
Terraced House · for sale
Request Details
UNIQUE ROOMING HOUSE 5 BEDS MOGGILL BRISBANE up to 8.32% GROSS
Upper Brookfield
· 5 Bedrooms · 5 Baths · Terraced House
· Parking · Equipped kitchen
Upper Brookfield · 5 Bedrooms · 5 Baths · Terraced House · Parking · Equipped kitchen
High-Yield Rooming House Investments Across Brisbane Purpose-built rooming house opportunities are now available across Brisbane's established growth corridors, supported by extremely tight rental conditions, vacancy rates of around 0.8%-0.9%, strong population growth and sustained employment demand. Combined with major infrastructure investment, including theÃÂ $19.041 billion Cross River RailÃÂ project and theÃÂ $7.1 billion Brisbane 2032 Games Venue Infrastructure Program, these opportunities are well positioned to benefit from both immediate rental demand and long-term capital growth.Summary: Land: 420m2 TBC REGISTRATION AUGUST 26 Price: $695,000 (includes all fixed site costs) Co - Living home: 200m2 approx Build: $605,761 TWO CONTRACTS PRICE: $1.300,761 Bedrooms: 5 executive suites including bedroom & ensuite, living, Share balance of house including large kitchen/living/ laundry and garage etc Each suite is a totally private and lockable area RENTAL ESTIMATE: up to 8.32% GROSS I
Request Details
Spacious 4 Bedroom Family Living in the Heart of Moggill
View photo
House · for sale
Request Details
Spacious 4 Bedroom Family Living in the Heart of Moggill
Upper Brookfield
· 4 Bedrooms · 2 Baths · House
· Equipped kitchen
Upper Brookfield · 4 Bedrooms · 2 Baths · House · Equipped kitchen
Positioned on a flat 800m2 block in one of Moggill's most sought-after family-friendly locations, this light-filled MIRVAC built home offers generous proportions, multiple living areas and the relaxed lifestyle for which this leafy suburb is so well known. Located within the highly regarded Moggill State School and Kenmore State High School catchments, the property is just a short walk from Moggill State School, Moggill Village Shopping Centre, public transport and local parks. Features: Four spacious bedrooms, all with built-in wardrobes, ceiling fans and split-system air-conditioning Generous master bedroom with ensuite featuring dual basins Modern kitchen with gas cooktop, dishwasher, island bench and ample storage Light-filled open-plan living and dining flowing onto the covered alfresco area Separate lounge, rumpus room or children's retreat, plus a dedicated study Family bathroom with bathtub, shower and separate toilet Security screens and internal laundry with external access S
Request Details
Spacious Two Bedroom, Two Bathroom Home on 1,174m² with Future Potential
View photo
House · for sale
Request Details
Spacious Two Bedroom, Two Bathroom Home on 1,174m² with Future Potential
Upper Brookfield
· 2 Bedrooms · 2 Baths · House
· Air conditioning · Fireplace · Parking · Equipped kitchen
Upper Brookfield · 2 Bedrooms · 2 Baths · House · Air conditioning · Fireplace · Parking · Equipped kitchen
Set on a flat and usable 1,174m² allotment, this well-maintained home offers comfortable living with excellent future potential. The practical single-level layout includes two generous bedrooms, two bathrooms and a spacious lounge centred around a fireplace. A single remote garage provides secure parking and could potentially be converted into a third bedroom, subject to the necessary approvals. Features: Flat and usable 1,174m² allotment Two generous bedrooms Large master bedroom with walk-in robe and ensuite Split-system air conditioning to the master bedroom Spacious lounge with fireplace and split-system air conditioning Ceiling fans throughout Well-appointed kitchen with dishwasher, stovetop and oven Ample kitchen bench space and storage Main bathroom with bathtub Internal laundry with direct access to the clothesline and garage Single remote garage Potential to convert the garage into a third bedroom, subject to approval Well maintained and ready to enjoy Positioned in an establi
Request Details
Rare Village living retreat with unmatched space
View photo
House · for sale
Request Details
Rare Village living retreat with unmatched space
Upper Brookfield
· 4 Bedrooms · 2 Baths · House
· Garden · Equipped kitchen
Upper Brookfield · 4 Bedrooms · 2 Baths · House · Garden · Equipped kitchen
Occupying the largest residential block in the sought after Mary Ring Drive, this impressive 1,070sqm property is privately positioned at the very end of the street. The beautifully maintained residence delivers a rare blend of space, privacy and convenience in a tightly held pocket of the village. Just a short stroll to Main Street, enjoy effortless access to cafés, restaurants, boutique shopping and everyday amenities, all while being tucked away in a quiet, low-traffic cul-de-sac setting. Built in 2007 by Alliance Homes, the home has been carefully maintained and enhanced over time to ensure comfortable, modern living. A practical and sustainable water setup includes a 30,000L rainwater tank connected to the home and gardens, with triple-filtered tank water also plumbed directly to the kitchen for everyday use. The home is thoughtfully designed around family functionality, with multiple living zones and a central layout that enjoys a clear outlook across the backyard. This property
Request Details
A Private Acreage Sanctuary with Luxury, Lifestyle & Space!
View photo
House · for sale
Request Details
A Private Acreage Sanctuary with Luxury, Lifestyle & Space!
Upper Brookfield
· 4 Bedrooms · 2 Baths · House
· Fireplace · Equipped kitchen
Upper Brookfield · 4 Bedrooms · 2 Baths · House · Fireplace · Equipped kitchen
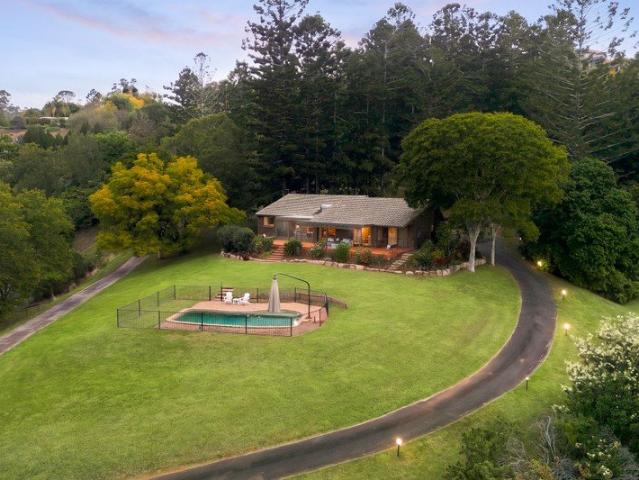
Welcome to a truly exceptional acreage lifestyle where privacy, space and sophisticated living come together across a secluded 5-acre property with stunning mountain views. With a sweeping driveway and surrounded by beautiful rural landscapes, this remarkable family residence is a hidden haven offering an enviable combination of luxury, functionality and endless possibilities - including the ideal setting for horses and outdoor living. Inside the home is defined by generous proportions and beautifully appointed living spaces. A formal lounge and dining area creates an elegant space for entertaining, complete with an open fireplace for cooler evenings, while the spacious living and meals area provides the perfect heart of the home. The stunning high-end kitchen is thoughtfully designed for both everyday family life and impressive entertaining. Featuring a gas cooktop, expansive stone benchtops, incredible storage, dishwasher and a generous butler's pantry, the kitchen is further enhance
Request Details
Oakdale Estate Hamptons
View photo
Terraced House · for sale
Request Details
Oakdale Estate Hamptons
Upper Brookfield
· 4 Bedrooms · 2 Baths · Terraced House
· Equipped kitchen
Upper Brookfield · 4 Bedrooms · 2 Baths · Terraced House · Equipped kitchen
Coming home to the Oakdale design will never get dull, from its grand wide facade through to its spacious layout, it is an impressive design that is well-thought out for the modern family. Entering the home, a formal lounge and glorious master suite is on either side of a large foyer and effortlessly flows onto an open plan dining and family room. Entertaining day and night will be a breeze with all the extras you can think of including a rumpus room, galley kitchen complete with large butler’s pantry and an enormous alfresco area off the family zone. With three distinct and separate living areas this home will cater nicely to the busiest of families and has been cleverly designed to afford all the members of the household with privacy. There is not much more you could ask for when looking for the perfect family home. Allow yourself to imagine the lifestyle you’ve always wanted; in the home you deserve! The Oakdale design offers individually crafted facades that will inspire you by pro
Request Details
Expansive Family Living in a Private Pullenvale Setting
View photo
Terraced House · for sale
Request Details
Expansive Family Living in a Private Pullenvale Setting
Upper Brookfield
· 6 Bedrooms · 3 Baths · Terraced House
· Equipped kitchen
Upper Brookfield · 6 Bedrooms · 3 Baths · Terraced House · Equipped kitchen
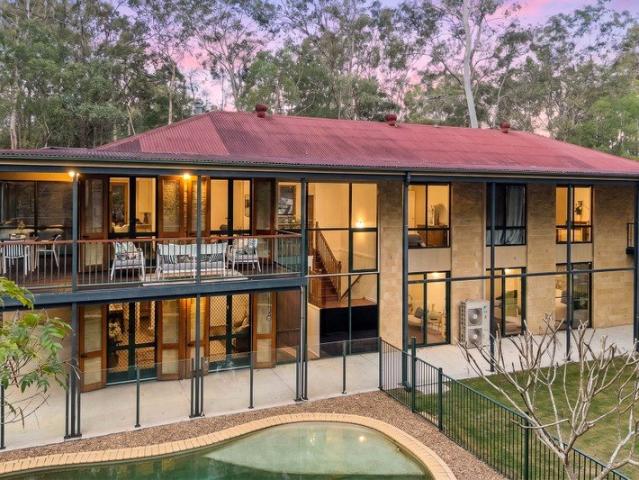
Set across 10,000m² of beautiful Pullenvale acreage, 200 Grandview Road is a substantial family residence that combines architectural character, generous proportions and an enviable connection to its natural surrounds. Built in 1996 and designed by highly regarded architect John Deshon AM, the home was created with a strong focus on liveability, airflow and family functionality, while making the most of its peaceful north-easterly setting. Beautiful sandstone brickwork gives the home an immediate sense of warmth and permanence, while internally, cypress pine flooring adds natural character and complements the surrounding bushland environment. Upstairs, the home offers four bedrooms and two bathrooms alongside the main living spaces. The kitchen features black granite benchtops and enjoys a leafy outlook towards the established fruit trees and orchard, while an exceptionally long dining area runs alongside the kitchen, creating a wonderful space for large family gatherings, long lunches
Request Details
Elevated Acreage Living with Sweeping Brookfield Views Open Sat 10:30 11am 12th Sept
View photo
Terraced House · for sale
Request Details
Updated
Elevated Acreage Living with Sweeping Brookfield Views Open Sat 10:30 11am 12th Sept
Upper Brookfield
· 4 Bedrooms · 2 Baths · Terraced House
· Swimming pool · Patio · Equipped kitchen
Upper Brookfield · 4 Bedrooms · 2 Baths · Terraced House · Swimming pool · Patio · Equipped kitchen
Held by the same family since it was first built in 1980, 250 Moons Lane presents a rare opportunity to secure an architecturally designed acreage residence in one of Brookfield's most tightly held pockets. Designed by renowned architects ThomsonAdsett, the home occupies an elevated position across approximately 10,000m², with a desirable north-easterly orientation capturing expansive views across Brookfield and towards Mt Coot-tha. At the heart of the home is a striking open-plan kitchen, living and dining area, where a soaring 4.46-metre cathedral ceiling and exposed timber beams create an incredible sense of space and architectural character. Large windows draw in natural light and frame the surrounding greenery, while the adjoining undercover patio provides a generous space for year-round entertaining. A separate porch overlooks the swimming pool and takes full advantage of the elevated outlook, creating another inviting place to relax and enjoy the peaceful acreage setting. The fl
Request Details
Rare acreage estate with multiple dwellings and endless opportunity
View photo
Terraced House · for sale
Request Details
New
Rare acreage estate with multiple dwellings and endless opportunity
Upper Brookfield
· 8 Bedrooms · 5 Baths · Terraced House
· Equipped kitchen
Upper Brookfield · 8 Bedrooms · 5 Baths · Terraced House · Equipped kitchen
Set within the peaceful surrounds of Anstead, 9 Dolman Road is a truly unique lifestyle property offering an extraordinary level of flexibility. With a substantial five-bedroom main residence, separate two-bedroom cottage and self-contained one-bedroom Airbnb, this is a property designed to accommodate extended family, guests, multiple generations or an additional income stream without compromising on privacy or space. The main residence is warm, spacious and made for family living. Multiple living areas feature gas fireplaces, built-in cabinetry and seamless connections to the outdoors, while split-system air-conditioning and ceiling fans provide year-round comfort. At the centre of the home, the well-appointed kitchen combines granite benchtops with custom cabinetry, a Kleenmaid five-zone 900mm induction cooktop, double pyrolytic oven, dual-door dishwasher, complemented by a pass-through servery and bi-fold doors opening directly to the verandah. Entertaining is where this property t
Request Details
DEFENCE HOUSING AUSTRALIA INVESTMENT OPPORTUNITY
View photo
House · for sale
Request Details
DEFENCE HOUSING AUSTRALIA INVESTMENT OPPORTUNITY
Upper Brookfield
· 4 Bedrooms · 2 Baths · House
Upper Brookfield · 4 Bedrooms · 2 Baths · House
If you're looking for a low-maintenance investment with dependable rental income and long-term security, this modern four-bedroom home in the heart of leafy Moggill presents an outstanding opportunity. Currently leased to Defence Housing Australia (DHA) until February 2031, the property provides investors with the benefits of a structured DHA lease, making it particularly appealing to interstate investors, self-managed super funds and those seeking a genuine set and forget addition to their property portfolio. Positioned approximately 19km from Brisbane CBD, this peaceful family-friendly location is close to local schools, parks, sporting facilities, public transport and Moggill Village, offering the convenience tenants and future owner-occupiers are looking for. At the completion of the DHA lease, the choice is yours. Continue leasing the property, move in and enjoy it yourself, or consider adding further value and reselling. Subject to the terms of the DHA Lease Agreement, the proper
Request Details
COMMERCIAL & RESIDENTIAL DUAL INCOME INVESTMENT OR OCCUPY | EXTENSIVE HIGH PROFILE FREEHOLD SITE
House · for sale
Request Details
COMMERCIAL & RESIDENTIAL DUAL INCOME INVESTMENT OR OCCUPY | EXTENSIVE HIGH PROFILE FREEHOLD SITE
Upper Brookfield
· 3 Bedrooms · 2 Baths · House
Upper Brookfield · 3 Bedrooms · 2 Baths · House
Ben Sands and Alex Lewis from McGrath Commercial as the Exclusive Agents are proud to present 230 Mount Glorious Road, Samford Valley to the market for the 1st time in more than 30 years, for Sale via Public Auction on Thursday the 10th September 2026 at 11:00am in-room at McGrath Commercial. Unless sold prior. Ideally located in the tightly held scenic Samford Valley just 30-45min from the Brisbane CBD, this rare dual-tenanted investment offers two asset classes on one generous title allotment. The commercial component is secured by a brand-new lease to a longstanding operator, with an additional modern 3-bedroom residence offering a diversified high-yield configuration, all within an ever-popular hinterland town within commuting distance of the Brisbane CBD. Property Features Include: Net income: $174,814.41 p.a. 6,374 SQM freehold site with high-profile frontage to Mount Glorious Road 450 SQM of commercial space featuring a shopfront plus spacious high-clearance warehouse Multiple a
Request Details
Original Kenmore Cottage In A Great Location
View photo
House · for sale
Request Details
New
Original Kenmore Cottage In A Great Location
Upper Brookfield
· 3 Bedrooms · 1 Bath · House
· Garden · Equipped kitchen
Upper Brookfield · 3 Bedrooms · 1 Bath · House · Garden · Equipped kitchen
This solid home has been beautifully maintained and is being offered for sale for the first time since it was constructed. Situated in one of Kenmore's most sought-after pockets, it offers a great location in an area with little passing traffic. It should also be noted that the block could potentially be subdivided (STCA). The first thing you'll notice as you step inside this mid-century gem are the beautiful hardwood floors. These floor have just been restored and are in stunning condition. The three bedrooms all include built-in wardrobes and they are located at one end of the home along with the bathroom. Adjacent to the galley kitchen is the open plan lounge/dining which opens out to the covered rear alfresco which is north-facing, tiled and overlooks a generous backyard. The kitchen has been updated over the years and recent works include new fans and painting. Thankfully, none of the home's original charm has been lost. There is vehicle access to the rear of the property and a ca
Request Details
The Perfect Place to Call Home
View photo
House · for sale
Request Details
New
The Perfect Place to Call Home
Upper Brookfield
· 4 Bedrooms · 2 Baths · House
· Garden · Patio · Equipped kitchen
Upper Brookfield · 4 Bedrooms · 2 Baths · House · Garden · Patio · Equipped kitchen
Warm, welcoming and wonderfully spacious, this beautifully presented lowset home has been designed for relaxed family living, with generous proportions and an easy flow that makes everyday life feel effortless. Light-filled interiors are complemented by multiple living areas, giving everyone space to come together or retreat, while the thoughtful single-level layout makes the home both practical and inviting. The heart of the home is the open-plan kitchen and dining area, where a generous breakfast bar and excellent storage create a natural gathering point for busy mornings, casual meals and entertaining with friends. From here, the home continues into a choice of comfortable living spaces, including a bright rear living area that enjoys a lovely outlook across the backyard and opens directly to the covered patio. Four bedrooms are complemented by a dedicated study, with the privately positioned master offering a walk-in wardrobe and ensuite. Outside is where the home really comes into
Request Details
'RARE ABSOLUTE RIVERFRONT HOLDING' | 2,362 m2
View photo
House · for sale
Request Details
New
'RARE ABSOLUTE RIVERFRONT HOLDING' | 2,362 m2
Upper Brookfield
· 5 Bedrooms · 4 Baths · House
· Sauna · Swimming pool · Equipped kitchen
Upper Brookfield · 5 Bedrooms · 4 Baths · House · Sauna · Swimming pool · Equipped kitchen
59 Kooringal Drive, Jindalee (2,362m2) Set in one of Jindalee's most sought-after riverfront enclaves, this remarkable north-facing 2,362m² property boasts 30m of Brisbane River frontage, breath-taking views and subdivision potential. The beautifully renovated residence offers a seamless blend of character and contemporary living, featuring a stunning designer kitchen, spacious living zones, resort-style pool, sauna, private pontoon and exceptional outdoor entertaining. A truly unique opportunity to secure a premium riverfront address with endless lifestyle appeal and future potential. - 2,362m² of prime fenced land with a wide 30 metre (approx.) frontage to the Brisbane river - Airconditioned 5 Bed, 4 Bath, multiple car spaces - Open plan living with multiple living areas - Outdoor Entertaining Area. Side access - Private and intimate. Spacious and minutes to local amenities - Gardens, river viewing deck and large private pontoon - Jindalee's most tightly held riverfront pockets - 15
Request Details
A MARIBOR STREET GEM | YOUR DREAM KITCHEN AWAITS!
View photo
House · for sale
Request Details
New
A MARIBOR STREET GEM | YOUR DREAM KITCHEN AWAITS!
Upper Brookfield
· 4 Bedrooms · 2 Baths · House
· Air conditioning · Equipped kitchen
Upper Brookfield · 4 Bedrooms · 2 Baths · House · Air conditioning · Equipped kitchen
Perfectly positioned in a quiet, established pocket of Westlake, 35 Maribor Street offers the balance of peaceful suburban living and everyday convenience. Surrounded by quality homes and leafy streets, this sought-after location is popular with families, professionals and retirees alike. Enjoy easy access to a range of local amenities, including quality schools, shopping centres, cafés, medical facilities and public transport. The nearby waterfront, parks, walking and cycling paths provide endless opportunities to enjoy the outdoors, while the Centenary Highway places Brisbane CBD and surrounding suburbs within easy reach for commuters. Whether you're looking for a family-friendly neighbourhood, a convenient lifestyle or a well-connected location close to everything you need, this address delivers on every level. KEY FEATURES: Stunning designer kitchen featuring a striking black Smeg stove, stone waterfall benchtops, dishwasher, plumbed fridge space, breakfast bar, air conditioning an
Request Details
Stylishly Renovated with Approved Plans for a Grander Vision
View photo
House · for sale
Request Details
New
Stylishly Renovated with Approved Plans for a Grander Vision
Upper Brookfield
· 3 Bedrooms · 1 Bath · House
· Equipped kitchen
Upper Brookfield · 3 Bedrooms · 1 Bath · House · Equipped kitchen
A standout opportunity for buyers seeking space, flexibility and exciting future potential, this beautifully updated home is quietly positioned on a service road and set well back from the street. Move-in ready and designed for immediate enjoyment, it also comes complete with approved plans to transform the property into a substantial five-bedroom, three-bathroom residence with two separate living areas. Whether buyers choose to settle in straight away, renovate immediately or expand over time, the flexibility on offer is exceptional. Professionally repainted inside and out, the home feels fresh, light-filled and inviting, with plantation shutters throughout adding a timeless and refined aesthetic. The functional layout offers excellent separation between the living areas and private bedrooms, complemented by versatile lower-level spaces ideal for growing families, teenagers or guests. Upstairs, open-plan living and dining seamlessly connect with the renovated kitchen before flowing ef
Request Details
Lots of land, multiple dwellings, don't forget the starry sky above
View photo
House · for sale
Request Details
New
Lots of land, multiple dwellings, don't forget the starry sky above
Upper Brookfield
· 4 Bedrooms · 1 Bath · House
· Garden · Equipped kitchen
Upper Brookfield · 4 Bedrooms · 1 Bath · House · Garden · Equipped kitchen
For more information, please send an enquiry on the property to receive an auto generated response answering most frequently asked questions Set on a substantial 5,059sqm allotment, this unique property presents a rare opportunity with multiple dwellings and an abundance of space to shape your ideal lifestyle. The main residence is currently configured with four bedrooms, one bathroom, a kitchen, and a living area, providing comfortable accommodation with plenty of scope to make it your own. Complementing the main home is a granny flat-style secondary dwelling, featuring one bedroom, one bathroom, a kitchenette, living area and enclosed entertainment area offering flexibility for extended family, guests, or additional living arrangements. With so much land at your disposal, it's easy to imagine the possibilities. Create a sprawling family homestead with room for gatherings and celebrations, establish the ultimate backyard for children and pets to explore, or simply enjoy the privacy an
Request Details

Get email alerts

Don't miss out: be the first to know about new properties

The alert was correctly created

On subscribing you accept the conditions of use and the privacy policy
Alert
Receive new ads in your inbox
Save this search
Receive alerts for new listings

We'll send you an email when we have new properties for: "Houses for sale in Upper Brookfield"

The alert was correctly created

Priors Pocket
Pinjarra Hills
Get email alerts and be the first to see new listings
Required field
On subscribing I accept the terms of the privacy policy
Perfect! You'll soon start receiving new listings via email
Alert
Receive an email when we have new ads for Houses for sale in Upper Brookfield
Save this search
Filters

Bedrooms

Size (m²)

Price

$
$

Property type

Bathrooms

Clear all filters
Receive notifications when new entries are published.