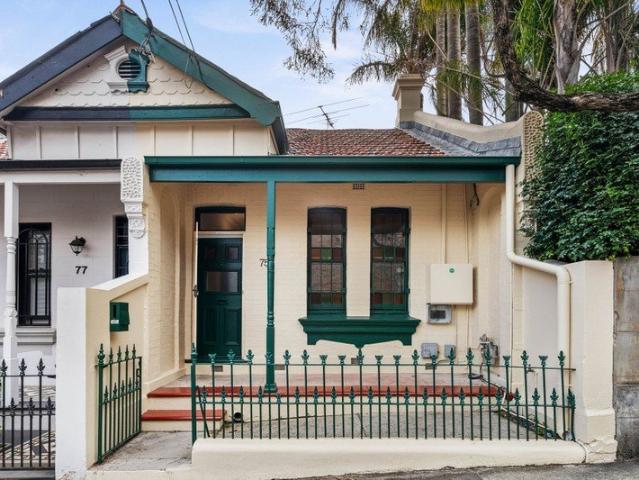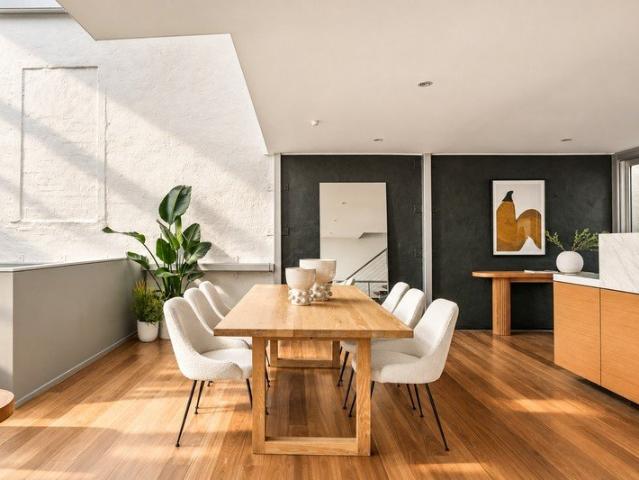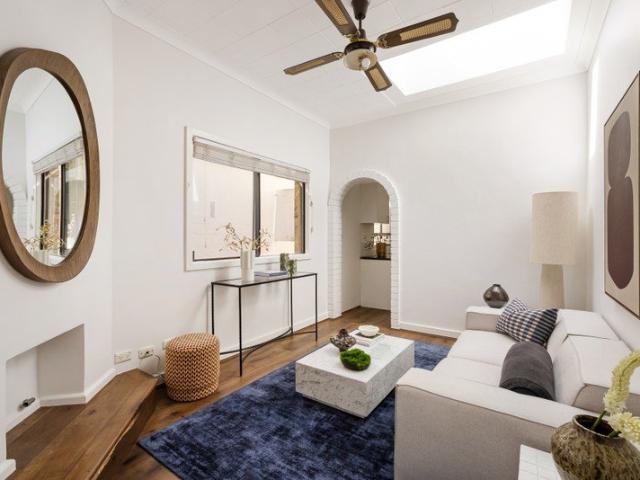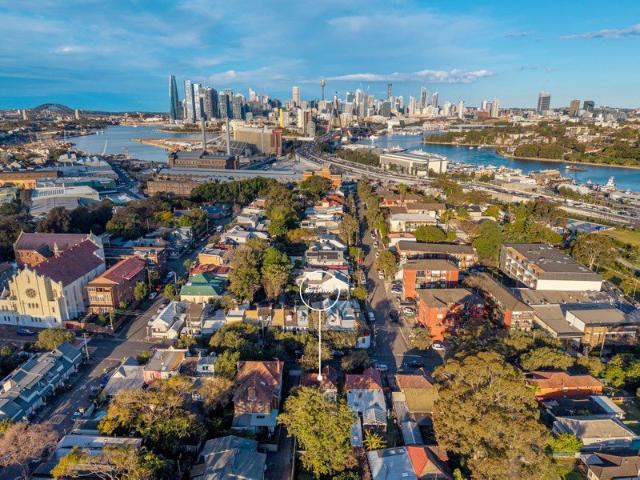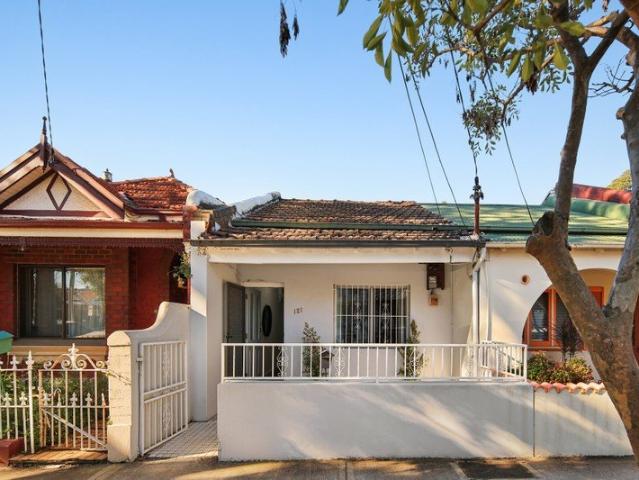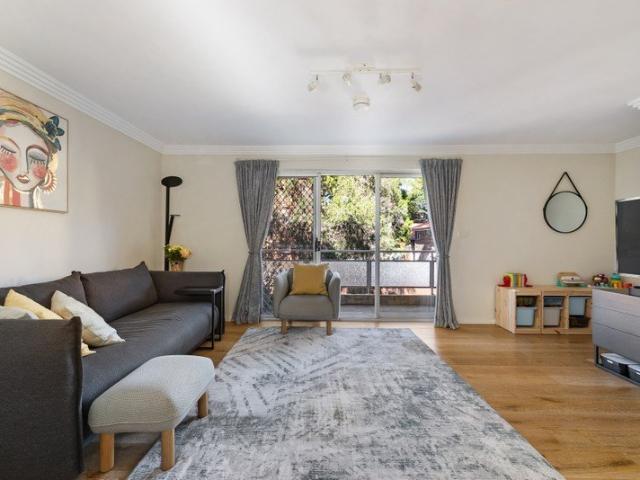
90 houses for sale in University of Sydney with 2 bedrooms

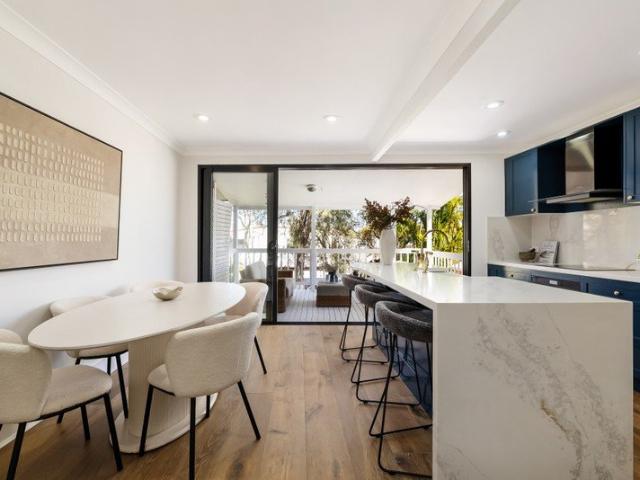
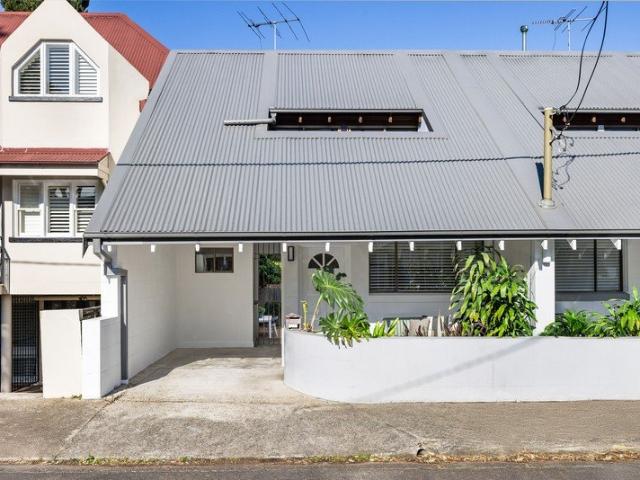
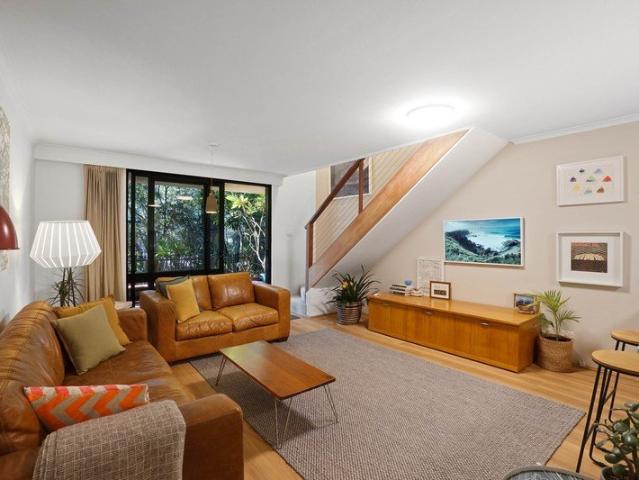
Generous c1983 townhouse with deep backyard
View photo
Townhouse · for sale
Request Details
Generous c1983 townhouse with deep backyard
University of Sydney
· 2 Bedrooms · 1 Bath · Townhouse
· Garden · Balcony · Parking · Equipped kitchen
University of Sydney · 2 Bedrooms · 1 Bath · Townhouse · Garden · Balcony · Parking · Equipped kitchen
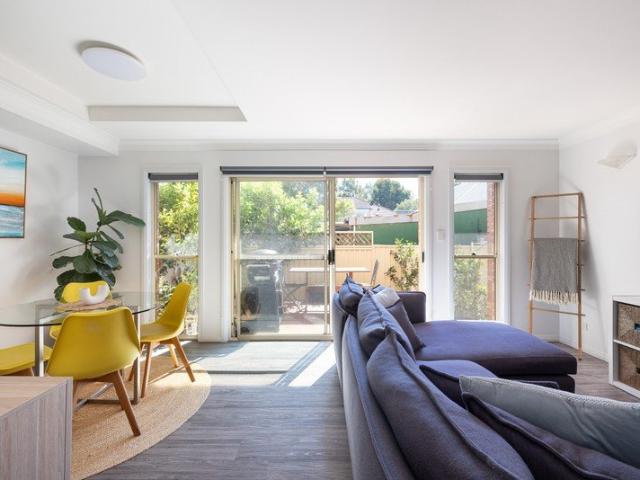
Spacious and open in layout, this dual-balcony townhouse extends to a deep backyard, with an oversized double garage adding exceptional storage and flexibility. A compelling opportunity in a highly connected pocket, this address is surrounded by parks, transport and dining on all sides. - Dual-balcony c1983 townhouse, 135sqm total - Ducted a/c upstairs, floorboards in living/dining - Light-filled open living area w/ flow to balcony - Stylish kitchen w/ ample bench space/b'fast bar - Westinghouse gas appliances and dishwasher - 2 carpeted bedrooms upstairs w/ built-in robes - Generous master w/ walk-in robe, private balc. - Modern bath w/ rainhead shower, separate tub - Deep NW-facing garden with space to entertain - Oversized garage/workshop; l'dry, w/c, storage - 400m to Summer Hill Station and village shops - 750m to Taverners Hill light rail, buses at door - 650m to Ashfield Park, mins to the GreenWay
Request Details
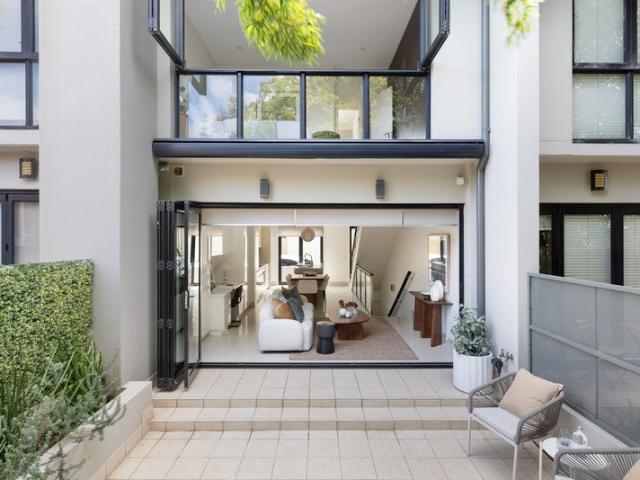
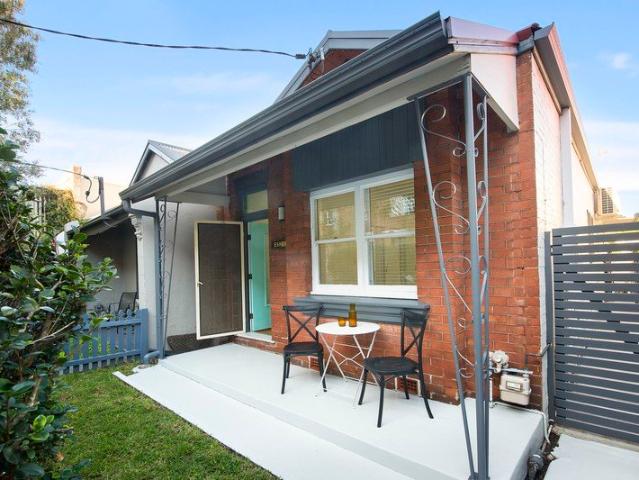
Contemporary townhouse with seamless in/outdoor design
View photo
House · for sale
Request Details
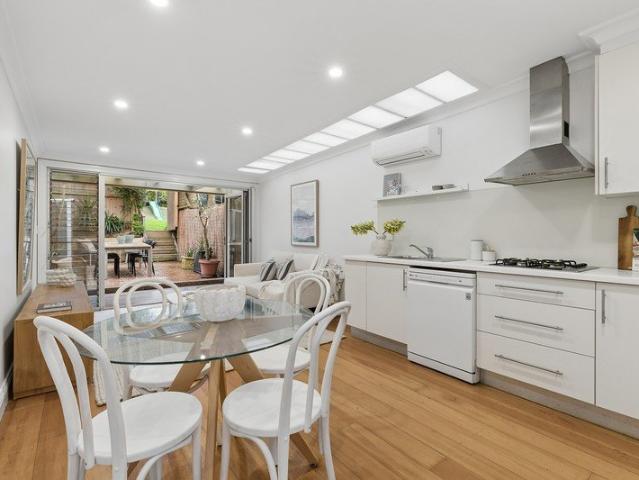
Contemporary townhouse with seamless in/outdoor design
University of Sydney
· 2 Bedrooms · 1 Bath · House
· Parking · Cellar · Equipped kitchen
University of Sydney · 2 Bedrooms · 1 Bath · House · Parking · Cellar · Equipped kitchen
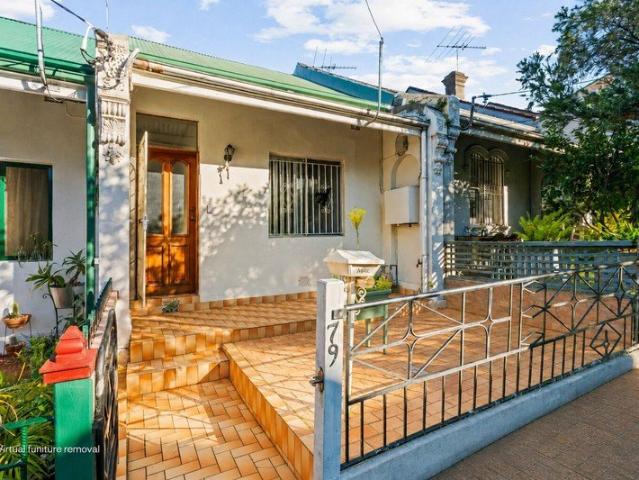
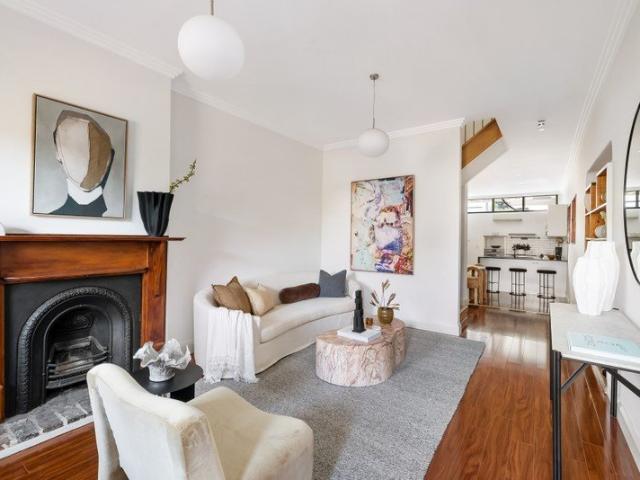
A private contemporary oasis in the heart of Glebe, this recently updated townhouse combines sophisticated low-maintenance living with an easy connection to the outdoors. Full-wall concertina doors open the living space to a landscaped courtyard with retractable awning, creating an inviting extension for relaxed entertaining and everyday living. The multi-level layout brings a sense of separation and flexibility, with bespoke cabinetry, a dedicated study nook, and secure basement parking with additional storage. Positioned close to Glebe Point Road's cafes and buses, it is an easy walk to Broadway, Wentworth Park, the light rail, universities and schools and just 800m to the Sydney Fish Markets and Blackwattle Bay. Highlights Quality contemporary finishes throughout Full-wall concertina doors to courtyard Landscaped courtyard, retractable awning Stone kitchen with Bosch / ASKO appliances Bespoke cabinetry and dedicated study nook Multi-level plan, defined living/accommodation Ducted A/
Request Details
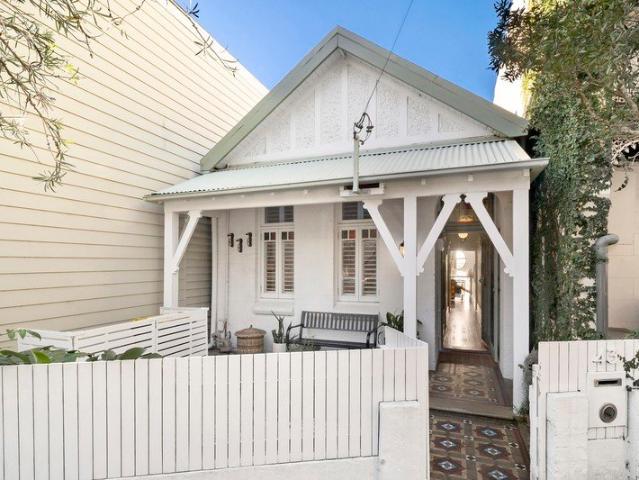
Period Charm Meets Contemporary Living with a Lower Level Second Living
View photo
House · for sale
Request Details
New
Period Charm Meets Contemporary Living with a Lower Level Second Living
University of Sydney
· 2 Bedrooms · 1 Bath · House
· Garden · Air conditioning · Equipped kitchen
University of Sydney · 2 Bedrooms · 1 Bath · House · Garden · Air conditioning · Equipped kitchen
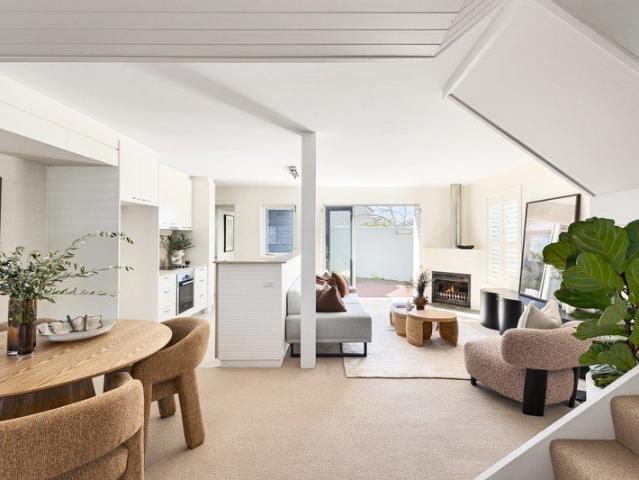
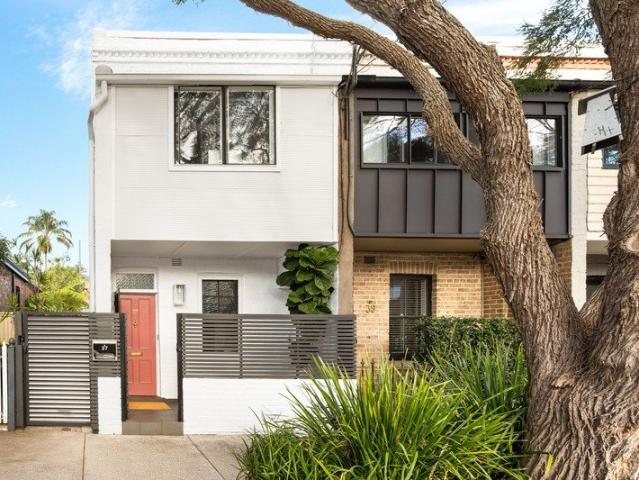
Stylishly renovated while retaining its beautiful period character, 26 Thornley Street offers spacious and versatile living in a fantastic Leichhardt location. The home features two generous bedrooms, stunning ornate ceilings and timber floors, flowing through to a spacious living area and contemporary stone kitchen and dining space. Downstairs provides an excellent additional multipurpose space, currently used as a third bedroom, with a renovated bathroom and laundry and direct access to the rear garden. PROPERTY FEATURES • Two generous bedrooms • Versatile downstairs room / potential third bedroom • Contemporary stone kitchen with large island bench • Spacious living and dining areas • Beautiful decorative ceilings and period features • Modern bathroom with double vanity • Ducted air conditioning • Large covered entertaining deck • Undercover alfresco area and private rear garden • Excellent under-house storage • Convenient location close to cafés, shops, schools and transport
Request Details
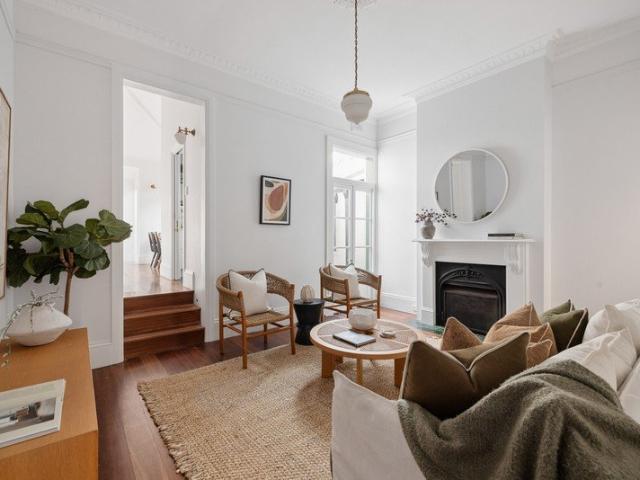
Classic Character with Endless Potential
View photo
House · for sale
Request Details
Classic Character with Endless Potential
University of Sydney
· 2 Bedrooms · 1 Bath · House
· Terrace · Parking · Equipped kitchen
University of Sydney · 2 Bedrooms · 1 Bath · House · Terrace · Parking · Equipped kitchen
Behind its timeless façade, this classic Enmore terrace presents an exciting opportunity to create a home that reflects your own style while embracing its generous proportions and flexible layout. Two well sized bedrooms & a home office, lead to inviting living and dining spaces, flowing through to a spacious kitchen and rear courtyard with secure parking accessed from Marian Lane. High ceilings and original character provide a warm foundation, while the deep floor plan offers outstanding scope to renovate and add value, subject to council approval (STCA). Positioned in one of Enmore's most vibrant pockets, every day begins and ends surrounded by cafés, parks and village life. • Classic Enmore terrace with enduring street appeal • Two generous bedrooms & home office with high ceilings • Spacious living and dining arrangement • Large eat in kitchen with abundant storage • Rear courtyard with secure off street parking • Rear lane access via Marian Lane • Opportunity to renovate and add v
Request Details
Sun drenched townhome with Harbour Bridge views
View photo
Townhouse · for sale
Request Details
Sun drenched townhome with Harbour Bridge views
University of Sydney
· 2 Bedrooms · 1 Bath · Townhouse
· Terrace · Fireplace · Parking · Equipped kitchen
University of Sydney · 2 Bedrooms · 1 Bath · Townhouse · Terrace · Fireplace · Parking · Equipped kitchen
Embodying the essence of peninsula luxury, this designer townhome delivers an elite executive lifestyle within a boutique collection of seven. Commanding a prime northerly corner position, the dual-level residence is flooded with natural light, offering a sophisticated and low-maintenance alternative to a traditional terrace. Crafted for effortless entertaining, the home frames captivating Harbour Bridge vistas and seamlessly integrates stylish contemporary interiors with a sun-drenched courtyard. - 2 double bedrooms with architectural raked ceilings, main with built-ins and Harbour Bridge vistas - Expansive open-plan lounge and dining area, ambient fireplace opening onto the courtyard deck - Induction kitchen equipped with integrated appliances and stone benchtops - Bi-fold doors achieve a seamless transition to a sun-drenched deck and courtyard - Secure off-street parking with level access, separate laundry, plantation shutters - Idyllic harbourside pocket steps from vibrant village
Request Details
An architectural warehouse conversion with creative soul offering 349 sqm of internal space
View photo
House · for sale
Request Details
An architectural warehouse conversion with creative soul offering 349 sqm of internal space
University of Sydney
· 2 Bedrooms · 2 Baths · House
University of Sydney · 2 Bedrooms · 2 Baths · House
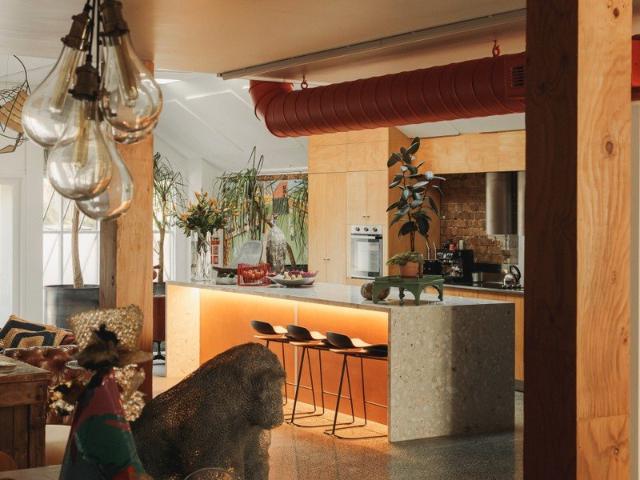
Art, architecture and lifestyle converge in this extraordinary warehouse residence, a private sanctuary in the heart of bohemian Glebe. Once home to Brightside Studios and now the residence, studio and gallery of artist designer Rebecca Pierce, the freestanding conversion reveals a home of remarkable scale, character and flexibility just moments from Wentworth Park. A rich interplay of raw and refined defines the interiors, where polished concrete, exposed brick and soaring skylit ceilings are softened by natural light and a warm, textural palette. Designed for both living and creating, the layout unfolds across two expansive levels with a dramatic whole-floor living zone centred around a sculptural terrazzo island. Spaces adapt effortlessly to every need, from quiet retreat to vibrant entertaining or creative work. A lofty upper level retreat offers a peaceful escape with city skyline views over heritage rooftops. A substantial studio and flexible accommodation enhance versatility, wi
Request Details
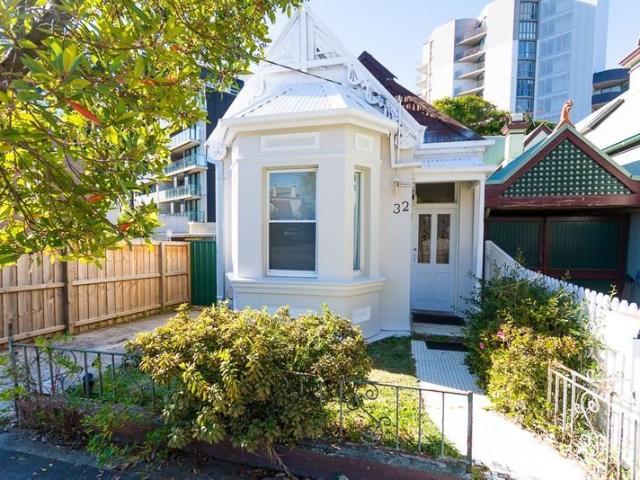
Renovated Stunning House l Development site boutique hotel DA processing
View photo
House · for sale
Request Details
Renovated Stunning House l Development site boutique hotel DA processing
University of Sydney
· 2 Bedrooms · 1 Bath · House
University of Sydney · 2 Bedrooms · 1 Bath · House
32 EDWARD ST, SUMMER HILL 32 Edward Street Summer Hill. ( Next to flour mill apartments) (Corner of Edward and mungo Scott place) land size: 317.4 sqm FSR: 1: 1.5 Development site ( boutique hotel DA processing ) Beautifull environment. New renovated 2 beds rooms house It's close to buses, summer hill and Lewisham Stations, Flour mill, Trinity College, and the Lewisham West light rail, and falls within the Summer Hill Public School catchment area. Summer hill is located only 7 kilometres south-west of the Sydney Central Business District, in the local government area of Inner West Council. Blessed with some of Sydney's best performing and high quality Primary and Secondary Schools, families in Summer Hill have great flexibility regarding potential choices of education for their children's future. The historic building has big potential for development, with a detailed plan already submitted and is in proc
Request Details
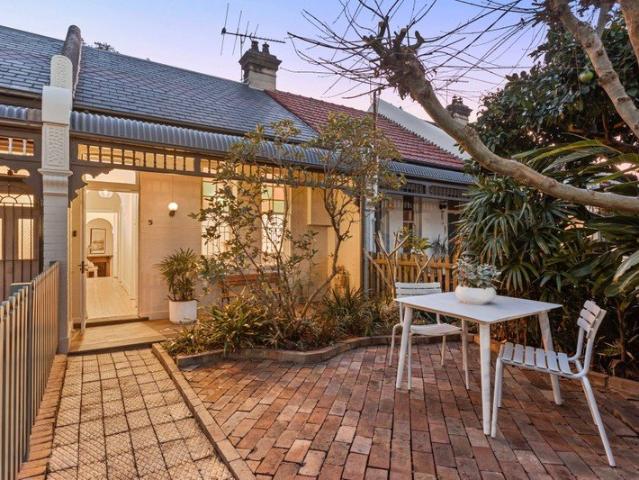
Glebe's best kept parkside secret
View photo
House · for sale
Request Details
Glebe's best kept parkside secret
University of Sydney
· 2 Bedrooms · 1 Bath · House
· Garden · Terrace · Equipped kitchen
University of Sydney · 2 Bedrooms · 1 Bath · House · Garden · Terrace · Equipped kitchen
In a historic row of charming c1900 cottages, this newly refreshed terrace brings a distinctly village-like feel to connected inner-city living. Opposite the St James Park tennis courts and backing onto John Street Reserve, the tightly held mews-like enclave is reminiscent of an English village green. A deep front garden creates a welcoming sense of arrival, while newly revived Kauri floorboards and original period details preserve the home's character. Stylish contemporary updates bring a fresh dimension, with separate living and entertaining zones and a brand-new kitchen opening to a tree-framed courtyard and the park beyond. Two double bedrooms are complemented by a versatile artist's space or winter sunroom, creating a peaceful retreat with a leafy outlook. Surrounded by pocket parks, this enchanting cottage is footsteps to St James Catholic Primary and Glebe Montessori, 400m to Glebe Point Road's dining scene and 500m to Harold Park. With the new Sydney Fish Market 950m away, it o
Request Details
Parkside terrace in an evolving peninsula pocket
View photo
House · for sale
Request Details
New
Parkside terrace in an evolving peninsula pocket
University of Sydney
· 2 Bedrooms · 1 Bath · House
· Terrace · Air conditioning · Fireplace · Equipped kitchen
University of Sydney · 2 Bedrooms · 1 Bath · House · Terrace · Air conditioning · Fireplace · Equipped kitchen
Epitomising an effortless peninsula lifestyle, this skylit terrace's rear orientation gifts an optimum north aspect and direct access to a park and playground. Its prime address is metres to city buses now, and will be around 500m to the future Metro. - Skylit living and dining extend to deck through bi-folds - Private sun trap courtyard with gate extending to park - Gas kitchen, fully tiled bathroom, air conditioning, fans - Two bedrooms, one has built-ins and ornamental fireplace - Classic street appeal in a small row of four intact terraces - Future scope to renovate or extend up and expand (STCA) - Located on the cusp of area being redefined by connectivity - Proposed The Bays Metro Station and redevelopment nearby - Be immersed in vibrant Darling Street life just a stroll away - Eclectic shops, cosy cafés, restaurants and gastropubs nearby
Request Details
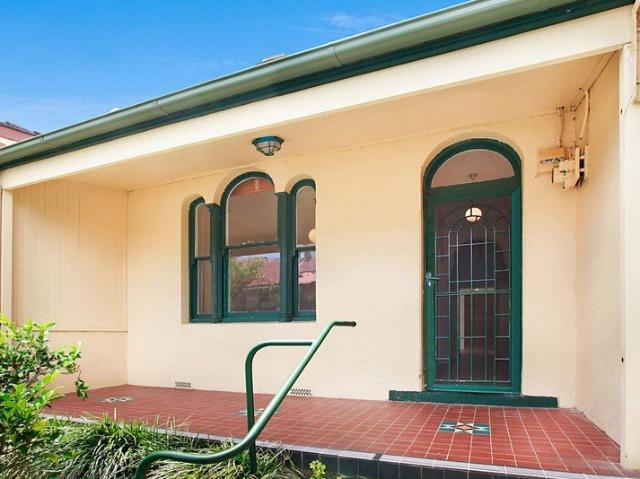
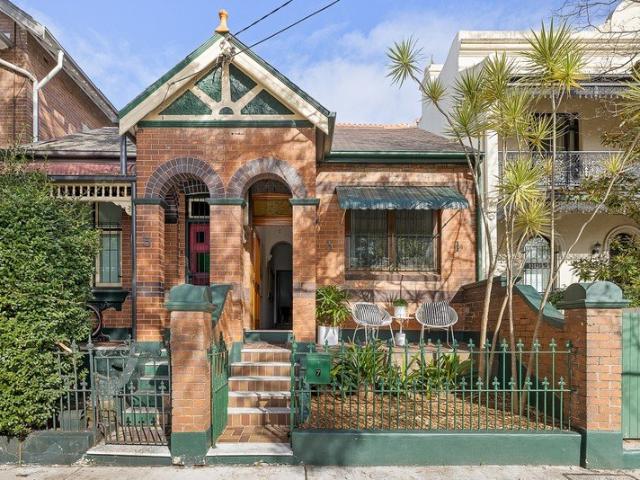
Classic character semi / easy single level floorplan
View photo
House · for sale
Request Details
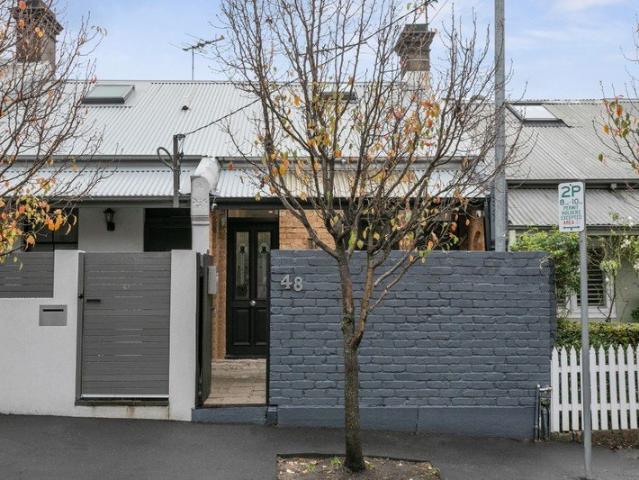
Classic character semi / easy single level floorplan
University of Sydney
· 2 Bedrooms · 1 Bath · House
· Garden · Patio · Equipped kitchen
University of Sydney · 2 Bedrooms · 1 Bath · House · Garden · Patio · Equipped kitchen
Beautifully inviting in its current form, this classic semi combines period character, a leafy setting and an easy-flowing single-level floorplan, with scope to add your own touches over time. A forecourt garden creates an appealing entry, while polished floorboards, high ornate ceilings and decorative plasterwork retain the home's timeless character. With the rear opening to a patio and alfresco area, along with a backyard workshop, it offers plenty of space amid green surrounds on 177sqm land. Just a block from Stanmore Station, it provides an exceptionally convenient village lifestyle in one of the Inner West's most connected pockets. Highlights Classic semi with forecourt garden entry Easy-living, flowing single-level floorplan Polished floorboards and ornate ceilings Decorative plasterwork and ceiling fans A/C throughout, neat updated kitchen Generous bedrooms with built-in robes Bathroom plus large separate laundry Patio and alfresco entertaining area Leafy rear setting, detached
Request Details
Serene terrace of flawless design with vibrant in/outdoor living spaces
View photo
House · for sale
Request Details
Serene terrace of flawless design with vibrant in/outdoor living spaces
University of Sydney
· 2 Bedrooms · 1 Bath · House
· Terrace · Air conditioning · Parking · Equipped kitchen
University of Sydney · 2 Bedrooms · 1 Bath · House · Terrace · Air conditioning · Parking · Equipped kitchen
Embrace a prized inner-west lifestyle in this wonderful home, boasting impeccable presentation across a thoughtful level layout. Interiors are defined by high ceilings and are tastefully presented with timber floorboards and stone benchtops. It optimises amenity by placing the bathroom close to the two bedrooms, while offering an attic conversion as a bright space to use as a study or hobby room. This home also maximises rear lane access with the provision of onsite parking. It is situated only 350 metres from Camperdown Rest Memorial Park plus Australia Street Infants School, while only 650 metres from Newtown Station, near the nexus of King Street and Enmore Road dining precincts. • Inviting hallway with elegant period ceiling cornices & archway • Bright living zone with air con & access to a north courtyard • Bespoke kitchen with stone benchtops & stainless splashbacks • Both bedrooms are generous & provide mirrored built-in robes • Converted attic provides options for storage & cre
Request Details
Extraordinary warehouse living with a vast street level creative studio
View photo
House · for sale
Request Details
Extraordinary warehouse living with a vast street level creative studio
University of Sydney
· 2 Bedrooms · 2 Baths · House
· Equipped kitchen
University of Sydney · 2 Bedrooms · 2 Baths · House · Equipped kitchen
Far more than a two-bedroom strata title warehouse residence, this remarkable three-level home offers something increasingly rare in the inner city: an inspiring, professional-scale workspace completely separate from the living areas above. Entered directly from O'Connell Street, the vast 9.1 x 6.9m ground floor, presents an exceptional environment for an architect, graphic designer, artist or creative professional wanting to work from home, without compromising their living space. Polished concrete floors, soaring ceilings, oversized industrial windows and abundant natural light give the space genuine studio presence, while a tranquil koi pond brings an unexpected sense of calm. Equally adaptable as an additional living zone, the entire level offers outstanding flexibility as needs evolve. Above, the residence unfolds into an expansive 10.3 x 6.9m living, dining and kitchen level with dramatic double-height volume, warm timber floors and light streaming through industrial windows and
Request Details
NE facing terrace in cul de sac setting
View photo
House · for sale
Request Details
NE facing terrace in cul de sac setting
University of Sydney
· 2 Bedrooms · 1 Bath · House
· Garden · Terrace · Fireplace · Parking · Equipped kitchen
University of Sydney · 2 Bedrooms · 1 Bath · House · Garden · Terrace · Fireplace · Parking · Equipped kitchen
Set on a wide, tree-lined street in a peaceful cul-de-sac, this c1900s terrace charms with a timeless brick facade. A sunny yard gives kids and pets room to roam, with rear lane access opening onto a leafy dog park, while Enmore Road and King Street are just a heartbeat away. - Single-level Federation terrace, 120.1sqm - Classic brick c1900s facade & front porch - Separate lounge with fan & ornate fireplace - Tidy kitchen with gas stove, flows to dining - Light-filled dining area w/ backyard access - 2 good-sized beds, main with built-in robes - Classic bathroom w/ tub/shower, joint l'dry - NE-facing yard w/ parking potential (STCA) - Rear ln access to Marian Lane & dog park - 900m to Newtown Stn & footsteps to buses - 550m to Enmore Park & near local schools - 400m to Enmore Road's entertainment strip
Request Details
Approved DA Duplex Opportunity | Designed by renowned Architect Raymond Panetta
View photo
House · for sale
Request Details
Approved DA Duplex Opportunity | Designed by renowned Architect Raymond Panetta
University of Sydney
· 2 Bedrooms · 1 Bath · House
· Swimming pool · Equipped kitchen
University of Sydney · 2 Bedrooms · 1 Bath · House · Swimming pool · Equipped kitchen
Designed by renowned Architect Raymond Panetta from Studio Panetta, take on this approved development and create two stylish new homes in the heart of Rozelle - perfect to hold as investments, sell on completion, or live in one and rent or sell the other. The plans offer modern two-storey residences, each offering four bedrooms, two bathrooms plus a powder room, private outdoor living areas and its own swimming pool. Set on a quiet street close to cafes, shops and transport, this is a opportunity to deliver two high-quality homes in one of the Inner West's most popular locations. Key Development Points: + Approved for two new two-storey dwellings + Each home features 4 bedrooms and 2 bathrooms plus a powder room + Private swimming pool and landscaped outdoor living areas for each dwelling + Open-plan ground floor living with kitchen, dining and lounge spaces + Upstairs bedrooms including master with ensuite and built-in robes + Contemporary design with strong indoor-outdoor connection
Request Details
Retro spirit meets fresh contemporary style
View photo
House · for sale
Request Details
New
Retro spirit meets fresh contemporary style
University of Sydney
· 2 Bedrooms · 1 Bath · House
· Balcony · Parking · Equipped kitchen
University of Sydney · 2 Bedrooms · 1 Bath · House · Balcony · Parking · Equipped kitchen
A fresh take on classic 1970s design, this newly renovated Torrens Title semi brings warmth, personality and space to a quiet Balmain setting. Freestanding to the north, the double-brick home spans an impressive 7m frontage with a lofty split-level layout that feels bright, open and wonderfully individual. Exposed brick walls and timber beams celebrate the home's mid-century character, balanced by crisp contemporary finishes and an easy sense of flow. A bright modern kitchen overlooks the living space, while a new designer bathroom adds a polished touch. Upstairs, two generous bedrooms feature soaring raked ceilings, with a private balcony extending the sense of light and openness. Off-street parking and a huge wraparound courtyard create exceptional outdoor space for entertaining, relaxing or family life. On a quiet street with little through-traffic, it's 400m to Darling Street village and Punch Park, with easy access to the city. Stroll down to White Bay's cultural hub and microbrew
Request Details
North facing townhouse with dual private outdoor spaces
View photo
Townhouse · for sale
Request Details
New
North facing townhouse with dual private outdoor spaces
University of Sydney
· 2 Bedrooms · 1 Bath · Townhouse
· Terrace · Parking · Equipped kitchen
University of Sydney · 2 Bedrooms · 1 Bath · Townhouse · Terrace · Parking · Equipped kitchen
Modern, clean and beautifully light, this boutique two-level townhome offers the space and flexibility of a terrace with the ease of low-maintenance living. Set to the quiet rear of a small block of just three, its north-facing aspect delivers excellent natural light and year-round appeal, with separate paved courtyards providing private outdoor spaces on both levels. The open-plan living area flows to the lower courtyard, while two bedrooms and a separate study alcove occupy the upper level alongside a second terrace. Just metres to Kegworth Public School and Playground and steps to MarketPlace Leichhardt. Highlights Boutique block of 3, strata $1,345/pq 2 bedrooms + separate study alcove Privacy and unique house-like feel Modern, clean and light-filled interiors Prized aspect with north-facing appeal Private courtyards across both levels Built-in wardrobes and split-system a/c Modern gas kitchen, bathroom with tub Lock-up carport with wide side access Adj. Kegworth Public School & Pl
Request Details
Soulful terrace in quiet, leafy cul de sac
View photo
House · for sale
Request Details
Soulful terrace in quiet, leafy cul de sac
University of Sydney
· 2 Bedrooms · 2 Baths · House
· Balcony · Terrace · Fireplace · Parking · Equipped kitchen
University of Sydney · 2 Bedrooms · 2 Baths · House · Balcony · Terrace · Fireplace · Parking · Equipped kitchen
Full of light and rich in character, this timeless terrace sits on a prized leafy street just off Enmore Road's dining strip, flaunting elegant finishes across both levels. Crowning it all is a luxurious master suite, while rear lane access secures off-street parking. - Lovely Victorian terrace on tree-lined street - Upper-level extension completed 2015-16 - Timber floorboards and carpet throughout - Formal lounge front of house with fireplace - Open kitchen & dining area with b'kfast bar - Luxurious master w/ walk-in robe & ensuite - Second bedroom upstairs with built-in robe - Private balcony off master w/ French doors - Well-kept bathroom w/ tub, hallway skylight - Joint laundry in bath w/ appliances included - Paved rear courtyard with E-facing aspect - Wall of storage cupboards and shed at rear - Car space w/ auto roller door, rear lane acc. - 900m to Newtown Stn, stroll to public buses - 800m to TAFE Design Centre & near schools
Request Details
Smart Marrickville lifestyle in a modernised terrace
View photo
House · for sale
Request Details
Smart Marrickville lifestyle in a modernised terrace
University of Sydney
· 2 Bedrooms · 1 Bath · House
· Garden · Terrace · Patio · Equipped kitchen
University of Sydney · 2 Bedrooms · 1 Bath · House · Garden · Terrace · Patio · Equipped kitchen
A great option for those on the lookout for a lifestyle and location package, this renovated end terrace is just a few minutes from all the action in Enmore and Marrickville yet sits in a boutique community-friendly street. Tastefully refreshed and updated throughout, it is presented in immaculate condition with modern finishes, good natural light and a great sense of privacy. This user-friendly home is smartly appointed, low in maintenance and ideally positioned in a vibrant Marrickville neighbourhood, with Enmore Road cafes and restaurants, Enmore Park and city transport all easily accessible on foot. • Stylishly presented throughout with bright living and dining areas • Landscaped rear garden with paved dining patio and sunlit lawn • Two upstairs bedrooms with built-ins, main has a sunroom/study • Well-appointed kitchen includes gas cooking and dishwasher • Air-conditioning, timber floors plus a lock-up shed at the rear • A short distance to Metro shops and Marrickville Road dining
Request Details
Renovated townhouse with courtyard & leafy outlook
View photo
House · for sale
Request Details
Renovated townhouse with courtyard & leafy outlook
University of Sydney
· 2 Bedrooms · 1 Bath · House
· Balcony · Parking · Equipped kitchen
University of Sydney · 2 Bedrooms · 1 Bath · House · Balcony · Parking · Equipped kitchen
Tranquil leafy views frame both levels of this immaculately presented townhouse. Well maintained security complex Parkside Terraces set in a peaceful pocket adjacent to Johnstons Creek Reserve. Bright and airy with a well designed layout, the two-level residence has a modern renovated kitchen and spacious living/dining area flowing to a leafy courtyard. With a plush carpeted staircase leading to two spacious bedrooms and a renovated bathroom. Features: - Living and dining area with sliding glass doors to courtyard - Modern renovated kitchen with quality appliances - Two bedrooms with ceiling fans, main with built-ins and balcony - Modern, renovated bathroom with luxe fittings and vanity - Internal laundry/butlers pantry room - Courtyard, ideal for entertaining and relaxing - Car space in secure parking area with remote-controlled door and storage unit Enjoy a wonderful lifestyle in this park-side enclave at the border of Annandale and Forest Lodge with a short stroll to Booth Street ca
Request Details
Freestanding cottage in highly coveted Marrickville North
View photo
House · for sale
Request Details
Freestanding cottage in highly coveted Marrickville North
University of Sydney
· 2 Bedrooms · 1 Bath · House
· Air conditioning · Parking · Patio · Equipped kitchen
University of Sydney · 2 Bedrooms · 1 Bath · House · Air conditioning · Parking · Patio · Equipped kitchen
Tucked away in a sought-after Marrickville North pocket, this charming freestanding cottage delivers the perfect balance of character, comfort and supreme Inner West convenience. Beautifully presented throughout with rear access parking and a versatile home office, it offers an enviable lifestyle just footsteps from Enmore Park, Annette Kellerman Aquatic Centre and Enmore Road's renowned dining and entertainment scene. Enjoy Marrickville's celebrated café culture, boutique shops and city transport, with the vibrant attractions of Newtown in easy reach. • Freestanding cottage in a tightly-held Marrickville North location • Landscaped front patio creates a welcoming first impression • Separate rear studio/office plus two bedrooms with built-in robes • Timber floors, high ceilings, skylights and ducted air conditioning • Lounge room plus spacious gas kitchen with dedicated dining space • Renovated bathroom with bath, rain shower and frameless screens • Secure rear parking plus a private l
Request Details
Freestanding centrally located single level home with DA
View photo
House · for sale
Request Details
Freestanding centrally located single level home with DA
University of Sydney
· 2 Bedrooms · 1 Bath · House
· Garden · Equipped kitchen
University of Sydney · 2 Bedrooms · 1 Bath · House · Garden · Equipped kitchen
With Darling Street shops and cafes, Gladstone Park and city buses nearby at the top of Curtis Road, this Federation gem blends timeless character with easycare functionality in a great location. High ornate ceilings provide architectural presence and period decoration throughout, while lustrous timber floors, ornamental fireplaces and elegant plantation shutters create a warm character backdrop in almost every room. The home offers a stylish modern kitchen and separate living area, two generous bedrooms and an oversized full bathroom, while entertainers will love the northeast facing deck and private garden retreat at the rear. Ideal for young families or a spacious downsize option, it promises effortless living in one of Balmain's most convenient village pockets. Move in ready the home also has DA approved plans for 2nd level to grow your family home. - Black Japan floorboards, ornate ceilings, plantation shutters - Ornamental period fireplaces to the living area and bedrooms - Both
Request Details
Quintessential Balmain house / steps to the harbour
View photo
House · for sale
Request Details
Quintessential Balmain house / steps to the harbour
University of Sydney
· 2 Bedrooms · 1 Bath · House
· Air conditioning · Equipped kitchen
University of Sydney · 2 Bedrooms · 1 Bath · House · Air conditioning · Equipped kitchen
Positioned just one block from Mort Bay Park, this character-filled Balmain residence captures the best of peninsula living with one of Sydney's easiest (and most picturesque) CBD commutes. Blending period charm with contemporary updates, it offers separate living and dining spaces, a stylish kitchen and a seamless connection to private outdoor areas. A relaxed home in a tightly held harbourfront setting, moments to parks, cafés and CBD ferries. Highlights Classic character home near Mort Bay One of city's prettiest CBD commutes Separate living and dining spaces Dual French doors, in/outdoor flow Easy-living style in a near-single level Contemporary kitchen, stone benches Fireplaces and stained glass details Floorboards and air conditioning Private terraces and outdoor space Queen master, BIRs, bed2 courtyard CBD ferries and park on your doorstep Free Building & Pest Report at bw.com.au
Request Details
DA Approved Opportunity
View photo
House · for sale
Request Details
DA Approved Opportunity
University of Sydney
· 2 Bedrooms · 1 Bath · House
· Garden · Parking
University of Sydney · 2 Bedrooms · 1 Bath · House · Garden · Parking
Occupying a wide block with a prized north-east-to-rear aspect and dual street access, this charming full-brick semi presents an outstanding opportunity in a tightly held parkside pocket of Tempe. Comfortable and well presented as is, the home comes with DA approval for a substantial transformation into a four-bedroom, two-bathroom family residence with parking, offering buyers the rare advantage of an approved vision ready to bring to life. The existing home retains plenty of character, with generous living spaces and a large level backyard, just metres from Tillman Park and within easy walking distance of Sydenham Station, local schools and transport. High Points - Wide block with prized north-east-to-rear aspect - Dual street access from Terry Street and Belmore Street - DA approved 4 Bedroom, 2 Bath home with parking - Full-brick semi with bright, character-filled interiors - Generous level backyard ideal for young families - Central living room plus separate dining area - Modern g
Request Details
Single level home with rear lane access
View photo
House · for sale
Request Details
Updated
Single level home with rear lane access
University of Sydney
· 2 Bedrooms · 1 Bath · House
· Parking · Equipped kitchen
University of Sydney · 2 Bedrooms · 1 Bath · House · Parking · Equipped kitchen
Set in a quiet pocket of Lilyfield, this charming home offers an abundance of potential and upside. - Two double bedrooms, both with BIRs - Open plan living/dining area with gas cooking in galley kitchen - Generous sized courtyard ideal for entertaining, with rear access - Rear lane access with potential for off street parking - Refurbished bathroom with full size bath & internal laundry - Walk to Rozelle Parklands, Light Rail Station and Callan Park - Polished floorboards, modern lighting, gas cooking, ornate features - Landsize 153sqm Enviable entry level home into a blue ribbon locale - Council rates $501 p/qtr (approx.) - Water rates $246 p/qtr (approx.)
Request Details
Character Filled Urban Retreat with Rear Lane Access
View photo
House · for sale
Request Details
Character Filled Urban Retreat with Rear Lane Access
University of Sydney
· 2 Bedrooms · 1 Bath · House
· Air conditioning · Equipped kitchen
University of Sydney · 2 Bedrooms · 1 Bath · House · Air conditioning · Equipped kitchen
Blending period charm with stylish modern updates, this inviting home delivers easy indoor-outdoor living across a versatile two-level layout. Light-filled interiors connect to two private courtyards, while the spacious loft-style main bedroom creates a peaceful retreat. Two generous bedrooms, including expansive loft-style main retreat Separate living and dining areas feature warm timber floorboards Contemporary galley kitchen with skylight and abundant storage space Modern combined bathroom and laundry with clean, neutral finishes Private landscaped rear courtyard ideal for entertaining and relaxation Charming front courtyard creates a welcoming and peaceful entrance Rear lane access enhances everyday practicality and future possibilities (STCA) Split-system air conditioning provides comfort throughout every season Conveniently positioned near Leichhardt cafés, transport and everyday amenities
Request Details

Get email alerts

Don't miss out: be the first to know about new properties

The alert was correctly created

On subscribing you accept the conditions of use and the privacy policy
Alert
Receive new ads in your inbox
Save this search
Receive alerts for new listings

We'll send you an email when we have new properties for: "Houses for sale in University of Sydney with 2 bedrooms"

The alert was correctly created

Inner West Sydney
Get email alerts and be the first to see new listings
Required field
On subscribing I accept the terms of the privacy policy
Perfect! You'll soon start receiving new listings via email
Alert
Receive an email when we have new ads for Houses for sale in University of Sydney with 2 bedrooms
Save this search
Filters

Bedrooms

Size (m²)

Price

$
$

Property type

Bathrooms

Clear all filters
Receive notifications when new entries are published.