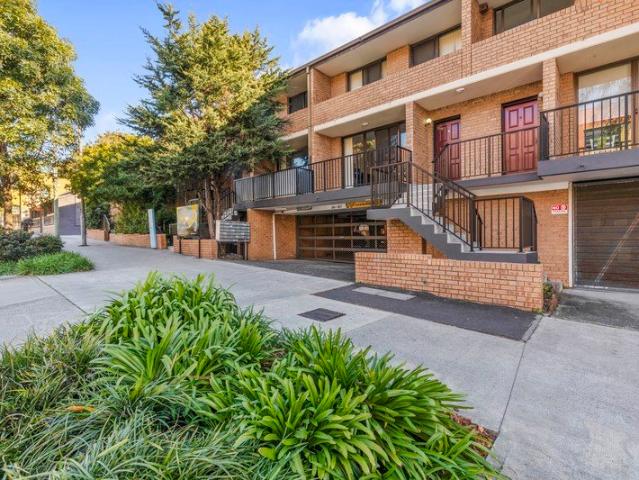
92 houses for sale in University of Sydney with 2 bedrooms

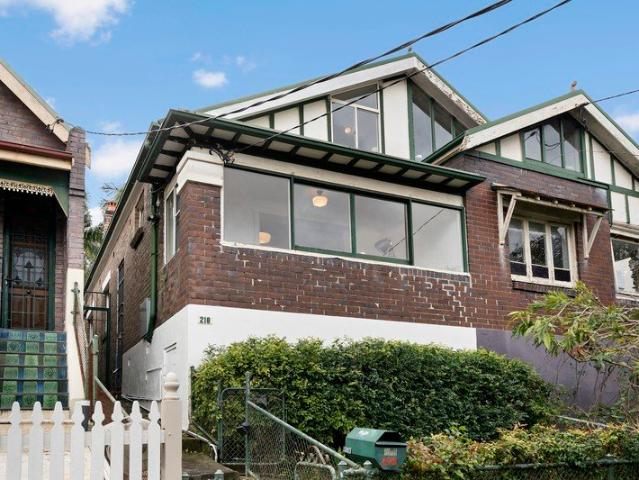
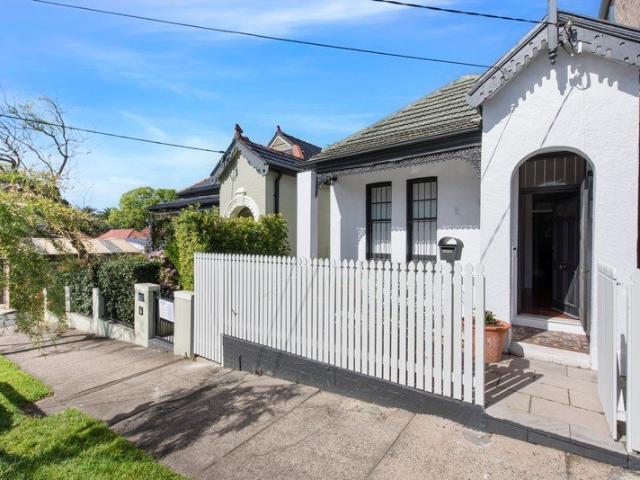
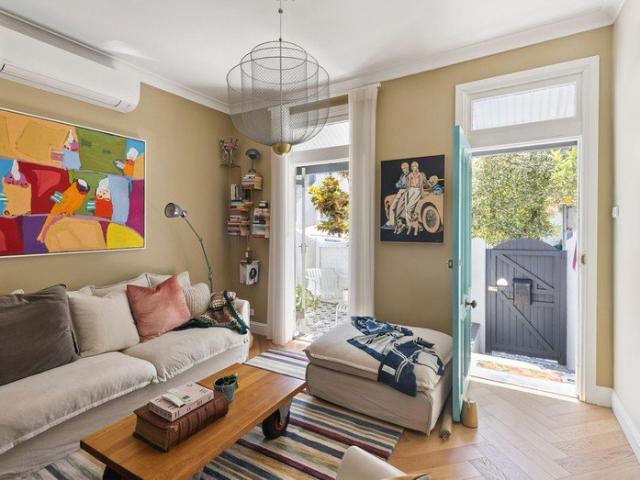
Thoughtfully designed freestanding home with high end touches
View photo
House · for sale
Request Details
Thoughtfully designed freestanding home with high end touches
University of Sydney
· 2 Bedrooms · 1 Bath · House
· Balcony · Terrace · Fireplace · Equipped kitchen
University of Sydney · 2 Bedrooms · 1 Bath · House · Balcony · Terrace · Fireplace · Equipped kitchen
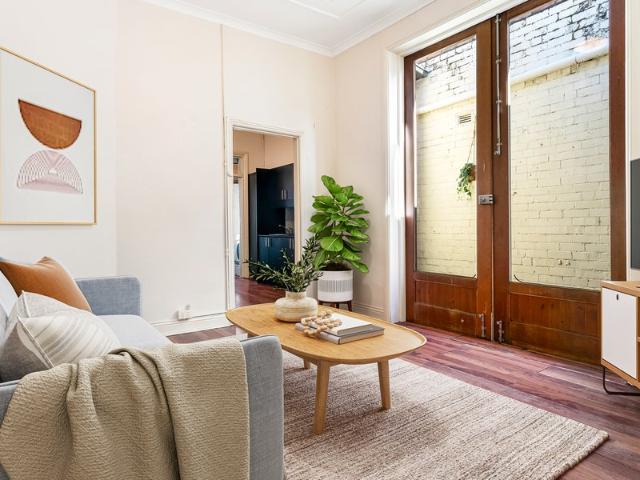
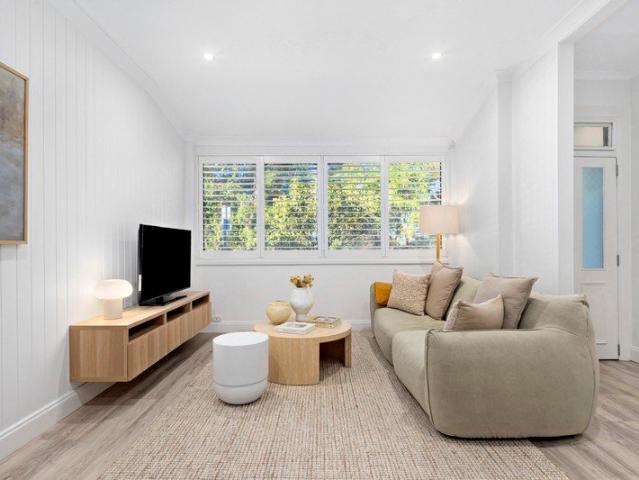
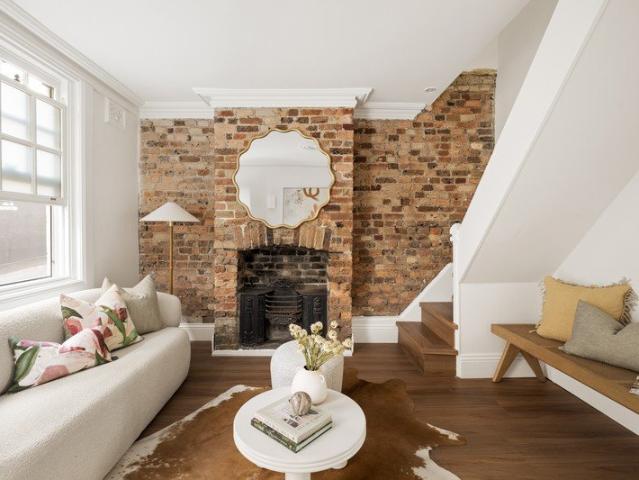
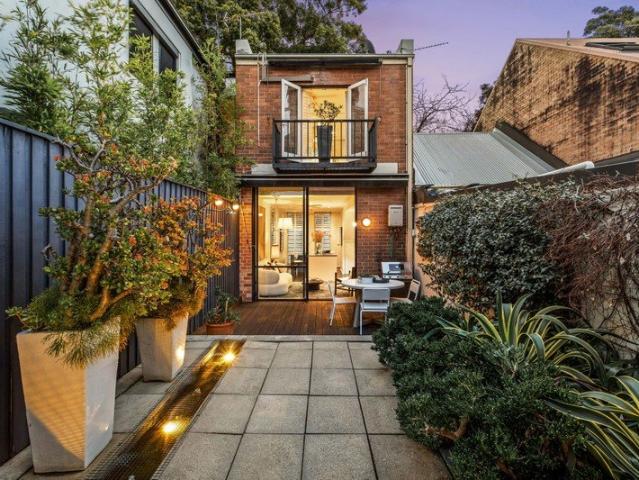
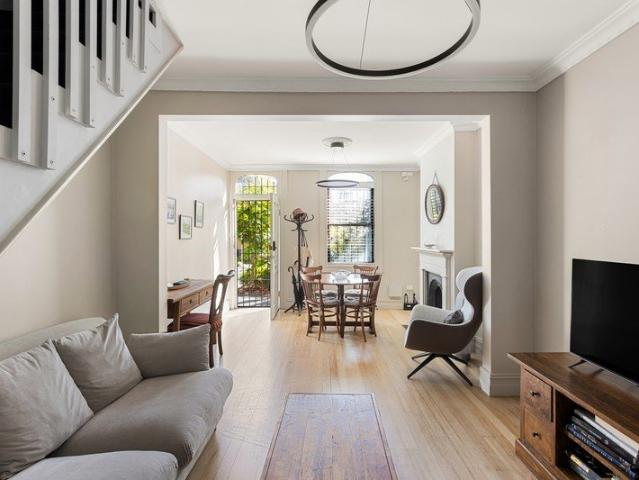
Thoughtfully redesigned with timeless style and premium finishes throughout, this freestanding residence delivers an effortless indoor/outdoor lifestyle in one of the Peninsula's most sought-after pockets. Beautiful craftsmanship, refined contemporary updates and a versatile floorplan combine to create a home of exceptional warmth and flexibility, just moments from Darling Street, the harbour foreshore and ferry. Highlights Freestanding home, designer renovation Family versatility and flexible floorplan Option for 2nd bed or home office layout Premium craftsmanship and quality fitout Living room with fireplace, flow to veranda Contemporary eat-in kitchen, ducted a/c Gas cooking, butler's sink, roof storage Skylights and abundant natural light Herringbone timber floors, sky-lit interior Upstairs bedroom with cathedral ceiling Private terrace, Harbour Bridge outlooks Ensuite bathroom and built-in wardrobe Internal laundry and guest powder room Landscaped courtyard entertaining area Momen
Request Details
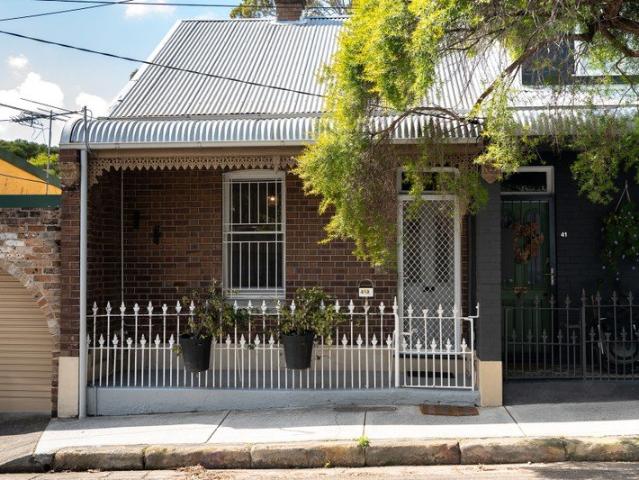
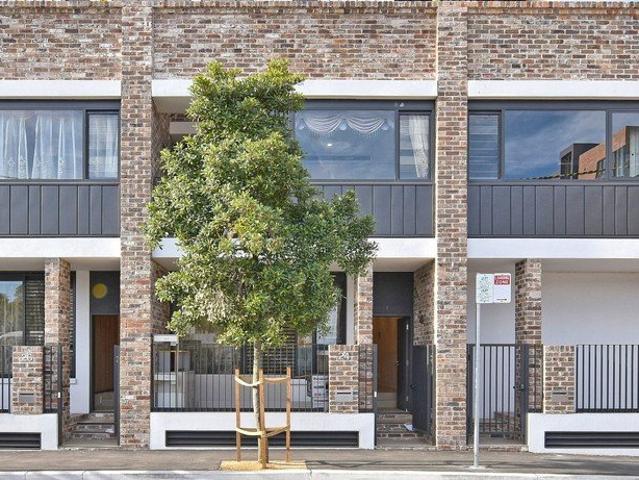
Picture perfect semi with attic loft retreat
View photo
House · for sale
Request Details
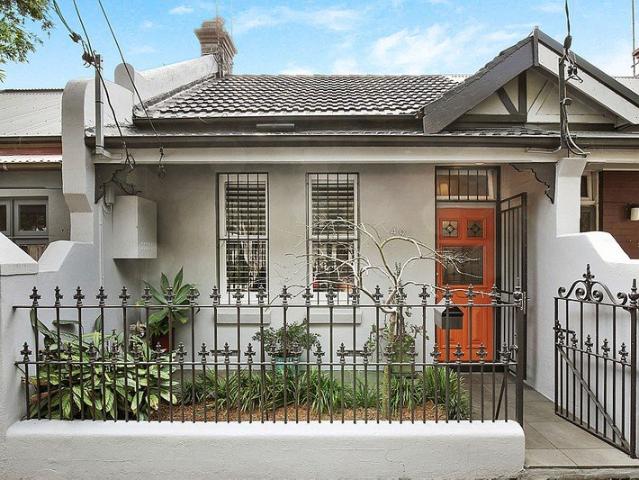
Picture perfect semi with attic loft retreat
University of Sydney
· 2 Bedrooms · 1 Bath · House
· Garden
University of Sydney · 2 Bedrooms · 1 Bath · House · Garden
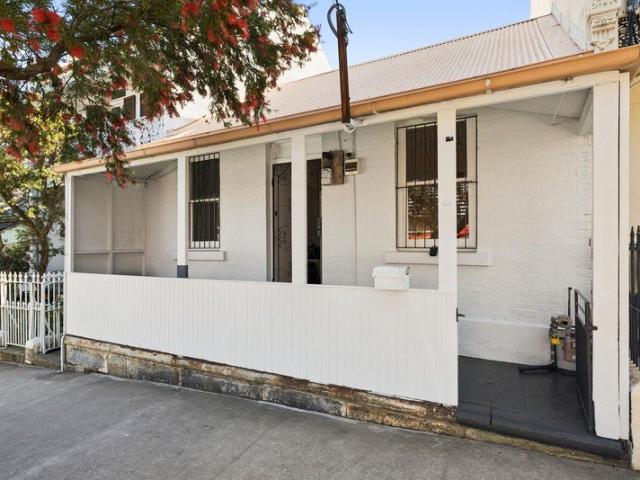
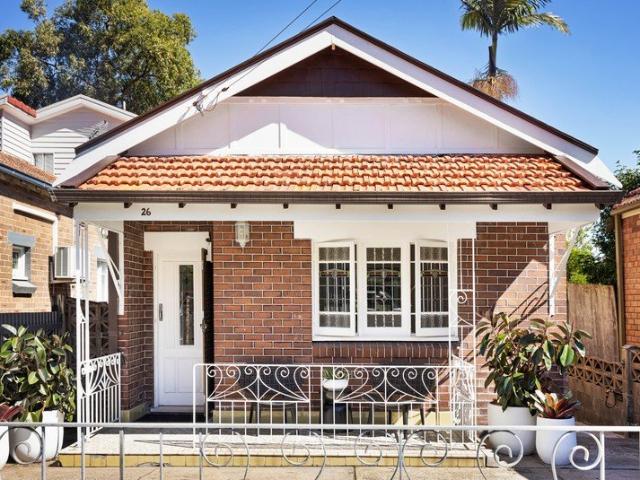
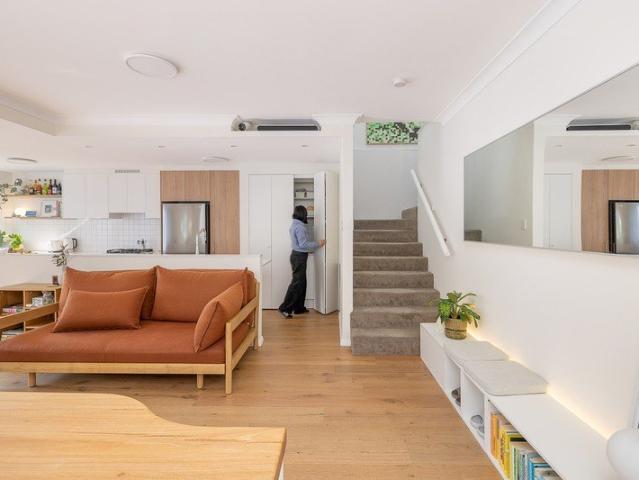
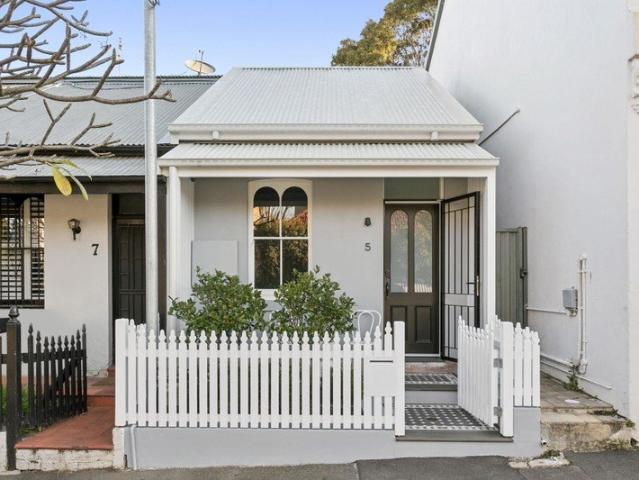
The Phone Code for this property is: 19438. Please quote this number when phoning or texting. Nestled in one of South Newtown's most sought-after streets, a pristine c1900 facade uncovers an exquisite fusion of heritage charm and modern style. Flaunting high ornate ceilings and decorative archways, the idyllic floor plan begins with two double bedrooms and a designer bathroom before spilling into in/outdoor architecture to the rear. Set against a lush garden backdrop, the entertainer's courtyard integrates seamlessly with open-plan interiors, creating a serene ambience for contemporary living. Rear lane access (including door), with room for car space (STCA). Simply rent out in a highly sought after location or move in and enjoy as is. Take advantage of the potential to extend back from the attic loft room to create a two-level home (STCA). Discover a premier lifestyle on a peaceful community-minded street, just footsteps to all the action. Stroll to King Street dining, shops, entertai
Request Details
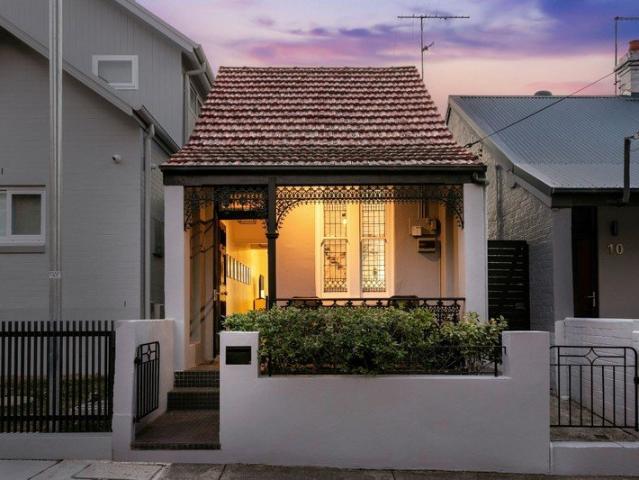
Lifestyle Living, Prime Position
View photo
House · for sale
Request Details
Lifestyle Living, Prime Position
University of Sydney
· 2 Bedrooms · 1 Bath · House
· Garden · Balcony · Equipped kitchen
University of Sydney · 2 Bedrooms · 1 Bath · House · Garden · Balcony · Equipped kitchen
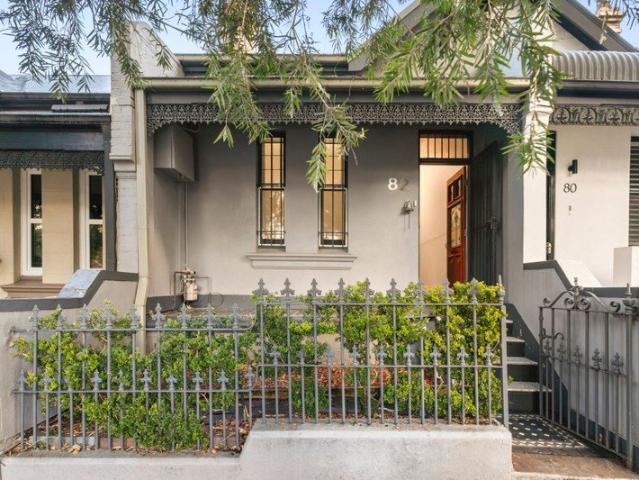
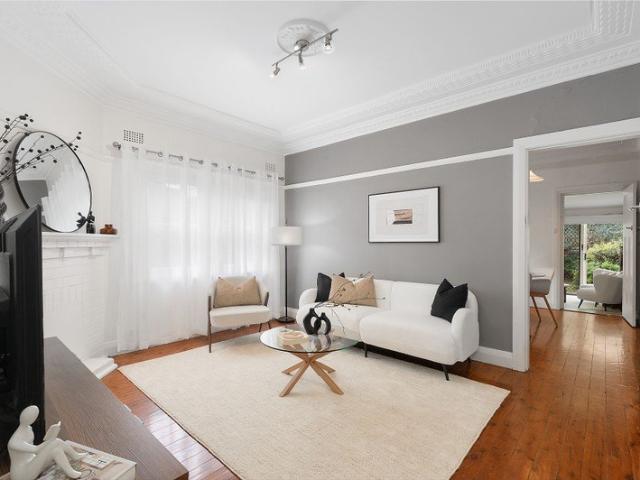
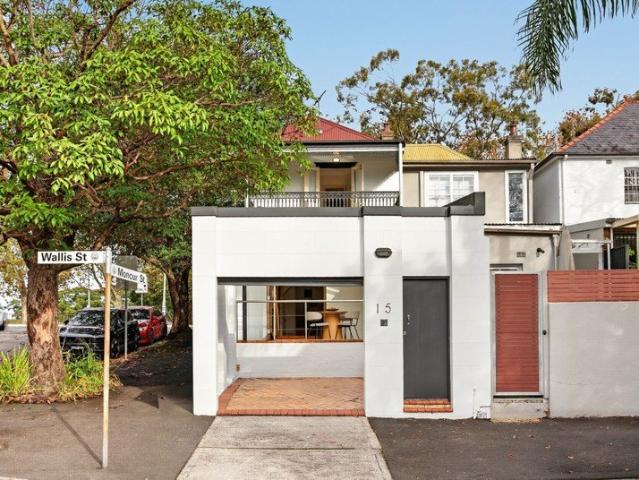
Phone Enquiry ID: 234852 Bathed in natural light, this beautifully positioned home offers warmth, charm, and comfort. Featuring a welcoming front veranda, stylish interiors, and a private backyard, it delivers relaxed living with unbeatable convenience. Moments from Camperdown Park and cafés, Sydney University, and Camperdown Memorial Rest Park, with excellent city transport options nearby. Features: 2 generous bedrooms Private paved rear and side courtyards Corner position with front and side access Entertainers gourmet kitchen with ample storage Separate lounge and dinning rooms Council: $450pq Water: $295pq Rent: $810 pw Contact: 0438 757 387 Disclaimer: The information contained herein has been provided from sources considered to be reliable; however, no representation or warranty is made as to its accuracy, completeness, or correctness. Interested parties should rely on their own investigations, inspections, and professional advice. Images displayed may include digitally enhanced
Request Details
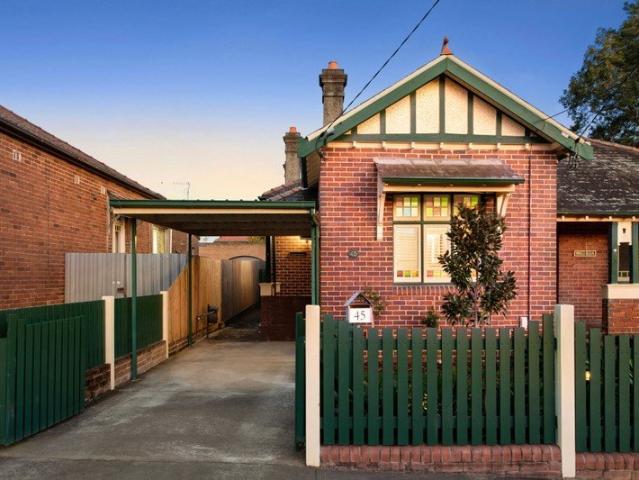
Cottage charm meets exciting potential in Glebe
View photo
House · for sale
Request Details
New
Cottage charm meets exciting potential in Glebe
University of Sydney
· 2 Bedrooms · 1 Bath · House
University of Sydney · 2 Bedrooms · 1 Bath · House
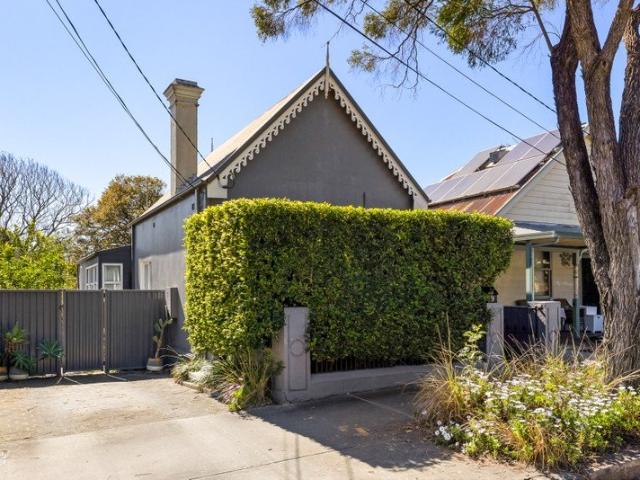
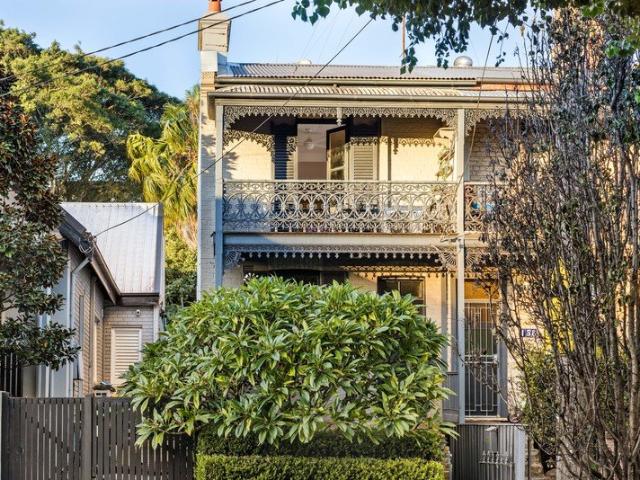
Original double-fronted cottages are increasingly hard to find in this prized Glebe pocket, making this c1890 classic an exciting opportunity for transformation. Available for the first time in decades, the character-filled home rests on a sunny, level 216sqm parcel with original period detail. Comfortable to live in or rent out while plans take shape, the cottage offers exceptional scope to renovate, reconfigure and extend at the rear, taking full advantage of the block's north-to-rear aspect and generous proportions (STCA). Whether restoring its historic charm or introducing a bold contemporary addition, the potential here is limited only by imagination. Just down from Glebe Town Hall and the Nag's Head, the two-bedroom home is surrounded by the neighbourhood's celebrated cafes, eateries and village energy. Just 300m to The University of Sydney's main campus, this is an outstanding opportunity for renovators, developers or visionaries looking to make their mark in a tightly held city
Request Details
North facing, versatile garage, unbeatable location
View photo
House · for sale
Request Details
New
North facing, versatile garage, unbeatable location
University of Sydney
· 2 Bedrooms · 2 Baths · House
· Garden · Air conditioning · Parking · Equipped kitchen
University of Sydney · 2 Bedrooms · 2 Baths · House · Garden · Air conditioning · Parking · Equipped kitchen
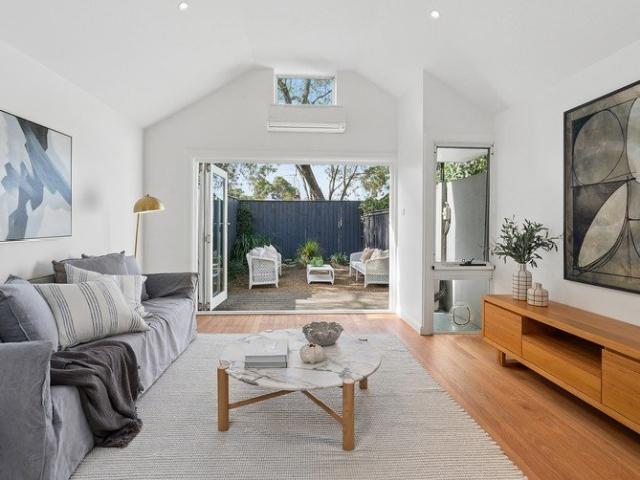
Bathed in all-day sunlight from its prized rear north east aspect, this charming semi detached home presents an appealing opportunity for owner-occupiers and investors alike. Its tightly held setting is moments from Darling Street's vibrant array of shops, cafés and restaurants. - Spacious living and dining zones enhanced by vaulted ceilings - Skylit interiors showcase timber floors and crisp white walls - Seamless flow through bi-fold doors to private garden courtyard - Stone kitchen with premium appliances and glass splashback - Two bedrooms capturing city skyline views and leafy outlooks - Fully tiled upstairs bathroom with frameless glass shower - Downstairs bathroom with combined shower and bathtub - Air conditioning, ceiling fans, internal laundry and storage - Secure lock-up garage with automatic door, internal access - Moments to city transport, scenic reserves and local schools
Request Details
Elevated Character Home on Dual Access Block with Further Potential
View photo
House · for sale
Request Details
Elevated Character Home on Dual Access Block with Further Potential
University of Sydney
· 2 Bedrooms · 1 Bath · House
· Parking
University of Sydney · 2 Bedrooms · 1 Bath · House · Parking
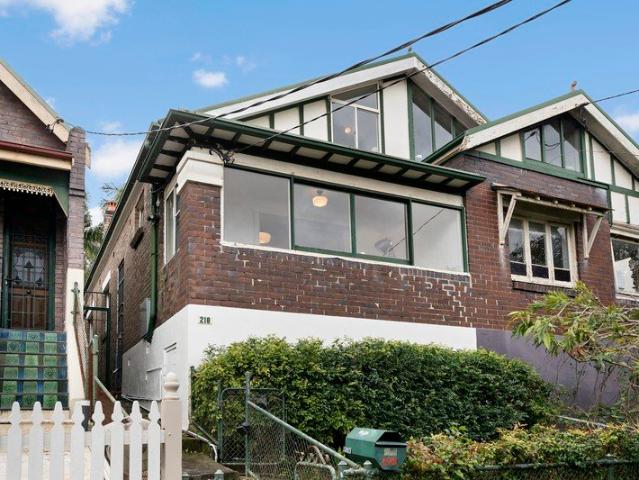
A rare and exciting opportunity just 300m from the heart of Booth Street, this solid brick Federation semi enjoys a high aspect with sweeping leafy outlooks on approx. 329sqm in Annandale's sought-after north. The property includes both an expansive attic-style retreat and a huge double garage featuring access from Trafalgar Lane at the rear. It presents outstanding scope to renovate/further develop, including potential for a second storey to capture city views plus a studio above the garage, or extensively renovate and extend for dream living (STCA). Graced with traditional features and full of natural light, the home is perfectly comfortable now and flows to terraced gardens leading up to the garage and rear lane. The home provides a sensational canvas for transformation, with close proximity to parklands through to the Tramsheds and light rail, shops and cafes within 300m, and in the catchment for popular Annandale North Public School. Solid brick, ornate ceiling, f/boards Lounge wi
Request Details
Timeless cottage charm by the bay
View photo
House · for sale
Request Details
Timeless cottage charm by the bay
University of Sydney
· 2 Bedrooms · 1 Bath · House
· Parking
University of Sydney · 2 Bedrooms · 1 Bath · House · Parking
Bayside tranquillity, sunshine and enduring cottage charm come together in this freestanding 1920s home, available for the first time in 63 years. Meticulously maintained and newly refreshed, the two-bedroom residence is immediately comfortable, with a spacious single-level layout dressed in soothing neutral tones. High ornate ceilings and leadlight windows preserve its authentic character, while big windows along the northern side bathe the living and dining rooms in natural light, creating a warm and welcoming feel. Move-in ready with scope to evolve, the CDC-compliant block presents potential for a second-storey addition that could capture water views (STCA). Off-street parking adds everyday ease, but it's the location that makes this such an appealing lifestyle purchase. Set in a peaceful pocket just down from Leichhardt Park, the home is 450m to the aquatic centre and Bay Run, with parks, waterfront reserves and boating clubs all around. In a perfect spot for the active outdoor-lo
Request Details
Historic sandstone cottage in blue ribbon harbourside position
View photo
House · for sale
Request Details
Historic sandstone cottage in blue ribbon harbourside position
University of Sydney
· 2 Bedrooms · 1 Bath · House
· Garden · Balcony · Parking
University of Sydney · 2 Bedrooms · 1 Bath · House · Garden · Balcony · Parking
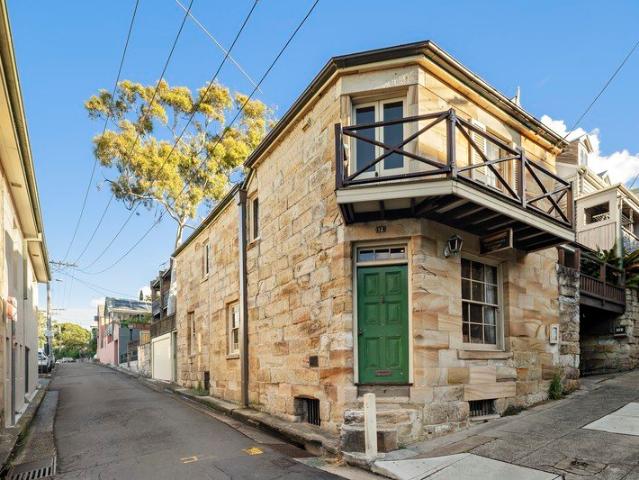
Steeped in heritage, 'Waterman's Cottage' c1841 is most notable as one of Balmain's earliest stone homes and stands as a locally significant residential landmark. Constructed by renowned stonemason John Cavill, whose craft shaped much of the suburb's early streetscape, it was once the home of Mackenzie 'the waterman', a key figure in the local ferry trade. Restored and improved over recent decades by a skilled artisan, it includes a yard area and a spacious garage with internal access plus a cantilevered front balcony featuring views across the harbour taking in Barangaroo and the Sydney Harbour Bridge. Perfectly positioned between Thornton Park and Illoura Reserve and just 60m from Balmain East Wharf, this unique residence is forever embedded in the area's rich history and part of a tightly held peninsula enclave. - Double storey solid sandstone and featuring two street frontages - Original sandstone walls, timber shingled roof and stone chimney - Surian, Calantas and Australian Red C
Request Details
Single level period beauty with contemporary soul
View photo
House · for sale
Request Details
Single level period beauty with contemporary soul
University of Sydney
· 2 Bedrooms · 1 Bath · House
· Garden · Air conditioning · Equipped kitchen
University of Sydney · 2 Bedrooms · 1 Bath · House · Garden · Air conditioning · Equipped kitchen
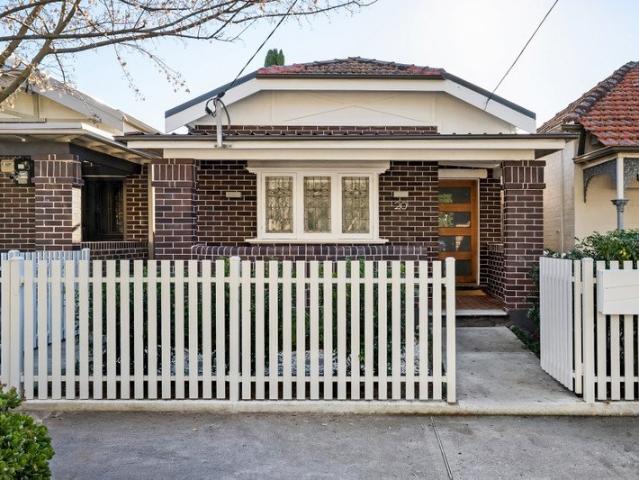
Behind its classic dark brick facade and leadlight windows, this c1910 home reveals a masterful 2024 renovation, its period ceilings retained as a graceful homage to the past. A wide slider frames the garden like a living canvas, steps from the village pleasures of Marrickville Road. - Freestanding c1910 family home with backyard - Striking dark brick facade w/ leadlight windows - Orig. period detail at front, modern reno behind - Blackbutt hardwood floors, ducted air-con, fans - Commercial-grade dbl-glazed aluminium w'dows - Stunning high ceilings t/out w/ intricate cornices - Open living/dining w/ statement globe chandelier - Built-in shelving, wide slider frames sunny garden - Stylish kitchen with engineered stone benchtops - Induction stove, Whirlpool d'washer & AEG oven - 2 lovely bedrooms, 1 w/ built-ins & window seat - Sophisticated bath with walk-in rainhead shower - Sun-drenched NW-facing rear lawn, side access - Covered timber deck w/ outdoor kitchen & BBQ - 250m to popular M
Request Details
Graceful retreat with landscaped courtyard
View photo
House · for sale
Request Details
New
Graceful retreat with landscaped courtyard
University of Sydney
· 2 Bedrooms · 2 Baths · House
· Garden · Air conditioning · Fireplace · Equipped kitchen
University of Sydney · 2 Bedrooms · 2 Baths · House · Garden · Air conditioning · Fireplace · Equipped kitchen
There's an undeniable romance to this freestanding home, where a jasmine-filled courtyard creates a dreamy place to linger and unwind. A versatile first-floor addition offers a private retreat for teens or a quiet work-from-home space, close to everything a growing family could wish for. - Two-bed, plus study with first-floor addition - Floorboards, blockout shutters, split air-con - High decorative ceilings & picture rails t/out - Formal living & dining spaces, orig. fireplace - Stylish Hamptons-style kitchen, gas cooktop - Ample storage, breakfast bar & dishwasher - 2 spacious bedrooms w/ built-ins & w/ fans - Top-floor study area w/ bathroom & storage - Elegant main bathroom w/ corner spa bath - Potential to add 3rd bedroom, internal l'ndry - Bi-fold doors flow to covered alfresco space - Landscaped backyard, blooming w/ jasmine - Outdoor area with a fan & shed, solar panels - 200m to Tempe Stn & Cooks River parklands - 900m to Meraki Cafe and Sydenham Green - Steps to Tempe Public
Request Details
Renovated terrace with park aspect and DA approved plans
View photo
House · for sale
Request Details
Renovated terrace with park aspect and DA approved plans
University of Sydney
· 2 Bedrooms · 1 Bath · House
· Balcony · Terrace · Air conditioning · Equipped kitchen
University of Sydney · 2 Bedrooms · 1 Bath · House · Balcony · Terrace · Air conditioning · Equipped kitchen
Positioned on a quiet street directly opposite Birrung Park above the shores of White Bay, this split level terrace originally built c1917 relishes a tranquil leafy setting yet also enjoys the convenience of easy access to the amenities of vibrant Darling Street village. The home showcases beautifully enhanced interiors featuring quality design touches along with glimpses of the water and Anzac Bridge through the trees, while a substantial deck with opening pergola and green backdrop provides a private retreat for entertaining alfresco at the rear. Perfect as a two-bedder, it also presents the option to capitalise on DA-approval for a three-bedroom/two bathroom redesign making it an ideal lifestyle opportunity for a growing family. - High ceilings, wall panelling, floorboards and elegant shutters - Air conditioned living/dining and a modern open plan kitchen - Kitchen has stone benchtops, s/steel appliances, gas cooking - Built-ins and air con to both bedrooms, one with own balcony - H
Request Details
NE facing townhouse / generous proportions / leafy outlooks
View photo
Townhouse · for sale
Request Details
NE facing townhouse / generous proportions / leafy outlooks
University of Sydney
· 2 Bedrooms · 2 Baths · Townhouse
· Balcony · Parking
University of Sydney · 2 Bedrooms · 2 Baths · Townhouse · Balcony · Parking
Tastefully refreshed and designed as a private leafy retreat, this oversized townhouse holds a desirable corner position in the boutique 'Sunnyside Mews'. One of only 11 homes, it has its own private entry, dual street access and direct access to secure garaging, while both levels open to sunny full-width balconies creating (approximately 150sqm of total space on title). Set in a peaceful cul-de-sac with no through-traffic, the home is surrounded by greenery, while moments from the energy of Darling Street village. With Bay Run plus Totti's, Rozelle Parklands, Callan Park and the light rail within easy reach, a rare balance of privacy, space and convenience. Highlights Updated townhouse, terrace-style design NE-facing aspect & prized corner position In/outdoor design + parking (150sqm total) One of just 11 homes in 'Sunnyside Mews' Private entrance plus dual street access Full-width balconies opening up both levels Bedrooms with walk-in & built-in wardrobes Bathroom with tub + ensuite
Request Details
Federation charm in leafy North Stanmore
View photo
House · for sale
Request Details
Federation charm in leafy North Stanmore
University of Sydney
· 2 Bedrooms · 1 Bath · House
· Fireplace · Parking · Equipped kitchen
University of Sydney · 2 Bedrooms · 1 Bath · House · Fireplace · Parking · Equipped kitchen
Federation character, generous proportions and a prized North Stanmore setting come together in this c1910 semi on the cusp of Annandale. Set high on a wide, tree-lined avenue, the single-storey home blends vintage charm with contemporary comfort, its spacious interiors enhanced by soaring ornate ceilings, polished timber floors and original detailing. Two double bedrooms include a main with a fireplace, while ladder access to attic storage adds everyday practicality. Designed for easy indoor/outdoor living, a contemporary island kitchen opens to a deep paved courtyard designed for relaxed entertaining, with a high-clearance carport doubling as extra covered alfresco space. Rear access via Clarendon Lane provides secure parking and a direct connection to Weekley Park's open green spaces. Fresh, comfortable and ready to enjoy, there's scope to recreate and add value. Part of a charming heritage streetscape, it's just 550m to Stanmore station and friendly village hub. - High side of the
Request Details
Wide fronted block with endless potential
View photo
House · for sale
Request Details
New
Wide fronted block with endless potential
University of Sydney
· 2 Bedrooms · 1 Bath · House
· Parking · Equipped kitchen
University of Sydney · 2 Bedrooms · 1 Bath · House · Parking · Equipped kitchen
There's room to dream on this expansive 328.8sqm block, where an updated freestanding home offers a wealth of future possibilities, including scope for a second storey with city views. Set on Marrickville's charming periphery, the Sydenham Metro keeps the city forever close. - Freestanding Victorian with 9.14m frontage - Ducted a/c, private study nook & floorboards - Separate living & dining spaces with skylight - Sleek gas kitchen w/ stainless bench, d'wshr - 2 spacious beds w/ carpet, 1 w/ attic access - Tasteful main bathroom, external l'dry space - Abundant storage t/out, incl. oversized attic - Covered alfresco entertaining area and lawn - Versatile workshop with under-house storage - Wide 328.8sqm block, scope to develop (STCA) - Off-street parking & near Princes Hwy buses - 700m to Sydenham Metro line & Tillman Park - Walk to schools, Marrickville and Cooks River
Request Details
Elevated character home on dual access block
View photo
House · for sale
Request Details
New
Elevated character home on dual access block
University of Sydney
· 2 Bedrooms · 1 Bath · House
· Garden · Fireplace · Parking · Equipped kitchen
University of Sydney · 2 Bedrooms · 1 Bath · House · Garden · Fireplace · Parking · Equipped kitchen
A rare and captivating opportunity, this elevated home retains a wealth of traditional character while promising an extraordinary future ahead. With scope to renovate or add a second storey to capture city views, it sits amid leafy surrounds in Annandale's coveted north. - Solid brick semi on expansive 329sqm block - Outstanding scope for second storey (STCA) - Ornate ceilings, floorboards & period features - Formal lounge with fireplace and gas heating - Separate dining area extends to rear garden - Skylit timber kitchen w/ d'washer, gas cooktop - 2 good-sized beds, main with sunroom/study - Classic bathroom w/ tub, scope to modernise - Fixed attic stairs to upstairs retreat w/ skylight - Lovely terraced gardens, paved alfresco area - Rear lane to oversized double lock-up garage - Expansive deck area with scenic leafy outlook - 300m to Booth Street shops, cafes and buses - 350m to AV Henry Reserve, near Hinsby Park - 800m to Jubilee Park light rail and Tramsheds
Request Details
Character, Comfort & Newtown Lifestyle
View photo
House · for sale
Request Details
Character, Comfort & Newtown Lifestyle
University of Sydney
· 2 Bedrooms · 1 Bath · House
· Garden · Terrace · Equipped kitchen
University of Sydney · 2 Bedrooms · 1 Bath · House · Garden · Terrace · Equipped kitchen
Tucked into a peaceful, leafy pocket while remaining moments from the vibrant heart of Newtown, this charming single-level terrace combines period character with comfortable contemporary living. Beyond its welcoming entrance, the home offers two well-proportioned bedrooms, high ornate ceilings and a bright, flexible living area. The spacious eat-in kitchen provides a relaxed setting for everyday meals and entertaining, while the modernised bathroom adds everyday convenience. At the rear, a sun-drenched courtyard provides a private space for alfresco living, complemented by a leafy outlook and convenient rear lane access. Property Features - Two well-proportioned bedrooms - High ornate ceilings and period detailing - Bright, flexible living area - Spacious eat-in kitchen with gas cooking - Shower over bath in modernised bathroom - Private, sun-drenched courtyard with garden beds - Leafy rear outlook - Pet friendly - Secure rear lane access - Low-maintenance 127sqm dual-access block - Li
Request Details
Art Deco Semi in a Peaceful Marrickville Pocket
View photo
House · for sale
Request Details
Art Deco Semi in a Peaceful Marrickville Pocket
University of Sydney
· 2 Bedrooms · 1 Bath · House
· Garden · Fireplace · Equipped kitchen
University of Sydney · 2 Bedrooms · 1 Bath · House · Garden · Fireplace · Equipped kitchen
Hidden away in a quiet Marrickville street, this character Art Deco semi offers comfortable living and generous proportions for its size. With polished timber floors, a separate sunroom overlooking a private yard, it's an inviting home with the space to relax, work and entertain. Conveniently positioned close to Marrickville's cafés, shops, parks and transport links, the home combines a peaceful setting with easy access to everything the Inner West has to offer. Two generous bedrooms with built-in wardrobes Modern kitchen with dishwasher Renovated bathroom, & separate second toilet Separate living room with decorative fireplace Bright sunroom ideal as a home office or additional living space Polished floorboards throughout Private level yard Quiet street close to shops, cafés, parks and transport Land Size: 238.1sqm approx Water: $193/quarter approx. Council: $395/quarter approx
Request Details
Quintessential Rozelle terrace with rear lane access
View photo
House · for sale
Request Details
Quintessential Rozelle terrace with rear lane access
University of Sydney
· 2 Bedrooms · 1 Bath · House
· Terrace · Parking
University of Sydney · 2 Bedrooms · 1 Bath · House · Terrace · Parking
A quintessential Rozelle terrace with enduring character, rear lane access and secure parking. Positioned on a generous landholding in a highly sought after village setting, the home offers immediate comfort alongside exciting potential to further renovate and capitalise on its blue chip location. Walk to cafés, restaurants, parks and city transport within minutes. - Classic Victorian terrace with timeless character, high ceilings and retained period charm - Valuable rear lane access with secure off street parking, a rare offering in this tightly held pocket - Two generous bedrooms across a thoughtfully designed floorplan - Light filled living and dining spaces flowing to a private courtyard for relaxed indoor outdoor living - Prime village location moments to Darling Street cafés, parks, transport and approximately 3km from the CBD
Request Details
Freestanding charm on Albany Road
View photo
House · for sale
Request Details
Freestanding charm on Albany Road
University of Sydney
· 2 Bedrooms · 1 Bath · House
· Garden · Fireplace · Parking · Equipped kitchen
University of Sydney · 2 Bedrooms · 1 Bath · House · Garden · Fireplace · Parking · Equipped kitchen
A rare opportunity to secure a freestanding home in one of Stanmore's most convenient locations. Tucked in a prime pocket of Stanmore, this freestanding home is perfectly positioned within easy reach of local parks, schools and shops - offering a lifestyle of everyday ease and convenience. - 2 bedrooms, both with built-in robes - Separate lounge with fireplace, ideal for cosy winter nights - Open-plan living flowing seamlessly to the garden - Galley-style kitchen with stainless steel appliances - Covered entertaining area, perfect for year-round hosting - Rear lane access with potential to build a garage with studio (STCA)
Request Details
Impressive Split Level 2 Bedroom Terrace in a Prime Inner City Location
View photo
Townhouse · for sale
Request Details
Impressive Split Level 2 Bedroom Terrace in a Prime Inner City Location
University of Sydney
· 2 Bedrooms · 2 Baths · Townhouse
· Garden · Terrace
University of Sydney · 2 Bedrooms · 2 Baths · Townhouse · Garden · Terrace
Photos For Reference Only An impressive split-level two-bedroom terrace offering contemporary living in a highly sought-after inner-city location. Ideally positioned just moments from Broadway Shopping Centre, Wentworth Park, Blackwattle Bay, Sydney Fish Markets, Glebe Point Road, Darling Harbour, the University of Sydney and UTS. Completed in November 2018 and constructed by the well-regarded Parkview Constructions Pty Ltd, this pet-friendly residence combines quality construction with a practical split-level layout and excellent access to lifestyle, education, shopping and recreational amenities. Location & Lifestyle Approximately 300m to Broadway Shopping Centre Close to UTS and the University of Sydney Moments to Wentworth Park and Ian Thorpe Aquatic Centre Easy access to Sydney Fish Markets and Darling Harbour Close to the cafés, restaurants and lifestyle attractions of Glebe Point Road Access to a spectacular rooftop garden with BBQ facilities, offering expansive City, Harbour an
Request Details
Freestanding Character Home with Sunlit Courtyard and Generous Attic Space
View photo
House · for sale
Request Details
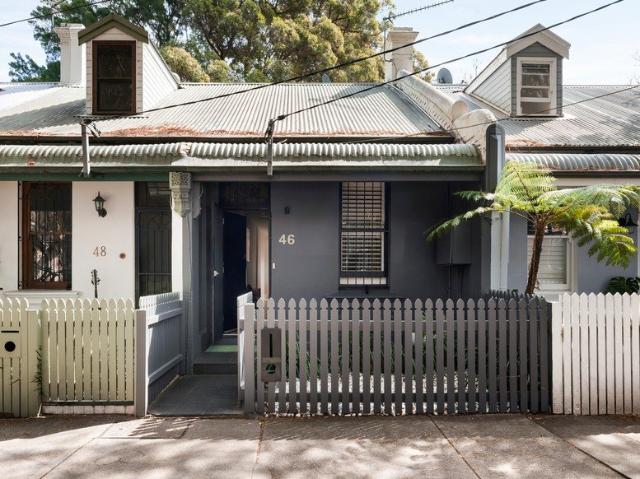
Freestanding Character Home with Sunlit Courtyard and Generous Attic Space
University of Sydney
· 2 Bedrooms · 1 Bath · House
· Garden · Fireplace · Equipped kitchen
University of Sydney · 2 Bedrooms · 1 Bath · House · Garden · Fireplace · Equipped kitchen
Blending classic character with bright, comfortable interiors, this inviting freestanding home delivers effortless Inner West living. Its practical single-level layout extends to a private garden courtyard, complemented by substantial attic storage and a highly convenient Leichhardt address. Two comfortable bedrooms, main featuring fireplace and built-in wardrobe Open plan living and dining spaces filled with natural light, perfect for entertaining Bright modern kitchen featuring gas cooking and ample cabinetry Neatly presented bathroom with contemporary frameless glass shower Private paved courtyard framed by established, easy-care gardens Expansive attic offering an abundance of valuable additional storage space Separate external laundry and second WC adjoining the courtyard Moments from Norton Street cafés, transport, parklands and village conveniences
Request Details
Character Filled Haven with Expansive Garden and Alfresco Entertaining
View photo
House · for sale
Request Details
Character Filled Haven with Expansive Garden and Alfresco Entertaining
University of Sydney
· 2 Bedrooms · 1 Bath · House
· Garden · Air conditioning · Parking · Equipped kitchen
University of Sydney · 2 Bedrooms · 1 Bath · House · Garden · Air conditioning · Parking · Equipped kitchen
Brimming with timeless character, this beautifully presented Haberfield home pairs charming original details with thoughtful modern updates. Its generous single-level layout extends to covered alfresco entertaining and a deep, private garden, moments from village cafés, schools, parks and transport. Two generous bedrooms feature built-in robes and charming period details Separate study creates an ideal home office or creative retreat High ornate ceilings and original features enhance timeless interior character Modern gas kitchen offers quality appliances and excellent storage Spacious rear family room with air-con, connects easily with covered alfresco entertaining Deep landscaped garden provides level lawns and wonderful leafy retreat feel Stylish main bathroom plus convenient second toilet and internal laundry Secure parking, side access and substantial garden storage shed Moments from Haberfield village, quality schools, parklands and city transport
Request Details
Spacious, Tranquil Dual Level Townhouse In Original Condition | Entry via Campbell Street
View photo
Townhouse · for sale
Request Details
Spacious, Tranquil Dual Level Townhouse In Original Condition | Entry via Campbell Street
University of Sydney
· 2 Bedrooms · 1 Bath · Townhouse
· Balcony · Cellar · Equipped kitchen
University of Sydney · 2 Bedrooms · 1 Bath · Townhouse · Balcony · Cellar · Equipped kitchen
In a very well-maintained boutique complex, this spacious dual-level townhouse offers the very best of Newtown living. A charming double-brick construction, the home has the potential to modernise the interior complementing the already updated outdoor courtyards and internal common areas. Comprising of two spacious bedrooms replete with built-ins both sharing a large balcony with private aspect and bathroom with full bathtub, quality tiling, and separate shower. The kitchen flows onto the open plan living-dining area and then leading to the courtyard, In addition, we have a separate laundry area and dedicated car space in a secure basement. In a highly sought-after location, the home is mere moments from King St's attractions and amenities including shops, cafes, restaurants, schools, public transport along with RPA and Sydney University. Also nearby are an array of parklands, arts/cultural centres, and of course Sydney CBD which is quickly accessible via public transport. Outgoings: S
Request Details
Dual Level Terrace With Extra Large Courtyard
House · for sale
Request Details
Dual Level Terrace With Extra Large Courtyard
University of Sydney
· 2 Bedrooms · 1 Bath · House
· Balcony · Terrace · Parking · Equipped kitchen
University of Sydney · 2 Bedrooms · 1 Bath · House · Balcony · Terrace · Parking · Equipped kitchen
When the location you seek needs easy access to shops, transport, parks and café culture this well-positioned two-bedroom terrace home delivers on all accounts. Bright and well-appointed throughout, it provides a super well-connected home and offers exceptional value with good potential, great natural light and a generous-sized courtyard at the rear. It's also very convenient for city commuters, with Lilyfield light rail station, frequent bus services and major road links all close by offering quick access to and from the CBD - less than 5km away. Smartly presented throughout with fresh décor and timber floors Easycare layout features open plan lounge and dining area A spacious paved courtgarden and an outdoor entertainment zone Single lock-up garage with direct private entry via the courtyard Two upstairs bedrooms include one with mirrored robe and balcony Well-equipped kitchen, full bathroom and internal laundry with WC A great opportunity for a creative upgrade to add style, appeal
Request Details
An upgraded vintage classic in a leafy Redfern pocket
View photo
House · for sale
Request Details
New
An upgraded vintage classic in a leafy Redfern pocket
University of Sydney
· 2 Bedrooms · 2 Baths · House
· Terrace · Equipped kitchen
University of Sydney · 2 Bedrooms · 2 Baths · House · Terrace · Equipped kitchen
Behind its adorable facade of classic character, this fully renovated terrace is a stylishly appointed period home that displays a fresh modern design and many sleek designer finishes throughout. The immaculate residence offers an easy-to-maintain dual-level layout with light and airy spaces, a private decked courtyard and a parkside location that backs directly onto Hansom Cab Place Park. There is also a variety of cafés, restaurants, boutiques and shopping options at Surry Hills Shopping Village within strolling distance from the front door, and it's less than 500m to Crown Street's vibrant scene. - A bright and easycare layout includes separate living and dining spaces - A seamless flow to an entertainment deck with custom bench seating - Designer open kitchen featuring stone benchtops and Smeg fittings - Upper-level master bedroom features a dressing room and ensuite - Solid timber flooring, bespoke shelving and built-in speakers - Direct access onto a park and kids' playground at
Request Details
Freshly Renovated Surry Hills Terrace with North Facing Courtyard
View photo
House · for sale
Request Details
New
Freshly Renovated Surry Hills Terrace with North Facing Courtyard
University of Sydney
· 2 Bedrooms · 1 Bath · House
· Terrace · Fireplace · Equipped kitchen
University of Sydney · 2 Bedrooms · 1 Bath · House · Terrace · Fireplace · Equipped kitchen
Freshly renovated and thoughtfully designed, this charming two-bedroom terrace combines timeless period character with contemporary comfort. Featuring a stylish stone kitchen, timber floorboards and a period fireplace, it offers a beautifully considered inner-city lifestyle. Ideally positioned in a sought-after pocket of Surry Hills, the home is surrounded by parks, cafes, bars and eateries, and just a stroll from Crown and Bourke Streets. The CBD and public transport are also within easy reach. - Freshly renovated throughout - Two bedrooms with built-in wardrobes - Separate living and dining areas - Stone kitchen with stainless steel appliances and ample storage - Skylight providing excellent natural light - Private north-facing courtyard - Timber floorboards and period fireplace - Main bathroom plus additional powder room - Internal laundry - Stroll to Crown Street and Bourke Street - Surrounded by parks, cafes, bars and eateries - Easy access to the CBD and public transport - Quiet,
Request Details
Striking contemporary design in a coveted Erskineville pocket
View photo
House · for sale
Request Details
Striking contemporary design in a coveted Erskineville pocket
University of Sydney
· 2 Bedrooms · 2 Baths · House
· Equipped kitchen
University of Sydney · 2 Bedrooms · 2 Baths · House · Equipped kitchen
Masterfully renovated to create a sophisticated designer oasis, this stylish Erskineville residence delivers effortless indoor/outdoor living. Polished concrete floors and a bespoke timber staircase elevate the interiors, while soaring ceilings and skylights create a striking sense of space. An impeccable stone kitchen forms the heart of the home, while outside, a private landscaped courtyard with built-in seating and lawn provides a peaceful retreat. Featuring comprehensive upgrades and smart-home technology, it's tucked away in a coveted setting, with cafes, trains, schools, Sydney Park and Erskineville Village all close by. • Masterfully renovated with sophisticated designer finishes throughout • Private landscaped courtyard with lawn, paving and built-in seating • Elegant stone kitchen w/ integrated ovens, dishwasher and refrigeration • Soaring ceilings, polished concrete floors and underfloor heating • Two generous bedrooms, including a private master with ensuite • Daikin VRV air
Request Details
A character filled Woollahra terrace with space, flexibility and on site parking
View photo
House · for sale
Request Details
A character filled Woollahra terrace with space, flexibility and on site parking
University of Sydney
· 2 Bedrooms · 1 Bath · House
· Terrace · Fireplace · Parking · Cellar
University of Sydney · 2 Bedrooms · 1 Bath · House · Terrace · Fireplace · Parking · Cellar
Positioned on a prized corner block in one of Woollahra's most conveniently located addresses, this two bedroom Victorian terrace offers a rare combination of multiple living spaces, windows to both the north & eastern sides and parking on site all within moments of Woollahra Village and Centennial Park. Set on approximately 92m² of land and offered for the first time in over 25 years, the home has been refreshed for sale while still offering clear scope to enhance and make it your own over time. The layout is both functional and generous, with multiple living zones across the ground floor. A sunken lounge forms a warm and inviting centrepiece, featuring timber flooring, an ornamental fireplace and high ceilings with ornate detailing. This space connects seamlessly to the rest of the home while also providing access to an under house wine cellar. Up a few steps from the sunken lounge, a second living area offers a versatile sitting or television zone positioned toward the front of the
Request Details
Indoor/Outdoor Living On Prized East Redfern Cul de sac
View photo
House · for sale
Request Details
Indoor/Outdoor Living On Prized East Redfern Cul de sac
University of Sydney
· 2 Bedrooms · 2 Baths · House
· Terrace · Parking · Equipped kitchen
University of Sydney · 2 Bedrooms · 2 Baths · House · Terrace · Parking · Equipped kitchen
Tucked into the quiet cul-de-sac end of Kepos Street, this charming residence embraces a light-filled, open atmosphere with breezy interiors and relaxed indoor/outdoor living. A sunlit paved terrace and alfresco deck create inviting spaces for entertaining, while the flexible layout includes a private rear-access studio with a full bathroom oand the option for a 3rd bedroom or to reinstate the garage. The home is superbly located metres from Elizabeth McCrae Playground and the Kepos St Kitchen, with Danks Street, Waterloo retail and Surry Hills' cosmopolitan scene close at hand. • Charming residence on a leafy, connected cul-de-sac • Sunlit terrace and alfresco deck with barbecue area • Light filled interiors with open plan living and dining • Separate studio with bathroom and rear lane entry • Flexible option to reinstate the former garage (STCA) • 2 bedrooms, potential for 3rd, all with a/c • Sleek stainless steel kitchen, skylit main bathroom • Prized East Redfern address for superb
Request Details
Charming end row terrace in a prized Darlinghurst pocket
View photo
House · for sale
Request Details
Charming end row terrace in a prized Darlinghurst pocket
University of Sydney
· 2 Bedrooms · 1 Bath · House
· Balcony · Terrace · Equipped kitchen
University of Sydney · 2 Bedrooms · 1 Bath · House · Balcony · Terrace · Equipped kitchen
Surprisingly spacious and brimming with charm, this welcoming terrace occupies a prime end row position in a leafy pocket of Darlinghurst. The wide interiors display combined lounge and dining zones with high ceilings, leading onto a private courtyard framed by an original sandstone wall. The upper level features two well-proportioned bedrooms, and leads onto a sheltered balcony bathed in northerly sunshine. From this coveted city fringe address, you'll be metres from an array of vibrant lifestyle attractions. Stroll to trendy cafes, restaurants, bakeries, transport and schools, with the CBD in easy walking distance. - Wide end row terrace in a sought-after pocket of Darlinghurst - Bright lounge and dining areas are enhanced with high ceilings - Interiors flow to a secluded courtyard with a sandstone wall - Modern bathroom and kitchen with stone benches and dishwasher - Two bedrooms on the upper level, main with a built-in wardrobe - Upstairs leads to a sheltered balcony capturing nort
Request Details

Get email alerts

Don't miss out: be the first to know about new properties

The alert was correctly created

On subscribing you accept the conditions of use and the privacy policy
Alert
Receive new ads in your inbox
Save this search
Receive alerts for new listings

We'll send you an email when we have new properties for: "Houses for sale in University of Sydney with 2 bedrooms"

The alert was correctly created

Inner West Sydney
Get email alerts and be the first to see new listings
Required field
On subscribing I accept the terms of the privacy policy
Perfect! You'll soon start receiving new listings via email
Alert
Receive an email when we have new ads for Houses for sale in University of Sydney with 2 bedrooms
Save this search
Filters

Bedrooms

Size (m²)

Price

$
$

Property type

Bathrooms

Clear all filters
Receive notifications when new entries are published.