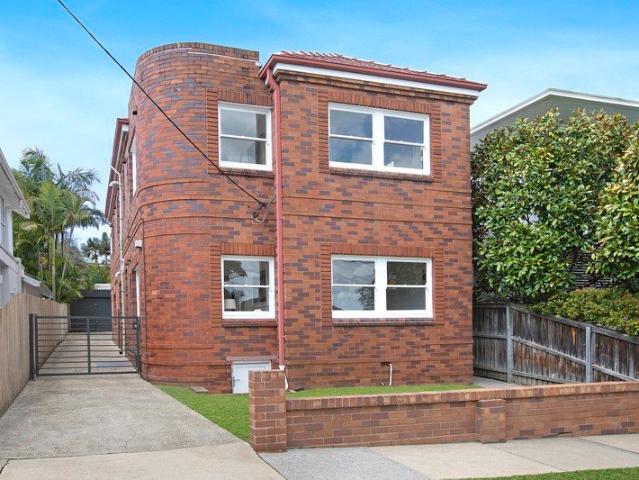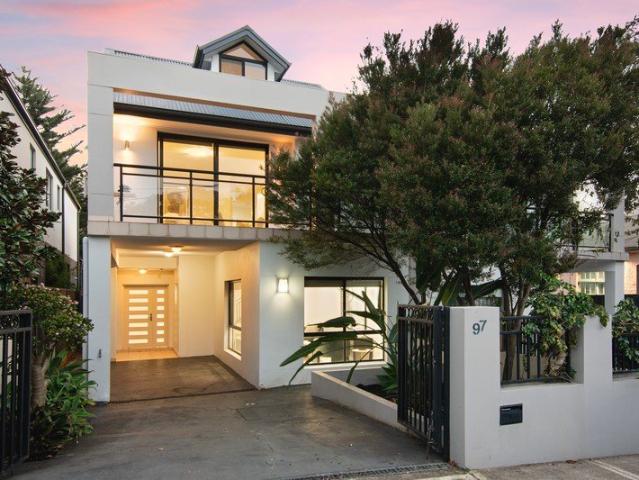
220 houses for sale in University of New South Wales with 4 bedrooms

Expand Your Lifestyle with Superior Space, Style & Sunshine
View photo
House · for sale
Request Details
Expand Your Lifestyle with Superior Space, Style & Sunshine
University of New South Wales
· 5 Bedrooms · 3 Baths · House
· Garden · Terrace · Equipped kitchen
University of New South Wales · 5 Bedrooms · 3 Baths · House · Garden · Terrace · Equipped kitchen
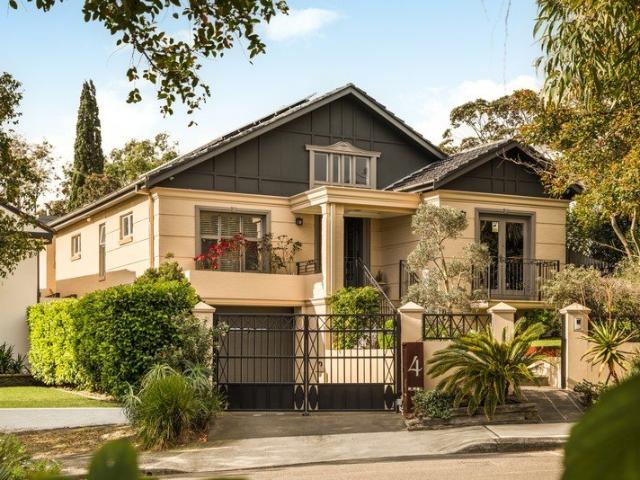
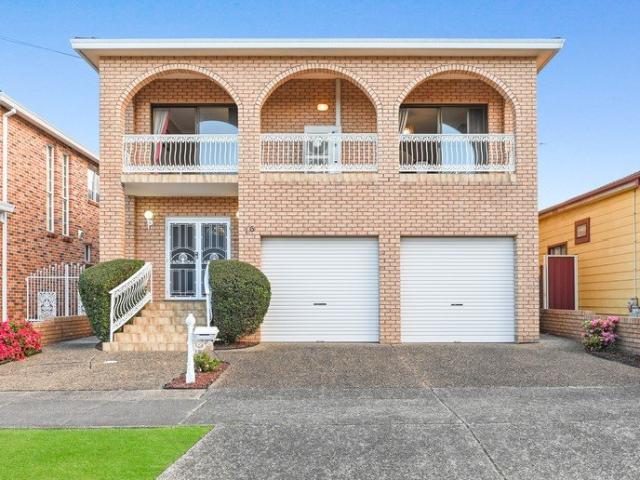
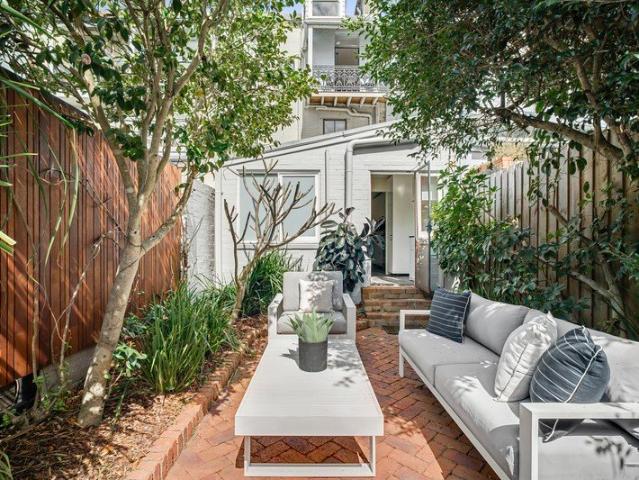
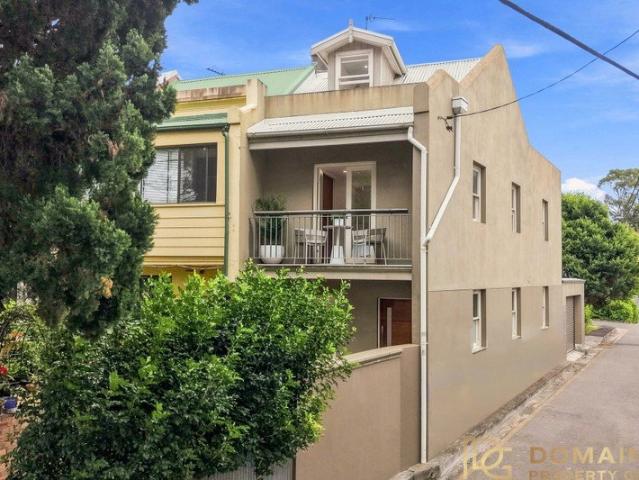
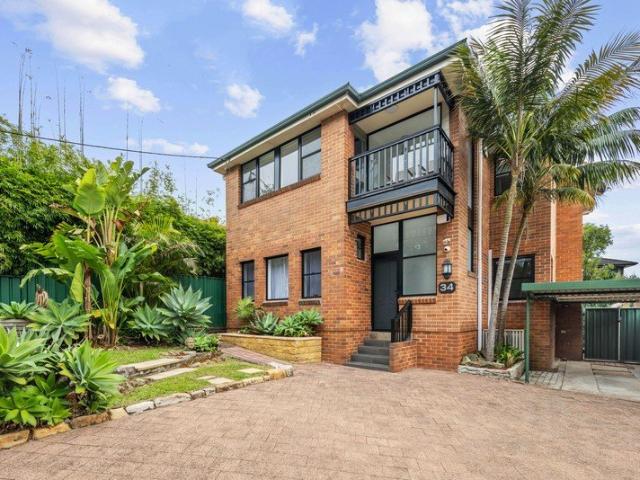
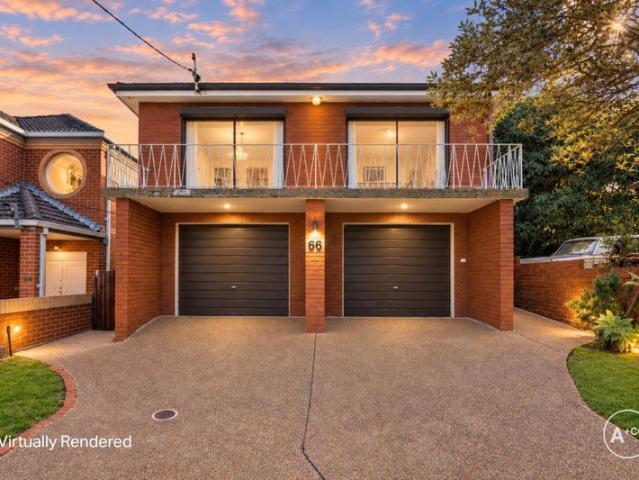
Spacious, stylish and flexible, this three-level contemporary duplex offers easycare lifestyle for families of all ages and flowing indoor/outdoor entertaining in this surprisingly quiet yet ultra convenient location. Set at the end of a cul-de-sac of traditional terraces and modern homes, this well-maintained property has an expansive 282sqm floorplan encompassing open living with stone gas kitchen flowing to a sunsoaked North-facing terrace and fenced level garden, separate formal lounge, four double bedrooms plus a top floor master suite, guest accommodation or family room. Designed for easy living and relaxed entertaining, this light and airy home features clean lines, high ceilings, chic tiled floors, split system air-conditioning and picture windows bringing in daylong sunshine. Ideally located for family living and easy commuting, it's a stone's throw to St Peters Primary School, along the street from City buses, Sydney Park & popular coffee shops, less than 1km to St Peters sta
Request Details
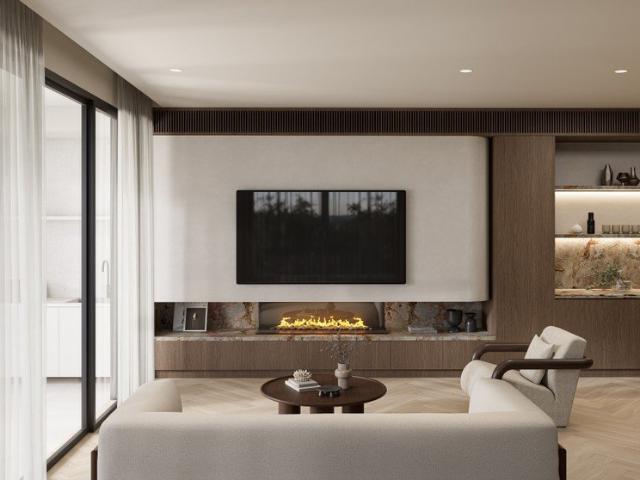
BRAND NEW HOMES THE EPITOME OF STATE OF THE ART LUXURY LIVING
View photo
House · for sale
Request Details
New
BRAND NEW HOMES THE EPITOME OF STATE OF THE ART LUXURY LIVING
University of New South Wales
· 5 Bedrooms · 3 Baths · House
· Swimming pool
University of New South Wales · 5 Bedrooms · 3 Baths · House · Swimming pool
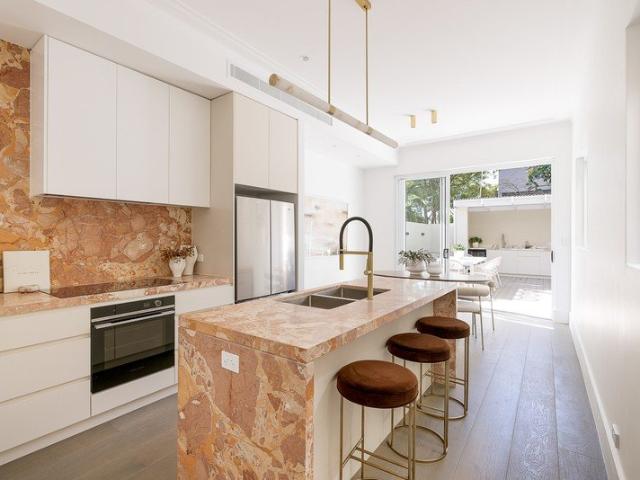
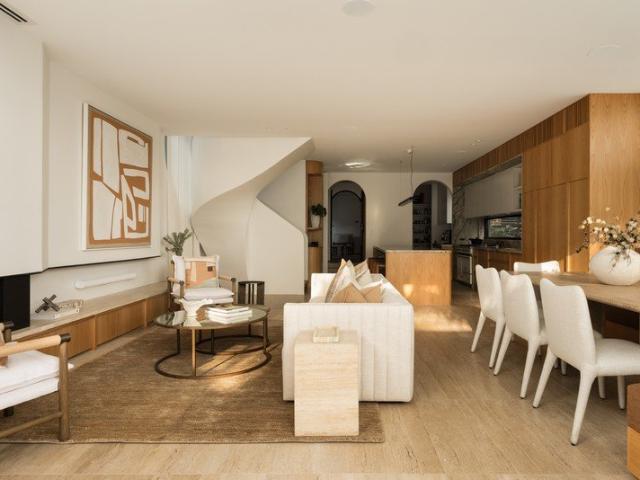
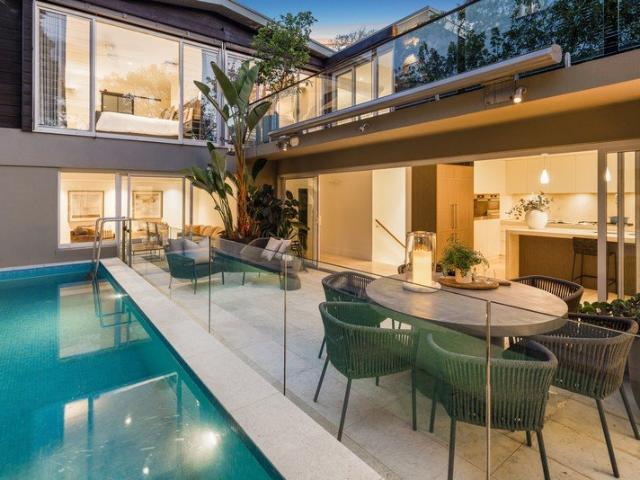
Architecturally designed with exceptional attention to detail, these homes embody the perfect fusion of style, space, and sophistication. Every element has been thoughtfully considered from the ambience and spatial harmony to the effortless transition between the internal living areas and the outdoor entertaining zones. Experience the rich texture of earthy materials, brushed brass fittings, and the natural beauty of real marble. The warmth of engineered timber flooring, exquisite cabinetry, and curated finishes blend perfectly with landscaped surrounds and natural stone features that frame the pool creating an atmosphere of timeless luxury. Key Features: Reverse cycle A/C. Engineered Timber Flooring and Timber Staircase. Extensive use of glamourous real life marble and architectural tiles. Family size open plan generous living and dining room with full size sliding doors meeting an Alfresco entertainers covered area with barbeque cooking and washing facilities. Designer luxuriously eq
Request Details
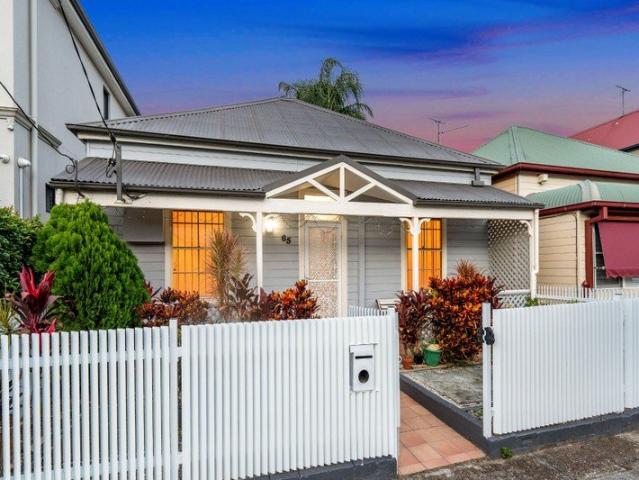
65 Alfred Street Mascot First time offered in over 55 years
View photo
House · for sale
Request Details
New
65 Alfred Street Mascot First time offered in over 55 years
University of New South Wales
· 6 Bedrooms · 2 Baths · House
· Fireplace · Equipped kitchen
University of New South Wales · 6 Bedrooms · 2 Baths · House · Fireplace · Equipped kitchen
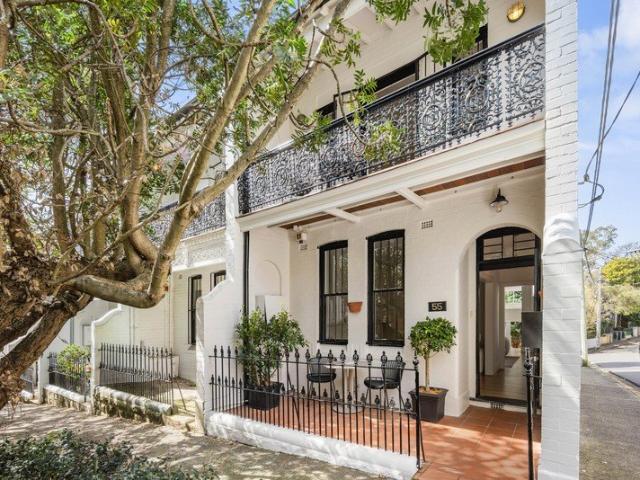
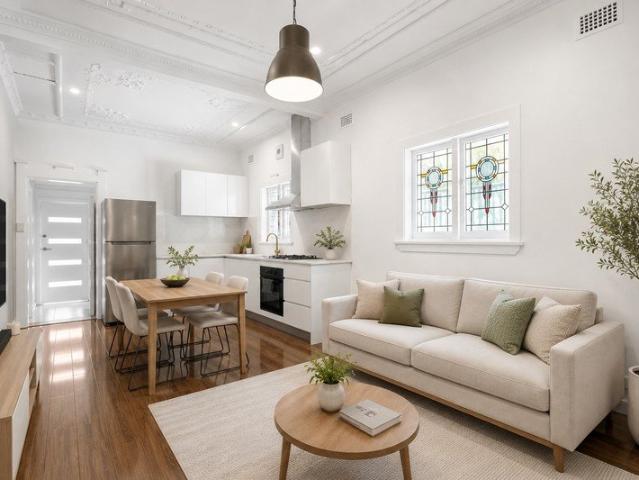
This lovingly maintained double-fronted character home offers an impressive amount of living space, thoughtfully designed to meet the needs of the modern growing family. Showcasing soaring ceilings, ornate period details, and beautifully preserved original features throughout, this classic residence seamlessly blends timeless charm with contemporary family living and entertaining. Beautifully appointed throughout and highlighted by wide hardwood flooring, original skirtings, and decorative architraves, this is a rare opportunity to secure a substantial family home in one of Mascot's most sought-after locations, complete with valuable rear lane access. Property Features: Charming double-fronted façade with outstanding street appeal Expansive and versatile living spaces designed for family comfort Large gourmet kitchen featuring quality appliances and gas cooktop Light-filled living room with original fireplace and abundant natural sunlight Up to five generous bedrooms across both levels
Request Details
European Elegance Meets Havana Inspired Escapism In The Dress Circle Of Rosebery
View photo
House · for sale
Request Details
European Elegance Meets Havana Inspired Escapism In The Dress Circle Of Rosebery
University of New South Wales
· 5 Bedrooms · 4 Baths · House
· Gym · Sauna · Swimming pool · Parking · Cellar
University of New South Wales · 5 Bedrooms · 4 Baths · House · Gym · Sauna · Swimming pool · Parking · Cellar
More private estate than urban residence, this extraordinary family residence brings a sense of theatre, scale and escapism to Rosebery's most exclusive street. Custom built by the current owner and set on a level 853sqm parcel, the pavilion-style home unfolds around enchanting due-north facing gardens and an internal parterre courtyard that draws light, air and greenery deep into the interiors. Every room engages with the landscape, while grand proportions and a richly layered fusion of European elegance and Havana eclecticism create a home of rare personality. Designed for both family life and grand-scale entertaining, the grounds feature a lush level lawn, heated 10m pool and a versatile cabana or guest cottage with sauna. Four large bedrooms and a home office or fifth bedroom cater perfectly to family life with a private parents' wing and a choice of living spaces. Below, a vast basement reveals another dimension with internal access to a triple lock-up garage, gym and wine cellar
Request Details
A broad fronted Victorian beauty at the heart of the village and Centennial Park
View photo
House · for sale
Request Details
A broad fronted Victorian beauty at the heart of the village and Centennial Park
University of New South Wales
· 4 Bedrooms · 3 Baths · House
· Garden · Terrace · Air conditioning · Equipped kitchen
University of New South Wales · 4 Bedrooms · 3 Baths · House · Garden · Terrace · Air conditioning · Equipped kitchen
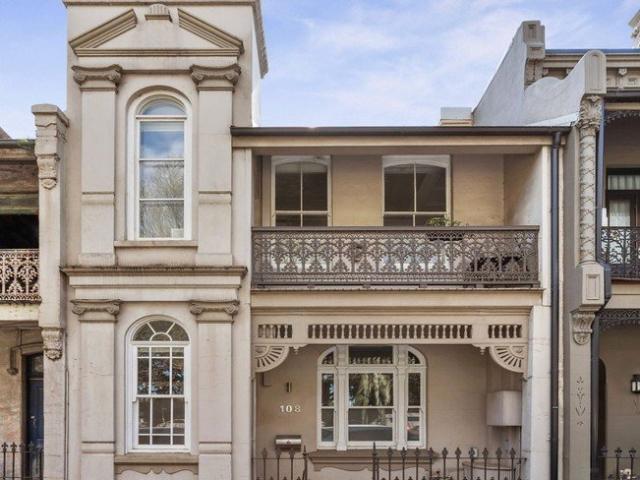
This broad-fronted, two-storey Victorian terrace sits at the front of Woollahra Village, restored so its 1890 character sits alongside a proper contemporary finish. Inside, the vaulted ceilings on both levels have been restored to their original chandeliered detail, above sleek timber floors. The north-facing living and dining open to a landscaped garden, with skylights bringing in natural light, and a sleek Italian kitchen built for the way families live. Four bedrooms, three bathrooms, a concealed laundry, a timber sundeck, four-stage air conditioning, gas heating, and storage where you need it. Three bedrooms and two bathrooms are upstairs for the family. Downstairs, a fourth bedroom with its own bathroom works as a guest room, home office, or quiet sitting room. The home was properly renovated, not dressed up. It has serious soundproofing, with an airlock, so the noise stays outside and the calm stays in. In a tightly held inner-city pocket, this type of property rarely comes to ma
Request Details
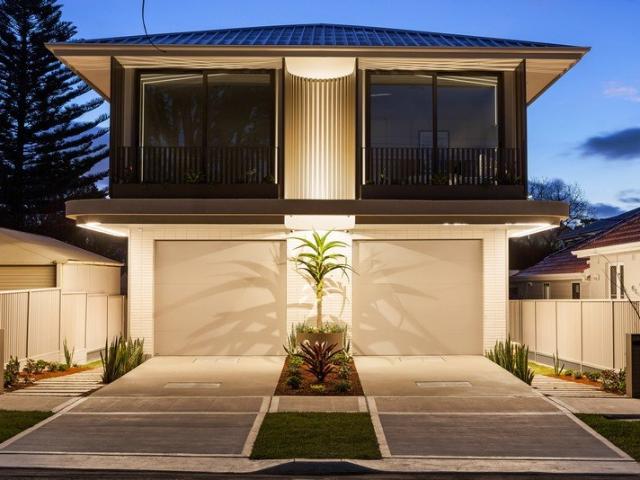
Elegant c1924 Home with Two Studios in Premier Dress Circle Position
View photo
House · for sale
Request Details
Updated
Elegant c1924 Home with Two Studios in Premier Dress Circle Position
University of New South Wales
· 7 Bedrooms · 4 Baths · House
· Swimming pool
University of New South Wales · 7 Bedrooms · 4 Baths · House · Swimming pool
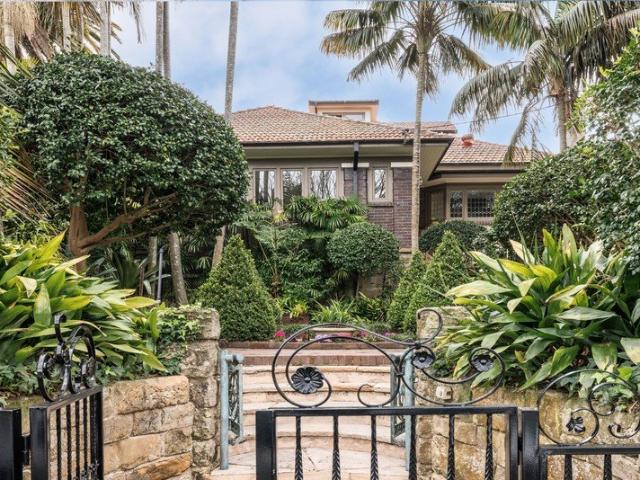
Occupying a dress circle position in one of Sydney's most esteemed, tightly held and premier streets, this exceptional property is on the market for the first time in 45 years. It rests on a parcel of almost 1100sqm with an elegant c1924 residence and two separate self-contained accommodations, ensuring plenty of room for multiple generations, nannies and guests. Immersed in landscaped gardens by Hooper Cottage, the home summons and immediate sense of grandeur with high ornate ceilings, parquetry floors and leadlight windows. The separate formal and informal spaces promise functional family living while the open plan indoor/outdoor design is ideal for entertaining. Verdant vistas from every room create a sense of calm. The one-bedroom cottage with rear lane access and loft studio allow for a range of lifestyle options. There's further potential and room for a pool (STCA) if desired. Positioned for supreme convenience, it's footsteps to Centennial Park, 400m to Oxford Street shopping, d
Request Details
A Substantial Family Home Built to Last
View photo
House · for sale
Request Details
A Substantial Family Home Built to Last
University of New South Wales
· 4 Bedrooms · 3 Baths · House
· Garden · Equipped kitchen
University of New South Wales · 4 Bedrooms · 3 Baths · House · Garden · Equipped kitchen
Built in 1986, 16 Napoleon Street is a substantial family home where the quality of its construction and the generosity of its proportions are immediately apparent. Solid double-brick and concrete construction, a grand entrance and impressive extra-wide granite staircase set the tone for a home designed with space, family and entertaining in mind. Across the ground floor, generous living and dining areas provide plenty of room for everyday family life. At the rear, a timber and granite eat-in kitchen offers the space for family meals and gatherings and connects naturally to the covered verandah, laundry and rear yard. Also on this level is the fourth bedroom and a large bathroom, providing useful flexibility for guests, extended family or those preferring accommodation without stairs. Upstairs are three generous bedrooms, including the main bedroom with its own ensuite, together with the family bathroom. It is here that the scale of the home becomes particularly apparent. An enormous s
Request Details
Beautifully renovated home with NE facing courtyard
View photo
House · for sale
Request Details
Beautifully renovated home with NE facing courtyard
University of New South Wales
· 4 Bedrooms · 1 Bath · House
· Balcony · Terrace · Equipped kitchen
University of New South Wales · 4 Bedrooms · 1 Bath · House · Balcony · Terrace · Equipped kitchen
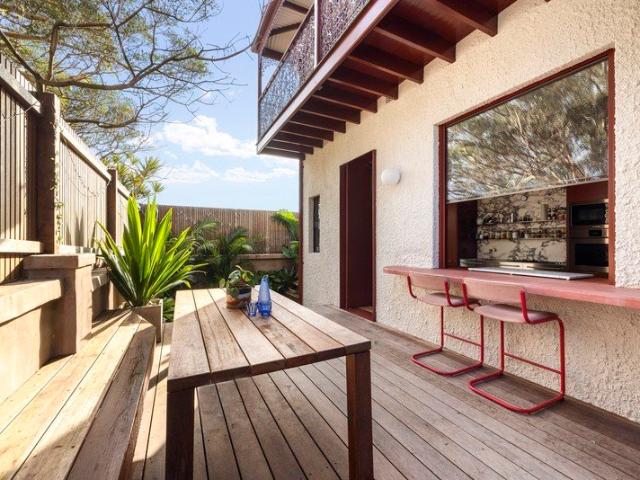
At the top end of Paddington, this beautifully renovated terrace combines distinctive period character with a tasteful contemporary interior and nothing to spend. Charming in its individuality and unique facade, it opens to oak floors, high ceilings across both levels and generous rooms of inviting space. With separate living/dining spaces and a private north-facing courtyard, an integrated cabana creates an effortless outdoor entertaining zone. With direct street access to the rear outdoors, it's steps to Oxford Street, Paddington's cafe precincts and Woollahra Village. Highlights Beautifully renovated, turnkey presentation Direct side access to north-facing courtyard Bay window street appeal, leadlight windows Oak flooring, high ceilings, modern finishes Large separate living and dining spaces 4 generous bedrooms plus rear sunroom King master with bay window and balcony 1.5 baths: upstairs main, guest powder room Marble kitchen with elegant use of colour Integrated bar settings to bo
Request Details
Landmark Randwick Development Site With Water Views & Exceptional Potential
View photo
House · for sale
Request Details
Landmark Randwick Development Site With Water Views & Exceptional Potential
University of New South Wales
· 5 Bedrooms · 1 Bath · House
University of New South Wales · 5 Bedrooms · 1 Bath · House
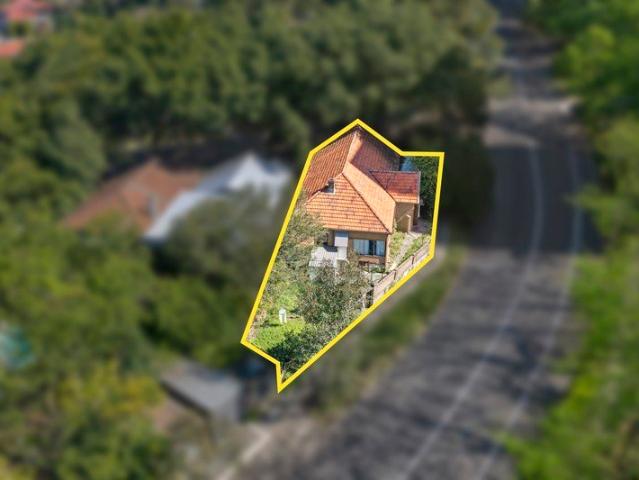
A rare opportunity to secure a premium development holding in an elevated Randwick setting, 71 St Marks Road occupies approximately 415sqm on a prized north-east facing corner with dual street frontages. Capturing water views from the upper levels, the site presents exceptional scope to deliver a sophisticated residential project in one of the Eastern Suburbs' most tightly held markets. Recent NSW Low- and Mid-Rise Housing planning reforms further enhance its potential, with an FSR of up to 2.2:1 and a height limit of up to six storeys. DA-approved plans are already in place for three luxury terrace-style residences, complemented by concept designs for four boutique apartments or a substantial four-bedroom duplex. Its flexible development pathways provide an outstanding opportunity to create a premium residential offering tailored to the market. Positioned moments from Randwick Town Centre, Coogee Beach, UNSW and the Randwick Health & Innovation Precinct, this is a blue-chip opportunit
Request Details
Light Filled Corner Terrace in Blue Chip Locale
View photo
House · for sale
Request Details
Light Filled Corner Terrace in Blue Chip Locale
University of New South Wales
· 4 Bedrooms · 2 Baths · House
· Terrace · Parking · Equipped kitchen
University of New South Wales · 4 Bedrooms · 2 Baths · House · Terrace · Parking · Equipped kitchen
Occupying a prized corner position in a sought-after neighbourhood pocket, this impressive tri-level corner terrace captures the very best of Paddington living just footsteps from cosmopolitan Five Ways. Cleverly designed and brimming with natural light, it reveals a classic layout with wonderfully spacious interiors enhanced by timber floors and high ceilings complemented by fresh neutral decor. Upon entry, a welcoming lounge provides a relaxed setting, while designated living and dining zones flow effortlessly to the rear. A streamlined stone kitchen is equipped with Smeg gas appliances and a dishwasher, while bi-fold doors open to a north facing sun soaked courtyard, perfect for entertaining and set amid private established gardens. Secure rear parking for a small car is accessed via the side lane, adding further convenience to this exceptional village setting, with scope to widen the existing access (STCA). Upstairs comprises three well-sized bedrooms, the main is appointed with bu
Request Details
Grand Paddington Terrace with Harbour Views & Private Garden Sanctuary
View photo
House · for sale
Request Details
Grand Paddington Terrace with Harbour Views & Private Garden Sanctuary
University of New South Wales
· 4 Bedrooms · 2 Baths · House
· Garden · Balcony · Terrace
University of New South Wales · 4 Bedrooms · 2 Baths · House · Garden · Balcony · Terrace
Rich in character and beautifully proportioned across multiple levels, this elegant Paddington terrace delivers an exceptional blend of timeless period charm, generous living and captivating harbour outlooks. Original timber detailing, ornate fireplaces, tall ceilings and classic architectural features create a warm sense of grandeur throughout, complemented by a series of versatile living and entertaining spaces. Multiple bedrooms are privately arranged across the upper levels, including balcony access and elevated district views, while the top-floor retreat captures an impressive outlook across Paddington's terrace rooftops, down to Sydney Harbour and across to Taronga Zoo with 180 degree from sunrise to sunset. At the rear, a private established garden creates a tranquil setting for alfresco entertaining, with the added convenience of rear lane access. Offering exceptional space, character and flexibility in one of Paddington's most desirable village settings, this is a distinguishe
Request Details
A Redfern Original First Time Ever Offered
View photo
House · for sale
Request Details
A Redfern Original First Time Ever Offered
University of New South Wales
· 4 Bedrooms · 2 Baths · House
· Terrace · Equipped kitchen
University of New South Wales · 4 Bedrooms · 2 Baths · House · Terrace · Equipped kitchen
Built circa 1900 and held within the same family for generations, 2 Walker Street, Redfern is being offered to the market for the very first time a rare opportunity to secure a beautifully updated terrace with a wonderful history and an exceptional corner position. From the moment you open the front gate, the home immediately draws you in. A leafy north-east facing front courtyard, bathed in beautiful morning sunshine, creates a private and welcoming entrance and offers the perfect spot to enjoy your morning coffee. Thanks to its prized corner position and east/north-facing aspect, natural light is one of the home's defining features. North-facing windows capture sunshine throughout the day, creating an incredible sense of light and space rarely found in a traditional inner-city terrace. Step inside and timber flooring flows through the open-plan living, kitchen and dining spaces, seamlessly combining the character of the original home with the comfort and convenience of modern living.
Request Details
Resort Style Living in a Premier Coogee Setting
View photo
House · for sale
Request Details
Resort Style Living in a Premier Coogee Setting
University of New South Wales
· 4 Bedrooms · 3 Baths · House
· Swimming pool · Equipped kitchen
University of New South Wales · 4 Bedrooms · 3 Baths · House · Swimming pool · Equipped kitchen
Inspired by luxurious tropical resorts, the design of this four-bedroom residence creates an exceptional sense of sanctuary within a leafy enclave between Coogee and Clovelly Beaches. Designed for effortless indoor/outdoor living, both levels open to deep decks framed by lush landscaped gardens, while a sparkling mosaic-tiled pool provides an idyllic setting for entertaining and transforms into a magical oasis by night. Beautifully appointed interiors offer a choice of living spaces and luxurious accommodation, highlighted by a glamorous master suite with the feel of a high-end hotel. Peacefully positioned yet close to the action, the home is just a short stroll to the vibrant Clovelly village, idyllic Gordons Bay and the stunning coastal lifestyle. - Open plan living and dining flows seamlessly to a large entertaining deck - Designer Caesarstone island kitchen, Blum cabinetry, induction cooktop - Deep block with a 6.5m frontage, travertine terraces and lush landscaped gardens - Resort
Request Details
NEW RELEASE THE PARKSIDE TOWNHOUSE COLLECTION
View photo
Townhouse · for sale
Request Details
NEW RELEASE THE PARKSIDE TOWNHOUSE COLLECTION
University of New South Wales
· 4 Bedrooms · 3 Baths · Townhouse
· Lift · Parking
University of New South Wales · 4 Bedrooms · 3 Baths · Townhouse · Lift · Parking
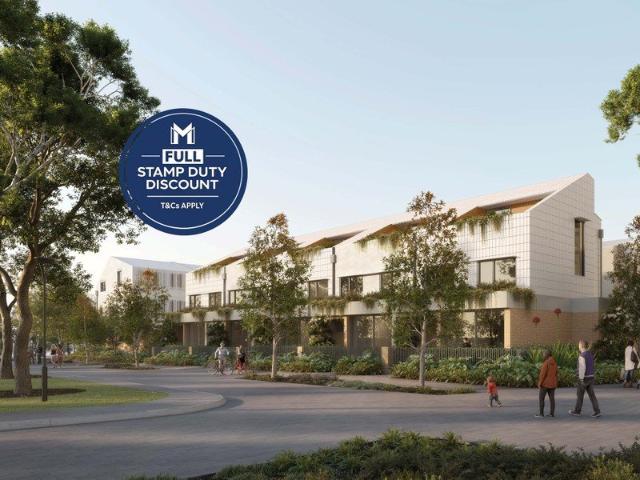
Presenting just 28, four-storey luxury townhouses set beside the 3,500sqm Mulgu Park. Exuding elevated, house-like appeal for modern family living, each residence offers generous proportions, private outdoor spaces and a level of privacy rarely found in inner-city living, all set within a beautifully connected masterplanned community EXCEPTIONAL RESIDENCES Construction is underway with completion due in 2028 A choice of 4-bedroom and 4-bedroom+MPR layouts up to 176sqm internally Private street entries via beautifully landscaped fenced gardens Your very own Internal lift provides easy access across each level A secure double lock-up garage with remote access and generous storage Many residences boast a fully functional multi-purpose room with a window providing the perfect space to work from home Designer tiling throughout all living areas with seamless access out to manicured lawns, private courtyards and expansive terraces up to 80sqm Gourmet kitchens feature Caesarstone benchtops, an
Request Details
House for Sale in Prime Location at Rosebery!
View photo
House · for sale
Request Details
House for Sale in Prime Location at Rosebery!
University of New South Wales
· 4 Bedrooms · 2 Baths · House
· Equipped kitchen
University of New South Wales · 4 Bedrooms · 2 Baths · House · Equipped kitchen
This Beautifully built houses surrounded by a green common area. Offering a lavish open-plan layout apartment,vagrant living area - Generous open plan living & dining area with Timber floor - 5 spacious bedrooms with built-in wardrobes - Modern kitchen - Modern deluxe bathrooms - Separate laundry area - Secure car space - Pet-friendly neighbourhood complex Council approx. $362.20 per quarter Water approx. $190 per quarter For more information and inspection please contact Rendy 0433 808 456 or Nugroho 0423 586 999
Request Details
A Reimagined Coastal Classic Of Curves And Calm By Potter&Wilson
View photo
House · for sale
Request Details
A Reimagined Coastal Classic Of Curves And Calm By Potter&Wilson
University of New South Wales
· 5 Bedrooms · 3 Baths · House
· Garden · Swimming pool
University of New South Wales · 5 Bedrooms · 3 Baths · House · Garden · Swimming pool
A newly unveiled reimagining of 'Darby', a c1920 seaside classic, brings an artful expression of coastal luxury to the heart of Clovelly. Designed by award-winning architects Potter&Wilson, the double-fronted home has made an illuminating move into a brighter, more connected way of life while preserving its significant heritage character. Spatially ingenious and beautifully resolved, the three-storey home unfolds across spaces designed to gather, work, play and retreat, culminating in a dynamic two-storey extension crowned by a rooftop eyrie with sweeping 180-degree views from the ocean to Botany Bay. Soft curves, arched openings and limestone crazy paving evoke timeless Mediterranean architecture, while European Oak, jewel-toned quartzite and sculptural detailing bring warmth and calm. A helical staircase and sculptural skylights form striking focal points, while cathedral ceilings elevate the parents' retreat above the palm-fringed pool. Conceived as a resort-style garden oasis, the
Request Details
A Wide Fronted Victorian Defined By Light And Architectural Refinement
View photo
House · for sale
Request Details
A Wide Fronted Victorian Defined By Light And Architectural Refinement
University of New South Wales
· 4 Bedrooms · 2 Baths · House
· Balcony · Terrace
University of New South Wales · 4 Bedrooms · 2 Baths · House · Balcony · Terrace
Defined by its generous 6.8m frontage, abundant natural light and refined architectural character, 'Oaklea' is a Victorian terrace thoughtfully transformed into an exceptional family home. Drawing on an original architectural vision and material palette prepared by CO-AP Architects, the home has been carefully evolved to create a cohesive contemporary interior that complements its heritage origins. Freestanding to one side on a prized cul-de-sac between Queens Park and Bondi Junction, it offers a rare sense of space, light and privacy. Behind the elegant Victorian façade, Chevron oak floors, bespoke joinery, ornate ceilings and a restrained material palette create interiors that feel calm, timeless and beautifully resolved. The thoughtfully planned tri-level layout provides four bedrooms across the upper levels, a dedicated study/home office and a lofty top-floor retreat. The main bedroom opens to a classic iron lace balcony, while the elegant living and dining spaces are anchored by a
Request Details
A Family Haven with Pool, Park and City Views
View photo
House · for sale
Request Details
A Family Haven with Pool, Park and City Views
University of New South Wales
· 5 Bedrooms · 3 Baths · House
· Swimming pool · Equipped kitchen
University of New South Wales · 5 Bedrooms · 3 Baths · House · Swimming pool · Equipped kitchen
Set across from Mutch Park in one of Pagewood's quietest streets, this freestanding double brick home offers an exceptional family lifestyle with a large private swimming pool, multiple entertaining areas and impressive city views. Recently renovated and ready to move in, the home combines spacious two-storey living with modern bathrooms, an open-plan kitchen, new windows and extensive energy-efficient upgrades. Ideally positioned close to Pagewood Public School, Westfield Eastgardens, local beaches, UNSW, the airport, Prince of Wales Hospital and four golf courses. Property Features: - Five spacious bedrooms with excellent separation across two levels - Three modern bathrooms, recently renovated - Freestanding two-storey double-brick home with excellent privacy - 47,000L swimming pool with Rheem water heating and EnviroSwim freshwater filtration - Entertainer's deck with sweeping city views - Open-plan kitchen and living with a seamless connection to outdoor entertaining - New roof wi
Request Details
Expansive Family Home with Exceptional Dual Living Potential
View photo
House · for sale
Request Details
Expansive Family Home with Exceptional Dual Living Potential
University of New South Wales
· 4 Bedrooms · 2 Baths · House
· Balcony · Equipped kitchen
University of New South Wales · 4 Bedrooms · 2 Baths · House · Balcony · Equipped kitchen
Offering remarkable space, versatility and scope in a sought-after Maroubra setting, this substantial two-level residence presents an exciting opportunity for large or extended families, investors and buyers seeking flexible multi-generational living. Generously proportioned throughout, the home provides multiple living and dining areas, four bedrooms, two kitchens and two bathrooms across two self-contained-style levels. The configuration allows the property to function as two separate residences, each with its own kitchen, bathroom, living and dining spaces and separate access, making it particularly well suited to extended family accommodation, adult children, guests or those looking to create an additional income stream, subject to any necessary approvals. The upper-level features three well-sized bedrooms, a spacious living room opening to a full-width balcony, separate dining area and kitchen, while the lower level provides an additional bedroom, study, family room and expansive
Request Details
A Secret World Of Parkside Luxury, An Entertainer's Retreat In A Tranquil Village Setting
View photo
House · for sale
Request Details
A Secret World Of Parkside Luxury, An Entertainer's Retreat In A Tranquil Village Setting
University of New South Wales
· 4 Bedrooms · 4 Baths · House
· Gym · Swimming pool · Cellar · Equipped kitchen
University of New South Wales · 4 Bedrooms · 4 Baths · House · Gym · Swimming pool · Cellar · Equipped kitchen
Fronting child-friendly Gugara Park on a rare triple block, this extraordinary residence brings serenity and scale to one of Paddington's best-connected pockets. Conceived as a secret world behind a wide 12m frontage, the three-storey pavilion-style layout unfolds around a private north-facing poolside haven, creating a seamless interplay between architecture, landscape and light. Immaculate interiors and established gardens frame a refined expression of classic contemporary luxury, with a chef's kitchen opening to a suntrap courtyard and 8m lap pool for effortless entertaining. Four generous bedrooms are complemented by a home office, with three positioned on the upper level including a luxurious master suite flowing to a private sundeck. Below, an epic wellness zone features a home gym, theatre room and wine cellar with tasting room while internal access to double garaging and smart-home tech deliver every contemporary luxury. Between Five Ways and Rushcutters Bay, this boutique stre
Request Details
32m Oceanfront Paradise On 1,028sqm With Awe Inspiring Views
View photo
House · for sale
Request Details
32m Oceanfront Paradise On 1,028sqm With Awe Inspiring Views
University of New South Wales
· 8 Bedrooms · 4 Baths · House
· Garden
University of New South Wales · 8 Bedrooms · 4 Baths · House · Garden
Please pre-register to inspect by contacting James Ball on 0410 740 349 or Clint Ballard on 0411 426 600. A once-in-a-generation opportunity, offered for the first time in 47 years, in one of Australia's most breathtaking settings, this extraordinary beachside estate rests on a level 1,028sqm approx parcel with an incredible 32m frontage to idyllic ocean reserve and the epic vista. The scale is remarkable, the views spellbinding and the potential without equal, with an uninterrupted panorama sweeping across the endless Pacific to Mackenzies Bay, Tamarama Beach and Ben Buckler. Currently configured as four apartments on one title and offered in one line, the property has been held for decades and is in original condition presenting the ultimate canvas for reinvention. Create a beachside masterpiece of international standing or explore the site's subdivision potential, with a 12m frontage to Bronte Road (STCA). Hidden behind a sandstone-walled garden with a deep setback and standalone ga
Request Details
Sophisticated Family Living Appointed With Luxurious Guest Studio
View photo
House · for sale
Request Details
Sophisticated Family Living Appointed With Luxurious Guest Studio
University of New South Wales
· 5 Bedrooms · 3 Baths · House
· Equipped kitchen
University of New South Wales · 5 Bedrooms · 3 Baths · House · Equipped kitchen
Setting an exceptional benchmark for contemporary family living, sophisticated design and exceptional craftsmanship presents impeccable lifestyle. Showcasing soaring ceilings and a dramatic mezzanine loft, striking expanses of glass invite sunshine and natural light into the breathtaking open plan living, seamlessly flowing to the entertainers' outdoors and lush manicured gardens. Perfectly located steps to Kimberley Grove Playground and Bannerman Crescent Reserve Playground, the property is moments to schools, and a stroll to Rosebery favourites Luna Croissanterie Bakery and Three Blue Ducks. - Commanding vast one level freestanding prized 613sqm parcel - Open plan living and dining presenting soaring raked ceilings - Striking upper level mezzanine lounge enjoys golf course vista - Sun-soaked eastern outdoors with covered entertainers' deck - Sandstone walled manicured gardens, kid friendly level lawns - Outdoor kitchen appointed with Matador built-in BBQ and sink - Lavish stone gas k
Request Details
Classic Art Deco Up and Down Duplex in a Coveted Location
View photo
House · for sale
Request Details
Classic Art Deco Up and Down Duplex in a Coveted Location
University of New South Wales
· 6 Bedrooms · 2 Baths · House
· Garden
University of New South Wales · 6 Bedrooms · 2 Baths · House · Garden
Perfectly positioned in one of the suburb's most desirable and sought-after pockets, this unique opportunity offers easy access to quality schools, UNSW and the hospital precinct, The Spot's lively restaurant hub, parks and superb beaches. Offering an exciting combination of space, flexibility and future potential, this substantial, renovated Art Deco 368sqm property presents a rare opportunity for investors, extended families and home builders alike. Configured as an upstairs and downstairs duplex, each residence offers three bedrooms, spacious living areas, separate dining rooms, polished timber floorboards, high ornate ceilings and separate laundries providing excellent separation and comfortable independent living. At the rear, a large, level sunny garden creates an ideal outdoor space for entertaining, children and family gatherings, while the side driveway provides valuable access to two lock-up garages. Whether you're looking to secure a versatile investment, accommodate a multi
Request Details
A New Benchmark Stunning Architectural Masterpiece
View photo
House · for sale
Request Details
A New Benchmark Stunning Architectural Masterpiece
University of New South Wales
· 4 Bedrooms · 3 Baths · House
· Swimming pool · Parking
University of New South Wales · 4 Bedrooms · 3 Baths · House · Swimming pool · Parking
RRE Properties is delighted to introduce this newly constructed Torrens Title architectural marvel, exemplifying superior design and construction quality. Featuring four bedrooms, three bathrooms, double parking and a pool, this residence establishes a new standard for luxury, practicality, and enduring elegance, all crafted by the acclaimed architect Dirk Andersen (NDRSN) and executed by a team recognized with a National Design Award. Located on one of Mascot's most prestigious streets, no detail has been overlooked in the creation of this forever home, which is sure to attract even the most discerning buyers. This amazing new residence features: Four spacious bedrooms, including a ground floor bedroom with proximity to shower creating an intimately flexible living arrangement for grandparents/guest or young adult accommodation Three elegantly designed bathrooms that highlight rare Limestone and Travertine stonework, complemented by brushed aluminum fixtures and LED lighting Custom ch
Request Details
Expansive Family Living in a Tranquil Bondi Cul de Sac
View photo
House · for sale
Request Details
Expansive Family Living in a Tranquil Bondi Cul de Sac
University of New South Wales
· 5 Bedrooms · 2 Baths · House
· Parking · Equipped kitchen
University of New South Wales · 5 Bedrooms · 2 Baths · House · Parking · Equipped kitchen
Beyond its character-filled Federation frontage, this surprisingly spacious semi unfolds across two generous levels, offering five bedrooms and beautifully connected indoor-outdoor living in a peaceful parkside setting. At the heart of the home, flowing living and dining spaces connect with an entertainer's island kitchen before opening through bifold doors to a private alfresco setting and level lawn - creating an easy family home made for both everyday living and entertaining. Set in a quiet, tree-lined cul-de-sac, the home enjoys the best of the Bondi lifestyle, with Waverley Park, Bondi Public School, Bondi Road's cafes, restaurants and shops all within easy reach, along with the beaches of Bondi, Tamarama and Bronte. • Five bedrooms, two bathrooms and off-street parking • Spacious and versatile two-storey layout • Flowing living and dining spaces with island kitchen • Bifold doors create seamless indoor-outdoor connection • Private paved entertaining area and level lawn • Entertai
Request Details

Get email alerts

Don't miss out: be the first to know about new properties

The alert was correctly created

On subscribing you accept the conditions of use and the privacy policy
Alert
Receive new ads in your inbox
Save this search
Receive alerts for new listings

We'll send you an email when we have new properties for: "Houses for sale in University of New South Wales with 4 bedrooms"

The alert was correctly created

Get email alerts and be the first to see new listings
Required field
On subscribing I accept the terms of the privacy policy
Perfect! You'll soon start receiving new listings via email
Alert
Receive an email when we have new ads for Houses for sale in University of New South Wales with 4 bedrooms
Save this search
Filters

Bedrooms

Size (m²)

Price

$
$

Property type

Bathrooms

Clear all filters
Receive notifications when new entries are published.