220 houses for sale in University of New South Wales with 4 bedrooms

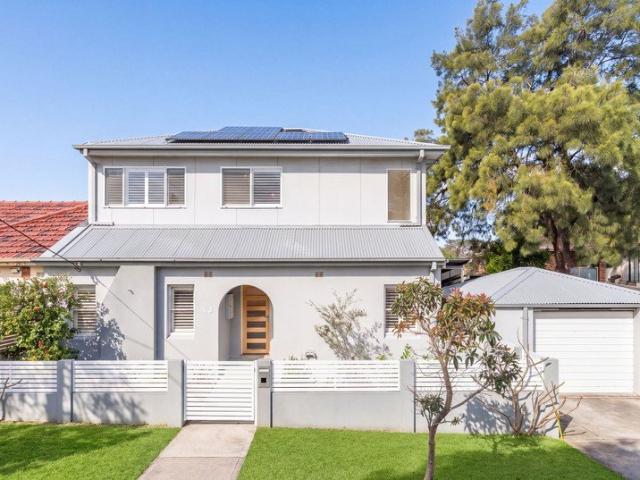
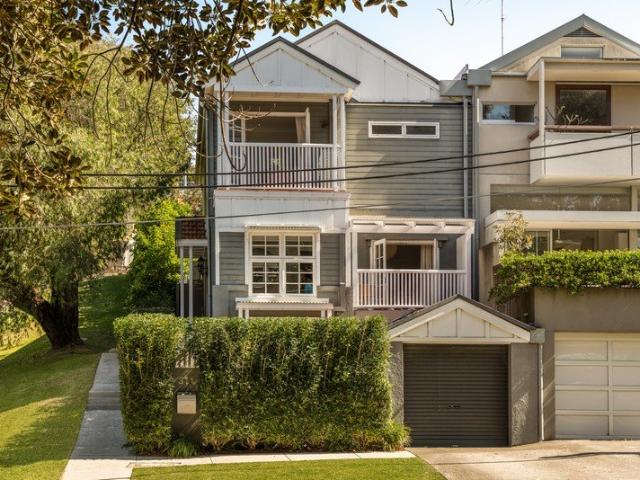
A Sunshine State Of Mind, A Private Parkside Family Haven With Ocean Views
View photo
House · for sale
Request Details
A Sunshine State Of Mind, A Private Parkside Family Haven With Ocean Views
University of New South Wales
· 4 Bedrooms · 3 Baths · House
· Balcony
University of New South Wales · 4 Bedrooms · 3 Baths · House · Balcony
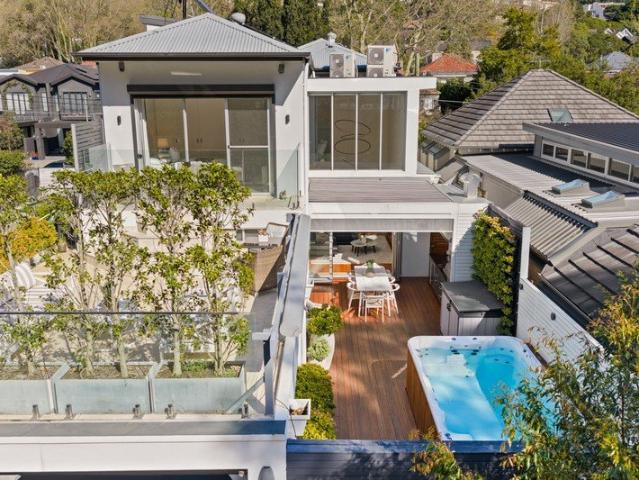
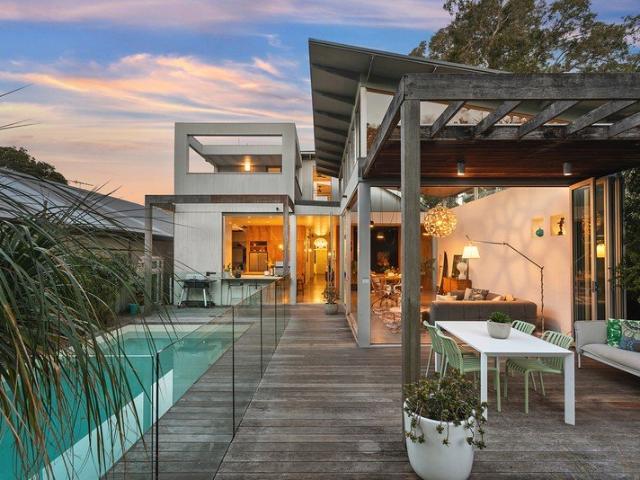
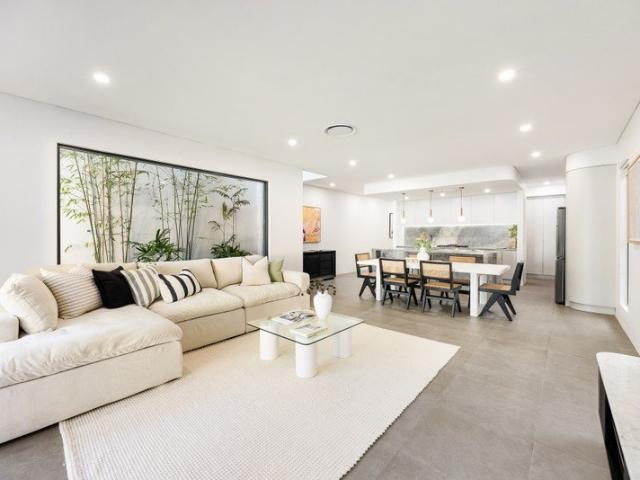
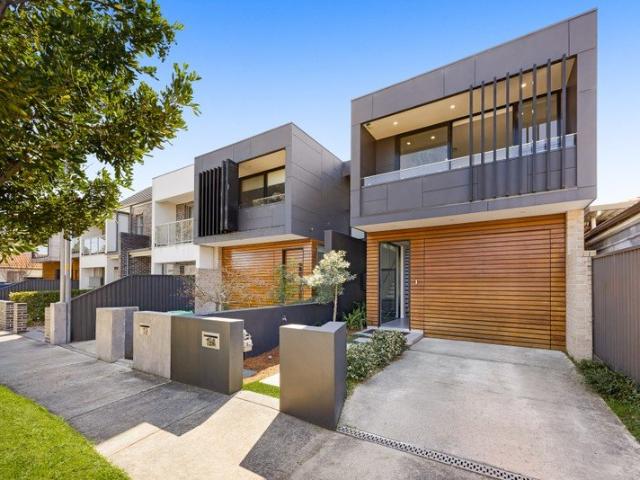
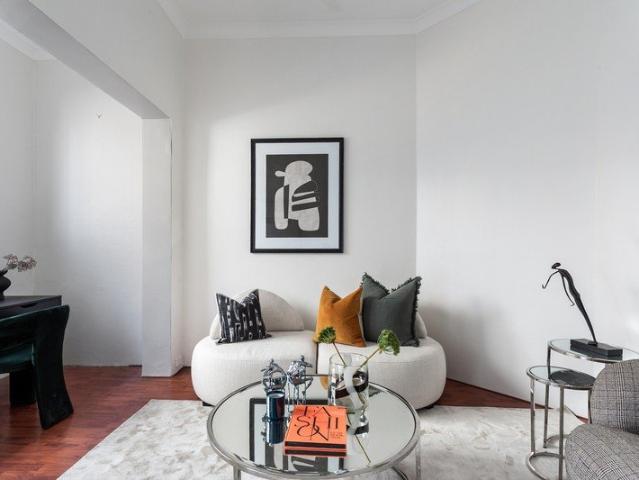
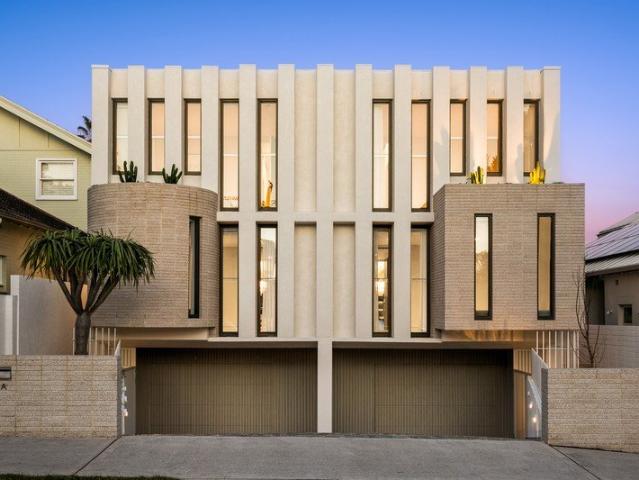
With Varna Park as a lush green backdrop to daily life, this elevated 1920s classic captures the sunshine, privacy and relaxed coastal spirit that make Clovelly such a wonderful place to raise a family. Tastefully renovated and bathed in beautiful sunshine, the three-storey home is oriented to the north with ocean breezes drifting through bright, character-filled interiors. Polished timber floors and high ornate ceilings retain a sense of period charm, while a series of decks, balconies and terraces draws the outdoors into every level. Four bedrooms are complemented by a dedicated home office, with the sunlit master suite opening to a private sundeck with ocean views from upper level. Terraced gardens framed by camellias and magnolias create inviting spaces to relax, entertain and retreat, while internal access to garaging adds everyday ease. Directly opposite, Varna Park becomes an extension of the home with its adventure playground, daycare centre and Bronte Bowlo, while the sound of
Request Details
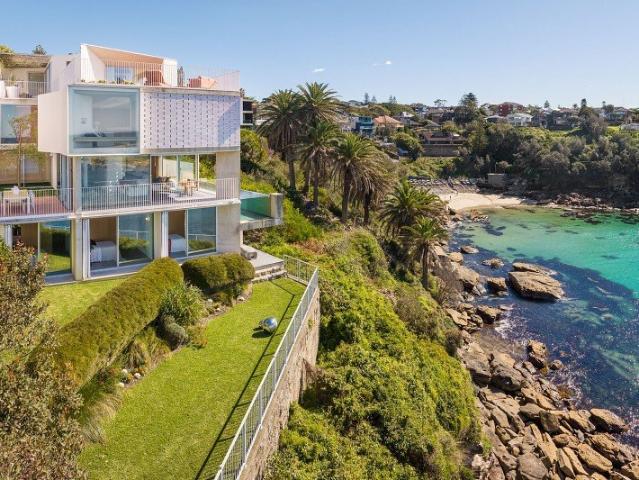
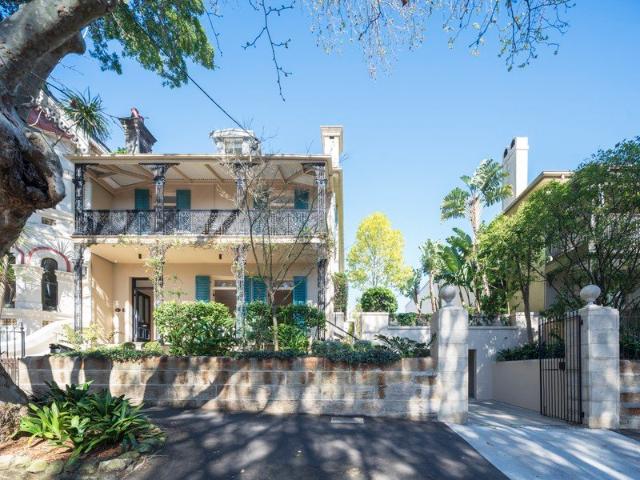
'Gordons Bay House' An Irreplaceable Oceanfront Icon of Unrivalled Rarity
View photo
House · for sale
Request Details
'Gordons Bay House' An Irreplaceable Oceanfront Icon of Unrivalled Rarity
University of New South Wales
· 5 Bedrooms · 6 Baths · House
University of New South Wales · 5 Bedrooms · 6 Baths · House
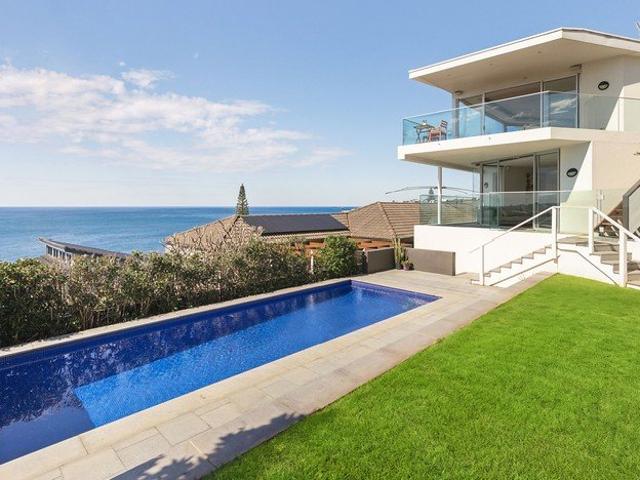
Conceived as an extension of its magical setting, GB House unites architecture and nature in one extraordinary elemental composition. Anchored to the cliffs above Gordons Bay, Renato D'Ettorre's sculptural masterpiece is one of Australia's most celebrated coastal homes, winner of a host of awards including the 2019 Wilkinson Award and showcased extensively across the international world of design, film and television. Behind its enigmatic whitewashed facade, reminiscent of the architecture of the Aegean Islands, a perforated veil of glazed brick filters sunlight, shadow, salt air and glimpses of blue. The arrival is pure theatre with a reflection pond and the sound of waves breaking over the rocks below introducing the unobstructed ocean vistas beyond. From here, the house unfolds through moments of revelation and retreat, shifting between epic coastal vistas and deeply intimate spaces. Robust materials are softened by water, light and the constant movement of the sea while angled wall
Request Details
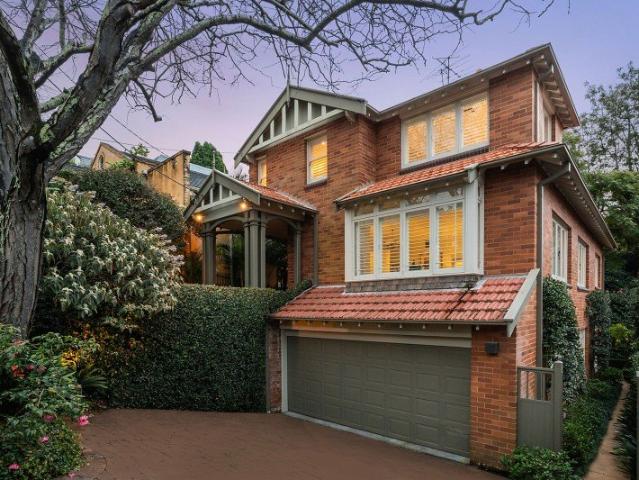
A Rare Paddington Terrace with Commercial Credentials and Residential Potential
View photo
House · for sale
Request Details
A Rare Paddington Terrace with Commercial Credentials and Residential Potential
University of New South Wales
· 4 Bedrooms · 2 Baths · House
· Terrace
University of New South Wales · 4 Bedrooms · 2 Baths · House · Terrace
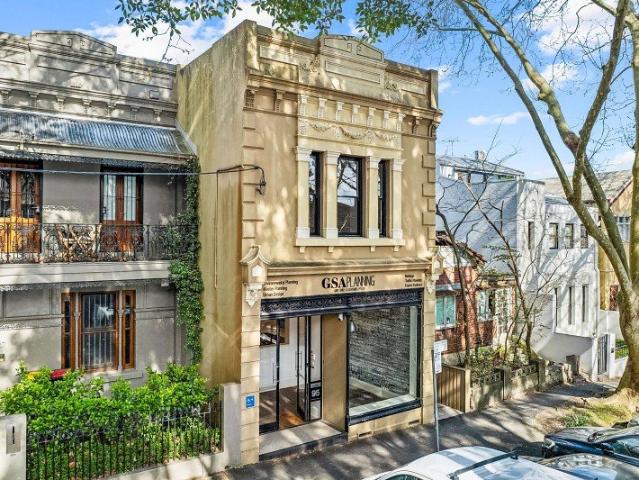
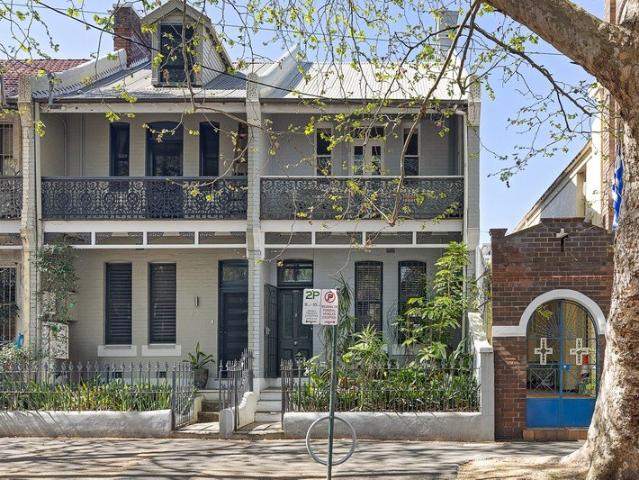
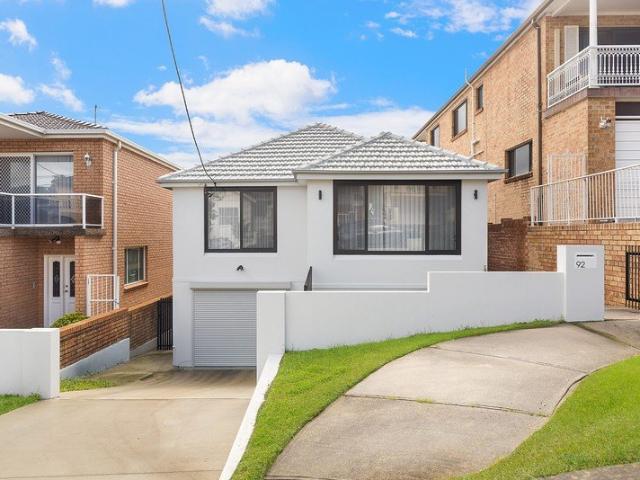
Offered for the time in 30 years, this character filled Paddington terrace presents a rare opportunity for business owners, investors and home buyers with vision. Providing approximately 185sqm of internal space across two levels, the property combines the charm of a traditional terrace with established commercial use rights and outstanding flexibility. It could continue as an impressive office, consulting space, gallery, beauty destination or boutique showroom, or potentially be transformed into a stunning Paddington residence, subject to the necessary approvals. It's well-proportioned interiors and original character provide an inviting foundation for a thoughtful renovation, whether the ambition is to create a distinctive commercial premises or a beautiful home in one of Sydney's most sought-after inner-city neighbourhoods. Positioned in a tightly held village pocket, the property is moments from the boutiques, galleries, cafes and dining of William Street, with Oxford Street and Qu
Request Details
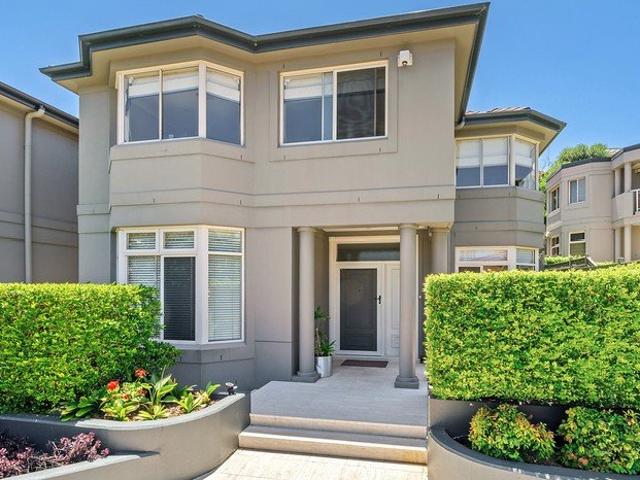
An Architectural Dreamscape That Leaves a Lasting Impression
View photo
House · for sale
Request Details
An Architectural Dreamscape That Leaves a Lasting Impression
University of New South Wales
· 4 Bedrooms · 4 Baths · House
University of New South Wales · 4 Bedrooms · 4 Baths · House
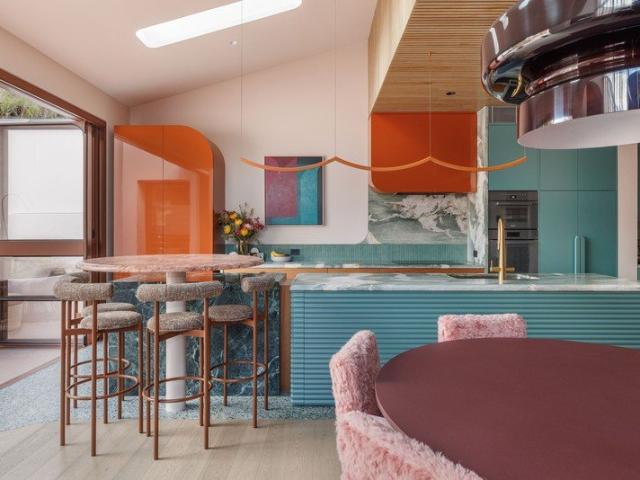
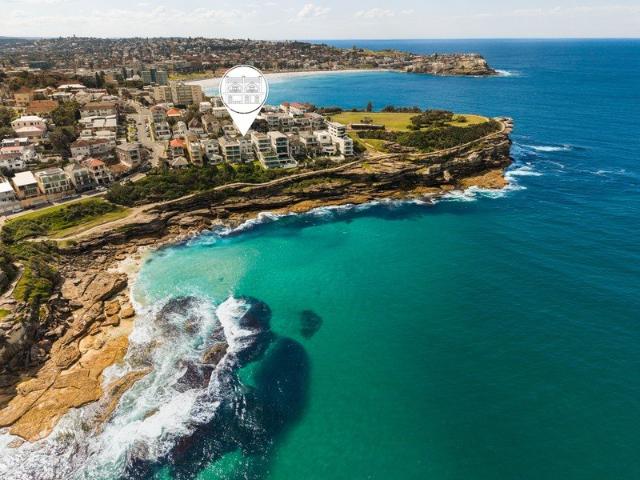
Previously the home and studio of celebrated artist Charles Blackman, this one-of-a-kind residence has been exquisitely reimagined by Kaiko Design to create a truly unforgettable masterpiece. The brief: Anything but white. The result: A colourful yet calm dreamscape. Designed to take full advantage of its elevated corner position and northerly aspect, the abundance of natural light allows the home's colour palette to set the mood. The warm earthy tones of blush, terracotta and sage encourage relaxed yet playful living while the sumptuous use of raw materials, including natural stone and timber, connect you to nature. Gorgeous bespoke pieces with a sense of whimsy promote inspiration and creativity. Invoking a mix of architectural eras, including 1930s Art Deco and 1970s Retro, the home combines timeless elegance with meticulous craftsmanship. It flows over three levels connected by a spiral staircase and boasts a number of living spaces, various alfresco entertaining areas and well-app
Request Details
Sun Soaked Family Perfection In Desirable Bronte Pocket
View photo
House · for sale
Request Details
Sun Soaked Family Perfection In Desirable Bronte Pocket
University of New South Wales
· 4 Bedrooms · 2 Baths · House
· Garden · Terrace · Equipped kitchen
University of New South Wales · 4 Bedrooms · 2 Baths · House · Garden · Terrace · Equipped kitchen
Exquisitely reimagined, a modern farmhouse aesthetic paired with contemporary sophistication is unveiled within this Queen Anne Federation jewel. Luxuriating in sunshine and natural light from a prized northern orientation, seamless integration from the elegant interiors to the sun-soaked sparkling poolside gardens unfold over an impressive scale of 451sqm over one level. Placed on a prestigious Bronte Street, the property is 600 metres to Waverley Park, and perfectly located moments to picturesque coastal walks and the surf and sand action of Tamarama and Bronte beaches. - Sun-kissed living room framed by glass enjoying garden vista - Sun-soaked entertainers' terrace, level lawn and lush gardens - Elegant stone kitchen presents Falcon Cooker, farmhouse sink - Island bench, integrated refrigeration, butler's pantry, laundry - Dining pavilion showcases soaring ceilings, clerestory windows - Master bedroom appointed with walk-in robe and luxe ensuite - Front bedrooms reveal fireplaces, c
Request Details
Newly Transformed Family Semi in an Admired North Randwick Pocket
View photo
House · for sale
Request Details
Newly Transformed Family Semi in an Admired North Randwick Pocket
University of New South Wales
· 4 Bedrooms · 2 Baths · House
· Garden · Equipped kitchen
University of New South Wales · 4 Bedrooms · 2 Baths · House · Garden · Equipped kitchen
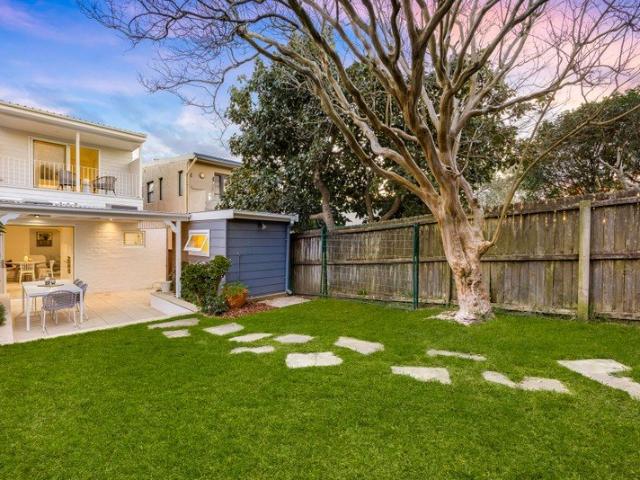
Just up from Queens Park, this two-storey semi has undergone a recent designer transformation that has elevated the interiors with a stylish new aesthetic for a family home that is beautiful to live in. Loved by the same owners for 43 years, the home is privately set back from the street and captures a prized rear north aspect that bathes the idyllic garden setting in sunshine. Honouring some of its beautiful original features, the home effortlessly brings together bespoke details and outstanding craftsmanship. Luxury surfaces of marble, brushed brass hardware and custom joinery by I Space create big impact in the interiors, with designated living spaces allowing easy connection. In a top family spot, the home is located a short walk to elite schools including St Catherine's College, Charing Cross village, Centennial Parklands and buses bound for Bondi Junction and the city, with popular beaches only minutes away. Living spaces each level offer flexibility for family living New kitchen
Request Details
Sophisticated renovated home of exceptional in/outdoor space
View photo
House · for sale
Request Details
Sophisticated renovated home of exceptional in/outdoor space
University of New South Wales
· 4 Bedrooms · 2 Baths · House
· Parking · Equipped kitchen
University of New South Wales · 4 Bedrooms · 2 Baths · House · Parking · Equipped kitchen
A refined renovation has transformed this residence into a sophisticated Inner Sydney home, combining polished contemporary interiors with an unusually generous connection to outdoor living. Oak floors and a considered neutral palette establish an elegant sense of quality, while the rear garage opens directly into the courtyard, creating a highly functional extension of the living space and an exceptional in/outdoor flexibility rarely found in a city-fringe home. Peaceful yet exceptionally connected, it sits moments from parks, cafes and dining and just 600m to Green Square station. Highlights Renovated four-bedroom residence Sophisticated contemporary interiors Oak floors and elegant neutral palette Exceptional indoor-outdoor flexibility Garage opening directly to courtyard Private walled space for entertaining Modern stone kitchen, gas cooking Air-conditioning, extensive storage Steps to park, cafes & dining spots 600m to the Green Square precinct Free Building & Pest Report: bw.com.
Request Details
Oasis in the Heart of Double Bay. Contemporary North facing Home offers Indoor/Outdoor Entertaining, 2 street frontages & Off street parking for 4
View photo
House · for sale
Request Details
Oasis in the Heart of Double Bay. Contemporary North facing Home offers Indoor/Outdoor Entertaining, 2 street frontages & Off street parking for 4
University of New South Wales
· 4 Bedrooms · 4 Baths · House
· Swimming pool · Parking
University of New South Wales · 4 Bedrooms · 4 Baths · House · Swimming pool · Parking
Bathed in abundant natural sunlight, this exceptional modern residence is privately positioned on a superb, level and sun-drenched parcel of land. Showcasing striking architectural elements and an expansive dual-level design, the home delivers an exceptional sense of privacy and complete seclusion. Multiple indoor and outdoor living and entertaining spaces create an effortless connection between the home and its surroundings, perfectly suited to relaxed, low-maintenance living. Cleverly designed, with no expense spared to maximise privacy and space, offering a timeless style & address that will never go out of fashion. Perfectly suited to growing families, busy executives and downsizers alike, this is a truly enviable footsteps-to-everything lifestyle. Enjoy an easy, level stroll to the vibrant heart of Double Bay, with its boutique shopping, renowned cafés, restaurants and convenient transport connections. Harbourfront parks, ferries and the iconic Redleaf Pool are also just moments a
Request Details
Coastal Sanctuary with Tropical Gardens & Flexible Family Living
View photo
House · for sale
Request Details
Coastal Sanctuary with Tropical Gardens & Flexible Family Living
University of New South Wales
· 5 Bedrooms · 3 Baths · House
· Garden · Fireplace · Swimming pool
University of New South Wales · 5 Bedrooms · 3 Baths · House · Garden · Fireplace · Swimming pool
Set amid lush tropical gardens on a private, north-facing block, this sun-drenched family sanctuary combines generous interiors, a relaxed coastal ambience and an idyllic beachside setting. Just 50m from Arthur Byrne Reserve and approximately 300m from the sand and surf of Maroubra Beach, this distinctive modern residence offers a versatile floorplan thoughtfully designed to adapt to a range of family needs and lifestyles. Immaculately presented throughout, the home is a rare private oasis where leafy surrounds, ocean views and refreshing sea breezes create an enviable sense of tranquillity. With shops, cafés, transport and schools all within easy walking distance, it delivers an exceptional combination of lifestyle, flexibility and convenience. - Light-filled open-plan living and dining flowing seamlessly to an expansive outdoor entertaining area, featuring a gas fireplace and polished timber floors - Private, palm-framed north-facing backyard with scope to add a swimming pool and out
Request Details
Wide Victorian terrace / exceptional space and flexibility
View photo
House · for sale
Request Details
Wide Victorian terrace / exceptional space and flexibility
University of New South Wales
· 4 Bedrooms · 2 Baths · House
· Terrace · Parking · Equipped kitchen
University of New South Wales · 4 Bedrooms · 2 Baths · House · Terrace · Parking · Equipped kitchen
In a desirable and connected pocket of Surry Hills, this substantial Victorian terrace combines classic character, generous proportions and flexibility across three levels. A wide 4.8m frontage creates an immediate sense of scale and street presence, while excellent natural light and a highly practical layout enhance its appeal. Victorian details sit comfortably alongside thoughtful modern updates, with generous open living and dining spaces, a substantial courtyard, and secure parking for two vehicles. Steps to Bourke Street Public School and an easy walk to Surry Hills Village, Crown Street, Bourke Street Bakery and the Light Rail. Highlights Substantial 4-bedroom Victorian terrace Prime position in the heart of Surry Hills Wide 4.8m frontage and street presence Natural light and generous proportions Flexible layout, 4 bedrooms plus study Generous open living and dining areas Renovated stone kitchen, quality fitout Tastefully updated baths, main with tub Original fireplaces and perio
Request Details
Victorian Elegance And Contemporary Pavilion In Blue Chip Bronte Address
View photo
House · for sale
Request Details
Victorian Elegance And Contemporary Pavilion In Blue Chip Bronte Address
University of New South Wales
· 5 Bedrooms · 3 Baths · House
· Terrace · Swimming pool · Equipped kitchen
University of New South Wales · 5 Bedrooms · 3 Baths · House · Terrace · Swimming pool · Equipped kitchen
Standing proudly on an illustrious Bronte street since c.1896, this prominent Victorian Italianate residence holds a prized 519sqm corner block. Honouring its Evans Street Heritage Conservation Area status, sumptuous proportions and ornate period majesty has been thoughtfully preserved, while an architect designed rear pavilion embracing sun-soaked contemporary open plan living and entertaining for families, offers a striking contrast ready for a new generation. Moments' walk to the gourmet eateries of Macpherson Street, and surrounded by a selection of schooling options, the property is a stroll through Bronte Park to the surf and sand action of iconic Bronte Beach. - Living pavilion framed by glass bi-folds, clerestory windows - Skillion roof and concrete flooring in living pavilion addition - Sun-drenched entertainers' terrace framed by lush gardens - Glass-framed sparkling swimming pool and timber deck area - Kitchen presents stainless bench and timber central island - Servery wind
Request Details
Architect Designed Coastal Luxury with Panoramic Pacific Vistas
View photo
House · for sale
Request Details
Architect Designed Coastal Luxury with Panoramic Pacific Vistas
University of New South Wales
· 4 Bedrooms · 2 Baths · House
· Garden · Swimming pool · Lift
University of New South Wales · 4 Bedrooms · 2 Baths · House · Garden · Swimming pool · Lift
Positioned in one of South Coogee's most tightly held coastal enclaves, this exceptional north-east facing residence commands an elevated setting with breathtaking ocean panoramas stretching from Wedding Cake Island to Ben Buckler. Designed by acclaimed architect Ted Quinton of MASQ Architecture, the home showcases a timeless full-brick and concrete construction, thoughtfully crafted to maximise natural light, privacy and its sensational coastal surroundings. Spanning three expansive levels connected by a private lift, the residence enjoys uninterrupted ocean views from virtually every room. Designed for effortless indoor-outdoor living, the home extends to an exceptional resort-style backyard oasis, where expansive entertaining terraces, beautifully landscaped surrounds and a sparkling swimming pool create the ultimate setting for family enjoyment and year-round gatherings. Framed by the spectacular ocean backdrop, this private sanctuary offers a perfect blend of relaxation and entert
Request Details
Newly Renovated Family Haven with North Facing Garden & City Views
View photo
House · for sale
Request Details
Newly Renovated Family Haven with North Facing Garden & City Views
University of New South Wales
· 4 Bedrooms · 2 Baths · House
· Garden · Terrace · Equipped kitchen
University of New South Wales · 4 Bedrooms · 2 Baths · House · Garden · Terrace · Equipped kitchen
Positioned in one of Maroubra's most desirable pockets, this beautifully reimagined family home delivers a considered blend of contemporary style, functionality and effortless everyday living. The upper level centres around an expansive open plan living, dining and kitchen domain, defined by a striking sculptural pendant, engineered stone surfaces, full-height stone splashback, sleek matte white cabinetry and integrated Fisher & Paykel appliances. Opening seamlessly to a private terrace, the living space captures district outlooks with a glimpse towards the city, creating an inviting setting for entertaining. Downstairs reveals a series of versatile living spaces opening directly to the north-facing backyard and garden. Whether used as a media room, guest retreat or teenagers' zone, the additional accommodation provides valuable flexibility for growing families. The beautifully appointed bathrooms continue the home's refined aesthetic, with large-format stone-look tiling, a freestandin
Request Details
Oceanfront Opportunity On Mackenzies Point, The Ultimate Blank Canvas On Over 560sqm Mortgagee in Possession Sale
View photo
House · for sale
Request Details
Oceanfront Opportunity On Mackenzies Point, The Ultimate Blank Canvas On Over 560sqm Mortgagee in Possession Sale
University of New South Wales
· 8 Bedrooms · 5 Baths · House
· Swimming pool
University of New South Wales · 8 Bedrooms · 5 Baths · House · Swimming pool
Few settings capture the epic drama of Sydney's coastline like Mackenzies Point at Tamarama. Occupying an extraordinary 563sqm approx oceanfront landholding with a 12m frontage to the famed coastal walk, this mortgagee sale presents a rare opportunity to create a landmark residence in Tamarama's most tightly held enclave. The existing block of five apartments and standalone beach shack are in significant disrepair, shifting the focus firmly to the site itself with its prized position and breathtaking outlook. Unobstructed views sweep across Tamarama and Bronte Beaches, the Pacific Ocean and north along the eastern coastline, forming an ever-changing backdrop of sea, sky and surf. Reimagine, redevelop or build the ultimate coastal sanctuary in a world-class setting (STCA). With direct access to the Bondi to Bronte walk and Marks Park with no streets to cross, it's just 400m along the coast path to Tamarama Surf Club and 700m to Icebergs Pool. More than a development opportunity, this is
Request Details
Refined Coastal Family Living In Coveted Maroubra Setting
View photo
House · for sale
Request Details
Refined Coastal Family Living In Coveted Maroubra Setting
University of New South Wales
· 4 Bedrooms · 3 Baths · House
· Parking
University of New South Wales · 4 Bedrooms · 3 Baths · House · Parking
Ideally positioned and recently renovated within a tightly held Maroubra enclave, this beautifully presented family home delivers an exceptional balance of space, comfort and effortless contemporary living. Set on approximately 308sqm, its generous four-bedroom, three-bathroom layout is designed around the demands of modern family life, with multiple living spaces, excellent natural light and a seamless connection between indoors and out. Every element combines practicality with a sense of understated refinement, while a secure garage adds a level of convenience increasingly difficult to find in this sought-after pocket. Surrounded by parks, popular schools, Maroubra Junction Pacific Square retail hub, Westfield Eastgardens and some of Sydney's most celebrated beaches, this is a home that places the very best of Maroubra living within easy reach. - Two large living spaces over both levels - Generous master bedroom with walk-in robe and ensuite - 4 large bedrooms, all with built-in robe
Request Details
A landmark freestanding sanctuary in the heart of Paddington
View photo
House · for sale
Request Details
A landmark freestanding sanctuary in the heart of Paddington
University of New South Wales
· 5 Bedrooms · 2 Baths · House
· Garden · Balcony
University of New South Wales · 5 Bedrooms · 2 Baths · House · Garden · Balcony
Immediately recognisable by its distinguished 1880 façade, this remarkable freestanding residence reveals a sense of space, light and privacy rarely found in Paddington. Elevated on 480sqm with an extraordinary 16.5m frontage, its beautifully proportioned interiors extend across three levels towards a private west-facing Myles Baldwin designed garden, creating an exceptional family sanctuary in one of the area's most prestigious settings. - Landmark residence offered for the first time in 32 years - Elevated 480sqm setting with an extraordinary 16.5m frontage - Thoughtfully renovated by acclaimed architects Richards Stanisch - Grand three-level proportions + light from multiple aspects - Five generous bedrooms, four enjoying a westerly orientation - Private master retreat w/ wide balcony, ensuite + walk-in robe - Elegant formal rooms + relaxed everyday living spaces - Sunlit interiors connect naturally with the western garden - Private garden oasis of remarkable quiet, greenery + calm
Request Details
Timeless family elegance, cherished by one family for 35 years
View photo
House · for sale
Request Details
Timeless family elegance, cherished by one family for 35 years
University of New South Wales
· 5 Bedrooms · 3 Baths · House
· Garden
University of New South Wales · 5 Bedrooms · 3 Baths · House · Garden
Occupying a prized elevated setting in an exclusive Woollahra enclave, this exceptional master-built residence is a celebration of timeless elegance, impeccable craftsmanship and enduring quality. Offered for the first time in 35 years, the home has been lovingly cherished and meticulously maintained by its original owners, creating a refined family sanctuary of warmth, grace and distinction. Set amid established manicured gardens that envelop the home, with a desirable north east aspect bathing the home in all-day sunshine, it reveals a thoughtfully conceived layout featuring a choice of formal and informal living and dining areas adorned with exquisite period detailing, ornate ceilings, leadlight windows and elegant timber detailing. The lower level unfolds as a dedicated entertainers' domain, where an expansive living and dining area connects seamlessly to an undercover alfresco setting followed by a sun soaked backyard oasis enjoying a wonderful sense of peace, privacy and tranquil
Request Details
Renovated Freestanding Home of Space and Privacy in Exclusive Complex
View photo
House · for sale
Request Details
Renovated Freestanding Home of Space and Privacy in Exclusive Complex
University of New South Wales
· 4 Bedrooms · 4 Baths · House
· Terrace · Equipped kitchen
University of New South Wales · 4 Bedrooms · 4 Baths · House · Terrace · Equipped kitchen
Occupying a prized setting in the exclusive `Bellevue Terrace', this freestanding dual level residence overdelivers in terms of space, privacy and tranquillity in a peaceful parkside address. Offering a total 384sqm approx on title this home provides an incredibly generous floorplate for your lifestyle. Recenty renovated this property boasts modern finishings that elevates the whole home to a standard of luxury living. Cleverly designed to embrace the beauty of its surrounds while flooded with natural light, it features generous proportions offering a stylish open plan living/dining area enhanced by quality nature stone flooring and effortless cross ventilation. The gourmet kitchen with a breakfast bar and European gas appliances adjoins a sunny casual dining area, while interiors open to a sun washed wraparound courtyard amid private easycare gardens. The upper level comprises a second living area and three well-proportioned bedrooms, all three of which are appointed with built-in war
Request Details
Luxurious Residence with Expansive Entertaining
View photo
House · for sale
Request Details
Luxurious Residence with Expansive Entertaining
University of New South Wales
· 4 Bedrooms · 3 Baths · House
· Garden · Balcony · Swimming pool · Lift · Patio · Equipped kitchen
University of New South Wales · 4 Bedrooms · 3 Baths · House · Garden · Balcony · Swimming pool · Lift · Patio · Equipped kitchen
Featuring a striking sculptural design, this newly complete Torrens title residence on a 420sqm (approx) north-facing block has been crafted with only the finest of materials. Light-wells, gallery-style halls and soaring 5.7m ceilings create visual delights, with beautiful surfaces of Turkish stone and brushed metal accents carrying through the interiors. A collection of living spaces are open yet defined, with a dedicated master wing, 4 person internal lift and elevated pool zone, outdoor area lined in natural limestone silver travertine among the home's many highlights. Only minutes to Pacific Square, the International French School, Latham Park and beaches. - Mansion-like proportions with 314sqm approx. internal space - Additional 44sqm of alfresco, patio and balcony entertaining - Miele kitchen with curved stone island and butler's pantry - Alfresco pavilion with Artusi BBQ adjoining sunny lawns - Front patio opens to formal living, 3 living zones in total - Solid concrete slab and
Request Details
Contemporary Family Home with Designer Finishes & North Facing Courtyard
View photo
House · for sale
Request Details
Contemporary Family Home with Designer Finishes & North Facing Courtyard
University of New South Wales
· 4 Bedrooms · 2 Baths · House
· Balcony · Air conditioning · Parking · Equipped kitchen
University of New South Wales · 4 Bedrooms · 2 Baths · House · Balcony · Air conditioning · Parking · Equipped kitchen
Showcasing contemporary style and family-friendly functionality, this Torrens Title residence offers a versatile two-level layout with quality finishes throughout. Featuring four well-proportioned bedrooms, including a spacious master suite with wardrobe, large balcony and ensuite. The home is centred around a modern kitchen overlooking the light-filled open plan living and dining area. Seamlessly extending to a private landscaped courtyard, it also includes three well-appointed bathrooms and a lock-up garage with internal access. Conveniently located close to public transport, quality schools and The Grand Eastlakes Shopping Centre, it presents an exceptional opportunity in a well-connected eastern suburbs setting. Light-filled four-bedroom home with landscaped gardens High ceilings, feature lighting & ducted air conditioning Gas kitchen with Calcutta stone benchtops & walk-in pantry Three modern bathrooms, includes a freestanding bath Study nook, internal laundry & ample storage Nort
Request Details
Residential and/or Commercial Terrace in Cosmopolitan Enclave 300m to Central
View photo
House · for sale
Request Details
Residential and/or Commercial Terrace in Cosmopolitan Enclave 300m to Central
University of New South Wales
· 4 Bedrooms · 2 Baths · House
· Terrace · Parking
University of New South Wales · 4 Bedrooms · 2 Baths · House · Terrace · Parking
Desirably positioned in the heart of Surry Hills café society just 300m to Central Station, this terrace is zoned for residential and/or commercial use and delivers a wealth of possibilities. It occupies a deep parcel of land with secure undercover parking via the handy rear lane. Well-presented, light-filled and flowing over two levels, the ground floor is focused on living and dining while the first floor offers bedroom and bathroom accommodation. Also on the ground floor is a bedroom with an ensuite and its own entrance ideal as a home office. It's move-in ready with scope to personalise and capitalise according to your lifestyle needs. Surrounded by cool cafes, vibrant restaurants and lovely green spaces, it's central to all the culinary delights of Chinatown and Thai Town, the chic shopping and nightlife attractions of Oxford Street and the thriving CBD, which is 10 15 minutes by foot or minutes by bus or rail. High ceilings, timber floors, full-brick, quiet and private Separate f
Request Details
Brand New Coastal Masterpiece Designed by MHN Design Union
View photo
House · for sale
Request Details
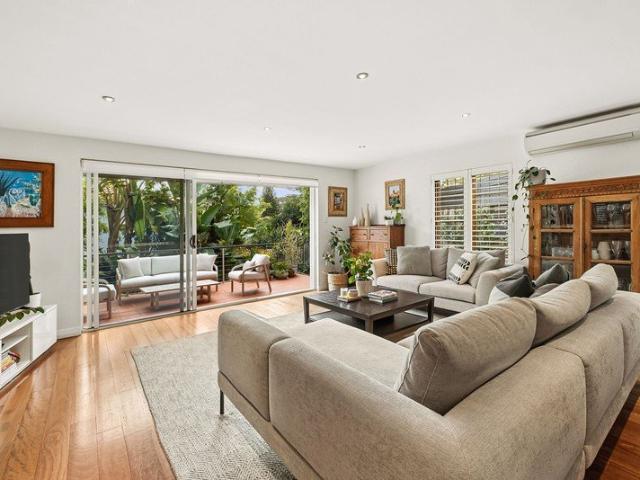
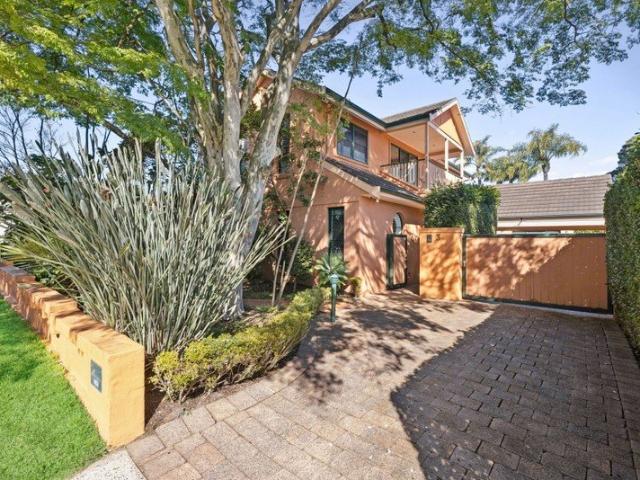
Brand New Coastal Masterpiece Designed by MHN Design Union
University of New South Wales
· 4 Bedrooms · 2 Baths · House
· Garden · Equipped kitchen
University of New South Wales · 4 Bedrooms · 2 Baths · House · Garden · Equipped kitchen
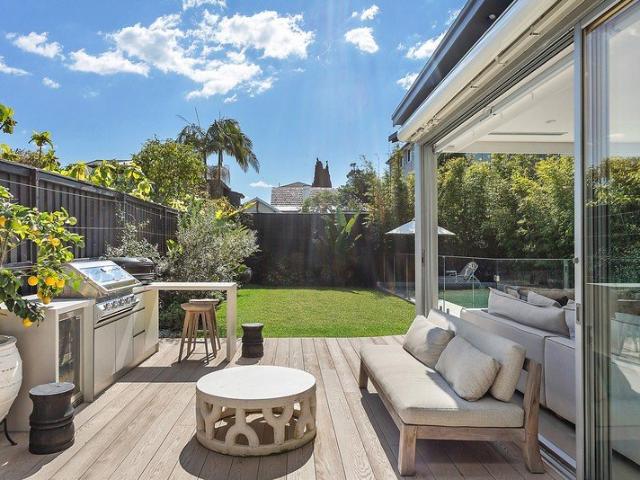
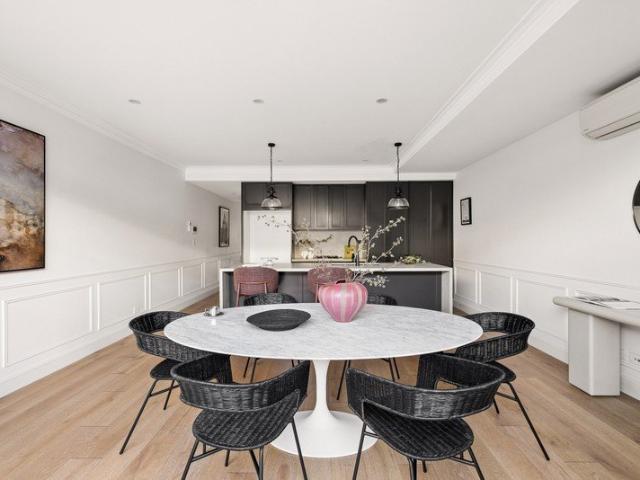
Brand-new and utterly extraordinary, this visionary residence is a masterpiece of architectural design, conceived for those who appreciate the exceptional. Every element has been considered with an uncompromising eye for beauty, from its sculptural form and exquisite materiality to its rich textural palette and imported natural stone. Bold yet beautifully refined, it delivers a level of craftsmanship and individuality rarely seen in Sydney, creating an incomparable coastal sanctuary in a prime Bondi address. Immediately delivering the wow factor, the interiors make an unforgettable first impression featuring a chef's kitchen with an expansive Calacatta marble island. Striking living and dining zones are illuminated by a magnificent pink Murano chandelier, while flowing seamlessly to a superb entertainers' deck and a sun bathed level backyard with a swimming pool as the centrepiece. Property Features: - Brand-new luxury masterpiece, high spec finishes/inclusions - Heated flooring throug
Request Details
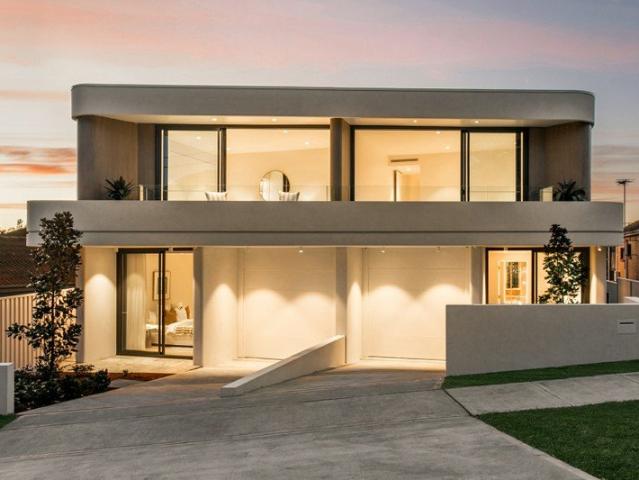
Brand New Contemporary Duplex Designed for Effortless Entertaining
View photo
House · for sale
Request Details
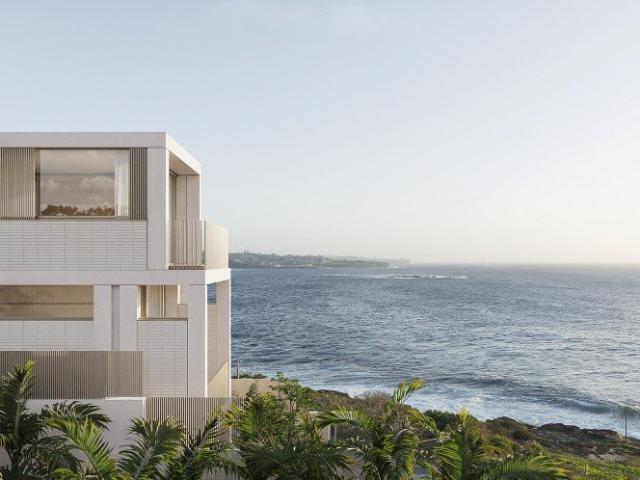
Brand New Contemporary Duplex Designed for Effortless Entertaining
University of New South Wales
· 4 Bedrooms · 2 Baths · House
· Terrace · Air conditioning · Parking · Equipped kitchen
University of New South Wales · 4 Bedrooms · 2 Baths · House · Terrace · Air conditioning · Parking · Equipped kitchen
Nestled at the end of a tree-lined cul-de-sac, this stunning duplex offers the perfect blend of peace and convenience. Impeccably designed and exhibiting quality craftsmanship throughout, the home presents open plan interiors that spill onto a sheltered terrace and sun kissed lawns perfect for hosting family gatherings. Complete with a garage plus off street car space, enjoy the numerous shops, restaurants, parks, and amenities of this superb location, with the Airport and CBD just minutes away. - Elegant designer duplex over two generous, light filled levels - Open plan living/dining zones flow outside via glass sliders - Wide timber floors and ducted air conditioning throughout - Gourmet gas kitchen with custom stone island & Polyurethane cabinetry - Upstairs study plus four spacious bedrooms with built-ins - Master bedroom with ensuite, main bathroom with bathtub - Includes a guest powder room and laundry on lower level - Lock-up garage with internal access, epoxy flooring, plus add
Request Details
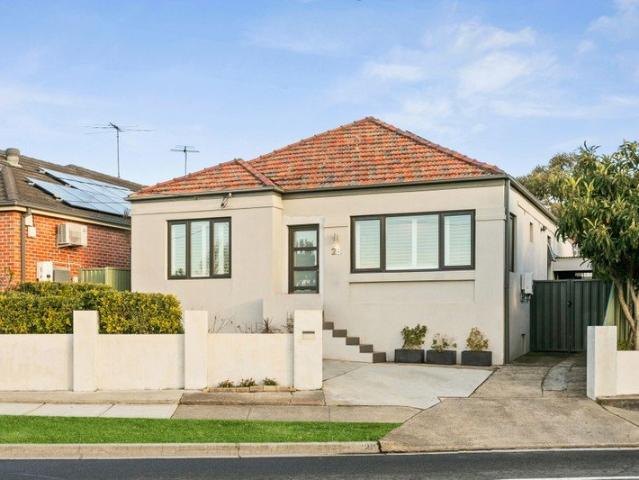
Architecturally Designed Living With Poolside Entertaining
View photo
House · for sale
Request Details
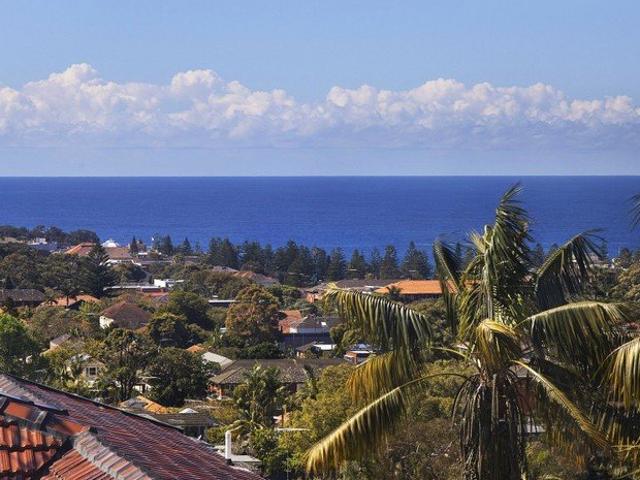
Architecturally Designed Living With Poolside Entertaining
University of New South Wales
· 4 Bedrooms · 3 Baths · House
· Garden · Swimming pool · Parking · Equipped kitchen
University of New South Wales · 4 Bedrooms · 3 Baths · House · Garden · Swimming pool · Parking · Equipped kitchen
Set in a peaceful Pagewood setting, this well-presented four-bedroom home offers relaxed family living with bright interiors, spacious living areas and a modern stone kitchen. Glass doors open to a private backyard with a sparkling pool, landscaped gardens and generous entertaining space, complemented by three bathrooms and parking for four cars. Four generous bedrooms, ideal for relaxed family living Three well-appointed bathrooms Two spacious living areas providing plenty of room to relax and unwind Contemporary kitchen with stone benchtops, island and quality appliances Light-filled interiors with excellent indoor-outdoor flow Resort-style swimming pool for summer entertaining Private backyard surrounded by established landscaped gardens Expansive outdoor entertaining area perfect for gatherings Secure parking for four vehicles Peaceful Pagewood location close to local shops, schools, transport and beaches Water Rates: $430 per quarter approx. Council Rates: $570 per quarter approx.
Request Details
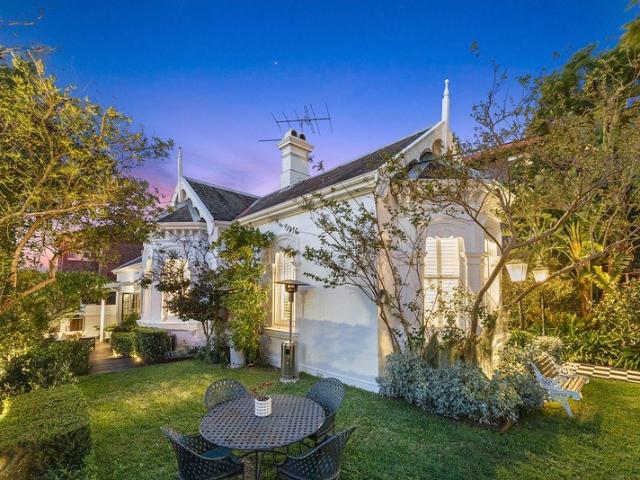
Beachside Semi Detached Garden Sanctuary In Coogee
View photo
House · for sale
Request Details
Beachside Semi Detached Garden Sanctuary In Coogee
University of New South Wales
· 4 Bedrooms · 2 Baths · House
· Garden · Terrace · Fireplace · Equipped kitchen
University of New South Wales · 4 Bedrooms · 2 Baths · House · Garden · Terrace · Fireplace · Equipped kitchen
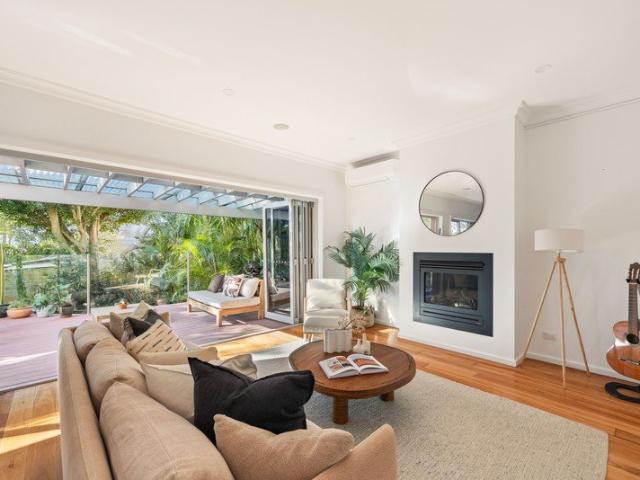
Hidden behind manicured hedges, timeless character meets contemporary updates in a semi-detached home lovingly held by the same owners since 2002. Freestanding to the north and welcoming natural light through galleries of windows, sun-soaked terraces enjoy greenery vistas opening to the leafy secluded garden sanctuary. Positioned 250 metres to Blenheim Park and Playground, the home is perfectly located 500 metres to Wylie's Baths and the South Coogee stairs and picturesque coastal walks, and moments to the sparkling waters of Coogee Beach. - Prized sun-soaked north-western aspect home on 291sqm approx. parcel - Open plan living and dining seamlessly opens to the outdoors - Sun drenched entertainers' terrace overlooking lush gardens - Stylish honed granite gas kitchen appointed with breakfast bar - Upper-level master bedroom opening to sun-soaked terrace - Bedrooms present picture windows, picture rails and built-ins - Lofty ceilings, press metal ceilings, ornate fireplace, floorboards
Request Details
One Sold, One Remaining Luxurious Duplex Facing the Golf Course
View photo
House · for sale
Request Details
One Sold, One Remaining Luxurious Duplex Facing the Golf Course
University of New South Wales
· 5 Bedrooms · 3 Baths · House
· Fireplace · Swimming pool · Equipped kitchen
University of New South Wales · 5 Bedrooms · 3 Baths · House · Fireplace · Swimming pool · Equipped kitchen
Positioned in one of Pagewood's most sought-after pockets and commanding breathtaking views across Eastlakes Golf Course to the Sydney CBD skyline, this brand-new duplex showcases architectural and interior design of Pinnacle Design Studio, brought to life by H-Built Constructions. Designed for luxurious family living, it features expansive open-plan interiors, a designer kitchen, generous sized bedrooms, and seamless indoor-outdoor flow to a private alfresco entertaining area complete with a sun-drenched plunge pool. Four well-appointed bedrooms with built in robes plus additional study/small bedroom Open plan living and dining perfect for entertaining, with secondary living upstairs Designer Taj Mahal quartzite paired with coastal oak joinery throughout Butlers pantry, Bespoke joinery and abundant storage throughout Easy flow living area complemented by feature gas fireplace & venetian plaster walls Private alfresco entertaining area, outdoor kitchen with integrated gas BBQ & bar fri
Request Details
Absolute Oceanfront Home In South Coogee
View photo
House · for sale
Request Details
Absolute Oceanfront Home In South Coogee
University of New South Wales
· 4 Bedrooms · 5 Baths · House
· Equipped kitchen
University of New South Wales · 4 Bedrooms · 5 Baths · House · Equipped kitchen
Occupying an extraordinary position at the very edge of South Coogee's coastline, Al Mare is a one-of-a-kind oceanfront home, created to capture uninterrupted views across the Pacific and the dramatic coastline beyond. Designed by ESS Lifestyle, developed by MD Living and built by Midco Construction, this grand four-bedroom residence brings together generous proportions, soaring ceilings and expansive glazing, with open-plan living spaces extending effortlessly to terraces, landscaped gardens and a private swimming pool. Designed and Built with an uncompromising focus on quality and simplicity, Al Mare combines concrete framed construction and softer warm tones with a refined palette of natural stone, tactile finishes and beautifully detailed joinery. Internally, considered stone selections, large-format tiling and refined flooring establish a calm, understated material language throughout. A sculptural stone island forms the centrepiece of the kitchen, while generous stone surfaces an
Request Details
Modernised Family Home in a Convenient Location
View photo
House · for sale
Request Details
Modernised Family Home in a Convenient Location
University of New South Wales
· 4 Bedrooms · 1 Bath · House
· Garden · Equipped kitchen
University of New South Wales · 4 Bedrooms · 1 Bath · House · Garden · Equipped kitchen
Set within a quiet and convenient Pagewood setting, this well-presented freestanding home offers comfortable single-level living with a focus on easy entertaining. Light-filled interiors feature polished timber floors, a modern stone kitchen and open-plan living flowing to a covered alfresco deck and private backyard. Offering a relaxed family lifestyle with excellent scope to enjoy as is, the home is conveniently positioned close to schools, transport, local parks, local beaches and Westfield Eastgardens. Four well-sized bedrooms, including built-in wardrobes Modern stone kitchen with gas cooking and breakfast bar Spacious open-plan living and dining area Seamless flow to a covered alfresco entertaining deck Private, low-maintenance backyard ideal for families Stylishly updated bathroom with bathtub and separate shower Polished timber flooring and high ceilings throughout Abundant natural light with plantation shutters Recently installed solar system and air-conditioning Secure off-st
Request Details
Development site / Family home
View photo
House · for sale
Request Details
Development site / Family home
University of New South Wales
· 5 Bedrooms · 3 Baths · House
· Garden · Balcony · Equipped kitchen
University of New South Wales · 5 Bedrooms · 3 Baths · House · Garden · Balcony · Equipped kitchen
Two-level freestanding family home. PLUS a garden studio. • Gorgeous Coogee valley and Ocean views • Surrounded by abundant gardens in a rare cul de sac location. • Master with ocean views, balcony and a designer ensuite. • Polished timber floors, Bay fronted lounge • Bright Caesar stone kitchen, separate laundry/utilities. • Ducted air, alarm system, attic storage, store room. • North facing deck, lush gardens and a sunny courtyard. • Walk to Randwick Village, UNSW, The Spot's dining hub and PoW Hospital. Development site: Build 6 Luxurious 3xbed plus study (STCA) Zoned r3, Land size: 357m2, fsr: 2.2-1, Height limit 22m, 21m street frontage Terms negotiable
Request Details
Victorian Gothic Jewel Residence Of Historical Distinction
View photo
House · for sale
Request Details
Victorian Gothic Jewel Residence Of Historical Distinction
University of New South Wales
· 5 Bedrooms · 4 Baths · House
· Garden · Fireplace · Equipped kitchen
University of New South Wales · 5 Bedrooms · 4 Baths · House · Garden · Fireplace · Equipped kitchen
Embodying grandeur and elegance on a scale rarely seen, Victorian Gothic architecture and impeccably reimagined interiors take centre stage in this landmark c1885 Coogee residence. Classical proportions and richly adorned details complement a breathtakingly beautiful restoration, meticulously crafted for the finest of contemporary family living. Commanding a one-of-a kind presence, this historically significant property is placed on a substantial 650sqm parcel moments to the vibrant cafes and restaurants of The Spot and Coogee Village, and a stroll to the sparkling waters of Coogee Beach. - Traditional gabled facade, original heritage palisade fencing - Lush lawns, landscaped gardens, fruit trees and herb garden - Sun-soaked side entertainers' courtyard including BBQ area - Open plan living / dining illuminated by sequence of skylights - Living reveals herringbone flooring, marble surround fireplace - Exquisite Super White Dolomite Kitchen, 3 metre fluted island - Gas / induction kitch
Request Details

Get email alerts

Don't miss out: be the first to know about new properties

The alert was correctly created

On subscribing you accept the conditions of use and the privacy policy
Alert
Receive new ads in your inbox
Save this search
Receive alerts for new listings

We'll send you an email when we have new properties for: "Houses for sale in University of New South Wales with 4 bedrooms"

The alert was correctly created

Get email alerts and be the first to see new listings
Required field
On subscribing I accept the terms of the privacy policy
Perfect! You'll soon start receiving new listings via email
Alert
Receive an email when we have new ads for Houses for sale in University of New South Wales with 4 bedrooms
Save this search
Filters

Bedrooms

Size (m²)

Price

$
$

Property type

Bathrooms

Clear all filters
Receive notifications when new entries are published.