4,528 properties for sale in Undercliffe

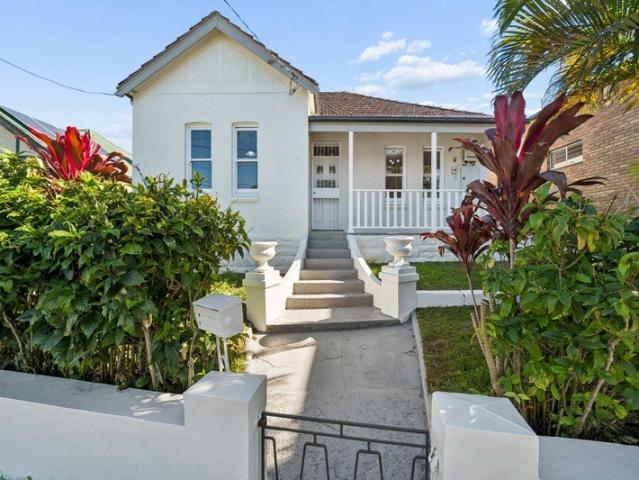
Two Self Contained Living Zones One Remarkably Versatile Property
View photo
House · for sale
Request Details
Two Self Contained Living Zones One Remarkably Versatile Property
Undercliffe
· 4 Bedrooms · 2 Baths · House
· Gym · Sauna · Parking · Equipped kitchen
Undercliffe · 4 Bedrooms · 2 Baths · House · Gym · Sauna · Parking · Equipped kitchen
Offering exceptional flexibility, this unique property comprises two fully self-contained living zones across separate levels, with no internal connection between them - ideal for extended families, co-buyers, those looking to offset their mortgage, or buyers wanting a separate work-from-home space. Upstairs features three bedrooms, open-plan living and dining, full kitchen, bathroom, separate toilet and laundry. Downstairs provides its own bedroom, expansive living area, full kitchen, bathroom, separate toilet and sauna. A large garage provides excellent parking and storage and is currently also utilized as a home gym. Property Features - Two fully self-contained living zones - Four bedrooms three upstairs and one downstairs - Two full kitchens - Two bathrooms plus separate toilets - Spacious living areas on both levels - Laundry - Sauna - Large garage with excellent storage/flexible space - Ideal for multigenerational living - Live-and-work or potential home-and-income flexibility Wh
Request Details
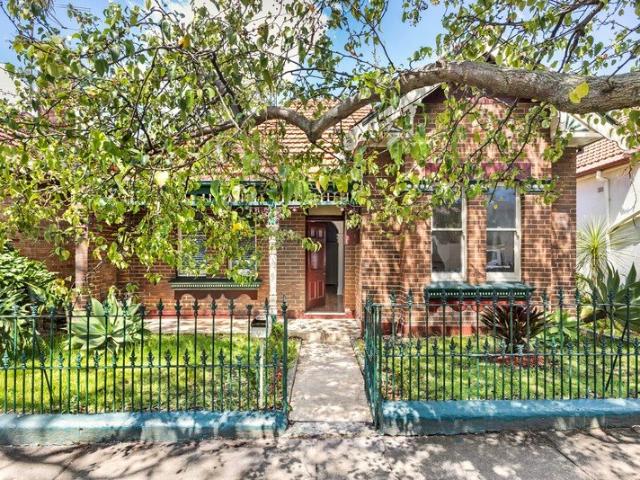
Elevated Double Brick Home with Space and Comfort on 752.5sqm
View photo
House · for sale
Request Details
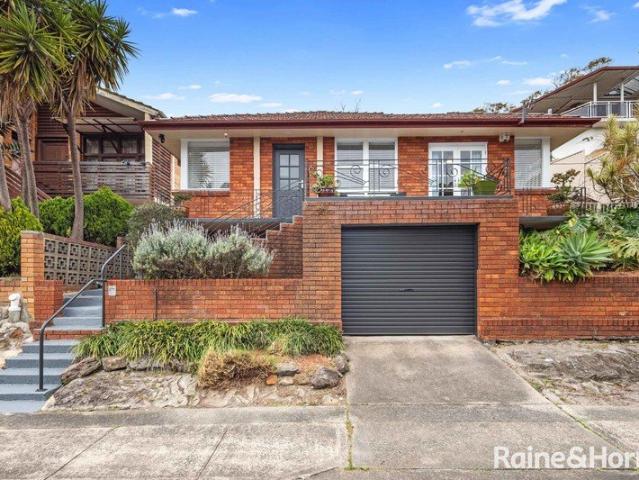
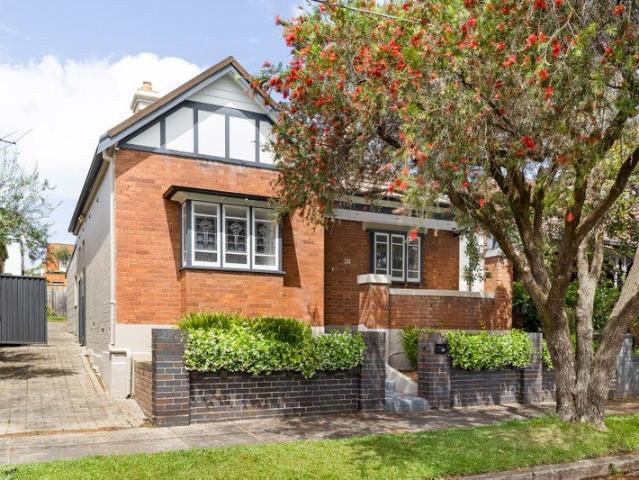
Elevated Double Brick Home with Space and Comfort on 752.5sqm
Undercliffe
· 3 Bedrooms · 1 Bath · House
· Garden · Equipped kitchen
Undercliffe · 3 Bedrooms · 1 Bath · House · Garden · Equipped kitchen
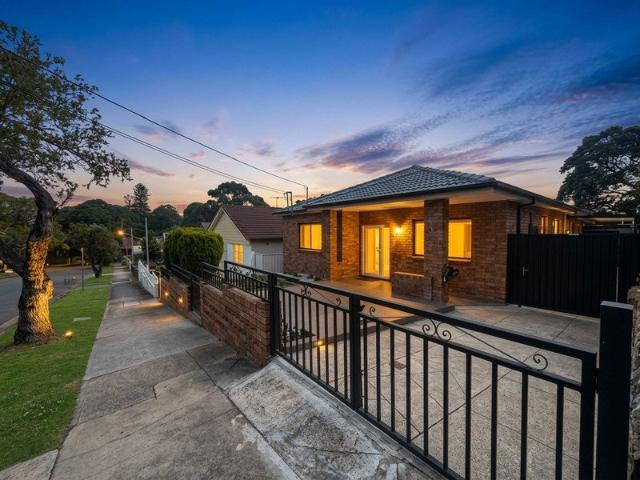
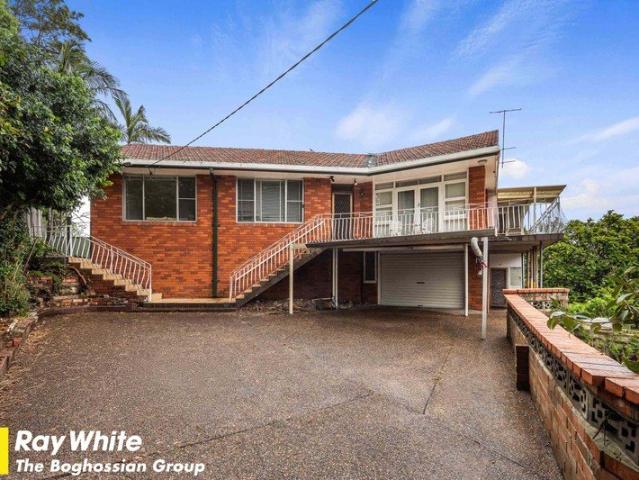
Positioned on the high side of the street, this solid double brick residence offers generous proportions, a practical layout and plenty of space for comfortable family living. Set on approximately 752.5sqm with a 15.24m frontage the property also presents potential for future duplex development (STCA). • Set on approximately 752.5sqm with a 15.24m frontage, offering duplex potential (STCA) • Elevated position on the high side of the street • Front verandah enjoying a pleasant district outlook • Spacious open plan lounge and dining area • Fresh interiors with polished timber flooring and high ceilings • Three generous bedrooms, all complete with built-in wardrobes • Well-appointed kitchen with gas cooking, dishwasher, ample bench and cupboard space • Large main bathroom featuring separate shower and bath • Ceiling fans throughout and gas heating • Generous backyard surrounded by well-established gardens • Internal laundry with convenient access to the backyard • Attic access providing v
Request Details
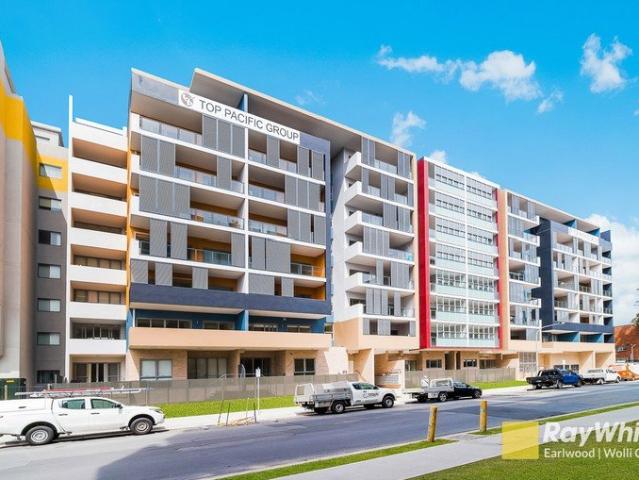
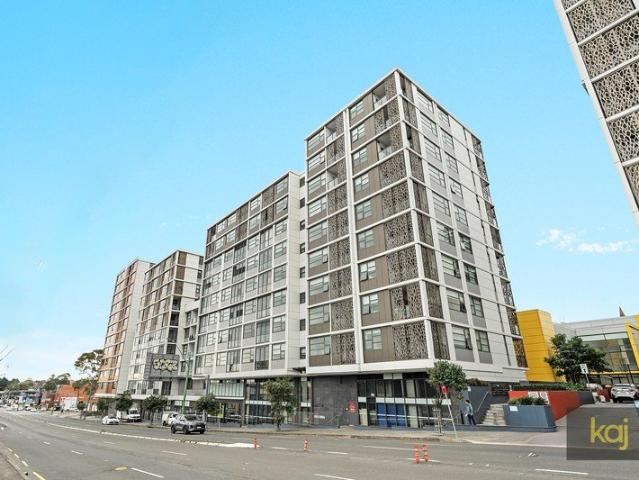
STUNNING APARTMENT IN THE HEART OF WOLLI CREEK
View photo
Apartment · for sale
Request Details
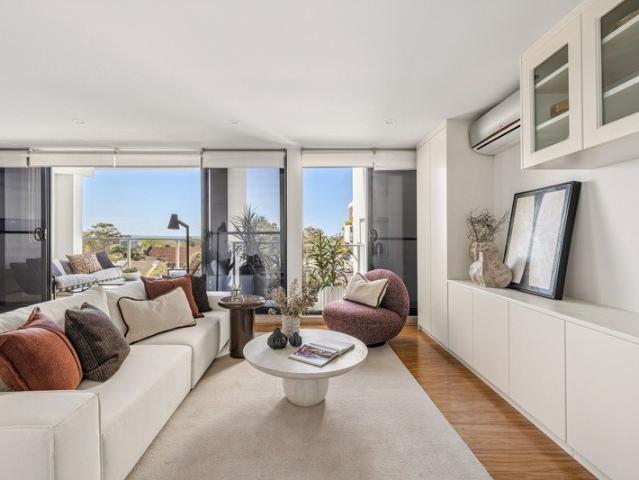
STUNNING APARTMENT IN THE HEART OF WOLLI CREEK
Undercliffe
· 2 Bedrooms · 2 Baths · Apartment
· Gym
Undercliffe · 2 Bedrooms · 2 Baths · Apartment · Gym
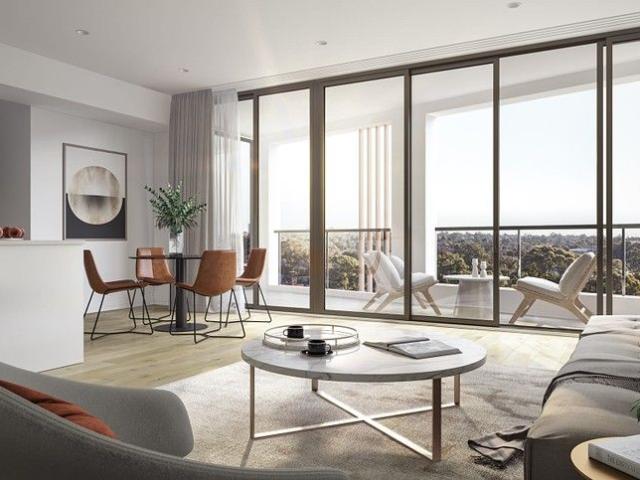
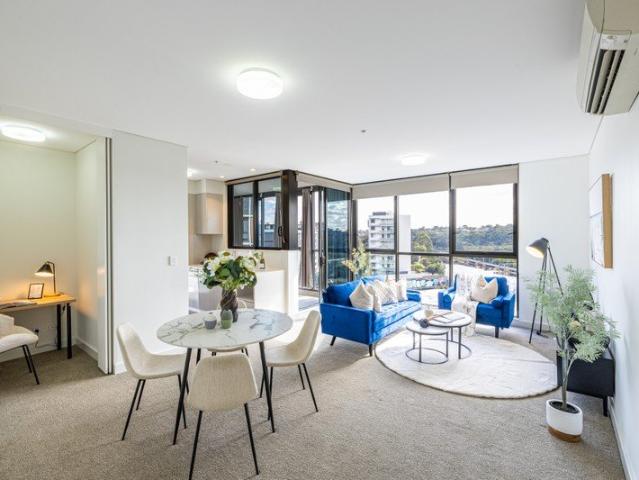
Nestled in a boutique development with prime location in Wolli Creek, this apartment offers the uncompromised living experience whether you are a First Home Buyer, Downsizer, or an Investor. Featuring 2 rooftop BBQ with beautiful views and a communal gym, moment to Wolli Creek Town Centre and Train Station, this property is a perfect place for you to call home. For more information, please contact Thomas Panson on 0431 172 959. DISCLAIMER: The photos are for illustration only and serve as a guide. For the configuration and specification of each individual property, please consult with the Sales Agent. Purchasers should rely on the Contract of Sale
Request Details
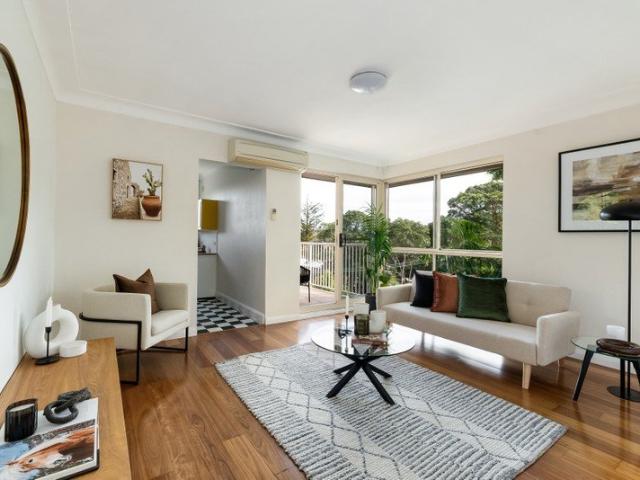
Stylish Contemporary Apartment Offering Space, Comfort & Convenience
View photo
Apartment · for sale
Request Details
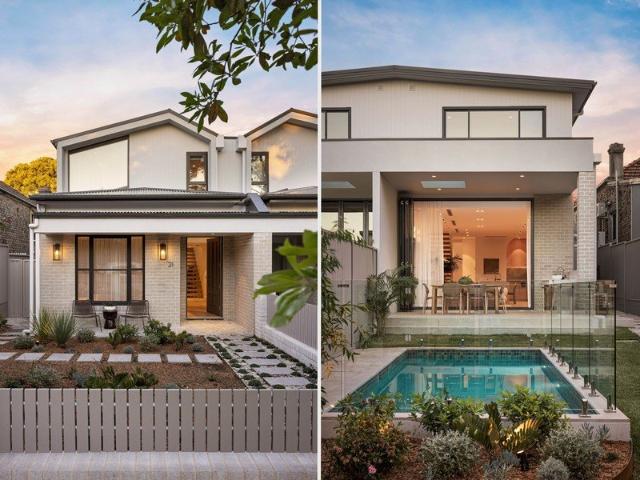
Stylish Contemporary Apartment Offering Space, Comfort & Convenience
Undercliffe
· 2 Bedrooms · 2 Baths · Apartment
· Balcony · Equipped kitchen
Undercliffe · 2 Bedrooms · 2 Baths · Apartment · Balcony · Equipped kitchen
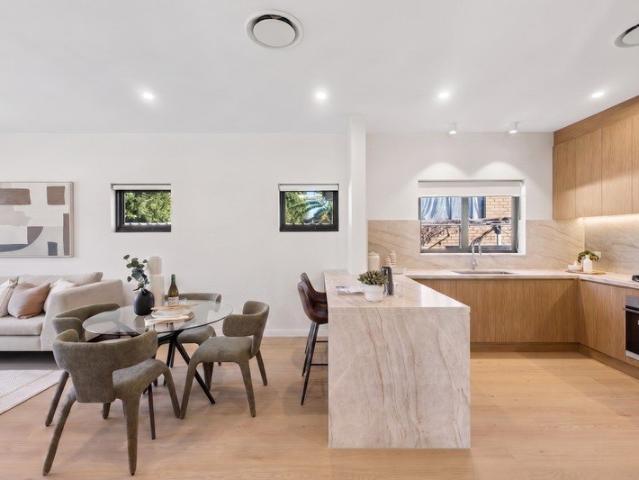
Experience modern apartment living in a sought-after location, combining contemporary design, quality finishes and everyday convenience. Perfectly suited to owner-occupiers and investors alike, this well-appointed residence offers a functional layout, generous interiors and effortless low-maintenance living. Designed to maximise natural light and comfort, the open-plan living and dining area flows seamlessly to a private balcony, creating the ideal space to relax or entertain family and friends. The stylish kitchen showcases stone benchtops, quality appliances and ample storage, delivering both practicality and elegance for everyday cooking. Both bedrooms are generously proportioned and feature built-in wardrobes, while the modern bathrooms are finished with floor-to-ceiling tiles for a sophisticated touch. Strata: approximately $759.16 per quarter Water: approximately $201.90 per quarter Council: approximately $444.44 per quarter Additional features include: Spacious open-plan living
Request Details
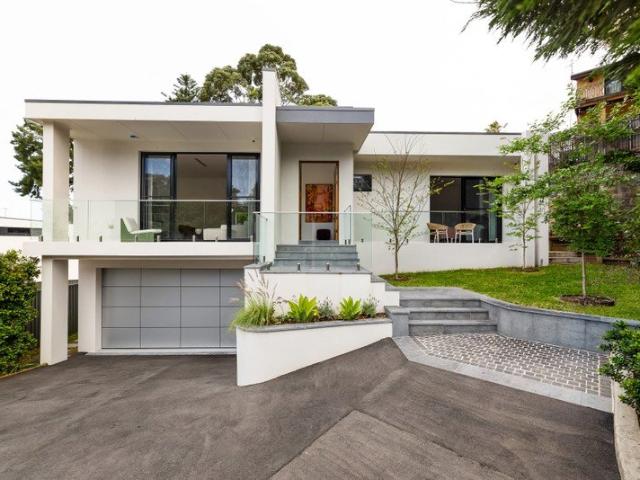
Super Sized Three Bedroom Plus Study Room Apartment in Prime Wolli Creek Location
View photo
Apartment · for sale
Request Details
Super Sized Three Bedroom Plus Study Room Apartment in Prime Wolli Creek Location
Undercliffe
· 3 Bedrooms · 3 Baths · Apartment
· Garden · Equipped kitchen
Undercliffe · 3 Bedrooms · 3 Baths · Apartment · Garden · Equipped kitchen
This contemporary, generously proportioned first-floor apartment offers modern living in a highly convenient location. Positioned just 11km from the CBD and within a short walk to Wolli Creek train station, shops, cafés, schools, and restaurants, this apartment is surrounded by scenic walkways and bike paths along the Cooks River, as well as nearby attractions including the Rowing Club and Kogarah Golf Course. Woolworths and ALDI supermarkets are also close by. Features include: Total area 187sqm (Internal area 159sqm + Car Space 28sqm) Three large bedrooms with built-in robes, master with ensuite plus a study room Three modern bathrooms Contemporary kitchen with stainless steel appliances, gas cooktop Spacious open-plan living and dining with winter garden access Spacious two winter gardens ideal for outdoor entertaining Timber flooring and tiles Internal laundry Secure car space Rooftop entertaining area Strata approx. $1,410 per quarter Council approx. $429.70 per quarter Water appr
Request Details
Award Winning Design in a Prized Location
View photo
House · for sale
Request Details
Award Winning Design in a Prized Location
Undercliffe
· 2 Bedrooms · 1 Bath · House
· Equipped kitchen
Undercliffe · 2 Bedrooms · 1 Bath · House · Equipped kitchen
A magnificent display of Federation elegance and modern sophistication, this full-brick sanctuary; distinguished as a Rockdale City Council Award-Winning Home (2002), delivers an unforgettable family lifestyle. Meticulously cared for and recently painted throughout, the home unites classic architectural integrity with contemporary updates, creating an inviting sanctuary focused on effortless indoor-outdoor living. Ideally positioned for ultimate connectivity, local train lines make traveling across Sydney, the airport, and the CBD completely effortless. Property highlights include: • A gourmet family kitchen designed around a large island breakfast bar, this culinary haven boasts extensive storage, a five-burner gas cooktop, dishwasher plus upgraded tapware and a built-in water filtration system. • High ceilings, timber floors, and character-rich stained glass set a welcoming tone in the light-filled living and dining area. Complete with dual workstation nooks and Fujitsu split-system
Request Details
Convenient and modern two bedroom living next to Wolli Creek Train Station
View photo
Apartment · for sale
Request Details
Convenient and modern two bedroom living next to Wolli Creek Train Station
Undercliffe
· 2 Bedrooms · 1 Bath · Apartment
· Sauna
Undercliffe · 2 Bedrooms · 1 Bath · Apartment · Sauna
Developed by Fraser, this exceptional property is nestled within the friendly Discovery Point community, offering an unparalleled location above Wolli Creek station. The strategic position of this residence provides convenient access to transportation and more, making it a truly unique opportunity. Beyond convenience, the surrounding area boasts lush parks, Woolworths and Aldi supermarkets, a variety of local shops, and an array of dining options, ensuring that everything you need is within easy reach. World-Class Amenities at Discovery Point Residents of Discovery Point are invited to indulge in a suite of world-class facilities, including: - Four swimming pools (both indoor and outdoor) - Four separate, fully-equipped gyms - Luxurious sauna and BBQ areas for relaxation and entertainment Apartment Features: - Modern APARTMENT offers a perfect setting for romantic sunsets each evening. - Generous FLOOR PLAN with sleek, contemporary finishes throughout. - Two well-appointed BEDROOMS, ea
Request Details
Modern One Bed | High Rent | Moment to Station
View photo
Apartment · for sale
Request Details
Modern One Bed | High Rent | Moment to Station
Undercliffe
· 1 Bedroom · 1 Bath · Apartment
· Balcony · Equipped kitchen
Undercliffe · 1 Bedroom · 1 Bath · Apartment · Balcony · Equipped kitchen
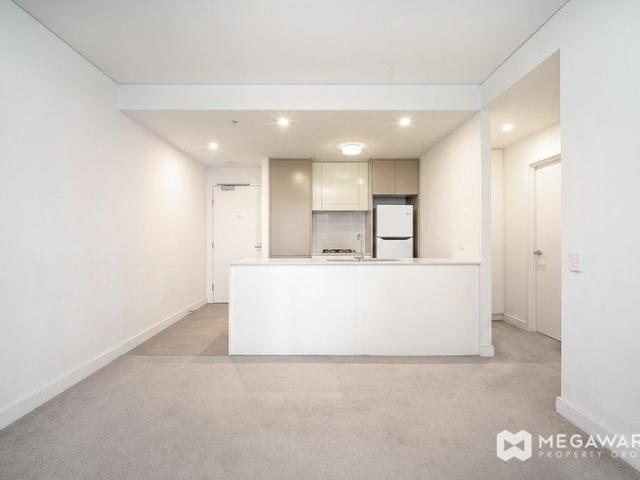
Positioned on Level 3 of the highly sought-after Icon building, this stylish apartment offers a spacious open-plan layout, modern interiors and a fantastic lifestyle in the heart of Wolli Creek. Designed for easy living, the residence combines comfort, convenience and access to the exceptional amenities of Discovery Point. Property Features: Spacious open-plan living and dining area Quality floating timber flooring throughout the living area Contemporary kitchen with stone benchtops and quality Smeg appliances Generously sized built-in wardrobe Internal laundry with heat pump dryer Large private balcony, ideal for relaxing or entertaining 64 sqm total internal area Outgoings: Strata Levies: approx. $1,423 per quarter Council Rates: approx. $437 per quarter Water Rates: approx. $252 per quarter + usage Unbeatable Location & Lifestyle: Approximately 3 minutes' walk to Wolli Creek Station Just 1 stop to Sydney Airport Only 3 stops to Sydney CBD / Central Station Easy access to local shops
Request Details
Impressively Spacious Apartment Offering Urban Village Lifestyle
View photo
Apartment · for sale
Request Details
Impressively Spacious Apartment Offering Urban Village Lifestyle
Undercliffe
· 2 Bedrooms · 2 Baths · Apartment
· Terrace · Air conditioning · Equipped kitchen
Undercliffe · 2 Bedrooms · 2 Baths · Apartment · Terrace · Air conditioning · Equipped kitchen
Oversized in design, this low maintenance apartment is a prime home owner or investment opportunity. Welcoming inside, an expansive open floorplan unfolds before you with living and dining areas awash in light. A generous kitchen features modern appliances and a central island for serving easily, while wide glass doors lead to a spacious terrace where you can dine alfresco or simply enjoy the fresh air. Alongside two bright and comfortable bedrooms, the property includes two large bathrooms, split system air conditioning and a laundry room. The sheer scale of each area is impressive, making living effortless and functional. Complete with a secure car space in a neatly kept building, the lock-up-and-leave appeal tops everything off. Step out your front door and find Arlington and Dulwich Grove Stations, local parklands and the thriving village hub along Marrickville Road all within a brief walk. - Expansive open interiors offer a laidback and easy care vibe - Natural light and fresh bre
Request Details
FAMILY BRICK HOME
View photo
House · for sale
Request Details
FAMILY BRICK HOME
Undercliffe
· 3 Bedrooms · 1 Bath · House
· Garden · Parking · Equipped kitchen
Undercliffe · 3 Bedrooms · 1 Bath · House · Garden · Parking · Equipped kitchen
First time offered in 60 years, is this perfectly positioned home in a convenient, family friendly location, this solid full brick home offers comfort and durability. Featuring spacious living areas, generous bedrooms, and a practical floorplan, an ideal choice for growing families. Conveniently situated close to cafes, shops and amenities. Offering: 3 bedroom home Spacious living area Generous size dining area Kitchen area High ornate ceilings throughout Main bathroom Child friendly yard 2 sheds for storage space Double Garage Full brick Side access Land size: 324m2 approx Walk to shops, schools and public transport in minutes Approx 10km to Sydney CBD For more information, please contact Michael Sleiman on M: 0433 941 863
Request Details
Freestanding home designed for family living
View photo
House · for sale
Request Details
Freestanding home designed for family living
Undercliffe
· 4 Bedrooms · 2 Baths · House
· Garden · Air conditioning · Parking · Equipped kitchen
Undercliffe · 4 Bedrooms · 2 Baths · House · Garden · Air conditioning · Parking · Equipped kitchen
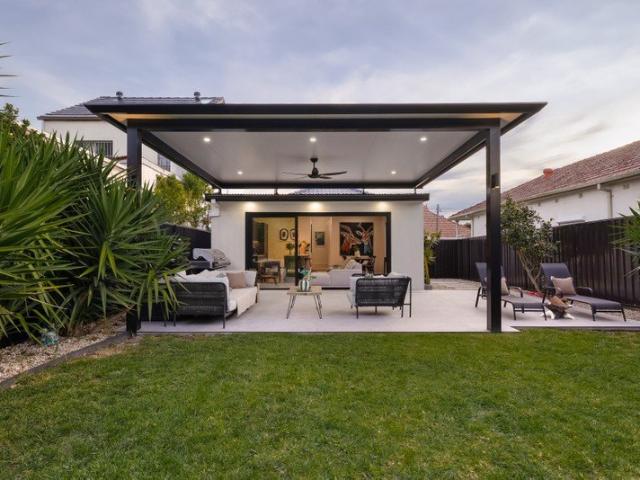
Bold yet beautifully restrained, this renovated four-bedroom home is an ode to family living, with striking black detailing across an expansive 411sqm block. A sheltered alfresco and verdant lawn offer an idyllic backdrop for backyard entertaining, all within the Tempe school catchment. - Freestanding four-bedroom family residence - Impeccably renovated on large 411sqm block - Plantation shutters, floorboards, air-con t/out - Bright open living domain, wrapped in glazing - Dramatic black kitchen with induction cooktop - Integrated d'washer & fridge, b'fast bar seating - Large black-framed sliders bringing outdoors in - 4 generous beds, 3 w/ built-ins & 1 with ensuite - Contemporary main bath w/ tub, internal l'ndry - Covered alfresco/entertaining area, ceiling fan - Manicured NE-facing backyard with lush lawn - Driveway parking & pristine front garden area - In catchment for Tempe Public & High School - 350m to Princes Hwy buses, IKEA & eateries - 750m to Sydenham Green & near Metro li
Request Details
Serene two bedder opposite Johnson Park
View photo
House · for sale
Request Details
Serene two bedder opposite Johnson Park
Undercliffe
· 2 Bedrooms · 1 Bath · House
· Garden · Fireplace · Parking · Equipped kitchen
Undercliffe · 2 Bedrooms · 1 Bath · House · Garden · Fireplace · Parking · Equipped kitchen
Rich in character and lovingly updated throughout, this enchanting home unfolds around a skylit, farmhouse-inspired kitchen. Opposite Johnson Park and the Greenway, it offers an idyllic Inner West lifestyle, with light rail and the upcoming Metro line adding effortless city access. - Characterful home with lovely leafy outlooks - Floorboards, original fireplace, period charm - Inviting living room w/ louvred French doors - Charming country-style kitchen w/ d'washer - Sage-green splashback & skylit dining space - 2 spacious bedrooms, both with built-in robes - Upper-level bedroom retreat w/ vaulted ceiling - Character-filled bathroom w/ freestanding tub - Heated bathroom flooring, a/c in living & loft - Euro-style laundry, outdoor toilet/sink in shed - NE-facing front courtyard & private rear c'yard - Newly installed solar panels & battery storage - Off-street parking for 1 car w/ rear lane access - 140m to Arlington light rail and Johnson Park - 87m to Sideways Deli Cafe & Arlington Ov
Request Details
Newly Built Family Home | 3 Bed Versatile Layout | Moments to Shops & Station
View photo
House · for sale
Request Details
Newly Built Family Home | 3 Bed Versatile Layout | Moments to Shops & Station
Undercliffe
· 3 Bedrooms · 2 Baths · House
· Garden · Air conditioning · Parking · Equipped kitchen
Undercliffe · 3 Bedrooms · 2 Baths · House · Garden · Air conditioning · Parking · Equipped kitchen
Set in the heart of one of Earlwood's most tightly held streets, this beautifully renovated freestanding full brick home has been completely transformed to an uncompromising standard. Classic period charm meets modern family living with high ceilings, bay windows and double glazed aluminium windows flowing into bright open plan living and dining. The spaces open to a private north east facing rear garden, perfect for year round entertaining. The designer kitchen is a standout with striking natural stone benchtops, Boston Oak joinery, butler's pantry and internal laundry. It features premium integrated Westinghouse, Fisher and Paykel and Bosch appliances including Bosch dishwasher. With a 3 bed versatile layout, brand new modern bathrooms including main ensuite, new hybrid timber flooring, ducted zoned air conditioning, secure front electric gate and lock up garage with additional car space, this home has it all. Moments to Bardwell Park Station, Earlwood Public School, shops and parks.
Request Details
Beautiful Family Home with Self Contained Studio in Convenient Turrella Location
View photo
House · for sale
Request Details
Beautiful Family Home with Self Contained Studio in Convenient Turrella Location
Undercliffe
· 5 Bedrooms · 2 Baths · House
Undercliffe · 5 Bedrooms · 2 Baths · House
OREA International Realty Presents: Offering a rare combination of space, comfort and versatility, this impressive double brick family residence presents an outstanding opportunity to secure a quality home in the highly sought-after Turrella area. Set on approximately 452sqm of land, the property showcases a spacious four-bedroom, two-bathroom main residence designed for comfortable family living. Featuring a practical floor plan with multiple living areas, a generous lounge and dining space, plus a separate rumpus/sitting room, the home provides plenty of room for families to relax, entertain and enjoy everyday life. The heart of the home is its spacious and functional layout, offering excellent separation between living zones while maintaining a warm and connected family atmosphere. The solid double brick construction provides durability, comfort and a timeless sense of quality rarely found in modern homes. Adding to the appeal is the separate self-contained studio complete with its
Request Details
Federation elegance with exceptional versatility and scope to reimagine
View photo
House · for sale
Request Details
Federation elegance with exceptional versatility and scope to reimagine
Undercliffe
· 4 Bedrooms · 2 Baths · House
· Garden
Undercliffe · 4 Bedrooms · 2 Baths · House · Garden
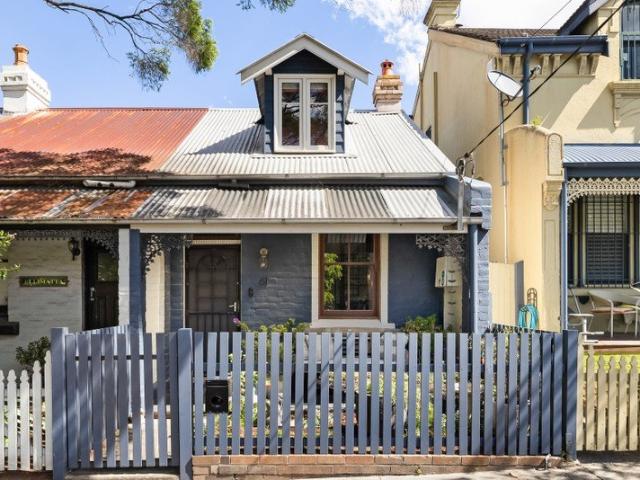
Set on a substantial 442.6sqm approx parcel with a wide 12m frontage, this freestanding c1910 Federation residence presents a rare opportunity for multigenerational living, offering the flexibility of two self-contained homes under one roof. Offered for the first time in 38 years, the double-fronted classic is currently configured as two separate two-bedroom residences on one title, each with its own private entrance, making it ideal for extended families seeking independence while remaining close together. Equally appealing is the opportunity to reconnect the two residences and create one grand family home, blending timeless period character with contemporary living. Rich in original charm, the interiors showcase soaring 3.4m ceilings, ornate decorative plasterwork, marble fireplaces, intricate fretwork and polished timber floors. An expansive, level rear garden provides abundant space for entertaining, family enjoyment or future extensions. Adding to its versatility, the property is
Request Details
Stylish & Light Filled Apartment in the Heart of Wolli Creek
View photo
Apartment · for sale
Request Details
Stylish & Light Filled Apartment in the Heart of Wolli Creek
Undercliffe
· 3 Bedrooms · 2 Baths · Apartment
· Balcony · Air conditioning · Equipped kitchen
Undercliffe · 3 Bedrooms · 2 Baths · Apartment · Balcony · Air conditioning · Equipped kitchen
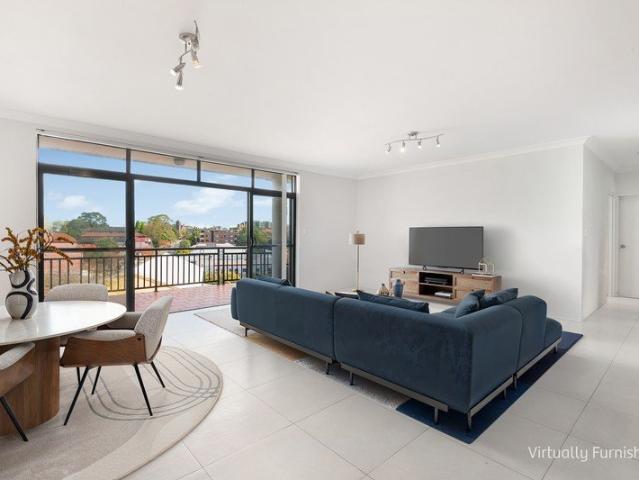
Experience the perfect blend of space, style and convenience with this beautifully presented apartment, ideally positioned in the heart of Wolli Creek. Offering generous living areas, quality inclusions and an unbeatable location, this residence is an outstanding choice for both homeowners and investors. The spacious open-plan living and dining area flows seamlessly onto a sunny balcony, creating an ideal setting for relaxing or entertaining. The modern gourmet kitchen is thoughtfully designed with stone benchtops, quality SMEG appliances, gas cooking, a dishwasher and ample storage. Timber flooring and tiled areas create a stylish and low-maintenance interior, while air conditioning, an internal laundry and generous storage enhance everyday comfort and practicality. Perfectly positioned just approximately a 6-minute walk from Wolli Creek Train Station, the apartment provides effortless access to Sydney CBD, with the city only three train stops away. A vibrant selection of restaurants,
Request Details
Immaculately Updated Family Living with a Turnkey Finish
View photo
House · for sale
Request Details
Immaculately Updated Family Living with a Turnkey Finish
Undercliffe
· 3 Bedrooms · 2 Baths · House
· Equipped kitchen
Undercliffe · 3 Bedrooms · 2 Baths · House · Equipped kitchen
Beautifully refreshed and thoughtfully upgraded, this full-brick home combines contemporary style, practical family living and excellent outdoor space, with the added benefit of no strata. Set across two spacious levels, it offers a move-in-ready lifestyle with quality improvements throughout, generous storage and a host of modern features. - Three generous upstairs bedrooms, including a private master with ensuite - Modern kitchen offering a practical layout and a central hub for everyday family living - Updated family bathroom with new vanity mirrors and upgraded showerheads, plus a convenient ground-floor powder room - Freshly updated interiors with new floorboards, fresh paint, doors, handles, skirting, trims and LED lighting throughout - Exceptional custom storage, including bespoke under-stair storage, upstairs linen space and an expansive built-in entertainment unit -Internal laundry providing added convenience and functionality - Enhanced security and peace of mind with Micron
Request Details
Double Brick Comfort with a Generous Garden Courtyard
View photo
Villa · for sale
Request Details
Double Brick Comfort with a Generous Garden Courtyard
Undercliffe
· 2 Bedrooms · 1 Bath · Villa
· Garden · Parking · Patio · Equipped kitchen
Undercliffe · 2 Bedrooms · 1 Bath · Villa · Garden · Parking · Patio · Equipped kitchen
Offering bright comfortable interiors and a private outdoor setting, this double brick residence combines beautiful hardwood flooring with a refreshed kitchen and bathroom. Positioned at the rear of the block, its practical two-bedroom layout and large courtyard make it an appealing choice for first home buyers, downsizers and investors, conveniently positioned close to village shops, cafés and transport. • Two bedrooms, both featuring built-in wardrobes • Beautiful hardwood flooring, reverse cycle air-conditioning • Modern kitchen features granite benchtops and gas cooking • Full-size bathroom with a fresh, inviting finish • Patio overlooking a large courtyard with level lawn and landscaped gardens • Generous outdoor space for entertaining, gardening and relaxing • Spacious lock-up garage with remote control access • Positioned at the rear of a security complex • Approx. 750m to Bardwell Park train station and village shops • Approx. 750m to Woolworths, cafés and Bexley North Station
Request Details
Brand new trophy home of exceptional pedigree
View photo
House · for sale
Request Details
Brand new trophy home of exceptional pedigree
Undercliffe
· 4 Bedrooms · 3 Baths · House
· Swimming pool · Equipped kitchen
Undercliffe · 4 Bedrooms · 3 Baths · House · Swimming pool · Equipped kitchen
Designed as a masterpiece of light, this brand-new four-bedroom residence draws the sky into every corner, with sculpted skylights, soaring 3m windows and a statement double-height void creating a remarkable sense of space and calm. A sanctuary of impeccable luxury, it's finished with a rare devotion to craft, with a palette of Calacatta Viola marble, natural travertine and Venetian plaster, bringing warmth and texture throughout. Expansive walls of glass open to a shimmering pool and limestone-paved alfresco in seamless indoor-outdoor harmony. An outdoor kitchen and a detached studio extend the living beautifully, effortlessly versatile for every season of family life. At the heart of the home, a monolithic silver travertine kitchen is framed by full-height walnut joinery, with V-Zug appliances, a butler's pantry and an elegant bar at hand. Upstairs, a second flared skylight crowns the staircase, leading to a master suite where a bay window seat gazes over the treetops. Here, a walnut
Request Details
A Rare Opportunity with Sweeping Views and Endless Potential
View photo
House · for sale
Request Details
A Rare Opportunity with Sweeping Views and Endless Potential
Undercliffe
· 4 Bedrooms · 2 Baths · House
· Balcony · Equipped kitchen
Undercliffe · 4 Bedrooms · 2 Baths · House · Balcony · Equipped kitchen
Positioned high in one of Bexley North's most tightly held pockets, this home presents an exceptional opportunity to secure a substantial family home on an impressive 728.7sqm parcel of land, complimented with elevated views across the surrounding reserves and bushland. Proudly held by the same family since 1965, this much-loved residence offers a rare combination of generous proportions, peaceful surroundings and outstanding future potential. Whether you're looking to renovate, rebuild or explore development possibilities (STCA), the possibilities are compelling. Inside, the home offers 4 well-sized bedrooms, generous open-plan living and dining areas, and a solid timber kitchen providing plenty of storage and functionality. A separate teenage retreat or rumpus room adds valuable flexibility for growing families, while the elevated balcony captures the tranquil outlook and refreshing natural breezes. The substantial under-house area provides excellent storage or workshop potential, ac
Request Details
A parkside retreat with fresh & airy interiors
View photo
Apartment · for sale
Request Details
A parkside retreat with fresh & airy interiors
Undercliffe
· 2 Bedrooms · 1 Bath · Apartment
· Garden · Balcony · Parking · Equipped kitchen
Undercliffe · 2 Bedrooms · 1 Bath · Apartment · Garden · Balcony · Parking · Equipped kitchen
A superb location that's footsteps to acres of green space along the Cooks River makes this supremely well-presented apartment an inspired choice for buyers looking for a quality home that's all about lifestyle. Quietly positioned in a well-maintained boutique block, it has been tastefully updated and refreshed throughout and makes a smart and easy-to-maintain home of privacy and convenience. All the right ingredients are here and ready to enjoy, along with easy access to Dulwich Hill light rail & the new Metro station, as well as Hurlstone Park's thriving village scene, shops and rail. • Elevated first floor position with leafy views over parkland • Freshly presented with crisp paint and gleaming timber floors • A renovated kitchen equipped with gas cooking and dishwasher • Private balcony overlooking golf course plus a lock up garage • Two peaceful bedrooms overlooking the complex central garden • Original full bathroom plus a separate internal laundry • Direct access onto the golf c
Request Details
Superb Inner West retreat in enviable locale
View photo
Apartment · for sale
Request Details
Superb Inner West retreat in enviable locale
Undercliffe
· 1 Bedroom · 1 Bath · Apartment
· Balcony · Gym · Lift · Parking · Cellar · Equipped kitchen
Undercliffe · 1 Bedroom · 1 Bath · Apartment · Balcony · Gym · Lift · Parking · Cellar · Equipped kitchen
Thoughtfully designed across two sun-drenched levels, this modern New York-style apartment offers a peaceful retreat, with a private bedroom and study quarters tucked upstairs and an expansive entertaining space below. Nestled in the sought-after 'Arlington Grove,' it enjoys a tranquil setting just moments from the Greenway, transport and Dulwich Hill's village shops. -Oversized 'Arlington Grove' G-floor retreat -Ducted a/c & extensive under-stair storage -Sunny NE-facing living, separate study nook -Full-width sliding doors flow to priv. balcony -Sleek double-height gallery timber staircase -Contemporary all-white kitchen, gas cooktop -Premium Bosch appliances, incl. Dishwasher -Generous, carpeted bed w/ full-width built-ins -Stylish, spa-like bathroom w/ walk-in shower -Separate laundry upstairs w/ sink & storage -Landscaped communal gardens, on-site gym -Secure basement parking, storage cage, lift -200m to Arlington light rail and Johnson Park -Close to Dulwich Hill village, cafes a
Request Details
The Only Way Is Up Motivated vendor must be SOLD
View photo
House · for sale
Request Details
The Only Way Is Up Motivated vendor must be SOLD
Undercliffe
· 4 Bedrooms · 2 Baths · House
· Balcony · Parking · Equipped kitchen
Undercliffe · 4 Bedrooms · 2 Baths · House · Balcony · Parking · Equipped kitchen
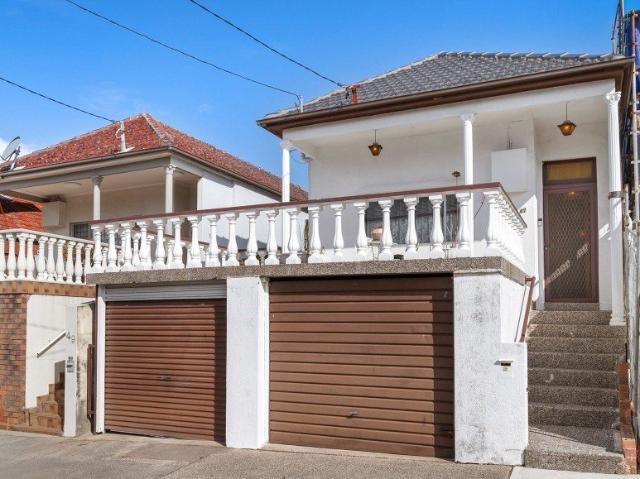
Discover the perfect blend of timeless character, comfort and convenience in this well presented 4+ bedroom residence. Positioned on the high side of the street, this charming home retains its original character, showcasing original character ceilings, a welcoming façade and a delightful front veranda that provides the perfect place to relax and enjoy the surroundings. The home offers spacious and inviting interiors with a practical layout designed for comfortable family living. The well presented kitchen provides excellent functionality, ample storage and a practical design that makes everyday living and entertaining effortless. An outdoor studio/bedroom provides additional flexible space, while a separate granny flat offers another bedroom option and could be rented out. Adding further appeal is the driveway providing access to the property, along with an additional car space and lock-up garage. A home full of charm, space and practicality, this is a wonderful opportunity to secure a
Request Details
The Only Way Is Up Motivated vendor must be SOLD
View photo
House · for sale
Request Details
The Only Way Is Up Motivated vendor must be SOLD
Undercliffe
· 3 Bedrooms · 2 Baths · House
· Garden · Balcony · Fireplace · Parking · Patio · Equipped kitchen
Undercliffe · 3 Bedrooms · 2 Baths · House · Garden · Balcony · Fireplace · Parking · Patio · Equipped kitchen
This family residence offers the perfect blend of original character, comfort, and outdoor appeal, proudly positioned on the high side of the street. Showcasing retained features including original ceilings. A welcoming front garden and veranda create a warm first impression, flowing into a well presented interior with three bedrooms, two bathrooms, and a practical kitchen layout. The light filled living room features a cozy fireplace, perfect for enjoying winter evenings with family and friends. The generous backyard provides a private outdoor retreat with a covered patio for entertaining, and a separate shed offering valuable storage or workshop space. The property is positioned along a driveway belonging to No. 41, with lock-up garage parking accessible from the street. This home presents an excellent opportunity for families, first home buyers, or investors seeking character, comfort, and potential. Adding to its appeal, the property benefits from favourable R4 High Density Residen
Request Details
Exclusive High Floor 2 Bedroom Gem
View photo
Apartment · for sale
Request Details
New
Exclusive High Floor 2 Bedroom Gem
Undercliffe
· 2 Bedrooms · 2 Baths · Apartment
· Equipped kitchen
Undercliffe · 2 Bedrooms · 2 Baths · Apartment · Equipped kitchen
NOTE: Please enter from Townsend Lane. Corner of Princes Hwy and Townsend Lane. BUILDING G. With Arncliffe Central projected to complete by the end of this year, residents will soon enjoy a vibrant new precinct featuring retail-lined laneways, convenience shopping, restaurants, wine bars, health and wellness services, and lifestyle destinations right at their doorstep. Ideally positioned just 400500 metres from the Bloom complex-a short stroll away-this exciting hub will buzz day and night with mouth-watering international cuisines, premium beauty, fitness, and leisure experiences. Set on the tenth floor of the sought-after Bloom complex by Richard Crookes, this stylish apartment offers modern finishes, abundant natural light and superb convenience, with trains, shops and the upcoming Arncliffe Central lifestyle precinct all within easy walking distance. - Light-filled open plan layout with seamless indoor/outdoor flow - Sleek gas kitchen with modern appliances and ample storage - Two
Request Details
Grand Federation entertainer on 518.5sqm parcel
View photo
House · for sale
Request Details
New
Grand Federation entertainer on 518.5sqm parcel
Undercliffe
· 4 Bedrooms · 1 Bath · House
· Garden · Air conditioning · Fireplace · Parking · Equipped kitchen
Undercliffe · 4 Bedrooms · 1 Bath · House · Garden · Air conditioning · Fireplace · Parking · Equipped kitchen
Rich in Federation character and generous in every sense, this freestanding family home pairs beautifully proportioned interiors with effortless entertaining on an expansive 518.5sqm parcel. Already well-appointed and with 12.2m frontage, it offers a compelling opportunity to enjoy today and reimagine tomorrow (subject to council approval). - Freestanding Federation family entertainer - Expansive 518.5sqm parcel, 12.2m frontage - Generous single-level four-bedroom layout - Ornate ceilings and original period details - Stained glass windows and timber flooring - Bay window to generous master bedroom - Original fireplace adds heritage character - Open-plan living and dining for entertaining - Stone kitchen w/ gas cooking & dishwasher - Skylights and split-system air conditioning - Expansive rear yard w/ landscaped gardens - Alfresco dining, paved outdoor entertaining - Side driveway extending towards the rear - Wide tree-lined street w/ plenty of parking - Scope to renovate or extend fur
Request Details
Oversized apartment with wide north facing views
View photo
Apartment · for sale
Request Details
Oversized apartment with wide north facing views
Undercliffe
· 3 Bedrooms · 2 Baths · Apartment
· Balcony · Parking · Cellar · Equipped kitchen
Undercliffe · 3 Bedrooms · 2 Baths · Apartment · Balcony · Parking · Cellar · Equipped kitchen
An oversized home oriented to capture wide north-facing views, this three-bedroom apartment occupies a third-floor position with multiple balconies and lovely district and treetop outlooks. Expansive living and dining flows outdoors, while each bedroom also has access to a private balcony. Walk to Dulwich Village, light rail, parks, schools, cafes and shops. Highlights Unobstructed district and treetop views Expansive living and dining with balcony Private balconies to each bedroom Built-in wardrobes and plenty of storage Gas kitchen, stone benchtops, air-cond. Stainless steel appliances and dishwasher Custom matching joinery, gas bayonet Bath + ensuite + laundry with dryer/sink Basement parking and store room on title Walk to Dulwich Village, light rail, parks Inner West pocket of cafes and dining spots Free Strata Report available at bw.com.au
Request Details
Top floor retreat with sweeping district views
View photo
Apartment · for sale
Request Details
New
Top floor retreat with sweeping district views
Undercliffe
· 2 Bedrooms · 1 Bath · Apartment
· Balcony · Air conditioning · Parking
Undercliffe · 2 Bedrooms · 1 Bath · Apartment · Balcony · Air conditioning · Parking
Enjoying an elevated top-floor position, this light-filled apartment opens to a private balcony capturing lovely district and treetop vistas. Freshly painted throughout, it offers warm interiors, exciting scope to personalise and the added luxury of a generous lock-up garage, all within easy reach of Dulwich Hill's village favourites. - Top-floor position in boutique complex - Expansive district and treetop outlooks - Priv. balcony for relaxed outdoor living - Light-filled open living flows to balcony - Bright and freshly painted interiors t'out - Updated timber flooring in living areas - Original-style kitch. w/ electric cooking - Original bathroom w/ shower over bath - Split-sys. air conditioning in living room - Large lock-up garage, approx. 20.4sqm - Shared laundry facilities on same level - Scope to update & personalise interiors - Convenient to local amenities & shops - New solar & battery system, cost effective - 180m stroll to the Cooks River parklands - 500m to Dulwich Hill Me
Request Details
Bold by design, bespoke by nature
View photo
House · for sale
Request Details
Bold by design, bespoke by nature
Undercliffe
· 5 Bedrooms · 4 Baths · House
· Garden · Terrace · Swimming pool · Equipped kitchen
Undercliffe · 5 Bedrooms · 4 Baths · House · Garden · Terrace · Swimming pool · Equipped kitchen
A joyful expression of contemporary design, this newly built residence reveals the magic that happens when you dare to be bold. Carefully crafted interiors and a playful design deliver an uplifting take on luxury living designed to adapt to the changing rhythms of family life. Drawing on the Australian landscape using engineered oak, quartzite and tumbled marble to create a home full of warmth and personality. Freestanding to the north on a dual-access 420sqm approx block, the sunny four-bedroom home is paired with a colour-drenched self-contained two-storey studio with a separate street address ideal for a home office or guest accommodation. A dream kitchen with a 3m quartzite island, Smeg appliances and a scullery anchors the sunlit living space, with bi-folds opening to an entertainer's terrace, landscaped garden and mineral pool. Walking distance to both Hurlstone Park and Dulwich Hill's upcoming metro stations and with Cooks River parklands at the end of the street, this is a home
Request Details
Family sanctuary with versatile living across two levels
View photo
House · for sale
Request Details
New
Family sanctuary with versatile living across two levels
Undercliffe
· 4 Bedrooms · 4 Baths · House
· Garden · Balcony · Equipped kitchen
Undercliffe · 4 Bedrooms · 4 Baths · House · Garden · Balcony · Equipped kitchen
Designed as a sanctuary for family life, this residence is an exquisite expression of understated luxury, just a minute's walk from Earlwood Public School, village shops and cafés, and Bardwell Park Station. Tucked away at the end of a private driveway, it sits on a generous 727.7sqm parcel, where engineered oak floors guide you through a home of warmth and light. Separate living spaces upstairs and downstairs give everyone room to gather or retreat, and a sculptural staircase joins the two with elegance. At the heart of the home, a showstopping kitchen is dressed in sumptuous stone benchtops and finished with Miele appliances, making every family meal a pleasure. Under-cover alfresco areas on both levels and a grassed yard turn the home inside out, creating an effortless setting for shared meals and weekend play. Upstairs, the kitchen, living space and bedrooms share one generous level, with each bedroom opening onto its own balcony or sitting area, so the day begins with fresh air an
Request Details

Get email alerts

Don't miss out: be the first to know about new properties

The alert was correctly created

On subscribing you accept the conditions of use and the privacy policy
Alert
Receive new ads in your inbox
Save this search
Receive alerts for new listings

We'll send you an email when we have new properties for: "Properties for sale in Undercliffe"

The alert was correctly created

Summer Hill, Sydney
Lewisham, Sydney
Get email alerts and be the first to see new listings
Required field
On subscribing I accept the terms of the privacy policy
Perfect! You'll soon start receiving new listings via email
Alert
Receive an email when we have new ads for Properties for sale in Undercliffe
Save this search
Filters

Bedrooms

Size (m²)

m²
m²

Price

$
$

Property type

Bathrooms

Clear all filters
Receive notifications when new entries are published.