4,412 properties for sale in Marrickville South

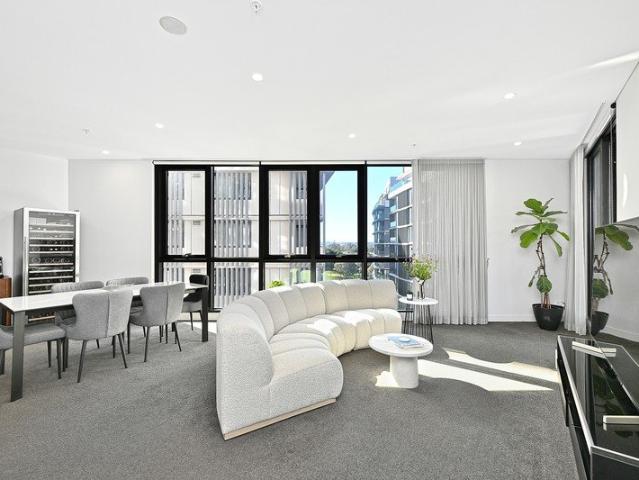
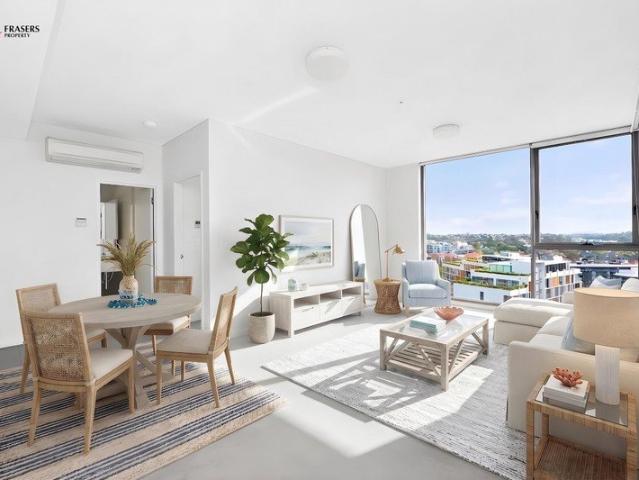
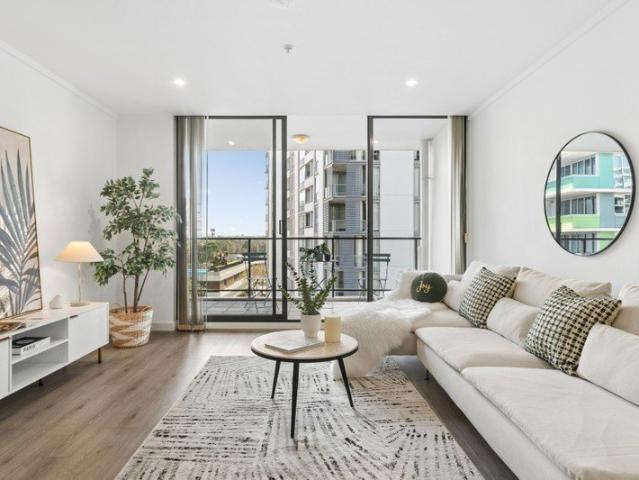
Smart lifestyle pad in Wolli Creek village hub
View photo
Apartment · for sale
Request Details
Smart lifestyle pad in Wolli Creek village hub
Marrickville South
· 1 Bedroom · 1 Bath · Apartment
· Garden · Lift · Equipped kitchen
Marrickville South · 1 Bedroom · 1 Bath · Apartment · Garden · Lift · Equipped kitchen
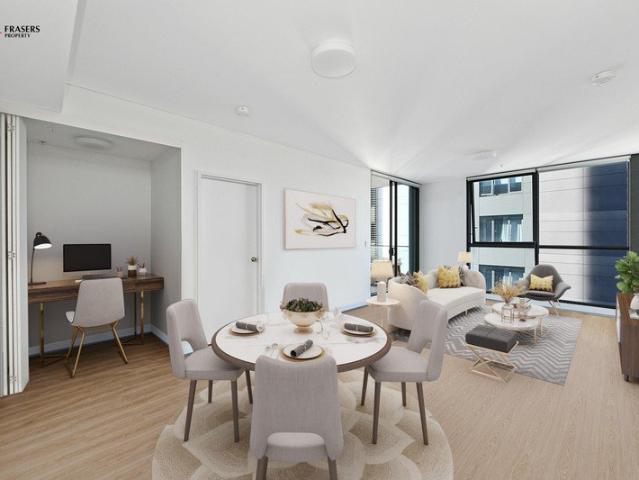
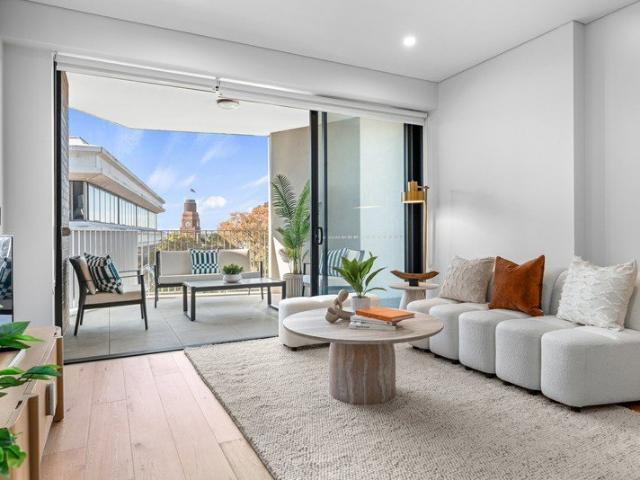
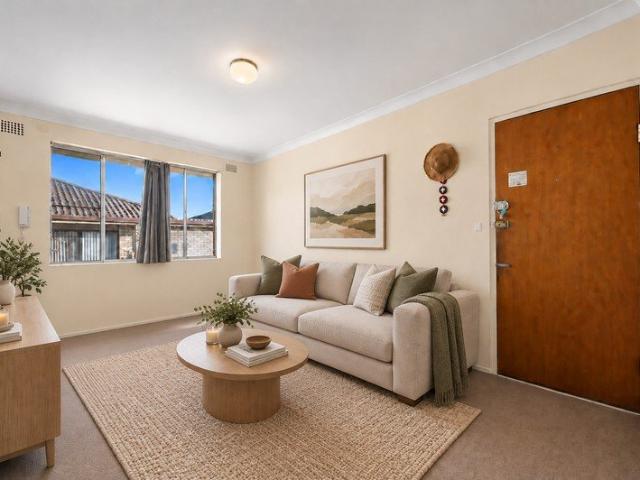
Cleverly designed with a private study, this polished one-bedder within the 'Icon' development promises a coveted lifestyle far exceeding its footprint. Resort-style pools and leisure facilities are on-site, while Wolli Creek Station, Cooks River parks and dining all sit just beyond the door. - Bright one-bedder + study in 'Icon' complex - Carpet, split system a/c and modern finishes - Light-filled open floor plan with private study - Modern gas kitchen with overhead cabinetry - Concealed laundry next to kitch. with storage - Good-sized bed w/ mirrored built-in & split a/c - Sleek main bathroom w/ large walk-in shower - Floor-to-ceiling sliders capturing natural light - Fully enclosed winter garden, ample privacy - Resort-style facilities; pools, gyms & theatre - Secure underground car space & lift access - 110m to Wolli Creek Station & steps to ALDI - Amid a popular village hub w/ shops & dining - Opposite Discovery Point Park & Cooks River
Request Details
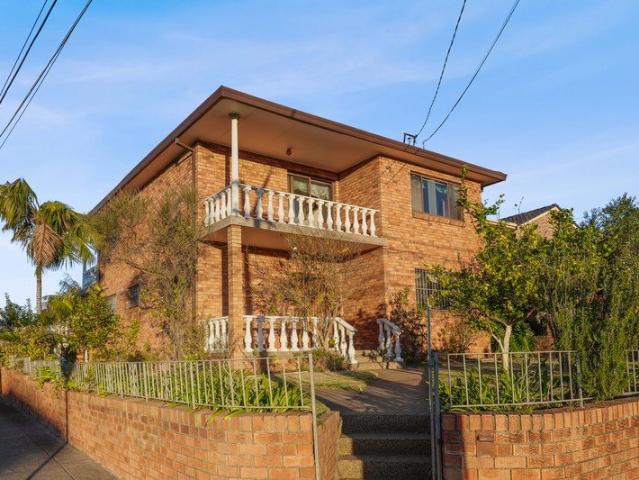
Two Art Deco Apartments with Investment Flexibility
View photo
House · for sale
Request Details
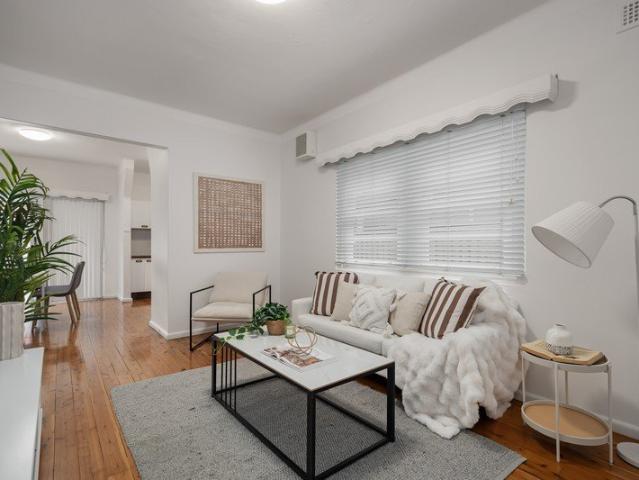
Two Art Deco Apartments with Investment Flexibility
Marrickville South
· 6 Bedrooms · 2 Baths · House
· Garden · Parking
Marrickville South · 6 Bedrooms · 2 Baths · House · Garden · Parking
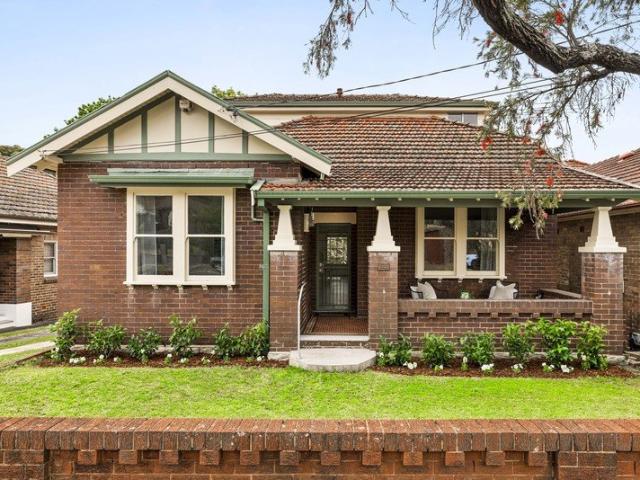
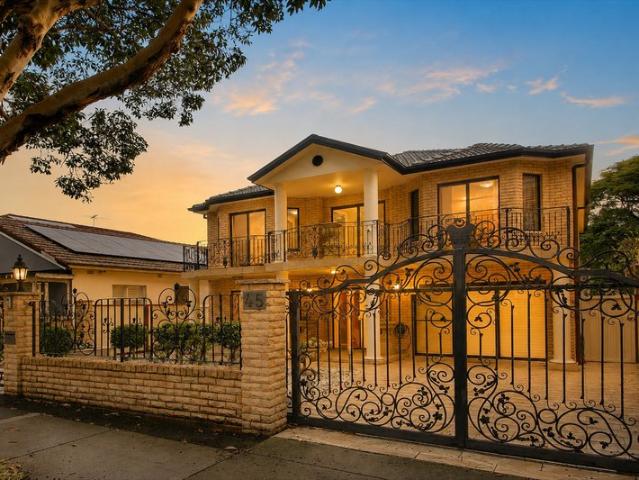
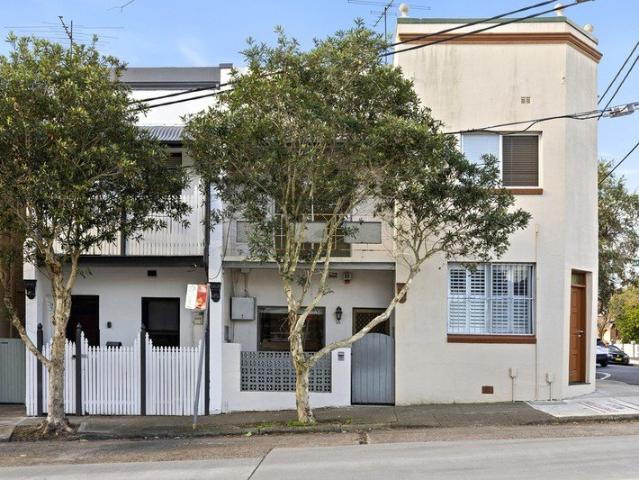
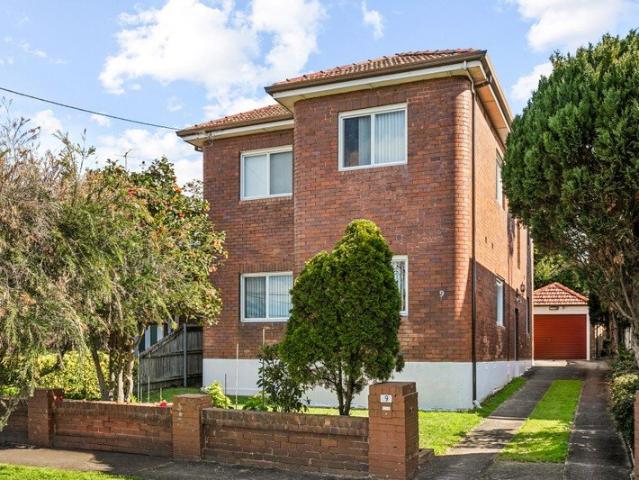
A rare opportunity with exceptional flexibility, this impressive property package offers a range of options to suit investors, extended families and those seeking an additional income stream. Comprising two 3-bedroom apartments on one title, it offers great home-plus-income potential or a chance to enjoy solid rental revenue with scope to increase yield down the track. The duplex is also ideally situated in a quiet and leafy street that's central to the best of the inner west, with trains, parklands and shopping all within close range. A solid duplex with two apartments, each with own private entry Well-kept interiors feature separate living and dining areas An elevated position capturing good natural light and fresh breezes Private back garden with lawn and paved entertainment area Side driveway access through to a lock-up garage and storage shed Extra-high ceilings, large proportions and many period details Potential to lease both properties or live in one and rent the other Lease ou
Request Details
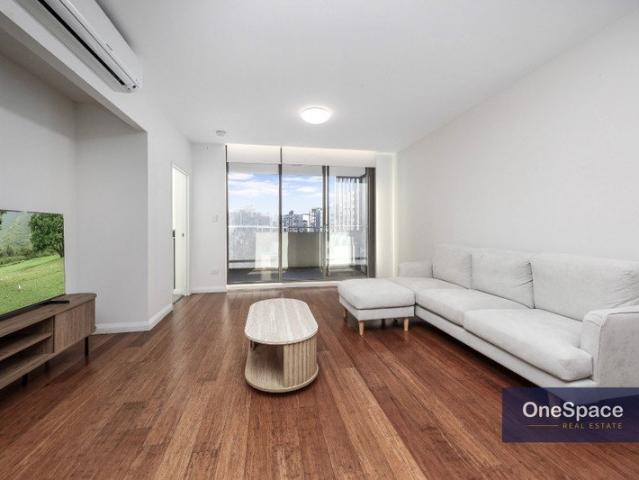
Courtyard home with house like feel & lock up garage
View photo
Apartment · for sale
Request Details
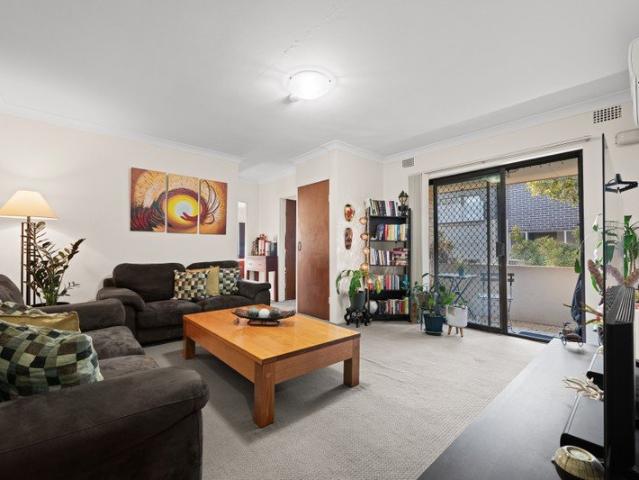
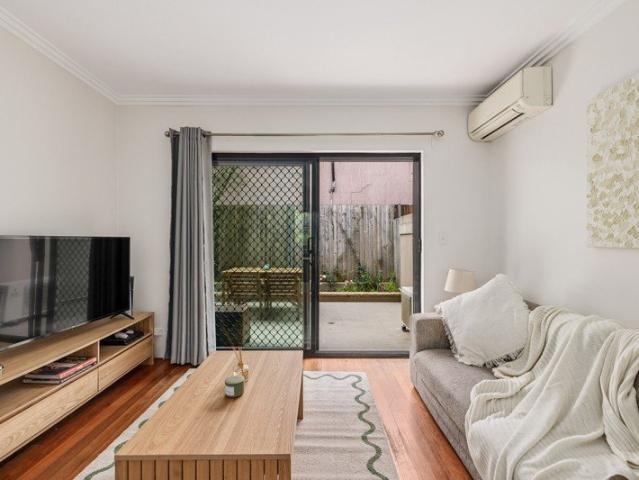
Courtyard home with house like feel & lock up garage
Marrickville South
· 2 Bedrooms · 1 Bath · Apartment
· Balcony · Parking · Equipped kitchen
Marrickville South · 2 Bedrooms · 1 Bath · Apartment · Balcony · Parking · Equipped kitchen
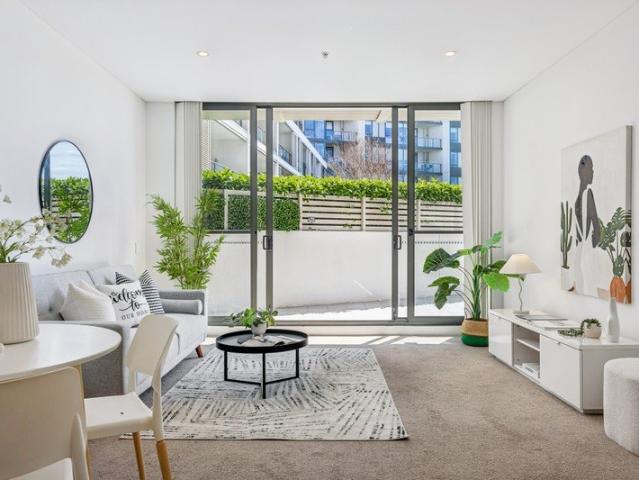
Enjoying a private ground floor position in a boutique block of only seven, this exceptional apartment delivers a rare house-like ambience, with generous interiors flowing seamlessly to wrap-around outdoor space and expansive northeast facing courtyard. Full of natural light, the open plan living has a natural sense of indoor/outdoor flow, while secure garaging and a village setting enhance its everyday appeal. Perfectly positioned for easy access to Dulwich Hill shops/faces, light rail, buses and city trains. Highlights House-like ambience with outdoor flow Large wrap-around entertaining space A private NE-facing courtyard setting Wide covered balcony off bedrooms Light-filled open plan living and dining Modern stone kitchen with gas cooking 2 double bedrooms with built-in robes Bath with bathtub, European laundry Single garage on title, pet-friendly block Walk to village, light rail and city trains Free Strata Report online at bw.com.au
Request Details
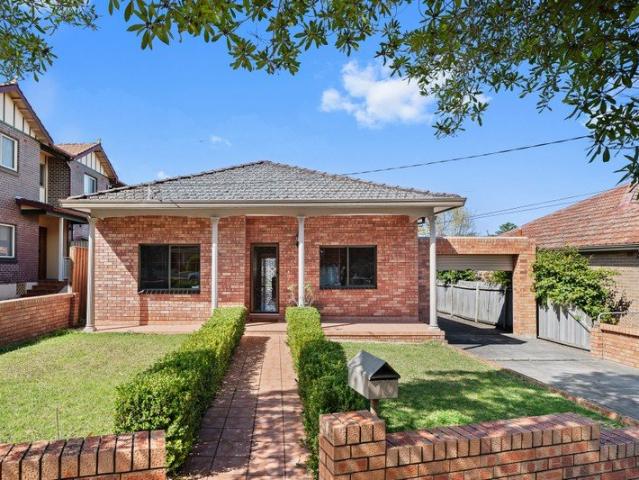
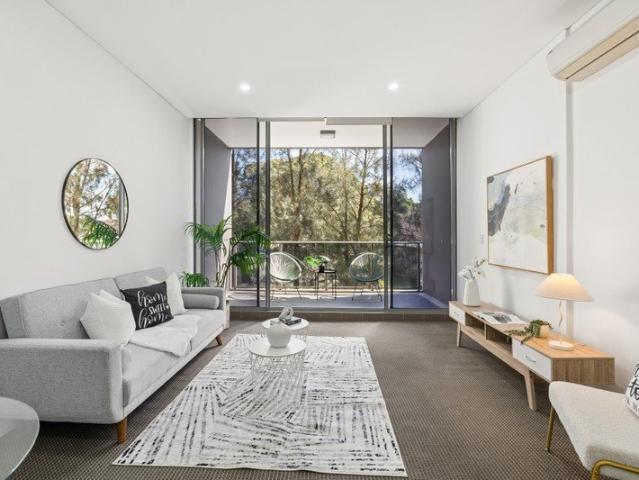
SPACIOUS 2 BEDROOM APARTMENT WITH SEPARATE STUDY AND SECURE CAR SPACE
View photo
Apartment · for sale
Request Details
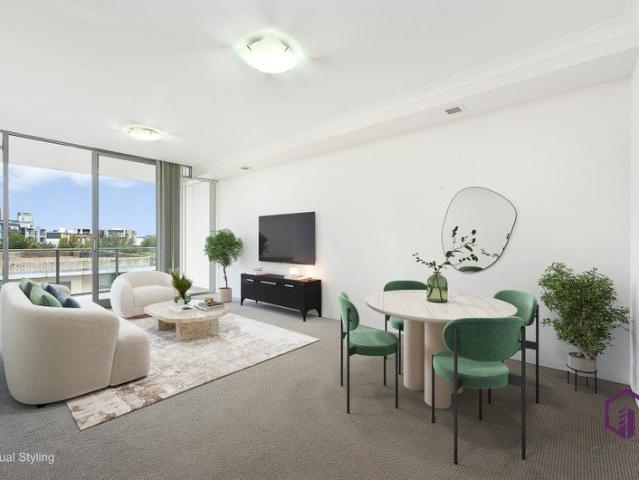
SPACIOUS 2 BEDROOM APARTMENT WITH SEPARATE STUDY AND SECURE CAR SPACE
Marrickville South
· 2 Bedrooms · 2 Baths · Apartment
· Balcony · Equipped kitchen
Marrickville South · 2 Bedrooms · 2 Baths · Apartment · Balcony · Equipped kitchen
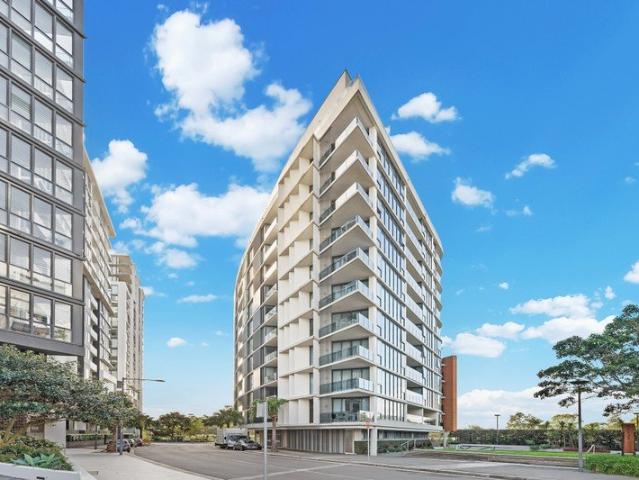
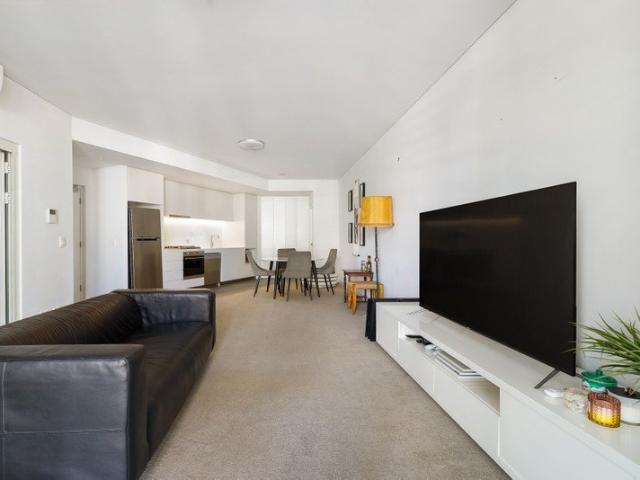
This lovely 2 bedroom apartment is located on level 8 of Vivid Building and has floating floors, a separate study + secure car space Features include: Open plan lounge and dining Sleek modern kitchen with stone bench tops and Smeg appliances 2 spacious bedrooms with Built-in wardrobes, main with ensuite Separate study Internal laundry Balcony off lounge and bedroom Currently leased to 24/11/2026 at $950 per week Potential future rent at $1,050 - $1,100 per week Total area 88 sqm Disbursements: Council Rates approx. $422 per quarter Strata Levies approx. $1,746 per quarter Water Rates approx. $252 per quarter + water usage. Easy access to village shops, cafés and restaurants Lively village atmosphere in a park side setting Adjacent to popular supermarkets, directly opposite Aldi supermarket Access to 4 gyms, 4 pools and barbecue areas within Discovery Point Short walk to the on-site Wolli Creek train station Only 3 stops to Central station Only 1 stop from Sydney Airport Positioned in t
Request Details
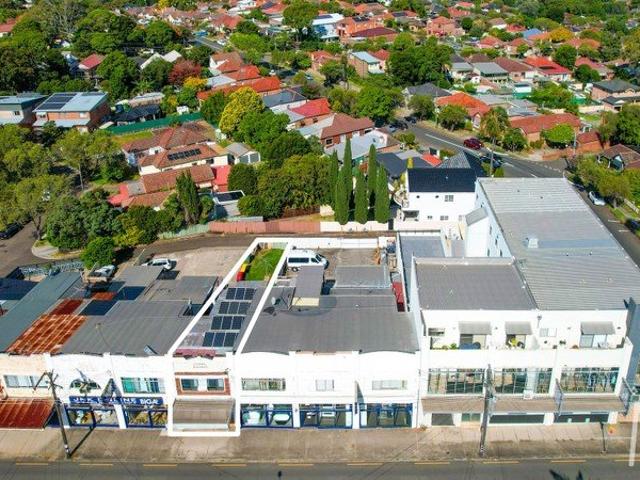
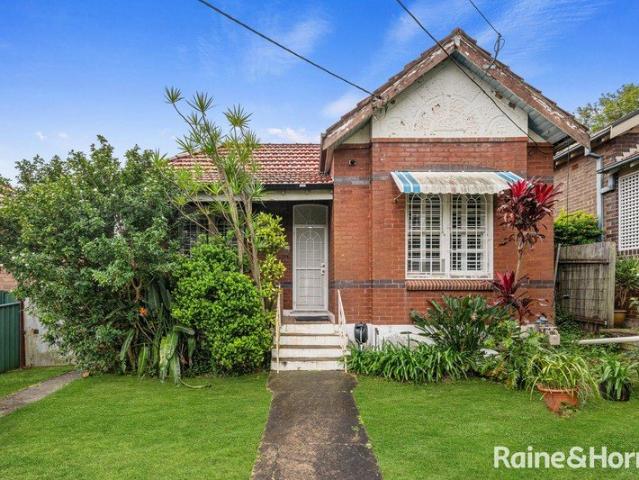
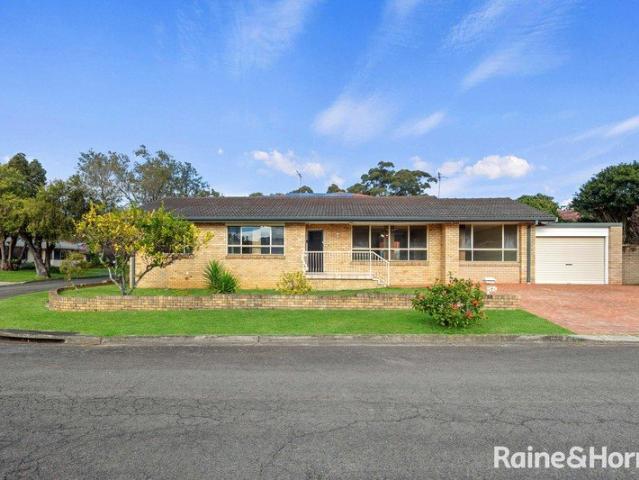
Freestanding home with classic family appeal
View photo
House · for sale
Request Details
Freestanding home with classic family appeal
Marrickville South
· 3 Bedrooms · 1 Bath · House
· Garden · Parking · Equipped kitchen
Marrickville South · 3 Bedrooms · 1 Bath · House · Garden · Parking · Equipped kitchen
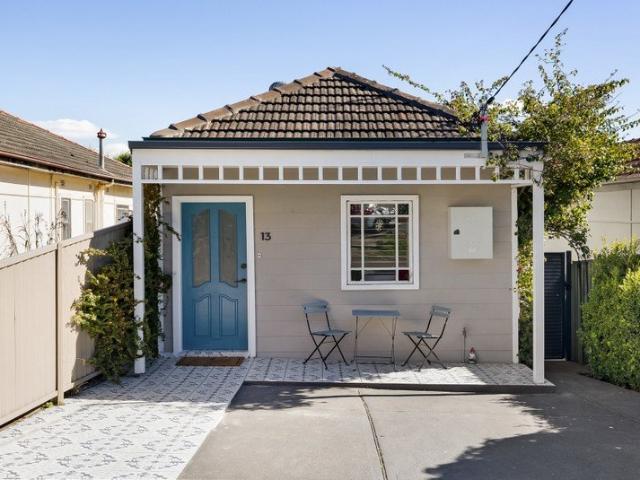
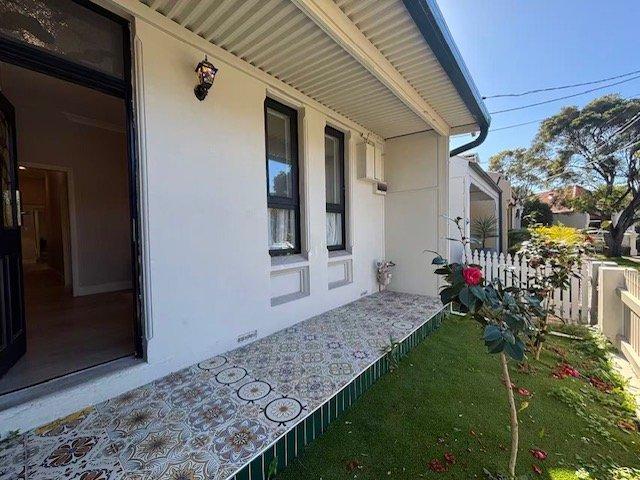
Well-presented and ready to enjoy, this freestanding Torrens-titled home offers comfortable family living across generous proportions and excellent outdoor space. With flexible living zones and valuable storage throughout, it's a practical opportunity in a well-placed Earlwood location. - Single-fronted Torrens Title family home - North-west-facing facade w/ side access - Tiled living spaces and floorboards t/out - Split-system air-conditioning and shutters - Combined living/dining with outdoor flow - Stone kitchen w/ ample storage, d'washer - 3 ground-floor bedrooms, all with built-ins - Oversized master w/ wraparound windows - Upstairs study nook, generous attic storage - Bathroom with shower & freestanding bath - Private yard w/ paved alfresco area & deck - Easy-care AstroTurf, ideal for entertaining - Off-street parking for 1 car, stroll to buses - 550m to Earlwood Oval, footsteps to cafes - Convenient to Canterbury Stn & amenities
Request Details
Family sized, eye catching sub penthouse with city views
View photo
Apartment · for sale
Request Details
Family sized, eye catching sub penthouse with city views
Marrickville South
· 3 Bedrooms · 2 Baths · Apartment
· Lift · Equipped kitchen
Marrickville South · 3 Bedrooms · 2 Baths · Apartment · Lift · Equipped kitchen
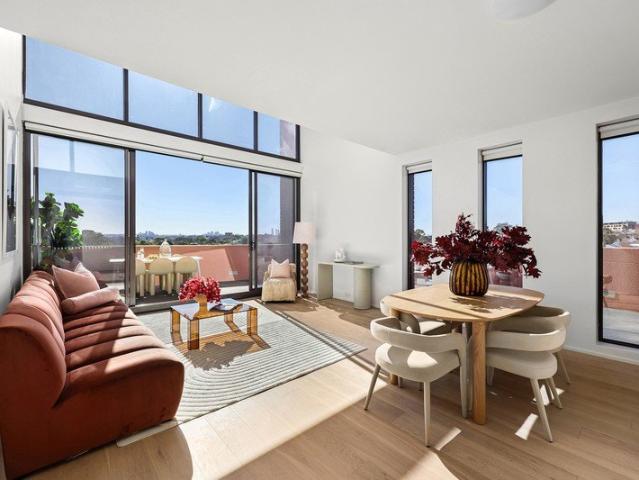
Indulge in the first-class luxury and exclusivity of this stunning sub-penthouse that wraps around the north-east corner of award-winning 'Arlington Grove' and showcases architectural verve and a family-sized floorplan. Bathed in sunlight that is enhanced by its galleries of glass, double height ceilings and vast terraces, its desirable elevation affords sweeping district to the city views. Contemporary and stylish, it promises an enviable lifestyle with quality on-site amenities, two secure car spaces and storage, metres to the light rail, village shops and local school. - Highly regarded community set amongst beautiful gardens - Elevated 7th and 8th floors, intercom access, lift to its door - Expansive dual level design, soaring double height ceiling - Chic engineered flooring, expansive living and dining rooms - Sliders open to the immense wraparound terraces and views - Sleek stone crafted gas kitchen, breakfast bar and dishwasher - Under stair nook, two large lower-level bedrooms
Request Details
Sophisticated Corner Apartment with Cooks River Views
View photo
Apartment · for sale
Request Details
Sophisticated Corner Apartment with Cooks River Views
Marrickville South
· 2 Bedrooms · 2 Baths · Apartment
· Balcony · Equipped kitchen
Marrickville South · 2 Bedrooms · 2 Baths · Apartment · Balcony · Equipped kitchen
Perfectly positioned within the highly regarded ICON Apartments by Frasers Property, this beautifully presented Level 7 corner apartment offers an exceptional blend of space, everyday convenience and resort-style living. Occupied by its original owner since new, the residence enjoys a prized north-east aspect, capturing abundant sunlight throughout the day and a peaceful outlook across the Cooks River and surrounding district. Offering a generous open plan design, quality finishes throughout and exclusive resident facilities, this apartment is ideally suited to first home buyers, professionals and downsizers seeking a premium lifestyle with convenience and easy access to the CBD. The spacious living and dining area flows seamlessly to a semi enclosed glass fronted balcony, creating a versatile indoor outdoor retreat perfect for year round entertaining. The stylish kitchen is appointed with stone benchtops, quality Smeg appliances, gas cooking, ample cabinetry and a wide breakfast bar.
Request Details
Modern Riverside Living in the Heart of Wolli Creek
View photo
Apartment · for sale
Request Details
Modern Riverside Living in the Heart of Wolli Creek
Marrickville South
· 1 Bedroom · 1 Bath · Apartment
· Balcony · Equipped kitchen
Marrickville South · 1 Bedroom · 1 Bath · Apartment · Balcony · Equipped kitchen
Positioned on level 8 within the vibrant Discovery Point village precinct, this stylish one-bedroom apartment in the highly sought-after 'ICON' building offers a superb blend of convenience and contemporary living. Perfect for first-home buyers and astute investors, it delivers effortless access to transport, resort-style facilities, and a dynamic mix of cafés, restaurants, and boutique shopping just moments from your doorstep. The apartment centres around a light-filled open-plan living and dining area, enhanced by sleek floorboards and expansive sliding doors that lead to a generous private balcony - perfect for seamless indoor-outdoor living. The modern kitchen combines practicality with style, featuring stainless steel appliances, durable tiled flooring, and gas cooking for precision. A split-system air conditioner in the dining area provides year-round comfort, flowing easily into the kitchen space. Key Features: • Generous bedroom with mirrored built-in wardrobe • Open-plan livin
Request Details
Treasured family home placed on an expansive block
View photo
House · for sale
Request Details
Treasured family home placed on an expansive block
Marrickville South
· 4 Bedrooms · 1 Bath · House
· Garden · Cellar · Equipped kitchen
Marrickville South · 4 Bedrooms · 1 Bath · House · Garden · Cellar · Equipped kitchen
Tightly held for 60 years, this tranquil northerly home impresses with rich interiors and extensive outdoor space with direct access to the green corridor along the Cooks River. It is placed between Earlwood shops and Dulwich Hill's transport and village hub. - Defined by high ornate ceilings and original timber floors - Open lounge and dining with a lovely north garden outlook - Neat kitchen with Westinghouse appliances, ample storage - Balanced with a lounge, two rooms and a study on each level - Updated main bathroom with bathtub, 2nd bathroom / laundry - Huge entertainers' deck and garden set for special occasions - Garden workshop and store rooms, plus an underhouse cellar - Lawn with pedestrian gate to the river walking / cycling path - 651sqm block with potential to extend or rebuild (STCA) - Walk 1.5km / 19 mins to Dulwich Hill Station and Light Rail
Request Details
Marvelous family home of meticulous craft and style
View photo
House · for sale
Request Details
Marvelous family home of meticulous craft and style
Marrickville South
· 5 Bedrooms · 3 Baths · House
· Swimming pool · Parking · Cellar · Equipped kitchen
Marrickville South · 5 Bedrooms · 3 Baths · House · Swimming pool · Parking · Cellar · Equipped kitchen
Immersed in light and serenity at the end of a cul de sac, this striking family home expresses premium comfort infused with the relaxed tone of Scandinavian influences. This is a superb entertainer with a heated pool, set near Turella Reserve and a stroll from Turrella Station. -Reinvented with bright interiors featuring pale timber finishes -Easy care outdoor areas with terrazzo tiling, solar heated pool -Family conscious with two living areas and dedicated dining -Upgraded designer kitchen with induction cooktop, 90cm oven -Built in wardrobes, two of the bedrooms provide an ensuite -Luxury parents' suite with sitting area and generous built ins -Immaculate bathrooms with Parisi tapware and heated flooring -Ducted AC, remote blinds, solar system with battery support -Automated tandem garage with extra storage or cellar space -600m from Undercliffe Public School, Turrella Station is 800m
Request Details
Federation Bungalow Offered for the First Time in 36 Years
View photo
House · for sale
Request Details
Federation Bungalow Offered for the First Time in 36 Years
Marrickville South
· 4 Bedrooms · 2 Baths · House
· Garden · Fireplace · Equipped kitchen
Marrickville South · 4 Bedrooms · 2 Baths · House · Garden · Fireplace · Equipped kitchen
This charming Federation bungalow combines original character with generous family living. High ceilings and hardwood floors flow throughout, with four bedrooms, modern bathrooms and spacious living and dining areas. The large living room features a combustion fireplace and overlooks the backyard, while the generous gas-equipped kitchen, separate dining area and versatile rear shed make this a home with plenty of space and functionality. Charming Federation bungalow Four generous bedrooms with mirrored built-in wardrobes and hardwood timber floors. Plantation shutters throughout all bedrooms Modern main bathroom with floor-to-ceiling tiles and ample storage Spacious kitchen with gas cooking and skylight Large separate tiled dining area Generous living room overlooking the backyard Internal laundry with ample cupboard storage Second internal bathroom with shower and toilet Large separate shed ideal for a hobbyist, collector, workshop or additional storage
Request Details
2 BEDROOM APARTMENT WITH LARGE STUDY, INCLUDING CARSPACE & STORAGE CAGE PRIVATE INSPECTION AVAILABLE UPON REQUEST
View photo
Apartment · for sale
Request Details
2 BEDROOM APARTMENT WITH LARGE STUDY, INCLUDING CARSPACE & STORAGE CAGE PRIVATE INSPECTION AVAILABLE UPON REQUEST
Marrickville South
· 2 Bedrooms · 1 Bath · Apartment
· Balcony · Equipped kitchen
Marrickville South · 2 Bedrooms · 1 Bath · Apartment · Balcony · Equipped kitchen
Located on level 14 of Summit, this beautiful apartment has an extensive list of features including: Open plan combined lounge and dining. Sleek modern kitchen with stone bench tops and stainless steel appliances Extensive floor to ceiling windows 2 bedrooms, both with built in robes Separate study room Bedroom and lounge have access to balcony Internal laundry Total internal area including balcony - 79 sqm Secure undercover car space plus storage cage - 21 sqm Potential rent income: $950 per week. Council Rates - Approx. $439 per quarter Strata Levies - Approx. $1702 per quarter Water Rates- Approx. $275 per quarter + water usage Easy access to village shops, cafés and restaurants Lively village atmosphere in a park side setting Access to 4 gyms, 4 pools areas within Discovery Point Short walk to the on-site Wolli Creek train station Only 3 stops to Central station Only 1 stop from Sydney Airport Moments from the Cooks River foreshore, surrounding parklands, the lively Village Square
Request Details
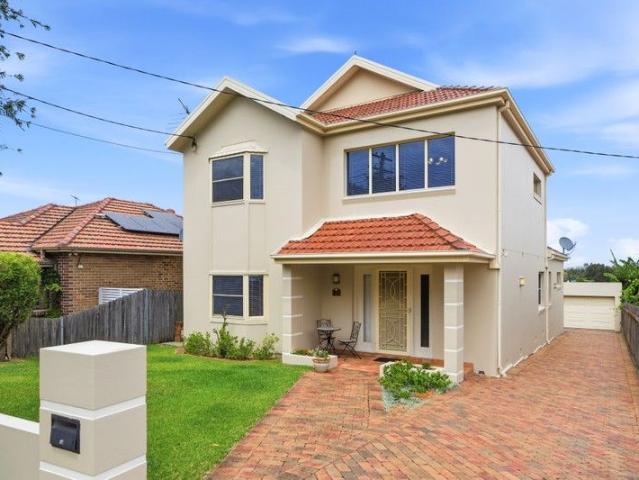
Spacious Family Home In a Peaceful Setting
View photo
House · for sale
Request Details
Spacious Family Home In a Peaceful Setting
Marrickville South
· 5 Bedrooms · 2 Baths · House
· Garden · Air conditioning · Parking · Equipped kitchen
Marrickville South · 5 Bedrooms · 2 Baths · House · Garden · Air conditioning · Parking · Equipped kitchen
Nestled in a peaceful, quiet street in the heart of Earlwood, this beautifully presented five-bedroom brick residence offers an exceptional lifestyle for growing families. Bathed in natural light throughout, the home showcases generous proportions with multiple living areas and a separate dining room, providing flexibility for both everyday living and entertaining. Timber floors add warmth and character, while the large bedrooms ensure comfort and space for the whole family. The home is serviced by two well-appointed bathrooms plus an additional WC, catering effortlessly to busy households. A spacious kitchen with ample storage and bench space forms the heart of the home, ideal for family meals and gatherings. Air conditioning throughout ensures year-round comfort. Externally, the property continues to impress with a long driveway accommodating multiple cars, a lock-up garage, and an additional storage room. The manicured backyard and established gardens offer a private, child-friendly
Request Details
Classic Old school family home in Blue ribbon location
View photo
House · for sale
Request Details
Classic Old school family home in Blue ribbon location
Marrickville South
· 4 Bedrooms · 2 Baths · House
· Garden · Balcony · Equipped kitchen
Marrickville South · 4 Bedrooms · 2 Baths · House · Garden · Balcony · Equipped kitchen
Positioned on a generous corner parcel in one of Earlwood's most desirable streets, this solid brick residence presents an outstanding opportunity to secure a spacious family home with timeless appeal and exceptional future potential.Designed for comfortable family living, the home showcases expansive interiors with multiple living and entertaining areas, polished timber flooring, and an abundance of natural light throughout. The practical layout offers exceptional versatility with four generously sized bedrooms, formal lounge and dining rooms, an upstairs rumpus, and two covered balconies that provide the perfect place to relax and enjoy the district outlook.The well-appointed timber kitchen offers ample bench space and storage and flows effortlessly to the outdoor entertaining area and beautifully maintained backyard, creating an ideal setting for family gatherings or entertaining guests.Property FeaturesSolid brick constructionFour generously sized bedrooms Spacious formal lounge an
Request Details
Spacious North East Facing Two Bedroom Apartment in the Heart of Wolli Creek
View photo
Apartment · for sale
Request Details
Spacious North East Facing Two Bedroom Apartment in the Heart of Wolli Creek
Marrickville South
· 2 Bedrooms · 2 Baths · Apartment
· Balcony · Gym · Sauna · Equipped kitchen
Marrickville South · 2 Bedrooms · 2 Baths · Apartment · Balcony · Gym · Sauna · Equipped kitchen
Positioned on Level 6 of the highly sought-after PROXIMITY complex, this well-presented two-bedroom apartment combines generous interiors, abundant natural light and a highly convenient lifestyle in the heart of Wolli Creek. Enjoying a desirable north-east aspect, this property captures plenty of natural sunlight throughout the day. The thoughtfully designed layout features a modern kitchen, spacious open-plan living and dining areas, and floor-to-ceiling windows that create a seamless connection to the sun-filled balcony. Beautifully appointed with timber-look floorboards throughout, the apartment offers a stylish and comfortable home, perfectly suited to first home buyers, young families and astute investors. Residents of PROXIMITY enjoy access to an impressive selection of resort-style facilities, including swimming pools, a sauna, a fully equipped gym, landscaped gardens and an on-site building manager. Property Features: - Total area approximately 108sqm - Spacious two bedrooms, b
Request Details
Family Living in a Peaceful Cul de Sac Setting
View photo
House · for sale
Request Details
Family Living in a Peaceful Cul de Sac Setting
Marrickville South
· 3 Bedrooms · 1 Bath · House
· Garden · Air conditioning · Equipped kitchen
Marrickville South · 3 Bedrooms · 1 Bath · House · Garden · Air conditioning · Equipped kitchen
Nestled in a quiet cul-de-sac, this well-maintained brick residence offers a versatile floorplan and a low maintenance lifestyle. Filled with natural light and set on a level parcel of land, it's an ideal opportunity for families, downsizers or those looking to add their own personal touch. • Three well-proportioned bedrooms, all complete with built-in wardrobes • Spacious open plan living and dining area with large windows capturing an abundance of natural light • Separate formal lounge offering flexibility as a second living area or potential fourth bedroom • Well-appointed kitchen with ample bench space, generous cupboard storage and dishwasher • Bathroom tiled floor to ceiling with separate shower and bathtub • Covered outdoor entertaining area, perfect for year-round gatherings • Low maintenance rear yard with established gardens • Fully ducted air conditioning throughout, home security system and surveillance cameras for enhanced peace of mind. • Internal laundry with second WC a
Request Details
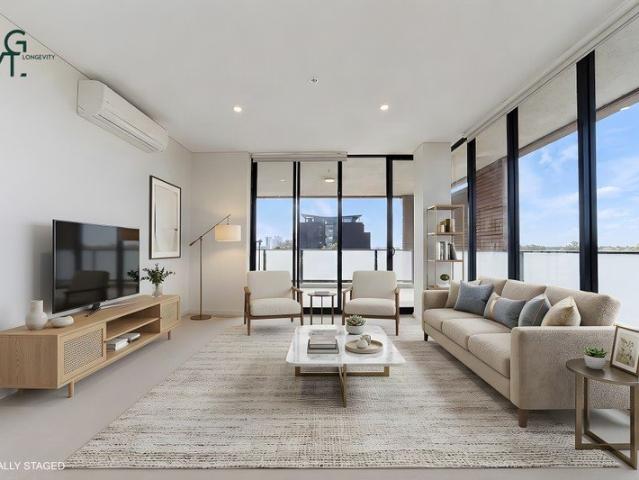
North East Corner 2 bedroom Apartment with View
View photo
Apartment · for sale
Request Details
New
North East Corner 2 bedroom Apartment with View
Marrickville South
· 2 Bedrooms · 2 Baths · Apartment
· Balcony
Marrickville South · 2 Bedrooms · 2 Baths · Apartment · Balcony
Located just footsteps from all the convenient lifestyle benefits Arncliffe has to offer, this superb contemporary entertainers' delight offers enormous open-plan living spaces flow seamlessly onto a huge wrap-around balcony that provide an idyllic spot to relax or spend time with friends and family. What we like about this property: -Amazing entertainers' balcony with gorgeous views -Light-filled open plan living and dining area with seamless outdoor flow -Generously scaled bedrooms with built-ins, WIR and ensuite -Split Air condition and quality appliances in the living area -Lift to secure car space and storage -Short stroll to public transport, shopping & parks -Strata Levy: $1690.36 P/Q; Council Rate: $425.20 P/Q; Water Rate:$201.90 P/Q Some photos have been digitally staged with furniture and virtual decor to show room potential. Actual physical condition and layout remain as viewed in person
Request Details
Spacious 2 Bedroom Plus Study Split Level Apartment with Resort Style Facilities
View photo
Apartment · for sale
Request Details
Spacious 2 Bedroom Plus Study Split Level Apartment with Resort Style Facilities
Marrickville South
· 2 Bedrooms · 2 Baths · Apartment
· Balcony · Equipped kitchen
Marrickville South · 2 Bedrooms · 2 Baths · Apartment · Balcony · Equipped kitchen
Perfectly positioned with a desirable north-west facing aspect, this spacious split-level residence occupies the ground and first floors of the sought-after Fusion complex, offering a wonderful combination of space, privacy and resort-style living. Designed for modern living, the residence features two generously sized bedrooms with built-in wardrobes, both privately positioned away from the main living areas. The open-plan living and dining area flows seamlessly onto a north-facing balcony, capturing abundant natural light throughout the day and providing an ideal space for outdoor entertaining. The contemporary kitchen is equipped with stainless steel appliances, a gas cooktop, stone benchtops, a breakfast island and ample internal storage. The versatile floorplan makes this residence an excellent choice for families, first home buyers and investors alike. Residents of the Fusion complex enjoy access to an impressive range of resort-style facilities, including an indoor swimming pool
Request Details
Sunny House with back access
View photo
House · for sale
Request Details
Sunny House with back access
Marrickville South
· 4 Bedrooms · 2 Baths · House
· Garden · Equipped kitchen
Marrickville South · 4 Bedrooms · 2 Baths · House · Garden · Equipped kitchen
This fully renovated free standing home with back access. Close to City, University of Sydney, UTS and Hospital You will love it when you inspect. Features: Downstair Gourmet kitchen with quality appliance and North Aspect Window Large Island good for delicious meal Multiple area designed for private purpose Good Size bedrooms with built-in wardrobe Victoria style bathroom bring you to different Artistic Conception Sunny dinning area Floor Board Sunny private yard access to back lane Upstairs Two large sunny bedrooms Really stylish bathroom Unique Pattern stair Council Rate:$550 pq Water Rate:$330
Request Details
A Grand Residence Designed for Generations
View photo
House · for sale
Request Details
A Grand Residence Designed for Generations
Marrickville South
· 4 Bedrooms · 3 Baths · House
· Equipped kitchen
Marrickville South · 4 Bedrooms · 3 Baths · House · Equipped kitchen
Beyond its commanding street presence lies a home of remarkable scale, timeless quality and exceptional family comfort. Built to stand the test of time and thoughtfully designed for large and growing families, this impressive residence offers an outstanding lifestyle where space, functionality and togetherness come naturally. From the moment you step through the grand entrance, the home makes a lasting impression. A magnificent curved staircase sets the tone, while expansive interiors unfold across two generous levels, offering an abundance of formal and informal living spaces that effortlessly adapt to every stage of family life. At the heart of the home is a beautifully appointed kitchen overlooking the open-plan family and dining areas, creating the perfect place for everyday living and entertaining alike. Whether hosting large family celebrations or enjoying quiet evenings at home, the thoughtful floor plan provides space for everyone to gather while still offering the privacy that
Request Details
Luxe in Prestige Petersham Showpiece
View photo
Apartment · for sale
Request Details
Luxe in Prestige Petersham Showpiece
Marrickville South
· 2 Bedrooms · 2 Baths · Apartment
· Balcony · Lift · Parking · Equipped kitchen
Marrickville South · 2 Bedrooms · 2 Baths · Apartment · Balcony · Lift · Parking · Equipped kitchen
Delivering a striking fusion of industrial elegance and refined contemporary style, this security apartment is set just metres from iconic cafes, dining and entertainment destinations of the inner west. A perfect private retreat or investment, the property offers an idyllic modern lifestyle in what promises to be one of the area's most highly regarded developments. Other things to appreciate: - Floor to ceiling windows in living space allow light to flood in - Air conditioned living opens to covered balcony with district views - Sleek gourmet kitchen with European appliances and gas cooking - Two generous bedrooms with ensuite and walk-in-robe in master - Study nook and European laundry, which includes a dryer - Video intercom, dual lift access and security parking space Contact LJ Hooker Dulwich Hill for further information or to arrange an inspection Yianni Karakikes 0452 230 393 Paris Karakikes 0478 737 008
Request Details
UNDER CONTRACT! Call Jimmy Zhou 0410 325 888 and Marcia Wang 0460 888 688
View photo
Apartment · for sale
Request Details
Updated
UNDER CONTRACT! Call Jimmy Zhou 0410 325 888 and Marcia Wang 0460 888 688
Marrickville South
· 2 Bedrooms · 2 Baths · Apartment
· Terrace
Marrickville South · 2 Bedrooms · 2 Baths · Apartment · Terrace
Set within the highly sought-after Shore East complex at Discovery Point, this impressive corner residence offers spacious, light-filled interiors, excellent privacy and an oversized private terrace, creating the perfect setting for relaxed living, entertaining and family gatherings. Featuring floor-to-ceiling windows, the apartment is bathed in natural light and enjoys a seamless connection between the indoor and outdoor living areas. The thoughtfully designed floorplan also incorporates a versatile study area, perfectly suited to the demands of modern living. Ideally positioned for convenience, the property is just a short stroll to Village Square Shopping Centre and Wolli Creek Station, while picturesque foreshore walking and cycling tracks are also close by. Property Features: - Total area approximately 138sqm, including car space; approximately 124sqm excluding car space - Spacious open-plan living and dining area flowing seamlessly onto an oversized private terrace - Contemporary
Request Details
First Time Offered in 53 Years A Spacious Dulwich Hill Terrace with Outstanding Potential
View photo
House · for sale
Request Details
First Time Offered in 53 Years A Spacious Dulwich Hill Terrace with Outstanding Potential
Marrickville South
· 4 Bedrooms · 1 Bath · House
· Terrace · Equipped kitchen
Marrickville South · 4 Bedrooms · 1 Bath · House · Terrace · Equipped kitchen
Offered to the market for the first time in 53 years, this substantial four-bedroom terrace presents a rare opportunity to secure a spacious home in a highly convenient Dulwich Hill setting. Comfortable as is yet brimming with potential, it provides an exciting canvas for buyers looking to renovate, modernise and add value over time. Behind its traditional façade, the home reveals a surprisingly generous and versatile floorplan with polished timber floorboards and character details throughout. The ground floor features separate living and dining spaces flowing through to a functional kitchen, which is perfectly serviceable while offering plenty of scope for a contemporary transformation. A downstairs bedroom, bathroom and additional powder room add further flexibility and convenience. Upstairs, the accommodation is uniquely split between the front and rear sections of the home. At the front, an additional living space offers excellent versatility as a study, home office or retreat, pos
Request Details
Sunny top floor security apartment near absolutely everything
View photo
Apartment · for sale
Request Details
Sunny top floor security apartment near absolutely everything
Marrickville South
· 2 Bedrooms · 1 Bath · Apartment
· Balcony · Equipped kitchen
Marrickville South · 2 Bedrooms · 1 Bath · Apartment · Balcony · Equipped kitchen
Sit on the balcony and enjoy living in a great strata title apartment in a quiet complex within walking distance to all the amenities you crave including the fabulous new Metro station. - Comprises two spacious bedrooms - Lovely large open plan lounge and dining areas - Comfortable east facing balcony bathed in glorious morning sunshine - Huge separate eat kitchen with plenty of cupboard space - Big bright beautiful bathroom - Dual aspects allowing for all day light and excellent cross ventilation - Registered car space on title at rear - Includes internal laundry facilities & security intercom system - Small boutique block of only eight - Pet friendly building subject to owners corporation approval - Super convenient location near village shops, Cooks river & surrounding parklands - 400 metre (6 mins) walk to Hurlstone Park train station on the new Metro line Hurlstone Park is a real hidden gem, don't miss your chance to become part of this fantastic community
Request Details
Fantastic Family property or High Yield Investment
View photo
Flat · for sale
Request Details
Fantastic Family property or High Yield Investment
Marrickville South
· 4 Bedrooms · 2 Baths · Flat
· Parking
Marrickville South · 4 Bedrooms · 2 Baths · Flat · Parking
This huge full brick freestanding duplex is the perfect adaptable residence. Whether it be a straight out investment, blended living arrangements or a bit of both the flexible use make this place a great opportunity not to be missed. - Comprises two fully self contained apartments (one on each level) - Generous open plan layouts and own private entrances - No common walls allowing for all day sunshine & fantastic cross ventilation - Both include two bedrooms plus separate sunroom/study - Impressive formal lounge areas - Huge eat-in kitchens and big bright bathrooms - Classic high ceilings and stunning polished timber floorboards throughout - Side driveway to lock up garage and plenty of off street parking for multiple vehicles - Large private rear gardens with storeroom - Convenient location near schools, parks, shops and all forms of public transport. Held by the same family for over fifty years it's time for a lucky new buyer to take advantage of such a strong piece of Inner West rea
Request Details
Bright & Spacious 2 Bedroom Apartment For Sale In Wolli Creek
View photo
Apartment · for sale
Request Details
Bright & Spacious 2 Bedroom Apartment For Sale In Wolli Creek
Marrickville South
· 2 Bedrooms · 2 Baths · Apartment
· Balcony · Parking · Equipped kitchen
Marrickville South · 2 Bedrooms · 2 Baths · Apartment · Balcony · Parking · Equipped kitchen
Positioned in a peaceful enclave just 8km from Sydney's CBD, this beautifully appointed two-bedroom apartment delivers an exceptional blend of modern comfort, functional design, and lifestyle convenience-perfect for both discerning homeowners and astute investors. Bathed in natural light, the residence showcases a thoughtfully designed open-plan layout that seamlessly integrates living and dining zones with a sleek contemporary kitchen. Both generously proportioned bedrooms are complemented by private balconies, creating inviting spaces to relax or entertain while enjoying a sense of privacy and tranquillity. Set within a well-maintained secure complex, the home also features secure parking and additional storage, enhancing everyday practicality. Enjoy the ultimate convenience of a highly connected location, just moments from Wolli Creek Train Station, the open green spaces of Cahill Park, and the picturesque Cooks River foreshore. A vibrant selection of local cafés, restaurants, and s
Request Details
Terrific top floor apartment over a huge 105sqm + L.U.G & storeroom
View photo
Apartment · for sale
Request Details
Terrific top floor apartment over a huge 105sqm + L.U.G & storeroom
Marrickville South
· 2 Bedrooms · 1 Bath · Apartment
· Balcony · Air conditioning · Parking · Equipped kitchen
Marrickville South · 2 Bedrooms · 1 Bath · Apartment · Balcony · Air conditioning · Parking · Equipped kitchen
They simply don't make them like this anymore ! This master built traditional strata title property has all the key essentials. Full brick construction throughout, no basements, no elevators, no pools, no gyms. - Comprises two comfortable bedrooms (main with own private balcony) - Generous open plan lounge and entertaining areas - Lovely main balcony bathed in glorious all day northern sunshine - Large modern kitchen with dining space - Spacious lock up garage and separate storeroom on title - Big bright beautiful bathroom with shower and tub - Internal laundry facilities & reverse cycle air conditioning unit - Small well maintained block of only twelve - Full security intercom and attractive common grounds - Pet friendly complex subject to owners corporation approval - Great location near village cafes, shops, parks, schools and all forms of public transport - Short stroll to Dulwich Hill train station on the fantastic new Metro line - 200 metre walk (2 mins) to Allison Playground - 3
Request Details
Solid Brick Family Home on Huge Level Block 657.6sqm
View photo
House · for sale
Request Details
Solid Brick Family Home on Huge Level Block 657.6sqm
Marrickville South
· 4 Bedrooms · 2 Baths · House
· Garden · Equipped kitchen
Marrickville South · 4 Bedrooms · 2 Baths · House · Garden · Equipped kitchen
Positioned on a substantial 657sqm parcel in one of Ashbury's most tightly held and family-friendly streets, this charming four-bedroom residence presents an exceptional opportunity to secure a home of space, comfort and endless future potential. Combining timeless character with generous proportions and a versatile floorplan, 10 Ettrick Street delivers the ideal setting for relaxed family living and effortless entertaining in a peaceful, community-focused neighbourhood. - Expansive 657sqm parcel in a peaceful tree-lined street - Wide 14.285m frontage - Four generously sized bedrooms filled with natural light - Multiple living and dining areas ideal for growing families - Stunning open kitchen with stone benchtops and plaenty of storage - Newly renovated, family sized bathroom - Large separate laundry room with 2nd WC (easily converted to bathroom) - Seamless indoor-outdoor flow to the private backyard - Large landscaped gardens with plenty of room for entertaining and scope to add a s
Request Details
NORTH FACING LIFESTYLE APARTMENT IN RESORT STYLE COMPLEX
View photo
Apartment · for sale
Request Details
NORTH FACING LIFESTYLE APARTMENT IN RESORT STYLE COMPLEX
Marrickville South
· 2 Bedrooms · 2 Baths · Apartment
· Balcony · Lift · Equipped kitchen
Marrickville South · 2 Bedrooms · 2 Baths · Apartment · Balcony · Lift · Equipped kitchen
Positioned on Level 6 within the highly regarded Serenity development, this beautifully presented two-bedroom apartment combines generous proportions, abundant natural light and exceptional convenience in the heart of Arncliffe. Enjoy a desirable northerly aspect that fills the home with sunshine throughout the day, while the spacious open-plan living and dining area flows seamlessly to a private balcony, creating the perfect setting for everyday living and entertaining. The contemporary kitchen is thoughtfully designed with stone benchtops, quality gas appliances and ample storage, while both bedrooms are generously sized with built-in wardrobes. The master bedroom enjoys the added comfort of a private ensuite, complemented by a stylish main bathroom and internal laundry. Residents enjoy access to outstanding resort-style facilities including a swimming pool, landscaped gardens and secure lift access, all within a short stroll of Arncliffe Station, local cafés, shops and parks. Sydney
Request Details
DECEASED ESTATE WITH MOTIVATED EXECUTOR
View photo
House · for sale
Request Details
DECEASED ESTATE WITH MOTIVATED EXECUTOR
Marrickville South
· 3 Bedrooms · 1 Bath · House
Marrickville South · 3 Bedrooms · 1 Bath · House
For the first time since circa 1950's, this tightly held property is being offered to the market, presenting a rare and straightforward opportunity in the heart of Hurlstone Park village A deceased estate with no complications or family disputes, offering a clean transaction and a motivated executor ready to sell, This site will be sold to the buyer who moves first. Inspect now before it's gone for another 70 years An exceptional opportunity to secure a high-potential development site in one of the Inner West's most tightly held pockets Property Features: - 218 sqm zero-boundary site with excellent development potential, ideal for developers, builders, and land bankers seeking a strategic acquisition - Zoned E1 Local Centre, allowing for a wide range of commercial and residential uses (STCA) - Height limit of 18 metres (56 storeys approx.), providing strong future redevelopment potential - Zero boundary to the front and both sides, maximising site efficiency with no wasted setbacks - O
Request Details

Get email alerts

Don't miss out: be the first to know about new properties

The alert was correctly created

On subscribing you accept the conditions of use and the privacy policy
Alert
Receive new ads in your inbox
Save this search
Receive alerts for new listings

We'll send you an email when we have new properties for: "Properties for sale in Marrickville South"

The alert was correctly created

Summer Hill, Sydney
Petersham
Get email alerts and be the first to see new listings
Required field
On subscribing I accept the terms of the privacy policy
Perfect! You'll soon start receiving new listings via email
Alert
Receive an email when we have new ads for Properties for sale in Marrickville South
Save this search
Receive notifications when new entries are published.