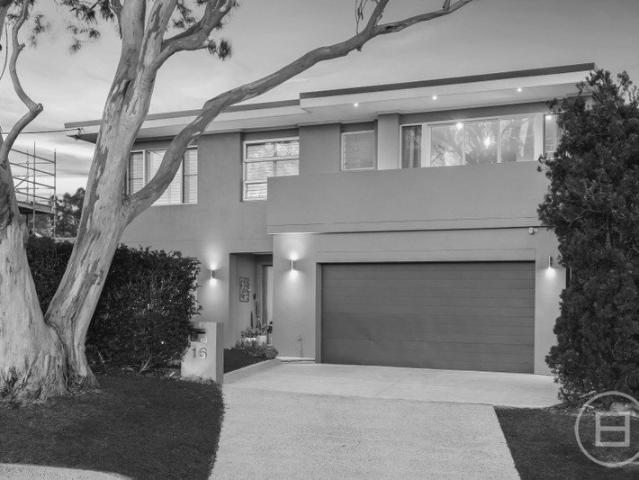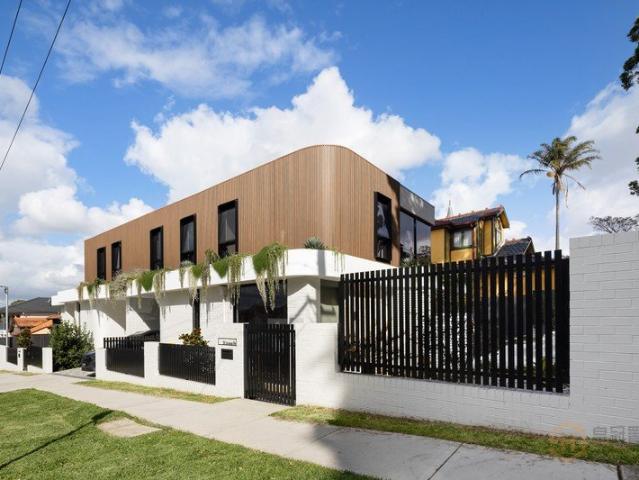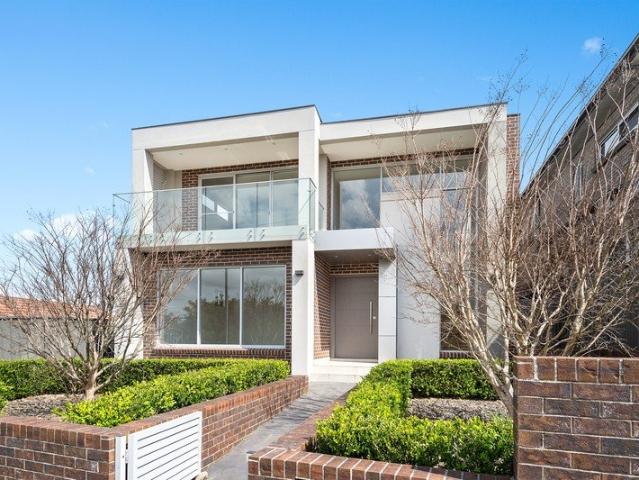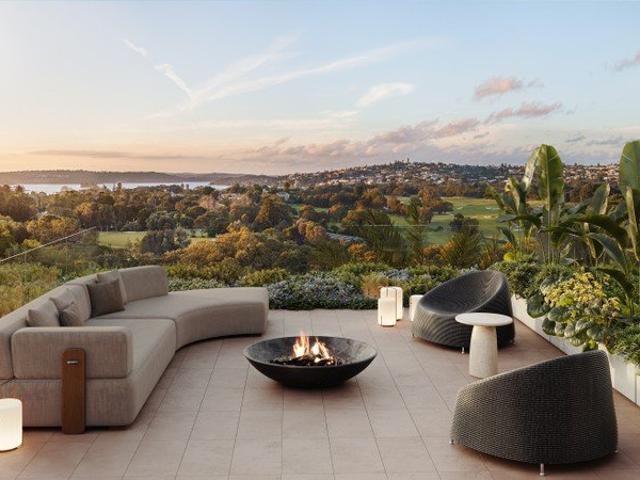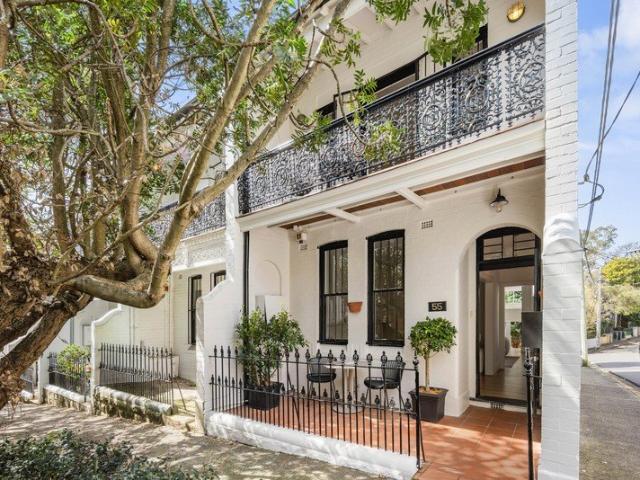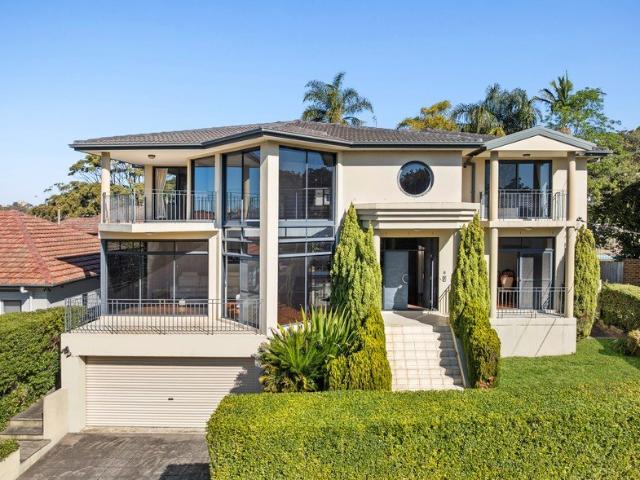
954 properties for sale in Ultimo with 4 bedrooms

A Grand Family Residence Framed by Spectacular Water Views
View photo
House · for sale
Request Details
New
A Grand Family Residence Framed by Spectacular Water Views
Ultimo
· 6 Bedrooms · 3 Baths · House
· Equipped kitchen
Ultimo · 6 Bedrooms · 3 Baths · House · Equipped kitchen
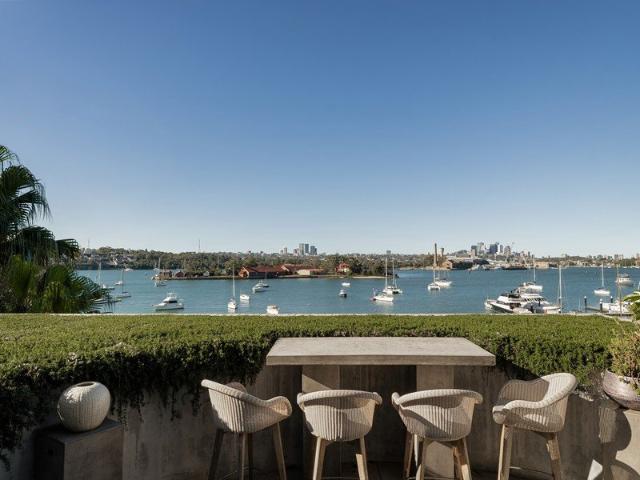
Commanding an elevated position in one of Northbridge's sought-after streets, this impressive family residence is defined by its exceptional scale, abundant natural light and sweeping water views of Middle Harbour. Spanning two generous levels, the home offers an extraordinary sense of space, with multiple living and entertaining areas framed by expansive windows that draw the outlook into the interiors. Beautifully proportioned and wonderfully versatile, the floorplan provides plenty of room for families to come together while also offering separation and privacy when desired. At the heart of the home, the spacious kitchen and casual dining area connects naturally with the surrounding living spaces, while a choice of indoor and outdoor entertaining areas takes full advantage of the home's elevated setting and impressive outlook. Accommodation comprises six generous bedrooms and three bathrooms, with the flexible layout ideally suited to large or multigenerational families, guests or t
Request Details
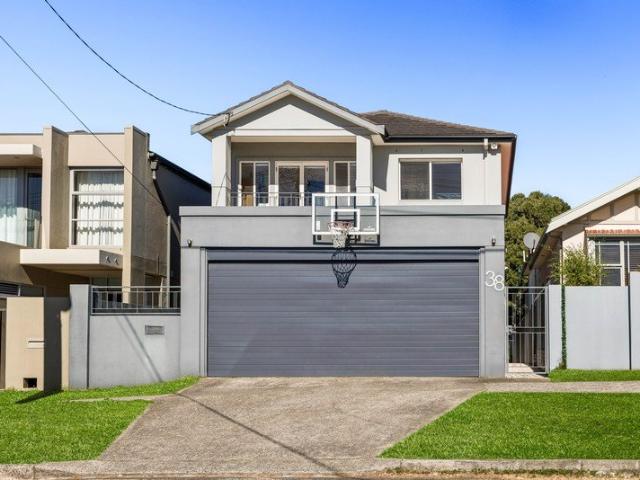
Quintessential Family Living in Coveted Dover Heights Enclave
View photo
House · for sale
Request Details
New
Quintessential Family Living in Coveted Dover Heights Enclave
Ultimo
· 5 Bedrooms · 3 Baths · House
· Garden · Balcony · Equipped kitchen
Ultimo · 5 Bedrooms · 3 Baths · House · Garden · Balcony · Equipped kitchen
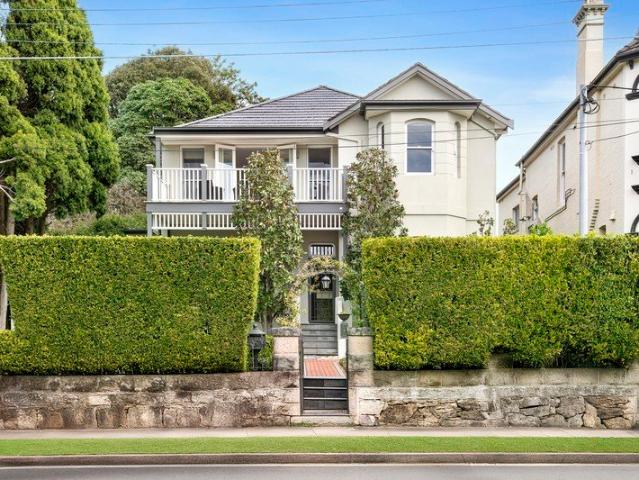
A quintessential family residence in one of Dover Height's most sought-after pockets, this freestanding coastal home combines generous proportions, excellent flexibility and a wonderful sense of privacy with a relaxed, welcoming feel. Enjoying a desirable northerly aspect and brimming with natural light, it features an expansive flowing layout with beautifully presented interiors enhanced by high ceilings and fresh neutral tones. A well-appointed stone island kitchen features Miele gas appliances, a Bosch dishwasher and a walk-in pantry, while family living and dining areas spill out to a superb entertainers' balcony and a private level backyard with beautiful established gardens and a sparkling swimming pool as the centrepiece. Four generous bedrooms are thoughtfully arranged on the upper level, all with built-in wardrobes and ceiling fans. The king-sized master features an ensuite, while the front bedroom opens to a north facing sunlit balcony with elevated district views and ocean g
Request Details
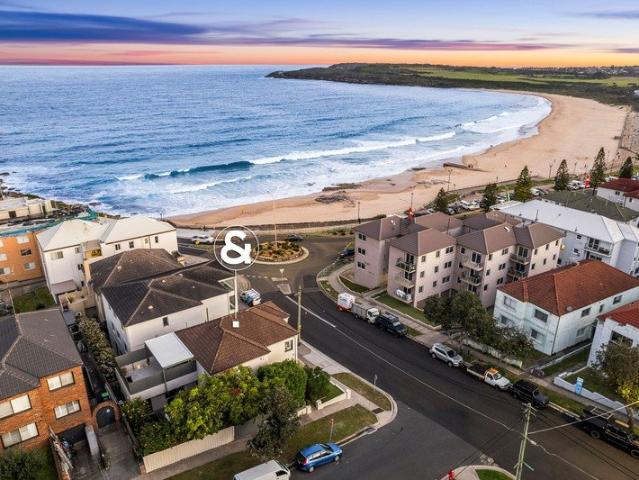
Outstanding Whole Duplex with Iconic Ocean Views from Both Levels
View photo
House · for sale
Request Details
New
Outstanding Whole Duplex with Iconic Ocean Views from Both Levels
Ultimo
· 4 Bedrooms · 3 Baths · House
· Garden · Swimming pool
Ultimo · 4 Bedrooms · 3 Baths · House · Garden · Swimming pool
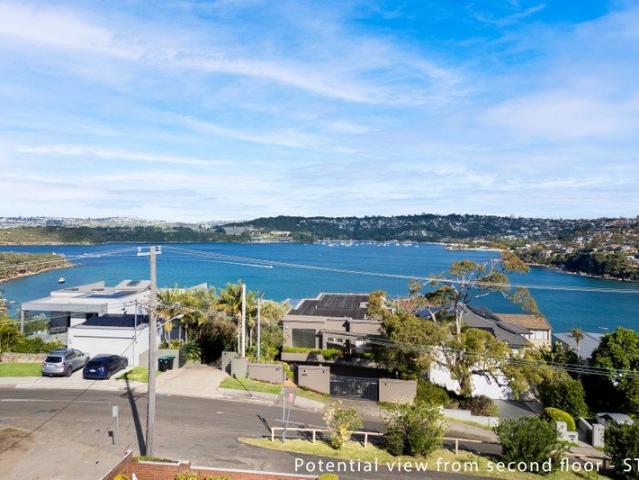
Placed for stunning beach and ocean outlooks from a blue-ribbon corner position. This remarkable freestanding property assures sublime beachside living only 100 metres from the sand and waves. Tightly held by the same family for 60 years, it has evolved over time into a highly versatile residence currently configured with 3 distinct zones that can be used as individual apartments. Alternatively it could easily be converted back to 2 full level apartments. There is plenty of space to raise a family in style, featuring a private garden retreat, plus a vast entertaining area upstairs that has hosted endless parties. This property is a rare discovery for investors with a unique duplex design that allows you to live-and-earn, or maximise income by renting out all three apartments. There is also excellent scope for developers to create a new luxury apartment building (STCA) that further accentuates the prestige of this iconic address. It is set just moments from the surf and Mahon Pool, vill
Request Details
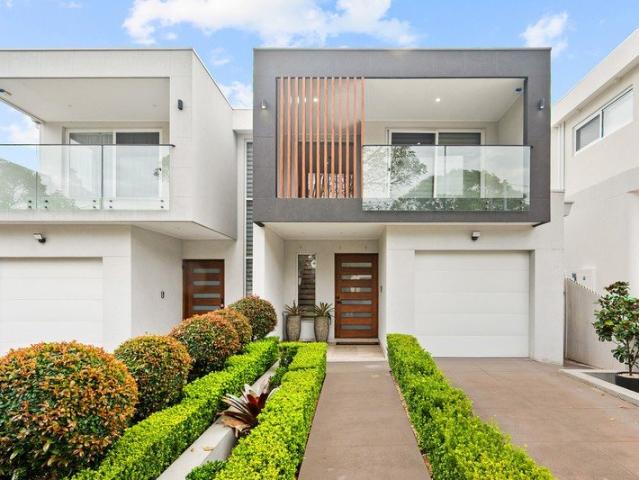
Sophisticated Design, Exceptional Family Living
View photo
Duplex · for sale
Request Details
New
Sophisticated Design, Exceptional Family Living
Ultimo
· 4 Bedrooms · 3 Baths · Duplex
· Patio · Equipped kitchen
Ultimo · 4 Bedrooms · 3 Baths · Duplex · Patio · Equipped kitchen
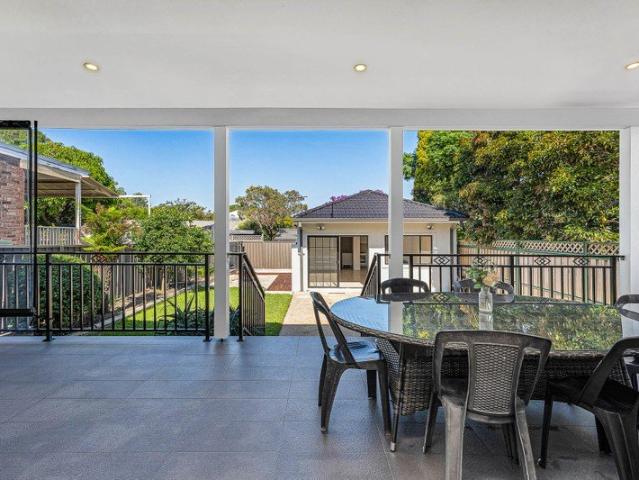
Near-new and beautifully appointed, this striking duplex delivers an exceptional combination of contemporary style, premium finishes and effortless family living in one of Concord's most sought-after pockets. Designed with a strong emphasis on space, light and low-maintenance living, the home features a generous open-plan living and dining area that flows seamlessly through a central internal patio and out to an impressive private entertaining space. At the heart of the home, the gourmet kitchen is finished to an exceptional standard with imported Carrara marble benchtops, premium Miele appliances and a spacious walk-in butler's pantry. The unique internal patio creates an additional casual dining or relaxation area, while the expansive outdoor entertaining zone is complete with a full kitchenette and BBQ area, making entertaining effortless all year round. Upstairs, four generously proportioned bedrooms provide excellent accommodation, including a luxurious main bedroom featuring a wa
Request Details
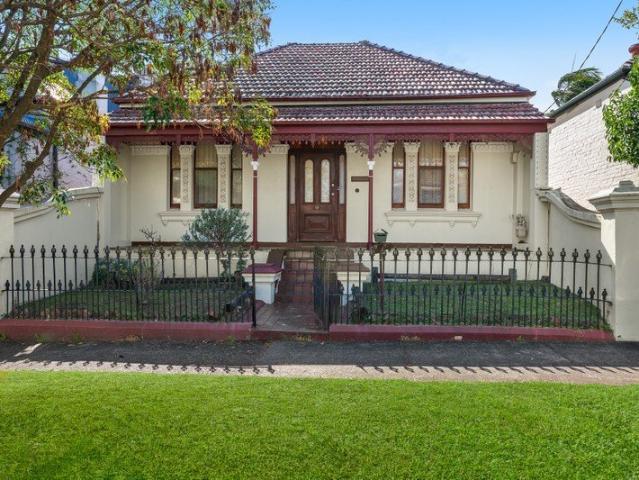
Deceased Estate
View photo
House · for sale
Request Details
New
Deceased Estate
Ultimo
· 4 Bedrooms · 2 Baths · House
· Equipped kitchen
Ultimo · 4 Bedrooms · 2 Baths · House · Equipped kitchen
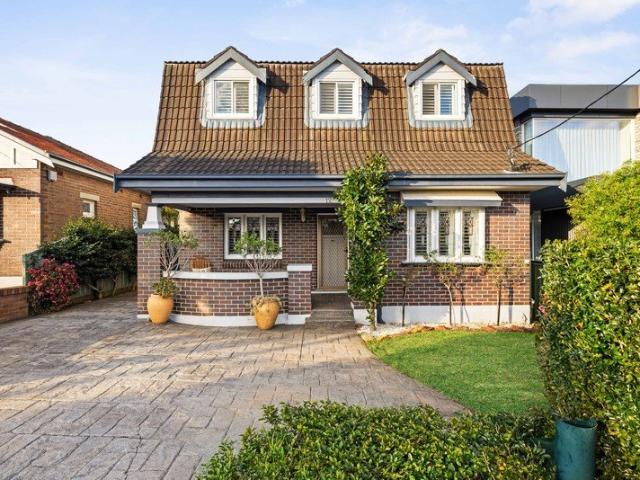
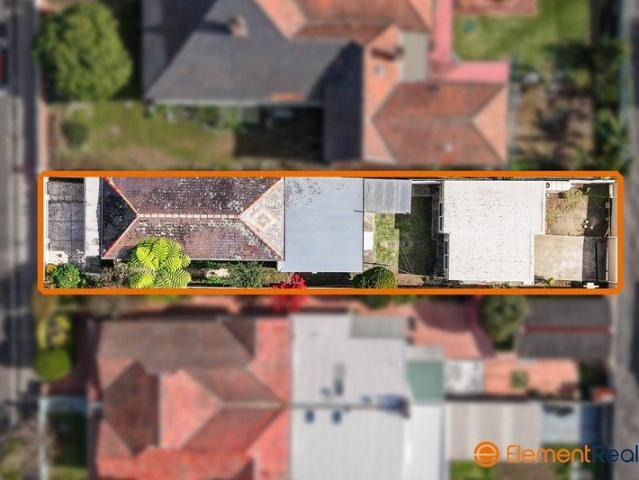
A rare opportunity in one of Petersham's tightly held residential pockets, this substantial double-fronted freestanding residence is offered to the market for the first time in more than 57 years. Occupying a generous 420sqm parcel on a quiet, wide and tree-lined street, the property presents an outstanding opportunity to restore, renovate or reimagine a character-filled home and capitalise on its exceptional location and versatile accommodation. The main residence features three bedrooms, separate lounge and formal dining areas and a functional existing floorplan with tremendous scope to create a contemporary family home while retaining its original character. Adding significant appeal is a separate self-contained one-bedroom studio/granny flat at the rear, complete with its own kitchen, bathroom and independent side access. Ideal for extended family, a home office, guest accommodation or an additional rental income stream, it provides a level of flexibility rarely found in the area.
Request Details
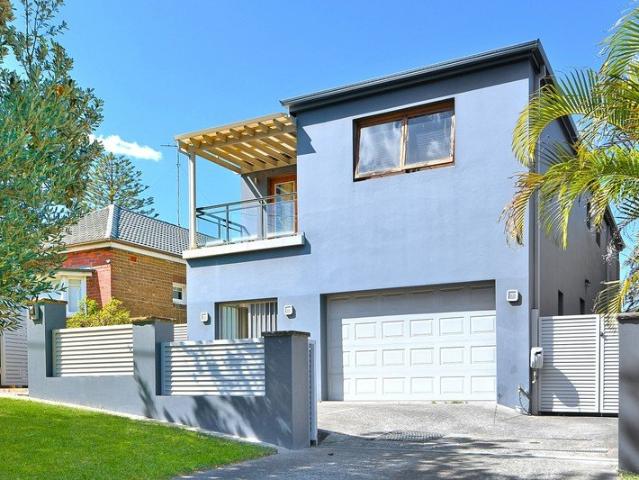
Substantial Coastal Home in a Premier Maroubra Setting
View photo
House · for sale
Request Details
New
Substantial Coastal Home in a Premier Maroubra Setting
Ultimo
· 5 Bedrooms · 4 Baths · House
· Parking · Equipped kitchen
Ultimo · 5 Bedrooms · 4 Baths · House · Parking · Equipped kitchen
Set on approximately 499m² in a sought-after Maroubra location, this substantial double-storey residence offers exceptional space, versatility and exciting potential. The main residence features four bedrooms, three bathrooms and a lock-up garage, while the separate granny flat provides genuine dual-living flexibility with an open-plan kitchen, living and dining area and a large single bedroom. Ideal for extended family, guests, teenagers or additional rental income, the property offers a rare combination of generous accommodation and independent living spaces. Perfectly positioned close to Maroubra Beach, local schools, shops, cafés and transport, this is a unique opportunity to secure a substantial home in a desirable coastal suburbs
Request Details
Potential Duplex Site STCA
View photo
House · for sale
Request Details
New
Potential Duplex Site STCA
Ultimo
· 4 Bedrooms · 2 Baths · House
· Garden · Equipped kitchen
Ultimo · 4 Bedrooms · 2 Baths · House · Garden · Equipped kitchen
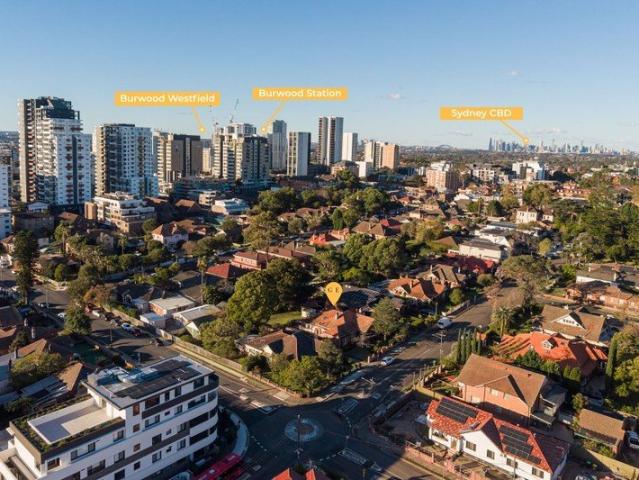
Situated in a prized Blue-Ribbon Burwood location is this beautifully preserved residence which combines grand original features, modern family comfort and an increasingly rare landholding. Showcasing elegant proportions throughout, the home offers a lifestyle of charm, space and versatility. Set on a magnificent 20.12 x 50.596m or 1018m2 north-facing rear block. Four generous bedrooms Two fully renovated bathrooms. Wide entrance hallway with original archways Formal living and dining rooms Timber kitchen with gas cooking opening to a casual living area Original fireplaces, ornate ceilings and leadlight windows throughout Sun-filled north-facing rear yard with established gardens and a tranquil water feature Versatile laundry with kitchenette Side driveway leading to a large storage shed This spacious home is situated outside of heritage/conservation constraints, offering a rare opportunity to secure a significant parcel in a tightly held location with scope to explore future possibili
Request Details
Visit the Celine Chatswood Display Suite and experience the vision
View photo
Apartment · for sale
Request Details
New
Visit the Celine Chatswood Display Suite and experience the vision
Ultimo
· 4 Bedrooms · 3 Baths · Apartment
· Equipped kitchen
Ultimo · 4 Bedrooms · 3 Baths · Apartment · Equipped kitchen
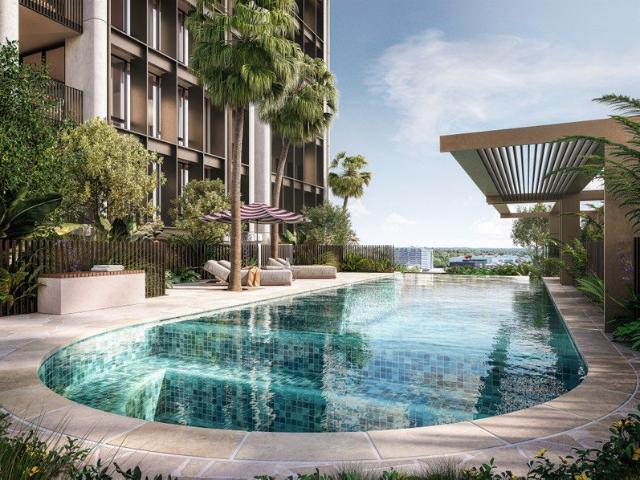
Display Suite Now Open: 11:00 am - 2:00 pm | Wednesday, Saturday & Sunday 256 Victoria Avenue, Chatswood (Inside Heritage House at The Mix) Uncompromising Luxury: Ultra-Premium 4-Bedroom Living at Celine Chatswood Presenting an exclusive opportunity at Celine Chatswoodan impeccably designed, ultra-luxury four-bedroom residence that redefines contemporary sophistication. Currently selling off-the-plan, this rare, house-scaled apartment introduces architectural grandeur, masterfully curated finishes, and timeless design to one of Sydney's most prestigious and connected addresses. Thoughtfully composed with sprawling proportions, this residence offers seamless indoor/outdoor integration and beautifully crafted interiors tailored for elite living and entertaining. The centerpiece is a magnificent stone kitchen equipped with premium Miele appliances, complemented by bespoke architectural joinery and a rich, tactile material palette. Expansive floor-to-ceiling glazing maximizes natural light
Request Details
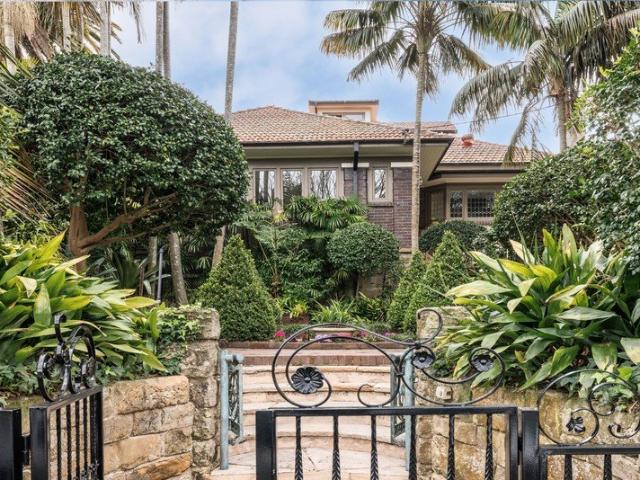
Tastefully renovated family home in coveted Earlwood avenue
View photo
House · for sale
Request Details
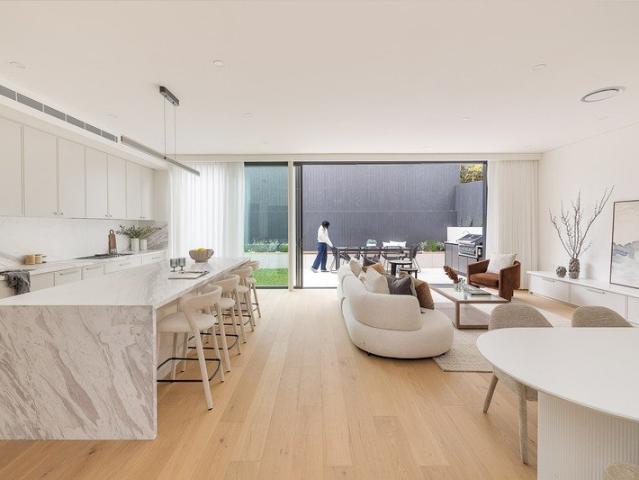
New
Tastefully renovated family home in coveted Earlwood avenue
Ultimo
· 5 Bedrooms · 3 Baths · House
· Balcony · Swimming pool · Parking · Equipped kitchen
Ultimo · 5 Bedrooms · 3 Baths · House · Balcony · Swimming pool · Parking · Equipped kitchen
Tastefully renovated for contemporary family comfort while retaining its charming period detailing, this beautifully presented residence, combines space, sunshine and lifestyle excellence complemented by sweeping northerly views to the city skyline. - Generous layout with formal/informal living/dining zones - Modern kitchen with quality gas appliances and breakfast bar - North east facing sun bathed deck, swimming pool and spa - Upper living area to balcony with sweeping views to city - Generous bedrooms, four appointed with built-in wardrobes - Stylish bathrooms, family flows to sunroom, internal laundry - New engineered oak floors, quality new doors and windows - High ornate ceilings, leadlight windows, plantation shutters, ducted air- conditioning - Private gardens, lock-up garage and three off-street parking - Walk to Bardwell Park Station, village shops, cafés, parks
Request Details
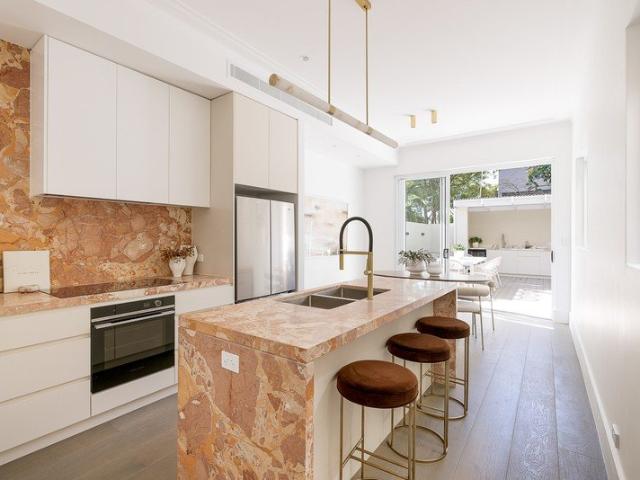
SPACIOUS FAMILY OASIS IN A SERENE CUL DE SAC SETTING
View photo
House · for sale
Request Details
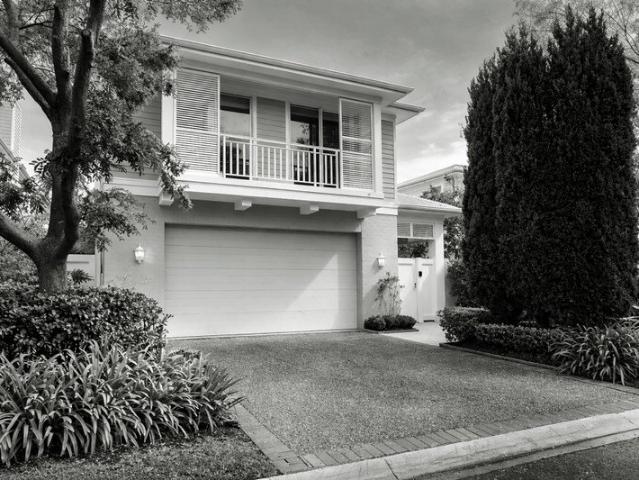
New
SPACIOUS FAMILY OASIS IN A SERENE CUL DE SAC SETTING
Ultimo
· 4 Bedrooms · 2 Baths · House
· Garden · Parking · Equipped kitchen
Ultimo · 4 Bedrooms · 2 Baths · House · Garden · Parking · Equipped kitchen
Boasting a desirable cul-de-sac location, this four-bedroom single-level family home is surrounded by lush gardens, offering the utmost of privacy. Offering modern interiors throughout with a fantastic entertainer's yard, this property is perfect for the growing family. No Stairs, Potential Duplex/Dual occupancy site STCA. Property Features • Open-plan kitchen with breakfast bar, wide s/steel appliances & dishwasher • Combined living & dining area with plenty of natural light, opening to an alfresco entertaining area • Paved, completely private rear yard with landscaped gardens • Four large bedrooms, three with built-in robes, main with en-suite bathroom • Stylish main bathroom with separate spa bathtub & shower, separate w/c • Internal laundry with access to yard, double automatic lock-up garage with additional driveway parking • Other featured ducted air-conditioning, floating floorboards, plenty of linen storage, security alarm system & under-house storage. Location Highlights • 270
Request Details
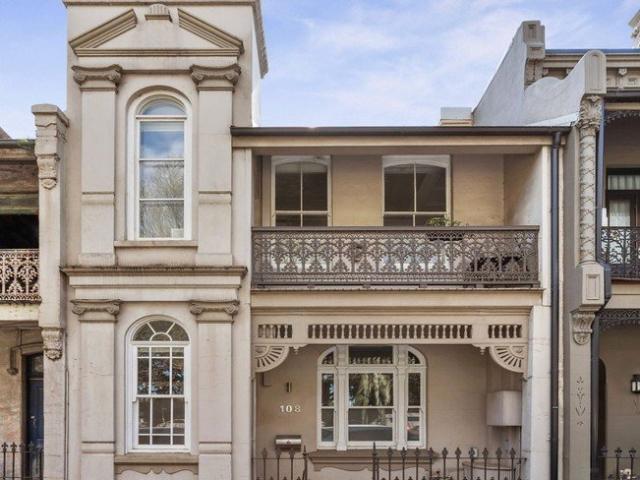
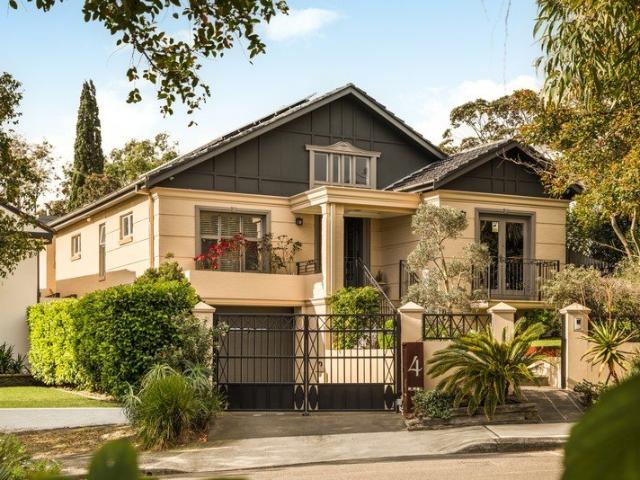
Auction Saturday 26 September at 11:30am
View photo
House · for sale
Request Details
New
Auction Saturday 26 September at 11:30am
Ultimo
· 5 Bedrooms · 3 Baths · House
· Balcony · Terrace · Fireplace · Swimming pool · Equipped kitchen
Ultimo · 5 Bedrooms · 3 Baths · House · Balcony · Terrace · Fireplace · Swimming pool · Equipped kitchen
THE DEAL Holding a prized position within an exclusive harbourside enclave moments from Tania Park, this impeccably appointed residence delivers an exceptional calibre of family living with a distinctly refined coastal aesthetic. European oak floors, soaring proportions and abundant natural light define the expansive living and dining domain, where a gas fireplace brings understated elegance and full-width bi-fold doors dissolve the boundaries between indoors and out. Designed for grand-scale entertaining, the home flows to a sun-drenched east-facing terrace, level landscaped gardens and a sparkling heated pool immersed in greenery. A sophisticated Corian island kitchen is complete with a walk-in pantry and butler's section, while a selection of beautifully resolved living spaces provides effortless flexibility. Four serene upper-level bedrooms include a sumptuous master suite with a walk-in robe, ensuite and private balcony capturing harbour outlooks, alongside a second bathroom, comp
Request Details
We Found the One!
View photo
Duplex · for sale
Request Details
New
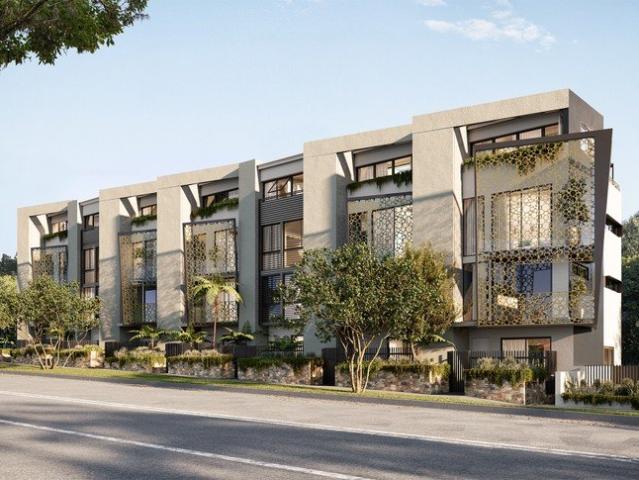
We Found the One!
Ultimo
· 4 Bedrooms · 3 Baths · Duplex
· Garden · Air conditioning · Swimming pool · Equipped kitchen
Ultimo · 4 Bedrooms · 3 Baths · Duplex · Garden · Air conditioning · Swimming pool · Equipped kitchen
Searching for the ultimate family home in one of Sydney's most sought-after suburbs? This double brick duplex delivers sophisticated space, premium finishes, and the room your growing family needs to thriveall in a location that puts convenience first. Designed with modern family life in mind, the home features two generous living areasso parents can entertain while kids play. The stone-topped kitchen boasts Smeg appliances, integrated fridge/freezer, Parisi tapware and custom cabinetry, flowing into an open-plan dining and family zone. Four spacious bedrooms all include built-in wardrobes. The master suite offers parents a private retreat with ensuite and walk-in robe. A stylish main bathroom, internal laundry and clever storage complete the practical layout. The backyard is a family dream: a spool (spa/pool combo) for year-round fun, plus a private basketball court for weekend games and active kids. Additional highlights: ducted air conditioning, full security system, internal-access
Request Details
Luxury Family Home in a Peaceful, Convenient Location
View photo
House · for sale
Request Details
New
Luxury Family Home in a Peaceful, Convenient Location
Ultimo
· 5 Bedrooms · 4 Baths · House
Ultimo · 5 Bedrooms · 4 Baths · House
Experience contemporary family living at its finest in this stunning brand new dual-level residence, peacefully tucked away in a quiet and private setting. Showcasing quality craftsmanship, spacious interiors, and premium finishes throughout, this exceptional home has been thoughtfully designed to deliver comfort, style, and effortless entertaining. Boasting five generous bedrooms, four luxurious bathrooms, multiple living areas, and seamless indoor-outdoor flow, this impressive residence is perfect for growing families seeking space without compromising on convenience. Offering exceptional quality, generous proportions, and an unbeatable location, this beautifully appointed home presents an outstanding opportunity for families, investors, and those seeking a premium lifestyle. Simply move in and enjoy everything this remarkable property has to offer. • Near new full-brick construction with high-quality finishes throughout • Five spacious bedrooms, all with built-in wardrobes • Four mo
Request Details
Discover a world apart
View photo
Apartment · for sale
Request Details
New
Discover a world apart
Ultimo
· 4 Bedrooms · 3 Baths · Apartment
· Balcony · Terrace · Swimming pool · Equipped kitchen
Ultimo · 4 Bedrooms · 3 Baths · Apartment · Balcony · Terrace · Swimming pool · Equipped kitchen
Kew presents Palm House, a masterfully curated collection of just 16 residences, whole-floor homes, and penthouses in the green heart of Bellevue Hill. Palm House has been composed for generous living, inside and out. From its gentle façade on Birriga Road, two discreetly layered buildings designed by Woods Bagot reveal themselves as a modern interpretation of a classic townhome. Kew Palm House's resident gardens by Dangar Barin Smith are woven through with secluded tree-lined paths, leading to a pool house and roof terrace where residents can come together to eat and drink; to be well and exercise. Kew Palm House offers a choice of 2, 3 and 4-bedroom residences, each uniquely refined with an equilibrium between grandeur and intimacy. Living and entertaining spaces open to gardens and terrace-like balconies, allowing light to spill in and life flow out. The kitchen is characterised by thoughtful and ergonomic features, expanses of travertine, and high-performing luxury appliances by V-
Request Details
Rare Opportunity: Family Home First Time Offered in 45 Years
View photo
House · for sale
Request Details
New
Rare Opportunity: Family Home First Time Offered in 45 Years
Ultimo
· 4 Bedrooms · 2 Baths · House
Ultimo · 4 Bedrooms · 2 Baths · House
Offered to the market for the first time in over 45 years, this much-loved residence at 38 Kays Avenue, Marrickville presents a rare and exciting opportunity in the heart of Marrickville. Held by the same family for generations, the home is rich in character and potential, ready for its next chapter. Set on a generous parcel in a cul-de-sac, the property features a well-maintained three-bedroom home complemented by a separate one-bedroom studio at the rear-perfect for extended family, guest accommodation, or additional rental income. The main residence offers comfortable living with a functional layout, while also providing plenty of scope to personalise, renovate or further enhance over time. The rear studio adds flexibility and value, making this an appealing prospect for both homeowners and savvy investors. Positioned in a peaceful, tightly held pocket, the home enjoys exceptional convenience. Just moments from local parks, quality schools, and village-style cafés, with easy access
Request Details
Price Guide $2,000,000
View photo
House · for sale
Request Details
New
Price Guide $2,000,000
Ultimo
· 4 Bedrooms · 2 Baths · House
Ultimo · 4 Bedrooms · 2 Baths · House
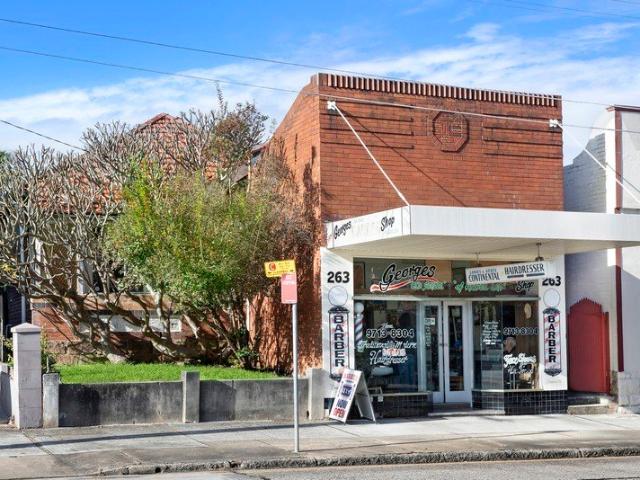
Commercial shop & residence for investment or owner occupier. With its main road exposure and bus access to the CBD, it presents an ideal location for a home office or other business ventures. • Main road exposure • Great opportunity for home office • Land Area 322.5 sqm • Zoning E1 Local Centre • FSR 1:1 potential to expand floor space • Council $2688 per annum • Water $945 per annum • Approx. 10 metre frontage • Current Income $71,850
Request Details
Luxury Waterfront Dream home in Pyrmont
View photo
Apartment · for sale
Request Details
Luxury Waterfront Dream home in Pyrmont
Ultimo
· 4 Bedrooms · 3 Baths · Apartment
· Terrace · Equipped kitchen
Ultimo · 4 Bedrooms · 3 Baths · Apartment · Terrace · Equipped kitchen
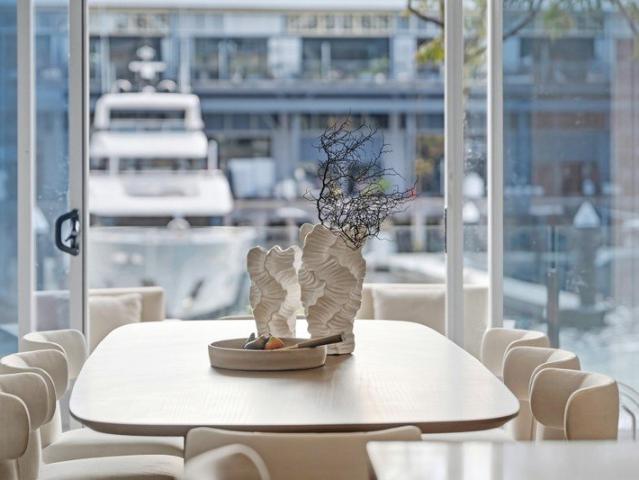
Positioned within Darling Island's prestigious waterfront cul-de-sac, this exceptional four-bedroom residence commands an enviable harbour address that is as rare as it is refined. Spanning two self-contained levels, the home delivers a scale and flexibility seldom found in Sydney's inner city, offering the space and privacy of a house with the ease of apartment living. A seamless interplay of light and water defines every living space, with floor-to-ceiling glass framing the glittering harbour and its ever-changing panorama. Generous open-plan living flows effortlessly to a private entertainer's terrace, while the dual-level configuration allows for complete separation between living and accommodation. Key features: - Four expansive bedrooms - Open-plan living and dining with direct terrace access - Floor-to-ceiling glazing capturing harbour outlooks - Gourmet kitchen with Miele appliances, ample bench and storage - Two secure side-by-side car spaces with storage - Ducted air conditio
Request Details
Renovate, Live & Add Value Rare Dual Dwelling Opportunity
View photo
House · for sale
Request Details
New
Renovate, Live & Add Value Rare Dual Dwelling Opportunity
Ultimo
· 4 Bedrooms · 3 Baths · House
· Garden
Ultimo · 4 Bedrooms · 3 Baths · House · Garden
An exceptional opportunity for renovators, builders, DIY enthusiasts, families and investors, this unique property offers two self-contained dwellings on one title, positioned on approximately 304sqm with a desirable north-facing backyard and valuable rear lane access. The original front residence presents the perfect blank canvas to renovate, restore or transform, while the well-appointed rear granny flat provides the rare convenience of living comfortably on-site throughout the journey. This practical setup eliminates the need for temporary accommodation, making your project more convenient, flexible and cost-effective. Whether you're looking to create your dream home, undertake your next project, or unlock future value in one of the Inner West's most sought-after locations, this versatile offering provides flexibility rarely found in Ashfield. Front Residence Original two-bedroom home featuring highly ornate pressed-metal ceilings Additional multipurpose room ideal as a home office
Request Details
Harbourside luxury reimagined: The Isles a landmark waterfront residence with access to a private beach, jetty and iconic Sydney views
View photo
Apartment · for sale
Request Details
Harbourside luxury reimagined: The Isles a landmark waterfront residence with access to a private beach, jetty and iconic Sydney views
Ultimo
· 4 Bedrooms · 2 Baths · Apartment
· Garden · Balcony · Lift · Equipped kitchen
Ultimo · 4 Bedrooms · 2 Baths · Apartment · Garden · Balcony · Lift · Equipped kitchen
Welcome to one of The Isles' signature residences - a luxurious waterfront apartment positioned within Drummoyne's tightly held St Georges Crescent. Set within an exclusive collection of just nine, this single residence offers a rare blend of privacy, scale and uninterrupted connection to Sydney Harbour. Expansive living and entertaining zones flow seamlessly to a generous balcony overlooking a secluded harbour garden, capturing uninterrupted views of the Harbour Bridge. Crafted for effortless indooroutdoor living, every detail has been designed to elevate comfort, style and tranquillity. With direct access to The Isles' private jetty and secret beach, this residence delivers a lifestyle usually reserved for worldclass retreats. Property Features: - Miele integrated kitchen suite including fridge, freezer, ovens and dishwasher - Lift access - Underfloor heating throughout all bathrooms, living areas, media room/4th bedroom and master ensuite - Heated towel rails in the master ensuite -
Request Details
Grand Family Home in Drummoyne's East with City and Harbour Bridge Views
View photo
House · for sale
Request Details
Grand Family Home in Drummoyne's East with City and Harbour Bridge Views
Ultimo
· 4 Bedrooms · 3 Baths · House
· Fireplace · Equipped kitchen
Ultimo · 4 Bedrooms · 3 Baths · House · Fireplace · Equipped kitchen
Set amidst a row of grand residences on the high side of a coveted east-side street, this freestanding residence enjoys a prized northeast aspect with sweeping views towards the harbour, city skyline and entire Sydney Harbour Bridge. Showcasing an elegant fusion of period grandeur and contemporary sophistication, the double storey design is defined by high ceilings, polished timber floors and exquisite leadlight windows, beautifully offset by a refined open plan layout and premium modern appointments. Landscaped level gardens embrace the home and it has a sensational alfresco entertainment area at the rear, while the exceptionally convenient location places Victoria Road amenities, ferry and bus transport, foreshore parklands and the renowned Bay Run all within easy reach. • Formal lounge and dining each with traditional fireplace • Spacious open living, meals and gourmet island kitchen • Kitchen with European appliances, gas, walk-in pantry • Upstairs retreat opens to northeast harbou
Request Details
Once in a lifetime opportunity. Untapped potential. Dream location
View photo
House · for sale
Request Details
New
Once in a lifetime opportunity. Untapped potential. Dream location
Ultimo
· 4 Bedrooms · 1 Bath · House
Ultimo · 4 Bedrooms · 1 Bath · House
Nestled in one of Clontarf's most desired family enclaves, this charming bungalow has never been on the market before - offering a once in a lifetime opportunity to create your forever home. Just moments to stunning harbour side beaches, this sunlit property showcases magical elevated 180 views across to Balmoral, over the heads to the Eastern suburbs and beyond. The home that has been treasured across generations, is a pristine example of pre-war architecture and lovingly maintained. Featuring 4 bedrooms on 527 sqm the property's light-filled aspect means you'll wake up to a shimmering sunrise every single day. Packed with character and brimming with potential, this is the type of home that lets your imagination run wild from the moment you enter the front door. The peaceful family friendly cul-de-sac location offers a shortcut straight to Castlerock Beach, Clontarf Beach and Marina and its cafés. Also, just moments away is Balgowlah Heights Village, Tania Park, 40 Baskets Beach, and
Request Details
Luxe brand new renovation/ north harbour views / 281sqm total offering
View photo
Apartment · for sale
Request Details
Luxe brand new renovation/ north harbour views / 281sqm total offering
Ultimo
· 4 Bedrooms · 3 Baths · Apartment
· Terrace · Fireplace · Parking
Ultimo · 4 Bedrooms · 3 Baths · Apartment · Terrace · Fireplace · Parking
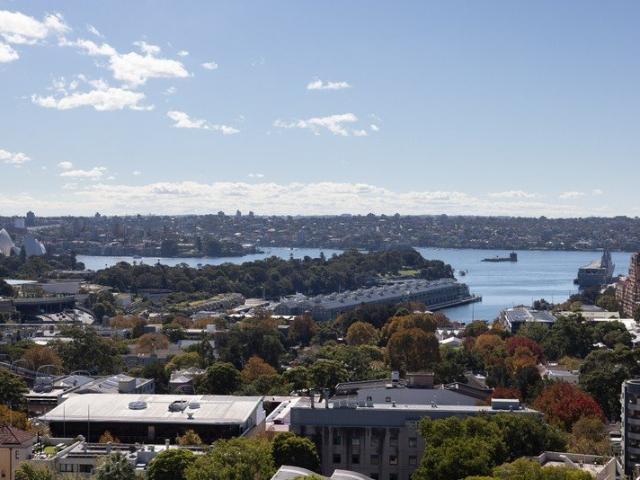
Occupying a quiet north-east corner position with sweeping harbour outlooks and exceptional natural light, this remarkable sub penthouse residence is the flawless amalgamation of two apartments into one expansive home. Newly transformed with luxurious finishes and an uncompromising attention to detail, the result is entirely seamless - delivering the scale, flexibility and ambience more often associated with a family house. Wrapped by a full-width entertainer's terrace and complemented by a secondary outdoor space, the adaptable floorplan allows for multiple living zones or a private guest retreat/fourth bedroom, all framed by beautiful outlooks from every room. Interiors are rich in texture and warmth, with marble surfaces, bespoke joinery, a statement fireplace and refined detailing elevating the everyday experience. 221sqm, plus parking and storage delivering an impressive 281sqm on title, its highpoint is the panoramic Sydney Harbour views and captivating views of the Opera House a
Request Details
Light Filled Corner Terrace in Blue Chip Locale
View photo
House · for sale
Request Details
Light Filled Corner Terrace in Blue Chip Locale
Ultimo
· 4 Bedrooms · 2 Baths · House
· Terrace · Parking · Equipped kitchen
Ultimo · 4 Bedrooms · 2 Baths · House · Terrace · Parking · Equipped kitchen
Occupying a prized corner position in a sought-after neighbourhood pocket, this impressive tri-level corner terrace captures the very best of Paddington living just footsteps from cosmopolitan Five Ways. Cleverly designed and brimming with natural light, it reveals a classic layout with wonderfully spacious interiors enhanced by timber floors and high ceilings complemented by fresh neutral decor. Upon entry, a welcoming lounge provides a relaxed setting, while designated living and dining zones flow effortlessly to the rear. A streamlined stone kitchen is equipped with Smeg gas appliances and a dishwasher, while bi-fold doors open to a north facing sun soaked courtyard, perfect for entertaining and set amid private established gardens. Secure rear parking for a small car is accessed via the side lane, adding further convenience to this exceptional village setting, with scope to widen the existing access (STCA). Upstairs comprises three well-sized bedrooms, the main is appointed with bu
Request Details
Elegant c1924 Home with Two Studios in Premier Dress Circle Position
View photo
House · for sale
Request Details
Elegant c1924 Home with Two Studios in Premier Dress Circle Position
Ultimo
· 7 Bedrooms · 4 Baths · House
· Swimming pool
Ultimo · 7 Bedrooms · 4 Baths · House · Swimming pool
Occupying a dress circle position in one of Sydney's most esteemed, tightly held and premier streets, this exceptional property is on the market for the first time in 45 years. It rests on a parcel of almost 1100sqm with an elegant c1924 residence and two separate self-contained accommodations, ensuring plenty of room for multiple generations, nannies and guests. Immersed in landscaped gardens by Hooper Cottage, the home summons and immediate sense of grandeur with high ornate ceilings, parquetry floors and leadlight windows. The separate formal and informal spaces promise functional family living while the open plan indoor/outdoor design is ideal for entertaining. Verdant vistas from every room create a sense of calm. The one-bedroom cottage with rear lane access and loft studio allow for a range of lifestyle options. There's further potential and room for a pool (STCA) if desired. Positioned for supreme convenience, it's footsteps to Centennial Park, 400m to Oxford Street shopping, d
Request Details
Fully renovated freestanding beauty with 10m width on 221sqm
View photo
House · for sale
Request Details
Fully renovated freestanding beauty with 10m width on 221sqm
Ultimo
· 4 Bedrooms · 3 Baths · House
· Garden · Air conditioning
Ultimo · 4 Bedrooms · 3 Baths · House · Garden · Air conditioning
A classic freestanding house with a wide 10m frontage and contemporary renovations throughout, this home has been lovingly rebuilt to deliver a sophisticated family lifestyle with exceptional indoor/outdoor connection. Set on 221sqm in one of the peninsula's most tightly held village pockets, it balances period character with high-end contemporary elegance, with separate living zones arranged across two spacious levels and a north-facing garden providing a private backdrop. Oak floors, high ceilings, ducted air conditioning and refined finishes add warmth and polish throughout, while the generous bedroom accommodation and 3.5 bathrooms provide flexibility for growing households. Elevated between Darling Street and the harbour, it is perfectly placed for village life, ferries, Birchgrove Public School and the harbour foreshore. Highlights Freestanding home, classic peninsula style Set on 221sqm land with wide 10m frontage Immaculately rebuilt & renovated throughout In/outdoor north aspe
Request Details
Beautifully renovated home with NE facing courtyard
View photo
House · for sale
Request Details
Beautifully renovated home with NE facing courtyard
Ultimo
· 4 Bedrooms · 1 Bath · House
· Balcony · Terrace · Equipped kitchen
Ultimo · 4 Bedrooms · 1 Bath · House · Balcony · Terrace · Equipped kitchen
At the top end of Paddington, this beautifully renovated terrace combines distinctive period character with a tasteful contemporary interior and nothing to spend. Charming in its individuality and unique facade, it opens to oak floors, high ceilings across both levels and generous rooms of inviting space. With separate living/dining spaces and a private north-facing courtyard, an integrated cabana creates an effortless outdoor entertaining zone. With direct street access to the rear outdoors, it's steps to Oxford Street, Paddington's cafe precincts and Woollahra Village. Highlights Beautifully renovated, turnkey presentation Direct side access to north-facing courtyard Bay window street appeal, leadlight windows Oak flooring, high ceilings, modern finishes Large separate living and dining spaces 4 generous bedrooms plus rear sunroom King master with bay window and balcony 1.5 baths: upstairs main, guest powder room Marble kitchen with elegant use of colour Integrated bar settings to bo
Request Details
Luxury Living in Exclusive Cape Cabarita Estate
View photo
House · for sale
Request Details
Luxury Living in Exclusive Cape Cabarita Estate
Ultimo
· 5 Bedrooms · 4 Baths · House
Ultimo · 5 Bedrooms · 4 Baths · House
Set against the tranquil backdrop of rolling fairways, within the exclusive 'Cape Cabarita' waterfront estate, this extraordinary residence redefines contemporary luxury with a sense of quiet confidence and architectural grace. A home of rare distinction, it has been meticulously crafted as a private sanctuary where space, light, and design exist in perfect harmony. From the moment you arrive, there is an immediate feeling of seclusion and refinement. Interiors unfold with effortless fluidity, where soaring proportions and walls of glass invite the outdoors in, capturing ever-changing greenscape vistas and bathing the home in natural light throughout the day. Every element has been carefully considered, creating an environment that is as visually striking as it is deeply calming. At its heart, the residence is designed for connection and celebration. Living spaces transition seamlessly to an expansive alfresco setting, where landscaped gardens and level lawns meet the edge of the fairw
Request Details
A broad fronted Victorian beauty at the heart of the village and Centennial Park
View photo
House · for sale
Request Details
A broad fronted Victorian beauty at the heart of the village and Centennial Park
Ultimo
· 4 Bedrooms · 3 Baths · House
· Garden · Terrace · Air conditioning · Equipped kitchen
Ultimo · 4 Bedrooms · 3 Baths · House · Garden · Terrace · Air conditioning · Equipped kitchen
This broad-fronted, two-storey Victorian terrace sits at the front of Woollahra Village, restored so its 1890 character sits alongside a proper contemporary finish. Inside, the vaulted ceilings on both levels have been restored to their original chandeliered detail, above sleek timber floors. The north-facing living and dining open to a landscaped garden, with skylights bringing in natural light, and a sleek Italian kitchen built for the way families live. Four bedrooms, three bathrooms, a concealed laundry, a timber sundeck, four-stage air conditioning, gas heating, and storage where you need it. Three bedrooms and two bathrooms are upstairs for the family. Downstairs, a fourth bedroom with its own bathroom works as a guest room, home office, or quiet sitting room. The home was properly renovated, not dressed up. It has serious soundproofing, with an airlock, so the noise stays outside and the calm stays in. In a tightly held inner-city pocket, this type of property rarely comes to ma
Request Details
European Elegance Meets Havana Inspired Escapism In The Dress Circle Of Rosebery
View photo
House · for sale
Request Details
Updated
European Elegance Meets Havana Inspired Escapism In The Dress Circle Of Rosebery
Ultimo
· 5 Bedrooms · 4 Baths · House
· Gym · Sauna · Swimming pool · Parking · Cellar
Ultimo · 5 Bedrooms · 4 Baths · House · Gym · Sauna · Swimming pool · Parking · Cellar
More private estate than urban residence, this extraordinary family residence brings a sense of theatre, scale and escapism to Rosebery's most exclusive street. Custom built by the current owner and set on a level 853sqm parcel, the pavilion-style home unfolds around enchanting due-north facing gardens and an internal parterre courtyard that draws light, air and greenery deep into the interiors. Every room engages with the landscape, while grand proportions and a richly layered fusion of European elegance and Havana eclecticism create a home of rare personality. Designed for both family life and grand-scale entertaining, the grounds feature a lush level lawn, heated 10m pool and a versatile cabana or guest cottage with sauna. Four large bedrooms and a home office or fifth bedroom cater perfectly to family life with a private parents' wing and a choice of living spaces. Below, a vast basement reveals another dimension with internal access to a multi-car lock-up garage, gym and wine cell
Request Details
A Masterpiece of Luxury Living, Unrivalled
View photo
Townhouse · for sale
Request Details
A Masterpiece of Luxury Living, Unrivalled
Ultimo
· 4 Bedrooms · 4 Baths · Townhouse
· Lift · Parking · Equipped kitchen
Ultimo · 4 Bedrooms · 4 Baths · Townhouse · Lift · Parking · Equipped kitchen
Introducing Sapphire Chatswood - an urban oasis at the heart of Chatswood! you're mere moments away from a world of excitement. From a thriving shopping mecca to an array of entertainment options and a well-connected transportation network, it's all at your doorstep. Feature highlights - Experience the Prime Location: Just a 10-Minute Stroll to Station, Westfield, and All Your Local Must-Haves! - Spacious and Oversized Layout, Indulge in 3 Luxe Master Suites, a Multi-purpose Room, and 2 Living Areas. - Gaggenau Luxury Kitchen Appliances, Featuring Elegant Natural Stone Finishes! - Smart toilet, Luxuriate in Modern Comfort - Private Internal Lift to All Levels - Lock up garage with EV Charger provision Experience a lifestyle that seamlessly marries luxury and accessibility at Chatswood Central. With its unbeatable location and meticulously designed spaces, this project offers a living experience that's nothing short of extraordinary. Seize the opportunity to be part of this exceptional
Request Details

Get email alerts

Don't miss out: be the first to know about new properties

The alert was correctly created

On subscribing you accept the conditions of use and the privacy policy
Alert
Receive new ads in your inbox
Save this search
Receive alerts for new listings

We'll send you an email when we have new properties for: "Properties for sale in Ultimo with 4 bedrooms"

The alert was correctly created

Potts Point
Surry Hills
Get email alerts and be the first to see new listings
Required field
On subscribing I accept the terms of the privacy policy
Perfect! You'll soon start receiving new listings via email
Alert
Receive an email when we have new ads for Properties for sale in Ultimo with 4 bedrooms
Save this search
Filters

Bedrooms

Size (m²)

Price

$
$

Property type

Bathrooms

Clear all filters
Receive notifications when new entries are published.