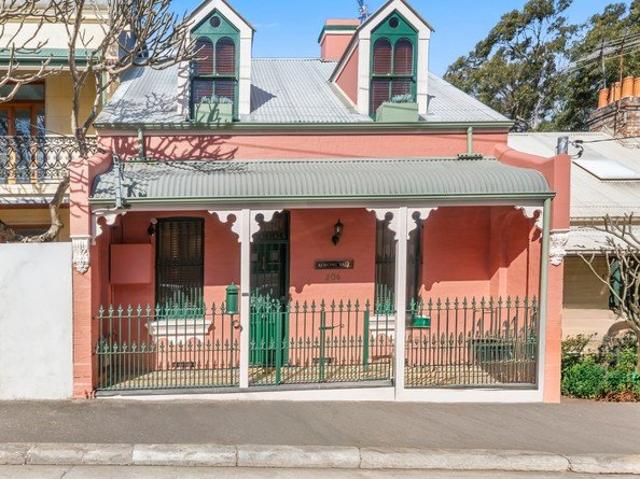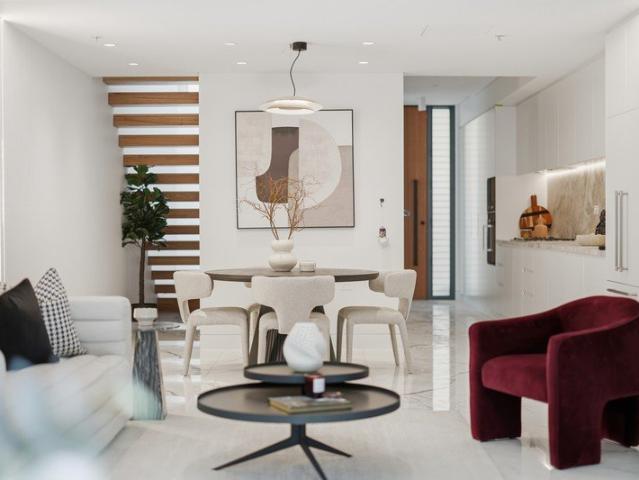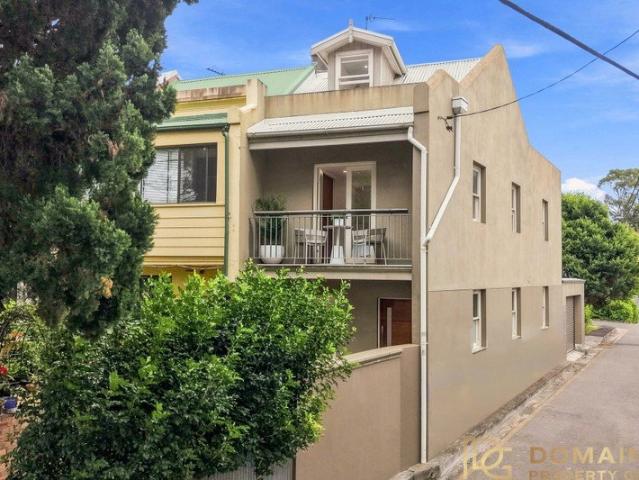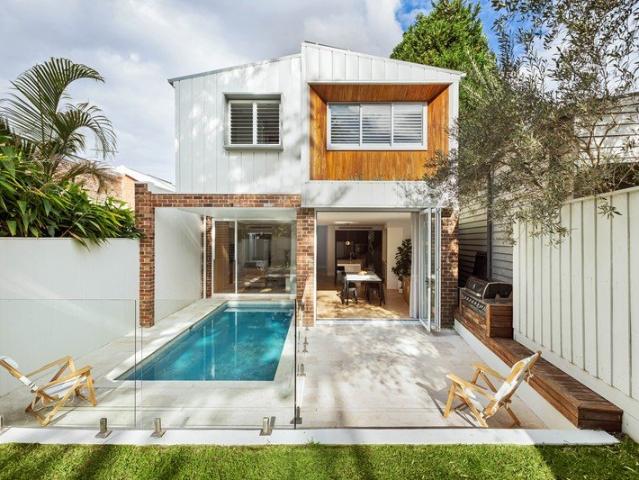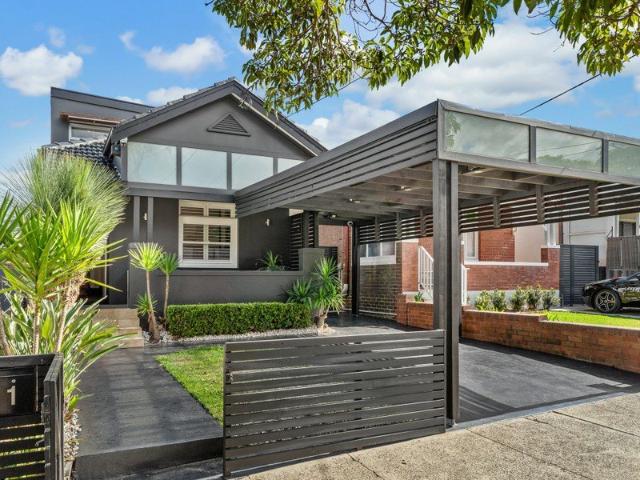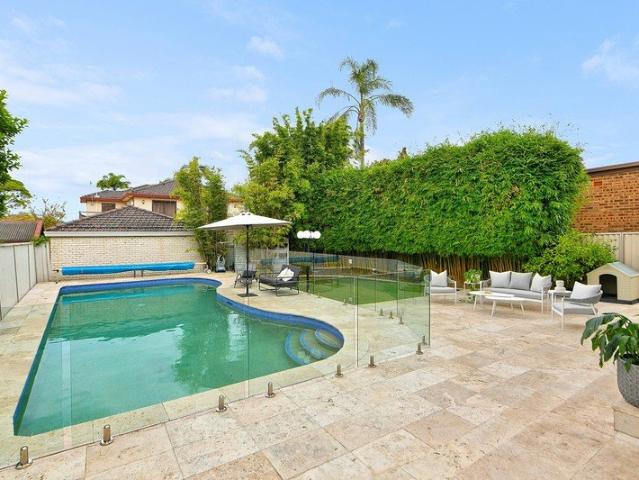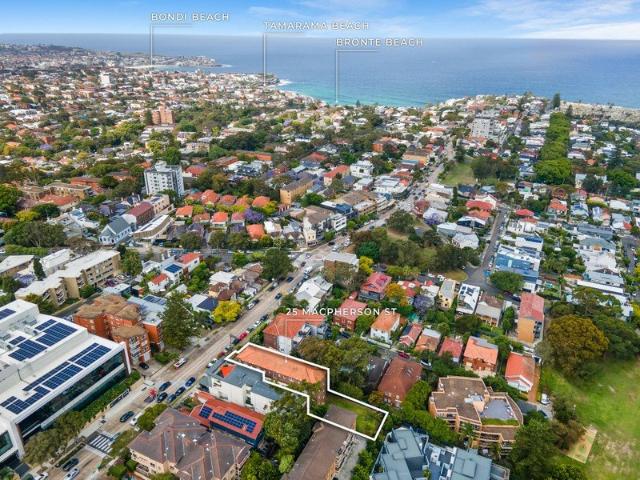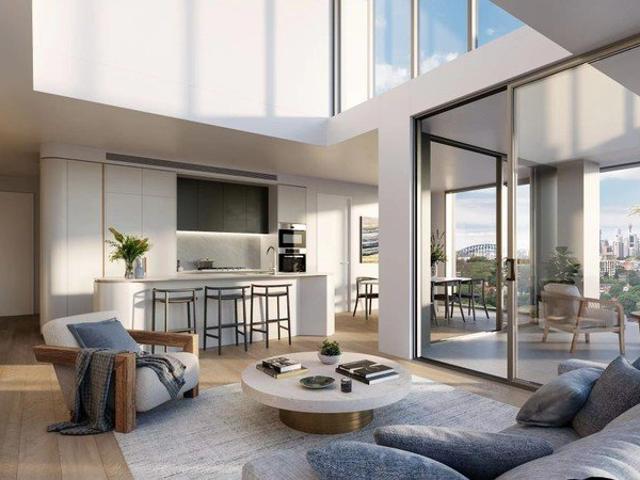
954 properties for sale in Ultimo with 4 bedrooms

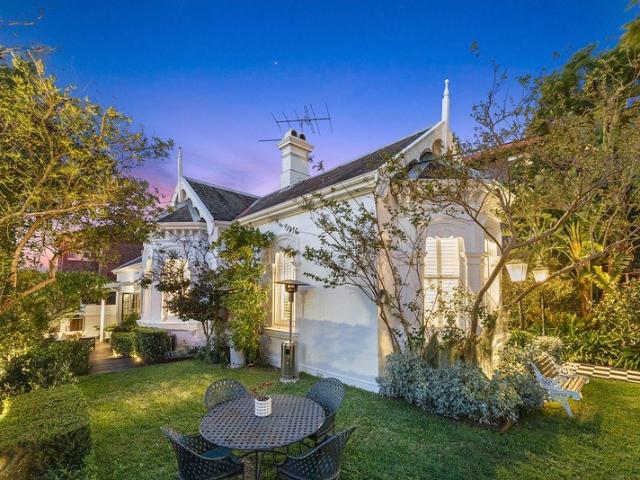
Victorian Gothic Jewel Residence Of Historical Distinction
View photo
House · for sale
Request Details
Victorian Gothic Jewel Residence Of Historical Distinction
Ultimo
· 5 Bedrooms · 4 Baths · House
· Garden · Fireplace · Equipped kitchen
Ultimo · 5 Bedrooms · 4 Baths · House · Garden · Fireplace · Equipped kitchen
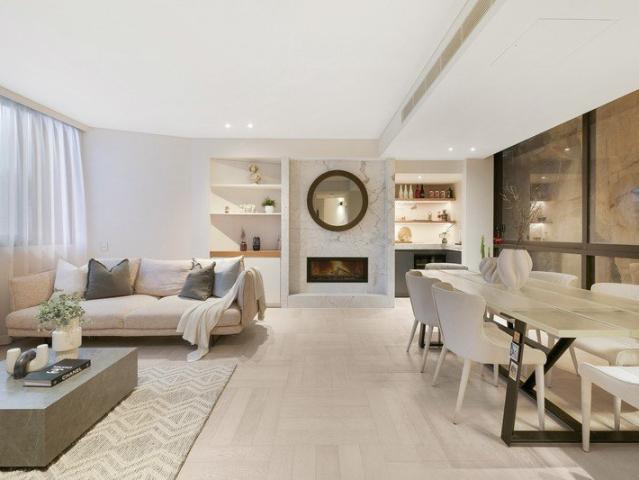
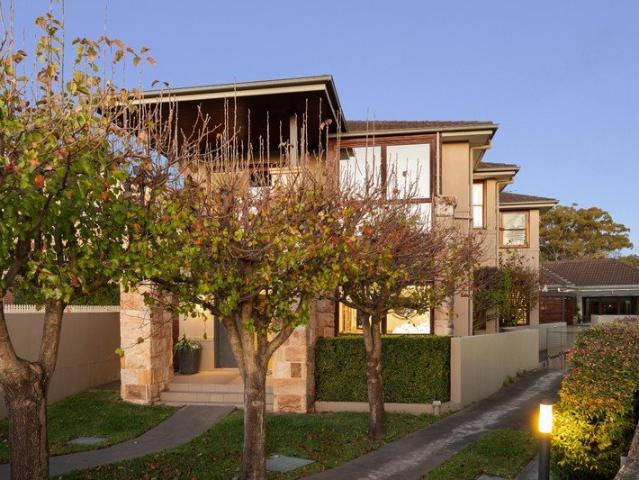
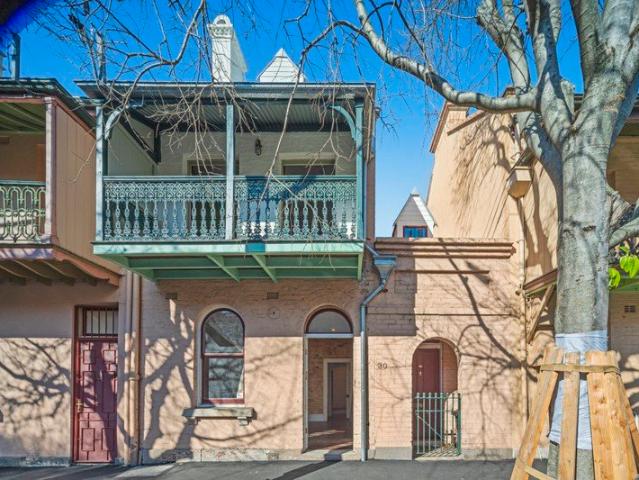
Embodying grandeur and elegance on a scale rarely seen, Victorian Gothic architecture and impeccably reimagined interiors take centre stage in this landmark c1885 Coogee residence. Classical proportions and richly adorned details complement a breathtakingly beautiful restoration, meticulously crafted for the finest of contemporary family living. Commanding a one-of-a kind presence, this historically significant property is placed on a substantial 650sqm parcel moments to the vibrant cafes and restaurants of The Spot and Coogee Village, and a stroll to the sparkling waters of Coogee Beach. - Traditional gabled facade, original heritage palisade fencing - Lush lawns, landscaped gardens, fruit trees and herb garden - Sun-soaked side entertainers' courtyard including BBQ area - Open plan living / dining illuminated by sequence of skylights - Living reveals herringbone flooring, marble surround fireplace - Exquisite Super White Dolomite Kitchen, 3 metre fluted island - Gas / induction kitch
Request Details
Contemporary designer home of effortless luxury with City and Harbour Bridge views
View photo
House · for sale
Request Details
New
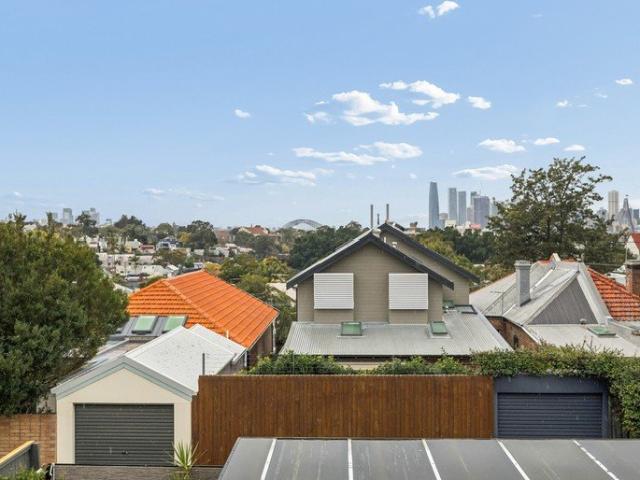
Contemporary designer home of effortless luxury with City and Harbour Bridge views
Ultimo
· 4 Bedrooms · 2 Baths · House
· Terrace · Equipped kitchen
Ultimo · 4 Bedrooms · 2 Baths · House · Terrace · Equipped kitchen
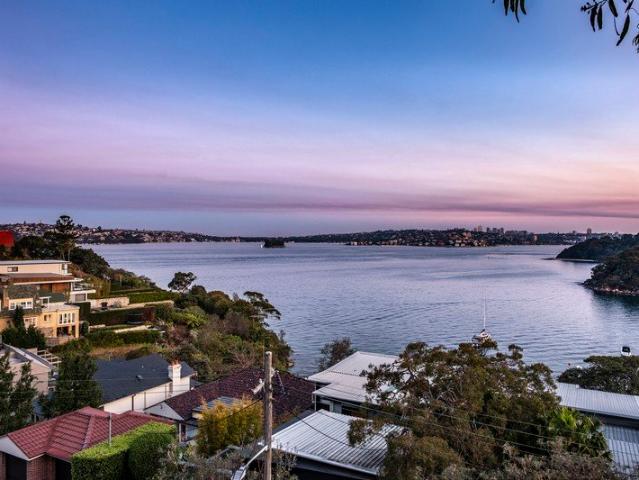
An expression of effortless sophistication and bespoke designer flair, this private contemporary home is set to enthrall offering thoughtful luxury finishes and stunning elevated views taking in the City skyline and Harbour Bridge for a mesmerising backdrop. The creative two level design unveils a striking foyer with soaring void ceiling and staircase unfolding to vast centrepiece open plan living zones, outdoor entertaining and lush level lawns washed in north easterly sunshine. Embraced in one of Lilyfield's best streets, its charming peaceful pocket is 450 metres to city buses and Callan Park, 600 metres to the light rail and delivers easy access to the famed The Bay Run, Rozelle and Balmain villages. - Fluid living and dining rooms with Travertine floors exude modern elegance - Stacker doors seamlessly connect to wide undercover terrace for all occasions - Stone and gas kitchen flaunts European appliances and integrated Gorenje fridge - Four generous bedrooms have substantial built
Request Details
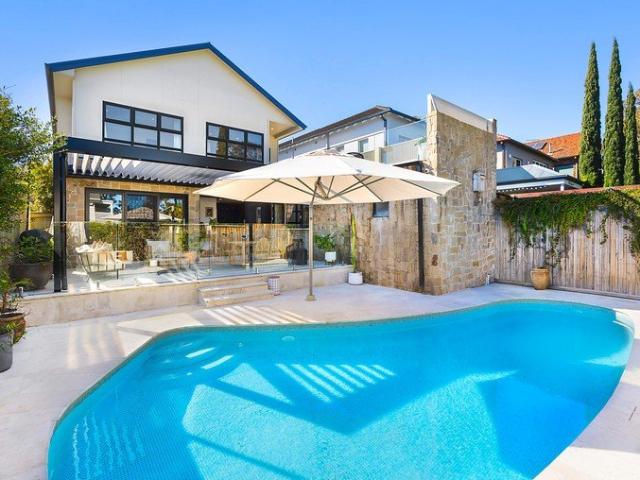
Designer Parkside Sanctuary with Resort Style Entertaining
View photo
House · for sale
Request Details
Designer Parkside Sanctuary with Resort Style Entertaining
Ultimo
· 5 Bedrooms · 4 Baths · House
· Fireplace · Swimming pool · Equipped kitchen
Ultimo · 5 Bedrooms · 4 Baths · House · Fireplace · Swimming pool · Equipped kitchen
Perfectly positioned opposite Bangor Park, this beautifully renovated double-brick residence delivers an exceptional combination of sophisticated design, effortless entertaining and relaxed family living. Set across two spacious levels, the home has been thoughtfully transformed to create a seamless connection between the interiors and its sun-drenched outdoor spaces. Expansive living and dining zones flow to alfresco entertaining decks, an electric pergola and a heated swimming pool, creating a private resort-style setting to enjoy throughout the year. Immaculately presented with oak hardwood flooring, bespoke finishes and luxurious bathrooms, every detail reflects outstanding quality and considered design. At the heart of the home is a spectacular stone kitchen featuring gas cooking, premium appliances and a generous butler's pantry. The flexible floorplan also includes multiple living areas, a feature fireplace and an upper-level family retreat opening onto a private sunny deck. Enj
Request Details
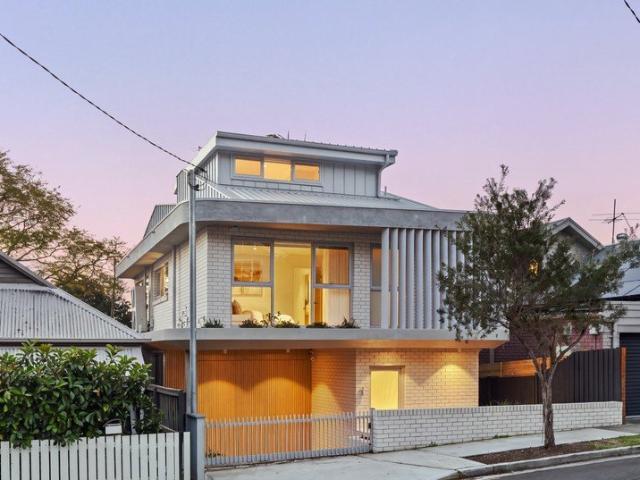
Brand new architectural masterpiece offering four levels of refined luxury
View photo
House · for sale
Request Details
Brand new architectural masterpiece offering four levels of refined luxury
Ultimo
· 4 Bedrooms · 4 Baths · House
· Garden · Equipped kitchen
Ultimo · 4 Bedrooms · 4 Baths · House · Garden · Equipped kitchen
Brand new and impeccably appointed, this exceptional freestanding residence presents a refined expression of contemporary luxury across four sophisticated levels. Architecturally crafted by Galati Design with interiors by Lyra Interiors, it pairs sculptural design with exquisite finishes, natural light and effortless functionality. Expansive living and entertaining spaces flow seamlessly to a landscaped garden, while four luxurious bedrooms, multiple living zones and a private study create an exceptional family sanctuary in one of Rozelle's most sought-after settings. - Brand new freestanding residence, never lived in, waterviews - Striking architectural facade with standout street presence - Approx. 240sqm of internal living across four expansive levels - Four bedrooms, two with ensuites including main with walk-in robe - Additional ensuite bedroom ideal for teenagers or guest retreat - Dedicated study/office with separate private entrance - Light-filled open-plan kitchen, living and
Request Details
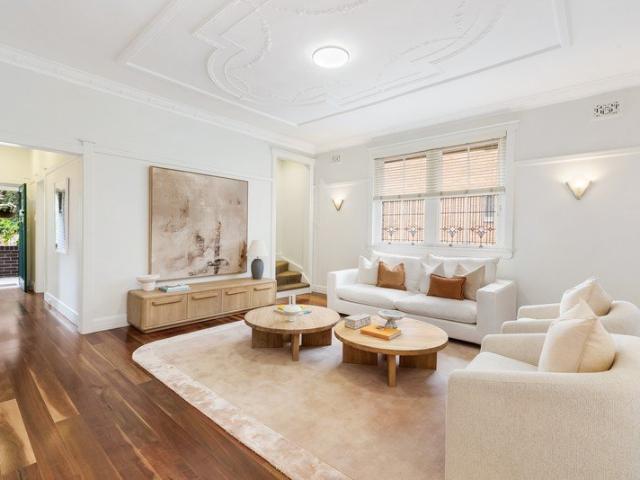
House Like Proportions with Grand Interiors & Coastal Convenience
View photo
Apartment · for sale
Request Details
House Like Proportions with Grand Interiors & Coastal Convenience
Ultimo
· 4 Bedrooms · 2 Baths · Apartment
· Equipped kitchen
Ultimo · 4 Bedrooms · 2 Baths · Apartment · Equipped kitchen
Embracing a rare sense of space, privacy and scale, this beautifully renovated four-bedroom residence captures the grandeur and versatility of a classic home with the ease of low-maintenance living. One of just four in a boutique building, it enjoys an exceptional sense of privacy with no common walls, beautiful leadlight windows on all sides and an abundance of natural light. Grandly proportioned interiors reveal a choice of formal and informal living spaces, creating exceptional flexibility for family living and entertaining. Beautiful ornate ceilings and polished timber floorboards add a timeless sense of character, while the generous entertainers' kitchen is appointed with Miele Induction cooktop, ample storage and plenty of space to gather. The accommodation is equally impressive, with four well-sized bedrooms and two bathrooms complemented by a versatile teenage retreat with a dedicated study alcove - ideal for older children, guests, a home office or additional living space. Per
Request Details
Beachside Semi Detached Garden Sanctuary In Coogee
View photo
House · for sale
Request Details
Beachside Semi Detached Garden Sanctuary In Coogee
Ultimo
· 4 Bedrooms · 2 Baths · House
· Garden · Terrace · Fireplace · Equipped kitchen
Ultimo · 4 Bedrooms · 2 Baths · House · Garden · Terrace · Fireplace · Equipped kitchen
Hidden behind manicured hedges, timeless character meets contemporary updates in a semi-detached home lovingly held by the same owners since 2002. Freestanding to the north and welcoming natural light through galleries of windows, sun-soaked terraces enjoy greenery vistas opening to the leafy secluded garden sanctuary. Positioned 250 metres to Blenheim Park and Playground, the home is perfectly located 500 metres to Wylie's Baths and the South Coogee stairs and picturesque coastal walks, and moments to the sparkling waters of Coogee Beach. - Prized sun-soaked north-western aspect home on 291sqm approx. parcel - Open plan living and dining seamlessly opens to the outdoors - Sun drenched entertainers' terrace overlooking lush gardens - Stylish honed granite gas kitchen appointed with breakfast bar - Upper-level master bedroom opening to sun-soaked terrace - Bedrooms present picture windows, picture rails and built-ins - Lofty ceilings, press metal ceilings, ornate fireplace, floorboards
Request Details
Unique Sophisticated Sanctuary in the Inner City
View photo
House · for sale
Request Details
Unique Sophisticated Sanctuary in the Inner City
Ultimo
· 4 Bedrooms · 4 Baths · House
· Garden · Balcony · Terrace · Patio
Ultimo · 4 Bedrooms · 4 Baths · House · Garden · Balcony · Terrace · Patio
Korong Vale is a one of a kind residence, set across three glorious floors, with a sense of space and ambience rarely found in a terrace house. It flows across spaces that provide various living opportunities, to entertain, to relax, to escape, which make for a lovely home. Its unique layout, expansive spaces, high ceilings, glorious fittings, relax and envelope. First time offered in 25 years, this is an aspirational home, that can accommodate family, executive lifestyle and multi-generational living. Its spaces flow from the indoors to the outdoors, with balconies and a glorious yard that is filled with light, a tranquil place in vibrant Forest Lodge. The top deck has outlooks across the district, the middle patio envelopes you late afternoon and early evening in a peaceful ambience, the sun filled and private yard invites you throughout the day. The rear studio, with its own street entry, is light filled, self contained, offering a separate living space or, alternately, a wonderful
Request Details
DURHAM COURT | WHERE HERITAGE MEETS MODERN SOPHISTICATION
View photo
Townhouse · for sale
Request Details
DURHAM COURT | WHERE HERITAGE MEETS MODERN SOPHISTICATION
Ultimo
· 4 Bedrooms · 3 Baths · Townhouse
· Lift · Parking
Ultimo · 4 Bedrooms · 3 Baths · Townhouse · Lift · Parking
A rare offering in the heart of Glebe, Durham Court presents an exclusive collection of six architecturally designed three and four bedroom townhouses alongside a beautifully restored heritage duplex, delivering a level of quality and sophistication seldom found in Sydney's inner west. Thoughtfully conceived to honour the area's rich history while embracing contemporary luxury, these now-complete residences offer expansive multi-level floorplans, private lift access, refined interiors and beautifully landscaped outdoor spaces. Combining timeless design, premium finishes and sustainable living principles, Durham Court represents a unique opportunity to secure a brand-new home in one of Sydney's most vibrant and tightly held lifestyle precincts. PROPERTY HIGHLIGHTS: - Boutique collection of six contemporary townhouses and one restored heritage duplex - Generous three and four-bedroom floorplans designed for modern family living - Private lift access from garage level to all levels within
Request Details
A Reimagined Spanish Mission Beauty In The Iconic Bellevue Gardens, A Garden Oasis In The City
Apartment · for sale
Request Details
A Reimagined Spanish Mission Beauty In The Iconic Bellevue Gardens, A Garden Oasis In The City
Ultimo
· 4 Bedrooms · 3 Baths · Apartment
· Garden · Lift · Parking · Equipped kitchen
Ultimo · 4 Bedrooms · 3 Baths · Apartment · Garden · Lift · Parking · Equipped kitchen
A secret world in the cosmopolitan heart of the city, this boutique house-sized apartment in the iconic Bellevue Gardens blends old-world glamour with contemporary refinement to deliver one of Potts Point's most distinguished residences. Unique in the tightly held c1927 Spanish Mission landmark, the home is introduced via a Parisian-style birdcage lift with level access from double parking to a grand entry hall for an impressive sense of arrival and sanctuary. Reimagined by acclaimed interior architect George Livissianis, the four-bedroom apartment has been reconfigured with clarity and intent, conceived as two distinct wings that separate living and accommodation across 230sqm approx. A globally informed palette of refined, tactile materials is complemented by bespoke joinery and 3m ceilings, interconnected living spaces are framed by signature arched windows that draw in filtered light and reinforce the building's original language. At the centre, a state-of-the-art kitchen anchors t
Request Details
A Redfern Original First Time Ever Offered
View photo
House · for sale
Request Details
New
A Redfern Original First Time Ever Offered
Ultimo
· 4 Bedrooms · 2 Baths · House
· Terrace · Equipped kitchen
Ultimo · 4 Bedrooms · 2 Baths · House · Terrace · Equipped kitchen
Built circa 1900 and held within the same family for generations, 2 Walker Street, Redfern is being offered to the market for the very first time a rare opportunity to secure a beautifully updated terrace with a wonderful history and an exceptional corner position. From the moment you open the front gate, the home immediately draws you in. A leafy north-east facing front courtyard, bathed in beautiful morning sunshine, creates a private and welcoming entrance and offers the perfect spot to enjoy your morning coffee. Thanks to its prized corner position and east/north-facing aspect, natural light is one of the home's defining features. North-facing windows capture sunshine throughout the day, creating an incredible sense of light and space rarely found in a traditional inner-city terrace. Step inside and timber flooring flows through the open-plan living, kitchen and dining spaces, seamlessly combining the character of the original home with the comfort and convenience of modern living.
Request Details
A reimagined Federation beauty by Studio Panetta
View photo
House · for sale
Request Details
New
A reimagined Federation beauty by Studio Panetta
Ultimo
· 4 Bedrooms · 3 Baths · House
· Garden · Terrace · Parking · Equipped kitchen
Ultimo · 4 Bedrooms · 3 Baths · House · Garden · Terrace · Parking · Equipped kitchen
Picture-perfect on the outside and pure architectural theatre within, this freestanding Federation cottage has been reimagined by Raymond Panetta of Studio Panetta as a family home of exceptional style and substance. A wide gabled facade gives way to an innovative two-storey layout where heritage elegance and high-end contemporary design exist in perfect balance. European Oak, Tundra and Calacatta marble, brushed brass and extensive custom joinery create a rich yet restrained material palette, complemented by seamless integrated technology. Four generous bedrooms include a private master retreat overlooking the garden, while two living zones and a versatile loft offer space for families to connect or retreat. At the heart of the home, a sunlit social zone is anchored by a dream island kitchen and flows to a natural stone terrace, landscaped garden and pool designed as the centrepiece of family life. Sitting pretty on a level 310sqm dual-access block with rear lane access to parking, th
Request Details
Elevated Four Bedroom Residence with Refined House Like Proportions
View photo
Apartment · for sale
Request Details
New
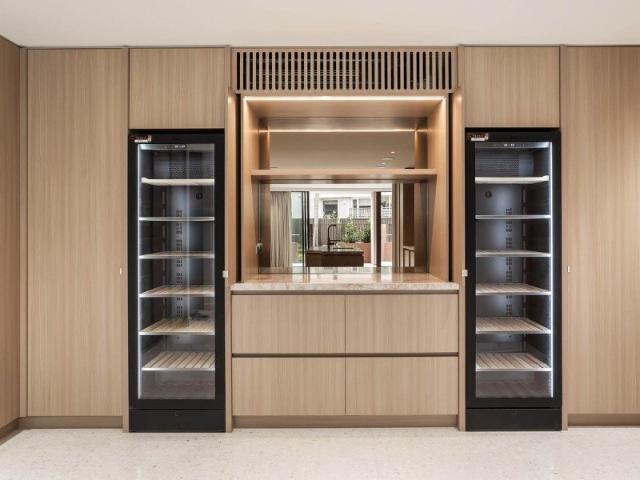
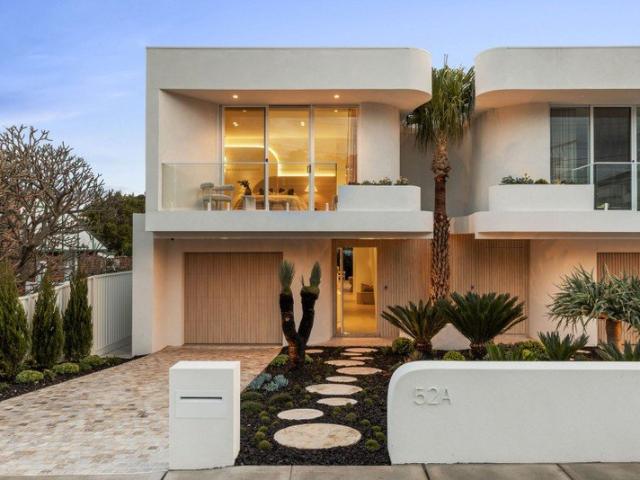
Elevated Four Bedroom Residence with Refined House Like Proportions
Ultimo
· 4 Bedrooms · 4 Baths · Apartment
· Fireplace · Equipped kitchen
Ultimo · 4 Bedrooms · 4 Baths · Apartment · Fireplace · Equipped kitchen
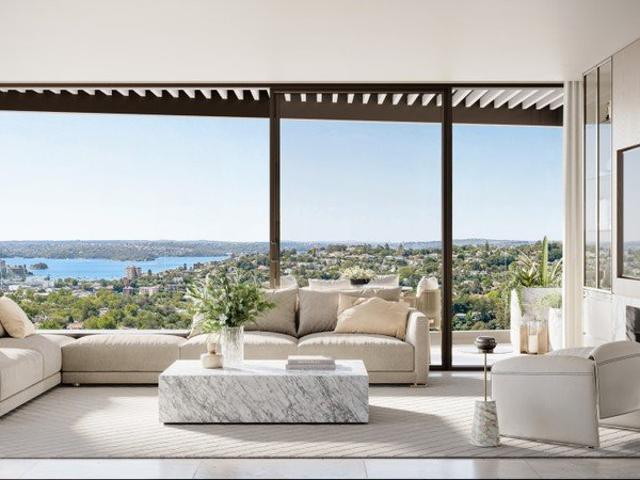
Positioned within the tower level of the architectural Origami development, this expansive north-facing residence offers refined, house-like living in the heart of Bondi Junction. Designed by Koichi Takada with interiors by David Hicks, the apartment showcases exceptional craftsmanship, premium materials and generous proportions suited to sophisticated modern living. Finishes & Inclusions Italian Travertine flooring to kitchen & living areas Feature main kitchen plus fully equipped butler's kitchen Arabescato marble kitchen bench Underfloor heating, Smart TOTO toilet and DADO quartz bath to master ensuite Wolf cooktop, built-in microwave & oven Sub-Zero fridge & wine fridge LG clothes styler Fireplace Internal area 189sqm Disclaimer: Some images are artist's impressions (CGI) and are indicative only. They are intended to provide a general visual representation only
Request Details
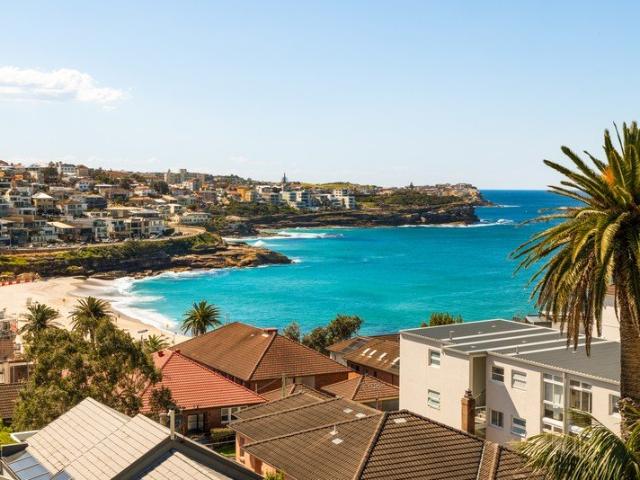
Signature Residence | House Scale Luxury in the Sky
View photo
Apartment · for sale
Request Details
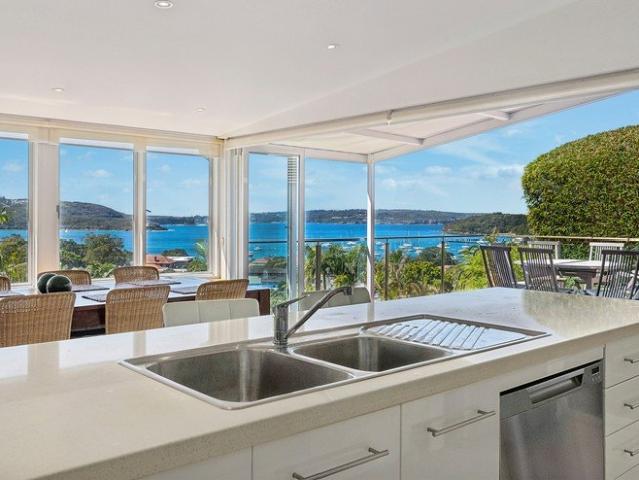
New
Signature Residence | House Scale Luxury in the Sky
Ultimo
· 4 Bedrooms · 4 Baths · Apartment
· Fireplace · Equipped kitchen
Ultimo · 4 Bedrooms · 4 Baths · Apartment · Fireplace · Equipped kitchen
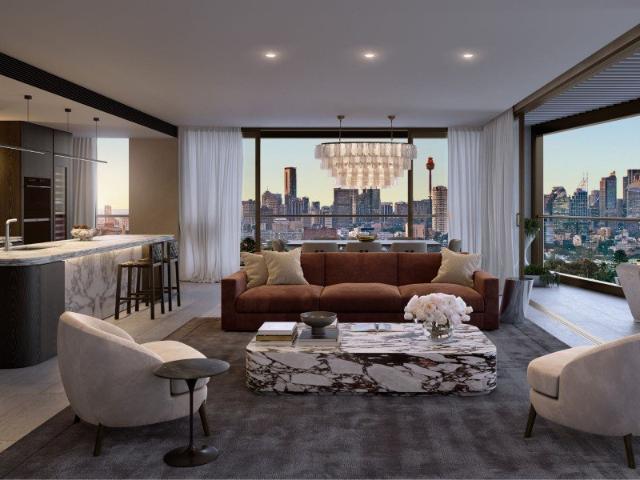
Positioned on the Signature Level of the architectural Origami development, this exceptional north-facing residence captures uncompromised Sydney Harbour and city views while delivering expansive house-like proportions and refined craftsmanship. Designed by Koichi Takada with interiors by David Hicks, the home combines elevated living with timeless materials and intelligent planning. Finishes & Inclusions - Italian Travertine flooring to kitchen & living areas - Feature main kitchen plus fully equipped butler's kitchen - Arabescato marble benches & throughout the wall and floor in bathrooms - Astra Walker bath ware and kitchenware - Timber flooring to bedrooms - Wolf cooktop, built-in microwave & oven - Sub-Zero fridge & wine fridge - LG clothes styler - Fireplace - Master ensuite featuring with underfloor heating, smart TOTO & DADO quartz bath - Zip sparkling water tap in butler's kitchen - Internal area 196sqm Disclaimer: Some images are artist's impressions (CGI) and are indicative
Request Details
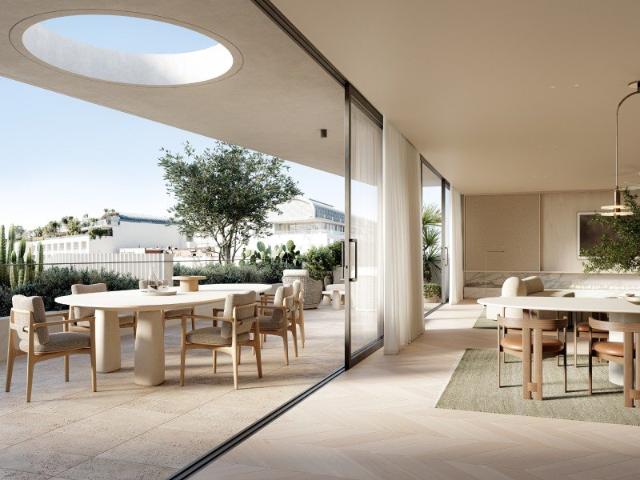
Sub Zero & Wolf Kitchen Elite | Exclusive Rooftop Terrace with BBQ | A Trophy Home Without Equal
View photo
House · for sale
Request Details
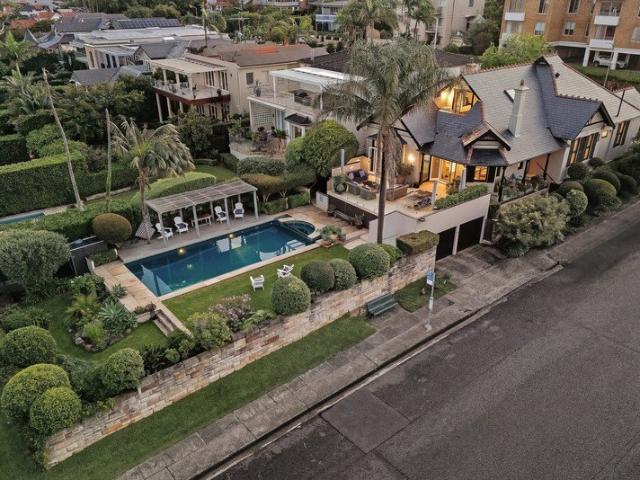
New
Sub Zero & Wolf Kitchen Elite | Exclusive Rooftop Terrace with BBQ | A Trophy Home Without Equal
Ultimo
· 4 Bedrooms · 4 Baths · House
· Terrace · Equipped kitchen
Ultimo · 4 Bedrooms · 4 Baths · House · Terrace · Equipped kitchen
Introducing the Crown Jewel of 'Paragon' A Masterpiece of Scale, Architectural Pedigree, and World-Class Luxury. Brought to life by the powerhouse collaboration of visionary developer Thirdi Group and world-renowned, award-winning architects SJB, the 'Paragon' precinct is celebrated as an architectural icon. Within this highly acclaimed development, Unit 5/54 Mount Street stands in a league of its own. Representing the absolute pinnacle of the entire complex, this world-class residence has been meticulously customized and upgraded far beyond standard specifications. Offering an expansive 4-bedroom, 4.5-bathroom floorplan, it delivers unprecedented scale, state-of-the-art green technology, and a culinary setup designed for the most discerning connoisseurs. The Ultimate Culinary Sanctuary At the heart of the home lies a breathtaking chef's kitchen that redefines contemporary opulence. Anchored by a monolithic, premium natural marble island benchtop, the space seamlessly integrates profes
Request Details
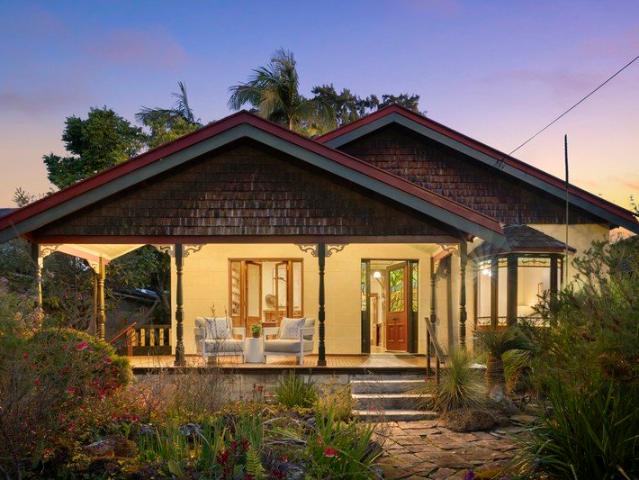
Luxurious family luxury by the Bay & Park
View photo
House · for sale
Request Details
New
Luxurious family luxury by the Bay & Park
Ultimo
· 4 Bedrooms · 3 Baths · House
· Equipped kitchen
Ultimo · 4 Bedrooms · 3 Baths · House · Equipped kitchen
An impressive statement of contemporary elegance and refined family living, this substantial residence presents an exceptional lifestyle opportunity in one of Drummoyne's most desirable settings. Defined by its generous proportions, sophisticated interiors and seamless connection between living and entertaining spaces, it delivers an enviable sanctuary of comfort, privacy and style. Designed for effortless everyday living yet equally impressive when entertaining, the home combines timeless appeal with a luxurious modern sensibility. - High end design and finished in the perfect park-side and water-side location - In front of the lush grounds of Russell Park and glistening waters of Five Dock Bay - Grandly proportioned interiors reveal multiple living and entertaining zones designed for effortless family living - Gourmet kitchen forms the heart of the home, appointed with quality finishes, premium appliances and abundant storage - Four generously sized bedrooms provide exceptional accom
Request Details
The essence of quality family living and entertaining
View photo
House · for sale
Request Details
New
The essence of quality family living and entertaining
Ultimo
· 4 Bedrooms · 2 Baths · House
· Garden · Air conditioning · Fireplace · Parking · Equipped kitchen
Ultimo · 4 Bedrooms · 2 Baths · House · Garden · Air conditioning · Fireplace · Parking · Equipped kitchen
A flawless fusion of original detail and innovative design has transformed this attractive home into a sophisticated contemporary haven with generous proportions rarely seen in Five Dock. Deceptively large focusing on natural light and relaxed in/outdoor living. Flowing interiors feature formal and casual living spaces Northerly orientation maximises natural light throughout Expansive lounge room with fireplace, blackbutt timber floors CaesarStone island kitchen equipped with quality fittings Superb upper level, spacious bedrooms, clever storage throughout Gleaming contemporary bathrooms, customised cabinetry Ducted air conditioning, back to base alarm, water feature Fully equipped entertainers' yard, barbecue and projector set up Carport, plus additional storage room at rear and side Footsteps to parks, shopping, schools, transport and CBD access The information relating to the property (including without limitation information relating to property area, internal floor area, floor pla
Request Details
Stunningly crafted two storey residence for tranquil resort inspired living
View photo
House · for sale
Request Details
New
Stunningly crafted two storey residence for tranquil resort inspired living
Ultimo
· 5 Bedrooms · 2 Baths · House
· Swimming pool · Equipped kitchen
Ultimo · 5 Bedrooms · 2 Baths · House · Swimming pool · Equipped kitchen
Imbued with a relaxing ambiance of resort style sophistication, this meticulously renovated double brick home captures your imagination with its beautifully curated interiors showcasing high end finishes and attention to detail. Like a private holiday escape on a low maintenance 526sqm block, the design focusses on thoughtfully conceived indoor and outdoor living spaces set amidst tranquil tropical surrounds and landscaped gardens with a sparkling in-ground pool. Residing on the prized Rodd Point peninsula, the lifestyle retreat is only 7 km to the CBD, 400 metres to the famed Bay Run, water's edge and Timbrell Park, while being moments to schools and city transport. - Open living/dining room of modern refinement with parquetry timber floors - Flow to covered alfresco entertaining area and azure gas heated pool - Gourmet gas kitchen has waterfall stone island, Ilve and Miele appliances - Entertainers' wet bar, carrara marble penny round feature, 200 bottle display - Family room, serene
Request Details
One of the Eastern Beaches' Rarest Offerings Entire Bronte Border Block. The chance to manufacture scarce, brand new beachside apartments or hold
View photo
Flat · for sale
Request Details
New
One of the Eastern Beaches' Rarest Offerings Entire Bronte Border Block. The chance to manufacture scarce, brand new beachside apartments or hold
Ultimo
· 15 Bedrooms · 15 Baths · Flat
Ultimo · 15 Bedrooms · 15 Baths · Flat
Opportunities like this are measured in decades, not years. An entire full-brick block of 15 oversized 1-bedroom apartments, each with a sunroom (approx 51-53m² each), in the blue-ribbon pocket where Waverley meets the Bronte border. A location that can't be replicated. Building approx 1046m2 and Land Approx 893m2. Zoned R3. The eastern beaches are geographically finite and famously tightly held. Whole blocks this close to the sand are rarely offered and seldom recur - when they do. This can be the stock the area simply can't supply. Everyone wants to live in this location and it will continue to be the most sought after pocket of Australia. This area is essentially built out. Brand-new, individually-titled apartments drip onto the market here - and yet local demand for them is relentless, particularly from downsizers who want to stay in the neighbourhood they love but can't find modern, high end, low-maintenance stock to buy. That gap is the opportunity. Strata, reposition & sell down
Request Details
Pure indulgence, excellence in 'Elation'
View photo
Apartment · for sale
Request Details
New
Pure indulgence, excellence in 'Elation'
Ultimo
· 4 Bedrooms · 2 Baths · Apartment
· Parking
Ultimo · 4 Bedrooms · 2 Baths · Apartment · Parking
DISPLAY SUITE NOW OPEN Level 11/ 205 Pacific Hwy, St Leonards Monday to Sunday 10:00am - 04:30pm Or by appointment 7 days a week. Style that's unsurpassed, position to be envied An enlightened approach to design and a luxury way of life will deliver stunning three bedroom apartments where quality is uncompromised, luxury is unlimited and the lifestyle is envied. Ascending over 16 levels of excellence, 'Elation,' designed by PTW and built by DASCO, is expected to be completed in late 2026. It rests in a quiet suburban pocket enjoying wonderful convenience, with many residences enjoying magnificent city, harbour, and bridge views. The top floor apartments are exquisite with double height ceilings and every luxury. Simply choose to enjoy more space or family proportions with superb floor plans, luxury appointments and security parking. These sanctuaries enjoy quick access to the bus, rail, popular dining options, parks, quality schools and the RNSH. Highlights: - Quiet and peaceful settin
Request Details
Panoramic Harbour Views in Prized Clifton Gardens Cul De Sac
View photo
House · for sale
Request Details
New
Panoramic Harbour Views in Prized Clifton Gardens Cul De Sac
Ultimo
· 4 Bedrooms · 3 Baths · House
· Parking · Fireplace · Equipped kitchen
Ultimo · 4 Bedrooms · 3 Baths · House · Parking · Fireplace · Equipped kitchen
Set in one of Mosman's most sought-after enclaves, this beautifully renovated home on Iluka Road, Clifton Gardens, opens onto uninterrupted panoramic views across Taylors Bay and Shark Island to Point Piper, a vista that anchors every corner of this tranquil harbourside residence. Renovated with a contemporary aesthetic, the four-bedroom, three-bathroom family home also offers a dedicated study, a self-contained guest suite, and two-car accommodation via a private driveway and double garage, all arranged for easy family living. A sleek kitchen with a statement marble island and light-filled living spaces enhanced by a marble fireplace bring a refined finish to the interiors, while a full-length deck stretches along the rear and a private barbecue courtyard provides space to relax and entertain against the ever-changing harbour backdrop. Occupying a generous 695sqm parcel with a wide street frontage, the home is tucked away in a peaceful cul-de-sac surrounded by prestige residences and
Request Details
Oversized Family Sanctuary with Park Views
View photo
House · for sale
Request Details
New
Oversized Family Sanctuary with Park Views
Ultimo
· 6 Bedrooms · 3 Baths · House
· Garden · Parking · Equipped kitchen
Ultimo · 6 Bedrooms · 3 Baths · House · Garden · Parking · Equipped kitchen
Set on a commanding corner position, resting on a vast 689.80sqm block and featuring a rare R3 zoning, this solid and oversized residence offers privacy, tranquility and versatile living options for the growing family. Enjoying all the ease of a two-level layout, multiple formal and informal living and dining areas, six oversized bedrooms plus a study. Featuring a double lock-up garage with internal access and a private child friendly sundrenched backyard perfect for entertaining, relaxing or playing. It's conveniently positioned just foot steps to Five Dock park, Domremy College and moments to Five Dock shopping village, cafes/restaurants, schools, waterfront parks, city transport and the upcoming metro. - Multiple formal and informal living and dining zones on both levels - Gourmet kitchen, gas cooking, stone benchtops, dishwasher and stainless steel appliances - Six oversized bedrooms, three with walk-in wardrobe, three with built-in wardrobes plus separate study - Three well appoin
Request Details
Wide 6.65m historic terrace ready for its finishing touches
View photo
House · for sale
Request Details
New
Wide 6.65m historic terrace ready for its finishing touches
Ultimo
· 4 Bedrooms · 2 Baths · House
· Garden · Terrace · Equipped kitchen
Ultimo · 4 Bedrooms · 2 Baths · House · Garden · Terrace · Equipped kitchen
A premium opportunity for those ready to create something extraordinary, this potential-packed c1870 terrace offers an excellent chance to secure a part of Sydney's history. Set at the foot of Observatory Hill, the property is mid-renovation and now offers its new owner the chance to move in and add the finishing touches to truly make it their own. -An integral part of Millers Point's Historic Heritage streetscape -A tasteful renovation almost complete on a rare & large block size -Complete the kitchen to your own taste and room for a third full bathroom - Scope to customise and add the final finishing touches - Well-sized tri-level layout featuring versatile living spaces - Separate living room, dining, family and study areas - 4 generous bedrooms main with oversized robe and ensuite - Private & sunny east facing garden. Internal laundry - Many retained period features including original fireplaces - A chance to add incredible value in a sought-after community - Walk to The Rocks, Bar
Request Details
Light & Quality in a Well designed Family Duplex
View photo
House · for sale
Request Details
New
Light & Quality in a Well designed Family Duplex
Ultimo
· 4 Bedrooms · 2 Baths · House
· Garden · Cellar · Patio · Equipped kitchen
Ultimo · 4 Bedrooms · 2 Baths · House · Garden · Cellar · Patio · Equipped kitchen
A spacious design and peaceful waterside location ensure this quality double brick four-bedroom duplex will resonate with those looking for a family-sized home with low-maintenance ease. It delivers the complete package for relaxed living with bright modern interiors, private outdoor areas for entertaining and a secluded setting in a highly sought-after Abbotsford cul-de-sac. It's even further enhanced by its very convenient position footsteps to Halliday Park, within a few blocks to shopping and amenities on Great North Road, and metres to foreshore walks around Hen and Chicken Bay. - An elevated north aspect and leafy glimpses through to the water - Well-designed tri-level layout with internal basement and open lounge and dining areas - Smartly renovated and up-styled interiors featuring quality finishes - A choice of private outdoor areas include a paved patio and garden - Modern gas kitchen with breakfast bench and integrated appliances - Four bedrooms include a ground floor guest
Request Details
Ground Floor 4 Bedroom: With a Private Garden Oasis
View photo
Apartment · for sale
Request Details
New
Ground Floor 4 Bedroom: With a Private Garden Oasis
Ultimo
· 4 Bedrooms · 4 Baths · Apartment
· Garden
Ultimo · 4 Bedrooms · 4 Baths · Apartment · Garden
Experience the pinnacle of Bondi living in this one-of-a-kind ground-floor 4-bedroom residence at Dwell. This exceptional home boasts an expansive layout with seamless indoor-outdoor flow, offering direct access to a private garden oasis, perfect for families and those who value privacy and space. From the expansive layout and direct access to a private garden, this ground-floor residence creates a unique living experience that is both luxurious and connected to nature. Imagine stepping from your living room directly into your private garden, enjoying the sunshine and fresh air in your own secluded sanctuary. The interiors offer refined luxury and carefully selected finishes. Key Features: Exclusive ground-floor 4-bedroom residence. Private garden oasis with direct access. Spacious and thoughtfully designed layout. Luxurious finishes including Monta Rossa Marble, honed white terrazzo, and Paco Jaanson tapware. Gourmet kitchens with premium SMEG appliances. Tranquil bathrooms with desig
Request Details
Brand New Architectural Excellence, Contemporary Luxury & Exceptional Lifestyle
View photo
House · for sale
Request Details
New
Brand New Architectural Excellence, Contemporary Luxury & Exceptional Lifestyle
Ultimo
· 5 Bedrooms · 4 Baths · House
· Balcony · Equipped kitchen
Ultimo · 5 Bedrooms · 4 Baths · House · Balcony · Equipped kitchen
An exquisite, brand-new 5-bedroom residence of unparalleled sophistication, showcasing solid construction, intricate architectural detailing and an exceptional level of craftsmanship. Defined by luxurious contemporary finishes and an unwavering attention to detail, this distinguished home delivers an elevated standard of state of the art living. Luxury living at its finest, showcasing a light infused design and north facing front, versatile floor plan, spacious living zones and tasteful interiors this homes features: - 5 very generous sized bedrooms with built-in wardrobes - Intricate detailing to main with en-suite, walk-in wardrobe and balcony - Contemporary gourmet kitchen with walk through butler's pantry, Smeg appliances, integrated fridge/dishwasher, gas cook-top and large island with breakfast bar - Spacious open plan lounge and dining areas that flow to an undercover entertaining area with designated barbecue area - 4X lavishly styled bathrooms with Parisi tap ware, toilets, st
Request Details
Elevated Coastal Living With A Sunny North Aspect And Cinematic Views Over Bronte Beach
View photo
House · for sale
Request Details
New
Elevated Coastal Living With A Sunny North Aspect And Cinematic Views Over Bronte Beach
Ultimo
· 5 Bedrooms · 3 Baths · House
· Garden · Parking · Terrace
Ultimo · 5 Bedrooms · 3 Baths · House · Garden · Parking · Terrace
Suspended above Bronte Beach with immersive views over the ocean spectacle, 'Derwent' commands one of the east coast's most breathtaking vantage points. Panoramic 180-degree views sweep across the beach and endless blue horizon, flooding the freestanding home in northerly sunshine and bringing the movement of the ocean into everyday life. Taking pride of place in a tightly held gated collection, the five-bedroom residence is available for the first time in over 30 years and rests on 553sqm approx. Polished timber, stone and expanses of glass draw inspiration from the coastal surrounds, while the spacious two-storey layout offers a choice of indoor and outdoor living spaces. The showpiece is a pavilion-style entertaining terrace that appears to float above the beach, creating an extraordinary backdrop from sunrise to sunset. Complete with a luxurious master suite, lush garden courtyard and triple parking including a standalone double garage, this is beachside living on a grand scale. Wa
Request Details
UNLIMITED POTENTIAL, CHARMING RESIDENCE WITH BREATHTAKING VIEWS
View photo
House · for sale
Request Details
New
UNLIMITED POTENTIAL, CHARMING RESIDENCE WITH BREATHTAKING VIEWS
Ultimo
· 4 Bedrooms · 3 Baths · House
· Garden · Terrace · Lift
Ultimo · 4 Bedrooms · 3 Baths · House · Garden · Terrace · Lift
Located in one of Balmoral's most prized locations on around a level 974 sqm of land with a wide 50m frontage, 180-degree panoramic water views are experienced from every vantage point. Extending from Clontarf across to Manly and into south Balmoral relax and enjoy an endless sea of blue. With a preferred northeast aspect this charming two storey residence offers expansive open plan living and dining rooms which open onto the entertaining terrace, all enjoying the breathtaking views. Bathed in all day natural light there are three separate living rooms, a home office and 4 bedrooms, the master suite with WIR and ensuite. There's internal access from the DLUG, an internal lift and children will enjoy the large level lawn and garden. Totally private and sublimely tranquil it's just 400m to Balmoral Beach and a short stroll into Mosman village. Boasting every desired real estate credential, this in an incredible opportunity to renovate or take advantage of concept plans by a leading archi
Request Details
North Facing Four Bedroom Penthouses
View photo
Apartment · for sale
Request Details
New
North Facing Four Bedroom Penthouses
Ultimo
· 4 Bedrooms · 4 Baths · Apartment
· Lift
Ultimo · 4 Bedrooms · 4 Baths · Apartment · Lift
AVRA presents an exclusive collection of penthouse homes, footsteps from the shores of Bondi Beach. The crowning jewels, each penthouse occupies a commanding frontage up to 15m wide with oversized private terraces soaked in perfect northern light. Now under construction and scheduled for completion in early 2027, each purchaser will enjoy a complimentary membership to Saint Haven Private Club. AVRA's gentle presence signals the sanctuary within, inspired by the movement of sand and water across Bondi Beach's landscape. Starting on the ground floor, a carefully curated high end hospitality experience works in harmony with the residences above. Residents who call AVRA home will alight from the lift into their private gallery entry, providing a spa-like arrival into a sanctuary that amplifies Bondi Beach's sacred qualities the rolling waves, sea air and dawn light. Moving through your penthouse, its many layers unfurl revealing a procession of rooms and spaces. Inside, enjoy the scope and
Request Details
Federation Grandeur with Breathtaking Sydney Heads Views
View photo
House · for sale
Request Details
New
Federation Grandeur with Breathtaking Sydney Heads Views
Ultimo
· 4 Bedrooms · 4 Baths · House
· Terrace · Fireplace · Swimming pool · Equipped kitchen
Ultimo · 4 Bedrooms · 4 Baths · House · Terrace · Fireplace · Swimming pool · Equipped kitchen
This landmark property occupies a large 841sqm level parcel of land, and desirable dual street frontage, both levels enjoy uninterrupted water views over Balmoral through Sydney Heads to the horizon beyond. With a prized northeast aspect, the entire house is flooded with natural light. Fully renovated it showcases soaring high ceilings, ornate central roses and cornices, original timber architraves and sumptuous walnut-toned timber flooring. There's also a wood-burning Victorian fireplace in the formal lounge room, remote-controlled gas fireplace in the informal lounge room, and a decorative fireplace in the dining room. Home chefs will love the gourmet kitchen with a large stone island bench adjoining the formal dining and living rooms, which both open outdoor to an expansive full width alfresco entertaining terrace, overlooking the 10m heated swimming pool. A separate informal living room flows to a secluded, sheltered courtyard, under a wisteria covered pergola. There are four doubl
Request Details
Character, Privacy and Possibility in the Heart of Northbridge
View photo
House · for sale
Request Details
New
Character, Privacy and Possibility in the Heart of Northbridge
Ultimo
· 4 Bedrooms · 2 Baths · House
· Fireplace · Equipped kitchen
Ultimo · 4 Bedrooms · 2 Baths · House · Fireplace · Equipped kitchen
Surrounded by established gardens and rich in warmth and character, just minutes from Northbridge shops, cafés and transport. Beautiful timber finishes, exposed beams, stained glass and natural stone create an inviting atmosphere throughout. Two generous living areas provide space and flexibility for family life, including a formal lounge with fireplace and an open-plan living and dining area beneath soaring timber-lined ceilings. The timber kitchen features a generous island bench and adjoining pantry, while the flexible layout includes four bedrooms, two bathrooms, a dedicated laundry and a separate studio, ideal as a creative space, home office or additional retreat. Living areas connect naturally with a private rear courtyard and lush established gardens, creating a tranquil setting for relaxed entertaining. Comfortable as it stands, the property presents boundless potential to create an exceptional family home. - Four bedrooms and two bathrooms - Separate studio offering excellent
Request Details

Get email alerts

Don't miss out: be the first to know about new properties

The alert was correctly created

On subscribing you accept the conditions of use and the privacy policy
Alert
Receive new ads in your inbox
Save this search
Receive alerts for new listings

We'll send you an email when we have new properties for: "Properties for sale in Ultimo with 4 bedrooms"

The alert was correctly created

Potts Point
Surry Hills
Get email alerts and be the first to see new listings
Required field
On subscribing I accept the terms of the privacy policy
Perfect! You'll soon start receiving new listings via email
Alert
Receive an email when we have new ads for Properties for sale in Ultimo with 4 bedrooms
Save this search
Filters

Bedrooms

Size (m²)

Price

$
$

Property type

Bathrooms

Clear all filters
Receive notifications when new entries are published.