529 houses for sale in Tylden

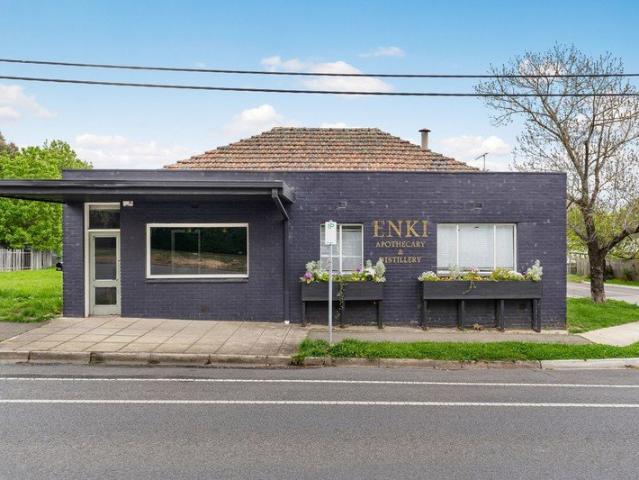
Prime Development Opportunity Residential/Commercial
View photo
House · for sale
Request Details
Prime Development Opportunity Residential/Commercial
Tylden
· 2 Bedrooms · 1 Bath · House
· Equipped kitchen
Tylden · 2 Bedrooms · 1 Bath · House · Equipped kitchen
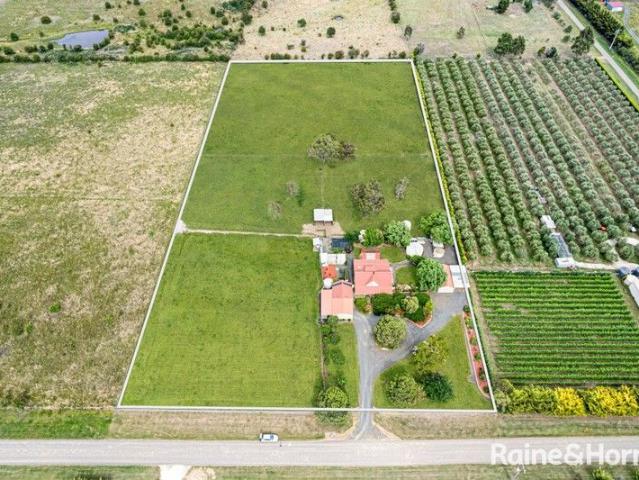
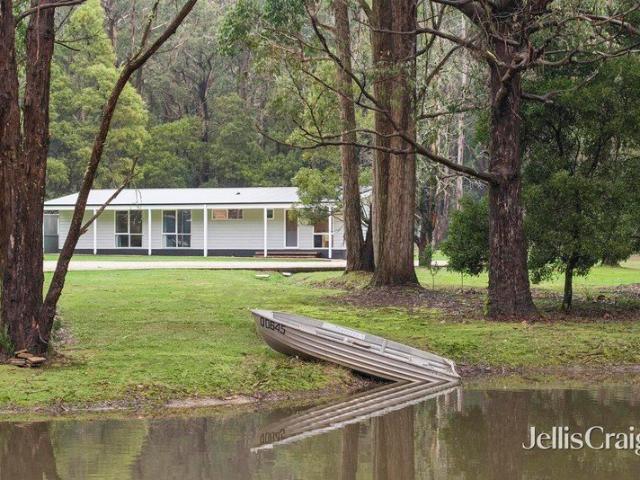
Seize this rare opportunity to own a versatile property in the heart of Hepburn Springs, one of Victoria's most sought-after lifestyle destinations! Located on Main Road, this 1,029m² property offers enormous potential for both residential and commercial use. Key Features: Total land area: 1,029m² with a frontage of 31 m. Existing commercial building of approx. 429m² on a highly visible corner location, perfect for a retail or hospitality business. Expansive vacant land, with potential to subdivide into two residential blocks (each 400m² approx.). Ideal for developers, investors, or those looking to establish a business with residential potential. Potential to create a mixed-use site combining residential and commercial elements. 3 phase power. Proximity to Hepburn Springs' iconic mineral springs, boutique shops, and vibrant spa culture. solid timber kitchen, easy stroll to General store, Mineral Springs, cafes and restaurants. Development Potential: The property meets the minimum size
Request Details
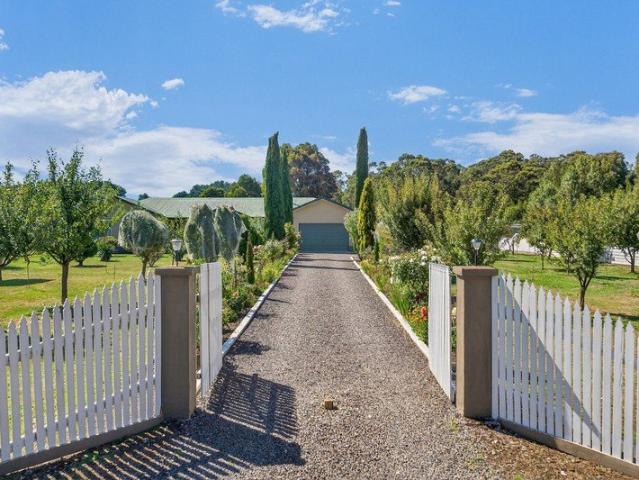
Superbly Presented Property Bonus Bed Sitter
View photo
Terraced House · for sale
Request Details
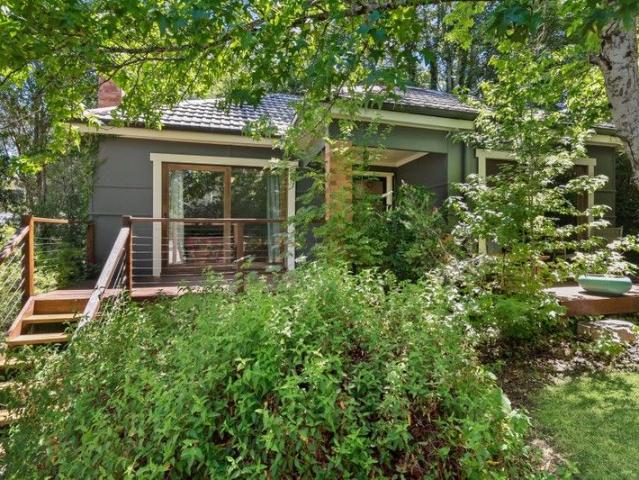
Superbly Presented Property Bonus Bed Sitter
Tylden
· 3 Bedrooms · 1 Bath · Terraced House
· Parking · Equipped kitchen
Tylden · 3 Bedrooms · 1 Bath · Terraced House · Parking · Equipped kitchen
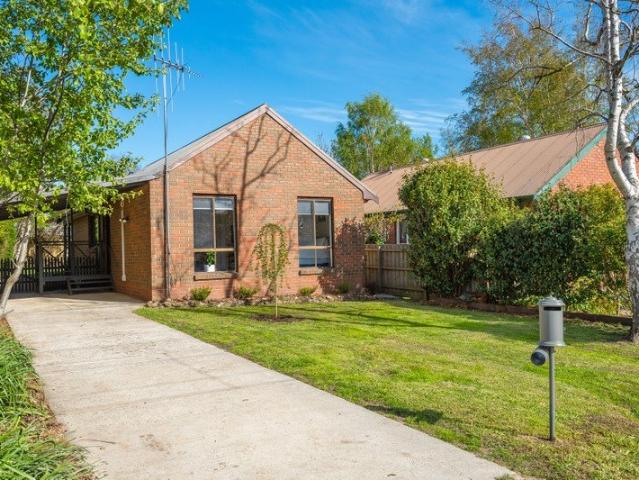
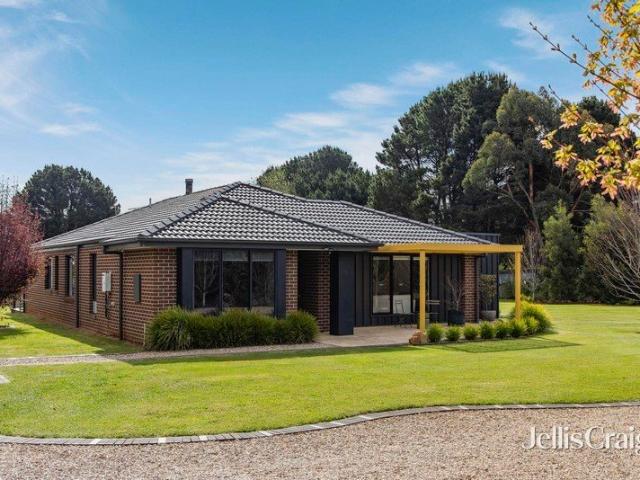
Set on approximately 8,291sqm in a quiet Lyonville setting, this wellmaintained residence offers a flexible lifestyle holding within the Hepburn Shire. The singlelevel brick home provides three bedrooms, one bathroom and a double garage, with a functional floor plan of around 131sqm. Inside, a generous openplan living, dining and kitchen area enjoys outlooks to both the front and rear gardens, creating a lightfilled central hub for everyday living and entertaining. All three bedrooms include builtin robes, supported by a central bathroom, separate toilet and full laundry, making the home particularly practical for families. A key highlight is the additional selfcontained unit, incorporating its own bedroom, bathroom, kitchen, meals and living space ideal for multigenerational living, guest accommodation or a potential income stream (STCA). The expansive grounds are fully fenced and designed for those seeking space for hobby farming, pets and outdoor pursuits. Established infrastructure
Request Details
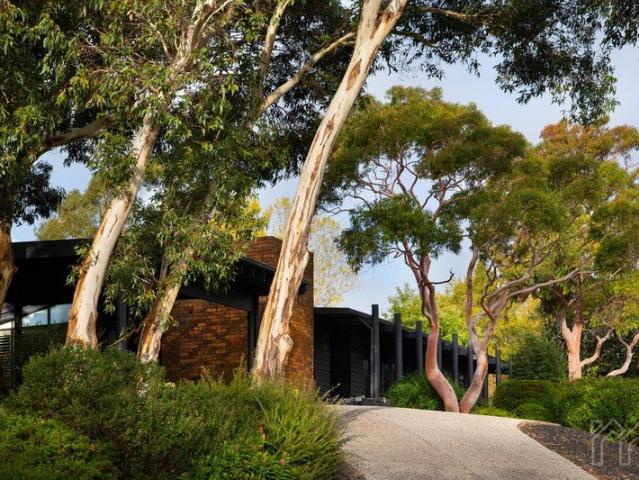
Lifestyle Country Escape on 5 Acres approx
View photo
House · for sale
Request Details
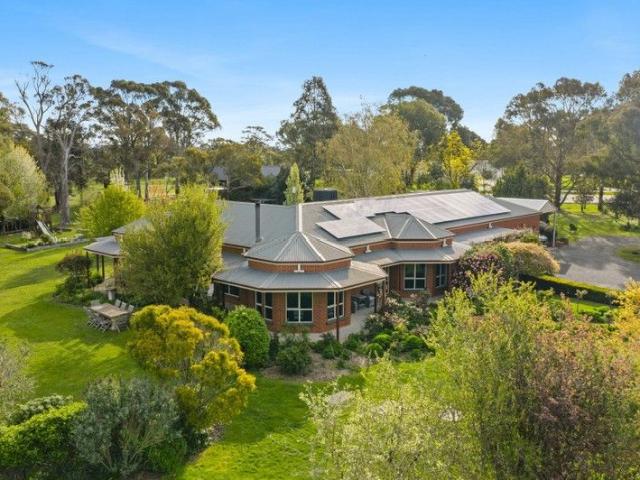
Lifestyle Country Escape on 5 Acres approx
Tylden
· 4 Bedrooms · 2 Baths · House
· Equipped kitchen
Tylden · 4 Bedrooms · 2 Baths · House · Equipped kitchen
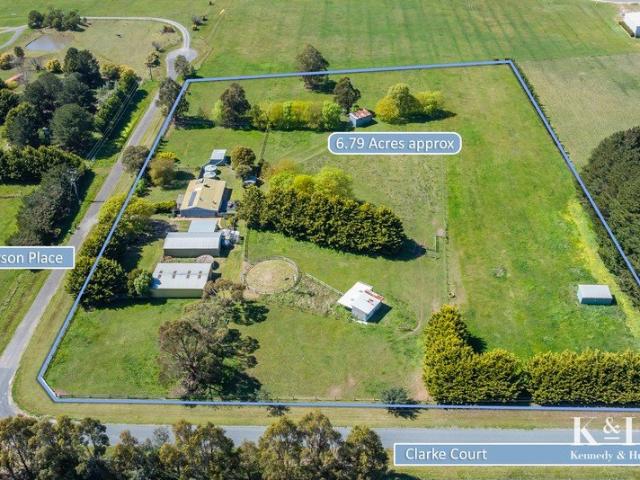
Inspections by appointment only Escape to the peace and privacy of country living while enjoying the convenience of being just seven minutes from both Kyneton and Malmsbury townships. Set on approximately five picturesque acres with stunning views towards Blackhill and beyond, this charming two-storey home offers the perfect blend of rural tranquillity and modern comfort. Designed for relaxed family living, the home features four spacious bedrooms, a contemporary kitchen overlooking the meals and family area, a separate living room, gas cooking, and two beautifully appointed bathrooms. Year-round comfort is assured with two reverse-cycle split systems and the warmth of a wood heater. The property is exceptionally well equipped for those seeking a rural lifestyle. Four fenced paddocks, complete with a horse shelter and scattered mature eucalyptus trees, provide an ideal setting for horses, livestock, or hobby farming. Water security is outstanding, with a potable bore and four rainwater
Request Details
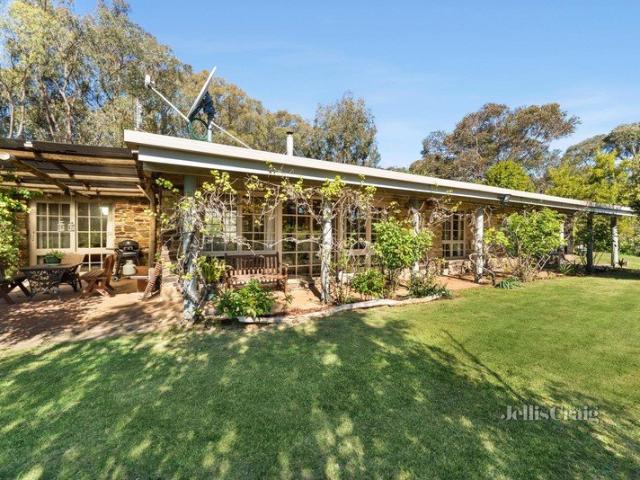
Elevated Luxury in Daylesford's Premier Lake Precinct Walk to the Lake
View photo
Townhouse · for sale
Request Details
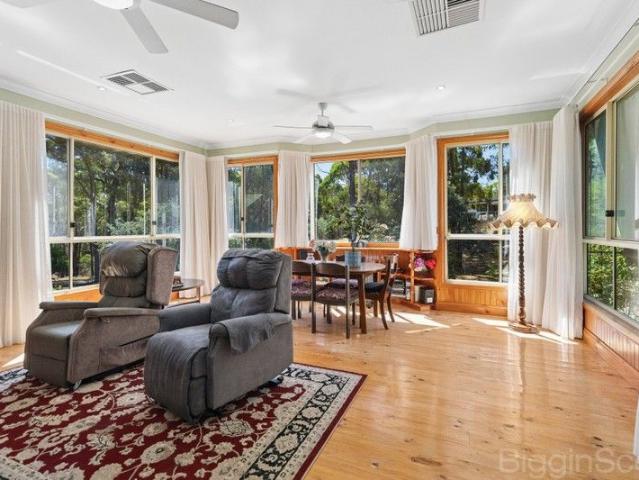
Elevated Luxury in Daylesford's Premier Lake Precinct Walk to the Lake
Tylden
· 3 Bedrooms · 3 Baths · Townhouse
Tylden · 3 Bedrooms · 3 Baths · Townhouse
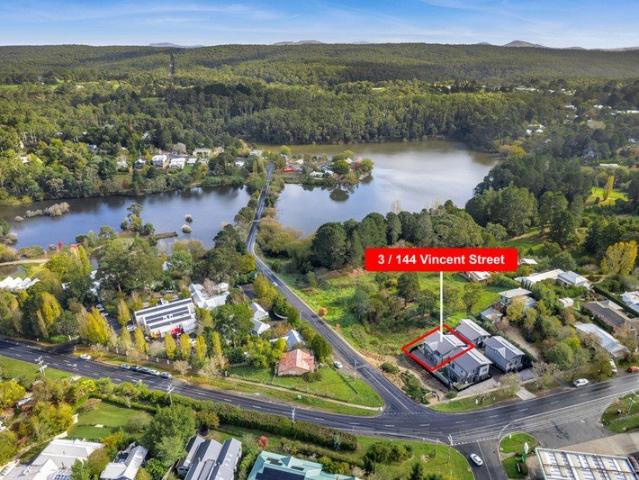
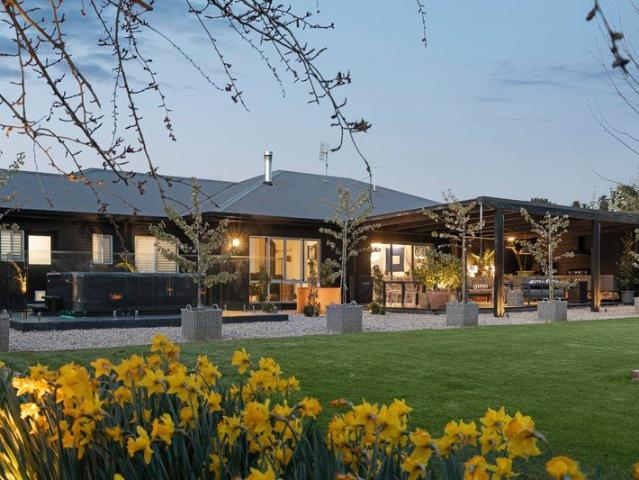
A rare opportunity to secure an architecturally designed three-bedroom, three-bathroom residence in Daylesford's most coveted address Lake Daylesford. Live in, weekend in, or invest in one of regional Victoria's strongest holiday rental markets. Set on an elevated allotment in the heart of Daylesford's most desirable residential precinct,3/144 Vincent Street delivers the rarest of regional offerings luxury, location and lifestyle, all on one title. Just yards from the water's edge of Lake Daylesford and a level stroll to the cafés, restaurants and boutiques of Vincent Street, this brand-new residence is part of the boutique Lake Daylesford Views development. A collection of architecturally designed luxury homes crafted specifically for the discerning buyer, weekender and holiday investor alike. A statement of contemporary design, the home opens to a beautifully proportioned ground-floor family room with rich timber flooring and direct deck access An everyday retreat or a second living
Request Details
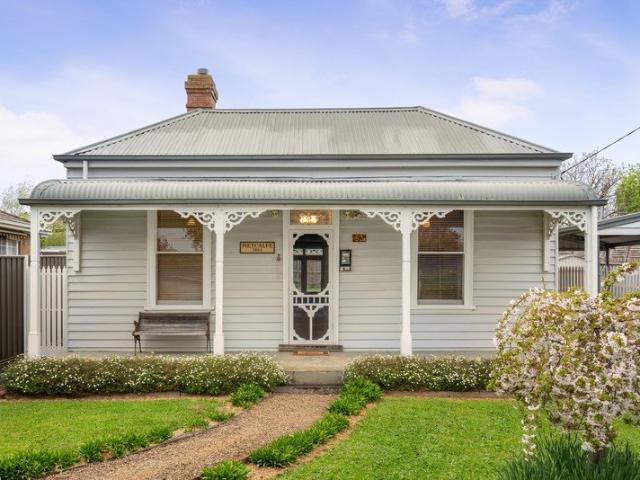
CIRCA 1900S FEDERATION CHARACTER IN THE HEART OF DAYLESFORD
View photo
House · for sale
Request Details
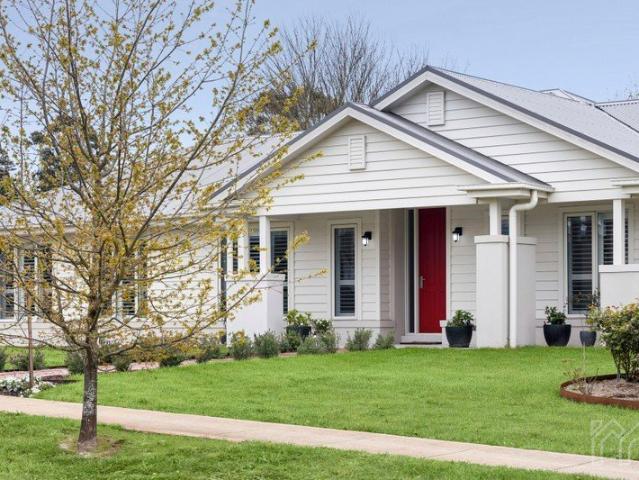
CIRCA 1900S FEDERATION CHARACTER IN THE HEART OF DAYLESFORD
Tylden
· 3 Bedrooms · 1 Bath · House
Tylden · 3 Bedrooms · 1 Bath · House
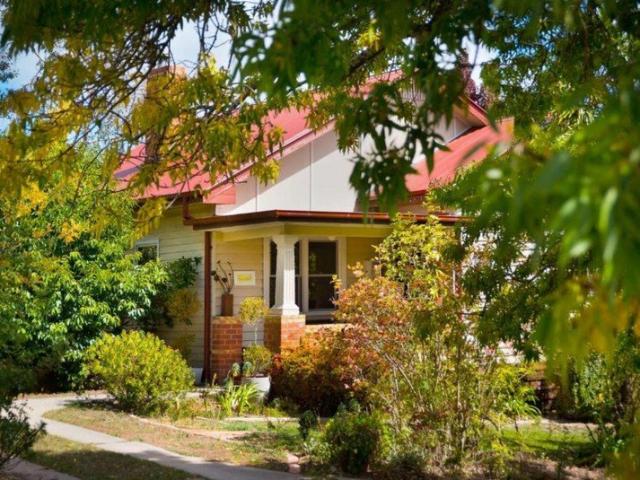
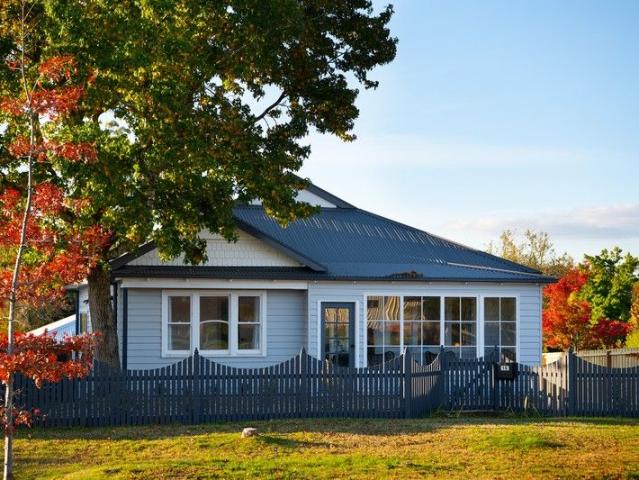
Stockdale & Leggo Daylesford proudly presents The Raglan a beautifully kept Californian Bungalow-era weatherboard villa dating from the Late 1930s, tucked behind an established hedge and gravel driveway on one of Daylesford's most storied streets. Built in the years when Raglan Street was home to the town's mineral springs spa enthusiasts. This character home pairs with the original period detail with a warm, livable layout, all an easy stroll from Daylesford's lake, galleries and main street. Raglan Street is part of Daylesford's recognised heritage precinct (Heritage Overlay HO698), reflecting the streetscape's gold-era origins. From the front gate it's a short walk to the Daylesford Bowling Club, The Royal Hotel and the shops and cafes of Vincent Street, and an easy stroll further on to the Convent Gallery, Lake Daylesford and Coles. Property Features Circa 1930s Californian Bungalow-era weatherboard villa with decorative original gable timberwork Three bedrooms and a character bath
Request Details
'Leveniah' Timeless Period Home in the Heart of Town
View photo
House · for sale
Request Details
'Leveniah' Timeless Period Home in the Heart of Town
Tylden
· 6 Bedrooms · 3 Baths · House
· Garden · Equipped kitchen
Tylden · 6 Bedrooms · 3 Baths · House · Garden · Equipped kitchen
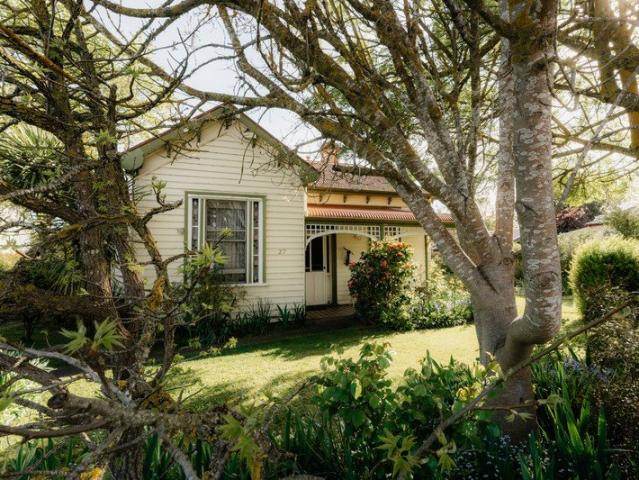
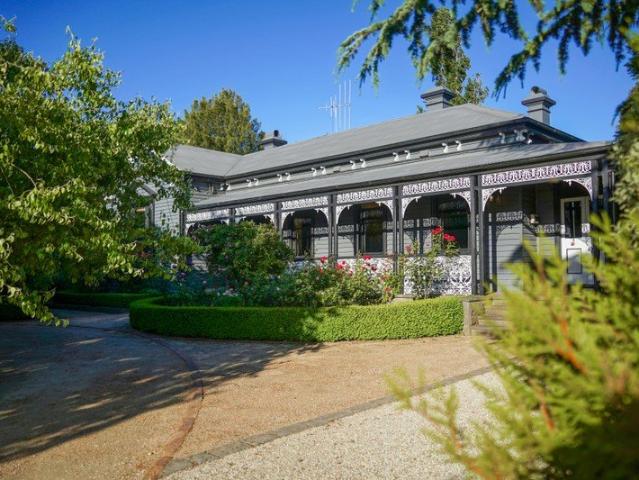
Steeped in history and rich in character, 'Leveniah' is a substantial period home built in 1904, offering a wonderful blend of original charm, generous living spaces and modern-day versatility. Set on an expansive quarter-acre garden allotment with an impressive 23-metre frontage, long driveway and established shade trees, this distinctive property presents a rare opportunity to secure a home of enduring appeal in a highly convenient central location. The home comprises five bedrooms, with a particularly appealing feature being the separate driveway entrance to an office adjoining the formal living room - ideal for those working from home or seeking a private professional space. The bedrooms retain charming period details, including decorative fire surrounds and built-in robes, while a central bathroom, ensuite, laundry and second toilet provide practical functionality for family living. At the heart of the home, the kitchen reflects its early 1980s origins, complete with cork flooring
Request Details
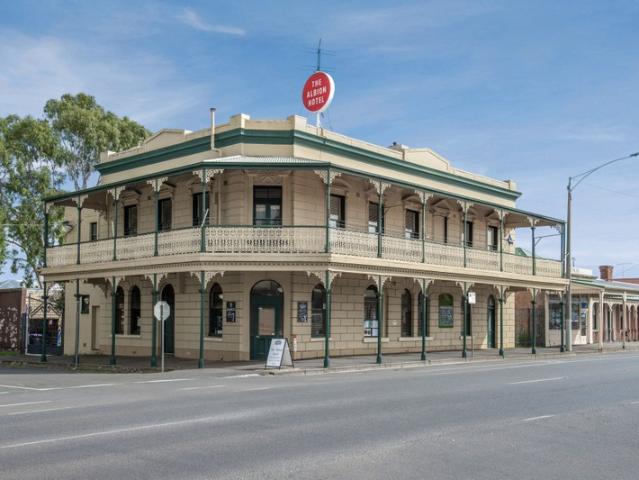
The Albion Hotel C.1861
View photo
Townhouse · for sale
Request Details
The Albion Hotel C.1861
Tylden
· Townhouse
· Equipped kitchen
Tylden · Townhouse · Equipped kitchen
Freehold Only This vibrant high capacity hotel, formerly known as the Club Hotel when it was constructed is a local landmark that blends historic charm with a stylish contemporary renovation. Ideally positioned on the main street, it enjoys a strong reputation for its food, atmosphere, and welcoming hospitality. The expansive 800sqm dining area features a striking brick bar, wraparound windows, and a fully equipped commercial kitchen, with seating for approximately 280 patrons. Warm and inviting interiors include cosy open fireplaces, alongside versatile indoor and outdoor spaces, including a covered courtyard. Upstairs, a fully licensed function room and verandah regularly host events, flowing through to a well-appointed residence with three bedrooms, a study, and polished timber floors. A rare opportunity to obtain a successful hospitality venue with a private residence in a sought-after country setting on a secure lease. We have obtained all information in this document from sources
Request Details
Charming Brand New Home 500m from town centre and 50 metres from Lake Daylesford
View photo
House · for sale
Request Details
Charming Brand New Home 500m from town centre and 50 metres from Lake Daylesford
Tylden
· 3 Bedrooms · 3 Baths · House
· Garden
Tylden · 3 Bedrooms · 3 Baths · House · Garden
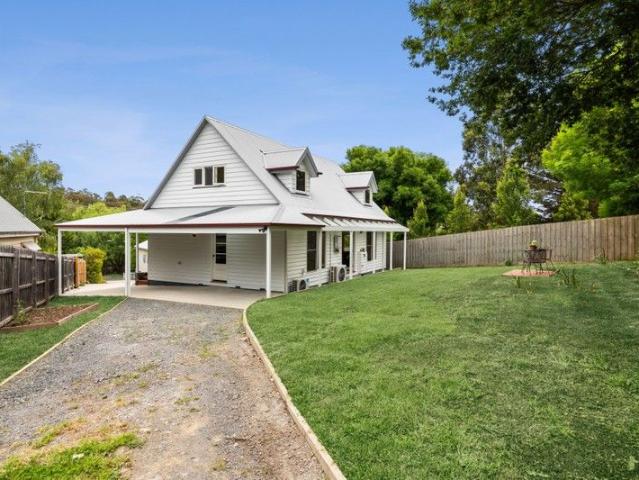
This beautifully crafted new residence, complete with a seven-year builder's warranty, exudes storybook appeal with its classic gable roof, dormer windows and state-of-the-art cement weatherboard cladding, ensuring very low maintenance. Perfectly positioned in a tranquil leafy setting near Lake Daylesford in a quiet neighbourhood, this home is also within easy walking distance to Daylesford's vibrant cafes and restaurants. The double-storey design offers flexibility and comfort, featuring bedrooms both upstairs and downstairseach with its own private bathroom, ideal for families or guests. The open-plan living area is enhanced by polished timber floorboards, while split-system heating and cooling on both levels ensure year-round comfort. Outdoors, a private garden provides a peaceful retreat for relaxation or entertaining. Designed for low-maintenance living, the home also features inviting timber verandas at both the front and rearperfect spots to unwind and take in the serene Daylesf
Request Details
Samurai Villas Luxury Freehold And Business
View photo
Townhouse · for sale
Request Details
Samurai Villas Luxury Freehold And Business
Tylden
· 927 m² · Townhouse
Tylden · 927 m² · Townhouse
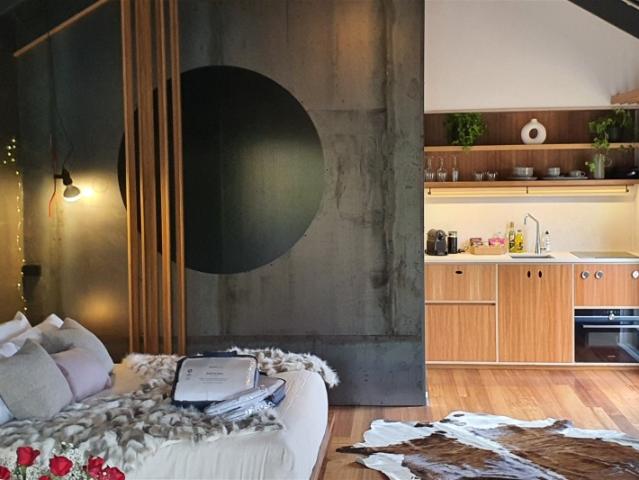
Samurai Villas Daylesford presents a rare opportunity to acquire a premium freehold Airbnb-style accommodation asset in the heart of Daylesford, comprising four luxury Japanese-inspired villas on a beautifully landscaped 927sqm site. The property's genuine walk-to-town location allows guests to enjoy Daylesford's dining, spa, wellness, and boutique retail precinct entirely on foot a feature that continues to support premium nightly rates and strong occupancy. Designed for the region's highest-yield short-stay guests, the villas attract adult couples, wellness escapes, anniversaries, gifting stays, and affluent Melbourne travellers seeking premium 13-night getaways. The Key Features - Premium Daylesford freehold on 927sqm - Four luxury Japanese-inspired villas - Fully landscaped gardens and water features - Genuine walk-to-town location - Premium high-end finishes throughout - Under-management Airbnb-style model - New standalone website and booking engine - Immediate upside via own soci
Request Details
Timeless Californian Bungalow Charm in a Garden Setting
View photo
House · for sale
Request Details
Timeless Californian Bungalow Charm in a Garden Setting
Tylden
· 4 Bedrooms · 2 Baths · House
· Garden · Fireplace · Equipped kitchen
Tylden · 4 Bedrooms · 2 Baths · House · Garden · Fireplace · Equipped kitchen
Set amongst established gardens on a generous 1,018m² allotment, 34 Camp Street, Daylesford is a beautifully individual Californian Bungalow combining timeless period character, generous proportions and modern comfort. Behind its classic weatherboard façade, the home unfolds across two levels, offering four bedrooms, two bathrooms, spacious living areas and an impressive collection of additional spaces. The home's Californian Bungalow character is evident throughout, with polished timber floors, decorative pressed-metal ceilings, fireplaces and exposed brickwork bringing warmth, texture and personality. These original details are complemented by practical modern comforts including hydronic heating, ceiling fans for cooling and a 5kW solar system. At the heart of the home, the spacious kitchen features timber benchtops, generous cabinetry, an island bench and large freestanding cooker, while the original-style wood stove set within the fireplace provides a wonderful nod to the home's he
Request Details
All Offers Welcome
View photo
House · for sale
Request Details
All Offers Welcome
Tylden
· 4 Bedrooms · 3 Baths · House
· Fireplace · Equipped kitchen
Tylden · 4 Bedrooms · 3 Baths · House · Fireplace · Equipped kitchen
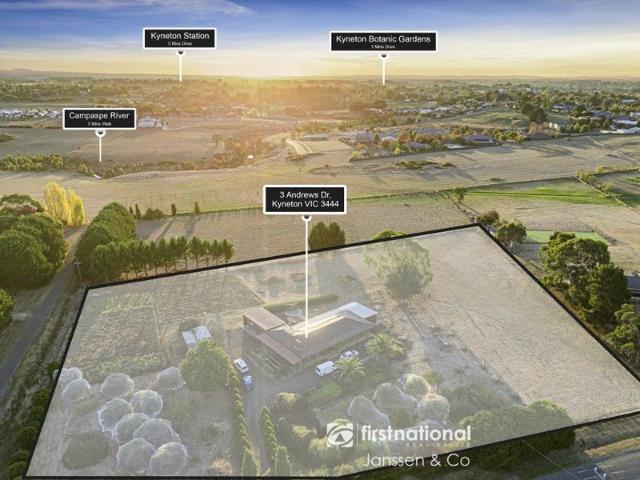
Savour the Sweet Life and Endless Potential at Andrews Estate Set on approx. 1.25 hectares of rich soil in the heart of Kyneton, Andrews Estate offers a rare blend of country charm, modern comfort, and future opportunity. Framed by mature trees and flourishing gardens, this immaculately maintained red-brick homestead is the ultimate lifestyle property - perfect for families, boutique growers, or anyone seeking a sustainable and serene way of life. A Home of Timeless Comfort From its tree-lined entrance and wraparound verandah to its classic pitched rooflines and solid brickwork, the home radiates warmth and quality. Inside, you'll find a spacious and thoughtfully designed floorplan, ideal for families or entertainers. - Four large bedrooms, including a master with ensuite and mirrored built-in robes - Expansive open-plan living with a traditional fireplace - Twin kitchen with premium appliances, ideal for entertainers - Ducted heating, cooling, and a solar system for energy efficiency
Request Details
Some homes are simply lived in
View photo
House · for sale
Request Details
Some homes are simply lived in
Tylden
· 3 Bedrooms · 2 Baths · House
· Garden
Tylden · 3 Bedrooms · 2 Baths · House · Garden
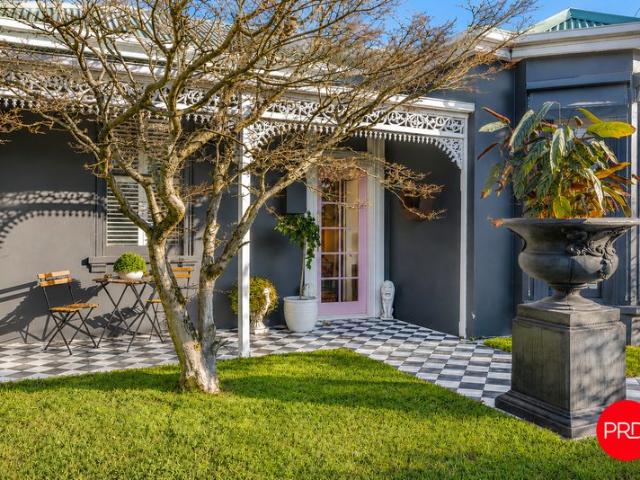
Others become the backdrop to a beautiful life. Tucked quietly within the heart of Kyneton, 8 Welsh Street is one of those rare homes that stays with you long after you've left. Built in 1865 as one of the first homes on the street, this charming Victorian has been thoughtfully updated, celebrating its rich history while embracing modern living. Behind wrought iron gates, the home reveals very little from the street. Instead, a beautiful secret garden unfolds. Winding paths lead through established greenery to a series of inviting outdoor spaces made for long lunches, evening drinks, family celebrations or simply enjoying a quiet moment with a book. It is a garden designed not simply to admire, but to truly live in. The arrival is unforgettable. A striking black and white tiled path leads to a soft pink front door, offering the first hint of the home's warmth and personality. Inside, soaring ceilings, whitewashed Baltic pine floorboards, intricate ceiling roses and original architraves
Request Details
Auction SAT 31st October at 2pm Approved 9 Lot Subdivision Development Ready to Go
View photo
House · for sale
Request Details
Auction SAT 31st October at 2pm Approved 9 Lot Subdivision Development Ready to Go
Tylden
· 2 Bedrooms · 1 Bath · House
Tylden · 2 Bedrooms · 1 Bath · House
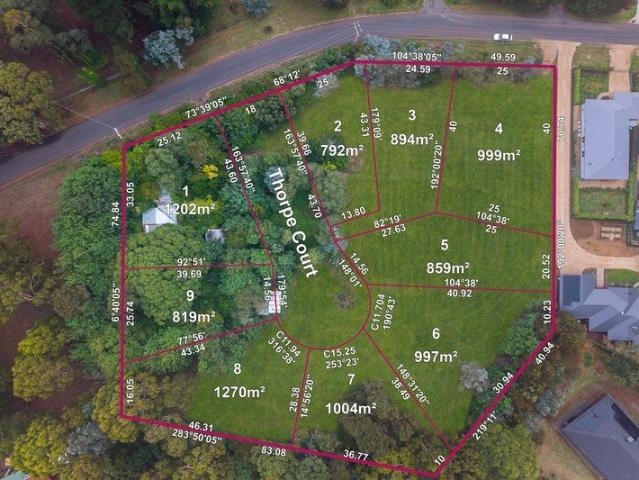
Auction Coming Saturday October 31st at 2PM Permit Approved 9 Lot Subdivision on 2.5 Acres 49 Mulcahy's Road, Trentham VIC 3458 An exceptional opportunity to secure a boutique planning permit approved 9-lot subdivision set on approximately 2.5 acres in one of Trentham's most desirable locations. With the planning work already completed, this project allows developers to move forward with confidence while avoiding the delays and uncertainty often associated with securing subdivision approvals. The approved subdivision offers an ideal boutique scale development providing strong potential returns while remaining manageable and attractive to the premium regional buyer market. Trentham continues to experience strong demand from Melbourne-based purchasers seeking lifestyle properties, weekend retreats and permanent relocations. Located approximately one hour from Melbourne, the township is highly regarded for its village charm, established community and consistent property demand. The vibran
Request Details
Glen View Estate | Space to Live, Room to Breathe
View photo
House · for sale
Request Details
Glen View Estate | Space to Live, Room to Breathe
Tylden
· 3 Bedrooms · 3 Baths · House
· Parking · Equipped kitchen
Tylden · 3 Bedrooms · 3 Baths · House · Parking · Equipped kitchen
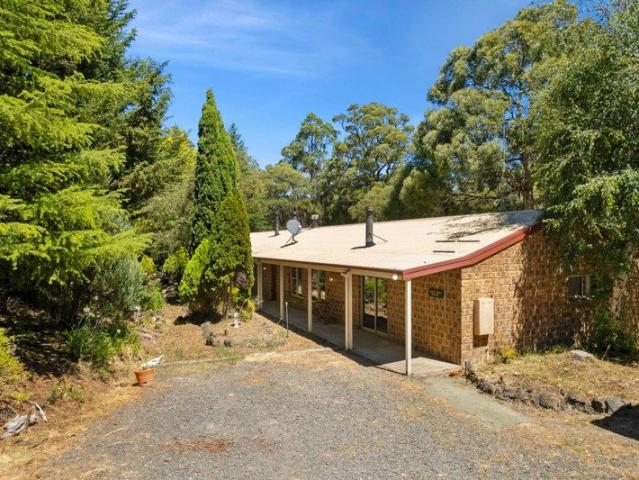
Tucked into a private and picturesque setting on approximately 20 acres (8.16 hectares), Glen View Estate offers space for family, guests and the pursuits that come with country living, all within easy reach of Woodend. The substantial residence was designed with dual living in mind. Two connected zones each have their own bedrooms, bathrooms and kitchen, offering flexibility for extended family or guests. A further oversized room with its own bathroom could serve as a bedroom, theatre room or additional accommodation. Cathedral ceilings and exposed beams give the interiors warmth and scale. Double hung, double glazed windows, large Coonara wood heaters and wide verandahs at the front and rear complete the homestead feel. Across the property, cleared land offers space for stock, while natural bushland provides a peaceful backdrop rich with local flora and fauna. A large dam with an electric fire pump, 65,000 litres of water tank capacity, a powered machinery shed, double carport/studio
Request Details
BORANING Country living with space, character & sweeping rural views
View photo
House · for sale
Request Details
BORANING Country living with space, character & sweeping rural views
Tylden
· 3 Bedrooms · 2 Baths · House
· Patio · Equipped kitchen
Tylden · 3 Bedrooms · 2 Baths · House · Patio · Equipped kitchen
Set amongst approximately 1.73 acres of peaceful countryside, Boraning is a property that invites you to slow down, breathe deeply and enjoy the freedom of having space around you. Positioned in the sought-after township of Carlsruhe, this distinctive three-bedroom, two bathroom home combines warmth, character and relaxed country living with beautiful views across the surrounding landscape. From the moment you step inside, the connection to the outdoors is unmistakable. Expansive windows draw in natural light and frame the ever-changing rural outlook, while timber-lined walls and the warmth of a classic Ned Kelly wood fire create a home that feels comfortable, welcoming and wonderfully connected to its surroundings. At the centre of the home is a generous kitchen designed for everyday living, with plenty of bench space and an easy connection to the dining and living areas, the layout lends itself effortlessly to relaxed living. Outside, the north-facing deck and covered patio create an
Request Details
Country charm & contemporary comfort on over 2 acres
View photo
House · for sale
Request Details
Country charm & contemporary comfort on over 2 acres
Tylden
· 3 Bedrooms · 1 Bath · House
· Equipped kitchen
Tylden · 3 Bedrooms · 1 Bath · House · Equipped kitchen
Privately set behind a high timber fence and surrounded by almost two acres of sun-drenched lawns and established trees, this beautifully renovated lifestyle property delivers the perfect balance of country charm, comfort and functionality. Set on approximately 8,248sqm, the home has been thoughtfully transformed by the current owners with a substantial extension and complete internal renovation creating a warm and inviting retreat ready to enjoy immediately. Wrapped in timber board cladding with a classic corrugated tin roofline, the home welcomes you into a light-filled dining space where polished timber floorboards, soaring cathedral-style ceilings and exposed timber beams instantly create character and warmth. Flowing seamlessly from here, the freshly renovated kitchen is both stylish and practical, featuring stone benchtops, a double sink, dishwasher, large pantry, tiled splashback and premium 900mm induction cooktop and electric oven. The adjoining lounge room is cosy yet bright,
Request Details
A Quiet Woodend Setting with Village Convenience
View photo
House · for sale
Request Details
A Quiet Woodend Setting with Village Convenience
Tylden
· 2 Bedrooms · 1 Bath · House
· Garden · Parking · Equipped kitchen
Tylden · 2 Bedrooms · 1 Bath · House · Garden · Parking · Equipped kitchen
Tucked away in a lovely, quiet street, this inviting two-bedroom home offers a relaxed lifestyle with the convenience of Woodend township just a comfortable stroll away. Privately positioned, the home features a practical layout with a spacious U-shaped kitchen offering excellent bench space and storage, while both bedrooms include built-in robes. The central bathroom has been updated with a generous, fully tiled walk-in shower, creating a fresh and functional space. Outside, the appeal continues with a fully fenced, private rear yard, an undercover deck ideal for enjoying a morning coffee or unwinding at the end of the day, and a handy garden shed for additional storage. An undercover carport adds everyday convenience. It is the combination of privacy, manageable outdoor space and an enviable location that makes this property so appealing. Leave the car at home and enjoy easy access to Woodend's cafés, shops, local amenities and V/Line railway station. Whether you are entering the pro
Request Details
Private Acreage with Superb Equestrian Setup
View photo
House · for sale
Request Details
Private Acreage with Superb Equestrian Setup
Tylden
· 3 Bedrooms · 2 Baths · House
· Balcony · Equipped kitchen
Tylden · 3 Bedrooms · 2 Baths · House · Balcony · Equipped kitchen
Welcome to this gorgeous 6.8 acre (approx.) lifestyle property only minutes from central Kyneton that's an absolute haven for horse enthusiasts, offering equestrian facilities combined with a comfortable family home. Well maintained, the 3-bedroom, 2-bathroom home offers character-rich interiors uplifted by raked ceilings with exposed beams, comprising living with wood-fuelled heater, dining, a chic kitchen featuring heritage green cabinetry and quality appliances, a sunroom, and a north-facing covered deck and veranda. Accommodation includes a main bedroom with walk-in robe, ensuite, and doors opening to the front deck. The remaining 2 bedrooms are generously proportioned, light-filled, and fitted with built-in robes, served by the central bathroom, while heating/cooling and solar panels are of-course included. Equestrian facilities are extensive, with a stable complex comprising 6 stables, feed/tack room, together with practical access for horse floats. Nine separate paddocks are sup
Request Details
A bold expression of country luxury
View photo
House · for sale
Request Details
A bold expression of country luxury
Tylden
· 4 Bedrooms · 2 Baths · House
· Heating
Tylden · 4 Bedrooms · 2 Baths · House · Heating
Behind its private electric gates, 105 High Street reveals a world of its own. Set amongst beautifully established gardens of approximately 3,855sqm, this substantial Trentham residence combines theatrical interiors with the relaxed pleasures of country living. There is a sense of occasion from the moment you arrive - from the sweeping circular driveway and manicured grounds to the richly detailed interiors beyond,yet the overall experience remains warm, inviting and wonderfully liveable. This is a home that embraces individuality rather than following convention. Generous rooms, soaring 2.7-metre ceilings and black Japan timber floors provide a sophisticated foundation for richly layered interiors, statement finishes and an unapologetically confident palette. The result is a residence with genuine presence: part country estate, part glamorous entertaining house, and entirely at home in Trentham. Double-glazed windows and doors, central heating and cooling and considered updates throug
Request Details
MORNINGSIDE One of Kyneton's Most Treasured Grand Estates
View photo
House · for sale
Request Details
MORNINGSIDE One of Kyneton's Most Treasured Grand Estates
Tylden
· 5 Bedrooms · 2 Baths · House
Tylden · 5 Bedrooms · 2 Baths · House
There are beautiful homes, and then there are homes that become part of a town's identity. Morningside is one of those homes. Privately positioned in one of Kyneton's most tightly held and prestigious addresses, this landmark Victorian residence combines extraordinary architectural provenance, magnificent established gardens and an enviable walk-everywhere lifestyle. Built in 1856 by prominent surveyor, architect and civil engineer Stuart Murray, Morningside was the first residence constructed on Edgecombe Street and originally formed part of an impressive 11-acre estate. More than 170 years later, its presence remains unmistakable. Today, the home has been thoughtfully renovated for contemporary living while retaining the character, craftsmanship and proportions that make historic properties so enduringly desirable. A sweeping circular driveway winds through established gardens to the elegant weatherboard residence, elevated on original bluestone foundations. Wide tessellated verandah
Request Details
Best of both Worlds!. Rent It or use it as your own weekender. One of Trentham's most sort out locations!
View photo
House · for sale
Request Details
Best of both Worlds!. Rent It or use it as your own weekender. One of Trentham's most sort out locations!
Tylden
· 3 Bedrooms · 2 Baths · House
· Equipped kitchen
Tylden · 3 Bedrooms · 2 Baths · House · Equipped kitchen
Using its best aspects, Originally a charming circa 1904 Cottage has been fully transformed into something very special. As you step inside this Albert Street Property, you'll discover a tastefully designed space featuring three queen-size bedrooms, perfect for a couple, a small family or accommodating up to six guests, the master bedrooms boasts the added convenience of an ensuite and bathroom. Only recently renovated, this natural light property showcases modern aesthetics and a welcoming ambiance. The large open-plan kitchen, dining, and living area serves as the heart of the home, allowing for seamless interaction and quality time spent with loved ones. The kitchen itself is well-equipped with a spacious layout and a beautiful free-standing Smeg oven, inspiring culinary creativity. Electric wall heaters in the bedrooms ensure warmth and comfort during the cooler months, while a cosy wood fire adds a touch of rustic charm to the atmosphere. For those who love outdoor entertaining, t
Request Details
Contemporary design, private setting, walk to town
View photo
House · for sale
Request Details
Contemporary design, private setting, walk to town
Tylden
· 3 Bedrooms · 2 Baths · House
· Equipped kitchen
Tylden · 3 Bedrooms · 2 Baths · House · Equipped kitchen
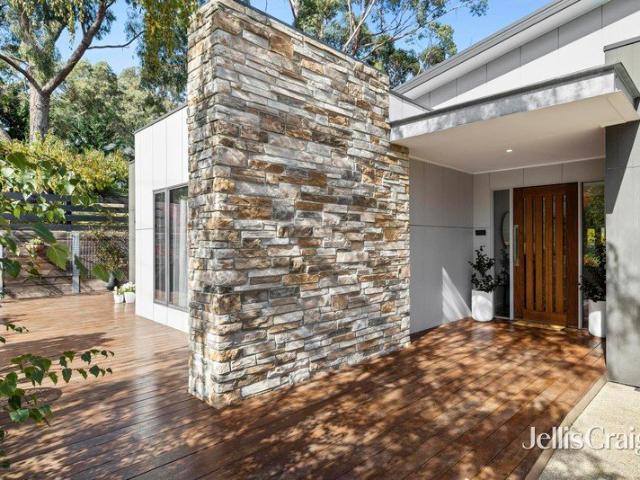
The approach is measured, and it sets the tone. A composed façade of stone, brick and clean-lined cladding gives way to a home that opens gradually, revealing itself in layers rather than all at once. At the centre, the living, dining and kitchen space stretches across the rear, grounded by spotted gum floors and filled with an easy sense of light. The kitchen is well resolved, with a waterfall stone island, Smeg appliances and a walk-in pantry, all working together without taking over the room. Large openings lead out to a broad merbau deck, where indoor and outdoor living come together without effort. From here, the outlook moves across treetops and sky, bringing a quiet, ever-changing backdrop to daily life. The main bedroom sits privately at the front, offering a softer, more restful space with a walk-in robe and ensuite. Two additional bedrooms are positioned separately, each comfortable in scale with built-in storage, supported by a central bathroom with a separate bath and showe
Request Details
Immaculate country living with space, style and convenience
View photo
House · for sale
Request Details
Immaculate country living with space, style and convenience
Tylden
· 4 Bedrooms · 2 Baths · House
· Garden · Equipped kitchen
Tylden · 4 Bedrooms · 2 Baths · House · Garden · Equipped kitchen
Privately positioned on approximately 4282sqm (1.05 acres), this beautifully renovated and extended residence presents an exceptional opportunity to embrace a relaxed country lifestyle without sacrificing modern comfort or everyday convenience. Accessed via a picturesque avenue of ornamental pear trees, the property reveals a meticulously maintained home, beautifully established gardens, a fully fenced yard, offering a wonderful setting for families, pets and those seeking space to unwind. Inside, the home delivers a seamless blend of modern style and practical family living, featuring four generous bedrooms, including an impressive master suite with a spacious walk-in robe and contemporary ensuite. The beautifully appointed kitchen forms the heart of the home, showcasing Caesarstone benchtops, a substantial island breakfast bar, 900mm five-burner gas cooktop, electric oven, dishwasher, double sink and excellent storage. Open to the dining and family living areas, it provides an inviti
Request Details
Your Own Private Sanctuary by Lake Daylesford
View photo
House · for sale
Request Details
Your Own Private Sanctuary by Lake Daylesford
Tylden
· 2 Bedrooms · 1 Bath · House
· Garden
Tylden · 2 Bedrooms · 1 Bath · House · Garden
Perfectly positioned just a few steps from Lake Daylesford and an easy stroll to the vibrant main street, this beautifully presented 1930s cottage enjoys one of Daylesford's most sought-after locations. Set along a peaceful, picturesque cul-de-sac street lined with character homes and established gardens, it offers an exceptional lifestyle where the lake, town centre, and nature are all at your fingertips. Set on a quiet no-through street with rear access, this appealing cottage captures the essence of Daylesford living serene, charming, and surrounded by flourishing gardens and nature, yet only moments from the lake and township. Nestled amid lush garden surrounds that burst into full colour and vibrant greenery in the warmer months, the home is designed for relaxed country living with seamless indoor-outdoor flow. French doors open from the living and dining spaces onto the leafy rear garden, where apple and peach trees create a tranquil backdrop for entertaining or quiet reflection.
Request Details
Jumoku
View photo
House · for sale
Request Details
Jumoku
Tylden
· 4 Bedrooms · 2 Baths · House
· Garden
Tylden · 4 Bedrooms · 2 Baths · House · Garden
Escape to an elevated Daylesford sanctuary where timeless elegance meets refined sophisticated living. Set high above the township and enveloped by exquisitely landscaped gardens, towering gum trees and sweeping vistas, this private and exclusive residence delivers a dramatic lifestyle of distinction, just moments from the heart of Daylesford. A masterful reinvention of a classic 1970s design, the home honours its architectural heritage while embracing the expectations of modern luxury. Impeccably curated, the interiors are framed by lush garden outlooks that evolve beautifully with the seasons. The Cedar and brick façade is accentuated by striking poles and expansive front and rear verandahs, creating a bold yet harmonious connection to its natural surrounds. Inside, every space has been thoughtfully designed to capture garden views while offering an atmosphere of warmth, intimacy and effortless sophistication. Upon entry, a sense of understated luxury unfolds. Earthy neutral tones ar
Request Details
On 3ha 7.5 Acres A captivating and beguiling property with a 4/5 bedroom home set within park like gardens
View photo
House · for sale
Request Details
On 3ha 7.5 Acres A captivating and beguiling property with a 4/5 bedroom home set within park like gardens
Tylden
· 4 Bedrooms · 3 Baths · House
· Garden · Parking · Equipped kitchen
Tylden · 4 Bedrooms · 3 Baths · House · Garden · Parking · Equipped kitchen
Superbly sited within its delightful garden setting and taking advantage of the variety of views over its 7.5 acres, is this well-located and well-appointed 27-square family home. With high ceilings, extensive verandahs and lovely constant garden views from within, there is a comfortable ambience throughout the home. An elegant formal sitting room and its adjacent dining section flow seamlessly through to the large family room/kitchen/meals complex a well-designed space for entertaining and/or relaxation. There is a huge pantry with ample storage through which a double lock up garage is easily accessed. The main bedroom is expansive and features a WIR, superb views and an ensuite; a further guest bedroom is ideally placed for privacy and has its own ensuite and BIRs. Two other bedrooms have BIR's and their own family bathroom. There is a dedicated study. Zoned floor heating and evaporative cooling are added bonuses. Outside, a variety of mature trees and bountiful garden beds offer a r
Request Details
Myimbarr A Picturesque Lifestyle Property with Stunning Views of Mt. Franklin
View photo
House · for sale
Request Details
Myimbarr A Picturesque Lifestyle Property with Stunning Views of Mt. Franklin
Tylden
· 3 Bedrooms · 1 Bath · House
· Patio · Equipped kitchen
Tylden · 3 Bedrooms · 1 Bath · House · Patio · Equipped kitchen
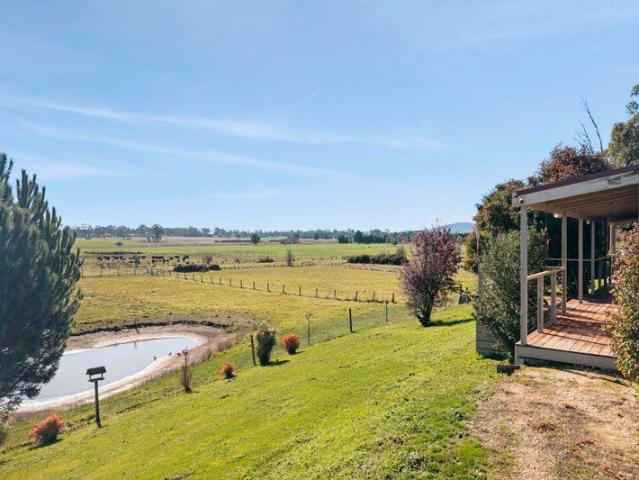
Set on approximately 50.70 acres (20.52 hectares) of rolling hills and farmland, Myimbarr Farm offers a rare opportunity to own a unique and expansive rural property. Nestled in a serene setting with breathtaking views of Mt. Franklin, this charming farm features a solid Castlemaine stone home, extensive shedding, and well-maintained paddocks, making it ideal for hobby farming or livestock breeding. Built in the early 1970s using stone from the renowned Castlemaine Quarry, the home exudes timeless character and country charm. It boasts three bedrooms, one bathroom, and spacious living areas, perfect for family living or weekend getaways. The large open-plan lounge and dining area features high ceilings, exposed timber beams, and walls of windows that fill the room with natural light. A north-facing patio extends off the lounge, offering a perfect spot to take in the surrounding views. The kitchen is a rustic delight, complete with a 900mm gas stove (gas cooktop and electric oven), a la
Request Details
Spacious Residence plus Self Contained Cottage on 1.3 Acres
View photo
House · for sale
Request Details
Spacious Residence plus Self Contained Cottage on 1.3 Acres
Tylden
· 4 Bedrooms · 3 Baths · House
· Equipped kitchen
Tylden · 4 Bedrooms · 3 Baths · House · Equipped kitchen
Adjoining the picturesque Cobblers Gully bushland park, this property presents a wealth of opportunities and flexibility. With a rural feel yet conveniently close to both Hepburn Springs and Daylesford, the property comprises a generous homestead-style residence along with a detached self-contained one-bedroom/one-bathroom cottage, ideal for buyers seeking extended family accommodation, home with a separate studio space or homeowners seeking additional income opportunities. Stepping indoors, the main residence has two expansive living areas. The first, a bright sunroom/conservatory bathed in northern light, features polished timber floors and expansive windows framing views of the lush gardens. The second, equally spacious, encompasses an open-plan kitchen, dining and lounge area. Both living areas seamlessly connect to the verandah and lawns, offering an ideal setting for entertaining guests. The main residence accommodates three bedrooms, the master suite having a private ensuite bat
Request Details
Metcalfe circa 1861 Period charm in the heart of Kyneton
View photo
House · for sale
Request Details
Metcalfe circa 1861 Period charm in the heart of Kyneton
Tylden
· 3 Bedrooms · 1 Bath · House
· Garden · Parking · Equipped kitchen
Tylden · 3 Bedrooms · 1 Bath · House · Garden · Parking · Equipped kitchen
One of Kyneton's original homes, Metcalfe circa 1861 brings together timeless character and modern comfort. Tastefully refurbished with quality fittings throughout, this light filled residence offers a welcoming home with easy maintenance appeal. Tasmanian Oak floors add warmth to the generous open plan kitchen, living and dining area, complemented by stainless steel appliances. Double doors open onto the rear garden, creating an inviting connection between indoor living and outdoor entertaining. Three bedrooms provide comfortable accommodation, while the spacious period style bathroom features a beautiful claw foot bath. Victorian timber mantels and leadlight windows celebrate the home's heritage, with a split system providing comfort throughout the seasons. A carport and generous off street parking add everyday convenience. Positioned in a sought after pocket of Kyneton, close to shops, the river precinct, gardens and railway station, 53A Baynton Street offers a beautiful blend of hi
Request Details
Trentham Living, Beautifully Considered
View photo
House · for sale
Request Details
Trentham Living, Beautifully Considered
Tylden
· 3 Bedrooms · 2 Baths · House
· Equipped kitchen
Tylden · 3 Bedrooms · 2 Baths · House · Equipped kitchen
A wonderful expression of relaxed Trentham living, this beautifully considered three-bedroom, two-bathroom residence pairs generous space with effortless village convenience. Set on a substantial 2,059 sqm allotment just moments from the golf course and an easy stroll from the village, it offers a welcoming country setting with exceptional flexibility for family, friends and guests. North-facing and completed just over two and a half years ago, the home is filled with natural light and warmth throughout the day. Rich timber floorboards add warmth and character, while floor-to-ceiling sheer curtains and white plantation shutters create a soft, refined finish. Designed with the entertainer in mind, the well-appointed kitchen combines quality appliances with a large pyrolytic oven and classic white subway tile splashback. Seamlessly connected to the dining and lounge areas, it overlooks the spacious lawns and provides an inviting setting for everything from relaxed family meals to long lu
Request Details

Get email alerts

Don't miss out: be the first to know about new properties

The alert was correctly created

On subscribing you accept the conditions of use and the privacy policy
Alert
Receive new ads in your inbox
Save this search
Receive alerts for new listings

We'll send you an email when we have new properties for: "Houses for sale in Tylden"

The alert was correctly created

Fern Hill
Drummond, Hepburn
Get email alerts and be the first to see new listings
Required field
On subscribing I accept the terms of the privacy policy
Perfect! You'll soon start receiving new listings via email
Alert
Receive an email when we have new ads for Houses for sale in Tylden
Save this search
Filters

Bedrooms

Size (m²)

m²
m²

Price

$
$

Property type

Bathrooms

Clear all filters
Receive notifications when new entries are published.