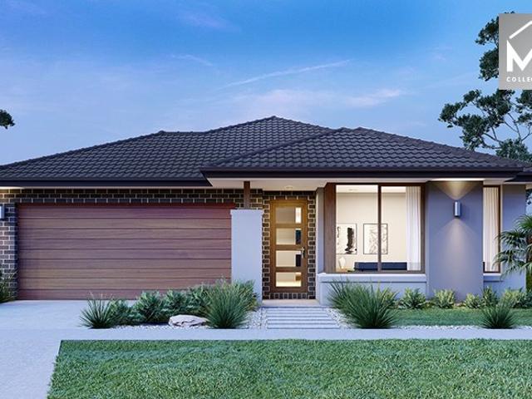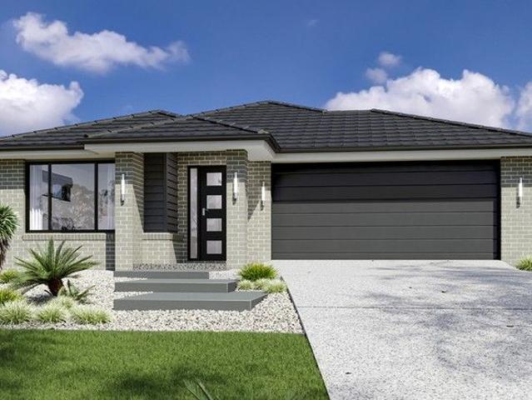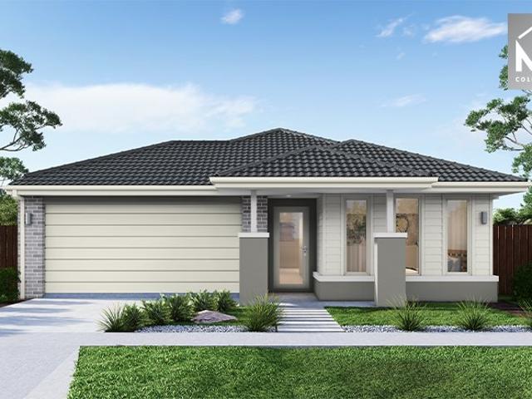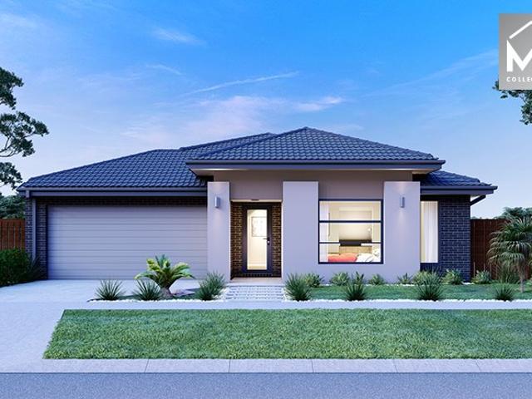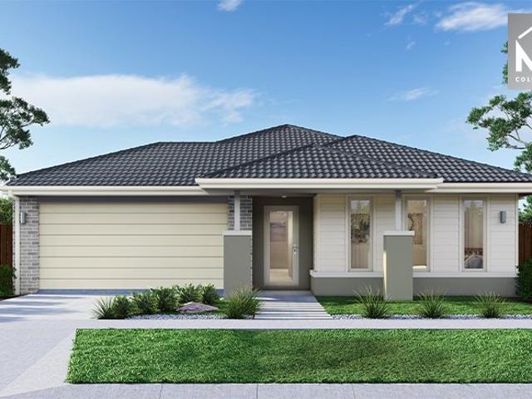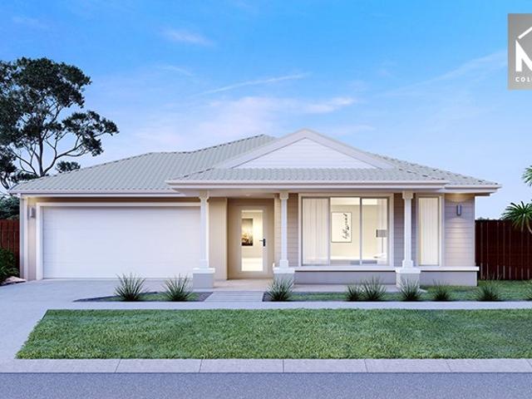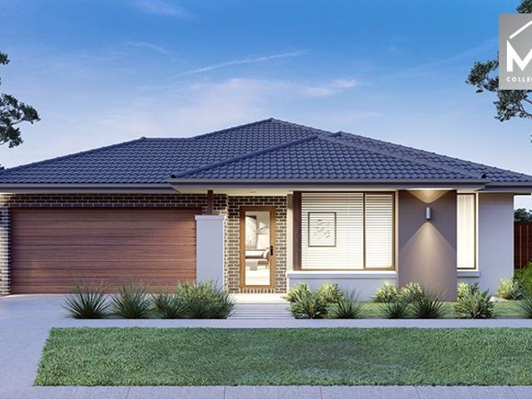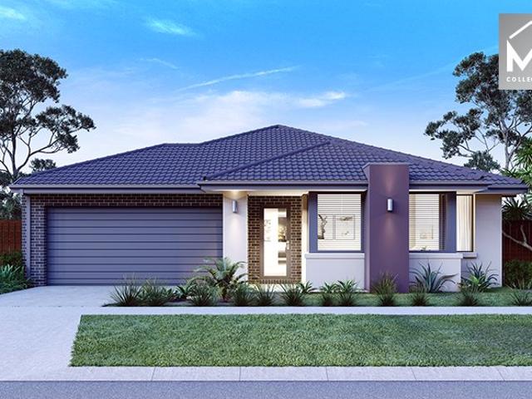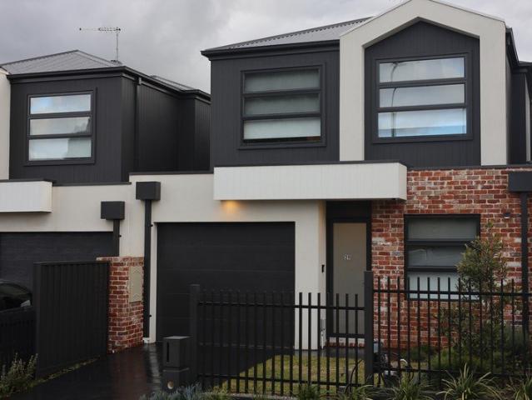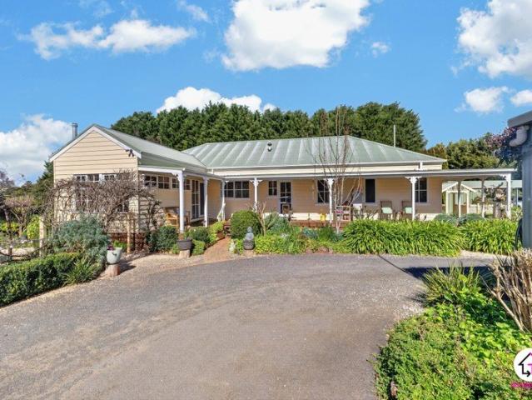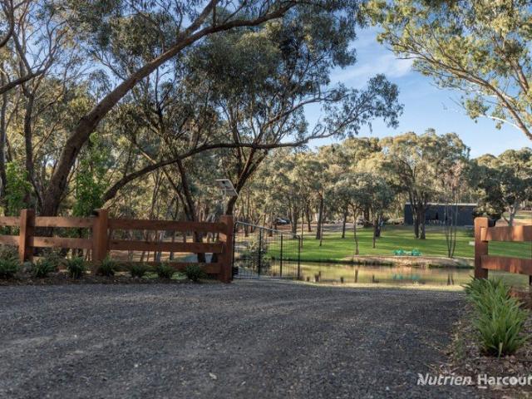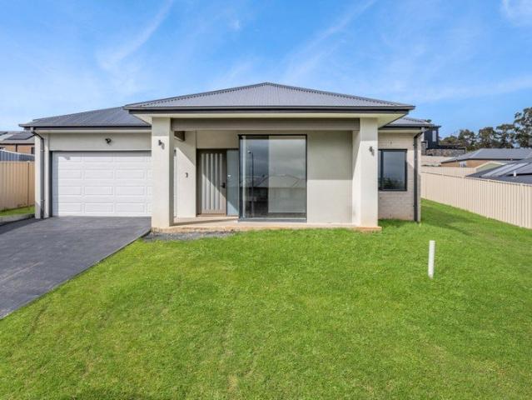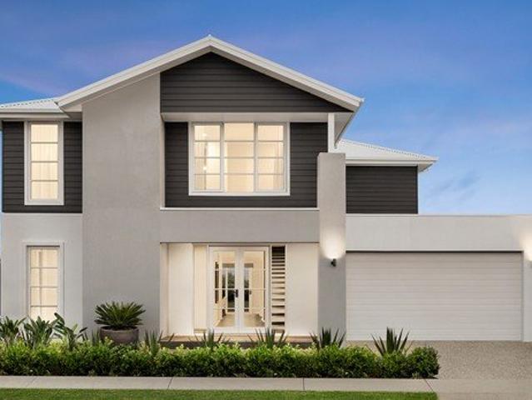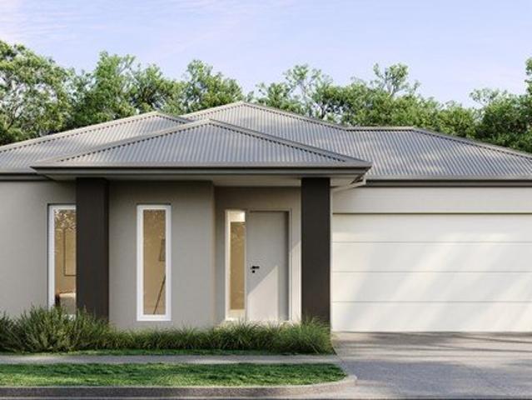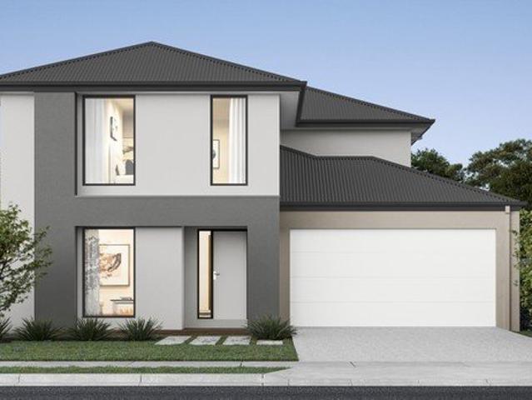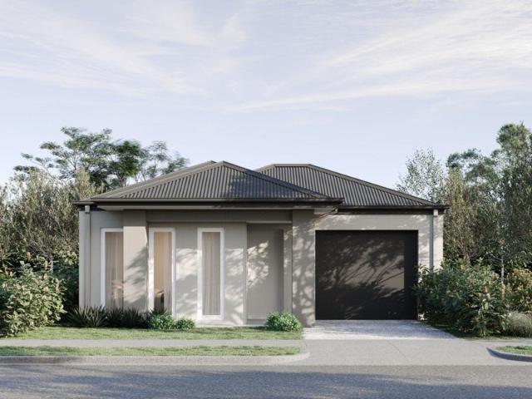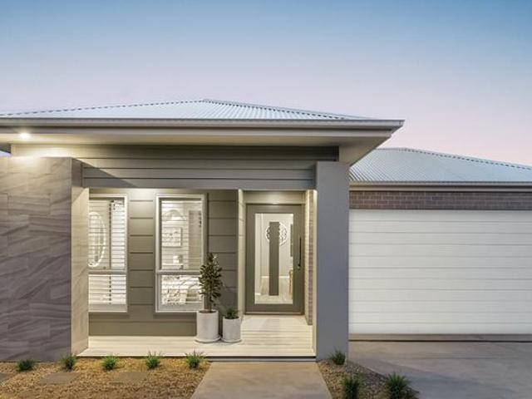
469 houses for sale in Tyaak

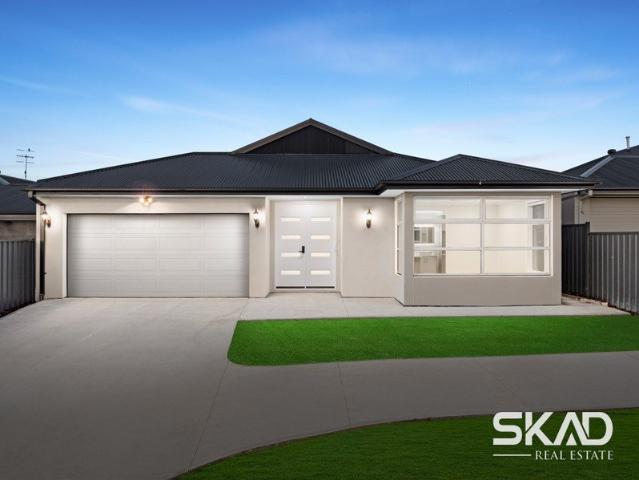
4 Bedroom House Kilmore VIC 106377393
View photo
House · for sale
$ 850,990
4 Bedroom House Kilmore VIC 106377393
Tyaak
· 4 Bedrooms · 2 Baths · House
Tyaak · 4 Bedrooms · 2 Baths · House
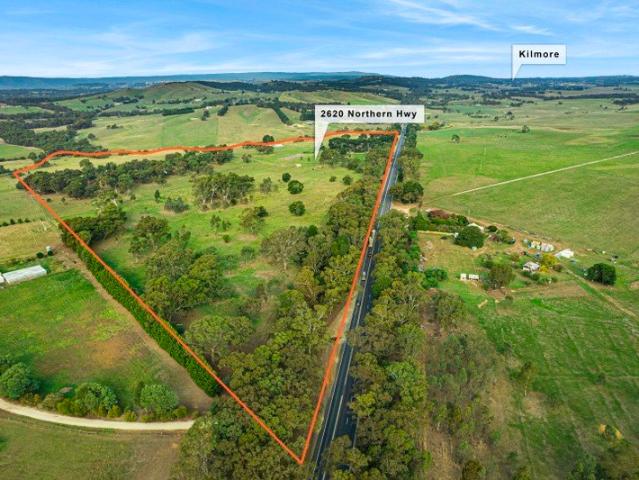
Explore this exciting real estate opportunity located in the vibrant area of Kilmore. This property is currently priced at AUD850990. A fantastic chance to acquire property in a sought-after location. Whether you are looking for a new location or a significant acquisition, this listing warrants serious consideration. Review all the details and imagine the possibilities. Contact us today for more information!
$ 850,990
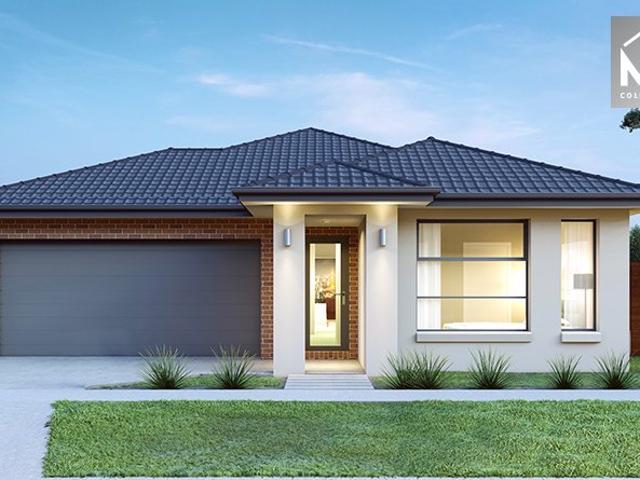
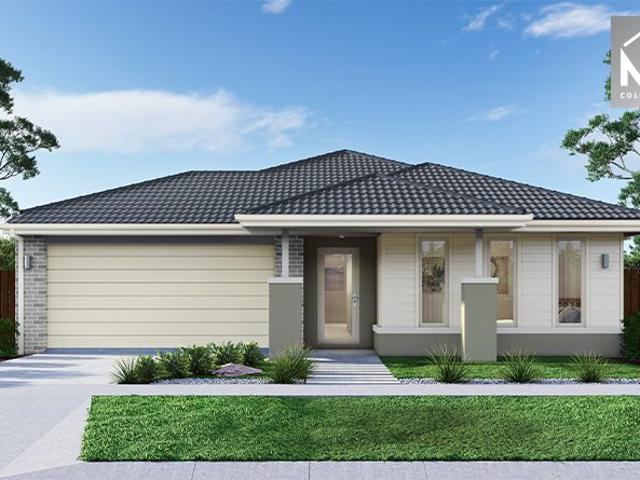
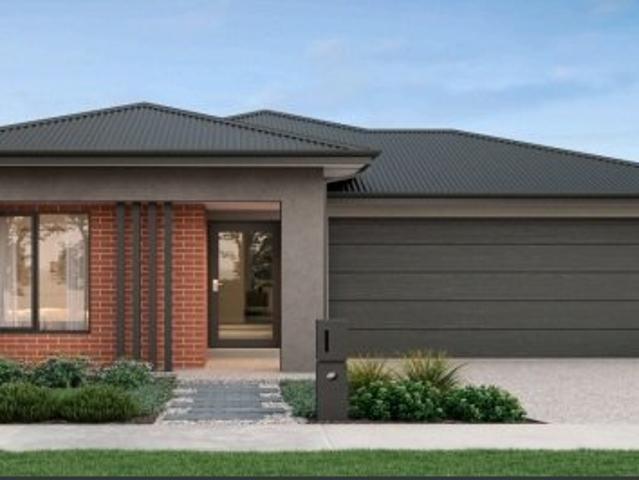
Mimosa Homes Proudly Presents the Leemore 221
View photo
Terraced House · for sale
Request Details
Mimosa Homes Proudly Presents the Leemore 221
Tyaak
· 4 Bedrooms · 2 Baths · Terraced House
· Equipped kitchen
Tyaak · 4 Bedrooms · 2 Baths · Terraced House · Equipped kitchen
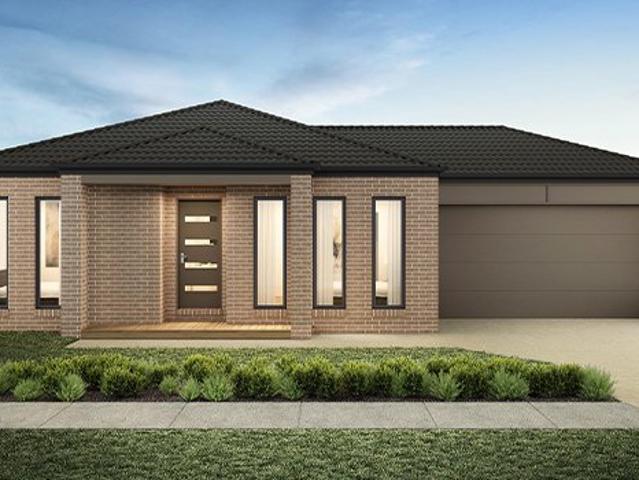
The Leemore 221 House and Land Package! Mimosa Homes New Added Value Inclusions:- 50 Year Structural Warranty!- Inclusive of site costs & connections with H1 class slab as per standard inclusions!- Quality floor coverings throughout entire home!- Higher ceilings 2550mm to ground floor!- Double Glazed Awning windows!- LED Downlights to entire home!- Fibre Optic Provision!- Vitrified Compact Surface benchtop to kitchen, bathroom & ensuite!- 900mm S/S upright oven and cook top with S/S canopy rangehood!- Stainless steel Dishwasher and Microwave with trim kit!- 7 star energy!- Flexible floor plans & so much more!CALL RAJEEV S - 0414536048 !All plans and facades are indicative only and may change. Mimosa Homes may amend plans, specifications, and prices without notice. Package prices are based on a standard facade, standard inclusions, and suitable land availability, excluding developer/estate requirements. Facade and inclusion images may show non standard items not included in the price. D
Request Details
Mimosa Homes Proudly Presents the Montrose 182
View photo
Terraced House · for sale
Request Details
Mimosa Homes Proudly Presents the Montrose 182
Tyaak
· 4 Bedrooms · 2 Baths · Terraced House
· Equipped kitchen
Tyaak · 4 Bedrooms · 2 Baths · Terraced House · Equipped kitchen
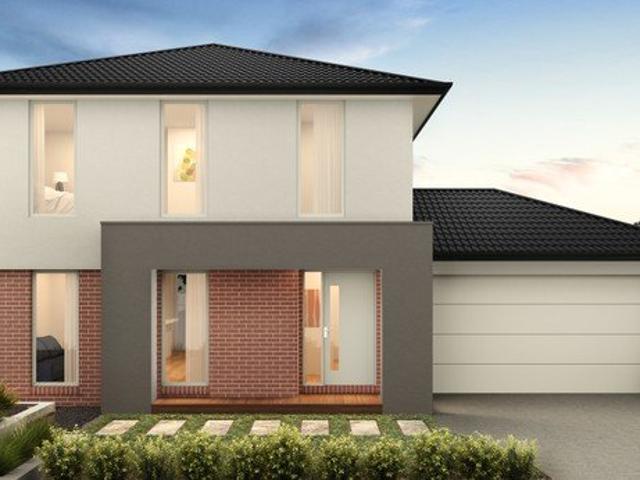
The Montrose 182 House and Land Package! Mimosa Homes New Added Value Inclusions:- 50 Year Structural Warranty!- Inclusive of site costs & connections with H1 class slab as per standard inclusions!- Quality floor coverings throughout entire home!- Higher ceilings 2550mm to ground floor!- Double Glazed Awning windows!- LED Downlights to entire home!- Fibre Optic Provision!- Vitrified Compact Surface benchtop to kitchen, bathroom & ensuite!- 600mm S/S upright oven and cook top with S/S canopy rangehood!- Stainless steel Dishwasher and Microwave with trim kit!- 7 star energy!- Flexible floor plans & so much more!CALL RAJEEV S - 0414536048 ! All plans and facades are indicative only and may change. Mimosa Homes may amend plans, specifications, and prices without notice. Package prices are based on a standard facade, standard inclusions, and suitable land availability, excluding developer/estate requirements. Facade and inclusion images may show non standard items not included in the price.
Request Details
Bridgewater 205 H&L Package
View photo
Terraced House · for sale
Request Details
Bridgewater 205 H&L Package
Tyaak
· 4 Bedrooms · 2 Baths · Terraced House
· Equipped kitchen
Tyaak · 4 Bedrooms · 2 Baths · Terraced House · Equipped kitchen
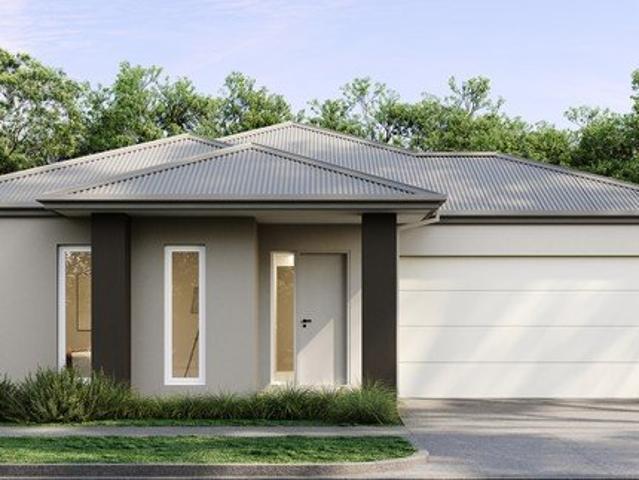
The Bridgewater design range, exclusive to G.J. Gardner Homes, features a superb blend of modern architectural interiors, quality fittings and inclusions and stylish outdoor entertaining. This is a home for the discerning buyer who wants clever design in tune with the needs of contemporary living. With its effortless connections throughout the home, here you can embrace both family time and easily find private space for relaxation. An open plan family zone creates the perfect space for entertaining friends and family, with a central kitchen and walk-in-pantry overlooking the dining, family and alfresco areas. Plus, a separate lounge allows for the opportunity to escape and relax. The master bedroom with well-appointed ensuite and walk in robe is privately positioned in the front of the home while at the rear is the kids zone with the additional bedrooms, central activity room and family bathroom. The Bridgewater design equals just two words: innovative and inspiring. Allow yourself to
Request Details
Mimosa Homes Proudly Presents the Montrose 182
View photo
Terraced House · for sale
Request Details
Mimosa Homes Proudly Presents the Montrose 182
Tyaak
· 4 Bedrooms · 2 Baths · Terraced House
· Equipped kitchen
Tyaak · 4 Bedrooms · 2 Baths · Terraced House · Equipped kitchen
The Montrose 182 House and Land Package! Mimosa Homes New Added Value Inclusions:- 50 Year Structural Warranty!- Inclusive of site costs & connections with H1 class slab as per standard inclusions!- Quality floor coverings throughout entire home!- Higher ceilings 2550mm to ground floor!- Double Glazed Awning windows!- LED Downlights to entire home!- Fibre Optic Provision!- Vitrified Compact Surface benchtop to kitchen, bathroom & ensuite!- 600mm S/S upright oven and cook top with S/S canopy rangehood!- Stainless steel Dishwasher and Microwave with trim kit!- 7 star energy!- Developer Guidelines Included- Site CostsCALL BUILDER DIRECT!All plans and facades are indicative only and may change. Mimosa Homes may amend plans, specifications, and prices without notice. Package prices are based on a standard facade, standard inclusions, and suitable land availability, excluding developer/estate requirements. Facade and inclusion images may show non standard items not included in the price. Dim
Request Details
The Stanley 284 28 Square Home on 476m2 Land
View photo
Terraced House · for sale
Request Details
The Stanley 284 28 Square Home on 476m2 Land
Tyaak
· 4 Bedrooms · 2 Baths · Terraced House
· Parking · Equipped kitchen
Tyaak · 4 Bedrooms · 2 Baths · Terraced House · Parking · Equipped kitchen
50 Year Structural Warranty!- Inclusive of site costs & connections with H1 class slab!- Quality floor coverings throughout entire home!- Higher ceilings 2590mm to ground floor!- Double Glazed Awning windows!- LED Downlights to entire home!- Fibre Optic Provision!- Vitrified Compact Surface benchtop to kitchen!- Vitrified Compact Surface benchtop to bathroom & ensuite!- 900mm Oven and Cook Top with Canopy Rangehood!- Stainless steel Dishwasher!- Built in Microwave!- Cooling Included- Recessed Tiled Shower Bases Throughout!- Semi-Floating Vanity Cabinet to Ensuite and Bathroom!- Sliding Doors to Robes!- Mostorised Garage Door with Remotes- Alfresco Included!CALL KURT 0478 210 482All plans and facades are indicative only and may change. Mimosa Homes may amend plans, specifications, and prices without notice. Package prices are based on a standard facade, standard inclusions, and suitable land availability, excluding developer/estate requirements. Facade and inclusion images may show non
Request Details
Mimosa Homes Proudly Presents the Stanley 248
View photo
Terraced House · for sale
Request Details
Mimosa Homes Proudly Presents the Stanley 248
Tyaak
· 4 Bedrooms · 2 Baths · Terraced House
· Equipped kitchen
Tyaak · 4 Bedrooms · 2 Baths · Terraced House · Equipped kitchen
The Stanley 248 House and Land Package! Mimosa Homes New Added Value Inclusions:- 50 Year Structural Warranty!- Inclusive of site costs & connections with H1 class slab as per standard inclusions!- Quality floor coverings throughout entire home!- Higher ceilings 2550mm to ground floor!- Double Glazed Awning windows!- LED Downlights to entire home!- Fibre Optic Provision!- Vitrified Compact Surface benchtop to kitchen, bathroom & ensuite!- 900mm S/S upright oven and cook top with S/S canopy rangehood!- Stainless steel Dishwasher and Microwave with trim kit!- 7 star energy!- Developer Guidelines Included - Site CostsCALL BUILDER DIRECT!All plans and facades are indicative only and may change. Mimosa Homes may amend plans, specifications, and prices without notice. Package prices are based on a standard facade, standard inclusions, and suitable land availability, excluding developer/estate requirements. Facade and inclusion images may show non standard items not included in the price. Dim
Request Details
Armadale 253 4 Bed, 2 Living on 476m2 Land
View photo
Terraced House · for sale
Request Details
Armadale 253 4 Bed, 2 Living on 476m2 Land
Tyaak
· 4 Bedrooms · 2 Baths · Terraced House
· Parking · Equipped kitchen
Tyaak · 4 Bedrooms · 2 Baths · Terraced House · Parking · Equipped kitchen
50 Year Structural Warranty!- Inclusive of site costs & connections with H1 class slab!- Quality floor coverings throughout entire home!- Higher ceilings 2590mm to ground floor!- Double Glazed Awning windows!- LED Downlights to entire home!- Fibre Optic Provision!- Vitrified Compact Surface benchtop to kitchen!- Vitrified Compact Surface benchtop to bathroom & ensuite!- 900mm Oven and Cook Top with Canopy Rangehood!- Stainless steel Dishwasher!- Built in Microwave!- Cooling Included- Recessed Tiled Shower Bases Throughout!- Semi-Floating Vanity Cabinet to Ensuite and Bathroom!- Sliding Doors to Robes!- Mostorised Garage Door with Remotes- Alfresco Included!CALL KURT 0478 210 482All plans and facades are indicative only and may change. Mimosa Homes may amend plans, specifications, and prices without notice. Package prices are based on a standard facade, standard inclusions, and suitable land availability, excluding developer/estate requirements. Facade and inclusion images may show non
Request Details
Mimosa Homes Proudly Presents the Saba 250
View photo
Terraced House · for sale
Request Details
Mimosa Homes Proudly Presents the Saba 250
Tyaak
· 4 Bedrooms · 2 Baths · Terraced House
· Equipped kitchen
Tyaak · 4 Bedrooms · 2 Baths · Terraced House · Equipped kitchen
The Saba 250 House and Land Package! Mimosa Homes New Added Value Inclusions:- 50 Year Structural Warranty!- Inclusive of site costs & connections with H1 class slab as per standard inclusions!- Quality floor coverings throughout entire home!- Higher ceilings 2550mm to ground floor!- Double Glazed Awning windows!- LED Downlights to entire home!- Fibre Optic Provision!- Vitrified Compact Surface benchtop to kitchen, bathroom & ensuite!- 900mm S/S upright oven and cook top with S/S canopy rangehood!- Stainless steel Dishwasher and Microwave with trim kit!- 7 star energy!- Developer Guidelines Included- Site CostsCALL BUILDER DIRECT!All plans and facades are indicative only and may change. Mimosa Homes may amend plans, specifications, and prices without notice. Package prices are based on a standard facade, standard inclusions, and suitable land availability, excluding developer/estate requirements. Facade and inclusion images may show non standard items not included in the price. Dimensi
Request Details
Mimosa Homes Proudly Presents the Mornington 250
View photo
Terraced House · for sale
Request Details
Mimosa Homes Proudly Presents the Mornington 250
Tyaak
· 4 Bedrooms · 2 Baths · Terraced House
· Parking · Equipped kitchen
Tyaak · 4 Bedrooms · 2 Baths · Terraced House · Parking · Equipped kitchen
50 Year Structural Warranty!- Inclusive of site costs & connections with H1 class slab!- Quality floor coverings throughout entire home!- Higher ceilings 2590mm to ground floor!- Double Glazed Awning windows!- LED Downlights to entire home!- Fibre Optic Provision!- Vitrified Compact Surface benchtop to kitchen!- Vitrified Compact Surface benchtop to bathroom & ensuite!- 900mm Oven and Cook Top with Canopy Rangehood!- Stainless steel Dishwasher!- Built in Microwave!- Cooling Included- Recessed Tiled Shower Bases Throughout!- Semi-Floating Vanity Cabinet to Ensuite and Bathroom!- Sliding Doors to Robes!- Mostorised Garage Door with Remotes- Alfresco Included!CALL KURT 0478 210 482All plans and facades are indicative only and may change. Mimosa Homes may amend plans, specifications, and prices without notice. Package prices are based on a standard facade, standard inclusions, and suitable land availability, excluding developer/estate requirements. Facade and inclusion images may show non
Request Details
Quality, location & Style you want to Live in !
View photo
House · for sale
Request Details
Quality, location & Style you want to Live in !
Tyaak
· 4 Bedrooms · 2 Baths · House
· Garden · Parking · Equipped kitchen
Tyaak · 4 Bedrooms · 2 Baths · House · Garden · Parking · Equipped kitchen
Discover modern family living in this brand-new home in Kilmore, thoughtfully designed to combine comfort, style and functionality. Set on a generous 518m² allotment, this beautifully presented residence features four spacious bedrooms, two bathrooms and a double-car garage, offering plenty of room for the whole family. The home provides a practical floorplan with contemporary finishes, generous living spaces and a modern kitchen designed for both everyday living and entertaining. The master bedroom offers a private retreat with its own ensuite, while the additional bedrooms provide flexibility for children, guests or a home office. Outside, the substantial 528m² block provides plenty of space for families to enjoy, with excellent potential for outdoor entertaining, gardening or creating a private backyard. Property Features: • Brand-new construction • 4 spacious bedrooms • 2 modern bathrooms • Master bedroom with ensuite • Double-car garage • Generous 528m² land size • Modern kitchen
Request Details
4 Bed, 2 Living on 612m2 Land
View photo
Terraced House · for sale
Request Details
4 Bed, 2 Living on 612m2 Land
Tyaak
· 4 Bedrooms · 2 Baths · Terraced House
· Parking · Equipped kitchen
Tyaak · 4 Bedrooms · 2 Baths · Terraced House · Parking · Equipped kitchen
50 Year Structural Warranty!- Inclusive of site costs & connections with H1 class slab!- Quality floor coverings throughout entire home!- Higher ceilings 2590mm to ground floor!- Double Glazed Awning windows!- LED Downlights to entire home!- Fibre Optic Provision!- Vitrified Compact Surface benchtop to kitchen!- Vitrified Compact Surface benchtop to bathroom & ensuite!- 900mm Oven and Cook Top with Canopy Rangehood!- Stainless steel Dishwasher!- Built in Microwave!- Cooling Included- Recessed Tiled Shower Bases Throughout!- Semi-Floating Vanity Cabinet to Ensuite and Bathroom!- Sliding Doors to Robes!- Mostorised Garage Door with Remotes- Alfresco Included!CALL KURT 0478 210 482All plans and facades are indicative only and may change. Mimosa Homes may amend plans, specifications, and prices without notice. Package prices are based on a standard facade, standard inclusions, and suitable land availability, excluding developer/estate requirements. Facade and inclusion images may show non
Request Details
This way home
View photo
House · for sale
Request Details
This way home
Tyaak
· 5 Bedrooms · 2 Baths · House
· Parking · Equipped kitchen
Tyaak · 5 Bedrooms · 2 Baths · House · Parking · Equipped kitchen
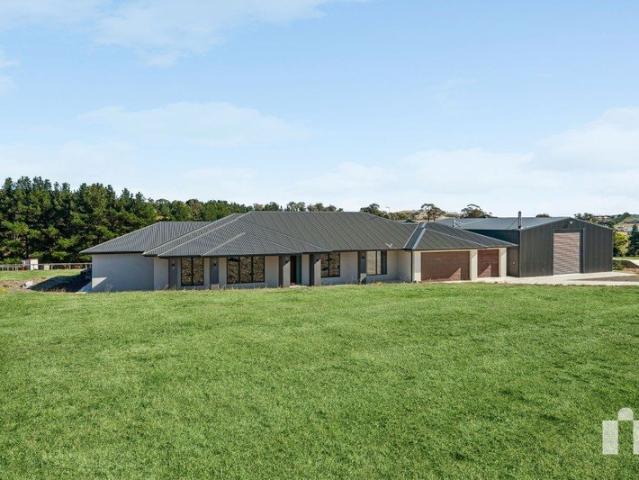
5 acres [approx.] Brand new build Quality, high spec Custom large family home Creek frontage Five bedrooms Two bathrooms Triple garage Two living areas including theatre room Study 900mm appliances Double ovens Dishwasher 40mm stone kitchen benchtops with waterfall Floor to ceiling windows Master bedroom with ensuite and walk in robe Bedrooms with built in robes Laundry with storage Rainwater showerheads Bathtub Floor to ceiling tiles Covered alfresco 18 X 12 shedding Shed includes coonara woodfire, kitchen and toilet High access roller Concrete driveway Three horse paddocks Tree orchard stone fruit & citrus The initial appeal Freshly built, custom-designed and ready for your acreage dream, this lifestyle property gives you the country calm of creek-front living with all the modern trimmings. The main attraction Inside, it's all about high-spec finishes and natural light, with floor-to-ceiling windows, stone kitchen benchtops, double ovens, a theatre room and rainwater showerheads in b
Request Details
Welcome Home to Comfort and Convenience
View photo
House · for sale
Request Details
Welcome Home to Comfort and Convenience
Tyaak
· 4 Bedrooms · 2 Baths · House
· Equipped kitchen
Tyaak · 4 Bedrooms · 2 Baths · House · Equipped kitchen
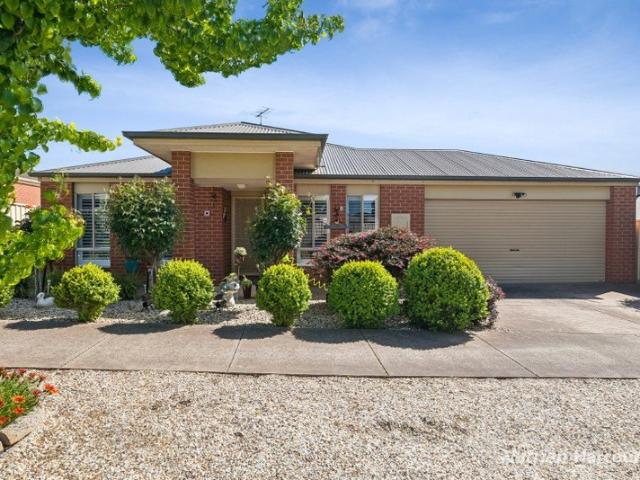
Perfectly positioned in the heart of Kilmore, this beautifully presented family home offers an exceptional lifestyle with schools, sporting facilities, cafés and the main shopping precinct all within easy walking distance. Set on a low-maintenance 496m² allotment, it combines comfortable family living with outstanding indoor and outdoor entertaining spaces. Designed with modern family life in mind, the home features multiple living zones including a welcoming front lounge and a spacious open plan kitchen, meals and family area that forms the hub of the home. The well-appointed kitchen overlooks the living and outdoor entertaining spaces, making it ideal for both everyday living and hosting family and friends. Accommodation comprises four bedrooms, including a spacious main suite complete with walk-in robe and ensuite featuring double vanity. The remaining robed bedrooms are serviced by a central family bathroom and separate toilet. Step outside and discover the true highlight of the pr
Request Details
Freehold & Fabulous
View photo
House · for sale
Request Details
Freehold & Fabulous
Tyaak
· 2 Bedrooms · 2 Baths · House
· Parking
Tyaak · 2 Bedrooms · 2 Baths · House · Parking
Wilson Partners is proud to present 39 Allan Street, Kilmore. Modern, stylish and wonderfully low maintenance, this freehold townhouse delivers all the good stuff. Warm floating floors and sleek matte black finishes create a contemporary feel throughout, while split system heating and cooling keeps every level comfortable year round. Upstairs, you'll find two well sized bedrooms and two bathrooms, while downstairs offers a flexible third bedroom, home office or private hideaway for when working from home requires actually hiding. There's also an additional toilet downstairs, saving you the unnecessary cardio of running upstairs. Outside, the low maintenance courtyard offers enough room to relax or entertain without sacrificing your entire weekend to gardening. A single lock up garage provides secure parking and additional storage. Positioned within walking distance of Kilmore's main street and the bus stop, you can leave the car at home and wander into town for coffee, shopping or what
Request Details
THE HIDEAWAY ON NEARLY 2 ACRES
View photo
House · for sale
Request Details
THE HIDEAWAY ON NEARLY 2 ACRES
Tyaak
· 4 Bedrooms · 3 Baths · House
· Garden
Tyaak · 4 Bedrooms · 3 Baths · House · Garden
Without comparison, this remarkable property has been masterly reimagined capturing the essence of country living in the most exquisite garden setting of approximately 1.75 acres of botanic beauty. Readily available to the next custodian who yearns for a lifestyle like no other, it is set in a blue-chip location and offers the lucky buyer a gateway to a life of peace and tranquillity. The magic begins the moment you enter the driveway with a lush, leafy avenue revealing a new garden aspect at every turn. You can immediately tell the landscape has been lovingly designed and maintained to become the showcase it is today. Mastering a striking synergy between rural lifestyle serenity and an understated sense of class, the main homestead features three robed bedrooms, two bathrooms and multiple living zones. Stone benches, quality stainless steel appliances, a renovated ensuite, spacious laundry, Tasmanian Oak flooring, French doors, two gas log fires and three split systems being just some
Request Details
The Hard Work Is Done Approved Plans, Outstanding Infrastructure & 52.9 Acres
View photo
Terraced House · for sale
Request Details
The Hard Work Is Done Approved Plans, Outstanding Infrastructure & 52.9 Acres
Tyaak
· 1 Bedroom · Terraced House
Tyaak · 1 Bedroom · Terraced House
Set on 21.4 hectares (approximately 52.9 acres) this beautifully established property presents a rare opportunity to secure a lifestyle gem where all the hard work has already been completed. With approved house plans in place, extensive infrastructure established and a picturesque setting ready to enjoy, all that's left to do is build your dream home. Accessed via automatic gates, the property immediately impresses with its park-like surrounds, mature native trees and meticulously maintained grounds. The large sheds and secure storage facilities provide an exceptional base for tradies, lifestyle buyers, caravan owners or those looking for a well-equipped weekender with room for all the toys. Supporting the property's self-sufficient appeal is a 6.9kW off-grid solar system with battery storage, an auto-start backup generator and substantial tank water storage, ensuring comfort and reliability in this peaceful rural setting. Nestled in a peaceful and private location, the property offer
Request Details
Love the views
View photo
House · for sale
Request Details
Love the views
Tyaak
· 4 Bedrooms · 2 Baths · House
· Parking · Equipped kitchen
Tyaak · 4 Bedrooms · 2 Baths · House · Parking · Equipped kitchen
Brand new, never been lived family home ready for your family to enjoy the good life. On a huge 918m2 block with lovely views of Mt Piper, this stunning home is sure to impress. The spacious home features a stunning central kitchen with walk in pantry, induction cooktop, built in microwave and large island bench ideal for entertaining, plus 4 bedrooms, 2 bathrooms, 3 living areas and large rear alfresco area perfect for a lazy summers afternoon. Features include the reverse cycle ducted heating and cooling, 3.3 m ceilings at the front of the home and 2.7 everywhere else and double garage with access into the home. Located in a popular area with easy access to town and parks this is a must see
Request Details
Fixed Price Tilted Land Buy Now!
View photo
Terraced House · for sale
Request Details
Fixed Price Tilted Land Buy Now!
Tyaak
· 4 Bedrooms · 2 Baths · Terraced House
· Parking · Equipped kitchen
Tyaak · 4 Bedrooms · 2 Baths · Terraced House · Parking · Equipped kitchen
PREMIUM INCLUSIONS- Property Features 4 spacious bedrooms 2 stylish bathrooms Double remote garage Titled land ready to build Fixed-price full turnkey package Premium Inclusions 7-Star Energy Rating Double glazed windows throughout 2590mm ceiling heights to ground floor 20mm stone benchtops to kitchen, ensuite & bathroom Vinyl sliding robe doors Front and rear landscaping (developer requirements) Timber flooring and carpet throughout White LED downlights throughout Premium chrome tapware with extended warranty Lifetime structural guarantee This functional floorplan features an open-plan kitchen, dining and family area, a private master suite with walk-in robe and ensuite, plus three additional bedrooms serviced by a central bathroommaking it the ideal home for growing families. Enquire today to secure this premium House & Land package in one of Kilmore's newest communities. Opportunities like this won't last long! Please note this property is not yet built Disclaimer: All home and land
Request Details
ARINYA 22 Acres of Creekfront Living with Stunning Water Views & Rich Birdlife
View photo
Terraced House · for sale
Request Details
ARINYA 22 Acres of Creekfront Living with Stunning Water Views & Rich Birdlife
Tyaak
· 4 Bedrooms · 2 Baths · Terraced House
· Parking
Tyaak · 4 Bedrooms · 2 Baths · Terraced House · Parking
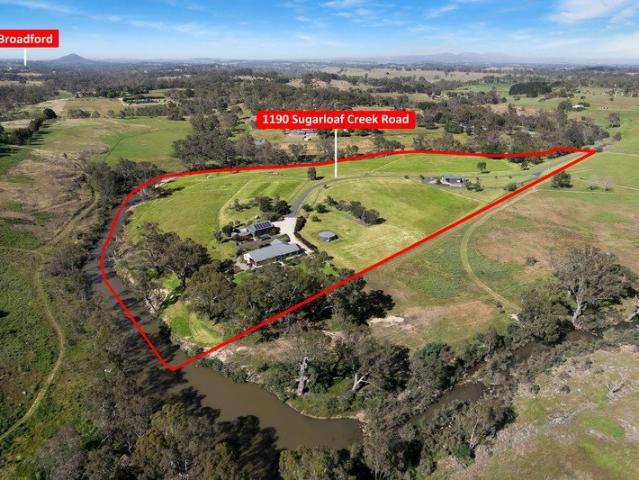
Set across 8.9 hectares (22 acres), Arinya is a rare lifestyle property offering permanent water, rich natural habitat, and a thoughtfully designed, energy-efficient home. With approximately 700 metres of private frontage to the renowned Sugarloaf Creek, this property delivers a unique combination of privacy, productivity, and natural beauty. A standout feature is the substantial waterhole below the home, one of the deepest along the creek, providing reliable water even through dry periods. This thriving ecosystem attracts an impressive array of birdlife, with around 35 species identified, creating a peaceful and ever-changing natural setting. The land is divided into five paddocks, all with water access (via troughs or direct creek access), making it ideal for hobby farming, horses, or lifestyle use. Built in 2012, the north-facing residence offers approximately 280sqm of living, including 4 bedrooms, 2 bathrooms, and a double garage. Designed for year round comfort, it features doubl
Request Details
An Architectural Mudbrick Sanctuary Amongst the Treetops
View photo
House · for sale
Request Details
An Architectural Mudbrick Sanctuary Amongst the Treetops
Tyaak
· 6 Bedrooms · 3 Baths · House
· Equipped kitchen
Tyaak · 6 Bedrooms · 3 Baths · House · Equipped kitchen
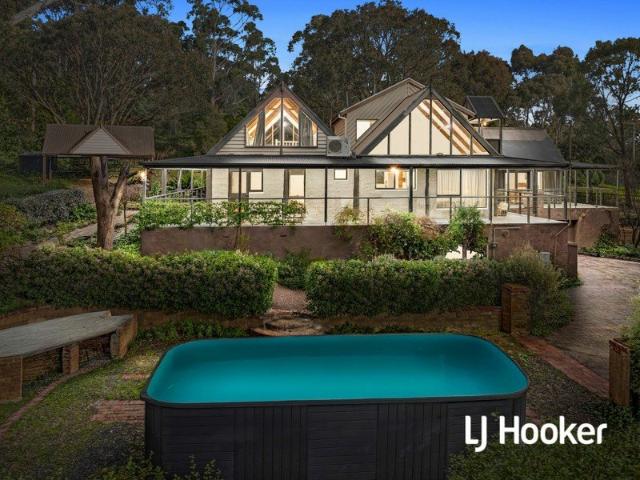
Privately positioned amongst the natural beauty of Heathcote Junction, this architecturally designed split-level mudbrick residence delivers a lifestyle that is truly one of a kind. Showcasing breathtaking treetop and countryside vistas from almost every room, expansive split-level living, and exceptional indoor and outdoor entertaining spaces, this remarkable family home offers the perfect balance of luxury, privacy and practicality. Designed to embrace its elevated surroundings, oversized architectural windows frame the ever-changing landscape, flooding the home with natural light while capturing uninterrupted views across the surrounding bushland. Every level has been thoughtfully designed to create its own unique purpose, allowing family members to enjoy their own private spaces while still coming together in the impressive central living zone. The heart of the home is the impressive open-plan living, dining and kitchen zone where soaring ceilings and stunning architectural windows
Request Details
NewHouseLand Kilmore
View photo
Terraced House · for sale
Request Details
NewHouseLand Kilmore
Tyaak
· 4 Bedrooms · 3 Baths · Terraced House
· Equipped kitchen
Tyaak · 4 Bedrooms · 3 Baths · Terraced House · Equipped kitchen
You'll be overwhelmed by the sense of space and light-filled surroundings that the Aurien range promotes with the clever use of open-plan living. A central kitchen is fit for any master chef with an adjoining walk-in pantry, while the guest bedroom to the ground floor, complete with an expansive walk-in robe and ensuite, will delight family and friends
Request Details
Glenellen Premium Grazing Country with Kilmore Creek Frontage
View photo
Terraced House · for sale
Request Details
Glenellen Premium Grazing Country with Kilmore Creek Frontage
Tyaak
· 3 Bedrooms · 1 Bath · Terraced House
Tyaak · 3 Bedrooms · 1 Bath · Terraced House
Just minutes from Kilmore, Glenellen is an outstanding rural holding encompassing approximately 38.04 hectares (94 acres) of highly productive country, offering a rare opportunity to secure quality grazing land with excellent water security, substantial infrastructure and a charming homestead setting. The gently undulating landscape features fertile, well-maintained pastures divided into multiple paddocks, creating an ideal environment for livestock production, equestrian pursuits or a diversified farming enterprise. Benefiting from three dams, a bore, approximately 175kL of water storage and picturesque frontage to Kilmore Creek, the property is exceptionally well watered, providing year-round reliability and supporting its productive capabilities. Positioned to take full advantage of the surrounding rural vistas, the weatherboard homestead sits within established gardens and enjoys a peaceful country outlook. Shady verandas provide the perfect vantage point to appreciate the property
Request Details
NewHouseLand Kilmore
View photo
Terraced House · for sale
Request Details
NewHouseLand Kilmore
Tyaak
· 3 Bedrooms · 2 Baths · Terraced House
· Equipped kitchen
Tyaak · 3 Bedrooms · 2 Baths · Terraced House · Equipped kitchen
The Senji range promotes the perfect balance of compact living with a functional and uncomplicated layout. Featuring three bedrooms, a vast kitchen with a walk-in pantry and an open-plan meals/family area - the Senji makes the perfect first home or investment. If you're looking for a practical design, then the Senji is perfect for you
Request Details
NewHouseLand Kilmore
View photo
Terraced House · for sale
Request Details
NewHouseLand Kilmore
Tyaak
· 3 Bedrooms · 2 Baths · Terraced House
· Equipped kitchen
Tyaak · 3 Bedrooms · 2 Baths · Terraced House · Equipped kitchen
The Otto range promotes a clever use of open plan living, maximising the use of space throughout. Designed with family living in mind, the bedrooms on the first floor are cleverly positioned in close reach to a casual living area/study nook. While the ground floor includes a spacious kitchen, equipped with a walk-in pantry and an impressive open plan living which continues to flow throughout the alfresco
Request Details
NewHouseLand Kilmore
View photo
Terraced House · for sale
Request Details
NewHouseLand Kilmore
Tyaak
· 4 Bedrooms · 2 Baths · Terraced House
Tyaak · 4 Bedrooms · 2 Baths · Terraced House
The grand entries set the scene for the Elarah range, with space a defining feature throughout. This range boasts an impressive master suite with an expansive walk-in-robe and private ensuite situated to the front of the home for added seclusion and peace. Its open plan design is ideal for a family, with the added benefit of room to grow. With options for a dedicated study, theatre room or separate rumpus room to the rear, this range is sure to please
Request Details
NewHouseLand Kilmore
View photo
Terraced House · for sale
Request Details
NewHouseLand Kilmore
Tyaak
· 4 Bedrooms · 2 Baths · Terraced House
· Equipped kitchen
Tyaak · 4 Bedrooms · 2 Baths · Terraced House · Equipped kitchen
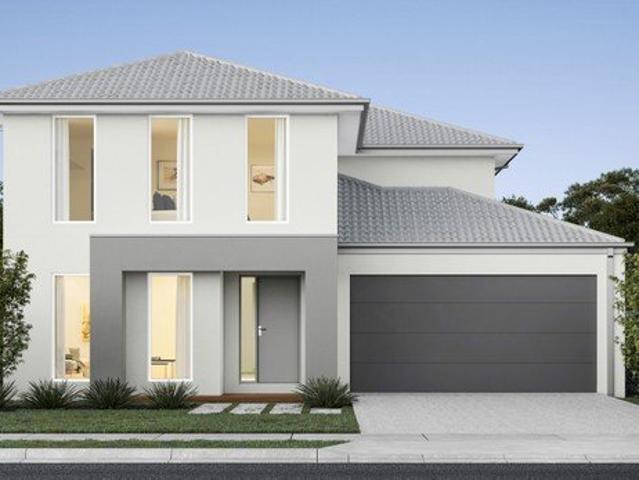
The Maisa double-storey design is envisioned for families wanting more from their family home. The ground floor is dedicated to rest and relaxation, offering an inviting open-plan meals, family and kitchen area that seamlessly integrates with the alfresco. The kitchen features a vast island bench that conveniently doubles as a breakfast bar. Upstairs houses the sleeping quarters and casual living space, perfect for those wanting quiet time. The spacious main suite offers a spacious walk-in robe and ensuite including; a double vanity, large shower, bath and separate toilet. The remaining three bedrooms are generous in size, with all bedrooms featuring a walk-in robe
Request Details
NewHouseLand Kilmore
View photo
Terraced House · for sale
Request Details
NewHouseLand Kilmore
Tyaak
· 4 Bedrooms · 2 Baths · Terraced House
Tyaak · 4 Bedrooms · 2 Baths · Terraced House
The Amayah range boasts an abundance of space and practical features to suit any growing family. A rear master bedroom creates the ultimate retreat for parents and is complete with an expansive walk-in robe and generous ensuite. To the front of the home, you will find a dedicated study and additional living area, creating a tranquil space to enjoy some peace and quiet
Request Details
NewHouseLand Kilmore
View photo
Terraced House · for sale
Request Details
NewHouseLand Kilmore
Tyaak
· 4 Bedrooms · 3 Baths · Terraced House
· Equipped kitchen
Tyaak · 4 Bedrooms · 3 Baths · Terraced House · Equipped kitchen
You'll be overwhelmed by the sense of space and light-filled surroundings that the Aurien range promotes with the clever use of open-plan living. A central kitchen is fit for any master chef with an adjoining walk-in pantry, while the guest bedroom to the ground floor, complete with an expansive walk-in robe and ensuite, will delight family and friends
Request Details
NewHouseLand Kilmore
View photo
Terraced House · for sale
Request Details
NewHouseLand Kilmore
Tyaak
· 4 Bedrooms · 2 Baths · Terraced House
· Equipped kitchen
Tyaak · 4 Bedrooms · 2 Baths · Terraced House · Equipped kitchen
Warm and inviting, the Koji is the smallest Eight Homes design and is by no means short on features and charm. Suitable for an 8.5m width lot, this range includes a clever layout with smart storage solutions throughout and Hebel to the exterior of the home. The open plan family, meals and kitchen area embraces a sense of warmth and comfort. The master bedroom features a spacious walk-in robe and private ensuite, whilst the secondary bedrooms include built-in robes and is perfect for any growing family
Request Details

Get email alerts

Don't miss out: be the first to know about new properties

The alert was correctly created

On subscribing you accept the conditions of use and the privacy policy
Alert
Receive new ads in your inbox
Save this search
Receive alerts for new listings

We'll send you an email when we have new properties for: "Houses for sale in Tyaak"

The alert was correctly created

Heathcote Junction
Wandong
Get email alerts and be the first to see new listings
Required field
On subscribing I accept the terms of the privacy policy
Perfect! You'll soon start receiving new listings via email
Alert
Receive an email when we have new ads for Houses for sale in Tyaak
Save this search
Filters

Bedrooms

Size (m²)

m²
m²

Price

$
$

Property type

Bathrooms

Clear all filters
Receive notifications when new entries are published.