1,553 houses for sale in Turrella

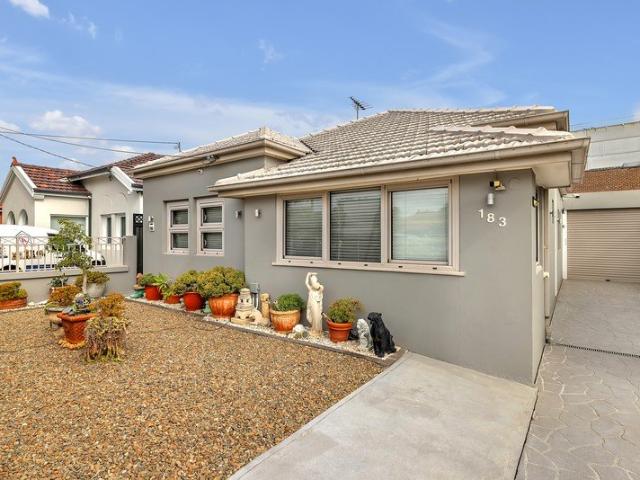
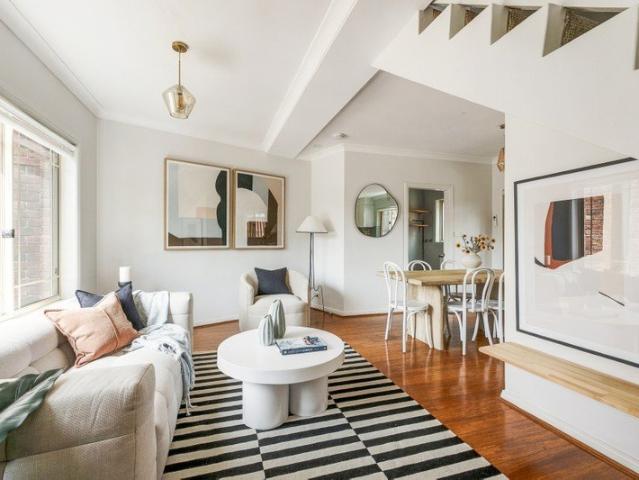
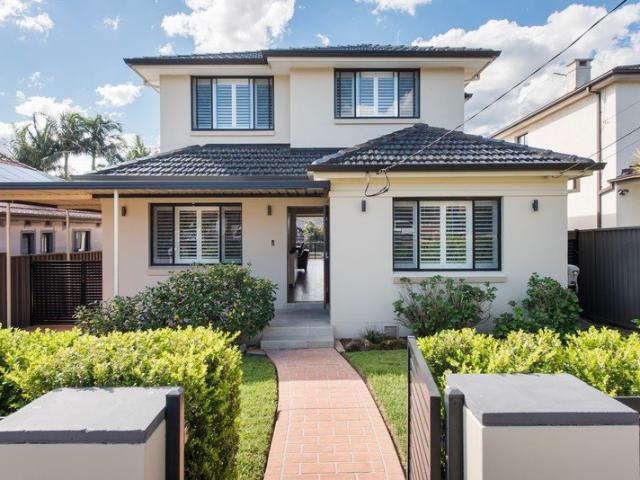
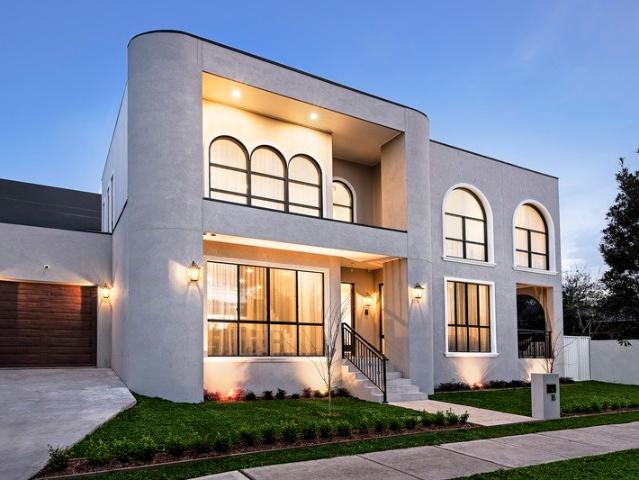
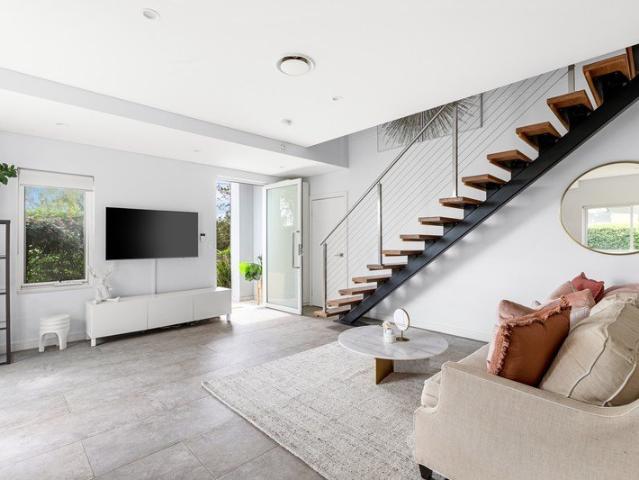
Spacious like new abode
View photo
House · for sale
Request Details
Spacious like new abode
Turrella
· 4 Bedrooms · 2 Baths · House
· Equipped kitchen
Turrella · 4 Bedrooms · 2 Baths · House · Equipped kitchen
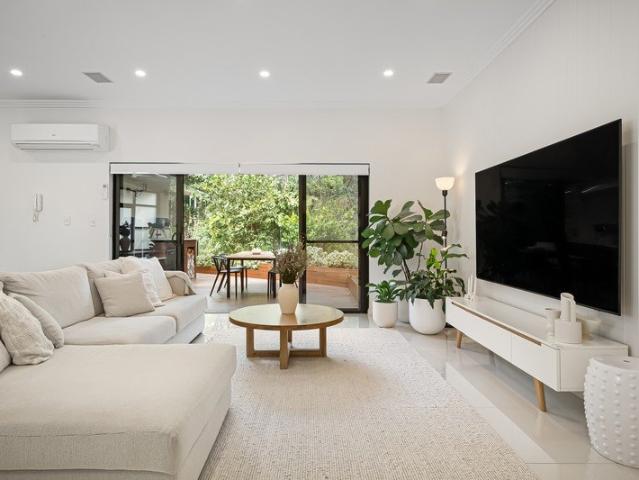
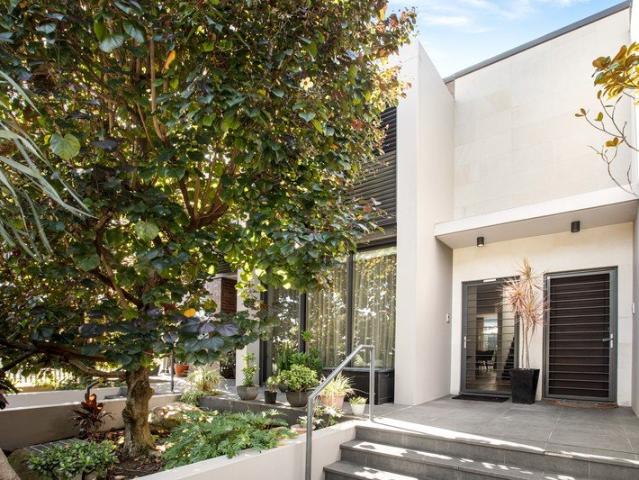
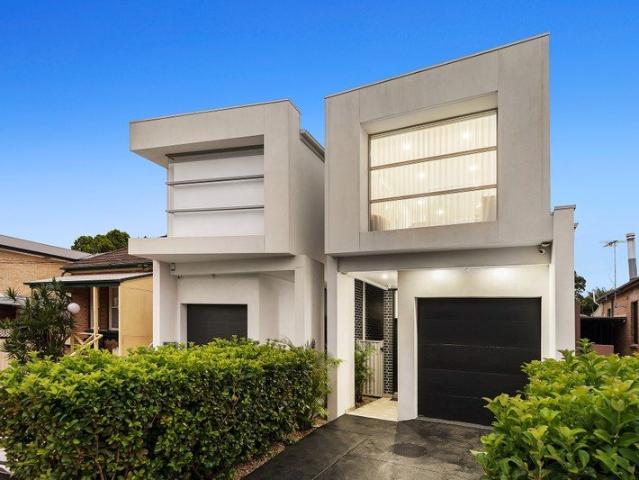
Combining the best of indoor-outdoor living with stylish contemporary finishes and a convenient location, this near-new detached home is the ultimate family hub. Following the light from the home's elegant entryway, you'll journey through a well-designed open-plan lounge and dining space, into an expansive kitchen. Sliding doors connect to an all-weather alfresco space and lawn, perfect for relaxed gatherings, with a prized rear-to-north aspect ensuring abundant all-day sunshine throughout. There are four bedrooms upstairs, including a master with ensuite, all bathed in sunshine and finished with wide-plank floorboards. Positioned in a quiet residential street behind an architectural facade and manicured hedges, this turn-key property is minutes from trains, cafes and grocers at Bexley North village. With the CBD just 13km away, it offers exceptional value for discerning buyers in an up-and-coming locale. - Brick-veneer and concrete-slab detached residence - Four upstairs bedrooms with
Request Details
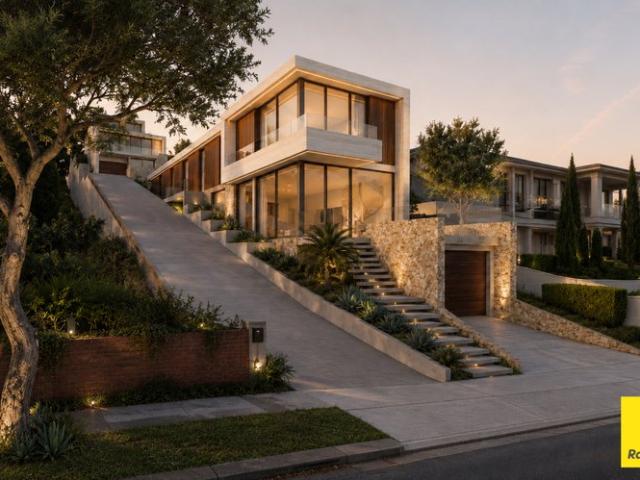
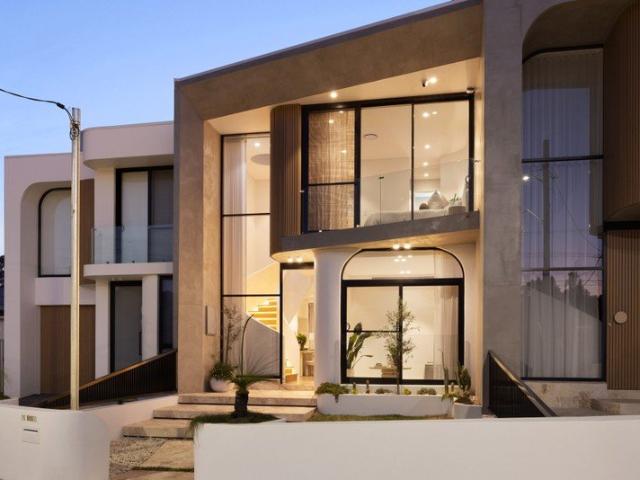
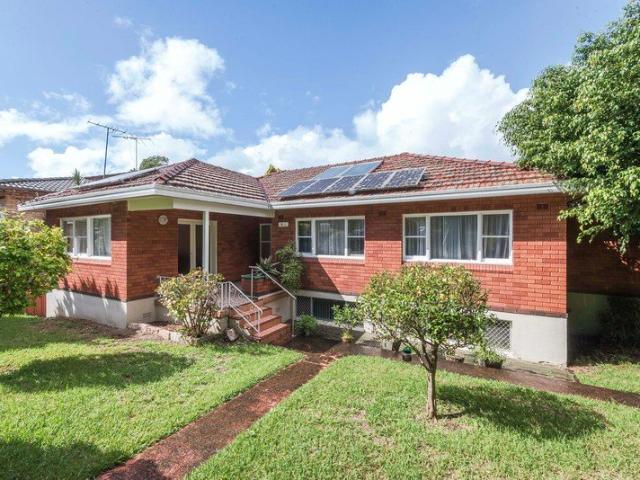
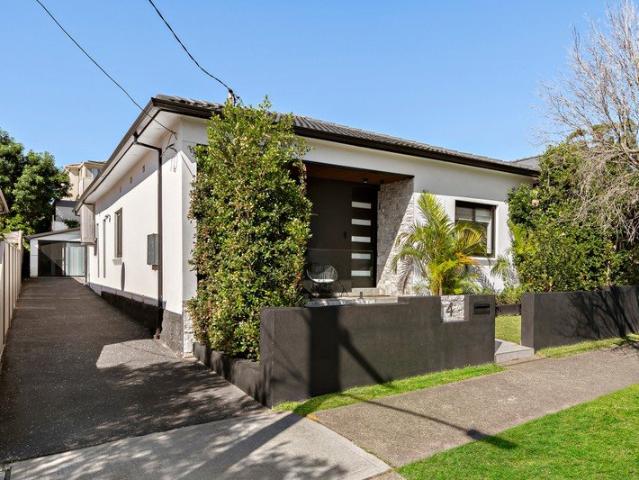
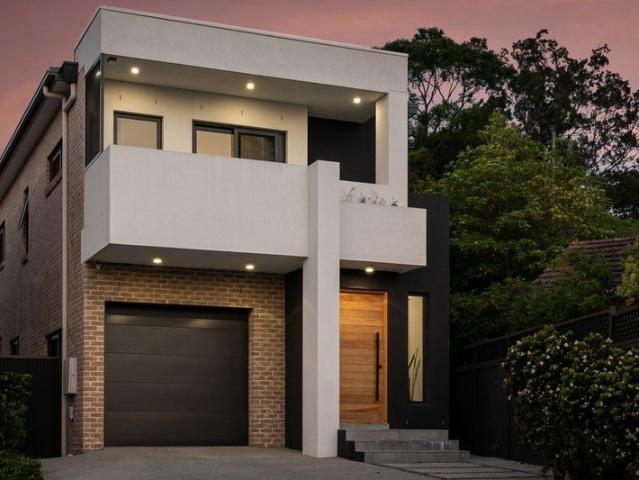
Modern Architectural Gem with Expansive Outdoor Retreat
View photo
House · for sale
Request Details
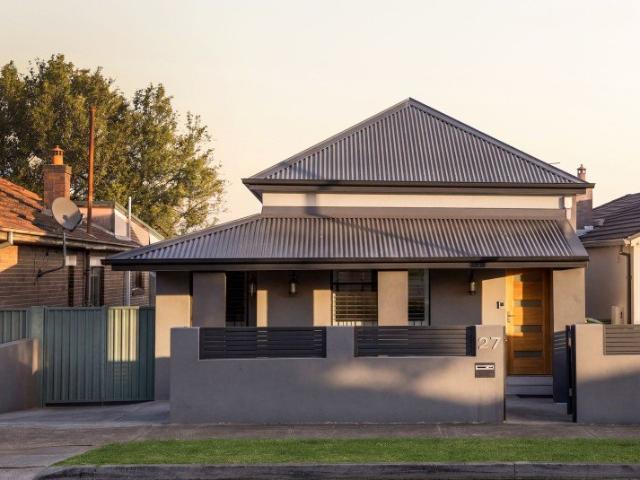
Modern Architectural Gem with Expansive Outdoor Retreat
Turrella
· 3 Bedrooms · 2 Baths · House
· Parking · Equipped kitchen
Turrella · 3 Bedrooms · 2 Baths · House · Parking · Equipped kitchen
A versatile and spacious home offering multiple living zones, excellent functionality and fantastic potential for a range of lifestyles. - Owner - Bedrooms: Three well-proportioned bedrooms, including a main bedroom with a walk-in robe. Bathrooms: Two bathrooms conveniently positioned throughout the home. Kitchens: Two separate kitchen areas, offering added flexibility for larger families, entertaining or multi-generational living. Living and Dining Areas: Multiple generous living and dining spaces, providing flexibility for everyday living and entertaining. Outdoor Spaces: Generous outdoor areas with plenty of space to relax, entertain and enjoy. Detached Studio: Separate studio at the rear, offering excellent potential as a home office, creative space, retreat or additional multipurpose area. Additional Features: Internal laundry, ample storage and off-street parking. Location: Ideally positioned close to local schools, parks, shops and public transport. Disclaimer: All information c
Request Details
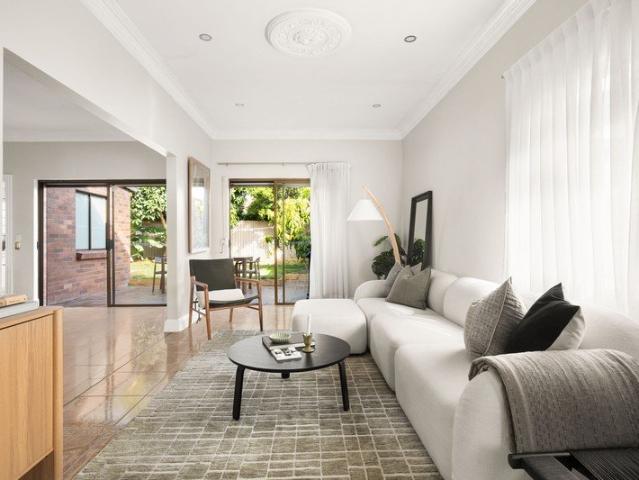
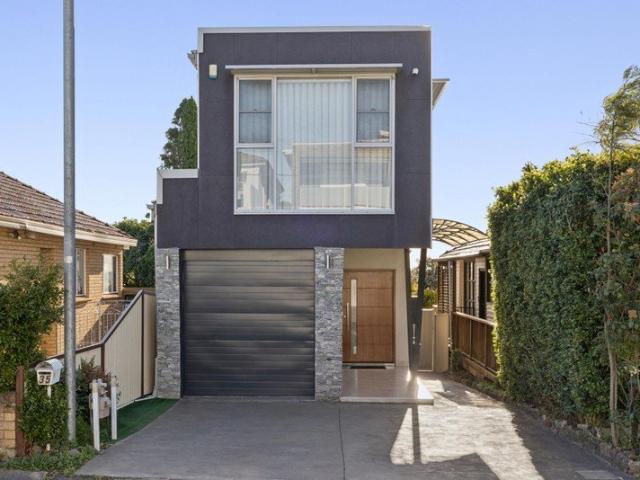
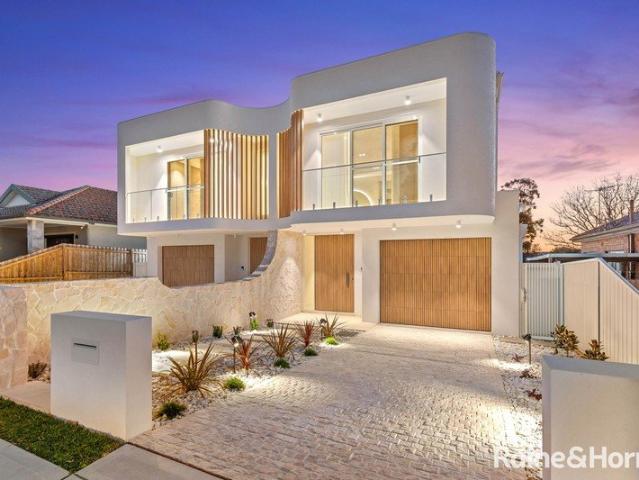
Freestanding Family Entertainer, Moments to the Beach
View photo
House · for sale
Request Details
Freestanding Family Entertainer, Moments to the Beach
Turrella
· 3 Bedrooms · 2 Baths · House
· Parking · Equipped kitchen
Turrella · 3 Bedrooms · 2 Baths · House · Parking · Equipped kitchen
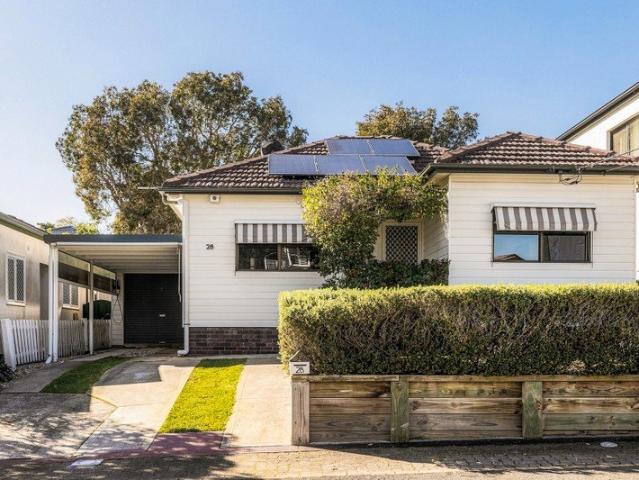
Freestanding and fully renovated, this double brick home is designed with entertaining at its core, offering effortless open-plan living across every space. Three generous bedrooms all feature built-in wardrobes, with the main enjoying its own private sunroom, while the open-plan lounge and dining areas flow seamlessly throughout. At the centre of it all sits a MasterChef-style kitchen, finished with premium Smeg appliances, Caesarstone benchtops and plenty of preparation space for both daily living and hosting. An alfresco dining area comfortably seats up to 20, and parking is well covered with a lock-up remote garage, a lock-up remote carport and two further car spaces. Just a short stroll from the beachfront and buzzing café strip of Brighton-Le-Sands, this home offers a rare mix of lifestyle and convenience. Move-in ready from day one, it's a standout opportunity in one of the St George area's most tightly held coastal pockets. - Double brick construction with full renovation throu
Request Details
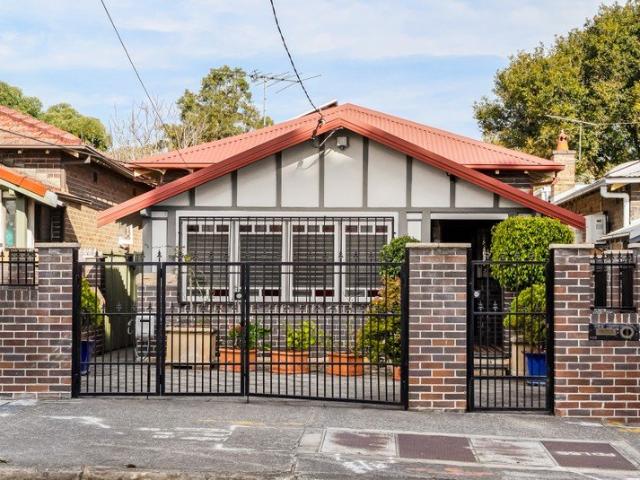
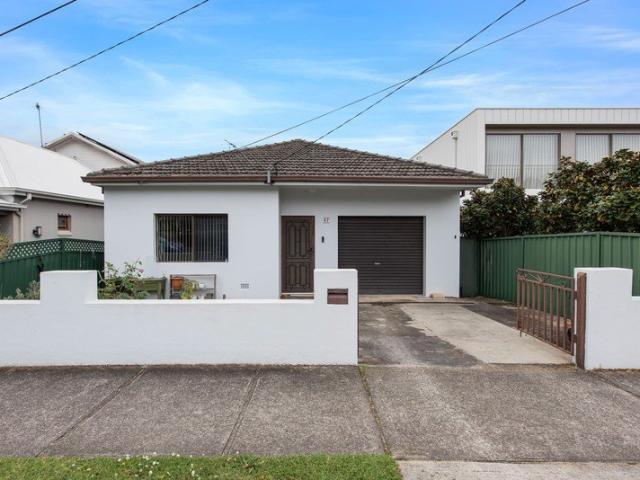
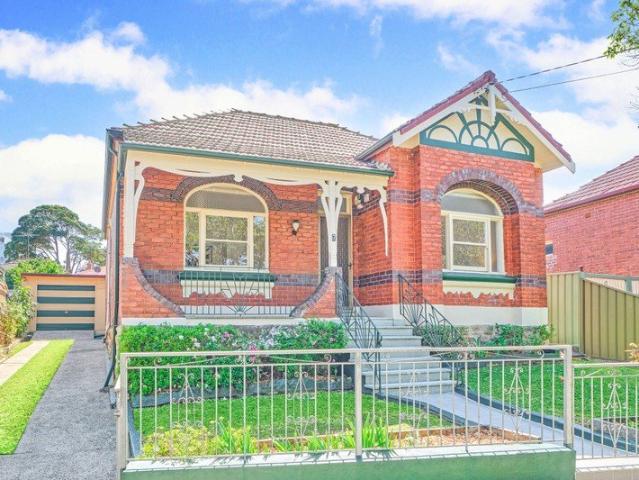
A Rare 945sqm Opportunity with Outstanding Future Potential
View photo
House · for sale
Request Details
A Rare 945sqm Opportunity with Outstanding Future Potential
Turrella
· 3 Bedrooms · 1 Bath · House
· Parking
Turrella · 3 Bedrooms · 1 Bath · House · Parking
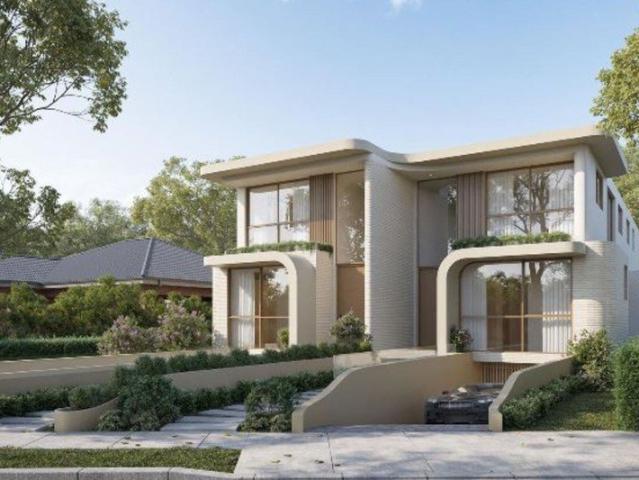
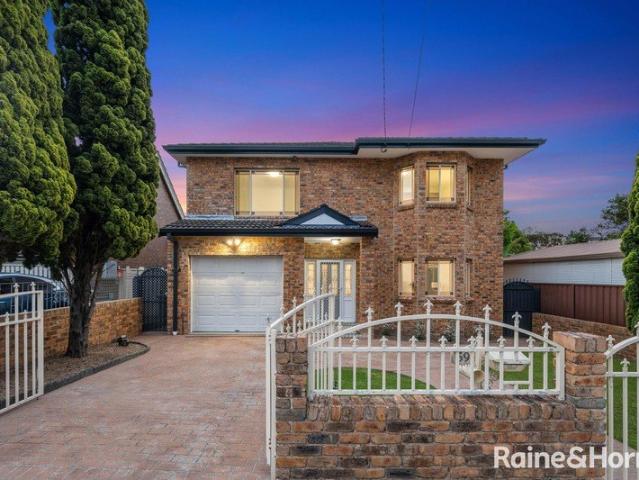
Positioned on an impressive 945sqm parcel of land in one of Earlwood's tightly held residential pockets, 47 Banks Road presents an exceptional opportunity to transform a substantial landholding into a boutique collection of two architecturally designed freestanding strata-title residences subject to council approval. With its generous proportions, prized landholding and exciting development potential, this is far more than an ordinary residential property - it is a once-in-a-generation opportunity to create two statement homes on an extraordinary scale. The sheer size of the block provides the canvas to deliver residences that feel more like private family estates than conventional strata dwellings, with the potential for expansive interiors, generous landscaped gardens, outdoor entertaining areas, secure parking and an enviable sense of space and privacy. Designed for the Future Subject to council approval, the proposed concept for two freestanding strata-title dwellings unlocks the r
Request Details
Generous freestanding residence on a parkside cul de sac
View photo
House · for sale
Request Details
Generous freestanding residence on a parkside cul de sac
Turrella
· 3 Bedrooms · 2 Baths · House
· Terrace · Equipped kitchen
Turrella · 3 Bedrooms · 2 Baths · House · Terrace · Equipped kitchen
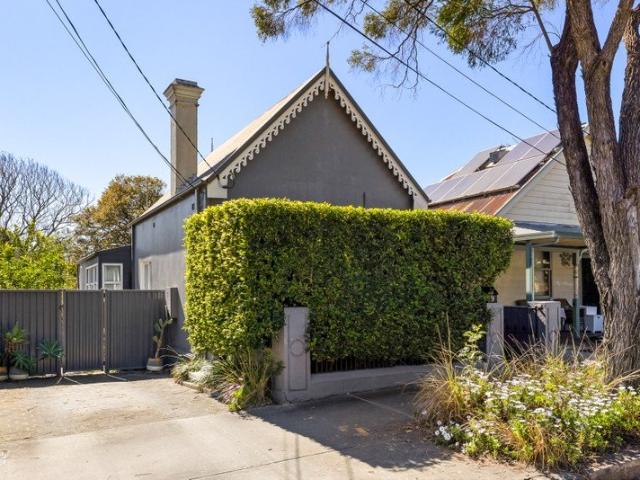
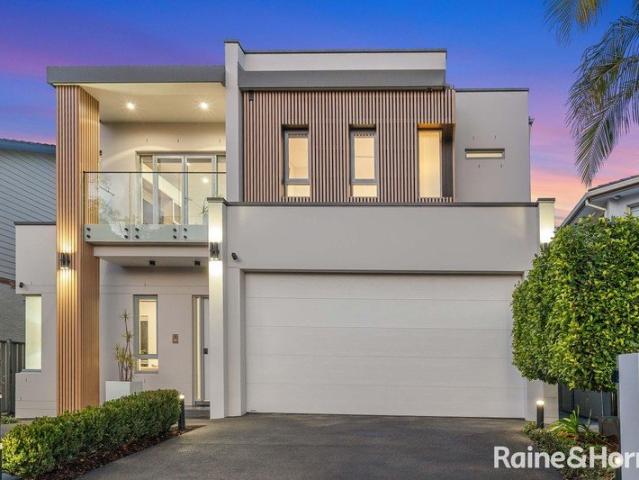
Set on a peaceful cul-de-sac, this freestanding residence delivers timeless character, effortless liveability and impressive proportions in one of Earlwood's most family-friendly pockets. Beautifully presented and freshly painted throughout, it showcases elegant period details, generous living zones and graceful indoor/outdoor entertaining. Established gardens and sun washed level lawn provide a wonderful sense of privacy, while the paved terrace is perfect for relaxed family gatherings. With Hughes Park just moments away and local schools, shops and transport within easy reach, this is a rare opportunity to secure lifestyle appeal and enduring value in a tightly held neighbourhood. • Tastefully updated and freshly painted, ready to move straight in • Formal dining room with timber floors and high ornate ceilings • Large gas kitchen overlooks the bright open plan living/dining area • Paved entertaining terrace ideal for hosting family gatherings • Peaceful established gardens and priva
Request Details
Graceful retreat with landscaped courtyard
View photo
House · for sale
Request Details
Graceful retreat with landscaped courtyard
Turrella
· 2 Bedrooms · 2 Baths · House
· Garden · Air conditioning · Fireplace · Equipped kitchen
Turrella · 2 Bedrooms · 2 Baths · House · Garden · Air conditioning · Fireplace · Equipped kitchen
There's an undeniable romance to this freestanding home, where a jasmine-filled courtyard creates a dreamy place to linger and unwind. A versatile first-floor addition offers a private retreat for teens or a quiet work-from-home space, close to everything a growing family could wish for. - Two-bed, plus study with first-floor addition - Floorboards, blockout shutters, split air-con - High decorative ceilings & picture rails t/out - Formal living & dining spaces, orig. fireplace - Stylish Hamptons-style kitchen, gas cooktop - Ample storage, breakfast bar & dishwasher - 2 spacious bedrooms w/ built-ins & w/ fans - Top-floor study area w/ bathroom & storage - Elegant main bathroom w/ corner spa bath - Potential to add 3rd bedroom, internal l'ndry - Bi-fold doors flow to covered alfresco space - Landscaped backyard, blooming w/ jasmine - Outdoor area with a fan & shed, solar panels - 200m to Tempe Stn & Cooks River parklands - 900m to Meraki Cafe and Sydenham Green - Steps to Tempe Public
Request Details
Versatile Family Living with Dual Accommodation on 570sqm
View photo
House · for sale
Request Details
Versatile Family Living with Dual Accommodation on 570sqm
Turrella
· 6 Bedrooms · 3 Baths · House
· Fireplace · Swimming pool · Equipped kitchen
Turrella · 6 Bedrooms · 3 Baths · House · Fireplace · Swimming pool · Equipped kitchen
Set on a generous 570sqm block, this deceptively spacious residence reveals a versatile layout designed to accommodate growing families with ease. Featuring two separate entrances and dual living zones, the home offers flexibility for multi-generational living or the option to seamlessly convert back into one expansive family haven. Boasting Federation features, the front residence showcases timeless character with ornate detailing, picture rails, floating floorboards and a charming feature fireplace anchoring the main living area. Two well-positioned bedrooms include a main with built-in robe and shared access to a light-filled sunroom, complete with wall-to-wall double-glazed windows. A well-appointed kitchen and dining area with stone benchtops and gas cooking ensures comfort and functionality for everyday living, while the rear section provides additional space ideal for teenagers, extended family or guests. Outdoors, enjoy a private retreat with a solar-heated swimming pool, perfe
Request Details
Revived period character with rear lane access
View photo
House · for sale
Request Details
Revived period character with rear lane access
Turrella
· 3 Bedrooms · 1 Bath · House
· Garden · Fireplace · Equipped kitchen
Turrella · 3 Bedrooms · 1 Bath · House · Garden · Fireplace · Equipped kitchen
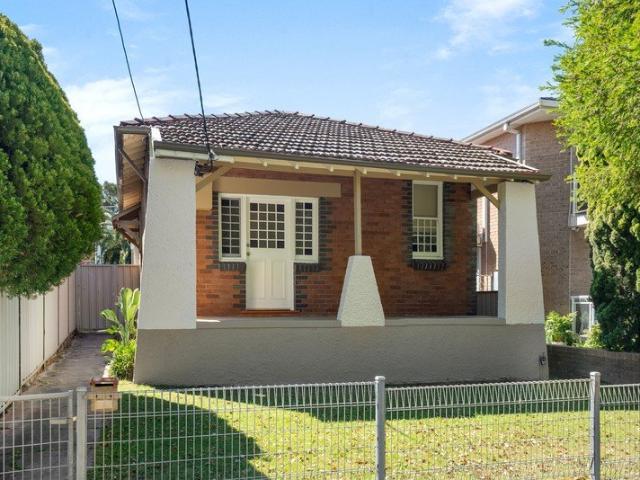
Freshly presented and rich in period character, this bungalow retains its original full brick construction, ornate ceilings and an elegant fireplace. Three bedrooms and a level backyard provide room for family life, with dual frontages adding versatility close to parks, shops and Banksia station. - Refreshed single level bungalow retains its period character - Level backyard with gated rear lane access for vehicles - Original full brick home with high ornate ceilings retained - Fresh paint and updated flooring create a welcoming setting - Generous lounge features an ornate tiled and iron fireplace - Three bedrooms include a spacious main with built-in storage - Functional galley kitchen with electric cooking and a pantry - Fully tiled modern bathroom with a separate shower and bath - Rear dining extension includes a laundry and an extra toilet - Connected setting close to parks, shops and Banksia station
Request Details
Original Character Home Offered for the First Time in Over 50 Years
View photo
House · for sale
Request Details
Original Character Home Offered for the First Time in Over 50 Years
Turrella
· 2 Bedrooms · 1 Bath · House
· Garden
Turrella · 2 Bedrooms · 1 Bath · House · Garden
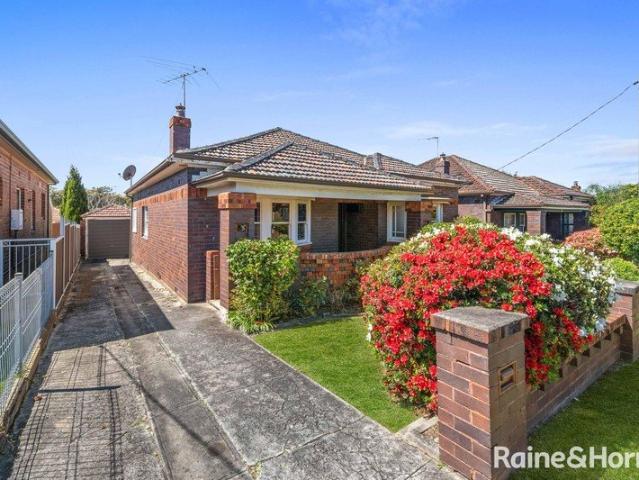
Offered to the market for the first time in over five decades, 15 Bardwell Crescent Earlwood presents a rare opportunity to secure a tightly held home filled with original character and charm. Beautiful ornate ceilings, stained-glass windows and timeless period details give the home warmth and personality that is increasingly hard to find. Offering two bedrooms with the potential for a third, separate lounge and dining areas and a sun-filled backyard, the home provides an inviting foundation for its next chapter. Brimming with character this much loved Earlwood home offers the opportunity to refresh, renovate or simply embrace its original charm and create something truly special for years to come. • Two bedrooms with the flexibility of a potential third • Tightly held and offered for the first time in over 50 years • Striking ornate ceilings showcasing the home's original character • Beautiful stained-glass windows and period detailing • Separate lounge and dining spaces • Sun-filled
Request Details
Private parkland tranquillity meets effortless villa living
View photo
Villa · for sale
Request Details
Private parkland tranquillity meets effortless villa living
Turrella
· 3 Bedrooms · 2 Baths · Villa
· Garden · Parking · Equipped kitchen
Turrella · 3 Bedrooms · 2 Baths · Villa · Garden · Parking · Equipped kitchen
Backing onto Bardwell Valley Parklands, this private two-level villa brings calm to daily life. Open plan interiors flow to a landscaped garden and entertainer's deck, while three bedrooms and an easy village-and-rail setting close by complete the picture. - Private two-level villa in a boutique collection of six homes - Open plan living and dining extend naturally to the outdoors - Stone-finished kitchen with gas cooktop and island seating - Entertainer's deck with built-in barbecue kitchen and sink - Landscaped backyard enjoys a peaceful green parkland backdrop - Three generous bedrooms, two offer fitted built-in wardrobes - Two modern bathrooms include an ensuite to the main bedroom - Lock-up garage provides secure parking and internal access - Walk to Bexley North village shops, cafes and railway station - Strata $1,260 pq, Council $1,876 pa, Water $860 pa
Request Details
Secluded family sanctuary with outdoor bliss
View photo
Townhouse · for sale
Request Details
Secluded family sanctuary with outdoor bliss
Turrella
· 3 Bedrooms · 2 Baths · Townhouse
· Garden · Air conditioning · Parking · Equipped kitchen
Turrella · 3 Bedrooms · 2 Baths · Townhouse · Garden · Air conditioning · Parking · Equipped kitchen
Impeccably updated throughout, this family townhouse tucks three spacious bedrooms upstairs, each fitted with its own air conditioning to see out the warmer months. Downstairs, a stamped- paved courtyard spills onto a lush lawn, serving as an open invitation for kids and pets to roam. - Updated family townhouse, 187sqm block - Split system a/c, bamboo timber floors t/out - SW-facing living space with picture windows - Chic Caesarstone kitchen w/ electric c'ktop - 3 beds upstairs with shutters, built-ins & a/c - Generous master with ceiling fan & ensuite - Classic main bath upstairs w/ shower & tub - Full-size internal l'ndry downstairs with toilet - Priv. low-maintenance yard w/ paved c'yard - Undercover timber deck entertaining space - Lock-up garage, solar panels, on quiet street - 240m to Euston Park & Crinian Street buses - Close to Canterbury's upcoming Metro line
Request Details
Luxury new Torrens title home on the Dulwich Hill/Marrickville border, steps to Cooks River Parklands
View photo
House · for sale
Request Details
Luxury new Torrens title home on the Dulwich Hill/Marrickville border, steps to Cooks River Parklands
Turrella
· 4 Bedrooms · 3 Baths · House
· Air conditioning · Fireplace · Parking · Equipped kitchen
Turrella · 4 Bedrooms · 3 Baths · House · Air conditioning · Fireplace · Parking · Equipped kitchen
Brand-new and meticulously crafted, this Torrens title residence delivers refined luxury and premium quality in a sought-after address bordering Dulwich Hill and Marrickville. Metres from Cooks River Parklands and the new Dulwich Hill Metro station, it features full double-brick construction, high ceilings, open-plan living with fireplace, alfresco entertaining with built-in BBQ and a showstopping Taj Mahal marble kitchen with Smeg appliances and concealed custom bar. Herringbone flooring, bespoke finishes and elegant marble accents complement three luxurious bathrooms, three bedrooms plus a versatile second living area or fourth bedroom. The master suite includes a walk-through robe and ensuite, while ducted air conditioning, CCTV, surround sound, internal laundry and a lock-up garage with Tesla EV charger complete this exceptional home. - Open plan living/dining with fireplace and high ceilings - Seamless indoor-outdoor flow to alfresco entertaining with built-in BBQ - Chef's kitchen
Request Details
Stylish modern family home in a coveted pocket
View photo
House · for sale
Request Details
Stylish modern family home in a coveted pocket
Turrella
· 3 Bedrooms · 2 Baths · House
· Garden · Air conditioning · Parking · Equipped kitchen
Turrella · 3 Bedrooms · 2 Baths · House · Garden · Air conditioning · Parking · Equipped kitchen
Situated in a sought-after pocket of Earlwood, this contemporary home is stylishly presented throughout and ready to move straight in and enjoy a low maintenance lifestyle. It's set within a stroll of village shops, Cooks River parklands and Earlwood Oval. -Elevated district views and abundant north westerly sunshine -Open plan living with plantation shutters and tiled flooring -Contemporary gas kitchen, stone benches, Bosch appliances -Sheltered entertainers' deck and a sunny low-maintenance yard -Three upstairs bedrooms with built-ins, generous master suite -Modern main bathroom, downstairs laundry and powder room -Ducted zoned air conditioning, huge underhouse storage zone -Lock-up garage with internal access plus two off-street spaces -Freshly painted interiors, secure video intercom plus CCTV -Close to both Earlwood and Canterbury South Public Schools
Request Details
Rare riverside setting with endless potential
View photo
House · for sale
Request Details
New
Rare riverside setting with endless potential
Turrella
· 4 Bedrooms · 2 Baths · House
· Garden · Terrace · Equipped kitchen
Turrella · 4 Bedrooms · 2 Baths · House · Garden · Terrace · Equipped kitchen
Set within one of Earlwood's most tightly held riverside pockets, this solid double-brick home offers a rare combination of space, privacy and direct connection to nature. The existing residence provides comfortable family accommodation across two levels, with three bedrooms, generous living and dining areas, a main kitchen and a versatile lower level with its own kitchenette and bathroom, ideal as a studio, retreat or fourth bedroom. A large entertaining terrace captures peaceful views across the Cooks River and surrounding greenery, while the expansive rear yard opens directly onto the river's walking and cycling trails. Ready to live in while you consider its future, the 746sqm parcel offers exceptional scope to renovate, extend or create a new contemporary residence that makes the most of this extraordinary setting (STCA). - Solid double-brick home across two flexible levels - Three bedrooms plus versatile downstairs studio - Generous living and dining with main kitchen - Lower-lev
Request Details
Renovated family home with a relaxed outdoor lifestyle
View photo
House · for sale
Request Details
New
Renovated family home with a relaxed outdoor lifestyle
Turrella
· 4 Bedrooms · 4 Baths · House
· Swimming pool
Turrella · 4 Bedrooms · 4 Baths · House · Swimming pool
Renovated with an emphasis on comfort, flexibility and easy family living, this inviting residence creates a peaceful retreat in a quiet Earlwood cul-de-sac. With a park at the end of the street and a private mineral pool at home, there are plenty of ways for the family to enjoy the outdoors, while two living areas provide space to come together or retreat. Set on a low-maintenance 417sqm parcel, the home combines generous proportions with a relaxed sense of privacy, while four bedrooms plus a fifth bedroom/home office offer flexibility as family needs change. Conveniently placed for transport, local shops, parks and schools, it delivers a rare balance of tranquillity and everyday connectivity. - Four generous bedrooms plus versatile fifth bedroom or home office - Spacious main bedroom with walk-in robe and private ensuite - Two separate living areas offering flexibility for family life - Renovated interiors with contemporary finishes and easy-care appeal - Heated flooring to all bathr
Request Details
Prime Opportunity with Scale, Frontage and Future Potential in Earlwood
View photo
House · for sale
Request Details
New
Prime Opportunity with Scale, Frontage and Future Potential in Earlwood
Turrella
· 6 Bedrooms · 2 Baths · House
· Parking · Equipped kitchen
Turrella · 6 Bedrooms · 2 Baths · House · Parking · Equipped kitchen
Set on a substantial 758.8sqm parcel with an impressive 34m frontage, this well-scaled dual-level residence is positioned in one of Earlwood's most tightly held streets, presenting a rare opportunity to secure both immediate liveability and long-term potential in a premium Inner West setting. Defined by its generous proportions and adaptable layout, the home comfortably accommodates large or extended families, while offering clear scope to renovate, reconfigure or redevelop (STCA). This combination of scale, flexibility and future potential delivers a compelling proposition for developers and investors, alongside families seeking space and a strong lifestyle base. -Six generously proportioned bedrooms offering space and flexibility -Two well-appointed bathrooms positioned across both levels of home -Three-car accommodation including garage and driveway parking spaces -Defined living and dining zones creating a practical family layout -Well-scaled kitchen with generous proportions and a
Request Details
Double Brick Luxury Home l Desirable Location
View photo
House · for sale
Request Details
Double Brick Luxury Home l Desirable Location
Turrella
· 5 Bedrooms · 3 Baths · House
· Balcony · Air conditioning · Equipped kitchen
Turrella · 5 Bedrooms · 3 Baths · House · Balcony · Air conditioning · Equipped kitchen
Showcasing striking contemporary architecture, superior double brick construction and concrete slabs, this brand-new residence delivers a premium standard of family living in one of Bexley North's most desirable locations. Enjoying a sun-filled north-east aspect, the home features luxurious finishes throughout including Taj Mahal stone, premium Franke appliances, Meir tapware and ActronAir ducted air conditioning. Ideally positioned between Bexley North and Kingsgrove shopping villages and railway stations, the home also provides easy access to local schools, parklands, the M5 motorway, Sydney Airport and the CBD. • Generous open-plan living and dining areas filled with natural light • Designer kitchen with extensive storage and butlers pantry • Seamless indoor and outdoor flow ideal for family entertaining • Beautifully appointed bathrooms with refined fixtures and detailing • Spacious bedrooms designed for comfort with expansive joinery • Private upper-level balcony capturing the des
Request Details
Timeless Elegance With Historical Charm
View photo
House · for sale
Request Details
Timeless Elegance With Historical Charm
Turrella
· 4 Bedrooms · 1 Bath · House
· Garden · Parking
Turrella · 4 Bedrooms · 1 Bath · House · Garden · Parking
Step into timeless elegance with this stunning, one-of-a-kind Federation period brick home, perfectly positioned on the high side of a quiet, tree lined cul-de-sac. Boasting four generous bedrooms, this residence captures classic architectural heritage through soaring high ceilings with breathtaking ornate details and rich, original timber floors. Designed for both refined entertaining and comfortable family living, the home features distinct, separate living and dining areas that flow seamlessly. Set on a large, spacious parcel of land, the property offers an expansive yard ideal for outdoor enjoyment, complemented by a long side driveway providing seamless access to a secure lock-up garage. Privately situated yet exceptionally convenient, you are just minutes away from the Hurlstone Park Metro line, vibrant local cafes, boutique shops, the Cooks River Cycle and Walkway, the GreenWay, Dulwich Hill Light Rail, and reputable schools. This is a truly unique opportunity to secure an archi
Request Details
Luxury brand new retreat of spacious family design
View photo
House · for sale
Request Details
Luxury brand new retreat of spacious family design
Turrella
· 5 Bedrooms · 3 Baths · House
· Garden · Patio · Equipped kitchen
Turrella · 5 Bedrooms · 3 Baths · House · Garden · Patio · Equipped kitchen
Exceptional family living finds a new address in this highly convenient Earlwood pocket. This exclusive architect-designed residence delivers a luxurious contemporary approach to low maintenance living and entertaining, while offering space and style like few others in the area. It's the perfect readymade retreat for a large and growing family and a sought-after street setting adds the final touch, as it's conveniently located just around the corner from the local William Street shopping strip, bus transport and all the area's quality schools. • Impressive proportions with a focus on quality, space and natural light • Sleek and contemporary interiors feature a generous open plan layout • Level flow to a covered dining patio plus a small grassed side garden • Deluxe island kitchen with high-end Smeg fittings and Taj Mahal benches • Four upper-level bedrooms are all fitted with generous custom built-ins • The king-sized master features a designer ensuite and walk-in wardrobe • A ground f
Request Details
Fully renovated family abode
View photo
House · for sale
Request Details
Fully renovated family abode
Turrella
· 3 Bedrooms · 2 Baths · House
· Equipped kitchen
Turrella · 3 Bedrooms · 2 Baths · House · Equipped kitchen
Live in comfort and style, footsteps from amenities in this beautifully renovated, freestanding family home. Flowing across one elegant, light-filled level, the home begins with three spacious bedrooms, including a luxe master suite, before opening up into an expansive lounge, dining and kitchen. Sliding doors extend the living space onto a covered alfresco area, complete with BBQ kitchen the perfect place to unwind and entertain while children play on the sunny, manicured lawn. Positioned in a quiet residential street, the home is just 450 metres from Arncliffe Station, grocers and dining, is a short drive from Bayside Beaches and offers unbeatable value within 10km of the CBD. - Fully renovated with large-format tiled flooring, ducted AC and downlights throughout - Three bedrooms with built-ins; main has ensuite and WIR - Spacious open-plan living with vaulted ceilings and custom joinery - Stunning new kitchen offers stone island, WIP and DW - Luxe new bathroom; separate internal lau
Request Details
CDC Approved Duplex Site on 929.5sqm Approx
View photo
House · for sale
Request Details
CDC Approved Duplex Site on 929.5sqm Approx
Turrella
· 3 Bedrooms · 2 Baths · House
· Air conditioning · Cellar · Equipped kitchen
Turrella · 3 Bedrooms · 2 Baths · House · Air conditioning · Cellar · Equipped kitchen
Positioned on a generous 929.5sqm (approx.) parcel of land, this exceptional property presents an outstanding opportunity for developers, builders and investors. With a Complying Development Certificate (CDC) already approved for the demolition of the existing residence and the construction of a duplex comprising two 5-bedroom, 3.5-bathroom residences with double basement garages, private swimming pools and detached pergolas (subject to the conditions of the approval). Conveniently located close to local shops, schools, parks and public transport. - CDC approved for the construction of a duplex comprising two 5-bedroom, 3.5-bathroom residences with double basement garages, private swimming pools and detached pergolas (subject to the conditions of the approval) - Generous 929.5sqm (approx.) parcel of land - Existing character home with three spacious bedrooms - Large kitchen with ample cupboard and bench space - Oversized separate lounge and dining areas - Split system air conditioning
Request Details
Wide fronted block with endless potential
View photo
House · for sale
Request Details
Wide fronted block with endless potential
Turrella
· 2 Bedrooms · 1 Bath · House
· Parking · Equipped kitchen
Turrella · 2 Bedrooms · 1 Bath · House · Parking · Equipped kitchen
There's room to dream on this expansive 328.8sqm block, where an updated freestanding home offers a wealth of future possibilities, including scope for a second storey with city views. Set on Marrickville's charming periphery, the Sydenham Metro keeps the city forever close. - Freestanding Victorian with 9.14m frontage - Ducted a/c, private study nook & floorboards - Separate living & dining spaces with skylight - Sleek gas kitchen w/ stainless bench, d'wshr - 2 spacious beds w/ carpet, 1 w/ attic access - Tasteful main bathroom, external l'dry space - Abundant storage t/out, incl. oversized attic - Covered alfresco entertaining area and lawn - Versatile workshop with under-house storage - Wide 328.8sqm block, scope to develop (STCA) - Off-street parking & near Princes Hwy buses - 700m to Sydenham Metro line & Tillman Park - Walk to schools, Marrickville and Cooks River
Request Details
Elevated family living with city views and versatile living spaces
View photo
House · for sale
Request Details
Elevated family living with city views and versatile living spaces
Turrella
· 3 Bedrooms · 2 Baths · House
· Balcony · Equipped kitchen
Turrella · 3 Bedrooms · 2 Baths · House · Balcony · Equipped kitchen
Elevated to capture sweeping northerly views to the city skyline, this contemporary double-brick residence delivers space, flexibility and low-maintenance living in one of Earlwood's most tightly held pockets. Designed for modern family life, the home offers a versatile dual-level layout with multiple living zones and seamless flow to a private outdoor entertaining area ideal for growing families or professionals working from home. Natural light floods the interiors, while the elevated position provides privacy, outlook and a sense of escape rarely found this close to the city. Upstairs, three generously sized bedrooms open onto a sun-drenched north-facing balcony, creating a relaxed retreat with uninterrupted district views. Downstairs, a large rumpus or fourth bedroom offers the flexibility of a home office, guest accommodation or second living space, a key advantage for today's lifestyle. Finished with quality inclusions throughout, the home features a well-appointed stone kitchen w
Request Details
A stylish edge for modern townhouse living
View photo
Townhouse · for sale
Request Details
A stylish edge for modern townhouse living
Turrella
· 3 Bedrooms · 3 Baths · Townhouse
· Garden · Balcony · Patio · Equipped kitchen
Turrella · 3 Bedrooms · 3 Baths · Townhouse · Garden · Balcony · Patio · Equipped kitchen
Cleverly designed to provide a bright modern living space in the architectural The Quarry urban community, this immaculate strata-residence is the perfect home for those that like to live and entertain in easy style. Generous interiors feature an array of smart up-to-date finishes and a well-proportioned floorplan that integrates easily with an outdoor area offering sunlit privacy. This quality townhouse has its own private street entry and is ideally placed close to Marrickville's dining and entertainment, and within a stroll to Tempe station and the Cooks River parklands. • Own street entrance via a landscaped courtyard and front patio • Northerly rear aspect brings streaming light throughout the day • Bright and modern design with open style living and dining spaces • High-quality kitchen featuring gas fittings and customised storage • Ultra-private north-facing courtyard and outdoor entertainment zone • Three bedrooms, two upstairs both have built-ins and a balcony • Direct interna
Request Details
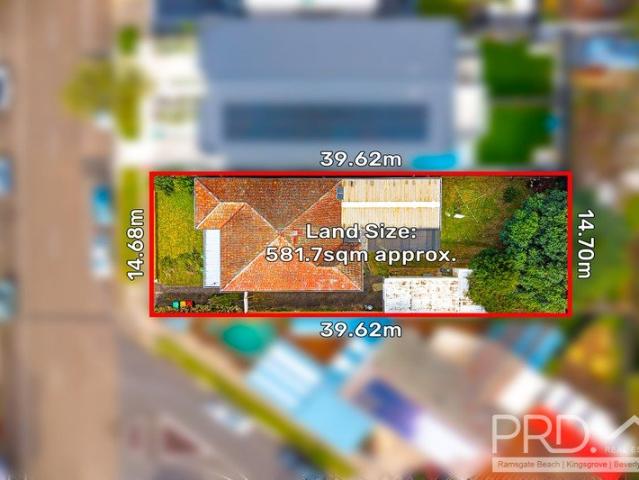
BRICK HOME WITH ENDLESS POSSIBILITIES IN THE HEART OF BEXLEY ON 581.7 SQM APPROX. POTENTIAL DUPLEX SITE S.T.C.A
View photo
House · for sale
Request Details
BRICK HOME WITH ENDLESS POSSIBILITIES IN THE HEART OF BEXLEY ON 581.7 SQM APPROX. POTENTIAL DUPLEX SITE S.T.C.A
Turrella
· 4 Bedrooms · 2 Baths · House
· Garden · Parking · Equipped kitchen
Turrella · 4 Bedrooms · 2 Baths · House · Garden · Parking · Equipped kitchen
Positioned in a highly sought-after pocket of Bexley, this brick family residence presents an exceptional opportunity to secure a spacious home on a generous 581.7sqm parcel of land (approx.). Offering comfortable family living today with exciting scope to renovate, rebuild or explore future development potential (SUBJECT TO COUNCIL APPROVAL), this is a rare offering in a tightly held location. Boasting a versatile floor plan, the home features four well-proportioned bedrooms, multiple living and dining zones, a spacious kitchen overlooking the backyard, and a separate teenage retreat/home office, making it ideal for growing or multi-generational families. Outdoors, the expansive backyard and oversized garage/storage provide ample space for entertaining, hobbies, additional vehicles or future enhancements. Perfectly positioned just moments from quality schools, local cafés, village shopping, parks and public transport, with easy access to Bexley, Kingsgrove and Rockdale amenities, this
Request Details
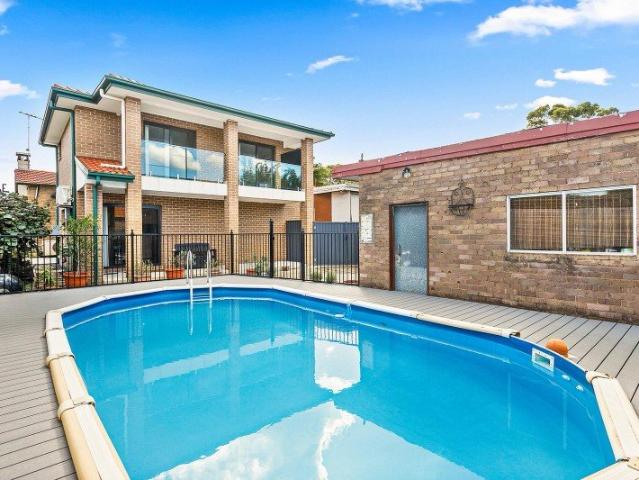
A superb detached home designed for poolside entertaining
View photo
House · for sale
Request Details
A superb detached home designed for poolside entertaining
Turrella
· 5 Bedrooms · 4 Baths · House
· Balcony · Air conditioning · Swimming pool · Parking · Equipped kitchen
Turrella · 5 Bedrooms · 4 Baths · House · Balcony · Air conditioning · Swimming pool · Parking · Equipped kitchen
Immaculately presented and fully detached, this near-new home brings exceptional family space to a seamless indoor-outdoor design. Expansive living flows to an alfresco kitchen and in-ground pool, while a generous main suite enjoys sunsets from its private balcony. - Fully detached near-new home with no shared adjoining walls - Four generous upstairs bedrooms feature built-in wardrobes - Versatile media room offers scope for use as a fifth bedroom - Main suite with walk-through robe and sunset-facing balcony - Three bathrooms, ensuite with herringbone tiles and rainhead - Stone island kitchen, five-burner gas cooking, walk-in pantry - Open-plan living with custom joinery and a pool-view window - Alfresco kitchen and roller blinds beside an in-ground pool - Limestone flooring, engineered timber upstairs, zoned air con - Single lock-up garage complements this generous family home
Request Details
Mixed Use Development Site B1 & R2 Zoning|View it by appointment
View photo
House · for sale
Request Details
Mixed Use Development Site B1 & R2 Zoning|View it by appointment
Turrella
· 3 Bedrooms · 1 Bath · House
· Parking
Turrella · 3 Bedrooms · 1 Bath · House · Parking
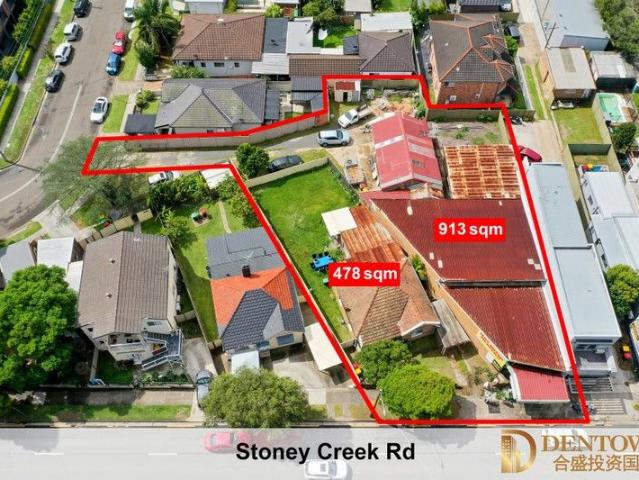
Inspections by appointment only 9496 Stoney Creek Road, Bexley NSW 2209 An exceptional opportunity to secure a rare mixed-use development site in a tightly held Bexley location. Held and owner-occupied by the same family for over 40 years. his property offers strong holding income, flexible zoning and significant future development upside. Close to Parks, Shops, cafe and restaurant and school. Property Highlights Total land area: Approx. 1,391sqm Dual zoning: B1 Neighbourhood Centre + R2 Residential Rear lane access with on-site parking Two large storage sheds/workshops at the rear Long-established hot water & gas system business operating for 40+ years Excellent holding income potential while planning redevelopment No. 96 Residential Dwelling 3-bedroom full brick period home Situated on approx. 478sqm parcel Currently leased Wide side driveway to carport Opposite parkland outlook Ideal for land banking, rental income or redevelopment amalgamation Development Potential (STCA) Mixed-use
Request Details
Freestanding family haven with enviable yard
View photo
House · for sale
Request Details
Freestanding family haven with enviable yard
Turrella
· 3 Bedrooms · 1 Bath · House
· Garden · Swimming pool · Parking · Equipped kitchen
Turrella · 3 Bedrooms · 1 Bath · House · Garden · Swimming pool · Parking · Equipped kitchen
Captivating in every sense, this freestanding cottage reveals an idyllic outdoor sanctuary shaded by established trees, while a glistening pool creates a dreamy backdrop for sun-filled afternoons. Set in a coveted pocket of Earlwood, it's the perfect place for a family to flourish. - Charming, freestanding double-fronted cottage - Updated interiors, timber floors & ceiling fans - Sep. living & dining zones, great natural light - Functional kitchen w/ induct. cooktop, dbl sink - Dishwasher drawer below sink & Bosch oven - 3 good-size beds, 1 w/ wall of built-in storage - Well-kept main bathroom w/ sep. tub/shower - Full-size internal laundry with storage and w/c - Idyllic, sunny yard w/ established shady trees - In-ground swimming pool, porch & BBQ area - Excellent for entertaining and for kids to play - Big lock-up garage, EV charger, solar panels - Wonderful as is & scope to add value (STCA) - Moments from Earlwood shops, cafes, parks - In catchment for C'bury South Public School
Request Details
Beautifully Presented Double Brick Residence in Highly Convenient Location
View photo
House · for sale
Request Details
New
Beautifully Presented Double Brick Residence in Highly Convenient Location
Turrella
· 3 Bedrooms · 2 Baths · House
· Balcony · Equipped kitchen
Turrella · 3 Bedrooms · 2 Baths · House · Balcony · Equipped kitchen
First time offered in 34 years and positioned in a tightly held and highly sought-after location, this beautifully presented double brick residence combines generous proportions, contemporary updates and an exceptionally convenient setting. Bathed in natural light and generously proportioned across two substantial levels, the home was originally designed with four bedrooms plus a separate study, offering multiple living zones, a versatile floorplan and excellent indoor and outdoor entertaining spaces. Conveniently located approximately 550 metres from Rockdale Station and local shopping, with schools, parks and everyday amenities close by, this impressive residence is ready to enjoy immediately. - Three impressive double-sized bedrooms with built-in wardrobes plus a separate study - Originally designed as a four-bedroom home with flexibility to reinstate the fourth bedroom - Large rear balcony capturing elevated district views - Gourmet kitchen featuring granite benchtops and gas cookt
Request Details
Luxury Family Entertainer in a Premier Bardwell Park Setting
View photo
House · for sale
Request Details
Luxury Family Entertainer in a Premier Bardwell Park Setting
Turrella
· 5 Bedrooms · 5 Baths · House
· Equipped kitchen
Turrella · 5 Bedrooms · 5 Baths · House · Equipped kitchen
Positioned in one of Bardwell Park's most desirable and tightly held pockets, this substantial double-brick and concrete residence delivers an exceptional combination of scale, quality, luxury and effortless family living. Beautifully appointed across two generous levels, the home has been thoughtfully designed for both sophisticated everyday living and impressive entertaining. Multiple living zones, five bedrooms, five bathrooms and an expansive connection between the interior and outdoor entertaining areas provide an outstanding level of flexibility for growing and extended families. At the heart of the home is a gourmet kitchen featuring quality Bosch appliances, an expansive stone island and walk-in pantry, flowing seamlessly into the open-plan living and dining areas. These spaces open directly to an impressive full-width alfresco entertaining area, complete with built-in BBQ/kitchen facilities, dining and living zones and motorised Luxaflex blinds - creating an exceptional year-r
Request Details

Get email alerts

Don't miss out: be the first to know about new properties

The alert was correctly created

On subscribing you accept the conditions of use and the privacy policy
Alert
Receive new ads in your inbox
Save this search
Receive alerts for new listings

We'll send you an email when we have new properties for: "Houses for sale in Turrella"

The alert was correctly created

Clemton Park
Canterbury, Sydney
Get email alerts and be the first to see new listings
Required field
On subscribing I accept the terms of the privacy policy
Perfect! You'll soon start receiving new listings via email
Alert
Receive an email when we have new ads for Houses for sale in Turrella
Save this search
Filters

Bedrooms

Size (m²)

m²
m²

Price

$
$

Property type

Bathrooms

Clear all filters
Receive notifications when new entries are published.