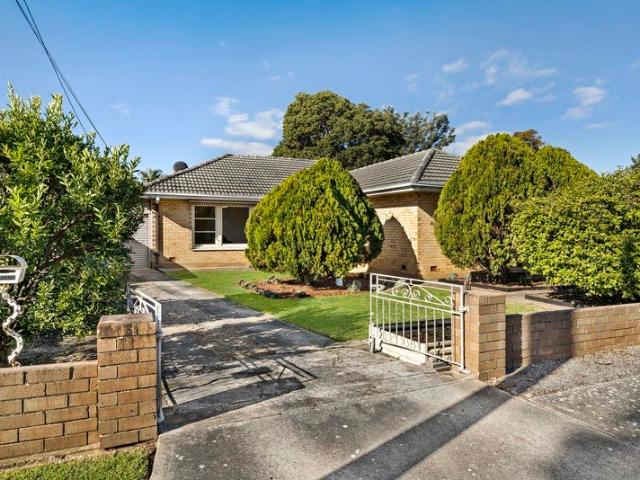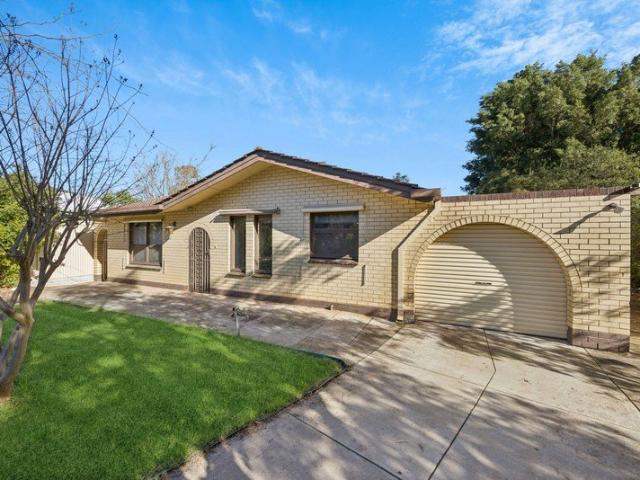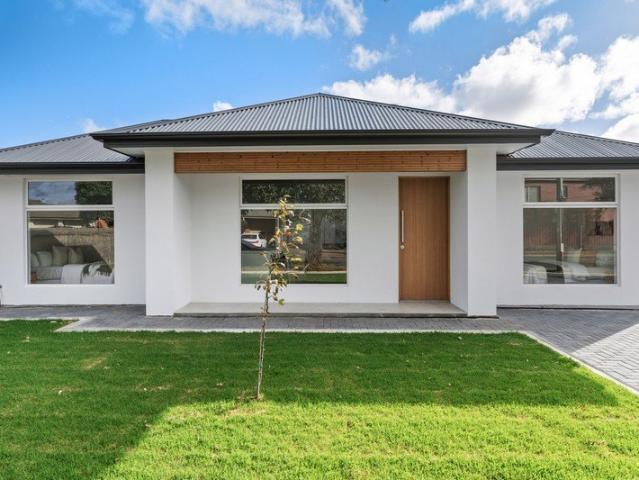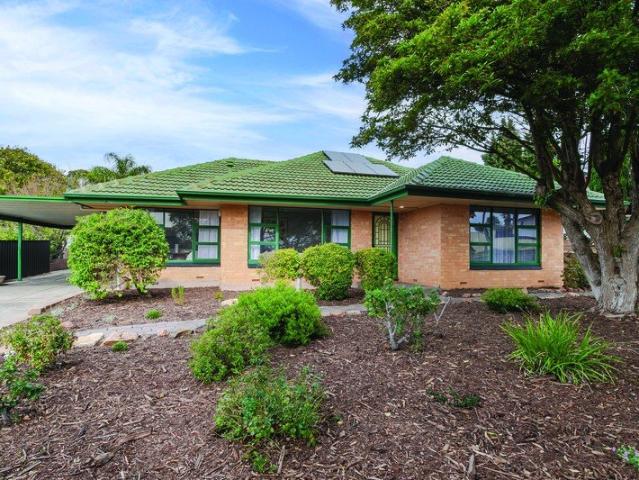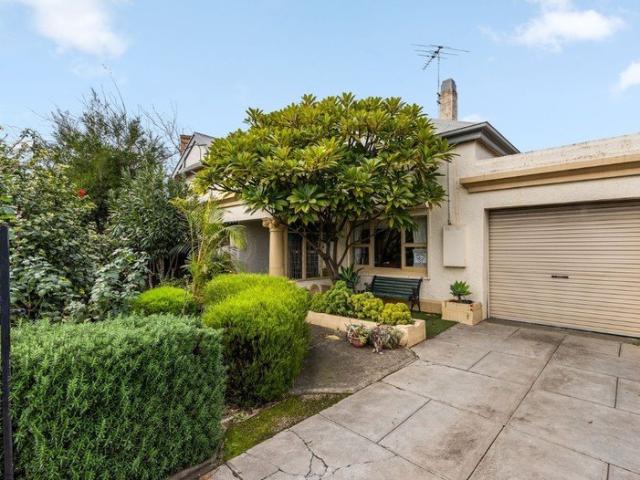
752 houses for sale in Torrens Park

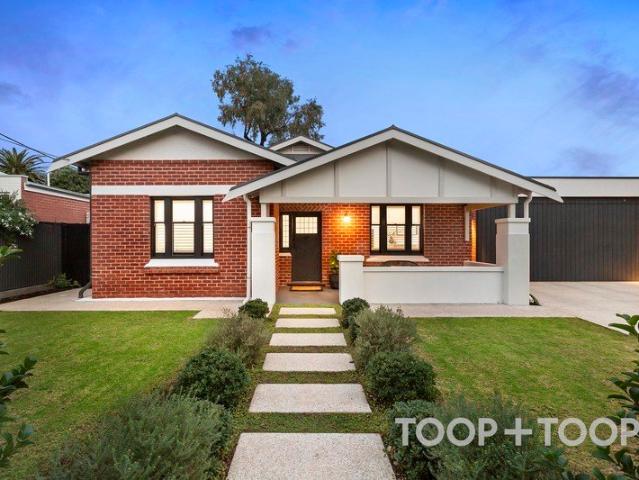
The Most Outstanding Character Bungalow with Every Modern Luxury Added
View photo
House · for sale
Request Details
The Most Outstanding Character Bungalow with Every Modern Luxury Added
Torrens Park
· 4 Bedrooms · 3 Baths · House
Torrens Park · 4 Bedrooms · 3 Baths · House
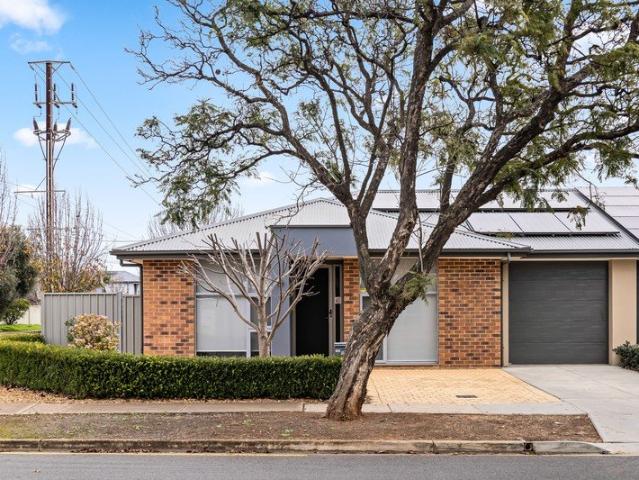
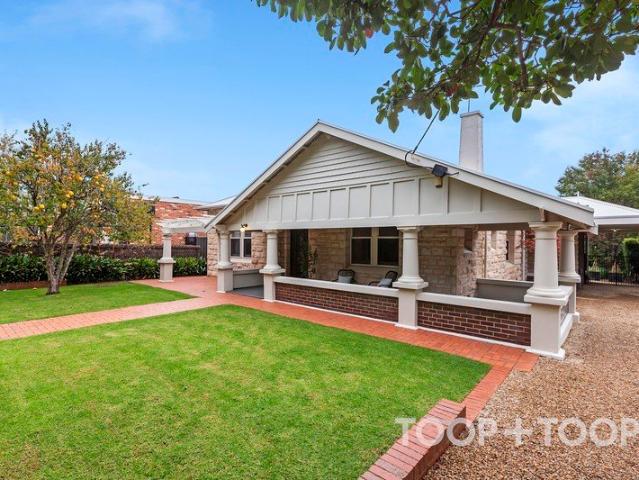
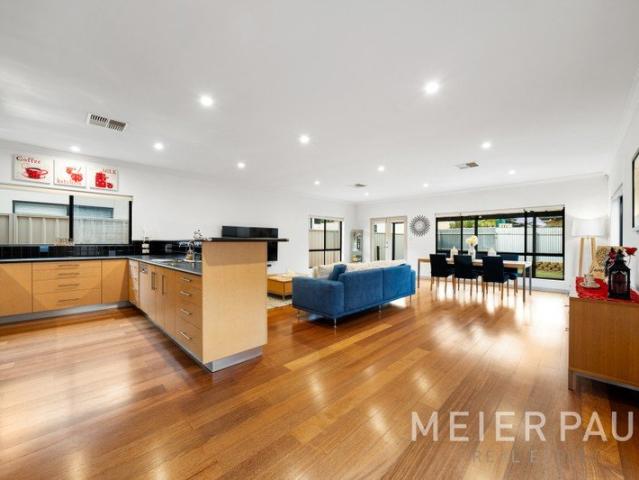
This show-home perfect property captures every design detail and modern luxury that you could want in its complete renovation and impeccable extension by luxury award winning builder DESYN Homes. With its original 1929 façade honouring its tradition and complemented with modern design elements, the home exudes a sophisticated and inviting street presence that will make you proud to arrive home every day. Stepping inside, an immediate sense of space, light and warmth welcomes you, as does the striking blend of original character with sleek modern architecture. The original part of the home has the unmistakable sense of character that only a well-loved heritage home can offer and features timeless elements such as detailed ceiling rose, feature cornices, ornate fireplaces and 3.2m high ceilings. This area of the home offers three generous-sized bedrooms, including one with walk-in-wardrobe and ensuite. American Oak floorboards invite you into the new extension with soaring 3.6m ceilings
Request Details
A Landmark Beachside Estate of Timeless Elegance and Resort Style Luxury
View photo
House · for sale
Request Details
A Landmark Beachside Estate of Timeless Elegance and Resort Style Luxury
Torrens Park
· 5 Bedrooms · 3 Baths · House
· Garden · Equipped kitchen
Torrens Park · 5 Bedrooms · 3 Baths · House · Garden · Equipped kitchen
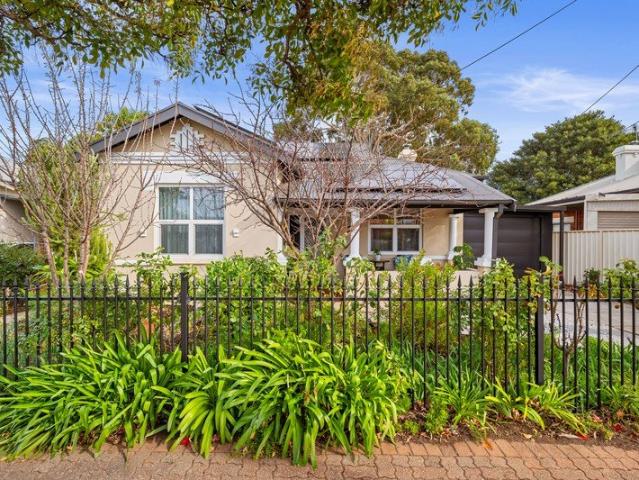
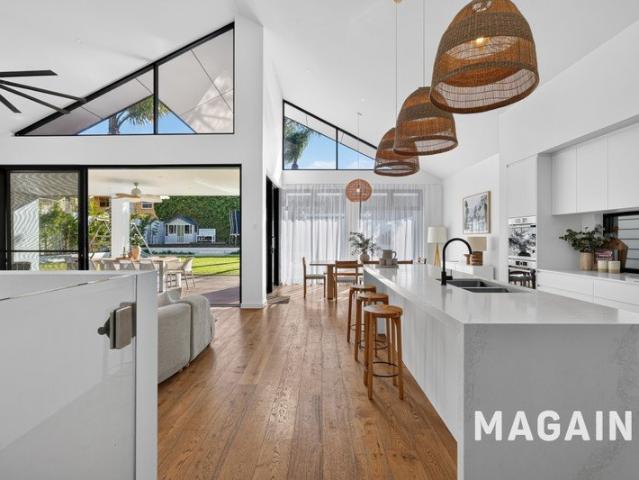
Travis Denham and Sandy Robinson are proud to present 42 Beach Road, Brighton to the market. Just three homes from the golden sands of Brighton Beach, this extraordinary 1925 residence delivers an exceptional blend of timeless character, sophisticated modern luxury and resort-inspired family living. Occupying an impressive 991sqm allotment, this beautifully renovated five-bedroom home offers an enviable coastal lifestyle where generous proportions, premium finishes and effortless entertaining come together in perfect harmony. A striking façade, complete with a classic wrap-around porch, secure low-maintenance front yard and established greenery lining the driveway, creates an unforgettable first impression. Beyond the front door, beautiful timber-style flooring guides you through the expansive lower level, where the original character of the home has been thoughtfully preserved while embracing contemporary family living. The light-filled open plan living, dining and kitchen zone forms
Request Details
Live large from a Toorak Gardens sanctuary that delivers on every front
View photo
House · for sale
Request Details
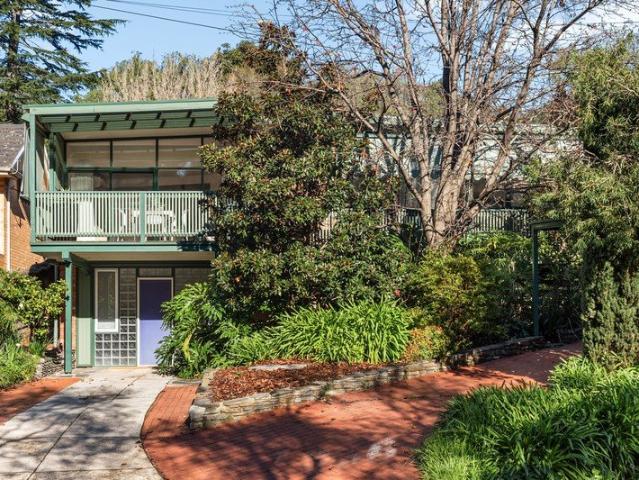
Live large from a Toorak Gardens sanctuary that delivers on every front
Torrens Park
· 4 Bedrooms · 2 Baths · House
· Equipped kitchen
Torrens Park · 4 Bedrooms · 2 Baths · House · Equipped kitchen
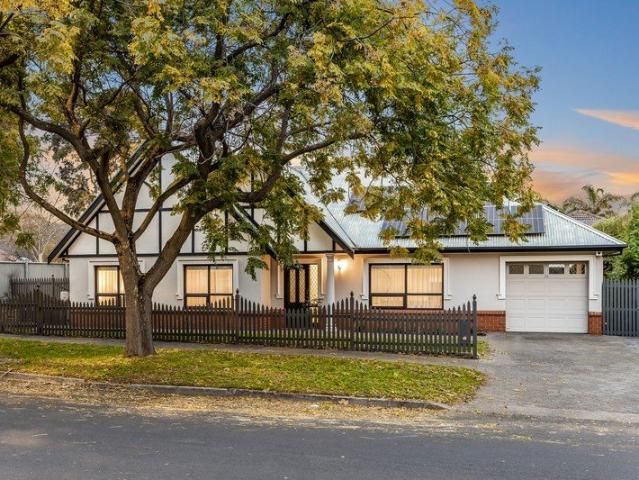
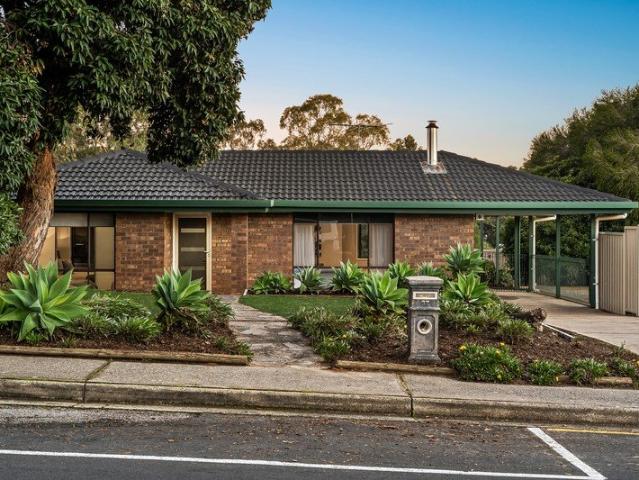
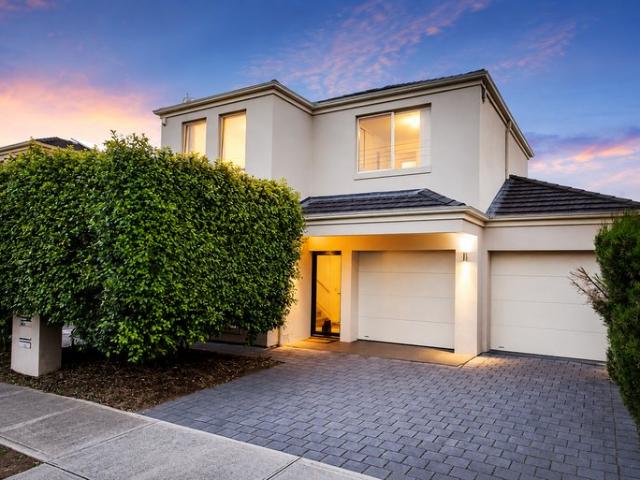
Best offers by 12:00pm Tuesday 11th August (unless sold prior) Big on space, light on maintenance, and perfectly placed between the CBD and Burnside's best, 24 Sprod Avenue proves you really can have it all. Its Tudor-inspired façade makes a memorable first impression, but it's what unfolds beyond the front door that really earns your attention. High ceilings, timber-look floors, and streams of natural light set the tone, drawing you from a generous front lounge to an expansive open-plan living domain that refuses to feel ordinary. Taking pride of place, a showpiece kitchen anchors it all with stone benchtops, a broad island, high end stainless-steel appliances (including dual convection and steam ovens), and more than enough storage to keep the busiest households running without missing a beat. At the rear, a return entertaining area extends the living alfresco. Drop the outdoor blinds, fire up the barbecue, gather the crowd, or simply slow things down it's an outdoor retreat that wor
Request Details
Spectacular Views from the City to the Coastline
View photo
House · for sale
Request Details
Spectacular Views from the City to the Coastline
Torrens Park
· 4 Bedrooms · 2 Baths · House
· Parking
Torrens Park · 4 Bedrooms · 2 Baths · House · Parking
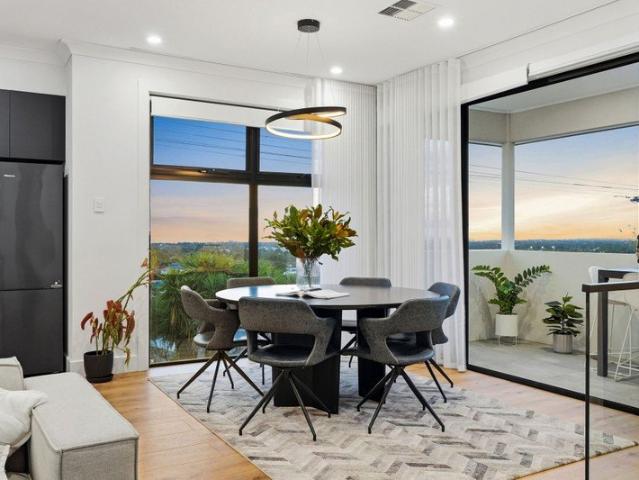
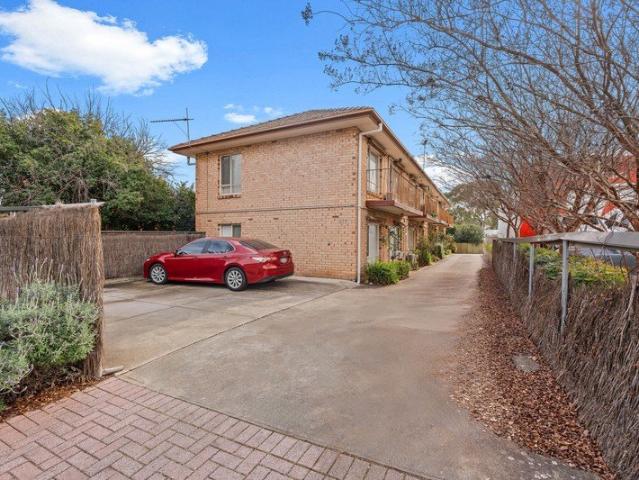
Best Offers By 21/6 at 10am - Unless Sold Prior Etched into its elevated corner position within a private gated enclave, 1 East Way claims a front row seat from city skyline to coastline, where the outlook shifts with the light and never loses its impact. From the street, clean lines, crisp render and a modern monochrome palette make a confident first impression, but it's inside where the home really finds its voice, full height glass drawing Adelaide's sparkling skyline deep into the living spaces and holding it there. A dual-level design gives the layout room to move, with the ground floor offering three bedrooms and a generous lounge, directly connected to the double garage. It's a zone that adapts easily over time, whether for growing kids, guests, or a quieter work-from-home retreat, all thoughtfully set apart from the main living. Upstairs, the focus shifts entirely to the view: open plan living and the master retreat are framed in glass at every turn, the treetops and skyline be
Request Details
The Perfect Blend of Comfort, Space & Lifestyle
View photo
Townhouse · for sale
Request Details
The Perfect Blend of Comfort, Space & Lifestyle
Torrens Park
· 3 Bedrooms · 2 Baths · Townhouse
· Equipped kitchen
Torrens Park · 3 Bedrooms · 2 Baths · Townhouse · Equipped kitchen
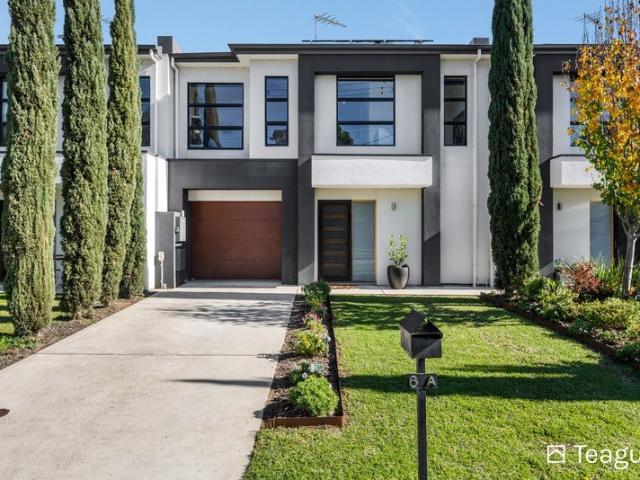
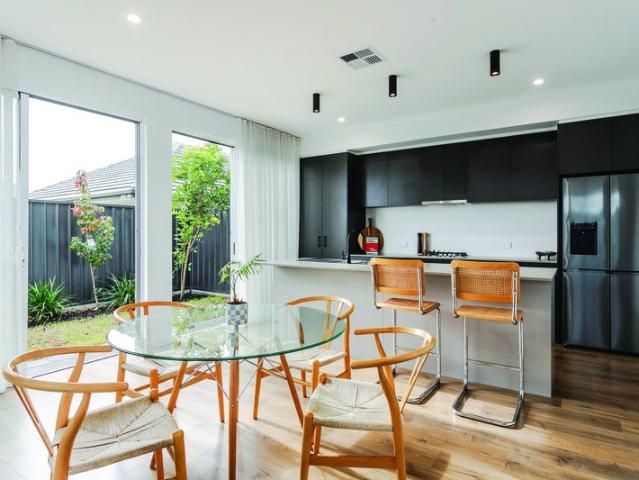
From the moment you arrive, 6A Jane Street delivers the perfect balance of style, functionality and low-maintenance living. Beautifully presented across two spacious levels, this contemporary residence offers a versatile floorplan designed to suit first home buyers, growing families, professionals and investors alike. Filled with natural light and thoughtfully appointed throughout, every space has been crafted for comfortable everyday living while providing the flexibility to entertain, relax and enjoy for years to come. Whether you're searching for a home to move straight into or a quality addition to your investment portfolio, this impressive Marion address presents an outstanding opportunity in one of Adelaide's most convenient and well-connected suburbs. The Home. At the heart of the home lies an expansive open-plan living, dining and kitchen area where 2.7-metre ceilings and warm timber flooring create an inviting sense of space. The stylish kitchen is both practical and elegant,
Request Details
Classic Foundations, Future Possibilities with approved Sub Division
View photo
House · for sale
Request Details
Classic Foundations, Future Possibilities with approved Sub Division
Torrens Park
· 3 Bedrooms · 1 Bath · House
· Garden · Air conditioning · Equipped kitchen
Torrens Park · 3 Bedrooms · 1 Bath · House · Garden · Air conditioning · Equipped kitchen
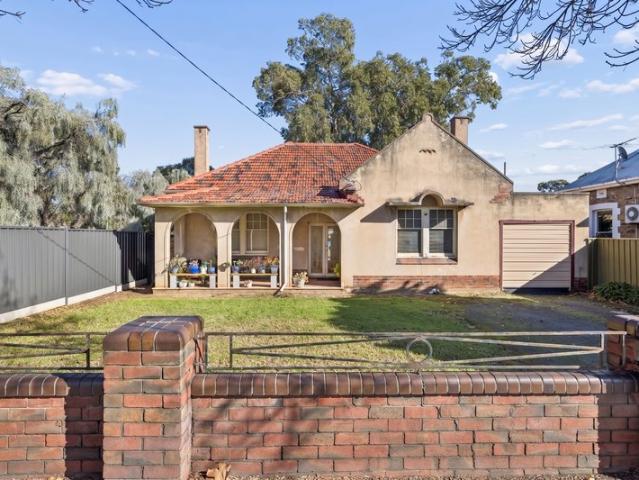
Best Offer by Tuesday 11th August at 10am (USP) Brimming with timeless character and endless potential, this unique 1935 Spanish inspired Villa presents an exciting opportunity to create something truly special in the heart of Clarence Park. It has enormous potential to renovate, extend or redevelop with already approved subdivision plans in place and even explore potential commercial use (STCC). Presenting multiple exciting opportunities (STCC). Inside, soaring high ceilings and stunning period features create a warm and welcoming atmosphere, while three generous bedrooms provide plenty of space for growing families. Partially refreshed and awaiting your personal touch, the hard work has been done with modernised wet areas - (plumbing provision for a second toilet). The kitchen offers a practical layout, ready to enjoy today, or transform into your dream family hub. Modern ducted reverse cycle air conditioning will keep you comfortable year round. The expansive backyard is the perfect
Request Details
Stylish, low maintenance living in a convenient location
View photo
House · for sale
Request Details
Stylish, low maintenance living in a convenient location
Torrens Park
· 3 Bedrooms · 2 Baths · House
· Garden · Equipped kitchen
Torrens Park · 3 Bedrooms · 2 Baths · House · Garden · Equipped kitchen
The spacious master bedroom is privately positioned and features a walk-in robe and ensuite, while the second bedroom includes a generous built-in robe. The versatile third bedroom is fitted with a built-in desk, making it ideal as a bedroom or a dedicated work-from-home office. The spacious main bathroom is thoughtfully appointed with a full-size bathtub, separate shower and generous vanity, providing the perfect space to relax and unwind. At the heart of the home, the open plan kitchen, living and dining area creates a welcoming space for everyday living and entertaining. Large windows overlooking the rear yard flood the home with natural light, while decorative wall panelling adds warmth and character to the living area. Sliding doors from the dining space open seamlessly to the outdoor entertaining area, creating an easy indoor-outdoor connection. The well-appointed kitchen is both stylish and practical, featuring a breakfast bar, generous bench space and excellent storage, making
Request Details
Single Level Luxury, Perfected Torrens Title and No Shared Walls
View photo
House · for sale
Request Details
Single Level Luxury, Perfected Torrens Title and No Shared Walls
Torrens Park
· 3 Bedrooms · 2 Baths · House
Torrens Park · 3 Bedrooms · 2 Baths · House
Last chance for customisation before construction commences! The last remaining Torrens titled home now available When Norwood Developments puts its name to a project, buyers pay attention, and with good reason. Their reputation for craftsmanship and considered design has become the benchmark in the eastern suburbs. Having just sold 36 Coke Street, they're now unveiling its neighbouring residence: a premium single-level detached home in the heart of Norwood. Single-level luxury in this suburb is almost impossible to find, and when it does appear, it's typically decades old and ready for a full overhaul. That's what makes 34 Coke Street so special. Thoughtfully designed, architecturally striking, and finished to a high specification, this home delivers true low-maintenance living without sacrificing scale, comfort or high-end amenity. This residence revolves around a flowing, single-level floorplan with three generous bedrooms, a true master suite, study, expansive open living zones, pl
Request Details
Entertain in Style, in the Heart of Glengowrie
View photo
House · for sale
Request Details
Entertain in Style, in the Heart of Glengowrie
Torrens Park
· 4 Bedrooms · 3 Baths · House
· Equipped kitchen
Torrens Park · 4 Bedrooms · 3 Baths · House · Equipped kitchen
Best Offers by Tuesday 11th of August at 12pm (Unless Sold Prior) Set in a sought after pocket of Glengowrie, this c.2012 Torrens Titled home offers the perfect combination of a spacious floorplan and a low maintenance allotment, designed with the whole family in mind. Built in 2012 by Adelaide Designer Homes, just a short stroll from the popular Hazelmere Dog Park, this expansive home features multiple living areas, study spaces, ample storage and exceptional outdoor entertaining. The heart of the home is the open plan kitchen, living and dining area, featuring a large island bench, walk-in pantry and ample storage. It flows seamlessly to the freshly varnished deck, complete with an outdoor kitchen, BBQ area and ceiling fan. Overlooking the in-ground swimming pool, this space is sure to be the centrepiece for family dinners, milestone celebrations and summer evenings with friends. Upstairs, the light-filled master suite is positioned at the front of the home to maximise natural light
Request Details
Classic Stonyfell Charm, Framed by Nature
View photo
House · for sale
Request Details
Classic Stonyfell Charm, Framed by Nature
Torrens Park
· 4 Bedrooms · 2 Baths · House
· Equipped kitchen
Torrens Park · 4 Bedrooms · 2 Baths · House · Equipped kitchen
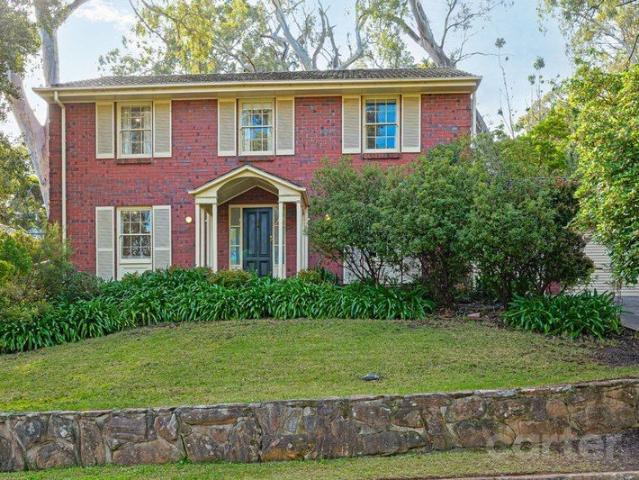
Tucked into the leafy foothills of Stonyfell, this beautifully warm and character-rich residence offers the kind of family living that feels instantly settled - generous, private and surrounded by the natural beauty of its setting. Behind its timeless red brick facade, the home opens to a welcoming entry, polished timber floors and a stunning timber staircase, setting the tone for a home with both presence and personality. Designed with family living in mind, the home offers multiple living zones, including a formal lounge, separate living room and a light-filled retreat embraced by the surrounding gardens. At the center of the home, the kitchen connects easily with the dining area and outdoor entertaining, creating a natural flow for everyday family life. French doors open to a private undercover entertaining area, surrounded by established gardens and framed by the beauty of the foothills. Upstairs, four bedrooms await, including a generous main bedroom with walk-in robe and ensuite.
Request Details
C1920'S RETURN VERANDAH BUNGALOW WITH ARCHITECTURAL EXTENSION, GRAND GROUNDS & POOLSIDE PRIVILEGES
View photo
House · for sale
Request Details
C1920'S RETURN VERANDAH BUNGALOW WITH ARCHITECTURAL EXTENSION, GRAND GROUNDS & POOLSIDE PRIVILEGES
Torrens Park
· 4 Bedrooms · 2 Baths · House
· Fireplace
Torrens Park · 4 Bedrooms · 2 Baths · House · Fireplace
If ever there were a family home that is built for both celebration and the calm in-between, this is it a C1927 return verandah bungalow reimagined through an architecturally designed extension and placed upon some 1,096sqm (approx.) of impeccably landscaped, eastern suburbs grounds. Beyond its sandstone façade and established gardens, the home reveals itself gradually: a wide hallway introduces the original footprint with the kind of character impossible to replicate decorative ceilings, sash windows, polished hardwood floors and an open fireplace bringing warmth and gravity to the formal lounge and adjoining bedrooms. The transition into the renovated rear addition feels considered rather than contrasted, allowing the charm of the bungalow to carry naturally into expansive open plan living dimensions tailored to modern family life. A home office sits quietly within reach, while living and dining zones stretch wide enough to host anything from midweek dinners to milestone celebrations
Request Details
Prime Position with Exceptional Potential OFF MARKET DEVELOPMENT OPPORTUNITY
View photo
House · for sale
Request Details
Prime Position with Exceptional Potential OFF MARKET DEVELOPMENT OPPORTUNITY
Torrens Park
· 3 Bedrooms · 1 Bath · House
Torrens Park · 3 Bedrooms · 1 Bath · House
An exceptional off-market development opportunity positioned within close proximity to major amenities, transport links, retail precincts, schools, healthcare facilities, and lifestyle infrastructure. This strategically located site presents outstanding potential for developers, investors, and visionary project partners seeking to capitalise on strong demand within a tightly held growth corridor. Key Highlights Premium location close to all essential amenities Strong surrounding residential and commercial growth Excellent accessibility and connectivity Suitable for a range of development outcomes (STCC) High-demand lifestyle location attractive to owner-occupiers and tenants Significant long-term upside potential Whether your vision is boutique residential, mixed-use, medium-density living, or a premium lifestyle project, this site offers the rare combination of location, convenience, and future growth potential. Location Advantages Conveniently positioned near: Shopping and retail cen
Request Details
All Original Character on 581sqm of Eastside Opportunity
View photo
House · for sale
Request Details
All Original Character on 581sqm of Eastside Opportunity
Torrens Park
· 3 Bedrooms · 1 Bath · House
· Equipped kitchen
Torrens Park · 3 Bedrooms · 1 Bath · House · Equipped kitchen
Character bases like this one don't sit on the market long, especially not on a 581sqm parcel in the thick of Adelaide's blue chip east. A c.1915 classic that still wears its original details, 13 Green Street is a renovator's prize ready for whoever's bold enough to pick up the tools and shape it into something special, all while local cafés and casual dining wait a stroll away and capturing the coveted blend of suburban charm with cosmopolitan appeal when you need it. Step inside and the layout tells its own story. Formal lounge and dining rooms unfold ahead of two generous bedrooms, while a combined kitchen and casual meals area flows through to a wide sunroom. Beyond that, a sweeping retreat or future master bedroom rounds this potential-packed canvas out. Renovate room by room, refresh the original details or lease it out for strong rental returns while you plan ahead the choice sits entirely with you. For those thinking bigger, this allotment has the scale to match. Redesign from
Request Details
Elegant, Carefree Coastal Living
View photo
House · for sale
Request Details
Elegant, Carefree Coastal Living
Torrens Park
· 3 Bedrooms · 2 Baths · House
· Garden · Parking · Lift · Equipped kitchen
Torrens Park · 3 Bedrooms · 2 Baths · House · Garden · Parking · Lift · Equipped kitchen
Purpose built for the location and designed with relaxation in mind, whilst keeping a sophisticated look and providing a luxurious lifestyle. Circa 2024. Three bedrooms, two bathrooms, two living areas and large double garage with automatic panel lift door. Offering a very nice standard of living, with all the necessary amenities close by and located less than 800m from the pristine sands of the magnificent Brighton Beach coastline. On trend, quality built and oozing premium features. Including 2.7m ceilings throughout, LED downlights, dual control reverse cycle air-conditioning, upgraded external insulation for sound proofing, double-glazed windows and fenced and gated grounds. Private gated entry with a 2.4m feature entry door leads into the downstairs open plan living and yard area. Delightful kitchen featuring stone benchtops, a double sink, dishwasher, ample cabinetry and a built-in breakfast bench. Seamlessly connected to the dining area and adjoining lounge, this welcoming space
Request Details
Endless Potential in a Quiet Cul de Sac
View photo
House · for sale
Request Details
Endless Potential in a Quiet Cul de Sac
Torrens Park
· 3 Bedrooms · 1 Bath · House
· Parking · Patio · Equipped kitchen
Torrens Park · 3 Bedrooms · 1 Bath · House · Parking · Patio · Equipped kitchen
Positioned on a generous 592m² (approx.) allotment in a peaceful cul-de-sac, this solid brick home presents an outstanding opportunity for first home buyers, investors and those looking to secure a well-located property with exciting future potential. Whether you're ready to roll up your sleeves and renovate, add value over time, or simply enjoy the home now while planning your dream build in the future (subject to the necessary consents), this is a true blank canvas ready to be taken to the next level. The home offers a comfortable and practical layout featuring a spacious air-conditioned lounge and dining room, a kitchen with adjoining meals area, three bedrooms (main with built-in robe), plus a full-length rear verandah and patio ideal for outdoor entertaining. A lock-up carport with room for up to three vehicles provides excellent secure parking. Perfectly positioned for lifestyle and convenience, you'll enjoy easy access to quality schools, the Marion Sporting Precinct, Westfield
Request Details
Charming, Comfortable & Perfectly Positioned
View photo
House · for sale
Request Details
Charming, Comfortable & Perfectly Positioned
Torrens Park
· 2 Bedrooms · 1 Bath · House
· Parking
Torrens Park · 2 Bedrooms · 1 Bath · House · Parking
Nestled in the heart of the ever-popular suburb of Firle, 18 Hampden Street offers a wonderful opportunity to enjoy comfortable, low-maintenance living in a location that's hard to beat. Full of warmth and character, this charming home is ideal for first home buyers, downsizers or investors looking to secure a quality property in Adelaide's sought-after eastern suburbs.Inside, you'll find two generous bedrooms, both complete with built-in robes, a neat and functional bathroom, and inviting living spaces that create a welcoming place to call home. While retaining its original charm, the home has been lovingly maintained and offers plenty of potential to enjoy as is or add your own personal touch over time.A secure garage provides convenient off-street parking, while the easy-care outdoor spaces offer the perfect place to relax or entertain family and friends.Ideally located just moments from Firle Plaza, Glynburn Plaza, The Parade at Norwood, quality schools, local parks, public transpo
Request Details
Welcome Home
View photo
House · for sale
Request Details
Welcome Home
Torrens Park
· 3 Bedrooms · 2 Baths · House
· Equipped kitchen
Torrens Park · 3 Bedrooms · 2 Baths · House · Equipped kitchen
NO STAMP DUTY APPLICABLE FOR ELIGIBLE BUYERS! Perfectly positioned within the ever-popular western suburb of Lockleys, this newly completed residence at 39 Rowells Road presents an exceptional opportunity to secure a stylish, low-maintenance home designed for effortless modern living. Thoughtfully crafted with both comfort and functionality in mind, the home offers a highly practical floorplan comprising three generous bedrooms, including a privately positioned master suite complete with walk-in robe and ensuite. At the centre of the home, the light-filled open-plan living and dining domain creates an inviting everyday living space, seamlessly connecting with the designer kitchen featuring stone benchtops, quality appliances, breakfast island and ample storage throughout. Large windows and sliding doors allow natural light to pour into home, while also creating an effortless connection to the outdoor spaces - ideal for relaxed weekend gatherings, morning coffee or year-round entertaini
Request Details
Make Yourself a Home
View photo
House · for sale
Request Details
Make Yourself a Home
Torrens Park
· 3 Bedrooms · 1 Bath · House
· Parking · Equipped kitchen
Torrens Park · 3 Bedrooms · 1 Bath · House · Parking · Equipped kitchen
UNDER CONTRACT. Lifestyle is about choice. A neat, modest and beautifully presented home on a manageable sized corner allotment within a sought after, leafy, undulating picturesque suburb, just moments from the magnificent coastline. 25 Hill Street Seacliff Park is being offered for sale for the first time in some 60 years. The pride of long-term ownership is apparent. Circa 1963, with beautiful timber floorboards and freshly painted throughout. Three bedrooms, one retro bathroom, separate toilet. Individual lounge and dining area. Allotment of some 600sqm, with a large original condition garage. Natural sunlight filters effortlessly through the home, drawing attention to the beautiful outlook. Framing the surrounding views with warmth and serenity throughout the day. Minimalist kitchen with sufficient cabinetry and bench space, two burner electric cooktop and the option to install a benchtop convention oven should you desire. The lounge room captures the essence of the area, offering
Request Details
Stylish luxury living in a sought after suburb of Lockleys!
View photo
House · for sale
Request Details
Stylish luxury living in a sought after suburb of Lockleys!
Torrens Park
· 3 Bedrooms · 2 Baths · House
· Equipped kitchen
Torrens Park · 3 Bedrooms · 2 Baths · House · Equipped kitchen
Welcome to 20a Douglas St. This stunning three-bedroom, two-bathroom entertainer will completely enrich the way you live. Architecturally designed and custom-built, this refined residence showcases cutting-edge design, luxurious detailing, and beautifully proportioned modern living in a highly prestigious locale. From the moment you step inside, an impressive, wide hallway guides you toward the light-filled splendour of the expansive open-plan family living, dining, and kitchen area. The comforting warmth of polished timber floors, opulent master bedroom with soaring ceiling, and abundant natural light create an atmosphere of calming, contemporary luxury. At the heart of the home is a show stopping bespoke kitchen. Crafted for effortless preparation and presentation, it features ample benchtops and storage, a walk-in pantry, and high-end stainless steel appliancesincluding Bosch gas cooktop, electric oven, and a dishwasher. An inviting large family living and dining entertainment area
Request Details
Character, Charm and Room to Move
View photo
House · for sale
Request Details
Character, Charm and Room to Move
Torrens Park
· 3 Bedrooms · 2 Baths · House
· Parking · Equipped kitchen
Torrens Park · 3 Bedrooms · 2 Baths · House · Parking · Equipped kitchen
Set on a substantial 696.8sqm allotment, this beautifully presented three-bedroom, two-bathroom home delivers the perfect balance of character, comfort, and lifestyle. Offering generous indoor and outdoor living spaces, exceptional entertaining facilities, and ample parking and storage, it's an outstanding opportunity for families, professionals, or those seeking room to grow in a highly convenient Plympton location. Step through the charming entry and immediately feel at home. Thoughtfully updated throughout, the residence combines timeless appeal with modern functionality, creating a warm and welcoming environment designed for easy everyday living. At the heart of the home, the light-filled open-plan living and dining area provides a spacious setting for relaxing and entertaining. The adjoining kitchen is well-appointed with quality appliances, ample storage, and a practical layout that keeps everything within easy reach, making meal preparation effortless whether it's a busy weeknig
Request Details
Relaxed Family Living for All Ages
View photo
House · for sale
Request Details
Relaxed Family Living for All Ages
Torrens Park
· 3 Bedrooms · 1 Bath · House
· Equipped kitchen
Torrens Park · 3 Bedrooms · 1 Bath · House · Equipped kitchen
Some homes have a way of making you feel at ease from the moment you arrive. Set upon an approximately 680m² north-facing allotment, this inviting residence offers warmth, comfort, and a lifestyle centred around relaxed family living, all within a location that places nature, everyday convenience, and scenic weekend adventures within easy reach. Step inside and discover comfortable living spaces designed for everyday family life, where thoughtful proportions and a relaxed atmosphere create a home that's immediately inviting. At the front of the home, a spacious living and dining area provides a peaceful place to gather, with the comforting glow of a combustion heater adding warmth through the cooler months. The kitchen sits at the heart of daily life, overlooking the adjoining family and meals area where everyday meals, conversation, and family life naturally come together. From here, sliding doors open seamlessly to an expansive pergola, extending the living space outdoors and creatin
Request Details
Eastern Suburbs Opportunity with Outstanding Convenience
View photo
House · for sale
Request Details
Eastern Suburbs Opportunity with Outstanding Convenience
Torrens Park
· 2 Bedrooms · 1 Bath · House
· Air conditioning · Equipped kitchen
Torrens Park · 2 Bedrooms · 1 Bath · House · Air conditioning · Equipped kitchen
Perfectly positioned on the ground floor of a quiet, established group, this two-bedroom brick unit offers an unbeatable entry-point or investment opportunity in the highly sought-after eastern suburbs. Whether you are a first home buyer looking to stamp your own style on a classic footprint, a downsizer seeking single-level simplicity, or an investor locking in a high-demand asset near UniSA Magill, this neat home is a masterclass in low-maintenance living and everyday convenience. Inside, you'll find a light-filled open-plan living and dining area, complete with split-system air conditioning for year-round comfort. The functional kitchen offers gas cooking, ample storage, and a practical layout, with direct access to the private rear courtyard. The courtyard provides a low-maintenance outdoor space with plenty of room to enjoy. Fully paved and privately enclosed, it's a great spot for weekend barbecues, relaxing outdoors, or enjoying a quiet morning coffee. Accommodation consists of
Request Details
Charming 2BR Maisonette on Spacious 666m² Block
View photo
House · for sale
Request Details
Charming 2BR Maisonette on Spacious 666m² Block
Torrens Park
· 2 Bedrooms · 1 Bath · House
Torrens Park · 2 Bedrooms · 1 Bath · House
This charming two-bedroom Maisonette at 2/370 Anzac Highway presents an exceptional opportunity in the heart of Plympton's vibrant community. Perfectly positioned on this major arterial road, this 104 square metre home sits on a generous 666 square metre block, offering both convenience and space that's increasingly rare in Adelaide's inner suburbs. Step inside to discover beautifully maintained floorboards that flow throughout the living spaces, creating warmth and character at every turn. The thoughtfully designed layout includes a comfortable living area perfect for relaxation, while built-in wardrobe in the bedroom maximise storage without compromising on space. The property features include: Two well-proportioned bedrooms/Lounge Spacious living room and Dining room Dedicated study area ideal for working from home Bathroom servicing the entire home Outside, the entertainment possibilities are endless with a dedicated entertainment area perfect for hosting gatherings with family and
Request Details
Contemporary Comfort with Space, Style & City Convenience
View photo
House · for sale
Request Details
Contemporary Comfort with Space, Style & City Convenience
Torrens Park
· 3 Bedrooms · 2 Baths · House
· Garden · Equipped kitchen
Torrens Park · 3 Bedrooms · 2 Baths · House · Garden · Equipped kitchen
Price $919,000 Auction: 15th of August 2026 @ 1:00pm Gavl: x5u9a.app.goo.gl/Y7xnD Perfectly positioned in the ever popular suburb of Marleston, this beautifully presented three bedroom home delivers the ideal combination of modern comfort, generous proportions and an ultra convenient lifestyle. Whether you're a first home buyer, growing family, professional couple or savvy investor, this is an opportunity not to be missed. Designed with effortless living in mind, the home offers a welcoming formal lounge before opening into a light-filled open plan kitchen, living and dining area that seamlessly connects to the private rear garden, creating the perfect space for everyday living and entertaining. Upstairs, the spacious master suite is a peaceful retreat, complete with a walk in robe and private ensuite, while two additional bedrooms feature built in robes and are serviced by a well appointed central bathroom. Year round comfort is assured with ducted reverse cycle air conditionin
Request Details
Discover 60s Mid Century Modern Design, Cherished by One Family Since New
View photo
House · for sale
Request Details
Discover 60s Mid Century Modern Design, Cherished by One Family Since New
Torrens Park
· 4 Bedrooms · 2 Baths · House
· Garden · Balcony · Equipped kitchen
Torrens Park · 4 Bedrooms · 2 Baths · House · Garden · Balcony · Equipped kitchen
Architect John Chappel's original vision endures at 24 McAllan Avenue. This 60s mid-century modern home has been well maintained and sympathetically extended to suit 21st-century family life. Built and held by one family amid Beaumont's leafy setting and zoned for desirable nearby schools, the three-bedroom plus study/fourth bedroom design follows the natural fall of its 801sqm foothills block and features exposed brick, soaring ceilings and walls of glass designed to bring the outdoors in, lending timeless appeal. On entry, the floorplan splits and layers with the block. An elevated lounge and balcony provide sun-splashed calm and tree views, while a second living zone with a garden outlook to the rear provides more space and flexibility. The updated contemporary kitchen, generous in size with ample storage, wide benchtops and a breakfast bar, is central and built to accommodate busy mornings, casual eating and impromptu gatherings. Three bedrooms, two bathrooms and a generous laundry
Request Details

Get email alerts

Don't miss out: be the first to know about new properties

The alert was correctly created

On subscribing you accept the conditions of use and the privacy policy
Alert
Receive new ads in your inbox
Save this search
Receive alerts for new listings

We'll send you an email when we have new properties for: "Houses for sale in Torrens Park"

The alert was correctly created

Kings Park, Adelaide
Unley Park
Get email alerts and be the first to see new listings
Required field
On subscribing I accept the terms of the privacy policy
Perfect! You'll soon start receiving new listings via email
Alert
Receive an email when we have new ads for Houses for sale in Torrens Park
Save this search
Filters

Bedrooms

Size (m²)

Price

$
$

Property type

Bathrooms

Clear all filters
Receive notifications when new entries are published.