752 houses for sale in Torrens Park

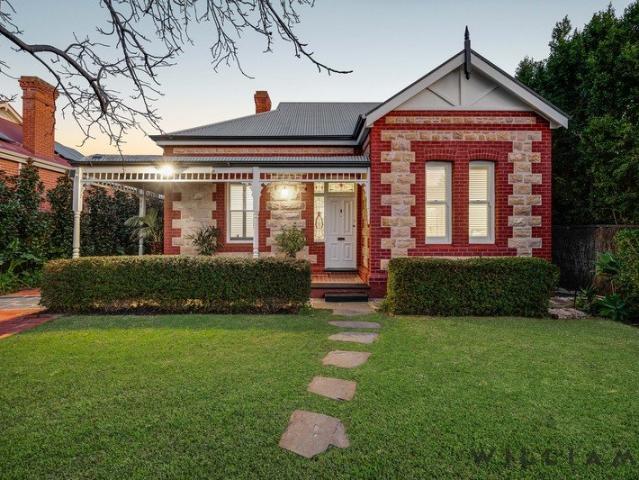
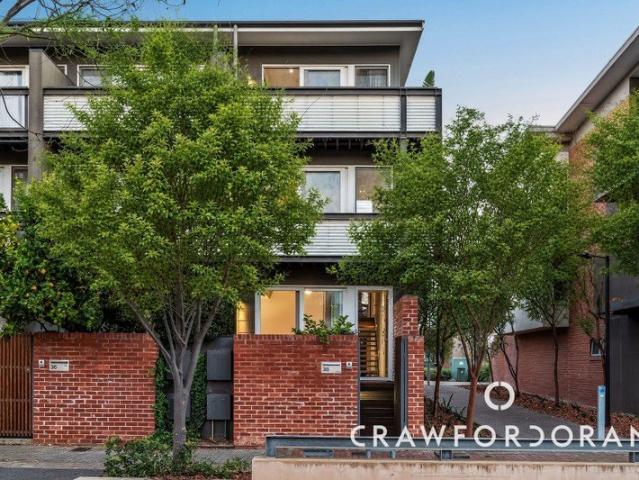
Loft 38  Three Architectural Levels Above the Extraordinary
View photo
Townhouse · for sale
Request Details
New
Loft 38 Three Architectural Levels Above the Extraordinary
Torrens Park
· 3 Bedrooms · 2 Baths · Townhouse
· Balcony · Terrace · Equipped kitchen
Torrens Park · 3 Bedrooms · 2 Baths · Townhouse · Balcony · Terrace · Equipped kitchen
Loft 38 is what you get when Williams Burton Leopardi takes inspiration from Bowden's industrial past and sculpts into a tri-level home that rises with pride at the prized corner's edge of its tightly-held row opposite the ever-quaint Emu Park. The result is much less a townhouse than a triumph in urban design, turning exposed steel, warm ply and prolific glazing into a sharp, highly liveable response to a pulsing city-edge suburb built on reinvention. Its vertical plan places bedrooms, living and entertaining on separate stages, starting with a flexible ground floor where a garden-facing bedroom, second bedroom or study, bathroom and European-style laundry create an adaptable base for guests, work or independent living. An open-tread staircase rises through the centre of the home and lands instinctively on its ever-social first floor, where a loft-style lounge, streamlined kitchen and dining zone stretch between a north-facing balcony and a remarkably generous entertainer's terrace. T
Request Details
Modern Comfort meets Low Maintenance Living
View photo
House · for sale
Request Details
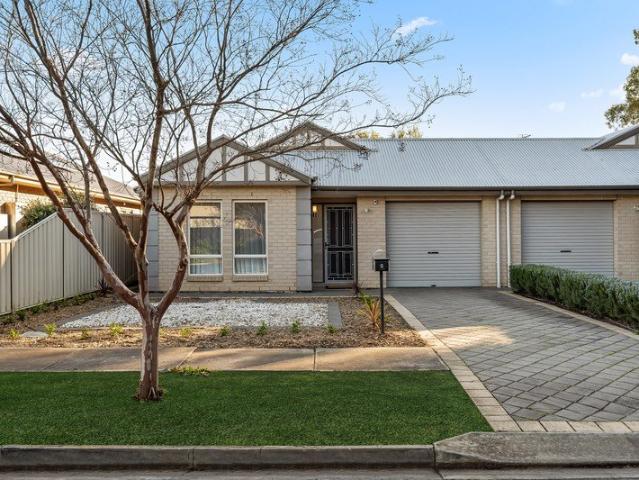
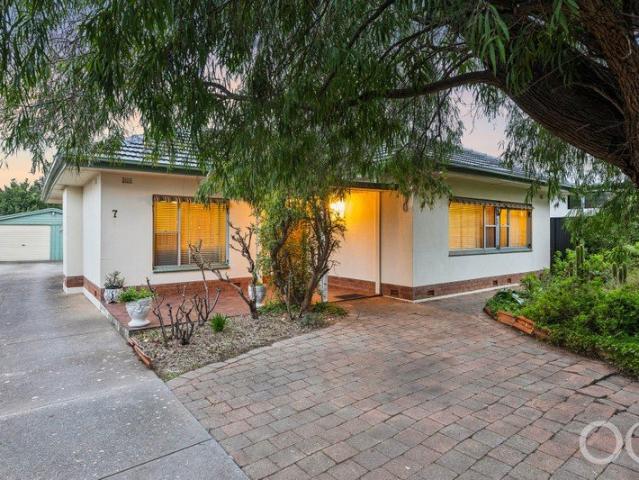
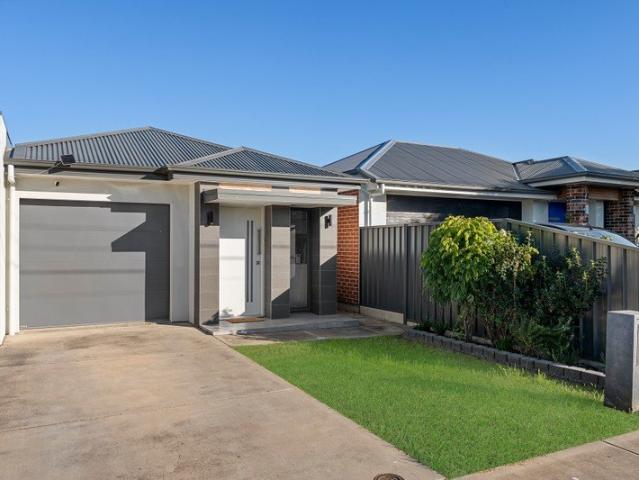
Modern Comfort meets Low Maintenance Living
Torrens Park
· 3 Bedrooms · 2 Baths · House
· Garden · Equipped kitchen
Torrens Park · 3 Bedrooms · 2 Baths · House · Garden · Equipped kitchen
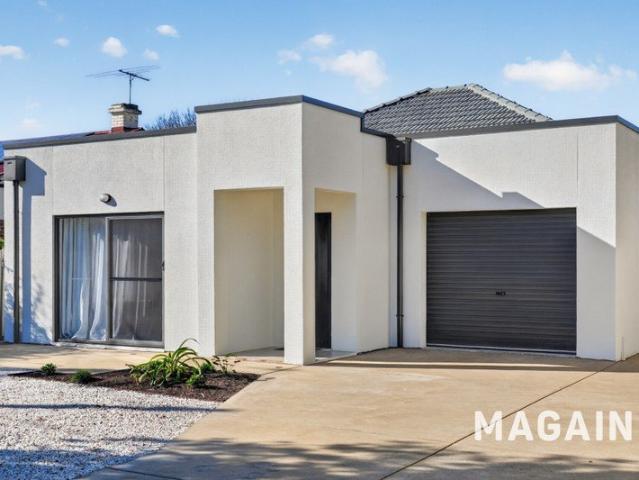
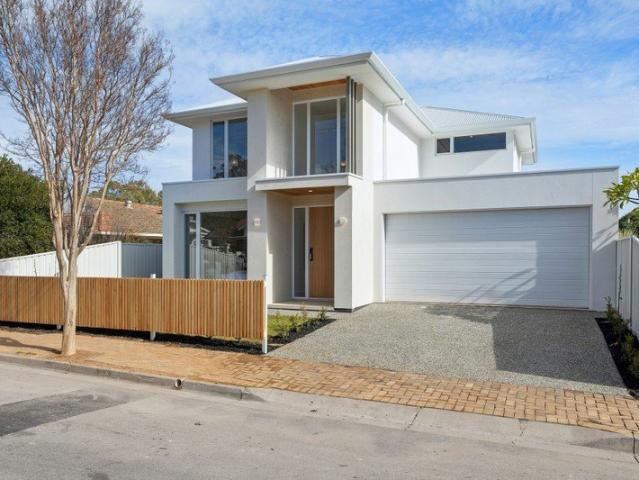
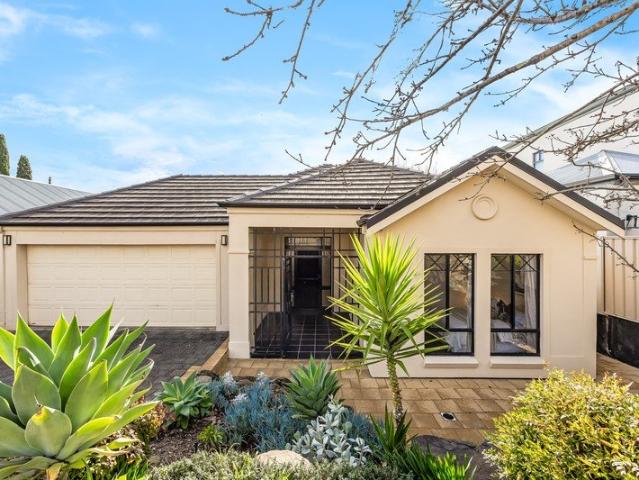
Best Offers By 10/8 at 1pm - Unless Sold Prior Built in 2018 and positioned on its Torrens Title allotment, this contemporary home delivers low maintenance living with generous proportions and a practical floorplan. Ideal for first home buyers, downsizers and investors, the home offers a move in ready lifestyle within its increasingly sought-after city-to-coast pocket. A light filled open plan living and dining area forms the heart of the home, complemented by a stylish kitchen with stone benchtops, quality appliances and ample storage. Sliding doors create a seamless connection to the covered alfresco, providing an inviting space for year round entertaining while overlooking the easy care rear garden. The thoughtfully designed floorplan offers three well sized bedrooms, each with built in robes, while the main bedroom enjoys the privacy of its own ensuite. A study at the front of the home provides valuable flexibility for those working from home, studying or seeking an additional livi
Request Details
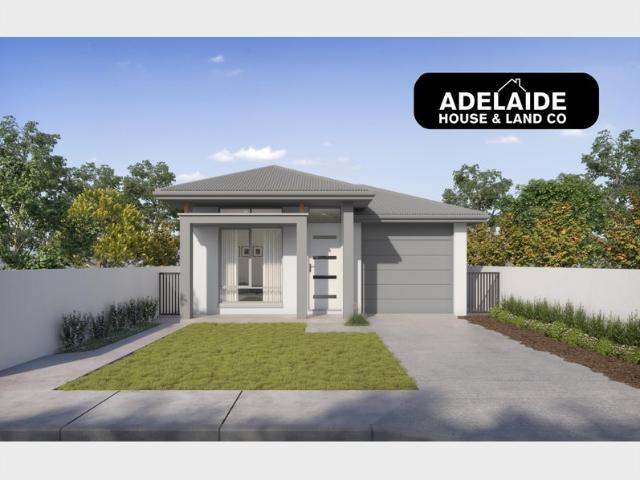
Seize This Rare House & Land Package to Secure One of the Most Sought After Locations!
View photo
House · for sale
Request Details
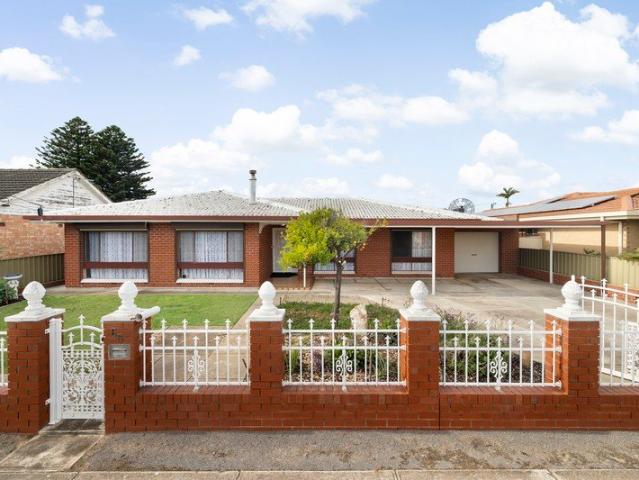
Seize This Rare House & Land Package to Secure One of the Most Sought After Locations!
Torrens Park
· 4 Bedrooms · 2 Baths · House
· Garden · Equipped kitchen
Torrens Park · 4 Bedrooms · 2 Baths · House · Garden · Equipped kitchen
We will let you have a unique opportunity to have your own choice of this exceptional piece of land that provides freedom to bring your vision to life and create the home you've always dreamed of perfectly positioned in one of the south's most popular suburbs. What sets this exclusive property apart is you can own generous block sizes that offer exceptional potential and say hello to the best possibilities. Whether it's your dream kitchen, a cozy backyard, or room to grow. This is your exciting opportunity to create a space that reflects your style, your needs, and your future. This is your chance to: Choose the ideal block for your lifestyle. Bring your home design to life, your way. Invest in a location that offers long-term value. Whether you're building a forever home, upgrader, downsizing with style, or looking for a smart investment, this land release ticks all the boxes for location, convenience, and future growth a blank canvas ready for your vision. Why You'll Love Us? Differe
Request Details
A Somerton Park Icon
View photo
House · for sale
Request Details
New
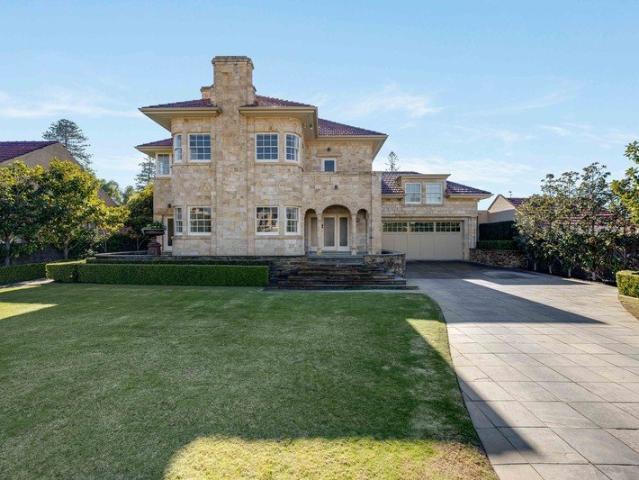
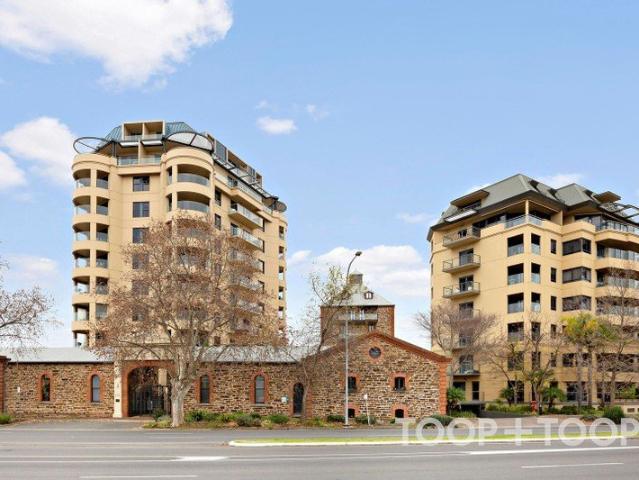
A Somerton Park Icon
Torrens Park
· 4 Bedrooms · 4 Baths · House
· Terrace
Torrens Park · 4 Bedrooms · 4 Baths · House · Terrace
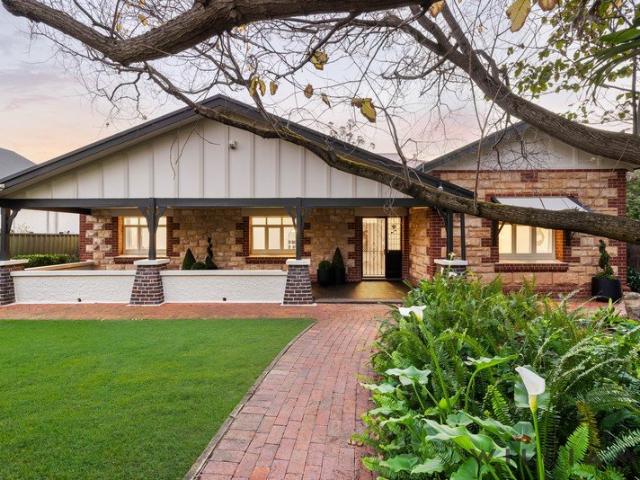
Expressions of Interest By 17/8 - Unless Sold Prior. Contact Simon Noakes & Alicia Nickolas for viewing times. There are beautiful homes, and then there are icons - and 4 Bickford Terrace is exactly that. A dual-level interwar original, designed by architect Ron Golding to weave an eclectic mix of eras through its C1950s bones, later extended by Rob Williams - founder of what became architecture practice Williams Burton Leopardi - into a one-of-a-kind marriage of past and present: generous in its proportions, stone-clad to impart an imposing street presence, and warmed throughout by layers of history and the north-facing light that reigns in every room. Step inside to a grand entry hall, where the details that make this home unmistakably its own announce themselves immediately - Edwardian fluting, Deco curves, Victorian keystones, original wrought iron door and front windows. The Williams-led extension continues that conversation in open plan form, matching itself so convincingly that
Request Details
Low Maintenance Living in the Heart of Bedford Park
View photo
House · for sale
Request Details
Updated
Low Maintenance Living in the Heart of Bedford Park
Torrens Park
· 2 Bedrooms · 1 Bath · House
· Equipped kitchen
Torrens Park · 2 Bedrooms · 1 Bath · House · Equipped kitchen
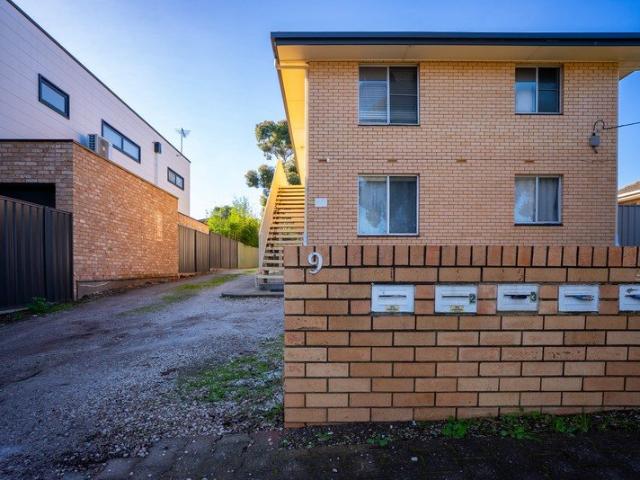
Tucked away in the heart of Bedford Park, this charming unit presents an excellent opportunity for first home buyers, downsizers or investors seeking a convenient, low-maintenance lifestyle in a highly desirable location. Step inside to discover a welcoming open-plan design where everyday living feels effortless. The kitchen seamlessly connects with the meals area, creating a practical space to cook, dine and entertain, while the light-filled lounge provides a comfortable retreat with a large window capturing an abundance of natural light. The two bedrooms offer peaceful spaces to relax, while the centrally located bathroom combines functionality and convenience with an integrated laundry and full-sized bath. Perfectly positioned, you'll enjoy easy access to Westfield Marion's shopping, cafes and cinemas, the beautiful coastline of Brighton Beach, and the nearby amenities of Flinders University and Flinders Medical Centre. More reasons to love this home: • A low-maintenance unit offeri
Request Details
Light Filled Coastal Living West of Brighton Road
View photo
House · for sale
Request Details
New
Light Filled Coastal Living West of Brighton Road
Torrens Park
· 3 Bedrooms · 1 Bath · House
Torrens Park · 3 Bedrooms · 1 Bath · House
Beautifully renovated from front to back, this light-filled home combines timeless coastal style with modern comfort in one of Hove's most desirable locations. Perfectly positioned west of Brighton Road, directly opposite the open green space of Wattle Avenue Reserve and McAuley Community School, the lifestyle on offer is second to none. Leave your car at home in one of the two off street car parks and walk to Hove Railway Station for an effortless city commute, enjoy morning strolls along Hove Beach just 700 metres away, or wander to the cafés, restaurants and boutiques of vibrant Jetty Road Brighton. Families will also appreciate being zoned for the highly sought-after Brighton Secondary School. A freshly painted façade, new front door and newly created gravel second car park create an inviting first impression, while inside an extensive renovation has transformed every room into a fresh, contemporary space whilst still retaining it's coastal warmth. Bathed in natural light, the home
Request Details
The Ultimate in Luxurious Family Living
View photo
House · for sale
Request Details
New
The Ultimate in Luxurious Family Living
Torrens Park
· 4 Bedrooms · 2 Baths · House
Torrens Park · 4 Bedrooms · 2 Baths · House
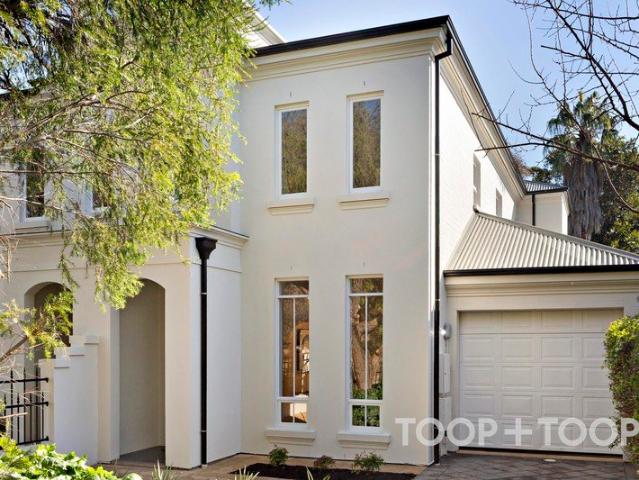
Thoughtfully designed and beautifully crafted, this exceptional brand-new Torrens Title residence delivers an outstanding lifestyle in one of Adelaide's most sought-after Eastern Suburbs locations. Showcasing soft neutral interiors, expansive proportions and an abundance of natural light, every element of this home has been carefully considered to create a warm, welcoming and timeless living environment. A collaboration of the 'best in the business' and built by the highly respected Federation Homes, renowned for their uncompromising quality and custom luxury homes, this residence offers over 330sqm of premium family living finished to an exceptional standard with quality fixtures and fittings throughout. Interior design by 7th Avenue Projects showcases an inspiring commitment to detail. Every carefully considered element comes together to create a sophisticated yet welcoming family home, where refined design and everyday comfort are perfectly balanced. Features You'll Love Brand new T
Request Details
Quality. Design. Detail
View photo
House · for sale
Request Details
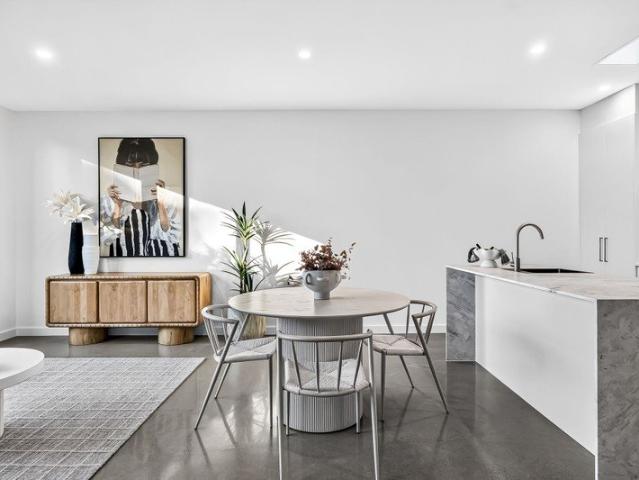
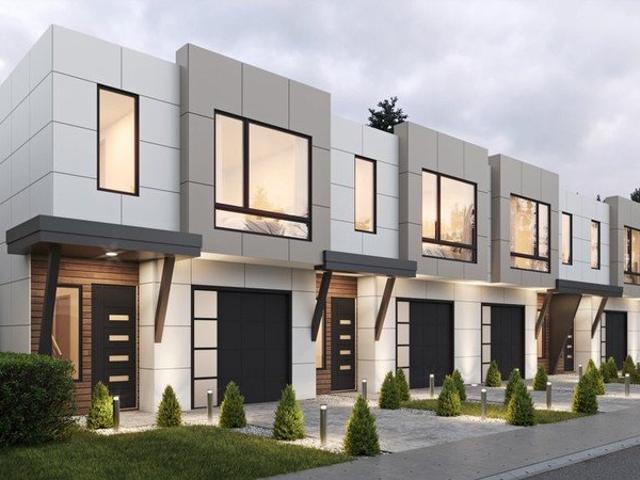
Quality. Design. Detail
Torrens Park
· 3 Bedrooms · 2 Baths · House
· Equipped kitchen
Torrens Park · 3 Bedrooms · 2 Baths · House · Equipped kitchen
Offers Closing: Tues 11th August (Unless Sold Prior) Area sales available upon request A stylish home is more then custom design. It is about quality you can feel, spaces you can enjoy, and a lifestyle perfectly placed between the city and coast. Completed in 2026 by Five Star Homes, this custom-built Torrens Title residence brings together considered design, quality finishes and effortless living. Step beyond the secure gated entry to statement curved walls, 2.7m ceilings and large-format tiling. A separate entry lounge offers flexibility as a second living area, home office or quiet retreat. An impressive 7.5m open-plan living space creates a generous setting for everyday living and entertaining. The designer kitchen makes an impact with a curved stone island, 20mm stone surfaces and feature LED lighting. Fisher & Paykel appliances, including an integrated dishwasher, and a generous walk-in pantry complete the space. Entertaining continues outdoors with a built-in kitchen, BBQ and si
Request Details
A PAIR OF REFINED TORRENS TITLED GEORGIAN STYLE RESIDENCES SITTING SIDE BY SIDE ON WALKERVILLE'S FINEST TERRACE
View photo
House · for sale
Request Details
New
A PAIR OF REFINED TORRENS TITLED GEORGIAN STYLE RESIDENCES SITTING SIDE BY SIDE ON WALKERVILLE'S FINEST TERRACE
Torrens Park
· 3 Bedrooms · 2 Baths · House
· Terrace · Equipped kitchen
Torrens Park · 3 Bedrooms · 2 Baths · House · Terrace · Equipped kitchen
BEST OFFERS BY TUESDAY 11 AUGUST AT 11AM (UNLESS SOLD PRIOR). Standing shoulder to shoulder with its twin on Walkerville Terrace - one of Adelaide's most established and coveted addresses - these custom-built homes are being offered to the prestige market for the first time since their boutique inception. Exceptionally paired period styling with a completely contemporary palette, their decorative archways and ceiling roses adorned in baroque feature lighting demonstrate the kind of detail-oriented craftsmanship rarely reproduced in anything built today. The home opens into a series of flexible living zones, each one shifting easily between work, entertaining, dining or simply unwinding in a space that feels authentic to you. The open plan hub takes pride of place upon freshly polished Jarrah parquetry highlighting a kitchen elevated by quality stainless-steel appliances - proof that everyday function and refined style were never meant to be mutually exclusive. Sharing its natural light
Request Details
Delightful One Owner Low Maintenance Home!
View photo
House · for sale
Request Details
Delightful One Owner Low Maintenance Home!
Torrens Park
· 3 Bedrooms · 1 Bath · House
· Air conditioning · Equipped kitchen
Torrens Park · 3 Bedrooms · 1 Bath · House · Air conditioning · Equipped kitchen
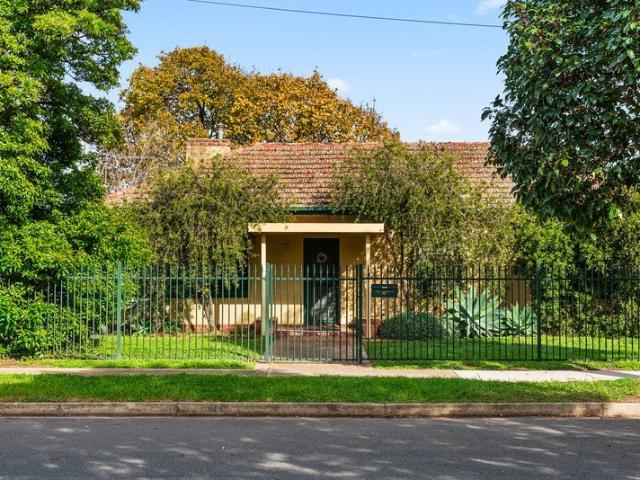
This beautiful home has been lovingly cared for by its one owner since it was built back in 2000 and is now ready and waiting for you to just move in and enjoy! Situated in one of Kurralta Park's premier streets, it has many appealing features including: • Tiled entrance hallway • Large master bedroom with bay window, ceiling fan, walk in robe, plus bathroom access, and bedrooms two and three also each have ceiling fans • Spacious open plan kitchen/living/dining area with the tiled flooring continuing from the hallway, plus both split system air conditioning and a ceiling fan • The kitchen is well appointed with its 5 burner gas cooktop, under bench oven, double sink with Puratap, corner walk in pantry, a generous amount of both overhead and under bench storage cupboards, and good preparation bench space • The open plan living/dining area is spacious in size and features plantation shutters and a large glass sliding door flowing to the rear courtyard • The bathroom has a powder entry w
Request Details
Great Opportunity in Prestigious Oaklands Estate
View photo
House · for sale
Request Details
Great Opportunity in Prestigious Oaklands Estate
Torrens Park
· 3 Bedrooms · 1 Bath · House
· Garden · Parking · Equipped kitchen
Torrens Park · 3 Bedrooms · 1 Bath · House · Garden · Parking · Equipped kitchen
Situated in the highly sought-after Oaklands Estate, this three-bedroom home on a generous 724sqm (approx.) allotment presents an exciting opportunity for buyers looking to renovate, update or create their dream home in one of Marion's most desirable locations. Inside, the home offers a practical floorplan with a spacious living room at the front of the home, while the kitchen and dining area provides a functional space for everyday living. The master bedroom is generously sized and features built-in robes, with the second and third bedrooms also offering comfortable accommodation. The central bathroom includes a bathtub, while a separate toilet adds convenience. The laundry provides direct access to the backyard. Outside, a large rear verandah overlooks the spacious backyard, creating the perfect place to relax or entertain. A generous shed provides secure storage, while drive-through access to the rear yard and parking for up to three vehicles along the driveway add to the home's pra
Request Details
Grand Georgian Luxury, Crafted for its Bespoke Beaumont Address
View photo
House · for sale
Request Details
Grand Georgian Luxury, Crafted for its Bespoke Beaumont Address
Torrens Park
· 4 Bedrooms · 4 Baths · House
· Balcony · Swimming pool
Torrens Park · 4 Bedrooms · 4 Baths · House · Balcony · Swimming pool
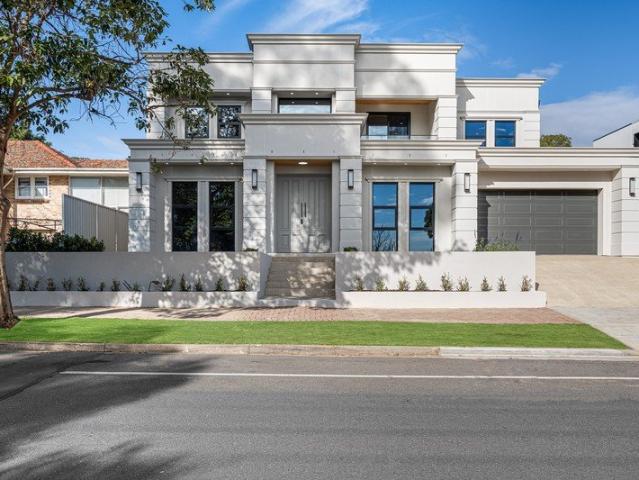
Best Offers By 10/8 at 1pm - Unless Sold Prior. Built new in the grand tradition of a Georgian manor, sophisticated in scale and custom designed to entertain in style; this dual-level residence places a multi-generational floorplan, twin master suites and resort-style pool within easy reach of Burnside Village's boutique strip. Its Georgian-inspired façade and columned street presence bring an air of established elegance to this pocket of Beaumont, while a striking 6.2m entry void beneath a statement chandelier announces the scope of the footprint beyond. A deluxe master claims the ground floor alongside its own couple's ensuite, leaving the upper level to a second primary suite, two further bedrooms - each also fitted with walk-in robes - and a flexible retreat opening onto a private balcony that trades city lights for coastline sunsets after dark. Full-height tiling, fluted baths, gold tap ware and dual rain head showers then carry the same indulgence from each ensuite through to the
Request Details
Modern Style Meets Urban Convenience at Bowden!
View photo
House · for sale
Request Details
New
Modern Style Meets Urban Convenience at Bowden!
Torrens Park
· 3 Bedrooms · 2 Baths · House
· Parking · Equipped kitchen
Torrens Park · 3 Bedrooms · 2 Baths · House · Parking · Equipped kitchen
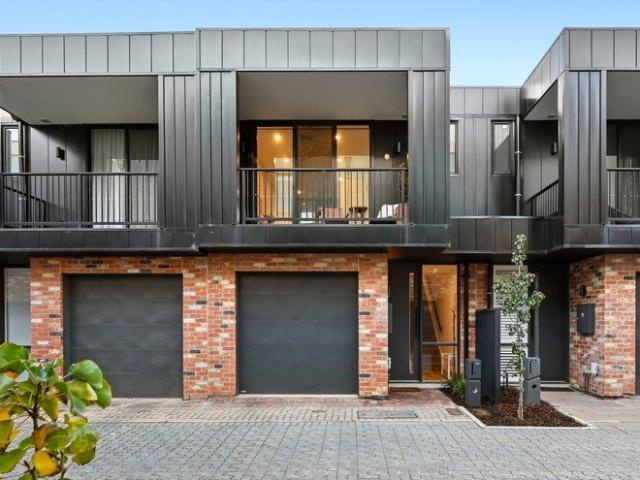
Captivating Urban Living in a Prized Pocket of Bowden: Step into a lifestyle of effortless modern comfort with this beautifully designed three-bedroom townhouse, perfectly positioned on the vibrant Red Brick Lane. Offering a seamless blend of contemporary style and low-maintenance functionality, this residence is ideal for professionals, families, or astute investors looking to secure a footprint in one of Adelaide's most sought-after inner-city suburbs. Key Property Features: Spacious Master Suite: A peaceful retreat complete with its own private ensuite bathroom. Generous Accommodation: Two additional well-sized bedrooms serviced by a stylish, pristine main bathroom. Open-Plan Living: A light-filled kitchen, lounge, and dining zone forms the heart of the home, perfect for entertaining or relaxing. Indoor-Outdoor Flow: The central living area flows effortlessly out to a private rear courtyard, ideal for morning coffees or alfresco weekend dining. Secure Parking: A single lockup garage
Request Details
THE PERFECT GENTLEMAN IN PRESTIGIOUS TOORAK GARDENS C.1926 Grand Double Fronted Character Gentleman's Bungalow Residence
View photo
House · for sale
Request Details
THE PERFECT GENTLEMAN IN PRESTIGIOUS TOORAK GARDENS C.1926 Grand Double Fronted Character Gentleman's Bungalow Residence
Torrens Park
· 4 Bedrooms · 3 Baths · House
Torrens Park · 4 Bedrooms · 3 Baths · House
WILLIAMS LUXURY are proudly showcasing this exciting Character Gentleman's Bungalow nestled in one of Adelaide's most exclusive and cosmopolitan locations, Toorak Gardens. Perfectly sited on the corner of Warwick Avenue and Union Street, this premium locale offers endless lifestyle & convenience like no other! Alerting all car enthusiasts as this property offers outstanding luxury car accommodation with excellent versatility as being on a prestigious corner. Enjoy the convenience and a short walk to Fergusson Square, vibrant Dulwich Village which hosts a bevvy of popular cafés including White Picket and GiGi's for a delicious afternoon delight. Equally alluring desirability to be in excellent proximity to iconic cosmopolitan landmark, Burnside Village which houses international fashion brands and restaurants/café and only minutes away! We are delighted to be offering this high integrity constructed, renovated and improved Character Gentleman's Bungalow Residence, which now offers a tur
Request Details
Move In Ready Family Living
View photo
House · for sale
Request Details
Move In Ready Family Living
Torrens Park
· 3 Bedrooms · 2 Baths · House
· Garden · Equipped kitchen
Torrens Park · 3 Bedrooms · 2 Baths · House · Garden · Equipped kitchen
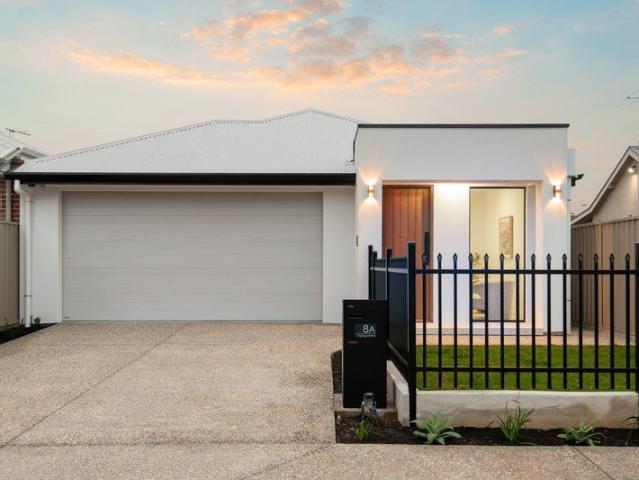
Best Offers By 10/8 at 10am - Unless Sold Prior. Beautifully presented and ready to enjoy, this Torrens Title home offers the perfect combination of comfort, practicality and low-maintenance living. Built by the reputable Rossdale Homes in 2009 and set on a generous 372sqm allotment, it features fresh paint and brand-new carpet throughout, presenting an outstanding move-in-ready opportunity for first home buyers, downsizers, young families and investors alike. At the heart of the home, the light-filled open plan kitchen, living and dining area creates an inviting space for everyday living and effortless entertaining. The well-appointed kitchen features a functional breakfast bar, generous storage and quality Westinghouse appliances, including a brand-new gas cooktop and electric oven. Seamlessly bridging indoor and outdoor living, sliding doors open to a spacious undercover alfresco area overlooking a generous backyard with low-maintenance landscaping, providing plenty of secure lawn s
Request Details
Timeless Family Home In Prestigious Tusmore
View photo
House · for sale
Request Details
Timeless Family Home In Prestigious Tusmore
Torrens Park
· 4 Bedrooms · 2 Baths · House
Torrens Park · 4 Bedrooms · 2 Baths · House
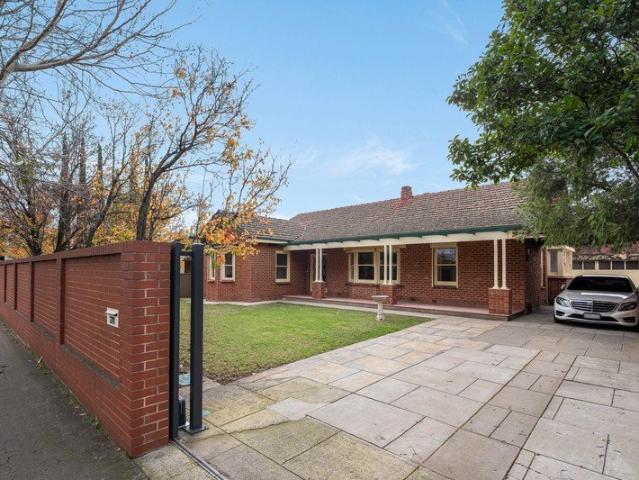
Best Offers By 10/8 at 1pm - Unless Sold Prior Positioned on an expansive landholding in one of Adelaide's most tightly held blue-chip suburbs, this distinguished residence delivers the rare combination of timeless character, generous family proportions and resort-style outdoor living. Rich in original charm while thoughtfully updated for modern comfort, the home presents an exceptional opportunity for families seeking space to grow in a prestigious eastern suburbs address. Beyond its picturesque red-brick façade and low maintenance front gardens, a welcoming entrance introduces a series of beautifully proportioned living spaces where polished timber floors, decorative ceilings, original fireplaces and abundant natural light create an atmosphere of warmth and refinement. A spacious formal lounge provides an elegant setting for entertaining, flowing seamlessly through French doors to a separate dining room for special occasions and family celebrations alike. At the heart of the home, th
Request Details
A charming home that spreads out over its easy care allotment within Craigburn's most hushed pocket
View photo
House · for sale
Request Details
A charming home that spreads out over its easy care allotment within Craigburn's most hushed pocket
Torrens Park
· 3 Bedrooms · 2 Baths · House
· Terrace · Equipped kitchen
Torrens Park · 3 Bedrooms · 2 Baths · House · Terrace · Equipped kitchen
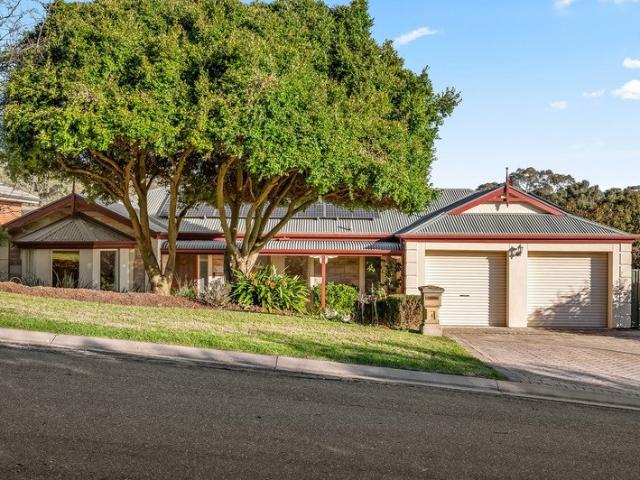
Set behind a secure gated portico in a whisper quiet pocket, this immaculately maintained three-bedroom home sits on a low-maintenance allotment where impressive open-plan living meets easy indoor-outdoor entertaining. Double garaging and a wide entry hall welcome alongside the two-bedroom wing and main bathroom poised at the front, offering comfortable quarters for family, guests or working from the cosy quiet of your own home. Step through to a living zone that commands attention on scale alone, where raked ceilings and feature columns frame plush carpet inset by sleek tiling for a truly refined touch. Continuing the generous proportions that come before it, the well-appointed kitchen orbits an expansive island bench that creates a natural buffer between the living and dining domains, before the north-facing terrace beyond opens onto a stretch of artificial grass - a space for pets or kids to play or a blank canvas to make it your own. There's more undercover entertaining to the side
Request Details
A consummate, family ready entertainer with a dreamy sunset backdrop
View photo
House · for sale
Request Details
A consummate, family ready entertainer with a dreamy sunset backdrop
Torrens Park
· 4 Bedrooms · 2 Baths · House
· Equipped kitchen
Torrens Park · 4 Bedrooms · 2 Baths · House · Equipped kitchen
This homestead-style four-bedroom home settles into one of Craigburn Farm's leafiest pockets, treetops framing its outlook, dual living zones giving it range, and a floorplan built to flex around every stage of family life. It's a lush backdrop that suits a character-filled home propped up by a dedicated home office, ample wine storage, double garaging, and a stone facade that makes an impression long before you reach the door. With its own walk-in robe and ensuite, the master suite claims a private wing at the front of the home, comfortably removed from three further bedrooms to the rear - each fitted with built-in robes and sharing a central bathroom configured in its own convenient, family-friendly way. You'll do most of your living across the open-plan zone at the heart of the home, where the kitchen, dining and living areas slide open through glass doors onto an exceptionally vast north-facing alfresco deck - a formal, bay-windowed lounge at the front offering a quieter retreat wh
Request Details
SUBLIME DESIGNER VILLA REIMAGINED | An Inspired Oasis of Relaxed Everyday Indulgence & Family Filled Luxury In Highly Prestigious Rose Park
View photo
House · for sale
Request Details
SUBLIME DESIGNER VILLA REIMAGINED | An Inspired Oasis of Relaxed Everyday Indulgence & Family Filled Luxury In Highly Prestigious Rose Park
Torrens Park
· 4 Bedrooms · 3 Baths · House
· Garden · Swimming pool · Parking
Torrens Park · 4 Bedrooms · 3 Baths · House · Garden · Swimming pool · Parking
Behind its elegant façade, this renovated four-bedroom return verandah villa reveals an entirely different persona - one of resort-style refinement, honouring both its timeless stature and the highest expectations of the Rose Park entertainer. From its stunning sandstone facade to its 14kW solar and 40kW battery installation, pool pavilion and prized rear lane access to a secure garage, workshop and multi-talented garden studio; lifestyle is firmly front of mind. Two luxuriously reimagined bathrooms - including a sublime primary ensuite - are complemented by a sophisticated new laundry, while dual air-conditioning systems, underground three-phase power and many more life-enhancing upgrades ensure the home performs as beautifully as it looks. Off the whitewashed hallway, the primary suite is a vision of understated luxury, hosting a custom walk-in robe beside the ensuite. Bedroom two edges the formal lounge, while bedrooms three and four bookend the expansive rear living domain; the fin
Request Details
Open the Door to a Retro Original, a Big Block Future and Every Option in Between
View photo
House · for sale
Request Details
Open the Door to a Retro Original, a Big Block Future and Every Option in Between
Torrens Park
· 3 Bedrooms · 1 Bath · House
· Garden · Parking
Torrens Park · 3 Bedrooms · 1 Bath · House · Garden · Parking
Auction Wed, 12th Aug - 5pm Amongst Glengowrie's mix of fresh builds, older homes and big block stands a proposition that can be all three; a tightly held 1950s classic on a sweeping south-north 726sqm parcel that will welcome something big, bold and brand new, all just short pause from the beach. Heartwarmingly original, eminently liveable and primed for a cosmetic reboot or full-scale renovation; there's lots to love about this double brick home with three bedrooms, multiple living zones, ducted comfort, retro detailing, prolific shedding, a separate studio space, ample off-street parking and a freeing rear yard that welcomes the morning northern sun. Live in it, land bank it, rent it out or let your imagination run wild. Anything's possible (STCC). Open the Door to: A tightly held 1950s double-brick home presenting an increasingly rare opportunity to retain, renovate, extend or completely reimagine on some 726sqm (STCC) A sweeping south-north parcel with a broad backyard that catche
Request Details
Solid Home, Prime Land and Endless Possibilities
View photo
House · for sale
Request Details
Solid Home, Prime Land and Endless Possibilities
Torrens Park
· 4 Bedrooms · 1 Bath · House
· Garden
Torrens Park · 4 Bedrooms · 1 Bath · House · Garden
Inspections available by appointment. Price Guide | $1,050,000 - $1,150,000 Best Offer By 11/8 @ 11am ( USP ). Presenting a wonderful opportunity on 558sqms (approx.) in the high-growth western corridor, this original '70's-built home is the ideal blank canvas with solid bones. With a wide 20.35m ( approx.) frontage along Beare Avenue in the medium-density City of West Torrens council area, there is scope here to renovate and extend, or start afresh and build your dream home from the ground up (all STCC). Set back from the road, the home comprises a wide front porch overlooking a sizeable front yard, before a formal entry welcomes you inside. From here, you'll find easy access to all four bedrooms, including two spacious front bedrooms with floor-length windows and street outlooks, all serviced by a main central bathroom with inset bath, shower, bidet and separate toilet. A most generous living and dining space with combustion heater also enjoys beautiful natural light and overlooks th
Request Details
Historic Charm Meets Modern Comfort
View photo
Townhouse · for sale
Request Details
Historic Charm Meets Modern Comfort
Torrens Park
· 2 Bedrooms · 1 Bath · Townhouse
· Equipped kitchen
Torrens Park · 2 Bedrooms · 1 Bath · Townhouse · Equipped kitchen
Best offer by: Tuesday 11th of August at 14:00 Hours. Welcome to the Brewery Apartments, where a world of historic charm seamlessly blends with modern living. This townhouse is minutes from Adelaide's bustling CBD and the lively Parade, Norwood, offering a lifestyle of unparalleled convenience. This two-bedroom home, enclosed within a tightly held complex, is a sanctuary for those seeking a harmonious blend of tranquillity and urban sophistication. Upon entering, the spacious living area welcomes you with warmth and style, creating an inviting ambience perfect for relaxation or entertaining. The open-plan design ensures a seamless flow throughout the ground floor, connecting the living room to a functional kitchen that boasts sleek countertops and ample storage, making culinary pursuits a delight. A guest toilet conveniently located on the ground level adds to the home's practicality, alongside a generous laundry area designed for efficiency. Upstairs, the home is set up for comfort an
Request Details
Rare development opportunity. Two units to be sold as one
View photo
House · for sale
Request Details
Rare development opportunity. Two units to be sold as one
Torrens Park
· 6 Bedrooms · 2 Baths · House
Torrens Park · 6 Bedrooms · 2 Baths · House
Get your plans in, unit 1 & unit 2 to be sold as one currently two titles. Totally 1070.88 sqm approx. with an 18.4m frontage by 58.2m to the back fence. Saturday inspection available (site only), contact office for more details 08 8373 5000 Options are yours, with the potential to build four two-story townhouses with a shared driveway or subdivided to your suiting {stcc}. Sited in the City of Marion, currently two units each of approximately 448sqm (not including the shared driveway), solid brick built in 1978, offering three bedrooms and one bathroom. The units are in average condition. For an updated rental appraisal, contact the office 08 8373 5000 Located in the central part of Glenelgowrie. Situated 5 mins from Glenelg South with transport to Glenelg or city/CBD is at your doorstep. It is also with Tram access a short walk away. This suburb is highly sort after and a great place to reside close to the beach
Request Details
Spacious Family Living on a Generous 900sqm Approx. Allotment
View photo
House · for sale
Request Details
Spacious Family Living on a Generous 900sqm Approx. Allotment
Torrens Park
· 4 Bedrooms · 2 Baths · House
· Garden · Parking
Torrens Park · 4 Bedrooms · 2 Baths · House · Garden · Parking
Positioned on a generous 900sqm (approx.) allotment in the heart of Sturt, this spacious four-bedroom family home presents an exciting opportunity for growing families, renovators and developers alike. Offering an abundance of living space, practical family features and outstanding future potential, this is a property ready to enjoy today while offering endless possibilities for tomorrow. Designed with family living in mind, the home offers four generously sized bedrooms, all serviced by two bathrooms, while a separate study provides the ideal work-from-home space. Multiple living areas, including two spacious lounge rooms and a formal dining room, ensure there is plenty of room for every member of the family to relax, entertain and come together. Stepping outside, the expansive verandah creates the perfect setting for year-round entertaining, overlooking the generous backyard with ample space for children and pets to enjoy. A double carport, substantial shed and separate rumpus room p
Request Details
Character Cottage Reimagined for Norwood's Cosmopolitan Edge
View photo
House · for sale
Request Details
Character Cottage Reimagined for Norwood's Cosmopolitan Edge
Torrens Park
· 2 Bedrooms · 1 Bath · House
· Equipped kitchen
Torrens Park · 2 Bedrooms · 1 Bath · House · Equipped kitchen
Best Offers By 11/8 at 1pm - Unless Sold Prior. Contact agent for inspection time. What does a c.1910 Norwood cottage look like when it's renovated without compromise? Walk through the lace-trimmed Victorian verandah of 9 Wall Street and you'll find out. Two beautiful bedrooms and soaring ceilings have been reworked into a stunning designer package, footsteps from The Parade's cosmopolitan buzz and everything that makes this hidden treasure so quietly coveted. Inside, white-washed treated pine floors enhance the home's natural glow before smooth polished concrete underfoot to the skylight-lit open-plan living and dining unfolds in front of a marble island. Designed for the morning espresso on the run or relaxed grazing come dinner time, together with premium appliances ready to do the heavy lifting, complement a designer kitchen that functions as good as it feels. Ornamental fireplaces honour the home's heritage, while the luxurious bathroom sits between, striking with terrazzo tiles,
Request Details

Get email alerts

Don't miss out: be the first to know about new properties

The alert was correctly created

On subscribing you accept the conditions of use and the privacy policy
Alert
Receive new ads in your inbox
Save this search
Receive alerts for new listings

We'll send you an email when we have new properties for: "Houses for sale in Torrens Park"

The alert was correctly created

Kings Park, Adelaide
Unley Park
Get email alerts and be the first to see new listings
Required field
On subscribing I accept the terms of the privacy policy
Perfect! You'll soon start receiving new listings via email
Alert
Receive an email when we have new ads for Houses for sale in Torrens Park
Save this search
Filters

Bedrooms

Size (m²)

Price

$
$

Property type

Bathrooms

Clear all filters
Receive notifications when new entries are published.