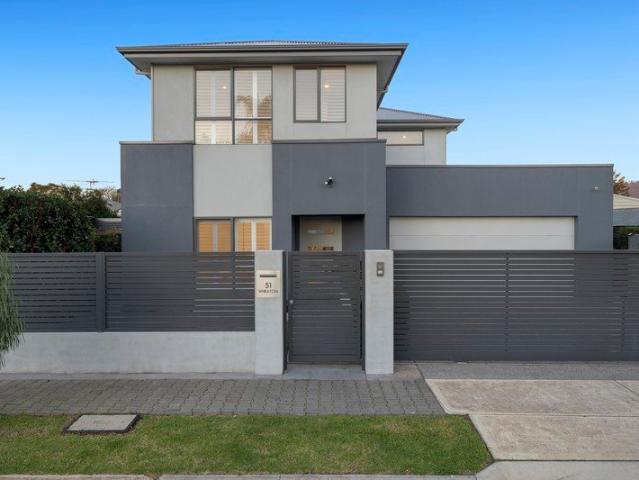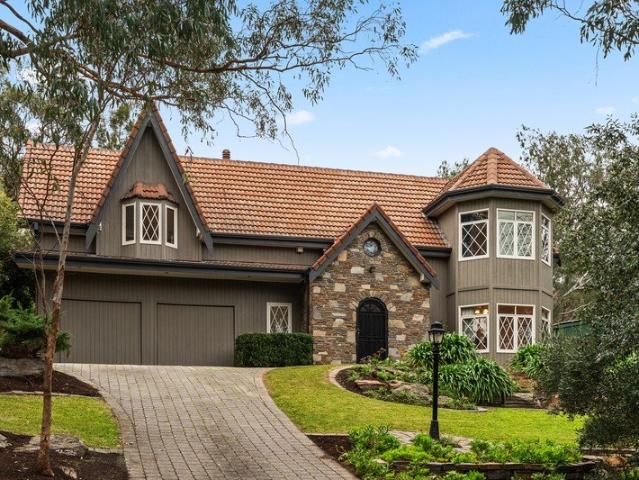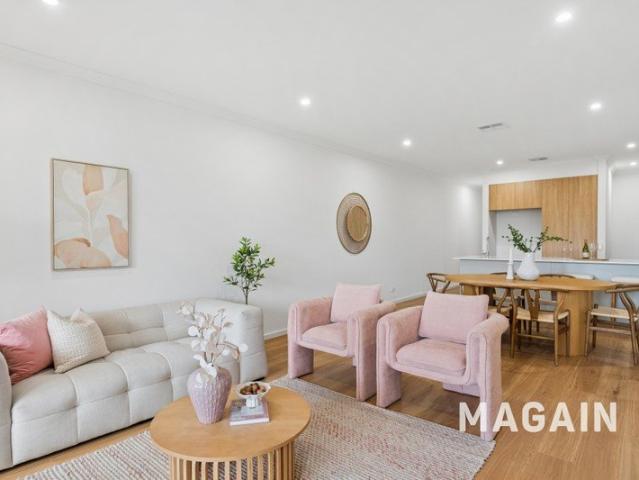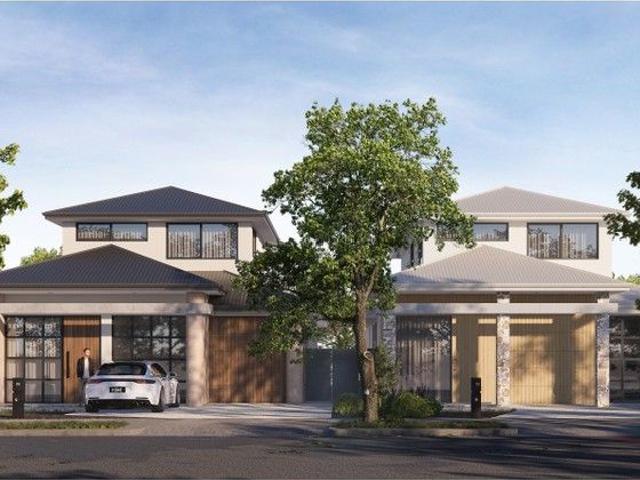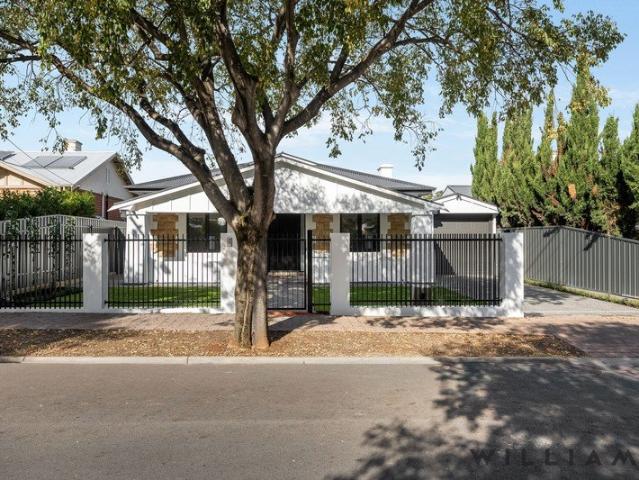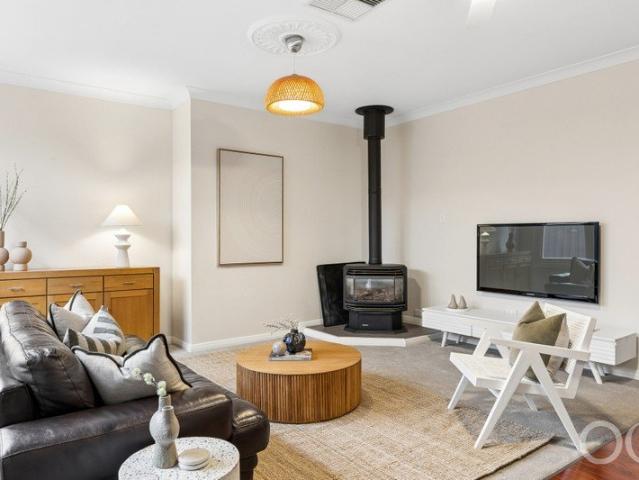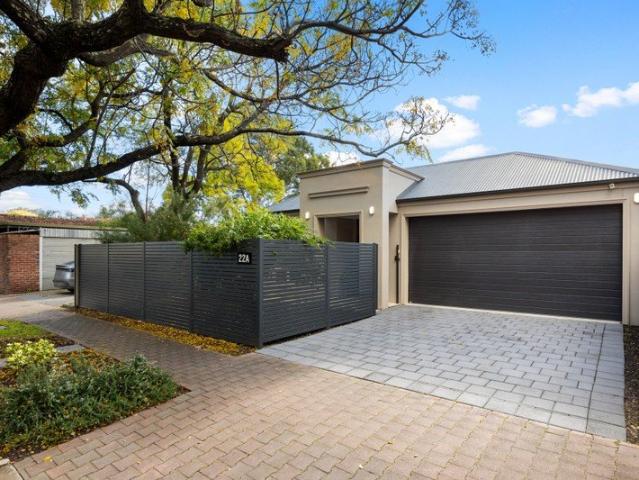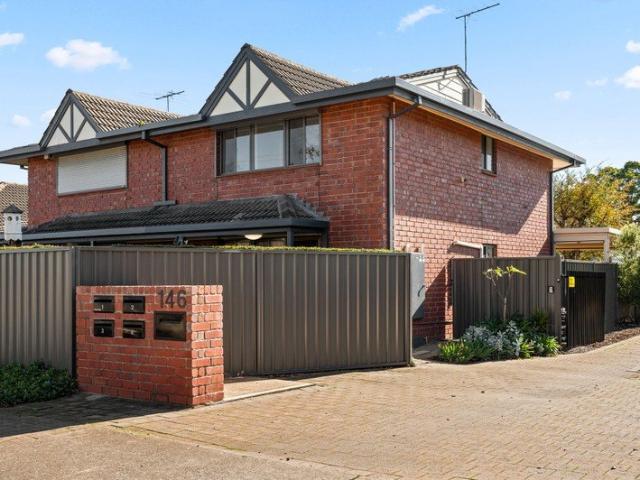
752 houses for sale in Torrens Park

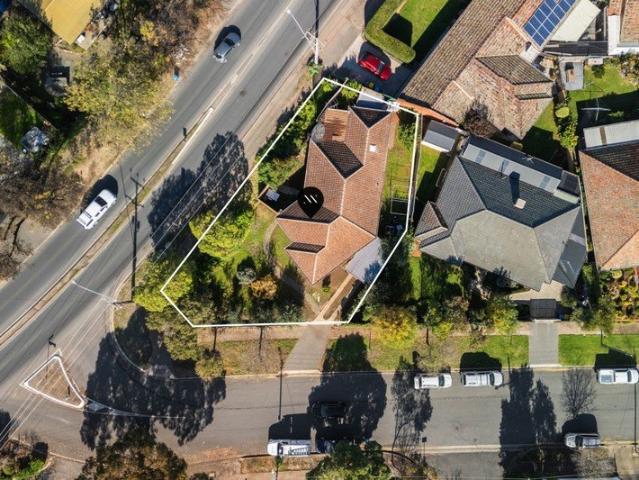
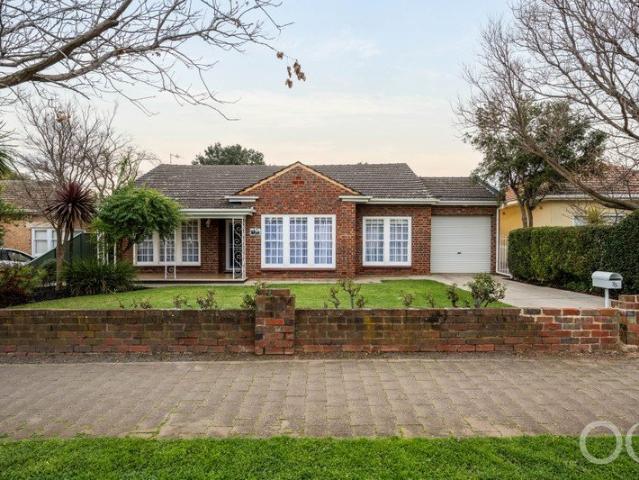
Open the Door to a Clinker Brick Colonial Beauty with a Sun Seeking Extension
View photo
House · for sale
Request Details
Open the Door to a Clinker Brick Colonial Beauty with a Sun Seeking Extension
Torrens Park
· 4 Bedrooms · 2 Baths · House
· Parking · Equipped kitchen
Torrens Park · 4 Bedrooms · 2 Baths · House · Parking · Equipped kitchen
Auction Sat, 8th Aug - 10am (USP) The charm and longevity of the clinker-brick colonial-style home meets a modern, skillion-roofed rear addition that reaches for the northern sun and steps outside to entertain with flair, making this four-bedroom home the logical conclusion for a growing family in search of schools, transport, shopping, easy city access and not a single thing left to do. The original 1950s home was stripped back and reimagined to offer engineered timber floors, two modern bathrooms and a street-facing lounge, setting the tone for that vast open-plan rear with raked ceilings, a huge kitchen and a sea of glazing that welcomes the winter sun and slides open to make the rear deck a crowd-pleasing extension of this cleverly resolved home, complete with ample shedding and off-street parking to boot. It's a beautiful life. Open the Door to: A far-reaching south-to-north plot that gives the home its sunny rear orientation, generous gardens and natural progression from traditio
Request Details
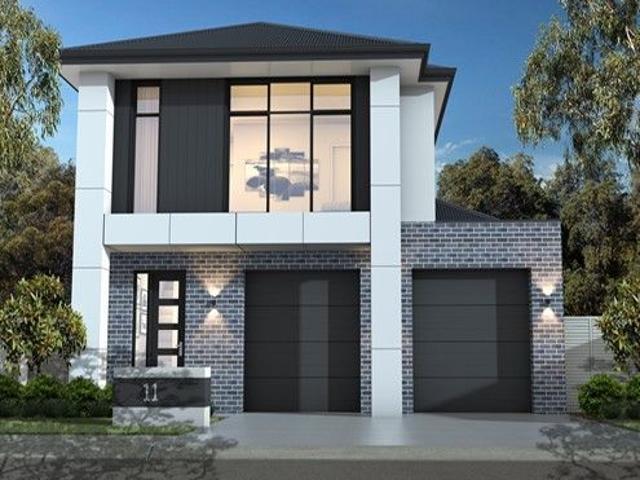
Open the Door to Grand Scale Family Living with a Resort Style Finish
View photo
House · for sale
Request Details
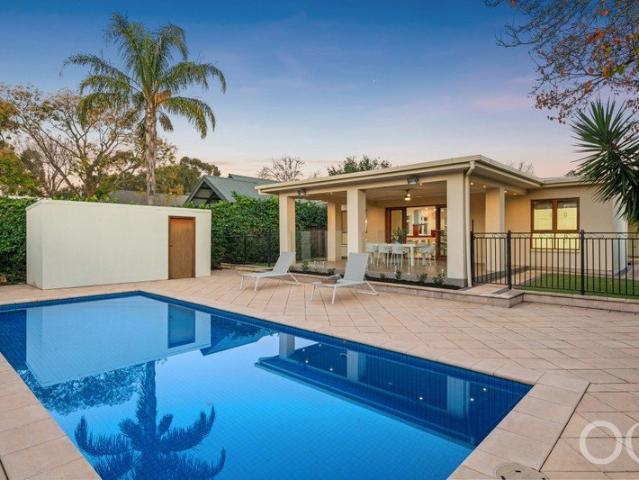
Open the Door to Grand Scale Family Living with a Resort Style Finish
Torrens Park
· 5 Bedrooms · 3 Baths · House
· Swimming pool · Equipped kitchen
Torrens Park · 5 Bedrooms · 3 Baths · House · Swimming pool · Equipped kitchen
Offers Close Tue, 18th Aug - 1pm (USP) Five bedrooms, three bathrooms, multiple living zones and a resort-style rear setting give this fully refurbished and extended Malvern home the versatility, social flair and freeing scale to carry a growing family through every season of life, all on an 802sqm plot that faces a no-through road and saves its best for north-facing last. The result is a creature-comforted home built as much for the everyday as the occasion, moving from quiet bedrooms to office to formal spaces to starring kitchen to a vast communal rear that flows with ease through cedar doors, caters for a crowd undercover and spills to whole summers spent in the pool. Settle in. Open the Door To: A fully refurbished and extended family residence with generous proportions, neutral décor and polished timber floorboards running through much of its light-filled plan Five double-sized bedrooms, each with built-in robes and an outlook to the surrounding gardens and rear pool A privately
Request Details
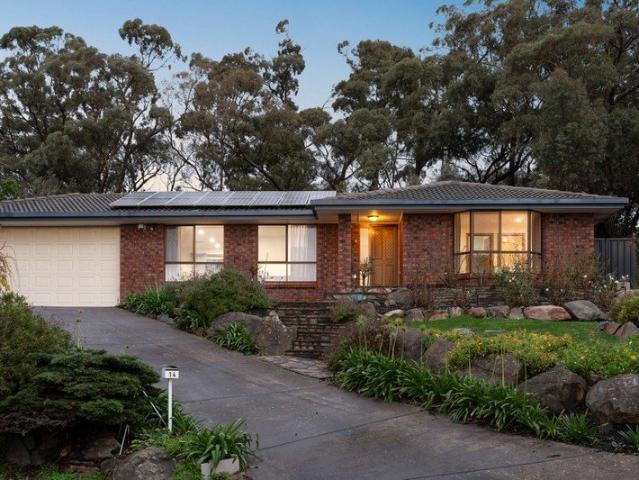
The Views Will Stop You in Your Tracks The Opportunity Will Have You Thinking
View photo
House · for sale
Request Details
The Views Will Stop You in Your Tracks The Opportunity Will Have You Thinking
Torrens Park
· 3 Bedrooms · 1 Bath · House
· Garden
Torrens Park · 3 Bedrooms · 1 Bath · House · Garden
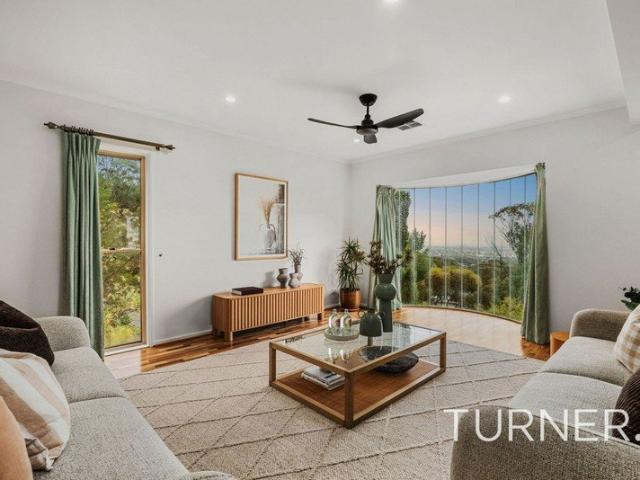
VIEWING ONLY BY APPOINTMENT Located close to shops, schools and transport, this classic Mid Century Belair home with Million Dollar Views and Endless Potential has been held by the one family since it was built in 1965. The much loved family home presents a rare opportunity for renovators, visionaries and those seeking something truly unique. Mainly full brick construction and largely retaining its original décor and character, the home sits on an expansive allotment of approximately 1,769sqm capturing breathtaking panoramic views stretching to Adelaide's CBD and over the airport to Gulf St Vincent from almost every room. There is no denying that significant work lies ahead. This is a property for buyers with imagination, energy and a willingness to roll up their sleeves. But for those prepared to take on the challenge, the rewards could be extraordinary. The steeply sloping site unfolds into a fascinating series of terraces, decks and garden spaces, creating an adventure of discovery
Request Details
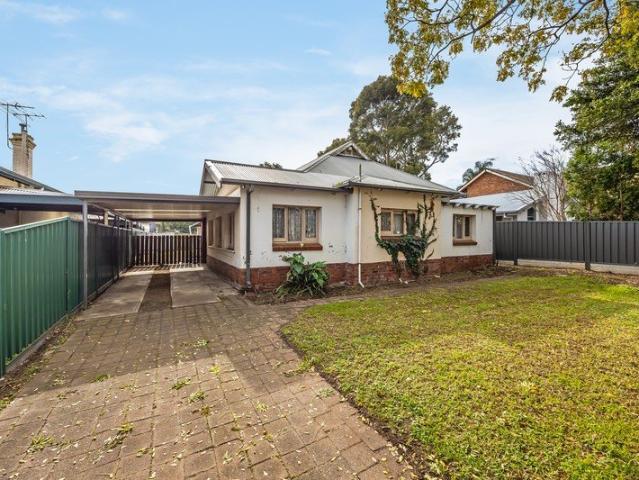
Character & Charm on a Corner Crozier Canvas
View photo
House · for sale
Request Details
New
Character & Charm on a Corner Crozier Canvas
Torrens Park
· 3 Bedrooms · 1 Bath · House
Torrens Park · 3 Bedrooms · 1 Bath · House
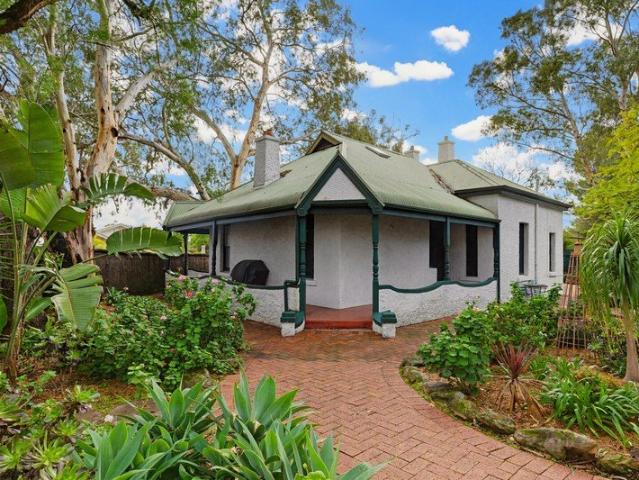
Best Offers by 12pm, Tuesday 18th August (Unless Sold Prior) Positioned on a generous 720sqm (approx.) corner allotment, this beautifully preserved c.1900 cottage pairs timeless character with considered contemporary updates, creating a home that feels every bit as charming as it is functional. Rich in history yet effortlessly liveable, this is a residence that honours its origins while embracing the ease of modern family life. Stepping inside, a wide central hallway immediately sets the tone, with soaring ceilings enhancing the sense of space, while freshly painted crisp white interiors and floating timber floors create a bright, welcoming canvas ready to make your own. Whether accommodating a growing family, welcoming guests or creating a dedicated home office, the flexible three-bedroom layout adapts effortlessly to a range of lifestyles. Two well-proportioned bedrooms are positioned at the front of the home, while the third enjoys a flexible position alongside the central living sp
Request Details
Thoughtfully Reimagined. Beautifully Finished. Perfectly Positioned
View photo
House · for sale
Request Details
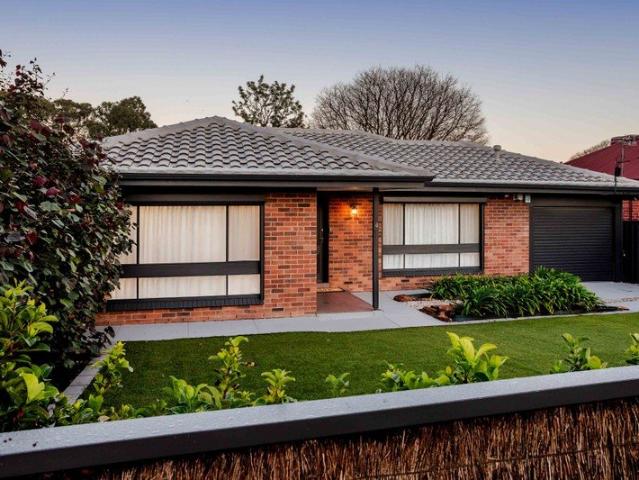
Thoughtfully Reimagined. Beautifully Finished. Perfectly Positioned
Torrens Park
· 3 Bedrooms · 1 Bath · House
Torrens Park · 3 Bedrooms · 1 Bath · House
Best Offers by 12pm, Tuesday 11th August (Unless Sold Prior) Positioned within one of Lower Mitcham's picturesque, tree-lined streets, this beautifully reimagined solid brick residence delivers an exceptional lifestyle where timeless quality meets contemporary family living. Set upon a generous 562sqm (approx.) allotment, the home has been meticulously renovated from top to bottom, with every detail thoughtfully considered to deliver a lifestyle of effortless comfort in one of Adelaide's most coveted family locations. Privately set behind established hedging, a charming brush fence and gated entry, the home welcomes you from the moment you arrive, creating the kind of first impression that instantly feels like home. Inside, abundant natural light streams through expansive windows, illuminating thoughtfully appointed interiors where premium hybrid flooring, fresh paintwork and refined finishes create a home that feels both sophisticated and effortlessly welcoming. Designed with everyday
Request Details
Foothills Living With Cosmopolitan Convenience
View photo
House · for sale
Request Details
Foothills Living With Cosmopolitan Convenience
Torrens Park
· 3 Bedrooms · 2 Baths · House
Torrens Park · 3 Bedrooms · 2 Baths · House
Adjacent Torrens Park, tucked away in a peaceful cul-de-sac just minutes from the vibrant heart of Mitcham, this substantial family residence offers a lifestyle that feels worlds away from suburban life. Surrounded by established trees and capturing sweeping views across the treetops to the coastline beyond, you'll enjoy all the tranquillity and natural beauty of Adelaide's foothills while remaining moments from shopping, cafés, restaurants, quality schools and everyday conveniences. Perched high to embrace its breathtaking outlook, the home delivers an exceptional sense of space, privacy and flexibility. Whether you're entertaining friends as the sun sets over the sea, enjoying family movie nights in the dedicated home theatre, or simply taking in the ever-changing scenery from the comfort of your living room, this is a home designed to be enjoyed at every stage of life. Features you'll love: - Master suite with walk-in robe and ensuite - A further two generous bedrooms (with scope fo
Request Details
INSPECT BY APPOINTMENT. PLEASE PHONE JAMIE BROWN ON 0413 000 887 FOR INSPECTION OPPORTUNITIES
View photo
House · for sale
Request Details
INSPECT BY APPOINTMENT. PLEASE PHONE JAMIE BROWN ON 0413 000 887 FOR INSPECTION OPPORTUNITIES
Torrens Park
· 5 Bedrooms · 2 Baths · House
· Garden · Swimming pool · Equipped kitchen
Torrens Park · 5 Bedrooms · 2 Baths · House · Garden · Swimming pool · Equipped kitchen
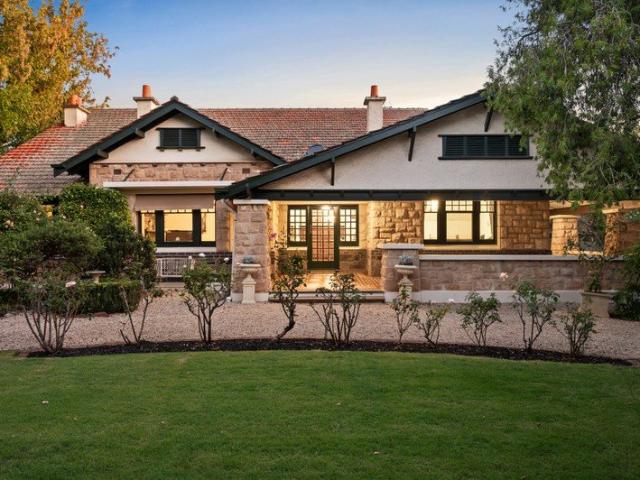
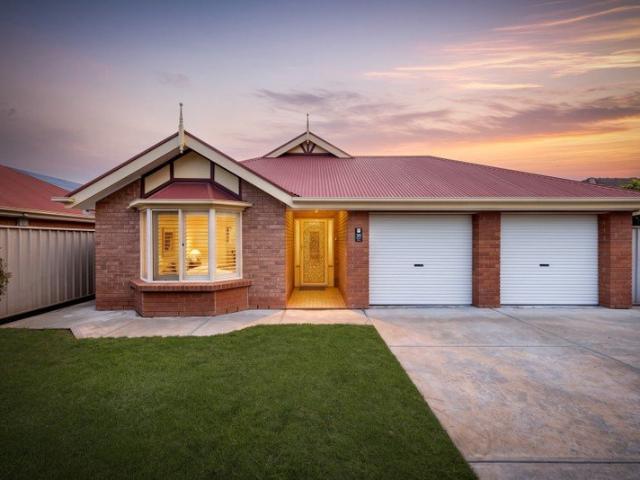
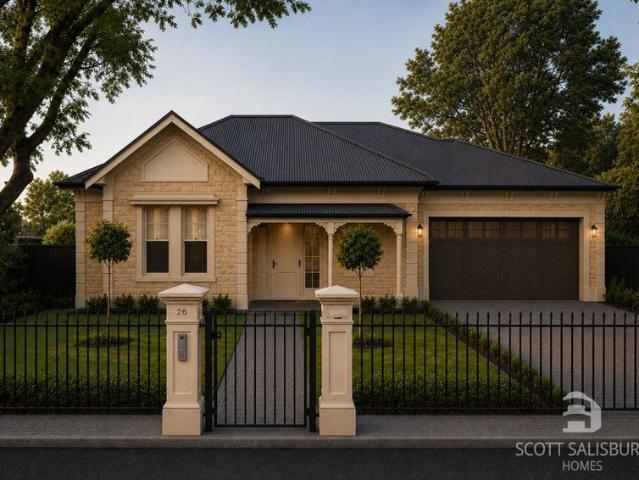
Gracious Gentleman's Residence (circa 1930) sited on magnificent garden grounds of some 1,660 square metres (approx.), with immaculate north-south lawn tennis court and fully tiled heated swimming pool, perfectly positioned on desirable Thornber Street. The current owners have enjoyed this beautiful family home for over 40 years, while raising their family, and hosting numerous parties, including 18th and 21st birthday parties, and weddings, using the glorious gardens and tennis court. Well-preserved character features are on display, including Jarrah timber floors, leadlight windows, open fireplaces, timber panelling, and sweeping return verandah with tessellated tiles, which is an ideal entertaining zone, given the privacy of the front garden. Presenting very comfortable living and entertaining zones, both formally and informally, including more recent sun-drenched kitchen and casual living additions which overlooks and opens to the covered alfresco entertaining pavilion, swimming po
Request Details
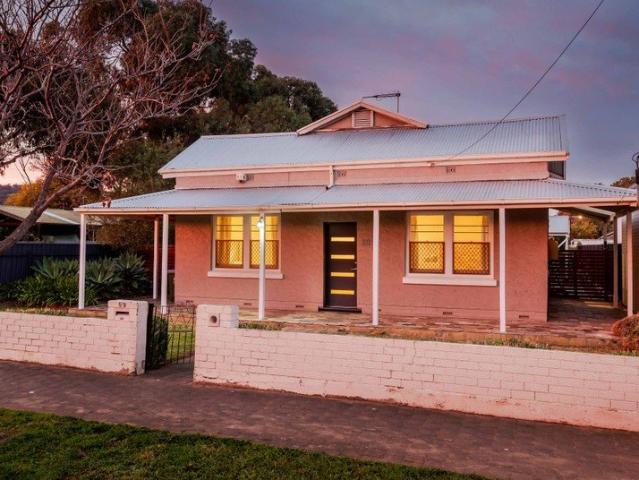
Character Charm on a Coveted Corner Allotment
View photo
House · for sale
Request Details
Character Charm on a Coveted Corner Allotment
Torrens Park
· 3 Bedrooms · 1 Bath · House
· Equipped kitchen
Torrens Park · 3 Bedrooms · 1 Bath · House · Equipped kitchen
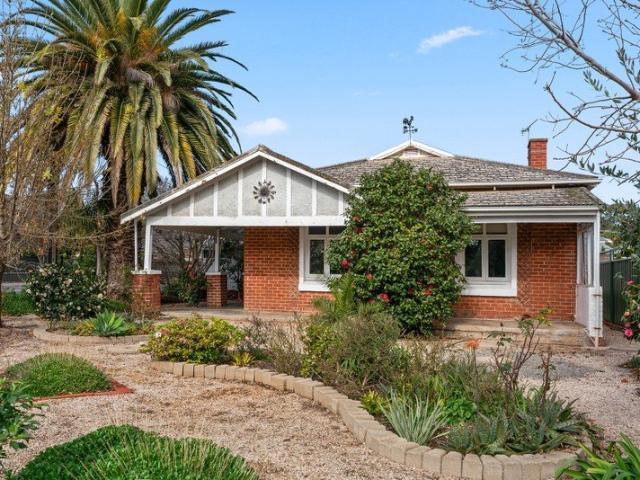
Nestled on a beautifully positioned 513sqm corner allotment in one of Mitcham's most tightly held pockets, this much-loved family home presents an exceptional opportunity to secure a solid double-brick residence with endless potential. Held by the one family since it was built in 1966, the home enjoys a peaceful, leafy outlook with the flexibility to move straight in, renovate, extend or rebuild your dream home (STCC). Perfectly positioned within the sought-after Mitcham Primary and Unley High School zones, this is a rare offering in an outstanding lifestyle location. Inside, the flexible floorplan offers multiple living spaces, including a welcoming lounge, spacious family room and dedicated meals area, complemented by a functional kitchen featuring an electric ceramic cooktop, oven and laminate benchtops. An extension completed in the 1970s further enhances the home's versatility, providing additional living space to accommodate growing families. Three generous bedrooms provide comfo
Request Details
Netherby House for Sale: 4 Bed, 2 Bath, 2 Garages, $1.399$1.45M
View photo
House · for sale
Request Details
Netherby House for Sale: 4 Bed, 2 Bath, 2 Garages, $1.399$1.45M
Torrens Park
· 4 Bedrooms · 2 Baths · House
· Garden · Balcony · Parking · Air conditioning
Torrens Park · 4 Bedrooms · 2 Baths · House · Garden · Balcony · Parking · Air conditioning
To enquire, please email or call 1300 815 051 and enter code 7439 Discover your next home in the sought-after suburb of Netherby, offering space, comfort, and lifestyle in one complete package. This well-presented property is currently for sale in the price range of $1,399,000 to $1,450,000. Set on a 484m² allotment with a generous 224m² of living area, the home features 4 bedrooms, 2 bathrooms, and two separate living areasideal for families needing room to spread out or for creating a relaxed work-from-home setup. Enjoy year-round comfort with reverse cycle air conditioning, and step outside to a welcoming outdoor entertainment area surrounded by a fully fenced yard. The home also includes a courtyard, perfect for quiet mornings or entertaining friends and family. Additional highlights include: - Double garage with remote control access - Secure parking - Balcony - Built-in robes in the bedrooms - Dishwasher - Water tank - Broadband connection - Fully secure home features including s
Request Details
Elevated Living Backed by Belair's Natural Calm
View photo
House · for sale
Request Details
Elevated Living Backed by Belair's Natural Calm
Torrens Park
· 4 Bedrooms · 2 Baths · House
· Patio · Equipped kitchen
Torrens Park · 4 Bedrooms · 2 Baths · House · Patio · Equipped kitchen
Best Offers By 27/7 at 1pm - Unless Sold Prior. Elevated to capture the northern sun, this four-bedroom home presides over a calm, quiet Belair street with the National Park virtually on its doorstep. Inside, the bedroom wing skirt the edge of the footprint for privacy and distance from the shared living areas, beginning with a beautiful bay-windowed master - generous in size alongside walk-in robe and fully-tiled ensuite. To the rear, two further bedrooms flank their own main bathroom, while a flexible fourth bedroom suits a home office or playroom, easily evolving with your needs over time. Multiple living zones flex to suit family life, from both lounge and sitting rooms where picture windows intersect to frame the treetops of Brownhill Creek beyond - a view just as striking at sunrise as it is on a frosty afternoon. At the heart of it all, a well-equipped kitchen anchors each space, backed by the function and flow of walk-in pantry and breakfast bar. Outside, a huge patio pergola c
Request Details
Stake your claim on Westbourne Park  560sqm of opportunity
View photo
House · for sale
Request Details
Stake your claim on Westbourne Park 560sqm of opportunity
Torrens Park
· 3 Bedrooms · 1 Bath · House
· Garden · Equipped kitchen
Torrens Park · 3 Bedrooms · 1 Bath · House · Garden · Equipped kitchen
Renovate, reimagine, or restart entirely (STCC) - set on a commanding 560sqm parcel in one of Adelaide's most coveted pockets, 25 Richmond Road leaves every option on the table. Behind its C1925 façade lies a framework to embrace. The existing footprint comprises three bedrooms, family bathroom, formal front lounge, dedicated dining room, and rear kitchen provisions, all laden with deco character detailing, while a north-facing backyard delivers the space to bring bigger plans to life. Serenely tucked away from the bustle while still only moments from all the action, there are endless amenities within close reach. The Pantry on Egmont is a short walk away for a morning caffeine hit or weekend brunch, with both Cumberland Park and Mitcham Square Shopping Centres a walk away for groceries, specialty shopping, and cinemas. The school run is streamlined by zoning for Westbourne Park Primary School and Unley High School, with numerous private schooling options also nearby. Only a 15-minute
Request Details
Luxury Living Designed to Entertain
View photo
House · for sale
Request Details
Luxury Living Designed to Entertain
Torrens Park
· 6 Bedrooms · 2 Baths · House
· Parking · Swimming pool · Equipped kitchen
Torrens Park · 6 Bedrooms · 2 Baths · House · Parking · Swimming pool · Equipped kitchen
Contact Agent - Offers By 11/8 at 12pm - Unless Sold Prior With a commanding street presence, in-ground pool and luxury living for the whole family spread over two superb levels and 280+ sqms, this 2018-built home is an absolute crowd pleaser built to entertain. Behind private slatted fencing with automated gate, a double-width driveway offers secure off-street parking in conjunction with an extra wide double garage with internal and side access. A hallway entry lined with timber floors guides you to two ground floor bedrooms or straight to the heart of the home in a supremely spacious open plan kitchen, living and dining area complete with study nook. Here, a gorgeous galley-style kitchen is fully equipped with 900mm gas cooktop and oven, dishwasher, double sink, breakfast bar, walk-in pantry and beautiful waterfall stone benchtop, while sliding doors take you seamlessly from inside to out. Under the main roof with café blinds and ceiling fans and overlooking a sparkling salt chlorina
Request Details
Pool, court and chalet inspired character, made for family living
View photo
House · for sale
Request Details
Pool, court and chalet inspired character, made for family living
Torrens Park
· 4 Bedrooms · 2 Baths · House
· Fireplace · Equipped kitchen
Torrens Park · 4 Bedrooms · 2 Baths · House · Fireplace · Equipped kitchen
Rising at the top end of one of Panorama's most exclusive enclaves, this chalet-inspired Tudor is a rare recreation of grand character, surrounded by gardens, a half tennis court and poolside entertaining across its sprawling 1,198sqm (approx.) allotment. Ushering you into an impactful entry framed in stonework that carries within, cathedral ceilings and slate floors that reflect the warmth echoed by feature archways, timber accents and views of the treetops through the picture windows found throughout. Offering four bedrooms and numerous living zones across its significant dual-level footprint, the ground floor plays host to large living domains that interconnect to create space for both connection and separation when needed. A modern, stone-topped kitchen sits at the centre, while the open fireplace and glass-framed sunroom deliver cosy places to take in the grounds that so beautifully encompass the home. From the undercover verandah to the in-ground pool, spa and north-south facing
Request Details
Brand new Torrens Titled home with standout style and seamless family function in the vibrant heart of Daw Park.
View photo
House · for sale
Request Details
Brand new Torrens Titled home with standout style and seamless family function in the vibrant heart of Daw Park.
Torrens Park
· 4 Bedrooms · 3 Baths · House
· Equipped kitchen
Torrens Park · 4 Bedrooms · 3 Baths · House · Equipped kitchen
Please contact Josh Morrison for more details or to register your interest. Welcome to an exceptional brand new Torrens Titled residence in one of Adelaide's most sought-after suburbs, where contemporary style, quality craftsmanship and family-focused design come together to create the ultimate modern lifestyle, this stunning four bedroom home built by award winning custom builder TJE Built delivers sophisticated living with seamless indoor-outdoor appeal. From the moment you step inside, you'll be impressed by the striking high ceilings, abundance of natural light and beautifully refined finishes. Designed with both comfort and functionality in mind, the home opens into a spacious open-plan living and dining area that effortlessly connects to the outdoors. At the heart of the home, the kitchen showcases stone benchtops, quality appliances including dishwasher. Sliding doors extend the living space to a private alfresco entertaining area, ideal for relaxed gatherings with family and fr
Request Details
Last Remaining Residence | Luxury Family Home with Pool | Completion Late Sep 2026
View photo
House · for sale
Request Details
Last Remaining Residence | Luxury Family Home with Pool | Completion Late Sep 2026
Torrens Park
· 5 Bedrooms · 3 Baths · House
· Swimming pool · Equipped kitchen
Torrens Park · 5 Bedrooms · 3 Baths · House · Swimming pool · Equipped kitchen
To make an offer: prop.ps/CGNGTWREy5zy An exceptional opportunity to secure the last remaining residence within this exclusive boutique development in the highly sought-after suburb of Kingswood. Currently under construction by Smart Built and scheduled for completion in late September 2026, this architecturally designed Torrens titled residence combines striking contemporary design with generous family living, premium finishes and exceptional attention to detail. Offering approximately 327sqm of luxury living on a generous 554sqm Torrens titled allotment, this home has been thoughtfully designed for modern family living while delivering an outstanding indoor-outdoor lifestyle. Luxury Family Living with Private Pool The expansive open-plan living and dining area flows seamlessly to a covered alfresco and private swimming pool, creating the perfect setting for entertaining or everyday family living. At the heart of the home is a designer kitchen featuring a curved stone island, p
Request Details
Return Verandah Villa in Prestigious Suburb
View photo
House · for sale
Request Details
Return Verandah Villa in Prestigious Suburb
Torrens Park
· 3 Bedrooms · 2 Baths · House
Torrens Park · 3 Bedrooms · 2 Baths · House
Positioned in one of Adelaide's most tightly held suburbs, this is a fantastic opportunity to secure a character-filled home just 4.5km from the CBD. Surrounded by some of Adelaide's most sought-after suburbs including Unley Park, Hyde Park and Millswood, Kings Park is loved for its leafy streets, beautiful homes and strong sense of community. Set on a generous corner allotment of approximately 765sqm with convenient rear access from Jellicoe Avenue, this charming home offers character features throughout along with flexible living spaces and plenty of room to enjoy. With Adelaide continuing to grow and land becoming increasingly valuable, this prominent corner position near public transport and within an established inner-metro location may offer future development potential (STCC). Families will appreciate access to quality schooling options, with zoning for Westbourne Park Primary School and Unley High School, plus easy access to a range of private colleges including Walford, Concor
Request Details
INSPECT THIS SAT 25/7 @ 12:15 12:45PM, TUES 28/7 @ 12:00 12:30PM, WED 29/7 @ 12:00 12:30PM & NEXT FRI 31/07 @ 12:00 12:30PM
View photo
House · for sale
Request Details
Updated
INSPECT THIS SAT 25/7 @ 12:15 12:45PM, TUES 28/7 @ 12:00 12:30PM, WED 29/7 @ 12:00 12:30PM & NEXT FRI 31/07 @ 12:00 12:30PM
Torrens Park
· 2 Bedrooms · 1 Bath · House
· Garden · Parking
Torrens Park · 2 Bedrooms · 1 Bath · House · Garden · Parking
Delightful two-bedroom State Bank Bungalow, circa 1920, retaining beautiful character features, offering a fantastic entry level opportunity into prestigious Mitcham. Showcasing a cosmopolitan and convenient lifestyle being only minutes' walk to fashionable Mitcham Square Shopping precinct, and Mitcham Reserve. Presenting a myriad of options, including retaining as a rental investment, whilst enjoying capital growth, move in and enjoy whilst carrying out cosmetic improvements in the short term, or further extending with contemporary additions to the rear down the track (STCC). Enjoying a charming streetscape, the house would respond very well, offering great flexibility for further improvement given the valuable large rear garden area, including garage and shedding via the valuable side driveway access. Surrounded by excellent schooling, including being zoned for Unley High School, Mitcham Primary School, and Mitcham Village Kindergarten. Other schooling options include Netherby Kinder
Request Details
Belair architecture beautifully elevated by poolside entertaining and incredible coastline views
View photo
House · for sale
Request Details
Belair architecture beautifully elevated by poolside entertaining and incredible coastline views
Torrens Park
· 4 Bedrooms · 2 Baths · House
· Balcony · Equipped kitchen
Torrens Park · 4 Bedrooms · 2 Baths · House · Balcony · Equipped kitchen
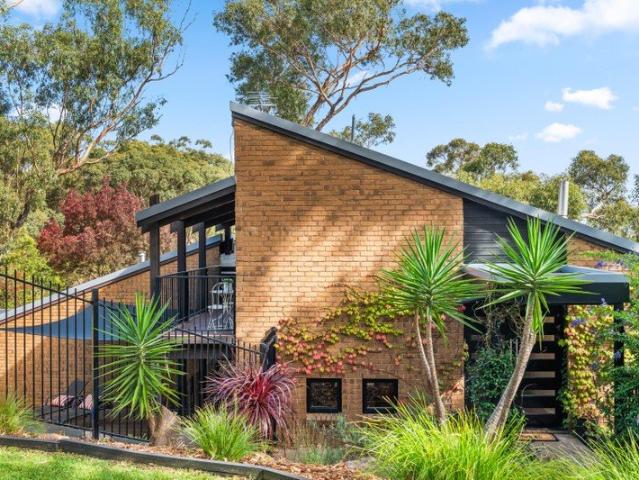
A bold C1980s architectural statement by Krieger & Krieger, this split-level home leans into its skillion roofline with intent - its angles carried through to raked ceilings in every room, amplifying light, volume, and a distinct sense of individuality across a four-bedroom footprint that spans two considered levels. Tucked deep within Belair's lush landscape, it's a position that gives as much as it takes - placing you within easy reach of both Mitcham and Blackwood Village, and the city-bound train line, while keeping the wild beauty of Watiparinga Reserve and Belair National Park close enough to become part of your daily routine. The main level draws everything together, where the master suite and a series of living zones gather around a modernised kitchen, its clean lines grounding the warmth of Blackbutt floors and natural light that finds its way into every corner. Above, two bedrooms, a central bathroom and balcony create a separate wing that lends itself just as easily to growi
Request Details
Strathallan  a Federation Landmark With Two Titles And Endless Possibility
View photo
House · for sale
Request Details
Strathallan a Federation Landmark With Two Titles And Endless Possibility
Torrens Park
· 4 Bedrooms · 2 Baths · House
· Cellar
Torrens Park · 4 Bedrooms · 2 Baths · House · Cellar
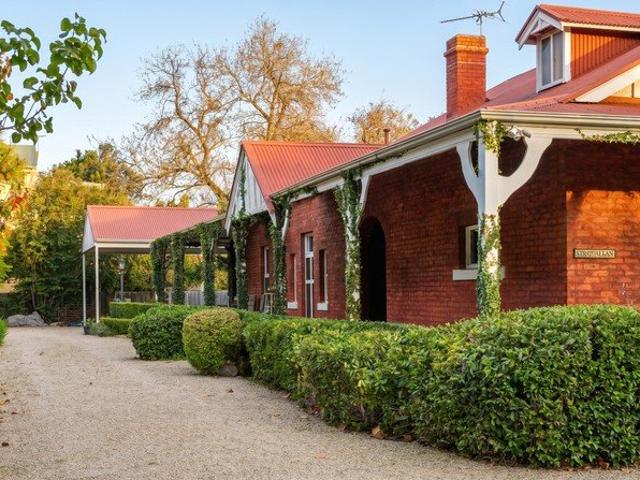
Expressions of Interest Closing Monday the 3rd of August at 12pm Set back to hush the passing world, 'Strathallan' C1915 reveals a life-altering secret; a second title at the sprawling feet of a landmark Federation villa, creating some 2,198sqm of combined possibility where Cross Road and Denning Street form a prized corner on the cusp of Unley Park. 'Strathallan' can remain what it has long been; a landmark home with an arresting character facade, two-levels, eight main rooms, soaring ceilings, old-world detailing, cellar, periodic updates and storybook grounds with the rare freedom that only two Hawthorns parcels can conjure. It could also split its story in two, giving the next custodian the rare chance to retain the original residence while using the sheer scale beside it to shape a bold architectural home, either as a separate title, a second family base, or a future saleable asset. Inside, its polished timber floors, leadlight windows, ornate fireplaces and dark timber trim defin
Request Details
AYER OF SOPHISTICATION | A Remarkable Bungalow Recast as an Architectural Modern Marvel
View photo
House · for sale
Request Details
AYER OF SOPHISTICATION | A Remarkable Bungalow Recast as an Architectural Modern Marvel
Torrens Park
· 4 Bedrooms · 2 Baths · House
Torrens Park · 4 Bedrooms · 2 Baths · House
When only a collaboration between leading builders and D'Andrea Architects will do, this four-bedroom reinvention reshapes a classic into a cutting-edge expression of curves, light and contemporary precision. Secure, understated, and beautifully unexpected, the home blends C.1920 Bungalow integrity with bold designer thinking for a result that speaks fashion-forward luxury a showpiece created for everyday entertaining. Soaring square-set ceilings, herringbone-laid engineered timber floors, and a soft cohesive palette underpins the home's natural fluidity and light; led by four generous, robed bedrooms, the primary suite is elevated by a luxe ensuite and custom-fitted corridor of walk-in storage. Blackened fireplaces contrast linen white interiors. Modern ceiling fans, sculptural wall sconces, and oak-hued joinery emphasize a white-glove finish for the broadest buyer demographic, on the cusp of prestigious Clarence Gardens. Despite its tree-lined presence in arguably Daw Park's finest a
Request Details
Open the Door to a Spacious Entertainer in Daw Park / Close the Door on Rising Energy Costs
View photo
House · for sale
Request Details
Open the Door to a Spacious Entertainer in Daw Park / Close the Door on Rising Energy Costs
Torrens Park
· 5 Bedrooms · 2 Baths · House
· Parking · Equipped kitchen
Torrens Park · 5 Bedrooms · 2 Baths · House · Parking · Equipped kitchen
Set on a generous 802m² (approx.) allotment in popular Daw Park, this beautifully updated home delivers the space, flexibility and comfort modern families dream of. With a thoughtfully considered layout, stunning kitchen and inviting outdoor entertaining area, it offers effortless living just moments from schools, shopping and transport. Open the Door To: - Expansive 5 bedroom, 2 bathroom family home with flexible living zones - Modern updated kitchen - Seamless connection to a spacious outdoor entertaining area - Separate kitchenette/laundry adding versatility for larger households or guests - Year round comfort with gas heating, ducted evaporative cooling, plus 4 split systems (in 4 of the bedrooms & kitchen) - Impressive 10kW solar system with battery for energy efficiency and long term savings - Ample parking with 4 car accommodation - Generous 802m² (approx.) block with room to relax, entertain or grow - Close to quality schools, public transport and Castle Plaza Shopping Centre C
Request Details
Spacious, Low Maintenance Living in Prestigious Kings Park
View photo
House · for sale
Request Details
Spacious, Low Maintenance Living in Prestigious Kings Park
Torrens Park
· 3 Bedrooms · 2 Baths · House
· Equipped kitchen
Torrens Park · 3 Bedrooms · 2 Baths · House · Equipped kitchen
Positioned in the desirable suburb of Kings Park, this residence has been thoughtfully designed for comfortable everyday living and entertaining. Designed to accommodate a range of lifestyles, the home comprises three generous bedrooms, including a main bedroom complete with walk-in robe and ensuite, while bedrooms two and three are fitted with built-in robes. A separate dining room provides valuable flexibility and could easily adapt to suit a variety of needs, including a potential fourth bedroom, home office or additional living space. Complemented by a spacious open plan living and meals area. At the heart of the residence, the spacious kitchen features granite benchtops, generous storage, a pantry and a large breakfast bar that seamlessly connects to the surrounding living areas. Large, glazed openings and bi-fold doors allow natural light to fill the home while creating a seamless transition to the fully paved outdoor entertaining area with pergola, providing an ideal setting for
Request Details
A Hidden Haven in the Heart of Clarence Gardens
View photo
Townhouse · for sale
Request Details
A Hidden Haven in the Heart of Clarence Gardens
Torrens Park
· 3 Bedrooms · 1 Bath · Townhouse
· Garden · Equipped kitchen
Torrens Park · 3 Bedrooms · 1 Bath · Townhouse · Garden · Equipped kitchen
Best Offers By 20/7 at 12pm. Privately positioned behind secure gates within a tightly held group of four, this beautifully presented townhouse delivers an exceptional sense of space, privacy and everyday comfort in one of Adelaide's most connected city-fringe suburbs. Spanning two generous levels, its thoughtfully updated interiors are complemented by a surprisingly spacious rear garden, creating a home that caters effortlessly to growing families, professionals and downsizers alike. At its heart, an inviting open-plan living and dining area creates a warm and welcoming hub for everyday life, seamlessly connected to a well-appointed kitchen complete with a breakfast bar and ample storage. The generous undercover entertaining pavilion extends the home's living space outdoors, overlooking the expansive rear garden and creating the perfect setting for relaxed family dinners, weekend gatherings and effortless year-round entertaining. Framed by a generous lawn and established gardens, the
Request Details
Secure, Spacious & Effortlessly Stylish in Coveted Clarence Park
View photo
House · for sale
Request Details
New
Secure, Spacious & Effortlessly Stylish in Coveted Clarence Park
Torrens Park
· 3 Bedrooms · 2 Baths · House
Torrens Park · 3 Bedrooms · 2 Baths · House
Auction On-Site, Sunday 16th August at 11am (Unless Sold Prior) Nestled behind a secure gated entry in one of Adelaide's tightly held, tree-lined suburbs, this beautifully presented courtyard home delivers an enviable combination of generous proportions, quality finishes and effortless low-maintenance living. Thoughtfully designed with a practical single-level layout, the home welcomes you through a wide central hallway, where floating timber floors and an abundance of natural light create an immediate sense of warmth and space. A separate central living room, thoughtfully positioned away from the main open-plan living area, provides valuable flexibility for families seeking additional space to relax, work or unwind. Privately positioned at the front of the home, the spacious master suite provides a peaceful retreat, complete with timber plantation shutters for bay window, a walk-in robe and a well-appointed ensuite. Two additional bedrooms are thoughtfully zoned away from the master,
Request Details
Ready for Grand Designs
View photo
House · for sale
Request Details
New
Ready for Grand Designs
Torrens Park
· 3 Bedrooms · 1 Bath · House
Torrens Park · 3 Bedrooms · 1 Bath · House
Behind an unassuming façade lies one of Parkside's most compelling opportunities. Positioned on a substantial 773sqm allotment with a prized 15.6-metre frontage and no significant trees to impede development, this is a rare blank canvas in one of Adelaide's most tightly held city-fringe suburbs. The existing c.1900 villa has reached the end of its economic life, creating a straightforward pathway to build something truly exceptional. Whether your vision is a bespoke family residence, a striking architectural masterpiece or a forever home tailored entirely to your lifestyle, the possibilities are limited only by your imagination. Surrounded by some of Adelaide's finest character homes and luxury contemporary residences, the site offers the generous proportions that are becoming increasingly difficult to find so close to the CBD. The wide frontage provides excellent flexibility in design, while the flat, level allotment simplifies the building process and maximises the potential of the l
Request Details

Get email alerts

Don't miss out: be the first to know about new properties

The alert was correctly created

On subscribing you accept the conditions of use and the privacy policy
Alert
Receive new ads in your inbox
Save this search
Receive alerts for new listings

We'll send you an email when we have new properties for: "Houses for sale in Torrens Park"

The alert was correctly created

Kings Park, Adelaide
Unley Park
Get email alerts and be the first to see new listings
Required field
On subscribing I accept the terms of the privacy policy
Perfect! You'll soon start receiving new listings via email
Alert
Receive an email when we have new ads for Houses for sale in Torrens Park
Save this search
Filters

Bedrooms

Size (m²)

Price

$
$

Property type

Bathrooms

Clear all filters
Receive notifications when new entries are published.