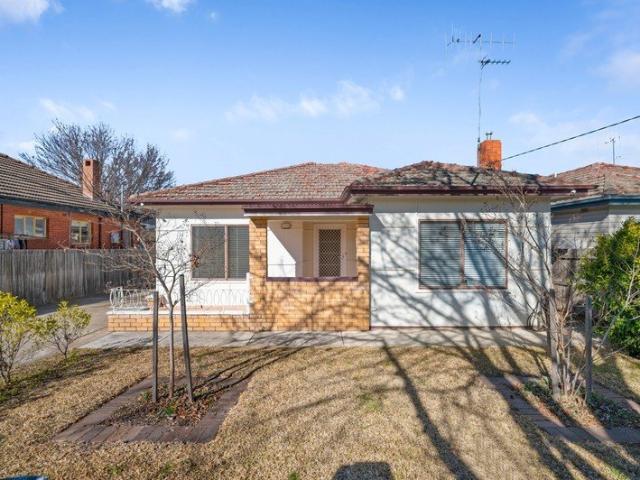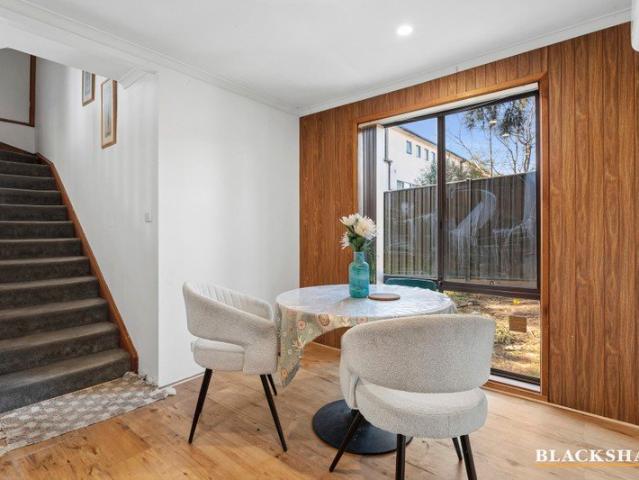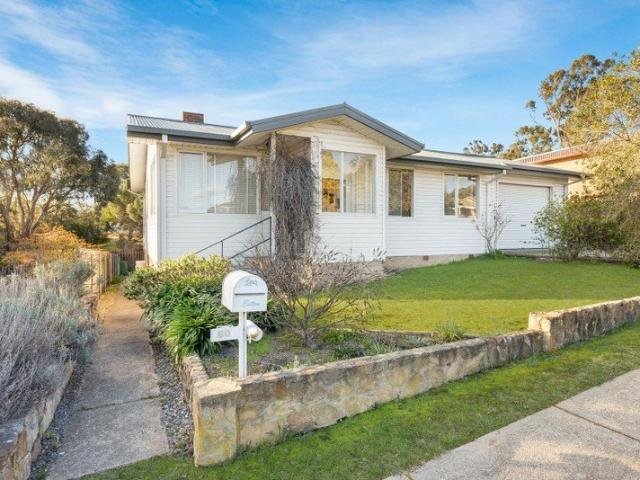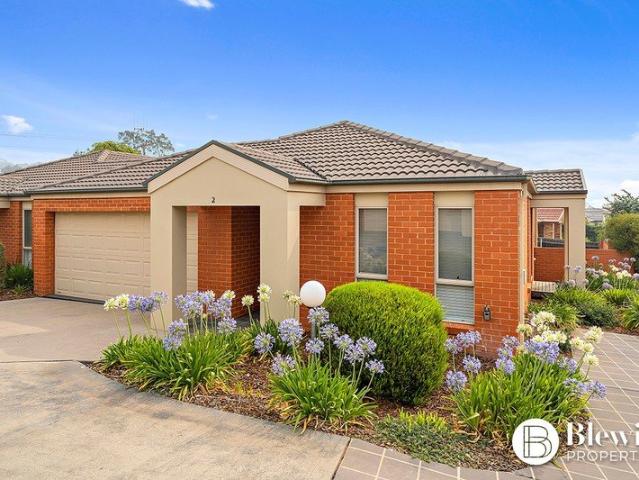
37 houses for sale in Throsby with 3 bedrooms

A Rare Lifestyle Opportunity in Prestigious Sutton Park
View photo
House · for sale
Request Details
New
A Rare Lifestyle Opportunity in Prestigious Sutton Park
Throsby
· 3 Bedrooms · 3 Baths · House
· Fireplace · Equipped kitchen
Throsby · 3 Bedrooms · 3 Baths · House · Fireplace · Equipped kitchen
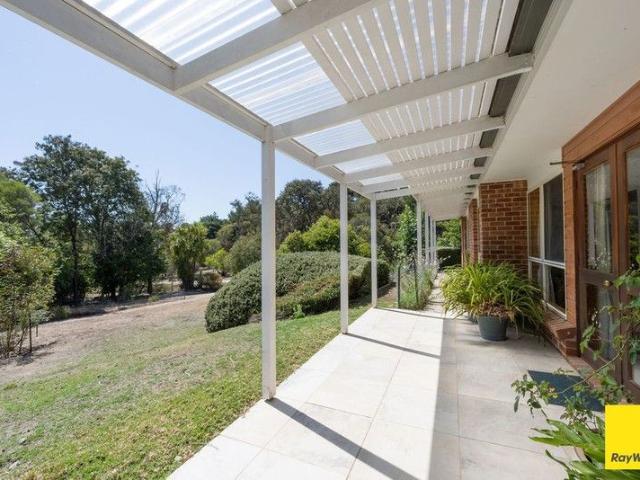
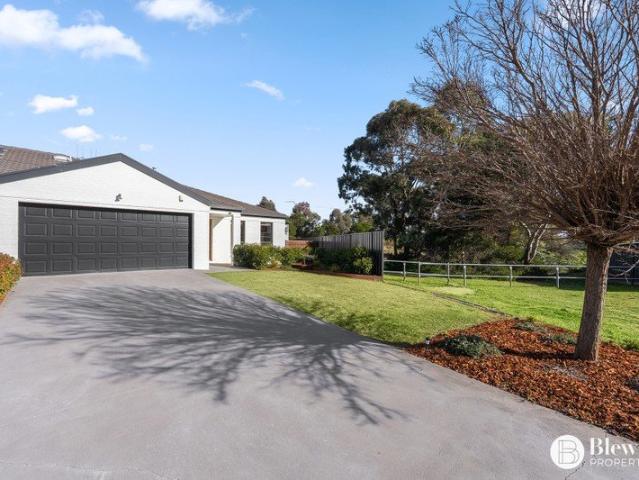
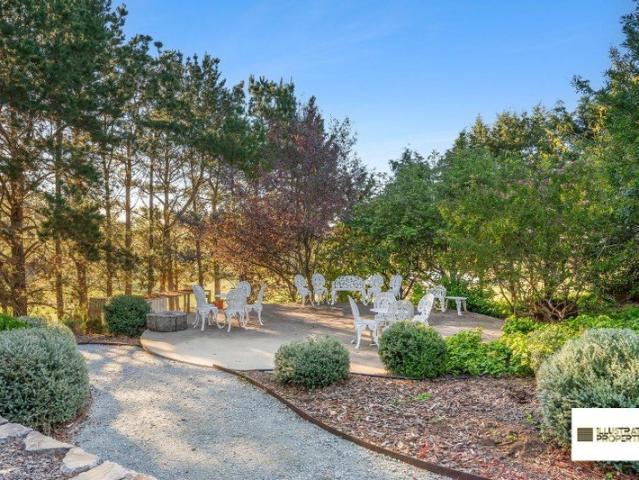
Nestled within the highly sought-after Sutton Park precinct, 120 Cartwright Avenue presents a unique opportunity to secure an exceptional lifestyle property on one of Sutton's most tightly held and desirable avenues.Set amidst beautifully established gardens and rolling rural landscapes, this remarkable property combines privacy, versatility, and modern comfort, all within an easy 15-minute drive to Canberra.Positioned to capture glorious northern sunshine and sweeping views across the countryside, the residence overlooks a picturesque dam stocked with silver perch, creating a peaceful setting that perfectly embodies country living.The Main ResidenceThoughtfully designed for comfort and functionality, the main home features: Two generous bedrooms Two well-appointed bathrooms Spacious open-plan living and dining area Modern kitchen with quality appliances In-slab heating throughout Wood fireplace for cosy winter evenings Elevated northerly aspect capturing natural light and rural vistas
Request Details
Ochre House Multi Award Winning Off Grid Retreat
View photo
House · for sale
Request Details
Ochre House Multi Award Winning Off Grid Retreat
Throsby
· 3 Bedrooms · 2 Baths · House
Throsby · 3 Bedrooms · 2 Baths · House
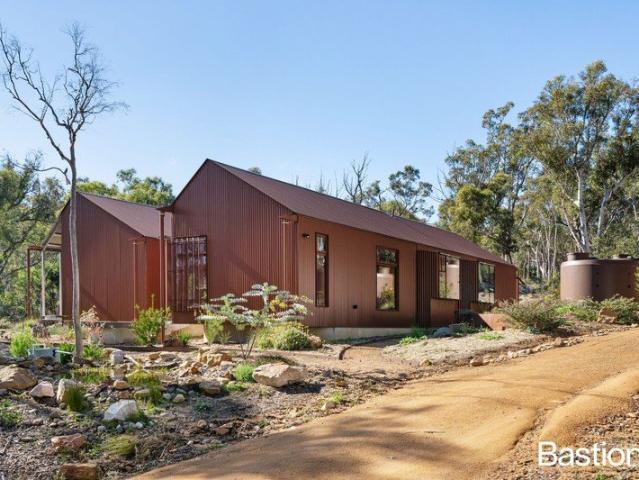
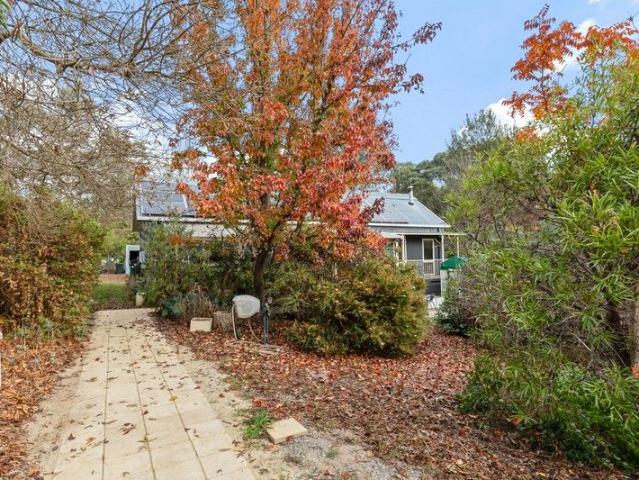
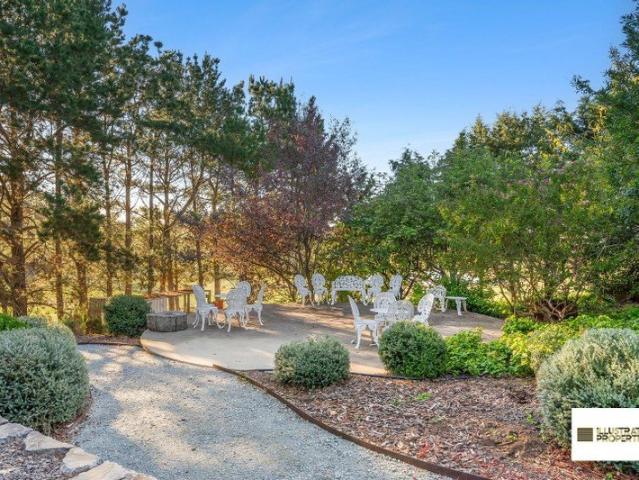
Awarded Grand Designs Australia House of the Year 2026 Best Energy Efficient Home, Ochre House offers an extraordinary opportunity to own one of Australia's most celebrated contemporary rural homes. Hidden within 20.2 acres of native bushland in Sutton, just moments from Canberra, this exceptional residence combines architectural innovation with a deep respect for the landscape it inhabits. Designed by acclaimed practice MYMYMY Architecture and expertly delivered by the highly sought-after boutique construction company Megaflora Group, the home has been conceived to sit lightly on the land, allowing the natural setting to remain the hero. Its distinctive warm-earth exterior references the colours of the Australian environment, creating a striking yet harmonious presence within the surrounding vegetation. Inside, every space has been thoughtfully curated to foster comfort, connection and simplicity. The residence is arranged around sheltered outdoor courtyards that create a seamless rel
Request Details
New Horizons
View photo
Terraced House · for sale
Request Details
New Horizons
Throsby
· 3 Bedrooms · 1 Bath · Terraced House
Throsby · 3 Bedrooms · 1 Bath · Terraced House
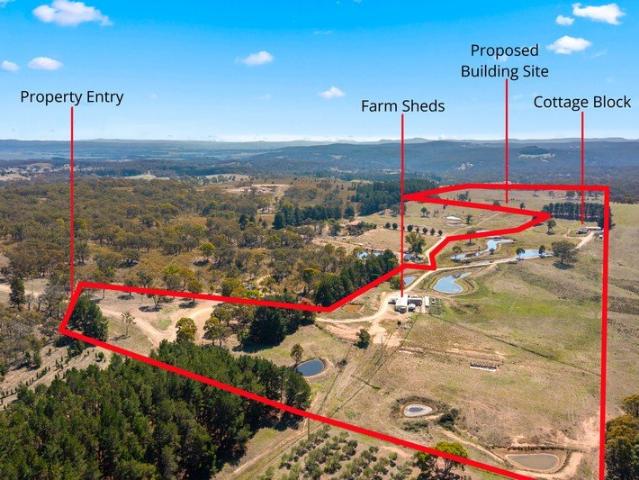
Located just 19km from Canberra's inner northern suburb of Dickson, Lot 1 240 Shingle Hill Way, is the next exciting chapter in your life story. In addition to the panoramic views, Lot 1 provides you with enough meshed residential and rural values to jump straight into a new and rewarding productive country lifestyle. Whether it's kids, cattle, sheep, horses, or all of these, Lot 1 is the perfect property for you! Yes, as you'd expect, this is an energetic property, with a ready and waiting set of rural dynamics. Firstly, the 27.52ha/68ac bock is ideal for cross-grazing stock and is currently divided into 7 paddocks for residential and infrastructure separation, effective grazing rotation, and segregated stock management. Paddock water wise, there's 7 surface collection dams distributed over the 7 paddocks. Secondly, Lot 1 not only comes with a ready to move in 34-bedroom cottage, but there's a perfectly elevated building site where you could add a brand-new home to capture the astound
Request Details
Your own patch of dirt!
View photo
Terraced House · for sale
Request Details
Your own patch of dirt!
Throsby
· 3 Bedrooms · 1 Bath · Terraced House
Throsby · 3 Bedrooms · 1 Bath · Terraced House
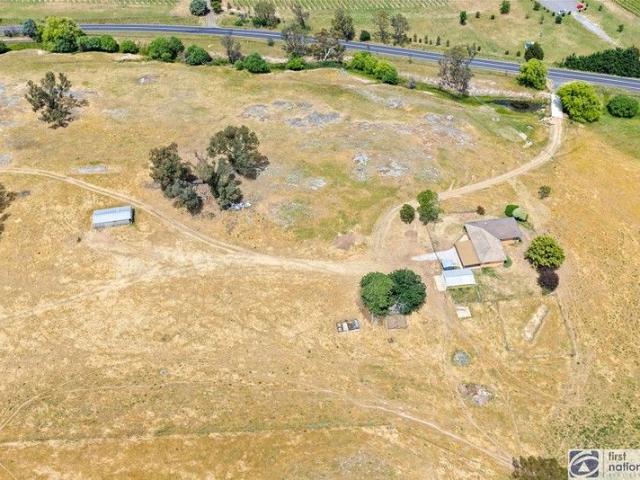
This rare 10.12 ha property sits just on the edge of Murrumbatman opposite Four Winds vineyard and winery. A great opportunity to secure a small acreage lifestyle block within easy commute of Canberra. Included is a large 3-bedroom brick home with wide verandah and lovely distant views across the landscape. The home itself is in need of renovation, but considering its size and location this is a great place to start and a genuine opportunity to secure a foothold in this highly sought after and tightly held location. Potential plus!
Request Details
Where Eagles Soar & The World Slows Down
View photo
House · for sale
Request Details
Where Eagles Soar & The World Slows Down
Throsby
· 3 Bedrooms · 1 Bath · House
Throsby · 3 Bedrooms · 1 Bath · House
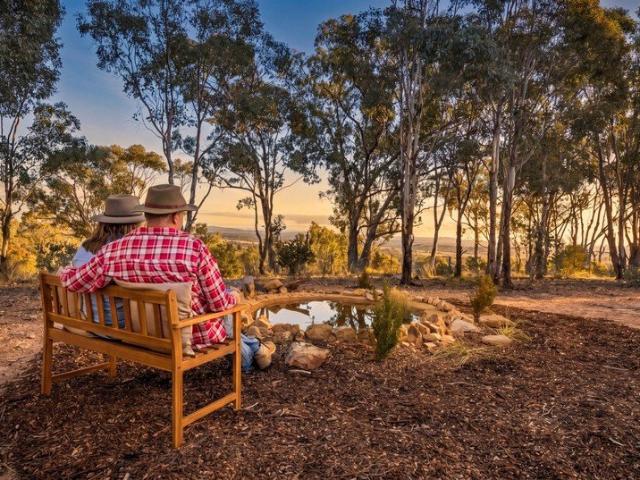
Secure a versatile lifestyle at Carolyn's Creek, with a new listing price of $1,530,000 to $1,590,000 and highly flexible terms designed to suit your requirements. Carolyn's Creek: A Regenerative Country Retreat Conveniently located in the heart of the highly sought after Gundaroo region, Carolyn's Creek offers a well maintained three bedroom stone homestead with 128sqm of comfortable living. Set on a picturesque rural holding, the property seamlessly combines natural beauty, productive land, and exceptional lifestyle appeal. Refined Living and Self Sufficiency The 1998 stone homestead is framed by sweeping views of the Brindabella Ranges. The residence is supported by modern infrastructure, including an 8kW solar system, solar hot water, and Earthwool R5.0 insulation. The surrounding grounds are a haven for self suffi ciency, featuring: • Water Security: 45,000L rainwater capacity and two dams with the ability to transfer dam water to the main residence. • Productive Gardens: A thrivi
Request Details
A private oasis on Macs Reef Road
View photo
House · for sale
Request Details
A private oasis on Macs Reef Road
Throsby
· 3 Bedrooms · 2 Baths · House
· Equipped kitchen
Throsby · 3 Bedrooms · 2 Baths · House · Equipped kitchen
It's a 25 minute drive from the Canberra city centre to 317 Macs Reef Road. As you make your way up the driveway, the day washes away, the gardens, kangaroos, and native bush welcoming you home. This is a property that has been held in one family forever, a home with endless happy memories, gardens established over years, and a solar passive Loft Lindbeck home that sits quietly over the block. As you enter the driveway, the block rises gently towards the home. You drive by a stunning dam, flowering lilies spattering the top, and past the many vegetable beds that have been producing well for years and years. As you crest the driveway, the house and shed come into view. The main infrastructure on the property sits almost in the middle of the block, with a large bush paddock sitting behind the home. As you make your way to the front door, you'll find the entryway to be bright and open. From here, it's only natural to make your way into the kitchen. A galley configuration maximizes the spa
Request Details
Charming Family Home on Expansive Land in Gundaroo
View photo
House · for sale
Request Details
Charming Family Home on Expansive Land in Gundaroo
Throsby
· 3 Bedrooms · 2 Baths · House
· Equipped kitchen
Throsby · 3 Bedrooms · 2 Baths · House · Equipped kitchen
Welcome to the charming 1 Rosamel Street, nestled on an expansive, private block in the picturesque village of Gundaroo. This delightful property offers a perfect blend of modern living and serene outdoor space, making it ideal for families seeking both comfort and tranquility. As you step inside, you'll be greeted by a beautifully light open-plan layout, perfect for entertaining and family gatherings. The kitchen is equipped with modern appliances and ample storage, making it a cook's delight. Three well-appointed bedrooms, including a spacious master suite with ensuite bathroom, are complemented by a versatile lofted space which could easily be a 4th bedroom, hobby room or additional living space. Each room is filled with natural light, providing a warm and welcoming ambiance. Built in 2008, the home is well insulated with double glazed windows, R6 batts in the ceiling and R4 batts in the walls and underfloor ensuring you're year-round comfort. Step outside to discover your own priva
Request Details
Low Maintenance Living Without Compromise
View photo
Townhouse · for sale
Request Details
New
Low Maintenance Living Without Compromise
Throsby
· 3 Bedrooms · 1 Bath · Townhouse
· Equipped kitchen
Throsby · 3 Bedrooms · 1 Bath · Townhouse · Equipped kitchen
Perfectly positioned in a peaceful, well-maintained complex, this spacious three-bedroom townhouse presents an outstanding opportunity for first home buyers, growing families and savvy investors alike. Combining generous proportions, contemporary updates and a practical two-storey design, this is low-maintenance living without compromise. Step inside to discover a light-filled living area that flows effortlessly through to the dining space and beautifully renovated kitchen. Finished with quality cabinetry, ample stone bench space and modern appliances, the kitchen has been thoughtfully designed to make everyday living and entertaining a breeze. Upstairs, three generous bedrooms provide peaceful accommodation, all serviced by a central family bathroom, while the master enjoys excellent proportions and built-in storage. Outside, the private courtyard offers the perfect blank canvas for children, pets or weekend entertaining, with enough space to personalise and create your own outdoor re
Request Details
First home buyers entry point
View photo
House · for sale
Request Details
New
First home buyers entry point
Throsby
· 3 Bedrooms · 1 Bath · House
· Garden · Parking · Equipped kitchen
Throsby · 3 Bedrooms · 1 Bath · House · Garden · Parking · Equipped kitchen
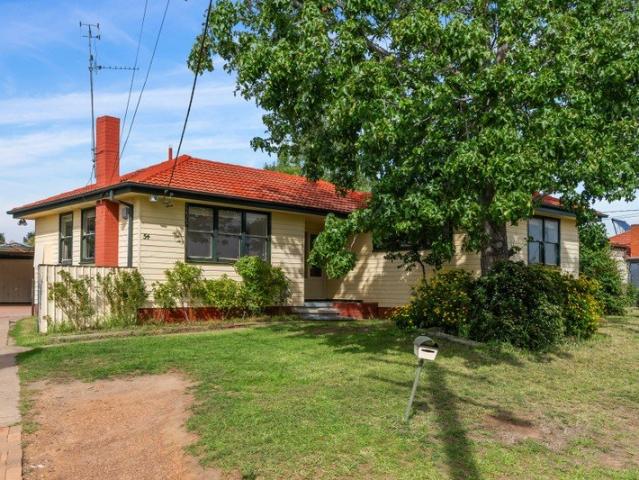
Centrally located three-bedroom home, offering a perfect blend of quiet family living and unparalleled accessibility. Ideal for first-home buyers or renovators, this property is surrounded by established trees and provides a peaceful retreat just a short stroll from daily amenities. Key Features: - Three well-proportioned bedrooms - Previously renovated kitchen with an electric upright oven, gas stove, dishwasher, and ample storage - Fully renovated bathroom - Split system heating and cooling in the living area - Single garage plus a two-car carport - Hybrid timber floors throughout - High-speed internet (NBN connected) - Large, level, and fully enclosed backyard Location and Lifestyle Highlights: - Walking distance to bus routes and local supermarkets - Close proximity to Riverside Plaza and main street shops, cafes, and eateries - Directly backing onto South Queanbeyan Public School - Near recreational facilities including Queanbeyan Park, sports fields, a playground, swimming pools,
Request Details
Entry Level Opportunity on a Generous 834sqm Block!
View photo
House · for sale
Request Details
Updated
Entry Level Opportunity on a Generous 834sqm Block!
Throsby
· 3 Bedrooms · 2 Baths · House
· Garden · Fireplace · Equipped kitchen
Throsby · 3 Bedrooms · 2 Baths · House · Garden · Fireplace · Equipped kitchen
PRICE GUIDE: $690,000 - $730,000 Offering an outstanding opportunity to secure a home in one of Queanbeyan's established neighbourhoods, this well-maintained residence is perfectly positioned for convenience and future potential. Set on a spacious 834sqm level block, the home provides comfortable living today with plenty of scope to renovate, modernise and add value over time. Just moments from Queanbeyan's town centre, Canberra CBD and less than 10 minutes from Canberra Airport, this is an ideal purchase for first home buyers, investors or those searching for their next renovation project. Generous 834sqm level block in an established, family-friendly street Spacious living room upon entry featuring original timber flooring Separate dining area complete with a slow combustion fireplace Original kitchen overlooking the backyard with direct access to the enclosed sunroom Three well-proportioned bedrooms all complete with built-in robes Generous main bathroom, plus the convenience of a s
Request Details
Light Filled North Facing Townhouse
View photo
Townhouse · for sale
Request Details
Updated
Light Filled North Facing Townhouse
Throsby
· 3 Bedrooms · 2 Baths · Townhouse
· Equipped kitchen
Throsby · 3 Bedrooms · 2 Baths · Townhouse · Equipped kitchen
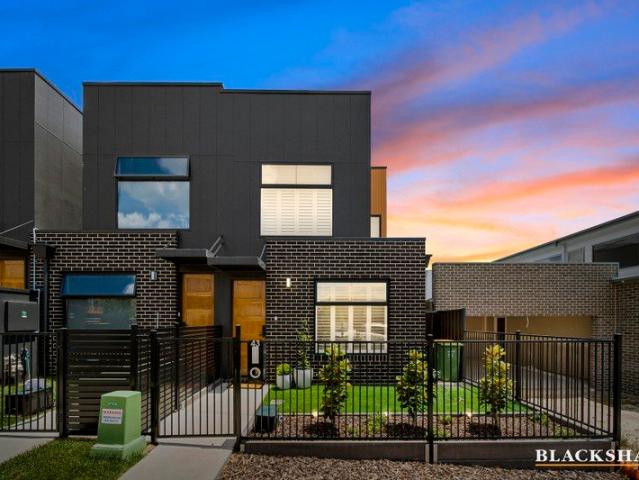
Positioned at the front of a tightly held boutique complex, this light-filled north-facing three-bedroom townhouse offers an outstanding opportunity in a highly sought-after location. With vacant possession available following the tenant's departure on 18 August 2026, the property provides flexibility for investors seeking a quality addition to their portfolio or owner occupiers looking for a low-maintenance home with excellent lifestyle appeal. The open plan kitchen, living and dining area forms the heart of the home, with an entertainer's kitchen featuring an island bench, ample storage and excellent connection to the living space. North-facing windows and sliding doors capture an abundance of natural light, while providing seamless access to the front aspect and private rear courtyard, creating a welcoming indoor-outdoor flow. The main bedroom is privately positioned at the front of the home and features a walk-in robe and ensuite. The remaining two bedrooms include built-in robes a
Request Details
The home that makes just looking a dangerous hobby
View photo
House · for sale
Request Details
The home that makes just looking a dangerous hobby
Throsby
· 3 Bedrooms · 2 Baths · House
· Garden · Equipped kitchen
Throsby · 3 Bedrooms · 2 Baths · House · Garden · Equipped kitchen
Tired of renting and ready to stop funding someone else's retirement? Welcome to 10 Tassel Tce; the smart, low-maintenance free standing house with private backyard that's basically a high-five from the property ladder. Step inside and feel the relief: no stairs, a great size with separate multi-purpose room and a sleek open plan kitchen perfect for meal-prep wins or I just bought a house pizza parties. A bright open-plan living/dining area is flooded with light, north highlight windows and garden views without looking into other people's living rooms Perfect for: First-home buyers who want style and size without the mortgage panic Downsizers who still want space and soul on a single level Investors looking for a low-maintenance, easily rentable winner ($730$750pw) Location close enough to everything, far enough from your old landlord. Google maps approved: 350-500m walking distance of shops, medical centre, DA approved childcare centre coming soon, sports oval, dog park & playgrounds
Request Details
Family Comfort Backing Reserve in Graceland Estate
View photo
House · for sale
Request Details
Family Comfort Backing Reserve in Graceland Estate
Throsby
· 3 Bedrooms · 1 Bath · House
· Equipped kitchen
Throsby · 3 Bedrooms · 1 Bath · House · Equipped kitchen
Rates: $4,506.34 per annum (approx)Block size: 461 m2 (approx)Current Rental: $620 per weekLease expiry: September 2026Nestled in the popular Graceland Estate, 12 Thomas Royal Gardens presents a fantastic opportunity for families, first-home buyers, or investors seeking a well-maintained home in a peaceful and convenient location.Designed for comfortable everyday living, this inviting residence offers three generously sized bedrooms, each fitted with built-in wardrobes, along with two spacious living areas that provide flexibility for growing families, entertaining guests, or simply relaxing in comfort.The functional kitchen is well equipped with electric cooking, a dishwasher, and a large pantry, making meal preparation both practical and enjoyable. Year-round comfort is assured with a reverse-cycle air conditioner in the main living area.Additional features include a well-appointed bathroom with separate shower and bath, a separate toilet, internal laundry with external access, and a
Request Details
Neat as a Pin Immaculately Presented Home
View photo
House · for sale
Request Details
Neat as a Pin Immaculately Presented Home
Throsby
· 3 Bedrooms · 2 Baths · House
· Equipped kitchen
Throsby · 3 Bedrooms · 2 Baths · House · Equipped kitchen
If a beautifully presented, low-maintenance home is what you are searching for, look no further. This immaculate residence offers a wonderful combination of quality, comfort and modern updates, all positioned in a quiet cul-de-sac backing and siding reserve. From the moment you enter, you will be instantly impressed by the exceptional presentation, quality flooring throughout and the care that has been taken to maintain this beautiful home. The light-filled, north-facing open plan living and dining area provides a welcoming space for everyday living and entertaining. The modern updated kitchen is sure to impress, featuring a neutral colour palette, stone benchtops, excellent storage and a practical layout that will appeal to those who love to cook and entertain. The spacious main bedroom is a private retreat, complete with a walk-in robe and a stunning brand-new ensuite. The additional bedrooms are all generously sized and feature built-in robes, while the full-sized laundry with exter
Request Details
Separate Titled Contemporary Living in South Jerrabomberra
View photo
Townhouse · for sale
Request Details
Separate Titled Contemporary Living in South Jerrabomberra
Throsby
· 3 Bedrooms · 2 Baths · Townhouse
· Equipped kitchen
Throsby · 3 Bedrooms · 2 Baths · Townhouse · Equipped kitchen
Positioned within the highly sought-after South Jerrabomberra Estate, this beautifully presented separate-title residence combines modern style, quality finishes and low-maintenance living in one impressive package. Filled with natural light and thoughtfully designed for everyday comfort, this home is the perfect turnkey opportunity for families, professionals, downsizers and investors alike. The spacious open-plan living and dining area forms the heart of the home, complemented by a separate formal lounge, providing flexibility for growing families or those working from home. Large windows flood the interiors with natural light, while plantation shutters throughout add a timeless elegance and enhance both privacy and comfort. The designer kitchen is beautifully appointed with stone benchtops, induction cooking, quality stainless steel appliances, ample storage and a large island bench, creating a space that is as practical as it is stylish. Accommodation includes three generously size
Request Details
Where Comfort Meets Convenience
View photo
House · for sale
Request Details
Where Comfort Meets Convenience
Throsby
· 3 Bedrooms · 1 Bath · House
· Equipped kitchen
Throsby · 3 Bedrooms · 1 Bath · House · Equipped kitchen
Tucked away in a quiet cul-de-sac, 15 Carwoola Street presents an excellent opportunity to secure a well-cared-for home in one of Queanbeyan's established neighborhoods. Offering a practical layout, generous indoor and outdoor living, and everyday convenience, this property will appeal to first home buyers, growing families, downsizers and investors alike. The home features three well-proportioned bedrooms, each with built-in wardrobes, while the spacious lounge and separate dining area provide flexibility for family living and entertaining. The functional kitchen is positioned at the heart of the home, offering ample storage and an easy connection to the living spaces. Designed for year-round comfort, the home is equipped with ducted gas heating and evaporative cooling, ensuring a comfortable environment through every season. Outside, a covered entertaining deck creates the perfect space to enjoy weekend barbecues, family gatherings or a quiet afternoon overlooking the private backyar
Request Details
Single level townhouse in boutique development
View photo
Townhouse · for sale
Request Details
Single level townhouse in boutique development
Throsby
· 3 Bedrooms · 2 Baths · Townhouse
· Equipped kitchen
Throsby · 3 Bedrooms · 2 Baths · Townhouse · Equipped kitchen
Privately positioned at the rear of an exclusive boutique enclave of just eight townhomes, backing directly onto reserve, this light-filled residence delivers an exceptional lifestyle of space, privacy and effortless living. Just moments from schools, parks and shopping precinct, it combines a generous floorplan with seamless indoor-outdoor connection, a rare offering in low maintenance townhouse living. Designed for relaxed family living and entertaining, the versatile layout features separate lounge and dining areas flowing to a private courtyard, while the open-plan kitchen and meals space extends effortlessly to an expansive covered alfresco backing the reserve. Bathed in natural light, the well-appointed kitchen is comlete with gas cooktop, breakfast bar, feature pendant lighting, dishwasher, tiled splashback and excellent storage. The privately positioned main bedroom serves as a peaceful retreat, complete with a walk-through robe with custom joinery and renovated ensuite. Two ad
Request Details
Contemporary Townhouse Living in a Convenient Location
View photo
Townhouse · for sale
Request Details
Contemporary Townhouse Living in a Convenient Location
Throsby
· 3 Bedrooms · 2 Baths · Townhouse
· Equipped kitchen
Throsby · 3 Bedrooms · 2 Baths · Townhouse · Equipped kitchen
Combining modern style, generous proportions and low-maintenance living, this beautifully designed townhouse offers an outstanding opportunity for first-home buyers, families, downsizers and investors alike. Perfectly positioned with easy access to Canberra, Queanbeyan CBD, local schools, parks and everyday amenities, this is a home that delivers both comfort and convenience. The thoughtfully designed floorplan provides separate living and dining areas, creating flexible spaces for relaxing and entertaining. At the heart of the home is a well-appointed kitchen featuring gas and electric cooking, a dishwasher, ample bench space and plenty of storage, making it as practical as it is stylish. Upstairs, the spacious king-sized master suite is complete with a walk-in robe and private ensuite, while two additional queen-sized bedrooms include built-in robes. One of the bedrooms enjoys direct access to the modern two-way bathroom, which features both a bathtub and separate shower. A study noo
Request Details
Contemporary Living with Space and Light No body corp or strata
View photo
Townhouse · for sale
Request Details
Contemporary Living with Space and Light No body corp or strata
Throsby
· 3 Bedrooms · 2 Baths · Townhouse
· Terrace · Parking · Equipped kitchen
Throsby · 3 Bedrooms · 2 Baths · Townhouse · Terrace · Parking · Equipped kitchen
Positioned within the growing Tralee community, 67 Tassel Terrace presents a well-considered dual-level design combining modern finishes with practical family living. The ground floor is anchored by a light-filled open plan living and dining zone, seamlessly connecting to the outdoors through large sliding doors. A sleek, well-appointed kitchen sits at the centre, complete with stone benchtops, gas cooking and generous storage, while a separate front living area provides flexibility for families, guests or working from home. Upstairs, accommodation is thoughtfully arranged with three well-proportioned bedrooms, each with built-in storage. The main bedroom enjoys its own private ensuite, while the remaining bedrooms are serviced by a contemporary main bathroom. Outdoors, the low-maintenance courtyard offers space to entertain or unwind, complemented by a covered carport and additional off-street parking. Designed for ease and comfort, this home delivers a balanced lifestyle opportunity
Request Details
Riverside Living, Walk to Schools and Shops
View photo
House · for sale
Request Details
Riverside Living, Walk to Schools and Shops
Throsby
· 3 Bedrooms · 2 Baths · House
· Garden · Equipped kitchen
Throsby · 3 Bedrooms · 2 Baths · House · Garden · Equipped kitchen
Perfectly positioned within walking distance of local schools and just minutes from both Karabar and Queanbeyan shops, this renovated brick veneer home offers easy access to the Queanbeyan River walk, ideal for morning walks, running or simply enjoying the outdoors. Set on a 663.9sqm block, the home delivers easy family living with genuine indoor-outdoor flow. The updated kitchen anchors light-filled living and dining areas that open straight onto a covered entertaining deck, with stairs down to a fully landscaped backyard built for weekends with family and friends. A separate, fully insulated and converted shed with extra bathroom adds a versatile space that could be used as a teenage retreat, home office, studio or guest space. Add three bedrooms with walk-in robes in the main house and ducted gas heating throughout, and you've got a home that suits first home buyers, downsizers and investors alike. Three generous bedrooms, all complete with walk-in robes Additional versatile space a
Request Details
5.7 Acres + DA Approval Murrumbateman
View photo
Terraced House · for sale
Request Details
5.7 Acres + DA Approval Murrumbateman
Throsby
· 3 Bedrooms · 2 Baths · Terraced House
· Equipped kitchen
Throsby · 3 Bedrooms · 2 Baths · Terraced House · Equipped kitchen
Set on approximately 5.7 acres (2.31 hectares), this Murrumbateman property offers usable land with DA approval already in place, just 35 minutes from Canberra. Opportunities combining acreage, location and approved plans are limited in this area. Located approximately 5 minutes to Murrumbateman village, 20 minutes to Yass and 35 minutes to Canberra, the property provides a balance of rural living and accessibility. Renovate, Rebuild or Redevelop The existing home includes three bedrooms downstairs, open-plan living and a large upstairs loft (approx. 44 sqm), with a total internal area of approximately 111 sqm. Whether you choose to renovate, extend or rebuild, the approved plans provide a clear pathway to move forward without delay. Land and Setting Approx. 5.7 acres (2.31 hectares) of usable land Mixture of fruit trees and native vegetation Open areas suitable for animals, landscaping or future improvements Existing Improvements Kitchen with Caesarstone benchtop, 90cm freestanding co
Request Details
Charming Refreshed 1940s Cottage in premium location
View photo
House · for sale
Request Details
Charming Refreshed 1940s Cottage in premium location
Throsby
· 3 Bedrooms · 1 Bath · House
· Garden · Parking · Equipped kitchen
Throsby · 3 Bedrooms · 1 Bath · House · Garden · Parking · Equipped kitchen
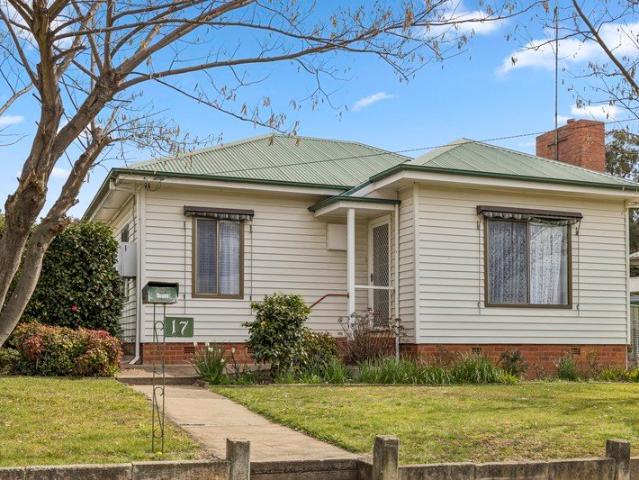
Located just minutes from Queanbeyan Town Centre & Park, this 1947 built cottage has been refreshed and offers convenient living in a tightly held area of Queanbeyan.The home comprises of three bedrooms, two of which have built in robes, one main bathroom, a large separate living room to the front of the property with a gas fire place, an oversized kitchen with expansive counter tops and a connected dining room, separate full-sized laundry and a powder room to the back of the house.The block has established trees and plantings, a front boundary wall and metal gates, a full sized single garage and a single car port.Highlights3 Bedrooms1 Bathroom & 1 powder room1 Carport & 1 GarageLarge kitchenOversized living roomSeparate dining roomDucted heatingMature trees and plantingsCovered porch leading to back yard300m to Queanbeyan Park & Brad Haddin Oval800m to Riverside Plaza800m to Queanbeyan Hospital 900m to Queanbeyan High School1.2km to Queanbeyan West Public School1.3km to Queanbeyan Pub
Request Details
Elevated Family Living with Sweeping Mountain Views
View photo
House · for sale
Request Details
Elevated Family Living with Sweeping Mountain Views
Throsby
· 3 Bedrooms · 1 Bath · House
· Garden · Equipped kitchen
Throsby · 3 Bedrooms · 1 Bath · House · Garden · Equipped kitchen
SUBMIT ALL OFFERSRates: $4,098.27 per annum (approx)Block size: 488m2 (approx)Potential Rental: $730 - $750 per weekWith sweeping hilltop and mountain views, and exceptional convenience to schools, shops and everyday amenities, this beautiful family home offers space, comfort and lifestyle in equal measure.From the street, you're welcomed by easy-care landscaped gardens and a charming rock garden design that sets the tone for what's inside.Step through the front door and you'll immediately notice the abundance of natural light streaming through the large north-facing windows, enhancing the warmth and openness of the living space. The tiled flooring throughout the main living areas adds both style and practicality, making everyday living effortless.Flowing seamlessly from the living area is the alfresco entertaining space, the perfect setting for relaxed evenings, weekend barbecues, or year-round outdoor entertaining.The well-appointed kitchen is designed for both function and style, fe
Request Details
Step Into Crestwood
View photo
House · for sale
Request Details
Step Into Crestwood
Throsby
· 3 Bedrooms · 2 Baths · House
· Garden · Fireplace · Equipped kitchen
Throsby · 3 Bedrooms · 2 Baths · House · Garden · Fireplace · Equipped kitchen
A wonderful opportunity exists to secure this elevated, 3 Bedroom ensuite home in the popular suburb of Crestwood Estate, Queanbeyan. This functional brick veneer home is being offered for sale to finalise the former owner's estate and is now available for sale via public Auction. The home features a formal foyer opening to the separate lounge room with wood fireplace. Lovely natural timber floorboards flow throughout the living and hallway areas. You are able to access the covered front, tiled porch area through double doors, for a quiet afternoon de stress coffee. From the lounge room you move into the separate dining area, which sits adjacent to the well-appointed kitchen. Features include a wall oven, electric cooktop, pantry, fridge space, and overlooks the backyard. A small breakfast nook is located off the kitchen and provides access to the rear secure yard area of the home. The three bedrooms all have built in robes, ceiling fan in the main, a bay window, plus modern ensuite ba
Request Details
lilly.lane
View photo
Townhouse · for sale
Request Details
lilly.lane
Throsby
· 3 Bedrooms · 2 Baths · Townhouse
Throsby · 3 Bedrooms · 2 Baths · Townhouse
There's something about being the townhouse at the front of the complex. No peering into your neighbour's courtyard, no feeling tucked away in the middle somewhere. Instead, you're up front, soaking in open skies, watching weekend football from your living area and taking in sweeping views across Queanbeyan and beyond. Inside, this home has been designed for actual living, not just looking good in photos. The entire downstairs is dedicated to easy entertaining, with open plan living and dining flowing straight out to the courtyard, while all three bedrooms are privately positioned upstairs. It means your late-night Netflix sessions, housemates, partners, pets and early risers can all coexist without stepping on each other's toes. For first home buyers especially, this is the sweet spot. Enough space to grow into, low maintenance enough that your weekends aren't spent mowing lawns, and modern enough that you won't immediately be pricing up a renovation the second you move in. The kitche
Request Details

Get email alerts

Don't miss out: be the first to know about new properties

The alert was correctly created

On subscribing you accept the conditions of use and the privacy policy
Alert
Receive new ads in your inbox
Save this search
Receive alerts for new listings

We'll send you an email when we have new properties for: "Houses for sale in Throsby with 3 bedrooms"

The alert was correctly created

Pialligo
Wamboin
Get email alerts and be the first to see new listings
Required field
On subscribing I accept the terms of the privacy policy
Perfect! You'll soon start receiving new listings via email
Alert
Receive an email when we have new ads for Houses for sale in Throsby with 3 bedrooms
Save this search
Filters

Bedrooms

Size (m²)

Price

$
$

Property type

Bathrooms

Clear all filters
Receive notifications when new entries are published.