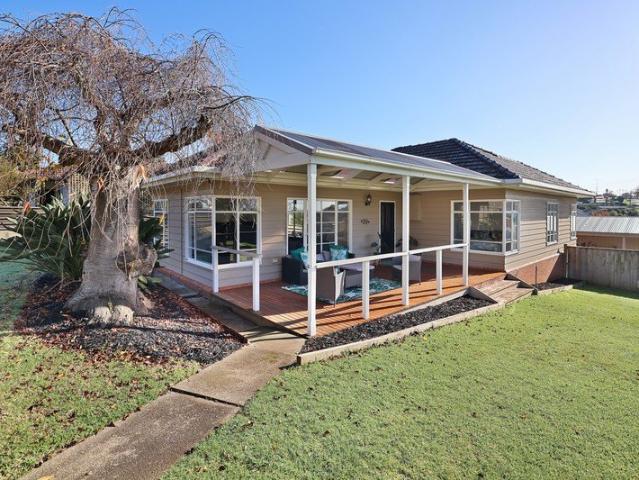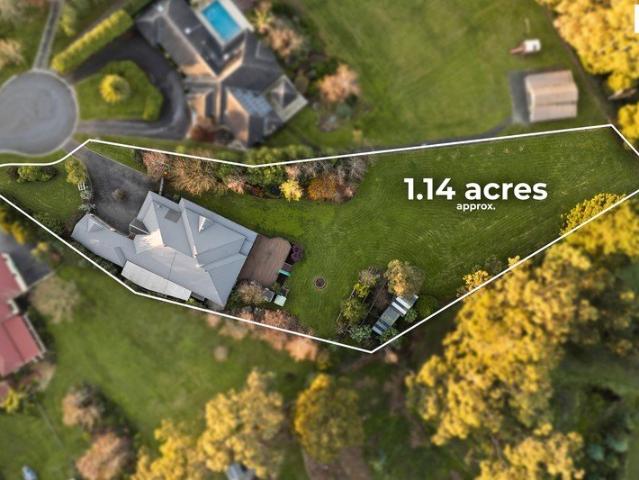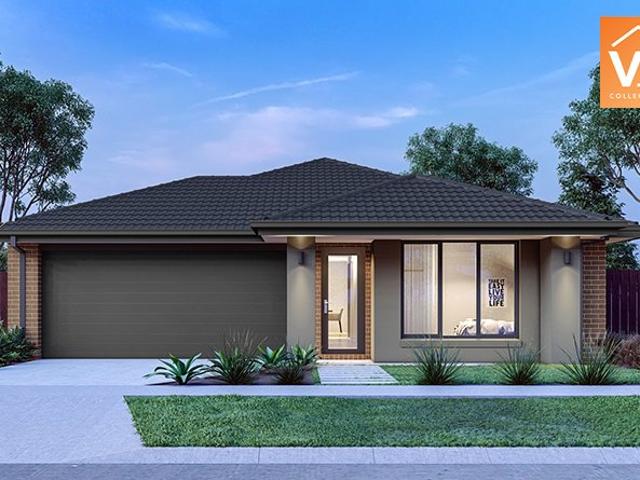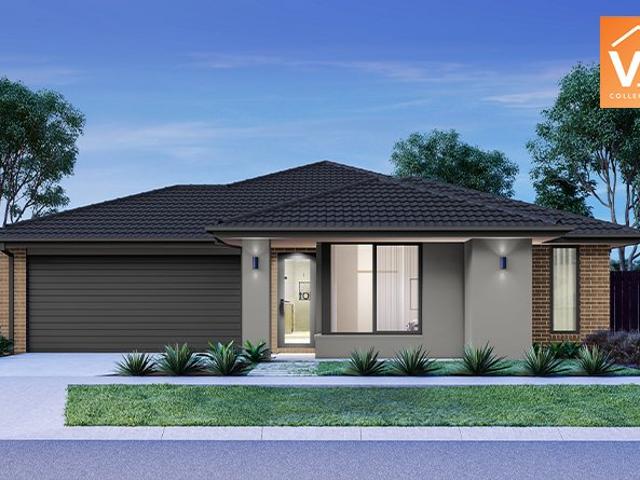
503 houses for sale in Thorpdale South

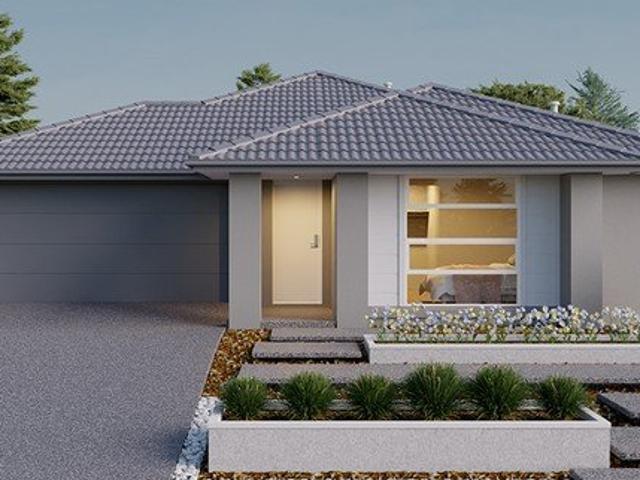
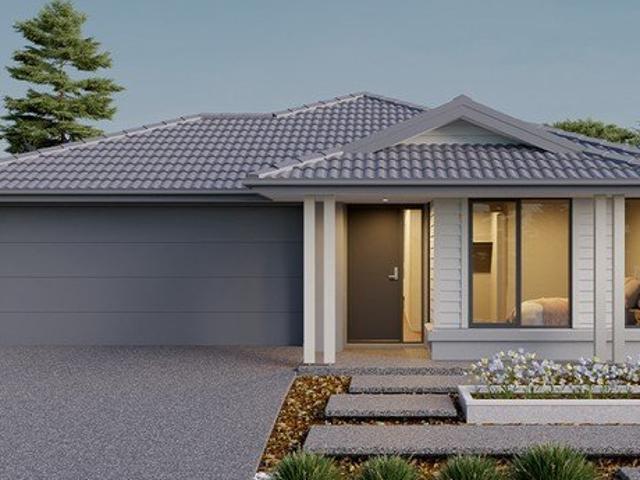
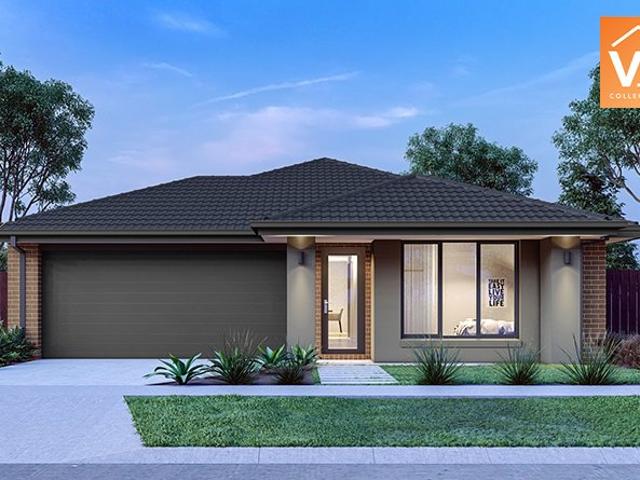
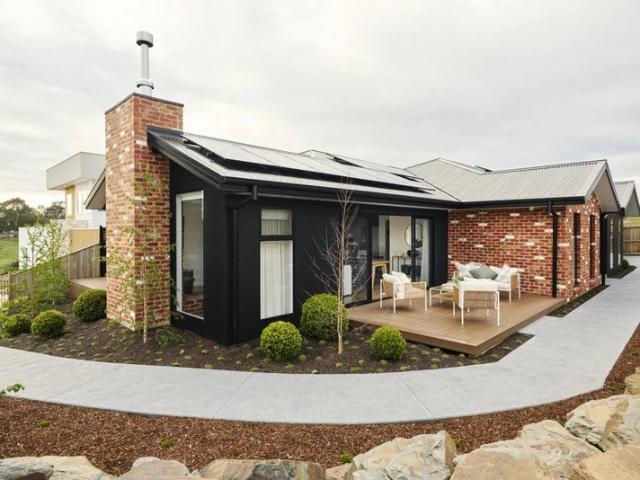
Cressbrook 281 Spacious Family Living in Bloomfield Estate, Ni
View photo
Terraced House · for sale
Request Details
Cressbrook 281 Spacious Family Living in Bloomfield Estate, Ni
Thorpdale South
· 4 Bedrooms · 2 Baths · Terraced House
· Equipped kitchen
Thorpdale South · 4 Bedrooms · 2 Baths · Terraced House · Equipped kitchen
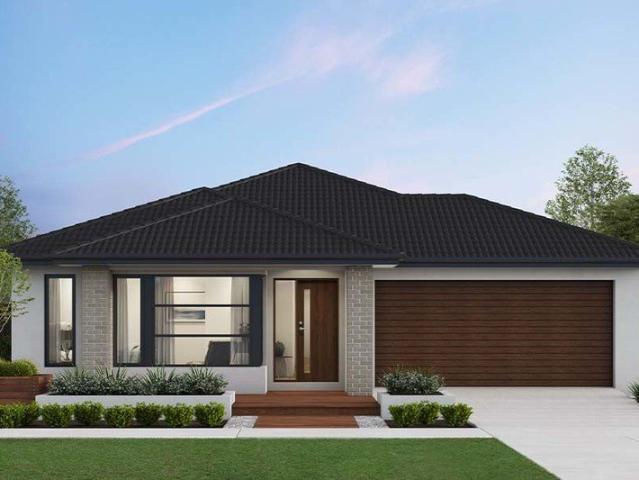
Cressbrook 281 – Spacious Family Living in Bloomfield Estate, Nilma Your dream home could be closer than you think! This house & land package combines the impressive Cressbrook 281 with a generous homesite in Bloomfield Estate, Nilma, creating the perfect opportunity to build a spacious new home in a peaceful Gippsland setting. The Cressbrook 281 is designed with family living and entertaining in mind. Featuring a wide frontage and a stunning open-plan layout, the central kitchen, dining and family areas flow seamlessly through to the outdoor alfresco – making it easy to enjoy everyday living or entertain family and friends. At the front of the home, the spacious master suite provides a private retreat complete with a generous walk-in robe and ensuite. Three additional bedrooms and the family bathroom are positioned towards the rear of the home, providing plenty of space and separation for the whole family. There’s also a separate lounge room and dedicated study, giving you the flexibi
Request Details
Your new home starts here in Heritage Estate
View photo
Terraced House · for sale
Request Details
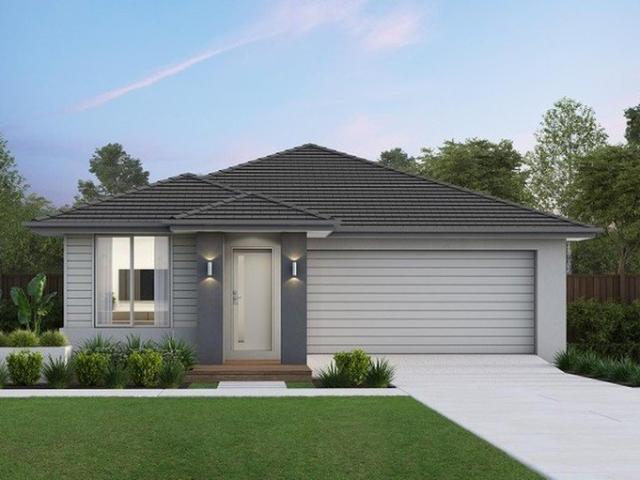
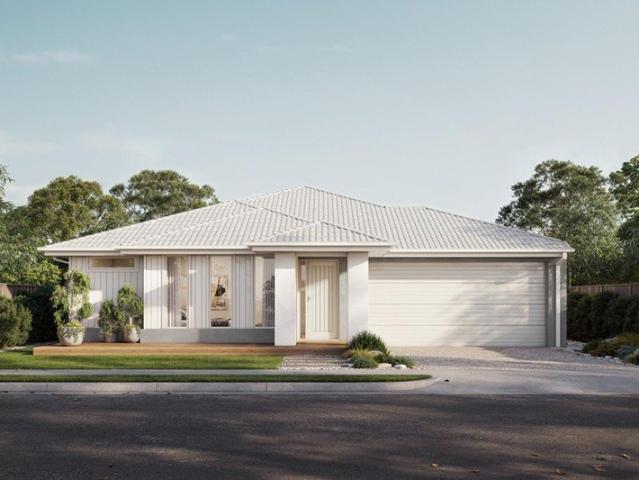
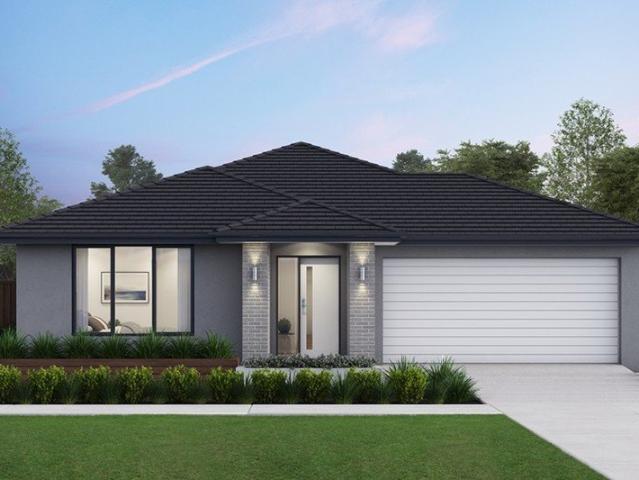
Your new home starts here in Heritage Estate
Thorpdale South
· 4 Bedrooms · 2 Baths · Terraced House
· Equipped kitchen
Thorpdale South · 4 Bedrooms · 2 Baths · Terraced House · Equipped kitchen
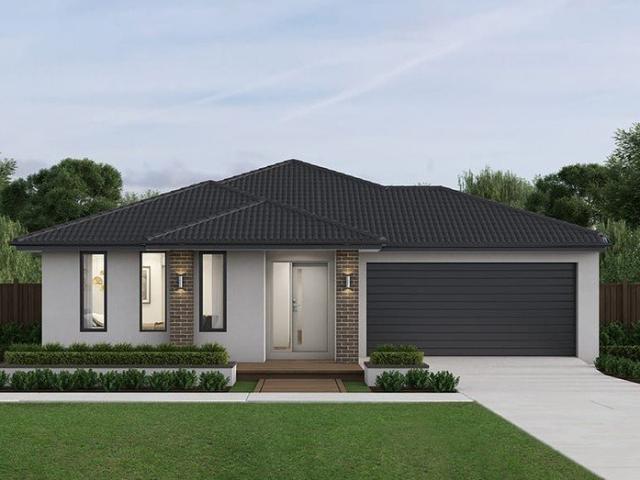
Heritage Estate provides a rare opportunity to build your dream home in a location that truly has it all. Buyer demand in the Latrobe Valley has grown in recent years, as an increasing number of people escape Melbourne's high prices for regional Victoria's more affordable homes. Such appeal is further enhanced by a country lifestyle for home-buyers and strong rental yields and low vacancies for investors. There has been exceptional price growth in the past two years. Known as a gateway to the Gippsland region, Walhalla goldfields, and Mount Baw Baw. Historically a hub for coal mining and power generation, it is part of the Latrobe City Council and offers a mix of heritage sites like Old Gippstown, natural scenery, and accessible, affordable living. The Avalon is ideal for families, the perfect fusion of style and functionality. Providing four generously sized bedrooms, the master bedroom features a large walk in robe and ensuite. Entertaining is easy with the well-appointed kitchen inc
Request Details
CONTEMPORARY FAMILY LIVING WITH STUNNING SOUTH GIPPSLAND VIEWS
View photo
House · for sale
Request Details
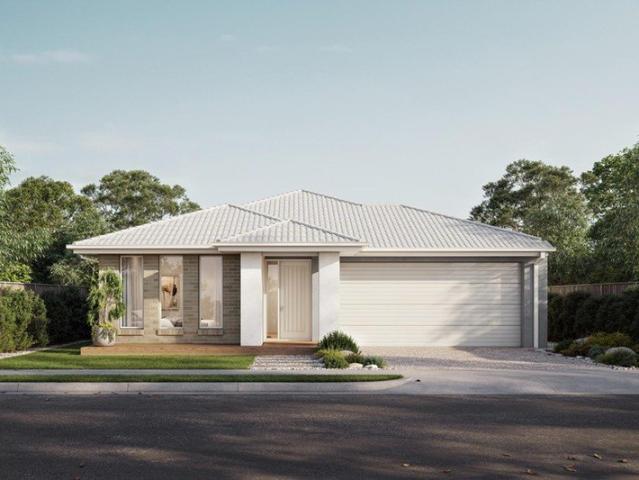
CONTEMPORARY FAMILY LIVING WITH STUNNING SOUTH GIPPSLAND VIEWS
Thorpdale South
· 4 Bedrooms · 2 Baths · House
· Equipped kitchen
Thorpdale South · 4 Bedrooms · 2 Baths · House · Equipped kitchen
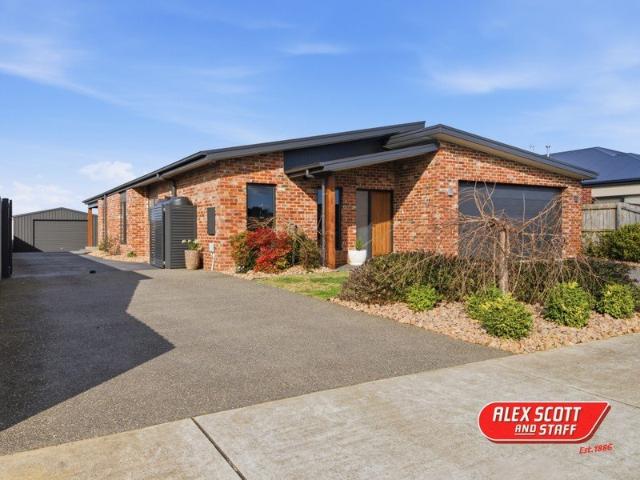
Combining quality craftsmanship, modern design and an exceptional family-friendly location, this beautifully presented home offers the perfect balance of space, style and functionality. Built in 2021 by respected local builder Chris Rump, every detail has been thoughtfully considered to create a home that is as practical as it is impressive. Step inside to discover a spacious, light-filled interior where large, double-glazed windows flood the home with natural light while framing the picturesque rural outlook across the rolling green hills of South Gippsland. The well-designed floorplan flows effortlessly, offering two generous living areas that provide flexibility for growing families, entertaining guests or simply relaxing in comfort. At the heart of the home is a stunning kitchen featuring stone benchtops, a large island bench, quality gas cooking and a generous walk-in pantry, creating the perfect space for everyday living and entertaining alike. A convenient study nook positioned
Request Details
Build your dream home in Newborough Nth Qtr Estate for under $600K
View photo
Terraced House · for sale
Request Details
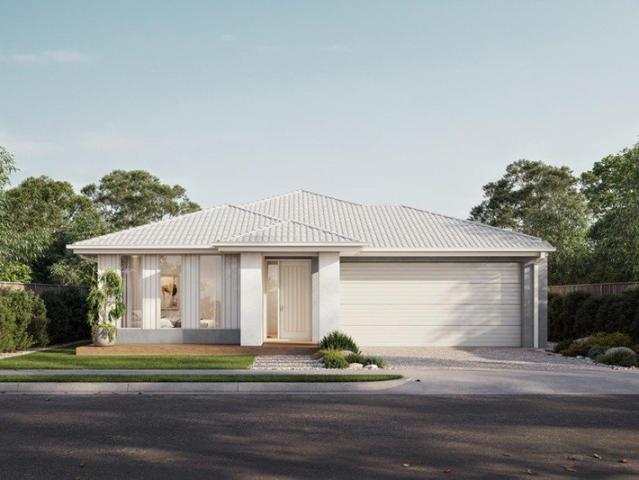
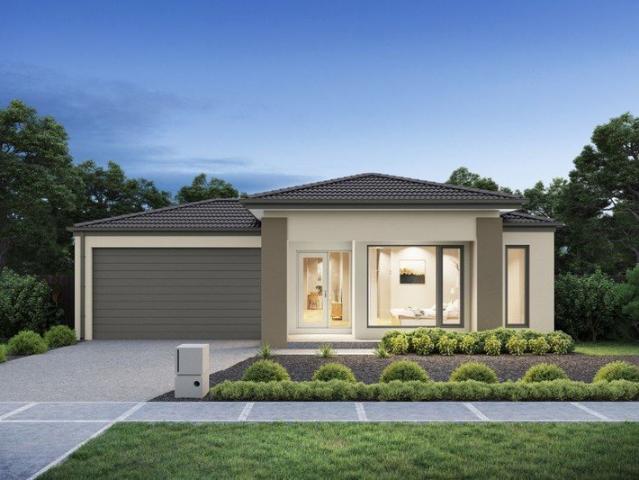
Build your dream home in Newborough Nth Qtr Estate for under $600K
Thorpdale South
· 4 Bedrooms · 2 Baths · Terraced House
· Parking · Equipped kitchen
Thorpdale South · 4 Bedrooms · 2 Baths · Terraced House · Parking · Equipped kitchen
Imagine waking to the morning chorus of birdsong, rolling out of bed and into your running gear, and stepping out into first light. Mist rolls over the lake as you join the track from the end of your street. 5kms through native bushland later, you're home, showered, fed, and off to work. No rush though, it's only 10 minutes away in 'peak hour'. What a way to start the day! North Quarter offers unrivalled access to national and international quality sports and recreation facilities. Lake Narracan boasts nearly 300ha of water surface. Ideal for power boating, waterskiing, jet skiing, sail boarding and sailing. For those who'd rather stay on dry land, it is also a great place for fishing, picnics and walking. The Valla creates a peaceful space in an intuitively designed floorplan. This home design has everything you need: four bedrooms, two bathrooms, a double garage, a gorgeous open-plan kitchen, loads of storage, a home theatre and a covered outdoor entertaining area. But the cleverest
Request Details
Secure your house and land package today and build your future in Warragul
View photo
Terraced House · for sale
Request Details
Secure your house and land package today and build your future in Warragul
Thorpdale South
· 4 Bedrooms · 2 Baths · Terraced House
Thorpdale South · 4 Bedrooms · 2 Baths · Terraced House
Discover Lloyd Heights Estate, a one-of-a-kind residential community that seamlessly integrates with its natural surroundings. With meandering creeks, expansive green spaces, and picturesque streetscapes. it's a place that's sure to pique your interest. Conveniently nestled near Warragul's vibrant urban township, Lloyd Heights Estate offers a harmonious blend of nature and modern living. With all essential amenities just a stone's throw away, you'll find everything you need within reach. Developed with pride by Solovey, Lloyd Heights Estate offers the opportunity to live, work, and flourish in a community that values harmony, well-being, and connectedness. The Lorne boasts compact living without comprising on lifestyle. Welcomed by an expansive hallway, Lorne has the master suite conveniently placed away from the living spaces. With a double vanity ensuite and large walk-in robe, the secluded retreat is the perfect place to relax and unwind. As you move through the home, you are greete
Request Details
Where the Baw Baw Ranges Become Your Backyard
View photo
Terraced House · for sale
Request Details
Where the Baw Baw Ranges Become Your Backyard
Thorpdale South
· 4 Bedrooms · 1 Bath · Terraced House
· Garden · Fireplace · Parking · Equipped kitchen
Thorpdale South · 4 Bedrooms · 1 Bath · Terraced House · Garden · Fireplace · Parking · Equipped kitchen
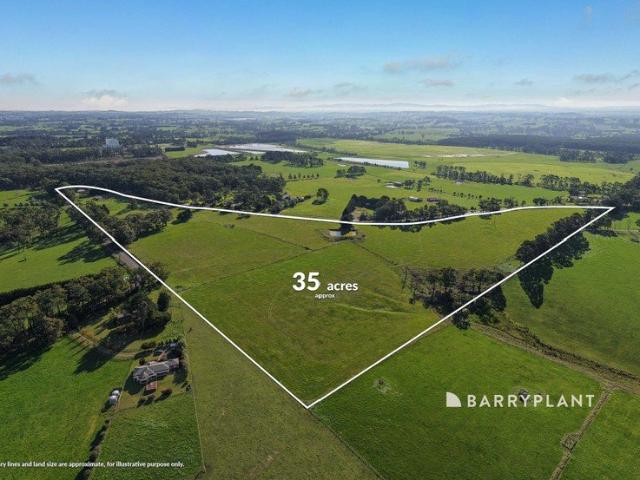
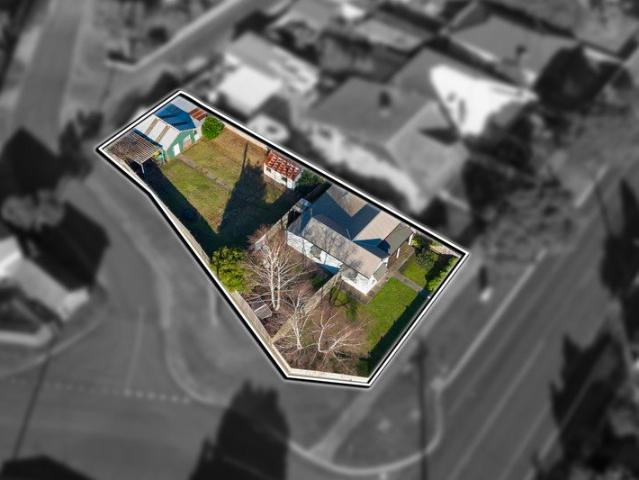
Positioned on a beautifully situated parcel of fully usable land, this property presents an outstanding opportunity to enjoy a peaceful country lifestyle while planning for the future. The existing residence is a comfortable 20-square home offering four bedrooms, a central bathroom with a combined second bathroom/laundry, high ceilings, a welcoming wood fireplace, and a light-filled open-plan kitchen and living area that creates a warm and inviting atmosphere. Designed for independent country living, the home is serviced by tank water and bottled gas, allowing you to embrace a peaceful, self-sufficient lifestyle. Outside, the property is well equipped with a substantial four-bay machinery shed, a single garage with adjoining carport, and the original dairy shed, combining practical infrastructure with the charm and character of its farming heritage. The true hero of this property is the land. Comprising approx. 35 usable acreage with established fencing, quality pastures, two dams-one
Request Details
House and Land Package The Concord
View photo
Terraced House · for sale
Request Details
House and Land Package The Concord
Thorpdale South
· 4 Bedrooms · 2 Baths · Terraced House
Thorpdale South · 4 Bedrooms · 2 Baths · Terraced House
When you build with Burbank, you build with a team who has over 40 years' experience in delivering quality homes for Australians. You also build with peace-of-mind, receiving a 30 year structural guarantee. So, build with confidence. Build with us! Copyright conditions All photos and illustrations are representative only, this proposed package is subject to engineering plans and developer's approval (if required) and may need to be mirrored or altered to comply. Any additional costs associated will need to be added to the price as unavailable at time of advertising. Floor plans and specifications may be varied by Burbank without notice. For more information or floor plans on this home design. click here or visit www.burbank.com.au
Request Details
Opportunities like this don?t last. Secure your house & land package before it?s gone. Get in touch
View photo
Terraced House · for sale
Request Details
Opportunities like this don?t last. Secure your house & land package before it?s gone. Get in touch
Thorpdale South
· 4 Bedrooms · 2 Baths · Terraced House
· Equipped kitchen
Thorpdale South · 4 Bedrooms · 2 Baths · Terraced House · Equipped kitchen
Everything has been thoughtfully considered. Get in touch for a full overview of inclusions and what?s on offer in this home. The Avalon brings together great design and genuine functionality ? a home that works as beautifully as it looks. Four generously sized bedrooms include a master suite with a large walk-in robe and ensuite, giving parents a true place to unwind. The well-appointed kitchen features a walk-in pantry and large island bench, making entertaining easy and everyday cooking a pleasure. Your new home will come standard with premium inclusions, comprehensive guarantees/warranties and quality brand names that you can trust: - 7-star energy efficiency rating on every orientation, floorplan & facade. - Fixed site costs - 3.5kW solar PV system - Quality floor coverings throughout - 2550mm high ceiling to ground floor of all homes and 2400mm high ceilings to first floor of double storey homes - LED downlights to entry, kitchen and living - Low E Double glazed sliding stacker d
Request Details
Finding the right block is just the beginning
View photo
Terraced House · for sale
Request Details
Finding the right block is just the beginning
Thorpdale South
· 4 Bedrooms · 2 Baths · Terraced House
· Equipped kitchen
Thorpdale South · 4 Bedrooms · 2 Baths · Terraced House · Equipped kitchen
The real value comes from pairing it with a home designed to make the most of the space. Our home designs are created with practical layouts that suit modern living, helping you get more from your land and your budget. Backed by the experience of the ABN Group, we focus on building homes that are both functional and comfortable, giving you confidence that your first home is built to last. The Harvey is a four-bedroom, two-bathroom home that balances privacy and space for the whole family. The master bedroom sits at the front of the home, featuring a large walk-in robe, double shower ensuite and genuine separation from the rest of the house. Three additional bedrooms are positioned toward the rear, each with a built-in robe and access to a shared bathroom. The kitchen is well-equipped for everyday cooking and entertaining, with three bench areas, a large walk-in pantry and a layout that keeps the fridge and clutter neatly out of sight. A second living area adds flexibility - ideal as a
Request Details
Choosing the right builder is an important part of your first home journey
View photo
Terraced House · for sale
Request Details
Choosing the right builder is an important part of your first home journey
Thorpdale South
· 4 Bedrooms · 2 Baths · Terraced House
· Equipped kitchen
Thorpdale South · 4 Bedrooms · 2 Baths · Terraced House · Equipped kitchen
As part of the ABN Group, we bring decades of experience across construction, property and finance, supporting thousands of Australians into home ownership. While this may be your first home, it's something we do every day. Our focus is on guiding you through the process with clarity and support, so you feel informed and confident from start to finish. The Leni is a four-bedroom, two-bathroom home that balances privacy and space for the whole family. The master bedroom sits at the front of the home, featuring a large walk-in robe, double shower ensuite and genuine separation from the rest of the house. Three additional bedrooms are positioned toward the rear, each with a built-in robe and access to a shared bathroom. The kitchen is well-equipped for everyday cooking and entertaining, with three bench areas, a large walk-in pantry and a layout that keeps the fridge and clutter neatly out of sight. A second living area adds flexibility ? ideal as a home theatre or study ? while outdoor l
Request Details
A Fantastic Opportunity in a Convenient Location
View photo
House · for sale
Request Details
A Fantastic Opportunity in a Convenient Location
Thorpdale South
· 2 Bedrooms · 1 Bath · House
· Parking · Equipped kitchen
Thorpdale South · 2 Bedrooms · 1 Bath · House · Parking · Equipped kitchen
If you've been searching for an affordable home with great bones and the opportunity to add your own style, then look no further than 26 King Street, Moe. Offering a versatile floorplan & excellent shedding, this weatherboard home is ideal for first home buyers, renovators, or investors looking to unlock its full potential. With a little cosmetic updating this property could be transformed into a fantastic place to call home. Features You'll Love: - Two generous bedrooms, both complete with built-in robes. - Spacious living area filled with natural light. - Separate dining room that could easily be converted into a third bedroom with the addition of a wall and hallway door. - Functional bathroom featuring a shower, bath, and vanity. - Practical kitchen with plenty of scope to update. - Undercover outdoor entertaining area. - Double garage plus an adjoining single carport. - Additional shedding located behind the garage, ideal for storage or a workshop. - Rooftop solar panels to minimis
Request Details
Solid Brick Home on a Generous Corner Allotment
View photo
House · for sale
Request Details
Solid Brick Home on a Generous Corner Allotment
Thorpdale South
· 3 Bedrooms · 1 Bath · House
· Garden · Parking · Equipped kitchen
Thorpdale South · 3 Bedrooms · 1 Bath · House · Garden · Parking · Equipped kitchen
Welcome to 24 Stoddart Street, Moe - this solid brick home, positioned on a generous corner allotment of approximately 709.48sqm presents an excellent opportunity for first-home buyers, investors or those looking to downsize. Step inside from the front door and be welcomed by a naturally light-filled living room, offering year-round comfort with split-system heating and cooling. Mealtimes are made easy with a practical laminate kitchen featuring a freestanding gas cooktop and dishwasher, complemented by a casual meals area adjoining the kitchen, perfect for everyday dining. Comprising three bedrooms, all with built in robes and ceiling fans, the home is serviced by a central main bathroom featuring a shower, bath and vanity, plus a separate toilet adding extra convenience for busy households. Outside, the spacious and secure backyard offers plenty of room for children to play and for pets to enjoy. A double garage plus an additional roller door securing the driveway provides excellent
Request Details
A Family Lifestyle Haven on 2.5 Acres Approx
View photo
Terraced House · for sale
Request Details
A Family Lifestyle Haven on 2.5 Acres Approx
Thorpdale South
· 4 Bedrooms · 2 Baths · Terraced House
· Air conditioning · Equipped kitchen
Thorpdale South · 4 Bedrooms · 2 Baths · Terraced House · Air conditioning · Equipped kitchen
Set across a picturesque 2.5 acre (approx.) allotment, this lifestyle property offers space, flexibility and a relaxed country atmosphere all just minutes from Leongatha. Designed for families who value room to grow and a peaceful rural setting, it delivers a superb blend of comfort, practicality and wide-open outdoor living. The main residence feels instantly inviting, with solid bamboo floating floors, reverse cycle air conditioning and a solid fuel heater ensuring year -round comfort. At the heart of the home, the open plan kitchen and dining zone is ideal for family life, featuring an electric cooktop, oven, dishwasher and a generous walk-in pantry. The home includes four well-proportioned bedrooms, two with built in robes, while the master bedroom has a spacious walk-in robe and a large ensuite complete with clawfoot bath and separate shower. A large second living area adds great versatility perfect as a rumpus, games room or relaxed entertaining space. With a built-in bar and sli
Request Details
First Home Buyer Opportunity
View photo
Terraced House · for sale
Request Details
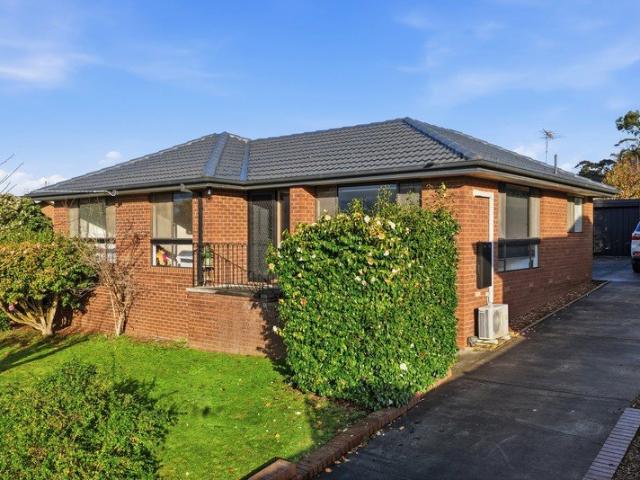
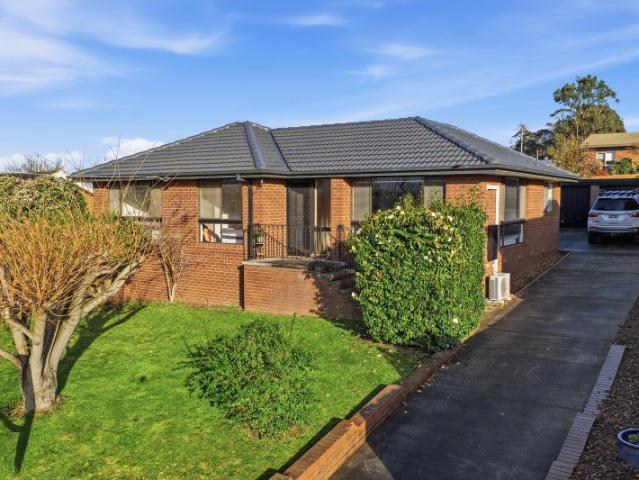
First Home Buyer Opportunity
Thorpdale South
· 4 Bedrooms · 2 Baths · Terraced House
· Parking · Equipped kitchen
Thorpdale South · 4 Bedrooms · 2 Baths · Terraced House · Parking · Equipped kitchen
Build your dream home with Victoria's No.1 Largest Builder - and start living the lifestyle you've been imagining. We pride ourselves on the Sherridon Advantage, because when you have certainty, you can build with confidence. We offer a lifetime structural warranty, design flexibility and three independent third-party inspections during your build. Our Essence Collection by Sherridon Homes has plenty of options to choose from and a simple, streamlined process, all included at a fixed price. Explore our great value with our Essence inclusions: - Colour through concrete driveway, up to 25m2 - 2590mm ceiling height to ground floor - 20mm stone benchtop to kitchen, ensuite and bathroom - Colorbond sectional garage door with remote - Quality flooring throughout home - Kitchen appliances, including oven, cooktop, canopy rangehood and dishwasher - Overhead cabinetry to kitchen - Tiled kitchen splashback - Ceramic tiled shower base in ensuite and bathroom - 3.5kW solar panel Our homes are de
Request Details
House and Land Package The Drake
View photo
Terraced House · for sale
Request Details
House and Land Package The Drake
Thorpdale South
· 4 Bedrooms · 2 Baths · Terraced House
Thorpdale South · 4 Bedrooms · 2 Baths · Terraced House
When you build with Burbank, you build with a team who has over 40 years' experience in delivering quality homes for Australians. You also build with peace-of-mind, receiving a 30 year structural guarantee. So, build with confidence. Build with us! Copyright conditions All photos and illustrations are representative only, this proposed package is subject to engineering plans and developer's approval (if required) and may need to be mirrored or altered to comply. Any additional costs associated will need to be added to the price as unavailable at time of advertising. Floor plans and specifications may be varied by Burbank without notice. For more information or floor plans on this home design. click here or visit www.burbank.com.au
Request Details
We're here to simplify what can feel like a complicated process
View photo
Terraced House · for sale
Request Details
We're here to simplify what can feel like a complicated process
Thorpdale South
· 4 Bedrooms · 2 Baths · Terraced House
· Equipped kitchen
Thorpdale South · 4 Bedrooms · 2 Baths · Terraced House · Equipped kitchen
From understanding your finance options through to choosing your home design and finding the right block of land, everything is brought together in one place. Our streamlined approach means fewer moving parts and more clarity at each step. With a range of professionally designed colour schemes included, you can make confident choices without the stress, helping you move into your new home sooner. The Kira combines modern design with efficient use of space to create a home that balances comfort and practicality. Featuring a centrally located kitchen within a spacious open-plan living and dining area, the Kira is perfect for family gatherings or quiet nights in. The main bedroom is thoughtfully positioned away from the front of the home, offering added privacy along with a spacious walk-in robe for convenience. The Kira features a well-designed outdoor living area, enhancing the indoor-outdoor flow and providing an ideal space for entertaining. This addition maximises the home's function
Request Details
Prime Development Opportunity
View photo
House · for sale
Request Details
Prime Development Opportunity
Thorpdale South
· 2 Bedrooms · 1 Bath · House
· Equipped kitchen
Thorpdale South · 2 Bedrooms · 1 Bath · House · Equipped kitchen
The hard part has been done. Now it's your move. Set on approximately 838m² within easy reach of Moe's town centre and train station, this is more than a character filled home - it's a development opportunity. WHAT MAKES THE PROPERTY DIFFERENT Approved planning permits for subdivision and the construction of two townhouses put this site several steps ahead. With the existing home providing the potential for holding income in the meantime, there's flexibility to generate a return while preparing for what comes next. WHY IT WORKS For developers and investors, the appeal is in the head start. A sizeable allotment, approved plans and a convenient location combine to create a project where much of the early groundwork has already been taken care of. THE FINER DETAILS - Walk-in robes to both bedrooms - Open plan living & dining with high ceilings - Kitchen with gas cooking - Low maintenance gardens - Projected rental return of $380 - $400 per week - Bus stop within approximately 100m - Momen
Request Details
Ashbourne 19 25.3 4B Lot 310 Ligar St
View photo
House · for sale
Request Details
Ashbourne 19 25.3 4B Lot 310 Ligar St
Thorpdale South
· 4 Bedrooms · 2 Baths · House
Thorpdale South · 4 Bedrooms · 2 Baths · House
Build your dream home. The Ashbourne is expertly created for busy lifestyles
Request Details
A Home to Enjoy, an Opportunity to Secure
View photo
House · for sale
Request Details
A Home to Enjoy, an Opportunity to Secure
Thorpdale South
· 3 Bedrooms · 1 Bath · House
· Equipped kitchen
Thorpdale South · 3 Bedrooms · 1 Bath · House · Equipped kitchen
This charming home delivers the perfect blend of comfort, practicality and lifestyle. Just moments from Leongatha's main street, hospital and the popular Rail Trail and directly opposite Ellen Lyndon Park, it presents an excellent opportunity for first-home buyers, investors or those seeking a low-maintenance home close to everyday amenities. A welcoming front deck provides the perfect place to enjoy your morning coffee or unwind at the end of the day. Inside, the spacious open-plan kitchen, living and dining area forms the heart of the home, offering a warm and inviting space for everyday living. Comfort is assured year-round with a reverse-cycle air conditioner, solid fuel heater and ceiling fan, while the well-appointed kitchen features a built-in pantry, dishwasher, electric cooktop and oven. The home offers a master bedroom complete with a built-in robe and ceiling fan, alongside a second bedroom and a versatile third room that could be utilised as an additional bedroom, home offi
Request Details
THE COMPLETE FAMILY RETREAT ON 4,621m2
View photo
Terraced House · for sale
Request Details
THE COMPLETE FAMILY RETREAT ON 4,621m2
Thorpdale South
· 5 Bedrooms · 2 Baths · Terraced House
· Equipped kitchen
Thorpdale South · 5 Bedrooms · 2 Baths · Terraced House · Equipped kitchen
Tucked away at the end of a quiet court and set across an expansive 4,621m² (approx) allotment, this remarkable family home offers the ideal balance of space, privacy and convenience. As you arrive, you'll be greeted by charming wraparound verandas, established gardens and a warm, inviting presence that instantly makes you feel at home. Boasting: • The home's expansive communal living spaces are perfectly tailored for modern family living, offering plenty of room to relax, entertain and unwind. Whether gathering around the dining table, enjoying time in the family room, or hosting guests in the impressive rumpas room, these well-connected areas provide comfort and versatility in equal measure. • At the heart of the home the well appointed kitchen combines practicality with style, offering generous bench space, ample storage and 900mm quality appliances with a timber top counter. • Offering an abundance of accommodation, the home features five bedrooms plus study with the primary suite
Request Details
Mimosa Homes Proudly Presents the Newham 196
View photo
Terraced House · for sale
Request Details
Mimosa Homes Proudly Presents the Newham 196
Thorpdale South
· 4 Bedrooms · 2 Baths · Terraced House
Thorpdale South · 4 Bedrooms · 2 Baths · Terraced House
Mimosa Homes House and Land Package Includes:- Inclusive of site costs & connections with H1 class slab as per standard inclusions!- 50 Year Structural Warranty!- Quality floor coverings throughout entire home!- Double Glazed Awning windows!- 600mm S/S upright oven and cook top with S/S canopy rangehood!- Pre Priced upgrades and more!ALL ELECTRIC HOME. FULL TURNKEY PACKAGE INCLUDING, DRIVE, PATH, BLINDS, LETTER BOX, CLOTHESLINE & FRONT LANDSCAPING.NO STAMP DUTY APPLICABLE FOR FIRST HOME BUYERS AND$10K GOVERNMENT GRANT AVAILABLE TO APPROVED PURCHASERSREACH OUT TO ADRIAN 0448 654 032, To Discover how this could become your dream home. Images, facades and floorplans are for illustrative purposes only and may diff er from the final product. Mimosa Homes may amend plans, specifications, inclusions and pricing without notice. All V Collection House & Land Packages are subject to a final siting and compliance assessment under the Small Lot Housing Code and relevant design guidelines. Buyers m
Request Details
Mimosa Homes Proudly Presents the Tahara 225
View photo
Terraced House · for sale
Request Details
Mimosa Homes Proudly Presents the Tahara 225
Thorpdale South
· 4 Bedrooms · 2 Baths · Terraced House
Thorpdale South · 4 Bedrooms · 2 Baths · Terraced House
Mimosa Homes House and Land Package Includes:- Inclusive of site costs & connections with H1 class slab as per standard inclusions!- 50 Year Structural Warranty!- Quality floor coverings throughout entire home!- Double Glazed Awning windows!- 600mm S/S upright oven and cook top with S/S canopy rangehood!- Pre Priced upgrades and more!ALL ELECTRIC HOME. FULL TURNKEY PACKAGE INCLUDING, DRIVE, PATH, BLINDS, LETTER BOX, CLOTHESLINE & FRONT LANDSCAPING.NO STAMP DUTY APPLICABLE FOR FIRST HOME BUYERS AND$10K GOVERNMENT GRANT AVAILABLE TO APPROVED PURCHASERSREACH OUT TO ADRIAN 0448 654 032 To Discover how this could become your dream home. Images, facades and floorplans are for illustrative purposes only and may diff er from the final product. Mimosa Homes may amend plans, specifications, inclusions and pricing without notice. All V Collection House & Land Packages are subject to a final siting and compliance assessment under the Small Lot Housing Code and relevant design guidelines. Buyers mu
Request Details
Mimosa Homes Proudly Presents the Newham 196
View photo
Terraced House · for sale
Request Details
Mimosa Homes Proudly Presents the Newham 196
Thorpdale South
· 4 Bedrooms · 2 Baths · Terraced House
Thorpdale South · 4 Bedrooms · 2 Baths · Terraced House
Mimosa Homes House and Land Package Includes:- Inclusive of site costs & connections with H1 class slab as per standard inclusions!- 50 Year Structural Warranty!- Quality floor coverings throughout entire home!- Double Glazed Awning windows!- 600mm S/S upright oven and cook top with S/S canopy rangehood!- Pre Priced upgrades and more!ALL ELECTRIC HOME. FULL TURNKEY PACKAGE INCLUDING, DRIVE, PATH, BLINDS, LETTER BOX, CLOTHESLINE & FRONT LANDSCAPING.NO STAMP DUTY APPLICABLE FOR FIRST HOME BUYERS AND$10K GOVERNMENT GRANT AVAILABLE TO APPROVED PURCHASERSREACH OUT TO ADRIAN 0448 654 032 To Discover howthis could become your dream home. Images, facades and floorplans are for illustrative purposes only and may diff er from the final product. Mimosa Homes may amend plans, specifications, inclusions and pricing without notice. All V Collection House & Land Packages are subject to a final siting and compliance assessment under the Small Lot Housing Code and relevant design guidelines. Buyers mus
Request Details
Comfort, Convenience & Low Maintenance Living
View photo
House · for sale
Request Details
Comfort, Convenience & Low Maintenance Living
Thorpdale South
· 3 Bedrooms · 1 Bath · House
· Air conditioning · Equipped kitchen
Thorpdale South · 3 Bedrooms · 1 Bath · House · Air conditioning · Equipped kitchen
This well-maintained elevated brick veneer home offers comfortable family living in a convenient location, just a short distance from local parks, children's centres and the main street. Inside, the light-filled living area is fitted with reverse cycle air conditioning for year-round comfort and flows through to the adjoining dining area, creating a practical space for everyday living. The recently updated kitchen is well equipped with an electric stovetop and oven, range hood, dishwasher and ample cabinetry, providing plenty of storage and bench space. Accommodation comprises three bedrooms, all featuring built-in robes, while the spacious master also includes a ceiling fan. Centrally positioned within the home, the family bathroom services all three bedrooms and features a separate shower, bath and vanity. An internal laundry with a linen cupboard and a separate toilet further enhance the home's practicality. A functional mudroom connects the laundry and living/dining area while also
Request Details
MODERN FINISH WITH STYLE
View photo
House · for sale
Request Details
MODERN FINISH WITH STYLE
Thorpdale South
· 3 Bedrooms · 1 Bath · House
· Garden · Parking · Equipped kitchen
Thorpdale South · 3 Bedrooms · 1 Bath · House · Garden · Parking · Equipped kitchen
A well looked after home with all the conveniences of modern living enjoys the high side of the street with commanding views into the distance. The engine room of the home is the central lounge, kitchen and dining area. The lounge brings in the sun and is light and bright and this is where those wonderful views are stunning. The dining area is located adjacent to the lounge and seamlessly flows into the renovated kitchen which features all electric hotplates and oven, dishwasher and handy pull out pantry. The bathroom featuring vanity and shower and laundry have been modernised and feature trendy olive green tiles. Off the kitchen is a separate toilet, while entry at the rear features a large enough space to convert to an office if required. Walk down the hallway from the lounge and you access the three bedrooms, bathroom and laundry. The bedrooms all have built in robes while the master also has a ceiling fan. Outside is a double garage and large rear yard featuring a raised vegetable
Request Details

Get email alerts

Don't miss out: be the first to know about new properties

The alert was correctly created

On subscribing you accept the conditions of use and the privacy policy
Alert
Receive new ads in your inbox
Save this search
Receive alerts for new listings

We'll send you an email when we have new properties for: "Houses for sale in Thorpdale South"

The alert was correctly created

Allambee
Allambee Reserve
Get email alerts and be the first to see new listings
Required field
On subscribing I accept the terms of the privacy policy
Perfect! You'll soon start receiving new listings via email
Alert
Receive an email when we have new ads for Houses for sale in Thorpdale South
Save this search
Filters

Bedrooms

Size (m²)

Price

$
$

Property type

Bathrooms

Clear all filters
Receive notifications when new entries are published.