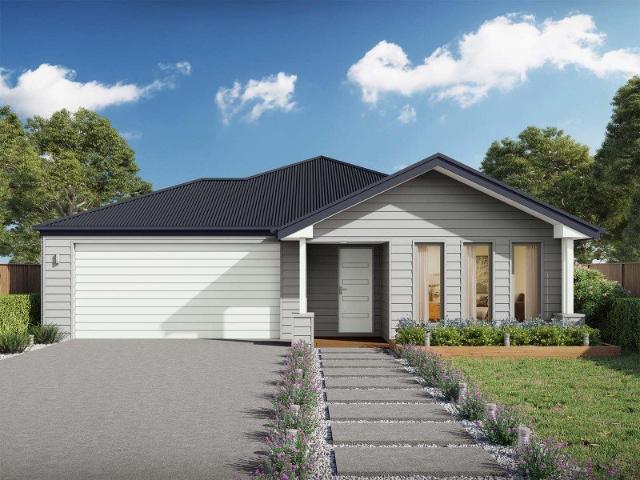
760 houses for sale in Trafalgar South

The Brief: THE HILLS ARE ALIVE
View photo
Terraced House · for sale
Request Details
The Brief: THE HILLS ARE ALIVE
Trafalgar South
· 5 Bedrooms · 2 Baths · Terraced House
Trafalgar South · 5 Bedrooms · 2 Baths · Terraced House
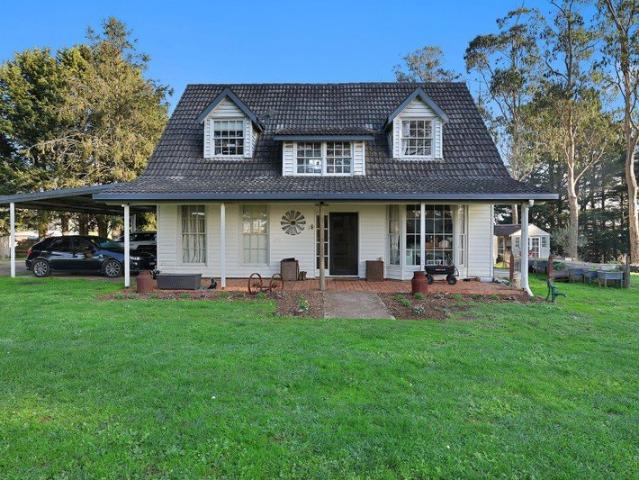
Its Addressed: Just 10 minutes from Moe, on a sealed road - this charming storybook cottage offers the perfect blend of character, space, and country lifestyle. Set across two levels, the home features five generous bedrooms and two bathrooms, providing plenty of room for the whole family. Positioned on approximately five acres, the property is ideal for horse lovers or those seeking a peaceful rural retreat. With numerous sheds, fruit trees, veggie gardens and a reliable water supply, it's all set up and ready to enjoy. Inside, you'll find a warm and inviting atmosphere with a cosy wood heater, complemented by split-system heating and cooling throughout for year-round comfort. Tank water services the property, enhancing its self-sufficient country appeal. Whether you're looking for space to raise a family, keep horses/farm animals, or simply enjoy a relaxed lifestyle in a picturesque setting, this delightful acreage offers an outstanding opportunityall just minutes from the convenienc
Request Details
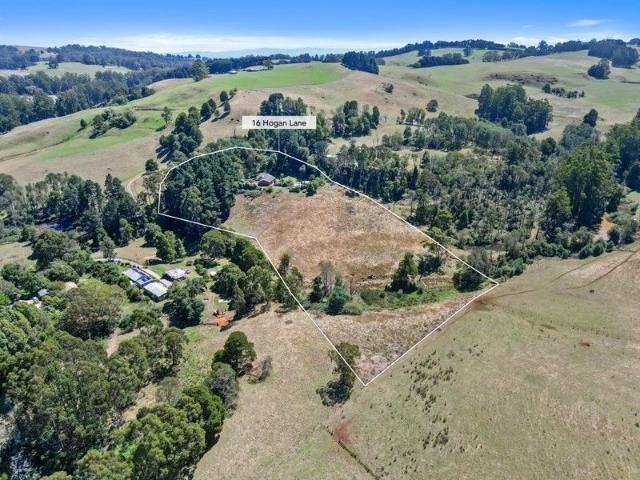
The Brief: 210 Acres, Two Titles & Walk to Town Living Trafalgar Rare Find 4 Bedroom, 1 bathroom and ample parking
View photo
Terraced House · for sale
Request Details
The Brief: 210 Acres, Two Titles & Walk to Town Living Trafalgar Rare Find 4 Bedroom, 1 bathroom and ample parking
Trafalgar South
· 4 Bedrooms · 1 Bath · Terraced House
· Parking · Equipped kitchen
Trafalgar South · 4 Bedrooms · 1 Bath · Terraced House · Parking · Equipped kitchen
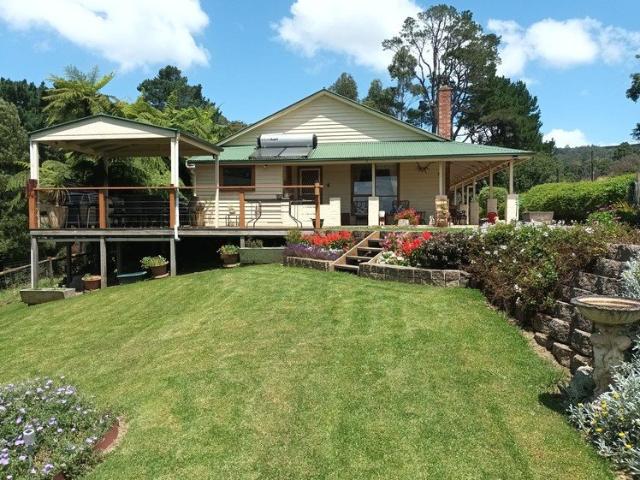
It's Addressed: Where else can you secure over 210 acres with a charming, well-maintained four-bedroom home, all within walking distance to town? Right here in Trafalgar. This high-producing property features a mix of undulating to steep terrain with sweeping, elevated viewsideal for sheep or cattle. The home is neat, comfortable, and ready to enjoy, up to date Kitchen and re-novated light filled bathrooms, while the land is well set up with strong fencing, ample shedding, and reliable water supply. Offered across two titles, the property presents exciting future potential, including the possibility of a second dwelling (STCA) with separate road access via Slater Road. With a lease already in place providing immediate income, buyers can choose to continue the return or step in and run their own operation. All the firewood you require with approximately 40 acres of bushland and tracks. A rare combination of scale, flexibility, and locationthis is a standout rural opportunity. Only $10,9
Request Details
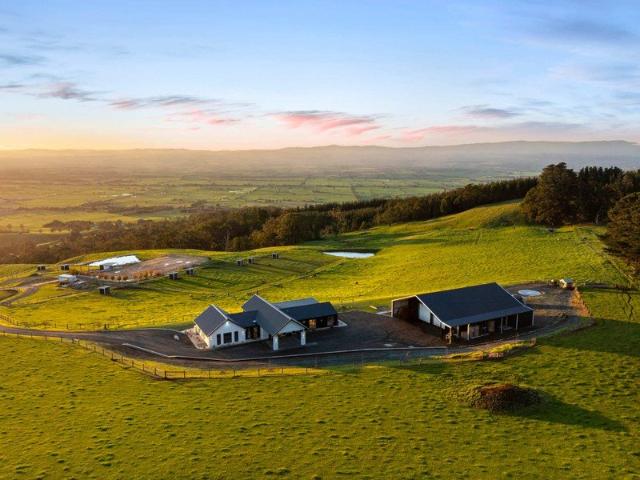
The Ultimate Equestrian Retreat,140 plus Acres Comprising a Brand New Roseleigh Built Home, Complete off Grid Independence & Unrivalled Valley Views
View photo
Terraced House · for sale
Request Details
The Ultimate Equestrian Retreat,140 plus Acres Comprising a Brand New Roseleigh Built Home, Complete off Grid Independence & Unrivalled Valley Views
Trafalgar South
· 5 Bedrooms · 3 Baths · Terraced House
Trafalgar South · 5 Bedrooms · 3 Baths · Terraced House
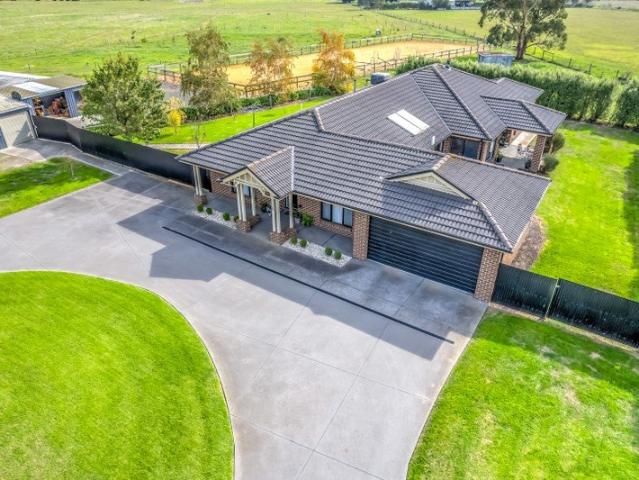
Welcome to one one of the most extraordinary lifestyle properties with a breathtaking fusion of architectural excellence, complete off-grid living and over 140 acres of rolling countryside with uninterrupted, panoramic valley views that will leave you speechless. Positioned proudly on an elevated, undulating hillside, this custom-designed residence has been meticulously crafted from the ground up, showcasing exceptional quality, timeless style and an unwavering attention to detail. Every element has been carefully considered to create a home that is as functional as it is beautiful, while perfectly capturing the incredible landscape that surrounds it. Spanning approximately 33 squares of luxurious living, the home immediately impresses with its soaring ceilings, generous proportions and light-filled interiors. Expansive glazing throughout allows the spectacular valley vistas to become part of everyday living, creating a seamless connection between indoors and out. At the heart of the h
Request Details
Big House, Private Location, 8.6 acres
View photo
Terraced House · for sale
Request Details
Big House, Private Location, 8.6 acres
Trafalgar South
· 5 Bedrooms · 3 Baths · Terraced House
· Parking · Patio
Trafalgar South · 5 Bedrooms · 3 Baths · Terraced House · Parking · Patio
Tucked away at the end of a quiet country lane on 8.6 acres, this 5 bedroom brick home offers peaceful living with room to spare. The house offers four separate living areas as well as a study, 3 bathrooms and a double garage with internal access. Sliding doors from the family/rumpus room lead out to a 3.5m x 9.4m tiled patio and the full length front verandah so you can enjoy the surroundings and soak in the serenity. 6m x 8m lockable shed plus a 6m x 8m open shed provide plenty of storage/workshop space. The undulating acreage offers grazing for livestock and includes access to a private creek. Located 7kms from the M1 freeway and 9kms from Trafalgar township. A lot of house and a lot to like about this acreage lifestyle offering. Call to arrange your private inspection. Disclaimer: Whilst every care has been taken in preparing the above information, it is to be used as a guide only. Please refer to the appropriate legal documentation to complete your due diligence
Request Details
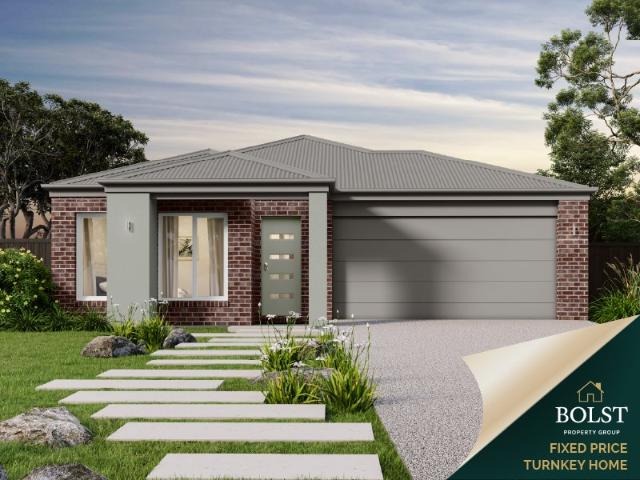
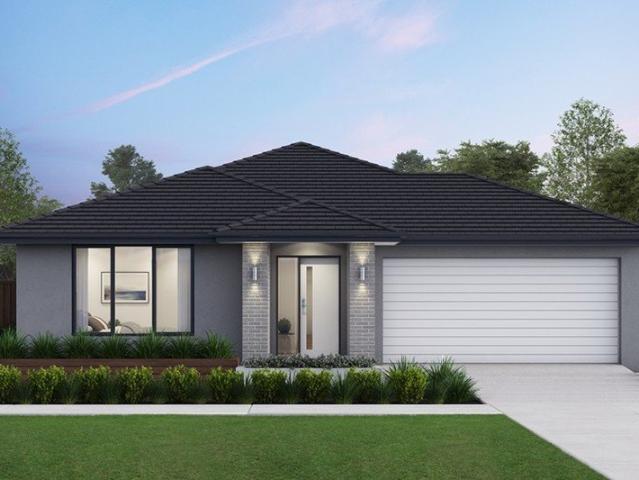
Brand New Steel Frame Homes on Titled Land | Turnkey Value in Moe from Entry Level Price Points
View photo
Terraced House · for sale
Request Details
Brand New Steel Frame Homes on Titled Land | Turnkey Value in Moe from Entry Level Price Points
Trafalgar South
· 4 Bedrooms · 2 Baths · Terraced House
Trafalgar South · 4 Bedrooms · 2 Baths · Terraced House
Secure a brand new, fixed-price turnkey home on titled land in Moe one of regional Victoria's most underrated value markets. With strong rental demand, improving infrastructure, and pricing well below metro alternatives, this is a smart move for first home buyers and investors alike. Built with Truecore steel framing and double-glazed windows, these homes are designed for long-term durability, energy efficiency, and low-maintenance living. Why This Property Stands Out >Titled land ready to build now (no delays) >Fixed price turnkey no hidden costs >Steel frame construction (Truecore) >Double glazing throughout >Low-maintenance, modern design >Ideal entry point into the market Why Moe >Affordable regional growth corridor >Strong rental demand and low vacancy >Close to Traralgon & major employment hubs >Easy access to transport, schools & amenities >Growing interest from both investors and owner-occupiers Ideal For >First Home Buyers secure a brand new home with certainty >Investors stro
Request Details
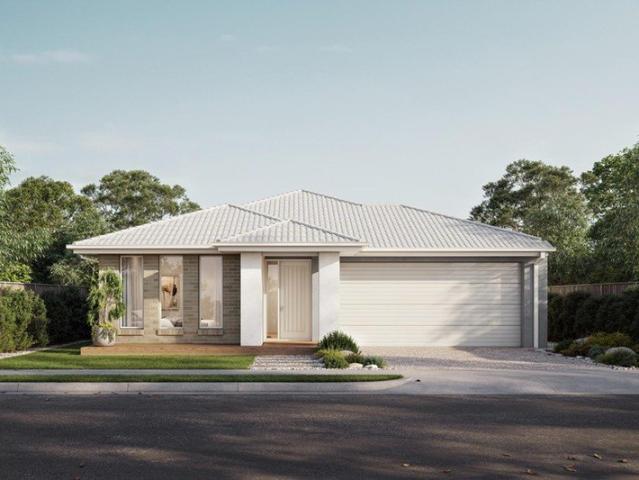
Finding the right block is just the beginning
View photo
Terraced House · for sale
Request Details
Finding the right block is just the beginning
Trafalgar South
· 4 Bedrooms · 2 Baths · Terraced House
· Equipped kitchen
Trafalgar South · 4 Bedrooms · 2 Baths · Terraced House · Equipped kitchen
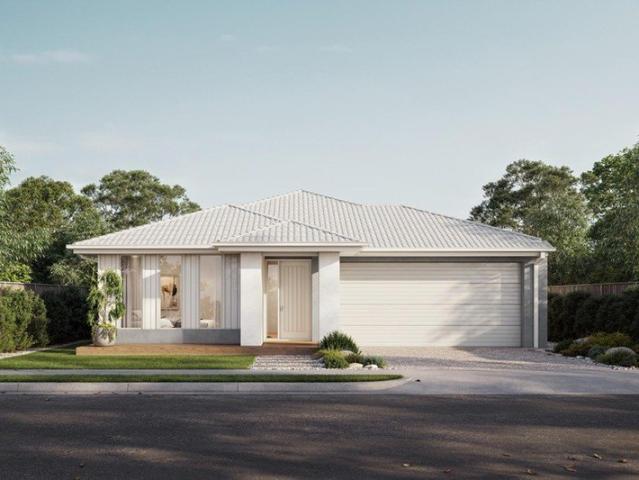
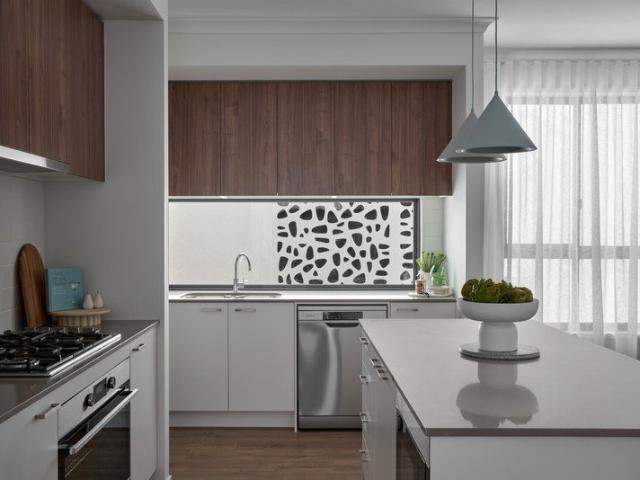
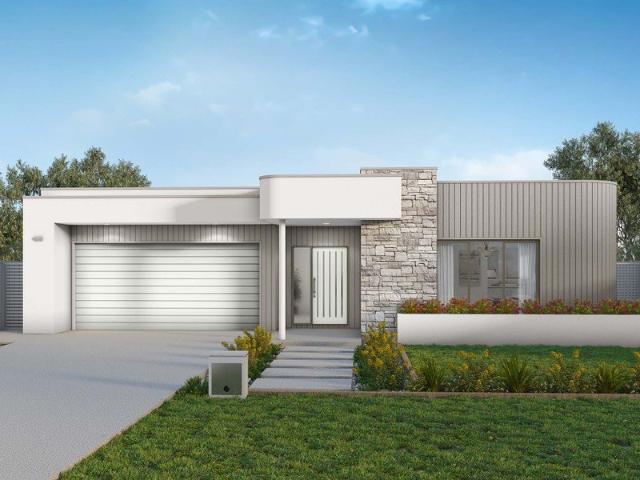
The real value comes from pairing it with a home designed to make the most of the space. Our home designs are created with practical layouts that suit modern living, helping you get more from your land and your budget. Backed by the experience of the ABN Group, we focus on building homes that are both functional and comfortable, giving you confidence that your first home is built to last. The Harvey is a four-bedroom, two-bathroom home that balances privacy and space for the whole family. The master bedroom sits at the front of the home, featuring a large walk-in robe, double shower ensuite and genuine separation from the rest of the house. Three additional bedrooms are positioned toward the rear, each with a built-in robe and access to a shared bathroom. The kitchen is well-equipped for everyday cooking and entertaining, with three bench areas, a large walk-in pantry and a layout that keeps the fridge and clutter neatly out of sight. A second living area adds flexibility - ideal as a
Request Details
Choosing the right builder is an important part of your first home journey
View photo
Terraced House · for sale
Request Details
Choosing the right builder is an important part of your first home journey
Trafalgar South
· 4 Bedrooms · 2 Baths · Terraced House
· Equipped kitchen
Trafalgar South · 4 Bedrooms · 2 Baths · Terraced House · Equipped kitchen
As part of the ABN Group, we bring decades of experience across construction, property and finance, supporting thousands of Australians into home ownership. While this may be your first home, it's something we do every day. Our focus is on guiding you through the process with clarity and support, so you feel informed and confident from start to finish. The Leni is a four-bedroom, two-bathroom home that balances privacy and space for the whole family. The master bedroom sits at the front of the home, featuring a large walk-in robe, double shower ensuite and genuine separation from the rest of the house. Three additional bedrooms are positioned toward the rear, each with a built-in robe and access to a shared bathroom. The kitchen is well-equipped for everyday cooking and entertaining, with three bench areas, a large walk-in pantry and a layout that keeps the fridge and clutter neatly out of sight. A second living area adds flexibility ? ideal as a home theatre or study ? while outdoor l
Request Details
A delightful 4 bedroom home for the family to enjoy!
View photo
Terraced House · for sale
Request Details
A delightful 4 bedroom home for the family to enjoy!
Trafalgar South
· 4 Bedrooms · 2 Baths · Terraced House
· Equipped kitchen
Trafalgar South · 4 Bedrooms · 2 Baths · Terraced House · Equipped kitchen
BUILD THE HARVEY 26 IN NTH QTR TODAY. ASK LAURA HOW HARVEY 26 A delightful home for the whole family to enjoy. The Harvey is the perfect blend of stylish design and thoughtful use of space. Positioned at the front of the home, the master bedroom features a large walk-in robe and ensuite with a double shower and provides optimal privacy for a secluded retreat. The three minor bedrooms are located toward the rear of the home, each offering a generous size complete with built-in robes and a shared bathroom. The kitchen and expansive open plan living area make entertaining easy, yet functional. Enjoy the benefits of three kitchen benchtops and hide all that unwanted clutter with the large walk-in pantry, giving you plentiful storage and keeping your fridge out of sight. The main island bench also provides an area for casual and informal entertaining with the kitchen sink located along the adjacent benchtop. The Harvey also includes a dedicated second living area with flexibility to cater f
Request Details
65 Squares of Possibility A Rare Opportunity for Large Families, Multi Generational Living & Investors
View photo
House · for sale
Request Details
Updated
65 Squares of Possibility A Rare Opportunity for Large Families, Multi Generational Living & Investors
Trafalgar South
· 4 Bedrooms · 4 Baths · House
Trafalgar South · 4 Bedrooms · 4 Baths · House
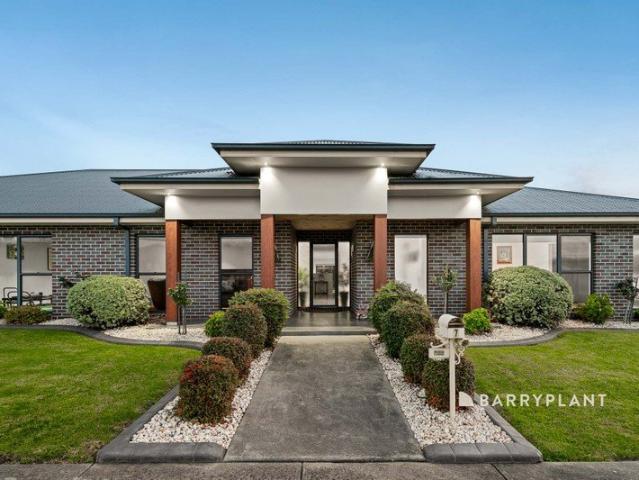
Spanning an impressive 65 squares on a substantial 1,591m² double allotment, this remarkable owner-built residence offers something increasingly difficult to find - enough space for a large family, enough privacy for multiple generations, and enough flexibility to explore an entirely different investment strategy. Whether you're searching for a forever home for a large or extended family, looking to bring multiple generations together under one roof, or an investor seeking a substantial property with potential for high-occupancy or share-house accommodation (STCA), this is an opportunity that demands closer inspection. From the moment you arrive, the bold, commanding façade sets the tone for what lies beyond. Step through the grand entrance and discover beautifully flowing interiors, soaring proportions and premium finishes that create an immediate sense of sophistication and warmth. At the heart of the home is a spectacular open-plan living domain where family life and entertaining co
Request Details
Brand New Home. Rare 1048m² Block. Endless Possibilities
View photo
House · for sale
Request Details
Brand New Home. Rare 1048m² Block. Endless Possibilities
Trafalgar South
· 4 Bedrooms · 2 Baths · House
· Parking · Equipped kitchen · Heating
Trafalgar South · 4 Bedrooms · 2 Baths · House · Parking · Equipped kitchen · Heating
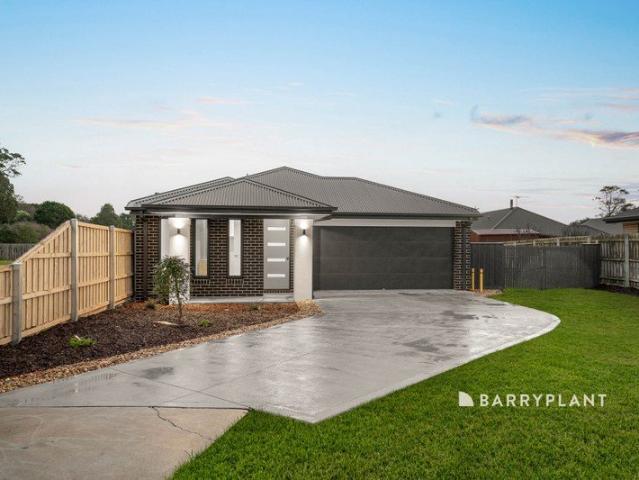
Brand New Home. Rare 1048m² Flat Block. Endless Possibilities. Tucked away at the end of a peaceful court, this beautifully presented move in ready Metricon-built home offers the perfect combination of modern family living, space and tranquillity. Enjoying a peaceful rural outlook with neighbouring farmland, it delivers the serenity of country living while remaining just minutes from the centre of Trafalgar. Designed with families in mind, the approximately 20-square home features a light-filled open-plan kitchen, dining and living area, creating a welcoming space to gather and entertain. The privately positioned main bedroom is complete with a walk-in robe and ensuite, while three additional bedrooms are thoughtfully zoned alongside the central family bathroom. Quality finishes throughout, 8'6 ceilings, central heating and cooling, a comprehensive security system and an oversized double garage with internal access ensure comfort and convenience from day one. With nothing left to do bu
Request Details
In Need of Some Homework
View photo
House · for sale
Request Details
In Need of Some Homework
Trafalgar South
· 6 Bedrooms · 1 Bath · House
Trafalgar South · 6 Bedrooms · 1 Bath · House
Auction 22nd August at 11am on site For those buyers with an eye for opportunity and ready to work with a blank canvas, this property opens up lots of possibilities so long as you're ready to put in the time and effort. Improvements include a three-bedroom brick veneer home and three units, all of which are incomplete and require further works. Favoured towards a buyer with a trade background and investment strategy who can add value or owner occupier looking for additional dwellings for a particular purpose. Highly desirable Newborough location with a close proximity to local schools, shopping, recreational facilities, medical services and a 1215 m2 approximately block. Terms 10% deposit balance 60 days
Request Details
Premium Corner Site Offering Outstanding Growth Potential
View photo
House · for sale
Request Details
Premium Corner Site Offering Outstanding Growth Potential
Trafalgar South
· 3 Bedrooms · 1 Bath · House
· Garden · Equipped kitchen
Trafalgar South · 3 Bedrooms · 1 Bath · House · Garden · Equipped kitchen
Positioned on a generous 605m² corner allotment, 21 Pruden Street presents an outstanding opportunity for developers, renovators, investors, or first-home buyers looking to secure a property with future potential. The existing residence offers approximately 10 squares of living space and comprises three bedrooms, one bathroom, a functional kitchen and dining area, and a separate lounge room. Gas heating and wall-mounted cooling provide year-round comfort. The corner position is a key feature, providing excellent access and flexibility for future development opportunities (STCA). Easy access to the backyard further enhances the property's appeal, allowing scope for additional shedding, extensions, or secure vehicle storage. While comfortable and currently rentable, the true value lies in the land and its future potential. Whether you're looking to renovate, redevelop, land bank, or secure an affordable investment in a growing regional township, this property offers strong versatility. C
Request Details
Build your dream home in Newborough Nth Qtr Estate for under $600K
View photo
Terraced House · for sale
Request Details
Build your dream home in Newborough Nth Qtr Estate for under $600K
Trafalgar South
· 4 Bedrooms · 2 Baths · Terraced House
· Parking · Equipped kitchen
Trafalgar South · 4 Bedrooms · 2 Baths · Terraced House · Parking · Equipped kitchen
Imagine waking to the morning chorus of birdsong, rolling out of bed and into your running gear, and stepping out into first light. Mist rolls over the lake as you join the track from the end of your street. 5kms through native bushland later, you're home, showered, fed, and off to work. No rush though, it's only 10 minutes away in 'peak hour'. What a way to start the day! North Quarter offers unrivalled access to national and international quality sports and recreation facilities. Lake Narracan boasts nearly 300ha of water surface. Ideal for power boating, waterskiing, jet skiing, sail boarding and sailing. For those who'd rather stay on dry land, it is also a great place for fishing, picnics and walking. The Valla creates a peaceful space in an intuitively designed floorplan. This home design has everything you need: four bedrooms, two bathrooms, a double garage, a gorgeous open-plan kitchen, loads of storage, a home theatre and a covered outdoor entertaining area. But the cleverest
Request Details
Lifestyle, Space & Versatility on 5.38 Acres
View photo
Terraced House · for sale
Request Details
Lifestyle, Space & Versatility on 5.38 Acres
Trafalgar South
· 5 Bedrooms · 2 Baths · Terraced House
· Parking · Equipped kitchen
Trafalgar South · 5 Bedrooms · 2 Baths · Terraced House · Parking · Equipped kitchen
Offering the perfect blend of comfortable country living and outstanding lifestyle infrastructure, this impressive 5.38 Approx. acre property is ideal for horse enthusiasts, hobby farmers, extended families, or those simply seeking space to enjoy. Featuring a neat and well-maintained family home, self-contained accommodation, extensive shedding, and quality paddocks, this is a rare opportunity to secure a versatile acreage property with everything already in place. Property Features: Approx. 5.38 acres of usable land with established paddocks suitable for horses and livestock Neat and comfortable 3-bedroom, 1-bathroom family home Updated kitchen featuring a spacious walk-in pantry Self-contained 2-bedroom, 1-bathroom relocatable bungalow ideal for extended family, guests, rental income, or home business use Huge 14m x 12m barn-style shed providing exceptional storage, workshop space, or machinery accommodation Double garage plus double carport offering ample vehicle parking Solar panel
Request Details
Your new home starts here in Heritage Estate
View photo
Terraced House · for sale
Request Details
Your new home starts here in Heritage Estate
Trafalgar South
· 4 Bedrooms · 2 Baths · Terraced House
· Equipped kitchen
Trafalgar South · 4 Bedrooms · 2 Baths · Terraced House · Equipped kitchen
Heritage Estate provides a rare opportunity to build your dream home in a location that truly has it all. Buyer demand in the Latrobe Valley has grown in recent years, as an increasing number of people escape Melbourne's high prices for regional Victoria's more affordable homes. Such appeal is further enhanced by a country lifestyle for home-buyers and strong rental yields and low vacancies for investors. There has been exceptional price growth in the past two years. Known as a gateway to the Gippsland region, Walhalla goldfields, and Mount Baw Baw. Historically a hub for coal mining and power generation, it is part of the Latrobe City Council and offers a mix of heritage sites like Old Gippstown, natural scenery, and accessible, affordable living. The Avalon is ideal for families, the perfect fusion of style and functionality. Providing four generously sized bedrooms, the master bedroom features a large walk in robe and ensuite. Entertaining is easy with the well-appointed kitchen inc
Request Details
Neat, Value Packed Home, Stunning Views!
View photo
House · for sale
Request Details
New
Neat, Value Packed Home, Stunning Views!
Trafalgar South
· 3 Bedrooms · 2 Baths · House
· Parking · Equipped kitchen
Trafalgar South · 3 Bedrooms · 2 Baths · House · Parking · Equipped kitchen
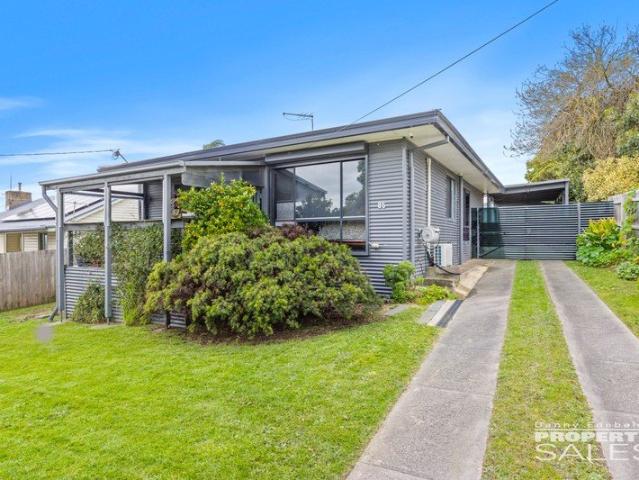
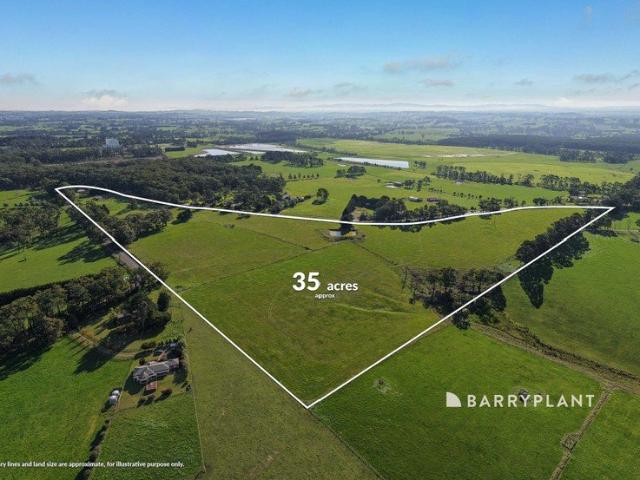
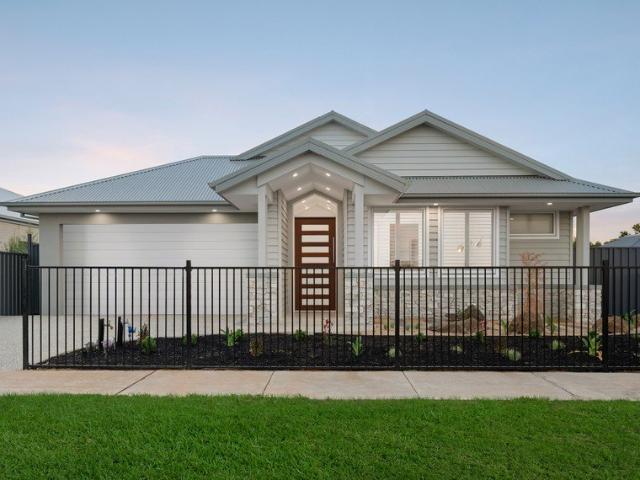
Offering an appealing combination of comfort, convenience and value, this neat three-bedroom, two-bathroom Colorbond-clad home is an excellent opportunity for investors, first-home buyers or those looking for an affordable move into the market. Three well-sized bedrooms Two separate bathrooms Neat laminate kitchen with informal dining Light filled living room with split system heating and cooling Front deck capturing lovely views towards the Baw Baw Ranges Outdoor alfresco area ideal for entertaining Single carport plus shed for additional storage Easy access into the Moe CBD Whether you're looking for a set-and-forget investment
Request Details
PRIME 5.62ha LANDHOLDING WITH INCOME & FUTURE SUBDIVISION POTENTIAL STCA
View photo
Terraced House · for sale
Request Details
PRIME 5.62ha LANDHOLDING WITH INCOME & FUTURE SUBDIVISION POTENTIAL STCA
Trafalgar South
· 4 Bedrooms · 2 Baths · Terraced House
Trafalgar South · 4 Bedrooms · 2 Baths · Terraced House
Positioned within the township of Yarragon, this substantial 5.62 hectare (approx. 14 acre) landholding presents a rare opportunity to secure a strategic property within an identified growth area, offering both immediate lifestyle appeal and long-term development potential (STCA). Set within the adopted Yarragon Township Plan, the property is located in an area earmarked for future residential expansion, with surrounding development activity already underway. Of particular note is the 17-lot subdivision directly opposite, along with sewer infrastructure located nearby, supporting the long-term development narrative of the site. The property is improved by a quality modern 4 bedroom plus study brick veneer residence, offering comfortable family living with multiple living areas and outside alfresco entertaining. The home provides flexibility for owner occupation, leasing or interim holding while future plans are considered. Landholdings of this scale within the Yarragon township growth
Request Details
Lumina 312 Defined by You. $10,000 To Spend Your Way
View photo
Terraced House · for sale
Request Details
New
Lumina 312 Defined by You. $10,000 To Spend Your Way
Trafalgar South
· 4 Bedrooms · 2 Baths · Terraced House
· Parking · Equipped kitchen
Trafalgar South · 4 Bedrooms · 2 Baths · Terraced House · Parking · Equipped kitchen
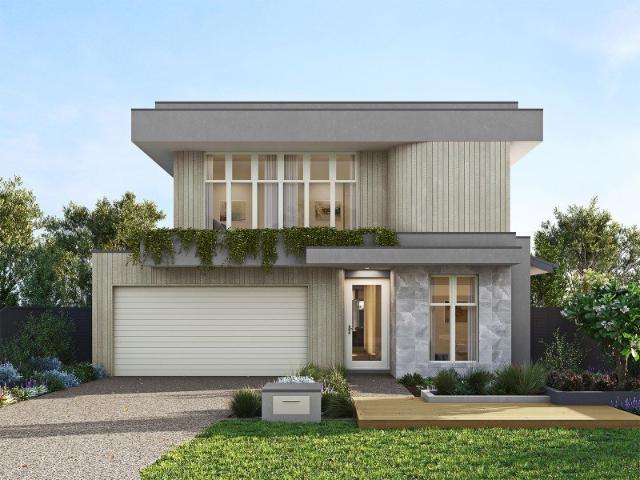
By name and by nature, the stunning Lumina is an enlightening design that truly articulates what the modern family needs in their home. The inset front door opens to a stunning entry which will delight visitors with its sophistication. This design masterfully maintains privacy whilst optimising the space for entertaining. The kitchen, dining and family rooms collectively deliver an area that is warm, yet spacious. The kitchen is remarkable with a full-sized butler's pantry with a sink and fridge opening. The pantry cleverly moves through to the laundry and spacious linen cupboard, which offers private access to the double garage. The master suite is unique with a walk-in robe and luxurious ensuite including a bath and double basins. Another three bedrooms with a central bathroom provide exclusive spaces for all of the family. All of this with an expansive study, plenty of storage and a beautiful outdoor alfresco. The Lumina 312 is an indulgent single storey design that is sure to pleas
Request Details
Lorne 297 Defined by You. $10,000 To Spend Your Way
View photo
Terraced House · for sale
Request Details
New
Lorne 297 Defined by You. $10,000 To Spend Your Way
Trafalgar South
· 4 Bedrooms · 2 Baths · Terraced House
· Parking · Equipped kitchen
Trafalgar South · 4 Bedrooms · 2 Baths · Terraced House · Parking · Equipped kitchen
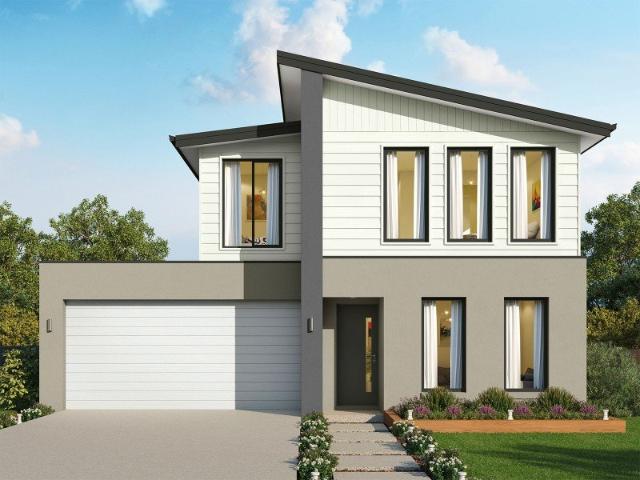
Named after the Victorian coastal town, the Lorne 297 is a perfect home suitable for most narrow blocks of land. The classic double storey design utilises the ground level for everyday living featuring a large corner kitchen, open-plan family and meals area, an alfresco, private living room, plus a study. The second storey features four spacious bedrooms and a kid's zone. The spacious master bedroom is the ideal parent's retreat, featuring a large walk-in robe and ensuite. Complete with a double car garage, this home is practical and stylish. - 20mm Stone Benchtops - 900mm Stainless Steel Appliances - Double Glazed Windows - Facade Options Available - Generous site cost allowance - Local builder/Local trades Copyright Hotondo Pty Ltd all rights reserved. Dimensions, photos and floor plans are for illustrative purposes and may include optional features. Additional facade options are available, as this home is not yet constructed. All packages are subject to engineering plans and develop
Request Details
Icelyn 243 Defined by You. $10,000 To Spend Your Way
View photo
Terraced House · for sale
Request Details
New
Icelyn 243 Defined by You. $10,000 To Spend Your Way
Trafalgar South
· 4 Bedrooms · 2 Baths · Terraced House
· Parking · Equipped kitchen
Trafalgar South · 4 Bedrooms · 2 Baths · Terraced House · Parking · Equipped kitchen
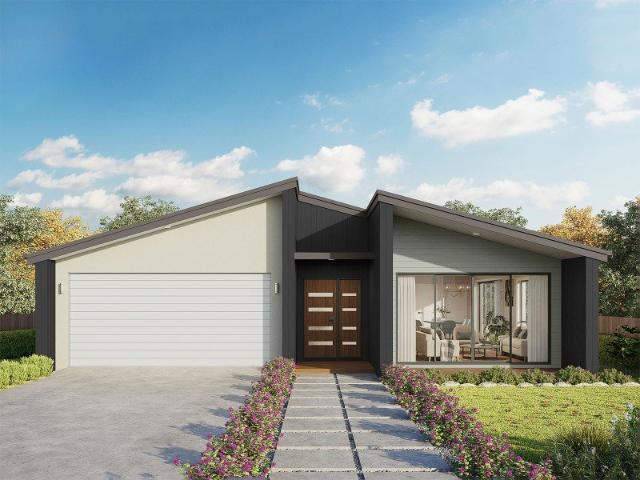
Step into the expansive entryway and you will be impressed by the large kitchen, family and dining area. The rear of the home houses a large master suite which features a unique walk-through robe and ensuite, complete with his and her basins. The remaining three bedrooms all feature built-in robes and have been cleverly zoned away from the main entertaining area. This side of the home also offers easy access from the double garage, family bathroom and powder room, plus an additional living room, providing the perfect place for your kids to play. - 20mm Stone Benchtops - 900mm Stainless Steel Appliances - Double Glazed Windows - Facade Options Available - Generous site cost allowance - Local builder/Local trades Copyright Hotondo Pty Ltd all rights reserved. Dimensions, photos and floor plans are for illustrative purposes and may include optional features. Additional facade options are available, as this home is not yet constructed. All packages are subject to engineering plans and deve
Request Details
Illawarra 232 Defined by You. $10,000 To Spend Your Way
View photo
Terraced House · for sale
Request Details
New
Illawarra 232 Defined by You. $10,000 To Spend Your Way
Trafalgar South
· 4 Bedrooms · 2 Baths · Terraced House
· Parking
Trafalgar South · 4 Bedrooms · 2 Baths · Terraced House · Parking
From the moment you enter, the Illawarra 232 evokes a sense of serenity. The formal living area offers a quiet place to read and relax, tucked away from the rest of the home. Nearby you'll find the guest powder room and laundry, which boasts clever storage. At the rear of the home, the open-plan entertaining area offers a bright and light-filled space to spend time with family and friends. Double glass sliding doors open to your own outdoor oasis you can enjoy rain, hail or shine. Upstairs the elegant master suite is ready to make your own, complete with a generous walk-through robe and modern ensuite with dual vanity. The three remaining bedrooms are conveniently located near the family bathroom and rumpus. Complete with a double garage and built-in storage throughout, the Illawarra is a stunning family home. - 20mm Stone Benchtops - 900mm Stainless Steel Appliances - Double Glazed Windows - Facade Options Available - Generous site cost allowance - Local builder/Local trades Copyright
Request Details
Easton 260 Defined by You. $10,000 To Spend Your Way
View photo
Terraced House · for sale
Request Details
New
Easton 260 Defined by You. $10,000 To Spend Your Way
Trafalgar South
· 4 Bedrooms · 2 Baths · Terraced House
· Equipped kitchen
Trafalgar South · 4 Bedrooms · 2 Baths · Terraced House · Equipped kitchen
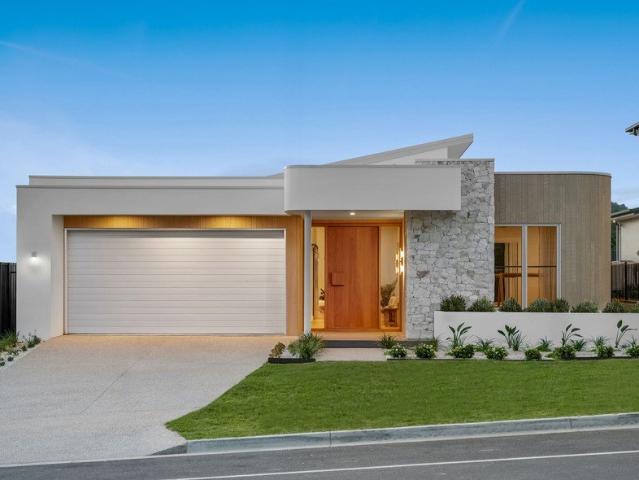
The Easton 260 encapsulates family living, with entertainment at the heart of this modern home. It features four spacious bedrooms, while the master is complete with a generous walk-through robe and ensuite with double vanity. The centrally-located kitchen leads into a spacious walk-in pantry and overlooks the family and dining area, combining indoor and outdoor living by opening up to a large alfresco. A second living area could also be used as a media room, providing plenty of space for the entire family. A clever study nook is located off the hallway, while the remaining three bedrooms offer convenient access to the bathroom facilities. The Easton 260 provides all the necessary features for any growing family. - 20mm Stone Benchtops - 900mm Stainless Steel Appliances - Double Glazed Windows - Facade Options Available - Generous site cost allowance - Local builder/Local trades Copyright Hotondo Pty Ltd all rights reserved. Dimensions, photos and floor plans are for illustrative purpo
Request Details
Where the Baw Baw Ranges Become Your Backyard
View photo
Terraced House · for sale
Request Details
Where the Baw Baw Ranges Become Your Backyard
Trafalgar South
· 4 Bedrooms · 1 Bath · Terraced House
· Garden · Fireplace · Parking · Equipped kitchen
Trafalgar South · 4 Bedrooms · 1 Bath · Terraced House · Garden · Fireplace · Parking · Equipped kitchen
Positioned on a beautifully situated parcel of fully usable land, this property presents an outstanding opportunity to enjoy a peaceful country lifestyle while planning for the future. The existing residence is a comfortable 20-square home offering four bedrooms, a central bathroom with a combined second bathroom/laundry, high ceilings, a welcoming wood fireplace, and a light-filled open-plan kitchen and living area that creates a warm and inviting atmosphere. Designed for independent country living, the home is serviced by tank water and bottled gas, allowing you to embrace a peaceful, self-sufficient lifestyle. Outside, the property is well equipped with a substantial four-bay machinery shed, a single garage with adjoining carport, and the original dairy shed, combining practical infrastructure with the charm and character of its farming heritage. The true hero of this property is the land. Comprising approx. 35 usable acreage with established fencing, quality pastures, two dams-one
Request Details
Allegra 193 Defined by You. $10,000 To Spend Your Way
View photo
Terraced House · for sale
Request Details
New
Allegra 193 Defined by You. $10,000 To Spend Your Way
Trafalgar South
· 4 Bedrooms · 2 Baths · Terraced House
· Equipped kitchen
Trafalgar South · 4 Bedrooms · 2 Baths · Terraced House · Equipped kitchen
If you enjoy entertaining, the Allegra 193 could be your ultimate retreat. The rear of the home is complete with an open-plan kitchen, dining and family area that leads out to the spacious alfresco. The master bedroom features a walk-in robe and ensuite, while two additional bedrooms are located nearby for added convenience. - 20mm Stone Benchtops - Double Glazed Windows - Facade Options Available - Generous site cost allowance - Local builder/Local trades Copyright Hotondo Pty Ltd all rights reserved. Dimensions, photos and floor plans are for illustrative purposes and may include optional features. Additional facade options are available, as this home is not yet constructed. All packages are subject to engineering plans and developer's approval and therefore may need to be altered to comply with estate covenants. Should additional costs be required to meet developer approval they will be added to the price, as unavailable at time of advertising. Hotondo reserves the right to expire a
Request Details
Seacoast 259 Defined by You. $10,000 To Spend Your Way
View photo
Terraced House · for sale
Request Details
New
Seacoast 259 Defined by You. $10,000 To Spend Your Way
Trafalgar South
· 4 Bedrooms · 2 Baths · Terraced House
Trafalgar South · 4 Bedrooms · 2 Baths · Terraced House
Characterised by its calm, coastal vibes, the Seacoast 259 is the ideal family sanctuary. Complete with four generous bedrooms and two separate living areas, this functional layout offers every member of the family plenty of space to relax. The master suite is the ultimate parents' retreat, complete with an oversized walk-through robe and ensuite with double basins. The remaining three bedrooms line one side of the home, with the family bathroom and semi-enclosed study located at the rear. The standout feature of this design is the light-filled central living hub. Glass sliding doors lead out to the alfresco, cultivating a connection to the outdoors. Simple and stylish in equal measure, the Seacoast 259 is a stunning single storey design. - 20mm Stone Benchtops - 900mm Stainless Steel Appliances - Double Glazed Windows - Facade Options Available - Generous site cost allowance - Local builder/Local trades Copyright Hotondo Pty Ltd all rights reserved. Dimensions, photos and floor plans
Request Details

Get email alerts

Don't miss out: be the first to know about new properties

The alert was correctly created

On subscribing you accept the conditions of use and the privacy policy
Alert
Receive new ads in your inbox
Save this search
Receive alerts for new listings

We'll send you an email when we have new properties for: "Houses for sale in Trafalgar South"

The alert was correctly created

Allambee
Darnum
Get email alerts and be the first to see new listings
Required field
On subscribing I accept the terms of the privacy policy
Perfect! You'll soon start receiving new listings via email
Alert
Receive an email when we have new ads for Houses for sale in Trafalgar South
Save this search
Filters

Bedrooms

Size (m²)

Price

$
$

Property type

Bathrooms

Clear all filters
Receive notifications when new entries are published.