503 houses for sale in Thorpdale South

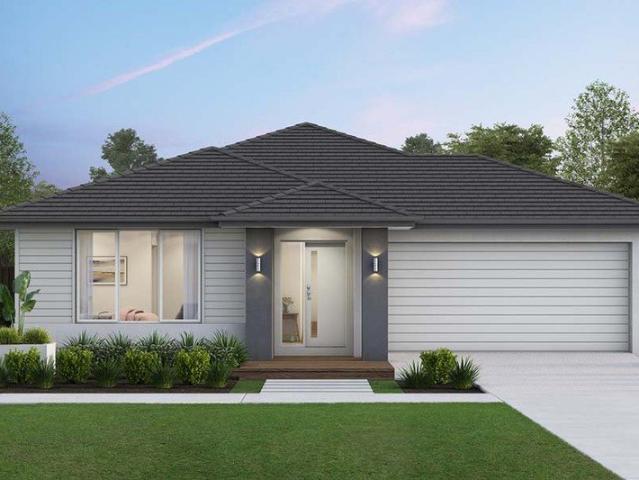
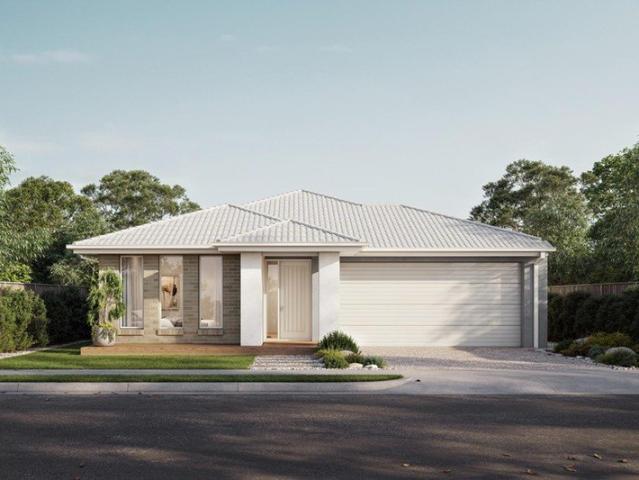
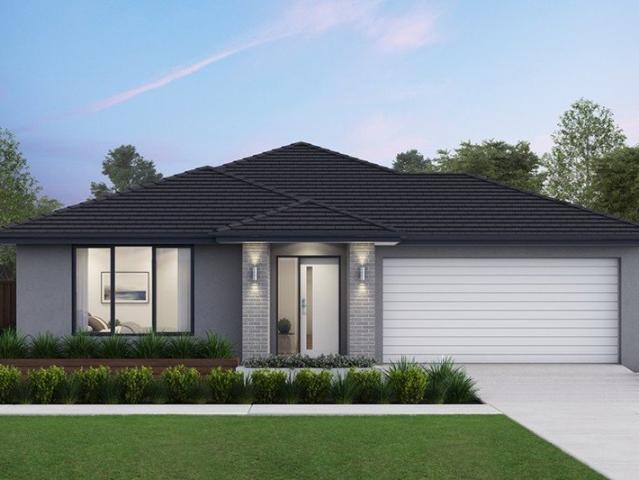
Titled House & Land Package!
View photo
Terraced House · for sale
Request Details
Titled House & Land Package!
Thorpdale South
· 4 Bedrooms · 2 Baths · Terraced House
· Equipped kitchen
Thorpdale South · 4 Bedrooms · 2 Baths · Terraced House · Equipped kitchen
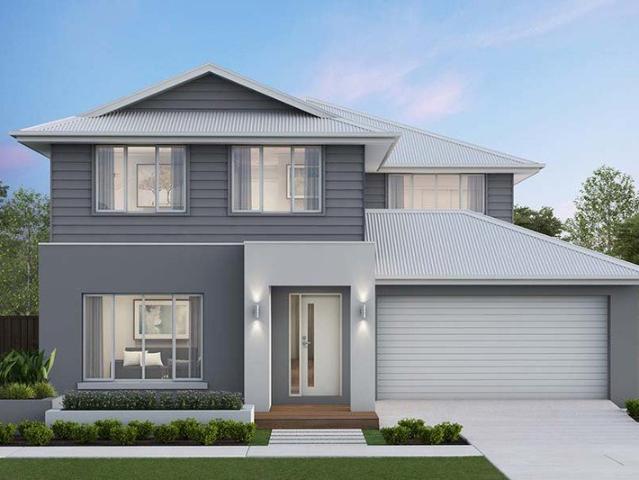
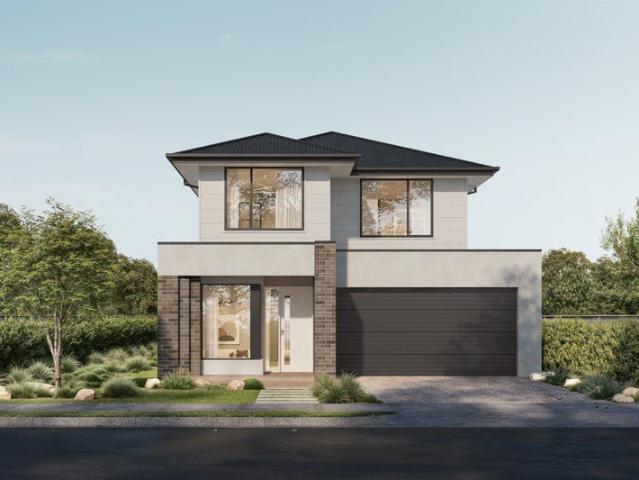
Get in from $695,480! Get in contact with New Home Consultant - Ash Mouser today on 0455 213 290. ONYX 21 Masterfully designed to create dedicated relaxation and living zones, the Onyx provides harmonious living for your whole family. The large double storey layout ensures this four-bedroom home provides plenty of separate living and room for everyone to grow. The ground floor boasts vast open plan living and dining areas, with a central modern kitchen and desirable island bench. Upstairs features a separate living area retreat, three bedrooms with built-in robe and a centrally located main bathroom. Overlooking the streetscape is the master bedroom complete with walk-in robe and ensuite. Thoughtful and contemporary design promises this home delivers on every aspect. Your new home will come standard with quality inclusions, industry leading guarantees/warranties and brand names that you can trust: Fixed site costs Exposed aggregate driveway Quality floor coverings throughout Tiled kitc
Request Details
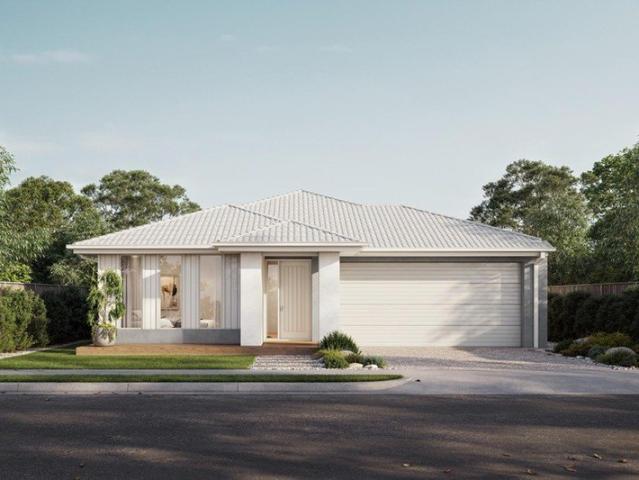
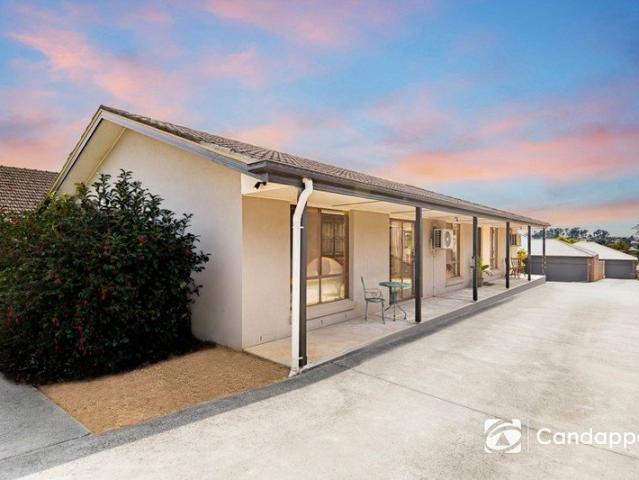
Your first home is closer than you think!
View photo
Terraced House · for sale
Request Details
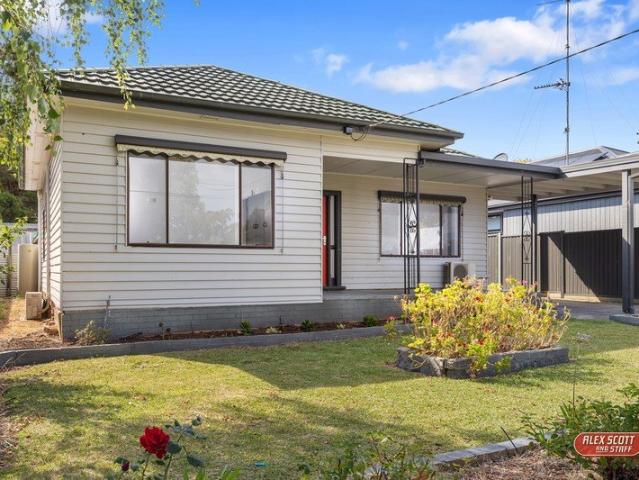
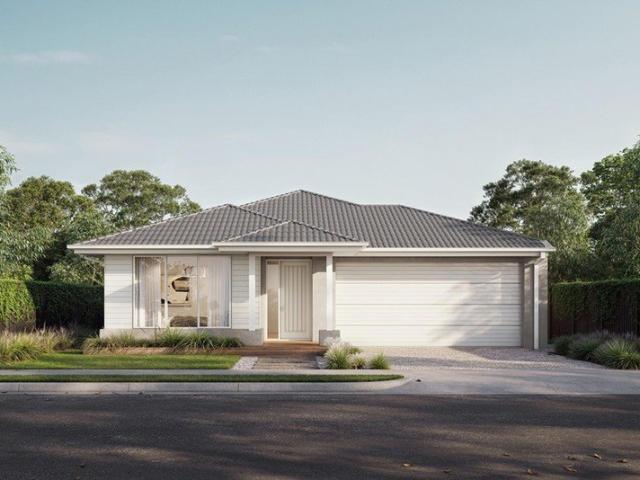
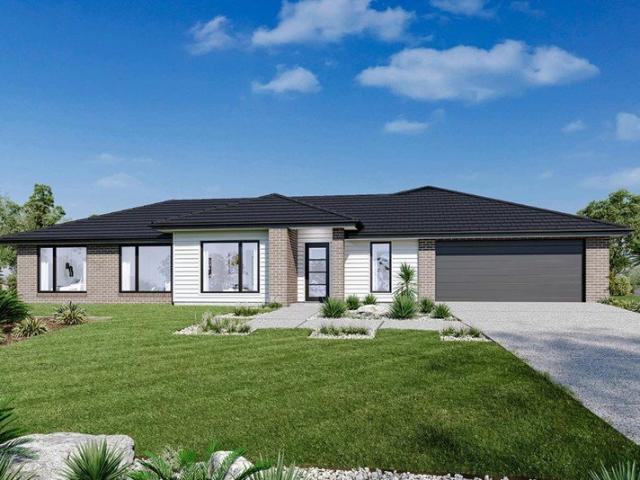
Your first home is closer than you think!
Thorpdale South
· 4 Bedrooms · 2 Baths · Terraced House
· Equipped kitchen
Thorpdale South · 4 Bedrooms · 2 Baths · Terraced House · Equipped kitchen
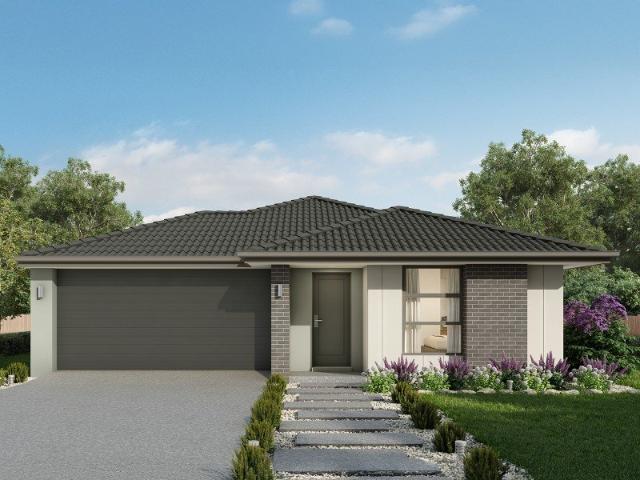
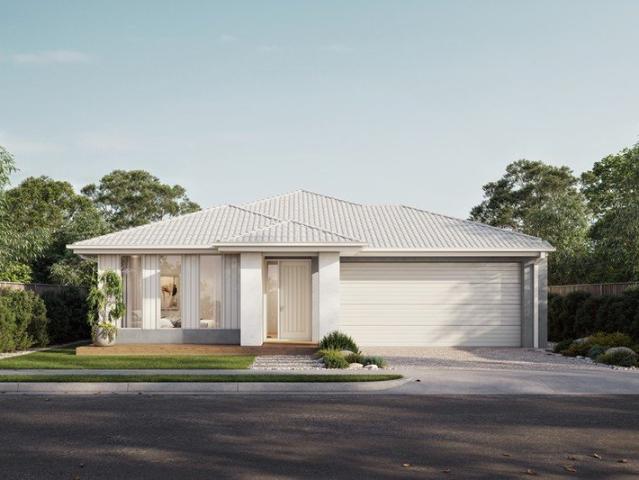
Get in from $634,990! Get in contact with New Home Consultant - Ash Mouser today on 0455 213 290. LENI 23 A delightful home for the whole family to enjoy. The Harvey is the perfect blend of stylish design and thoughtful use of space. Positioned at the front of the home, the master bedroom features a large walk-in robe and ensuite with a double shower and provides optimal privacy for a secluded retreat. The three minor bedrooms are located toward the rear of the home, each offering a generous size complete with built-in robes and a shared bathroom. The kitchen and expansive open plan living area make entertaining easy, yet functional. Enjoy the benefits of three kitchen benchtops and hide all that unwanted clutter with the large walk-in pantry, giving you plentiful storage and keeping your fridge out of sight. The main island bench also provides an area for casual and informal entertaining with the kitchen sink located along the adjacent benchtop. Your new home will come standard with q
Request Details
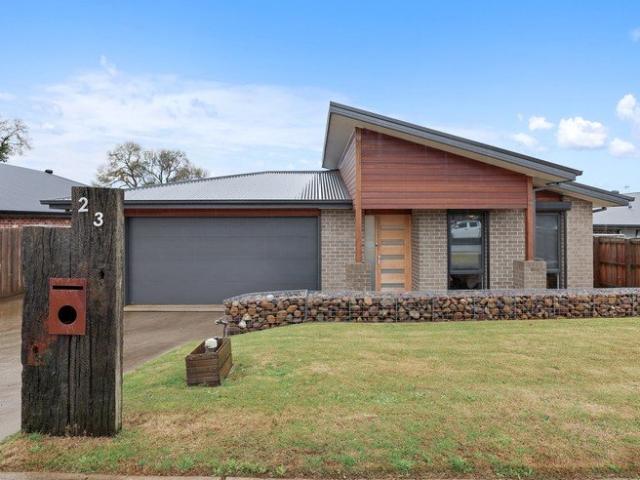
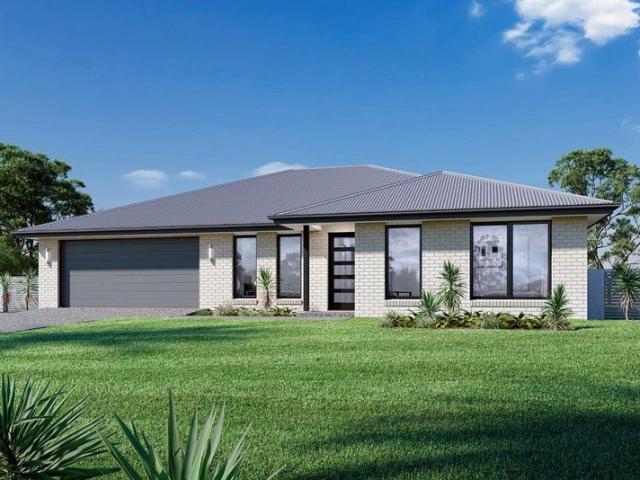
Convenient and Affordable Farmlet, Sure to Impress
View photo
House · for sale
Request Details
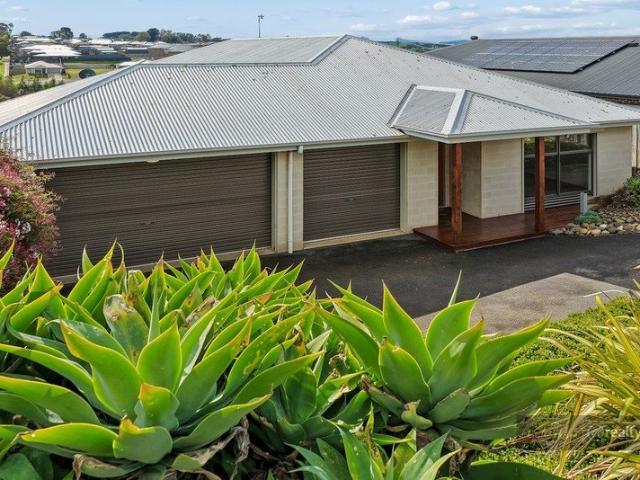
Convenient and Affordable Farmlet, Sure to Impress
Thorpdale South
· 2 Bedrooms · 1 Bath · House
Thorpdale South · 2 Bedrooms · 1 Bath · House
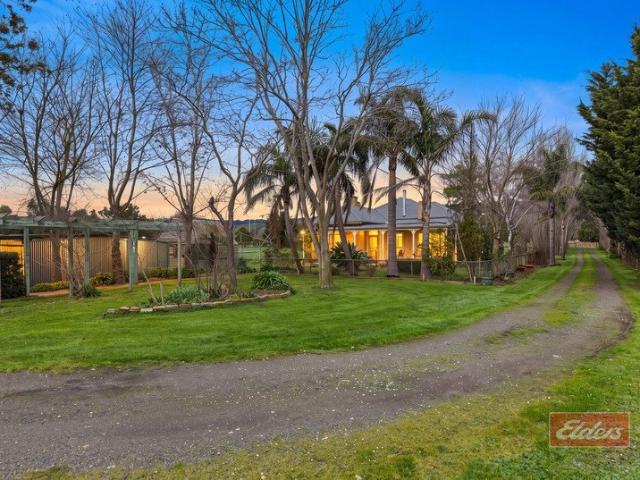
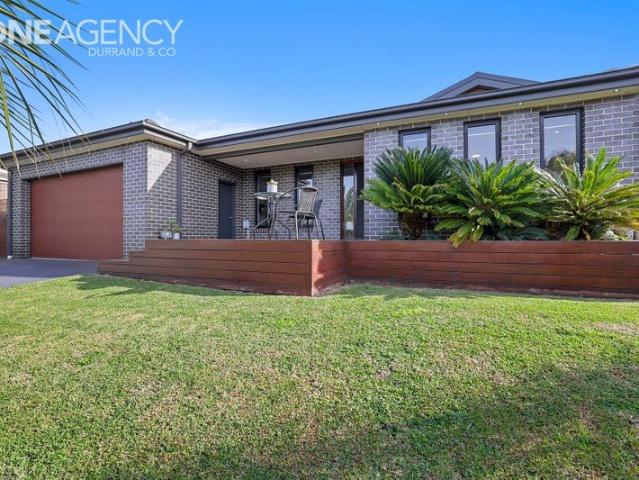
This Victorian style farmhouse offers a hobby farm lifestyle with location convenience. Featuring 2 Bedrooms, 2 Study options (with scope for additional bedrooms),1 Bathroom and a shed with space up to 8 Car spots or ample room for machinery and the like. Sitting on (approx.) 3 acres of land, with horse stables at the rear, laneway access to all paddocks with all paddocks equipped with excellent fencing. Making this property an excellent lifestyle opportunity for horse and equestrian enthusiasts. Once inside you're first greeted by a sunroom which flows into the mudroom for any messy trips into the house. From the mudroom it splits off to the home's main bathroom and separate laundry, the main living zones as well as one of the home's study's. In the bathroom you can find tiled floors, a large shower, alongside a freestanding bathtub. With the toilet separate next to the laundry, perfect for guests and members of the family. Into the main living zones of the home you'll find traditiona
Request Details
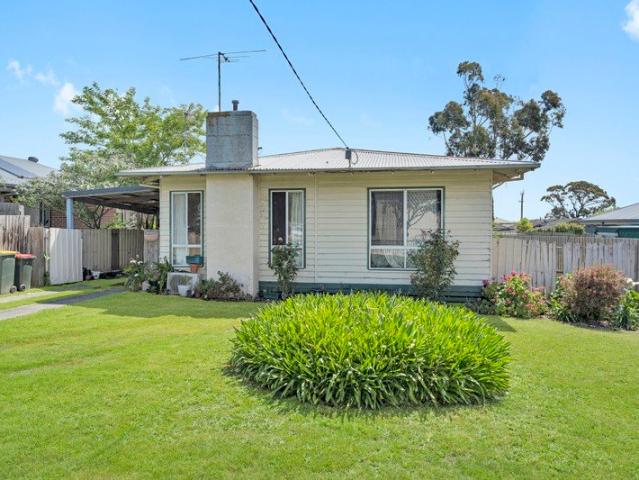
A Life Built From The Ground Up
View photo
Terraced House · for sale
Request Details
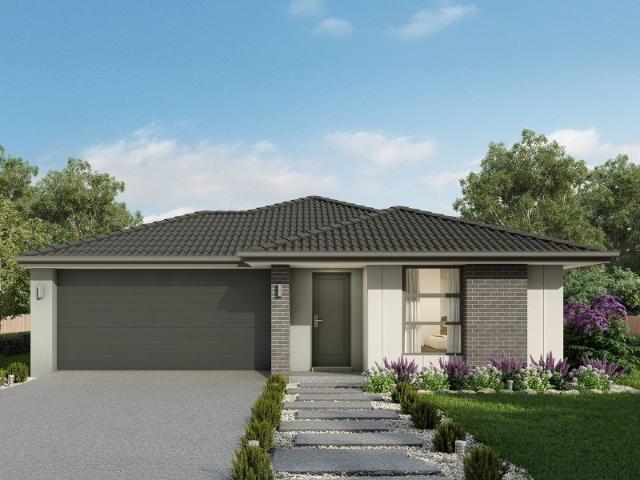
A Life Built From The Ground Up
Thorpdale South
· 4 Bedrooms · 3 Baths · Terraced House
Thorpdale South · 4 Bedrooms · 3 Baths · Terraced House
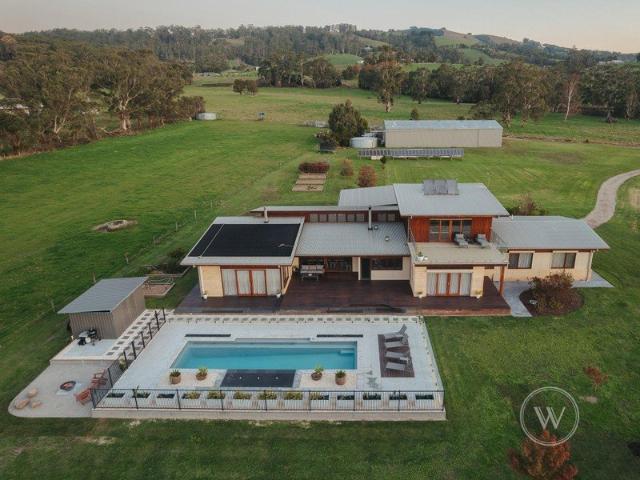
Just south of Yarragon, where the town ends and the country begins, 205 Hazeldean Road is the kind of property that makes you pause and breathe. Fifty-two acres of flat, productive West Gippsland country, just 90 minutes east of Melbourne. A home built with health and sustainability at its core, from natural materials to an independent off-grid lifestyle that means you're genuinely not reliant on anyone. The result is a property that works as hard as the people who live in it, while offering a quality of life that most only plan for. The 450 square metre residence was built using passive design principles, with longevity at the heart of every decision. Rammed earth walls, cypress shiplap cladding, and spotted gum timber flooring set the tone from the moment you arrive. Soaring ceilings carry through the home, and a generous entry hall with storage makes a strong first impression before the spaces begin to unfold. The layout is thoughtfully considered for the way a family actually lives
Request Details
Convenient Living or Smart Investment
View photo
House · for sale
Request Details
Convenient Living or Smart Investment
Thorpdale South
· 3 Bedrooms · 1 Bath · House
· Equipped kitchen
Thorpdale South · 3 Bedrooms · 1 Bath · House · Equipped kitchen
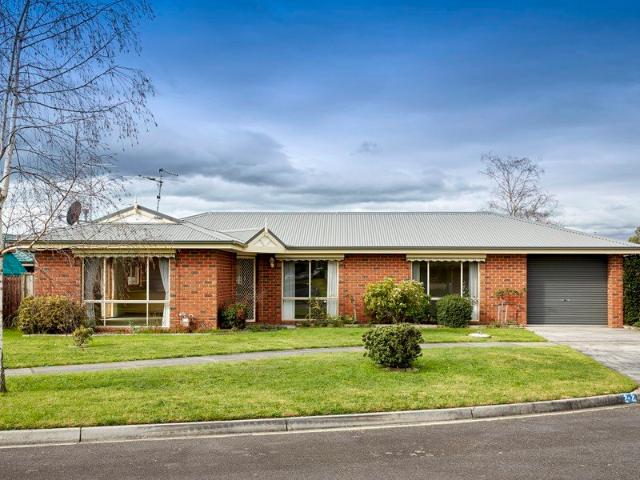
Perfectly positioned on its own title and just a flat stroll to Civic Park and the Warragul CBD, this low-maintenance brick home presents an outstanding opportunity for investors, first home buyers or those looking to downsize without compromising on convenience. Offering three bedrooms, each complete with built-in robes, the home is serviced by a centrally located bathroom featuring a shower, bath and single vanity, while a separate toilet adds everyday practicality. At the heart of the home, the light-filled open plan kitchen, living and dining area provides a welcoming space to relax or entertain. The functional U-shaped kitchen offers generous bench space and ample storage making meal preparation both easy and efficient. Comfort is assured year-round with a split system heating and cooling unit complemented by ceiling fans throughout. Outside, enjoy the benefits of a low-maintenance allotment and an unbeatable location, with parklands, walking tracks, cafés, shops and public transp
Request Details
Bring Your Vision to Life!
View photo
House · for sale
Request Details
Bring Your Vision to Life!
Thorpdale South
· 2 Bedrooms · 1 Bath · House
· Garden · Equipped kitchen
Thorpdale South · 2 Bedrooms · 1 Bath · House · Garden · Equipped kitchen
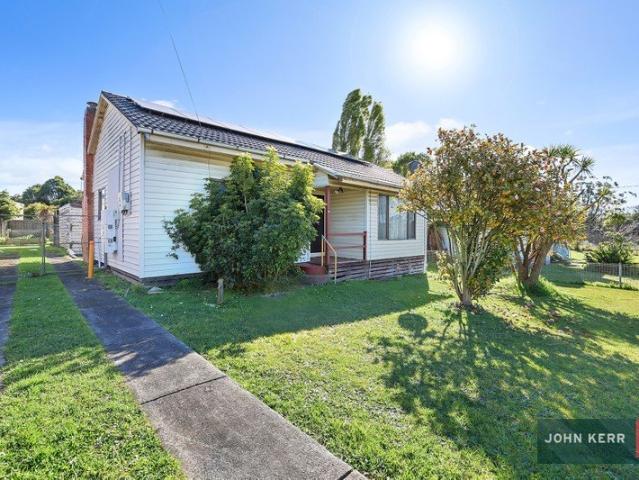
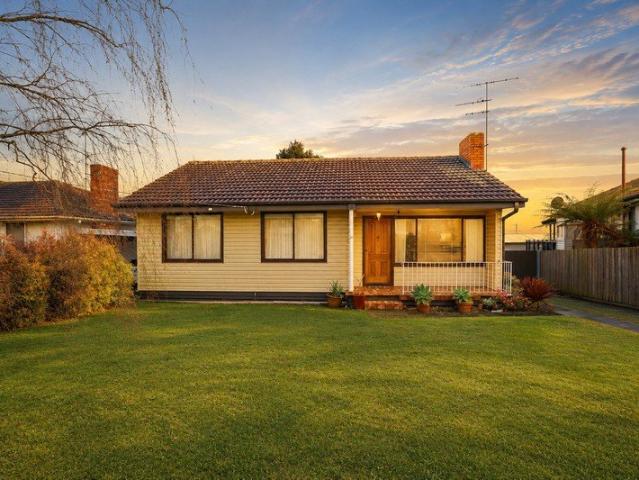
Ready for your next project? Whether you're looking to create a comfortable home of your own or add value to your next investment, 4 Short Street, Moe offers plenty of scope to bring your vision to life. Lovingly held by the same owner for approximately forty years, this weatherboard home is ready for its next chapter. Set on a generous 607sqm allotment, this property offers plenty of scope for those with the vision to renovate, refresh and make it their own. The home offers: A light-filled living room Original kitchen with electric cooking Casual meals area Two bedrooms, plus a versatile adjoining space that could suit a home office, study or additional bedroom Central bathroom External laundry Garden shed 5.5kW solar system with battery The generous allotment provides plenty of room to enjoy the outdoors while offering scope to further improve the property over time. For buyers who can see the potential this property has to offer, who are not afraid of hard work and ready to roll up
Request Details
Space, Comfort & Plenty of Potential
View photo
House · for sale
Request Details
Space, Comfort & Plenty of Potential
Thorpdale South
· 3 Bedrooms · 1 Bath · House
· Garden · Equipped kitchen
Thorpdale South · 3 Bedrooms · 1 Bath · House · Garden · Equipped kitchen
Packed with potential and offering plenty of space both inside and out, 47 Lincoln Street, Moe is an exciting opportunity for first-home buyers, families and savvy investors. Set on a generous 610m² approx. allotment, this well-positioned three-bedroom home combines comfortable living with a fantastic backyard and practical extras. Step inside to a functional kitchen adjoining the dining area, creating an easy everyday layout that flows through to the spacious living room. Whether you are relaxing at the end of the day or entertaining family and friends, there is plenty of room to make yourself at home. A heat pump provides year-round comfort. The home offers three well-proportioned bedrooms, while the central bathroom features a shower over bath. A separate toilet and dedicated laundry add further convenience for busy households. Outside, the property continues to impress with a fully fenced yard, offering added privacy and peace of mind for children and pets. The generous block provi
Request Details
Future Family Memories Begin Here
View photo
House · for sale
Request Details
Future Family Memories Begin Here
Thorpdale South
· 5 Bedrooms · 2 Baths · House
· Parking · Equipped kitchen · Heating
Thorpdale South · 5 Bedrooms · 2 Baths · House · Parking · Equipped kitchen · Heating
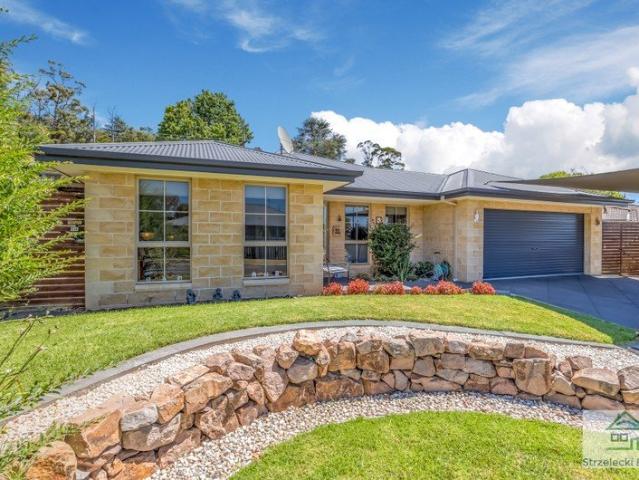
Strzelecki Realty are proud to present this low maintenance 5 bedroom sandstone-brick family home located in a quiet, family friendly neighbourhood. There's a cosy formal lounge room at the front of the home which sets the tone for everything else this home has to offer. A spacious master suite comes complete with walk-in robe and ensuite. All other bedrooms having BIR's and all have internet points. The kitchen/dining/living is open plan & includes a dishwasher, 900mm gas hob cooker with electric oven, walk in pantry and plenty of power points for cooking utensils. Direct access from the kitchen to the two-car garage UMR makes life easy for carrying your groceries straight inside without getting wet. The home has gas central heating throughout and a split system in the kitchen/dining room. A set of double sliding doors with security screens opens up outside into the beautiful pergola area, finished with café blinds, ceiling fans and a natural gas point ready for a bbq/cooker. This spa
Request Details
Outstanding Family Home in Sought after Location
View photo
House · for sale
Request Details
Outstanding Family Home in Sought after Location
Thorpdale South
· 4 Bedrooms · 2 Baths · House
· Garden · Air conditioning · Parking · Equipped kitchen
Thorpdale South · 4 Bedrooms · 2 Baths · House · Garden · Air conditioning · Parking · Equipped kitchen
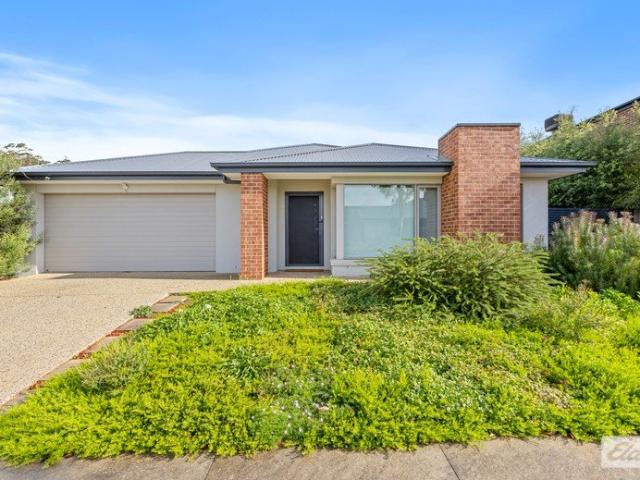
Located under 5km away from Warragul CBD, this beautifully landscaped contemporary home possesses both convenient location and modern family living. Boasting 4 Bedrooms, 2 Bathrooms and a 2 Car garage, whilst also offering two living spaces and side access, sitting on 648sqm. Stepping inside you'll find the home's high ceilings found throughout, and the main corridor leading directly into the heart of the home - the open-plan kitchen and living layout, where you will also find a thoughtfully placed study nook. The kitchen features stone bench tops and a butlers pantry, fitted with generous amounts of storage and a picturesque window looking out to the backyard. Off the main hallway, you'll find the master bedroom with split system air conditioning, walk-in robe and ensuite with a double vanity and toilet separated by a door. Located next to the entrance, is the second living area, flooded with natural light and a beautiful outlook onto the home's landscaped gardens and the nature that
Request Details
Escape to Gippsland and start building your dreams
View photo
Terraced House · for sale
Request Details
Escape to Gippsland and start building your dreams
Thorpdale South
· 4 Bedrooms · 2 Baths · Terraced House
Thorpdale South · 4 Bedrooms · 2 Baths · Terraced House
Bloomfield is a place to grow. Whether you're dreaming of a spacious family home or a serene retreat from the bustle of urban life, Bloomfield Estate offers it all. Against a backdrop of rolling hills and country lanes, yet only five minutes' drive from bustling Warragul, Nilma is a place of wonderful contrasts and exceptional opportunities. As exciting as it is relaxing, the iconic Gippsland region is truly Victoria's adventure playground, with something for every lifestyle. That rare balance between village life and contemporary living can be easily found in its heritage shopfronts and modern facilities. For the active and sporty, a host of options and opportunities await with playing fields and sporting clubs, golf courses, fitness centres, yoga studios and over 80 hectares of open parklands to enjoy. Look to the Warana for a comfortable and timeless family home. The Warana is a functional design, with four bedrooms and multiple living areas spread over two storeys. A lounge near th
Request Details
Build your new home in Narracan Lakes and live your best life
View photo
Terraced House · for sale
Request Details
Build your new home in Narracan Lakes and live your best life
Thorpdale South
· 4 Bedrooms · 2 Baths · Terraced House
· Equipped kitchen
Thorpdale South · 4 Bedrooms · 2 Baths · Terraced House · Equipped kitchen
Nestled amongst the picturesque waters of Lake Narracan and the championship Moe Golf Club, Narracan Lakes is the newest residential land development connecting you to the surrounding nature and the local community. With future plans for a shopping and commercial precinct, a school, community centres, 636 residential lots and lakeside parklands with cycling and walking tracks, this unique development in the heart of Gippsland provides a healthy and active lifestyle for all. There are a number of government incentives to help with the purchase of your new home at Narracan Lakes including the First Home Owners Grant, Homebuilder Grant and Stamp Duty waiver. The clean architectural lines of the Clovelly home design sets this home apart. The generous master bedroom suite is positioned at the front of home and includes a large walk-in robe and ensuite with twin vanity. The gourmet kitchen features a large island bench designed for casual mealtimes, while the nearby e-zone area allows superv
Request Details
Choosing the right builder is an important part of your first home journey
View photo
Terraced House · for sale
Request Details
Choosing the right builder is an important part of your first home journey
Thorpdale South
· 4 Bedrooms · 2 Baths · Terraced House
· Equipped kitchen
Thorpdale South · 4 Bedrooms · 2 Baths · Terraced House · Equipped kitchen
As part of the ABN Group, we bring decades of experience across construction, property and finance, supporting thousands of Australians into home ownership. While this may be your first home, it's something we do every day. Our focus is on guiding you through the process with clarity and support, so you feel informed and confident from start to finish. The Leni is a four-bedroom, two-bathroom home that balances privacy and space for the whole family. The master bedroom sits at the front of the home, featuring a large walk-in robe, double shower ensuite and genuine separation from the rest of the house. Three additional bedrooms are positioned toward the rear, each with a built-in robe and access to a shared bathroom. The kitchen is well-equipped for everyday cooking and entertaining, with three bench areas, a large walk-in pantry and a layout that keeps the fridge and clutter neatly out of sight. A second living area adds flexibility ? ideal as a home theatre or study ? while outdoor l
Request Details
Getting into your first home should feel achievable, not overwhelming
View photo
Terraced House · for sale
Request Details
Getting into your first home should feel achievable, not overwhelming
Thorpdale South
· 4 Bedrooms · 2 Baths · Terraced House
· Equipped kitchen
Thorpdale South · 4 Bedrooms · 2 Baths · Terraced House · Equipped kitchen
Our house and land packages are designed to give you a clear starting point, with transparent pricing so you understand what's included from the outset. Through our partnerships with leading Victorian land developers, we help secure well-located blocks that work with your budget. Combined with guidance on deposit options and finance pathways, we make it easier to move forward with confidence, knowing you're building towards something real. The Remi is a thoughtfully designed home that gives everyone in the family room to breathe. The master bedroom is positioned for privacy, featuring a spacious walk-in robe and ensuite. Three additional bedrooms, each with built-in robes, are grouped together near the centrally located main bathroom a practical layout that works well for families. The open plan living area is filled with natural light, and the kitchen includes a generous walk-in pantry and expansive bench space that makes cooking and entertaining straightforward. A dedicated home thea
Request Details
Space, Style & Stunning Rural Surrounds
View photo
House · for sale
Request Details
Space, Style & Stunning Rural Surrounds
Thorpdale South
· 3 Bedrooms · 2 Baths · House
· Air conditioning · Equipped kitchen
Thorpdale South · 3 Bedrooms · 2 Baths · House · Air conditioning · Equipped kitchen
Ideally positioned close to the school precinct, this beautifully maintained five-year-old South Gippsland Homes property offers modern family living, quality finishes and a peaceful rural outlook across the picturesque Nerrena farmland. At the heart of the home is the open-plan kitchen, living and dining area, creating a warm and inviting space for both everyday living and entertaining. The well-appointed kitchen features a large island bench, pantry, gas cooktop, oven and ample cabinetry, while the adjoining living area is complete with reverse cycle air conditioning, ceiling fan and solid fuel heating. A second living area provides additional space for the family to relax and unwind. The master bedroom features a walk-in robe, ensuite with double vanity, shower and separate toilet, along with reverse cycle air conditioning and a ceiling fan. Two additional bedrooms, both with built-in robes and ceiling fans, are serviced by the central family bathroom with a separate bath and shower
Request Details
Finding the right block is just the beginning
View photo
Terraced House · for sale
Request Details
Finding the right block is just the beginning
Thorpdale South
· 4 Bedrooms · 2 Baths · Terraced House
· Equipped kitchen
Thorpdale South · 4 Bedrooms · 2 Baths · Terraced House · Equipped kitchen
The real value comes from pairing it with a home designed to make the most of the space. Our home designs are created with practical layouts that suit modern living, helping you get more from your land and your budget. Backed by the experience of the ABN Group, we focus on building homes that are both functional and comfortable, giving you confidence that your first home is built to last. The Harvey is a four-bedroom, two-bathroom home that balances privacy and space for the whole family. The master bedroom sits at the front of the home, featuring a large walk-in robe, double shower ensuite and genuine separation from the rest of the house. Three additional bedrooms are positioned toward the rear, each with a built-in robe and access to a shared bathroom. The kitchen is well-equipped for everyday cooking and entertaining, with three bench areas, a large walk-in pantry and a layout that keeps the fridge and clutter neatly out of sight. A second living area adds flexibility - ideal as a
Request Details
Character Filled Home Ready for Its Next Chapter
View photo
House · for sale
Request Details
Character Filled Home Ready for Its Next Chapter
Thorpdale South
· 3 Bedrooms · 1 Bath · House
· Balcony · Parking
Thorpdale South · 3 Bedrooms · 1 Bath · House · Balcony · Parking
Positioned in a well-established and convenient pocket of Warragul, 141 Albert Road presents an exciting opportunity to secure a solid, character-filled home with immediate comfort and outstanding scope to enhance over time. Inside, the home reveals a surprisingly spacious and light-filled interior, centred around an open-plan living and dining zone. Large windows invite in an abundance of natural light while framing elevated outlooks, creating a warm and inviting atmosphere throughout the day. The charming painted brick feature walls add texture and personality, giving the space a unique sense of style and homely appeal. The layout is both practical and flexible, offering well-proportioned rooms that can easily adapt to suit a range of lifestyles. Stepping outside, the property continues to impress with a wide, easy-access driveway offering ample off-street parking. The covered veranda stretches along the home, creating a welcoming spot to relax, entertain, or enjoy your morning coffe
Request Details
Lot 311 Narracan Lakes Estate
View photo
Terraced House · for sale
Request Details
Lot 311 Narracan Lakes Estate
Thorpdale South
· 3 Bedrooms · 2 Baths · Terraced House
Thorpdale South · 3 Bedrooms · 2 Baths · Terraced House
Beautiful 3 bedroom home in perfect location!
Request Details
Three Bedroom Family Home In The Heart Of Moe
View photo
House · for sale
Request Details
Three Bedroom Family Home In The Heart Of Moe
Thorpdale South
· 3 Bedrooms · 1 Bath · House
· Garden · Equipped kitchen
Thorpdale South · 3 Bedrooms · 1 Bath · House · Garden · Equipped kitchen
Royal Melbourne Estates proudly presents 40 King Street, Moe VIC 3825 Whether you're a first home buyer ready to enter the market or an investor seeking a solid addition to your portfolio, this charming three-bedroom weatherboard home is the perfect opportunity. offering comfort, convenience, and future potential all set on a generous block 604m2 approx. Key Features: Three Bedrooms: well-proportioned bedrooms offering plenty of natural light and comfort for the whole family. Living & Comfort: A bright and welcoming lounge room featuring gas heating and Split System, creating the perfect space to relax and unwind. Functional Kitchen: Original yet neat and well-maintained kitchen equipped with electric cooking and ample storage space. Outdoor Space: A large backyard provides room for children and pets to play, with potential for future landscaping or extensions (STCA). Investment Highlights: Affordable entry into the Moe property market Strong rental demand and potential for solid retur
Request Details
Build your first home in Loom Estate for under $620K
View photo
Terraced House · for sale
Request Details
Build your first home in Loom Estate for under $620K
Thorpdale South
· 4 Bedrooms · 2 Baths · Terraced House
· Equipped kitchen
Thorpdale South · 4 Bedrooms · 2 Baths · Terraced House · Equipped kitchen
Woven into the heart of Warragul is Loom. This new estate in Gippsland offers something for every kind of family and lifestyle. Near schools, supermarkets and outdoor spaces, the range of blocks for sale are intermingled with everything a modern life calls for. With a relaxed country lifestyle and a welcoming community feel underpinning it all, Warragul is a spot brimming with possibility. The town centre is less than 10 minutes away, while local parks, primary schools and a future supermarket are all only a minute away from Loom. The Avalon is ideal for families, the perfect fusion of style and functionality. Providing four generously sized bedrooms, the master bedroom features a large walk in robe and ensuite. Entertaining is easy with the well-appointed kitchen including spacious pantry and large island bench. The stacked living spaces allow for an abundance of natural light with an expansive rear outlook. The Avalon also includes a separate home theatre ensuring entertainment optio
Request Details
Build New The Range Estate Trafalgar
View photo
Terraced House · for sale
Request Details
Build New The Range Estate Trafalgar
Thorpdale South
· 3 Bedrooms · 2 Baths · Terraced House
· Equipped kitchen
Thorpdale South · 3 Bedrooms · 2 Baths · Terraced House · Equipped kitchen
Your New Home Awaits in Range Estate, Trafalgar Discover the perfect blend of space, style and everyday comfort with the Sutherland, a thoughtfully designed three-bedroom home set within the popular Range Estate in Trafalgar. Designed with family living in mind, the Sutherland offers plenty of room for everyone to spread out. The spacious master suite features its own ensuite and walk-in robe, while additional bedrooms provide flexibility for family, guests or a home office. At the heart of the home is the open-plan kitchen, dining and family area, flowing seamlessly onto the alfresco - creating the perfect space for entertaining, relaxing and enjoying weekends at home. Located in Range Estate, Trafalgar, you'll enjoy the best of a relaxed regional lifestyle while being close to local shops, schools, parks and everything Trafalgar has to offer. With easy access to surrounding towns and major roads, it's a great location for those wanting more space without giving up convenience. Design
Request Details
Could this be your next family home?
View photo
House · for sale
Request Details
Could this be your next family home?
Thorpdale South
· 3 Bedrooms · 2 Baths · House
· Equipped kitchen
Thorpdale South · 3 Bedrooms · 2 Baths · House · Equipped kitchen
Elevated to take advantage of the lovely views, this light-filled brick and Hardie Plank home has plenty to offer both inside and out. The open-plan kitchen, living and dining area creates a warm and welcoming hub, with the kitchen featuring a gas cooktop, dishwasher and plenty of storage. From the living area, large windows make the most of the outlook and bring the views right into the home. There are three bedrooms, all complete with ceiling fans and built-in robes, while the master enjoys the added luxury of a walk-in robe and private ensuite. The family bathroom is well appointed with a double vanity, bath and separate, no-step shower, with a separate toilet. Working from home? You'll love the dedicated office, complete with built-in desk and shelving. There's also a second living area, giving the family plenty of room to spread out. Built-in cabinetry offers plenty of storage, while the full wall of shelving is just waiting to be filled with your favourite books. Sliding doors le
Request Details
Cypress 178 Defined by You. $10,000 To Spend Your Way
View photo
Terraced House · for sale
Request Details
Cypress 178 Defined by You. $10,000 To Spend Your Way
Thorpdale South
· 4 Bedrooms · 2 Baths · Terraced House
· Equipped kitchen
Thorpdale South · 4 Bedrooms · 2 Baths · Terraced House · Equipped kitchen
Combining convenience with class, the Cypress 178 is the perfect home for small blocks. Upon entry you will find the master suite at the front of the home. The hallway then leads you through to the family bathroom, conveniently located laundry and remaining three bedrooms. The stylish entertaining area makes up the rear of the home and is complete with a spacious open-plan kitchen with walk-in pantry, as well as the dining and family area which open out onto the alfresco. - Colorbond Roof - Double Glazed Windows - Facade Options Available - Local builder/Local trades - Retreat Inclusions - Vinyl planks, carpet and tiles throughout - Dishwasher - Flyscreens Copyright Hotondo Pty Ltd all rights reserved. Dimensions, photos and floor plans are for illustrative purposes and may include optional features. Additional facade options are available, as this home is not yet constructed. All packages are subject to engineering plans and developer's approval and therefore may need to be altered to
Request Details
Cypress 178 Defined by You. $10,000 To Spend Your Way
View photo
Terraced House · for sale
Request Details
Cypress 178 Defined by You. $10,000 To Spend Your Way
Thorpdale South
· 4 Bedrooms · 2 Baths · Terraced House
· Equipped kitchen
Thorpdale South · 4 Bedrooms · 2 Baths · Terraced House · Equipped kitchen
Combining convenience with class, the Cypress 178 is the perfect home for small blocks. Upon entry you will find the master suite at the front of the home. The hallway then leads you through to the family bathroom, conveniently located laundry and remaining three bedrooms. The stylish entertaining area makes up the rear of the home and is complete with a spacious open-plan kitchen with walk-in pantry, as well as the dining and family area which open out onto the alfresco. - Colorbond Roof - Double Glazed Windows - Ducted Heating - Facade Options Available - Local builder/Local trades - Retreat Inclusions - Vinyl planks, carpet and tiles throughout - Dishwasher Copyright Hotondo Pty Ltd all rights reserved. Dimensions, photos and floor plans are for illustrative purposes and may include optional features. Additional facade options are available, as this home is not yet constructed. All packages are subject to engineering plans and developer's approval and therefore may need to be altere
Request Details
Entertain, Relax & Enjoy the View
View photo
House · for sale
Request Details
Entertain, Relax & Enjoy the View
Thorpdale South
· 4 Bedrooms · 2 Baths · House
· Garden · Equipped kitchen
Thorpdale South · 4 Bedrooms · 2 Baths · House · Garden · Equipped kitchen
Privately positioned from the street and capturing breathtaking Strzelecki Ranges views from the front deck and master bedroom, this beautifully presented home offers an exceptional blend of space, comfort and natural light. A wide entryway welcomes you into a formal lounge and a stylish master suite complete with a spacious walk-in robe and updated ensuite. The remaining bedrooms and family bathroom are thoughtfully positioned in a separate wing, creating an ideal layout for families. At the heart of the home, an expansive open-plan kitchen and dining area seamlessly connects to the family living room and impressive outdoor entertaining space, complete with a built-in BBQ for year-round enjoyment. Additional features include ducted heating, two reverse-cycle air conditioners and convenient side access to the secure backyard. Surrounded by quality homes and beautifully maintained gardens, this immaculately presented property delivers the perfect balance of family living and entertainin
Request Details
CLOSE TO ALL SCHOOLS
View photo
House · for sale
Request Details
CLOSE TO ALL SCHOOLS
Thorpdale South
· 3 Bedrooms · 1 Bath · House
· Parking · Patio · Equipped kitchen
Thorpdale South · 3 Bedrooms · 1 Bath · House · Parking · Patio · Equipped kitchen
Move in yourself or rent out as an investment; this weatherboard home in popular Brumley Street is close to all schools and is a short distance to the CBD. Offered for the first time in 17 years it has for the last few years provided a steady source of income as a rental but is now available with vacant possession. Well presented as you approach and set back from the road, the home has a nice front patio area and carport and a nice wide entry with Baltic floorboards in the hallway. Consisting of three bedrooms the first bedroom features a split system air conditioner and has attractive art deco features. There are two further bedrooms with one off the sunroom at the back. A central bathroom with bath, shower and vanity services the household. The separate toilet is located next to the laundry at the rear. The kitchen is spacious and features plenty of cupboards as well as a pantry and electric stove and cooktop. A cosy, carpeted loungeroom adjoins the kitchen and features a second spli
Request Details

Get email alerts

Don't miss out: be the first to know about new properties

The alert was correctly created

On subscribing you accept the conditions of use and the privacy policy
Alert
Receive new ads in your inbox
Save this search
Receive alerts for new listings

We'll send you an email when we have new properties for: "Houses for sale in Thorpdale South"

The alert was correctly created

Allambee
Allambee Reserve
Get email alerts and be the first to see new listings
Required field
On subscribing I accept the terms of the privacy policy
Perfect! You'll soon start receiving new listings via email
Alert
Receive an email when we have new ads for Houses for sale in Thorpdale South
Save this search
Filters

Bedrooms

Size (m²)

Price

$
$

Property type

Bathrooms

Clear all filters
Receive notifications when new entries are published.