721 properties for sale in Thornlands

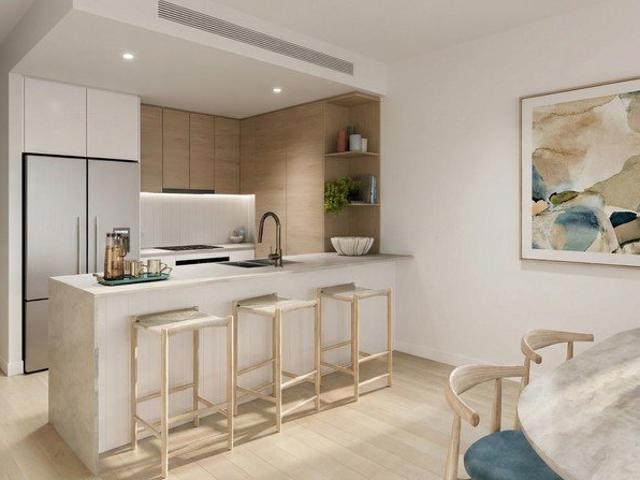
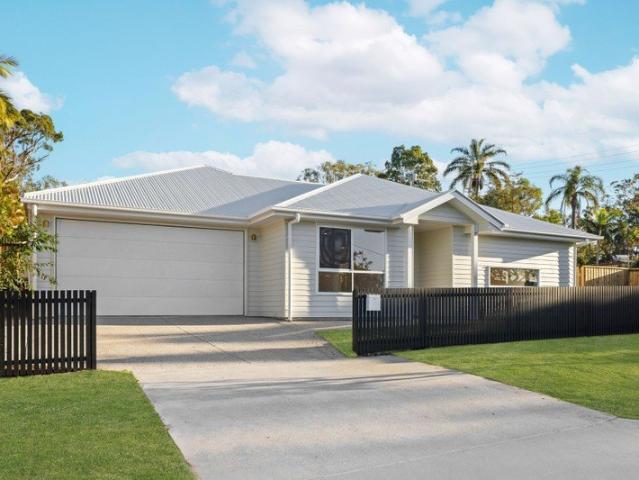
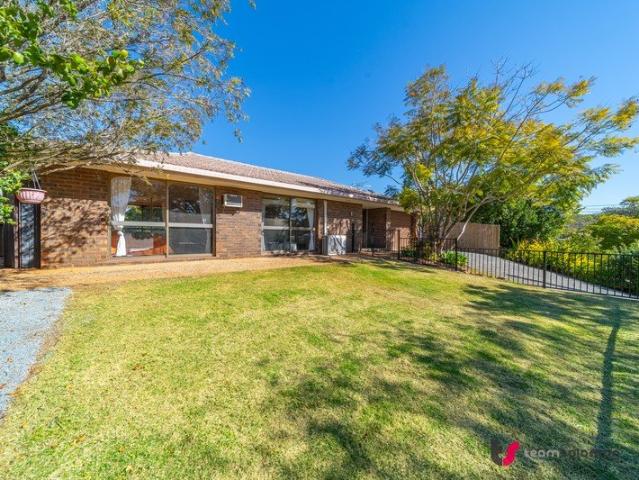
Affordable Private Acreage HUGE garage and shed!
View photo
Terraced House · for sale
Request Details
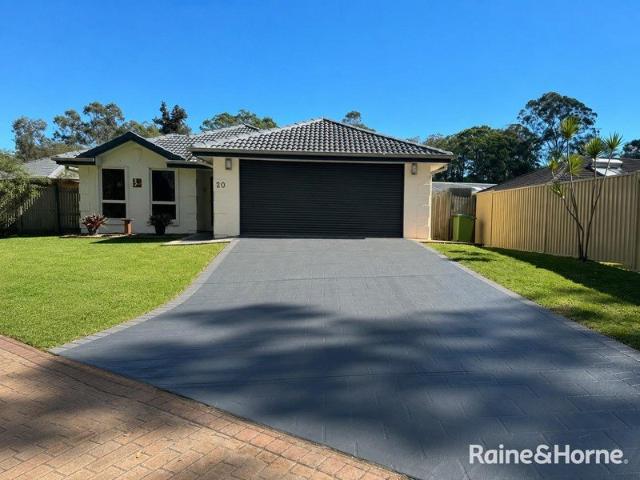
Affordable Private Acreage HUGE garage and shed!
Thornlands
· 5 Bedrooms · 2 Baths · Terraced House
· Parking · Equipped kitchen
Thornlands · 5 Bedrooms · 2 Baths · Terraced House · Parking · Equipped kitchen
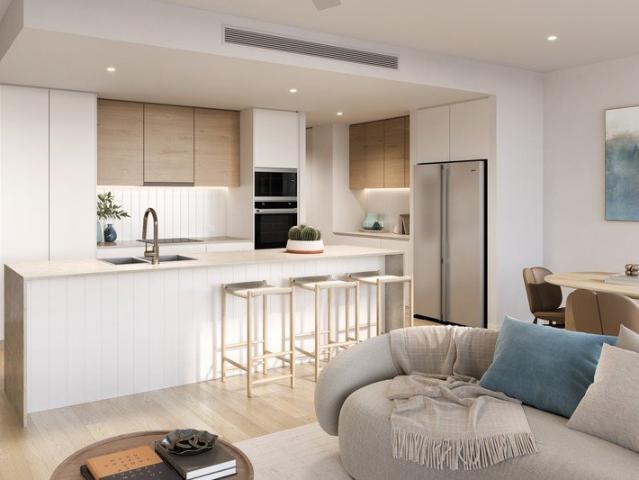
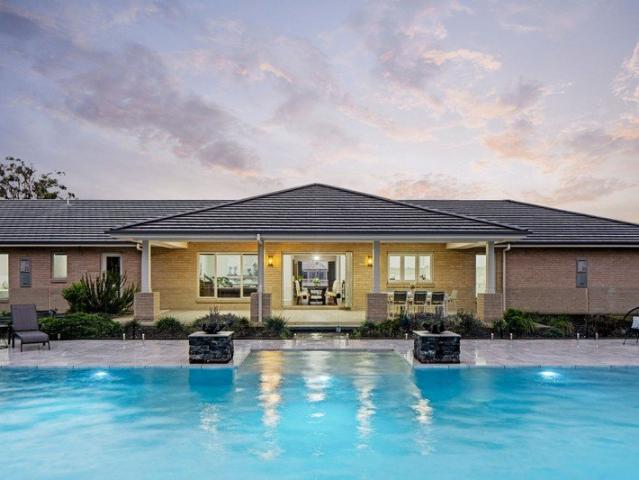
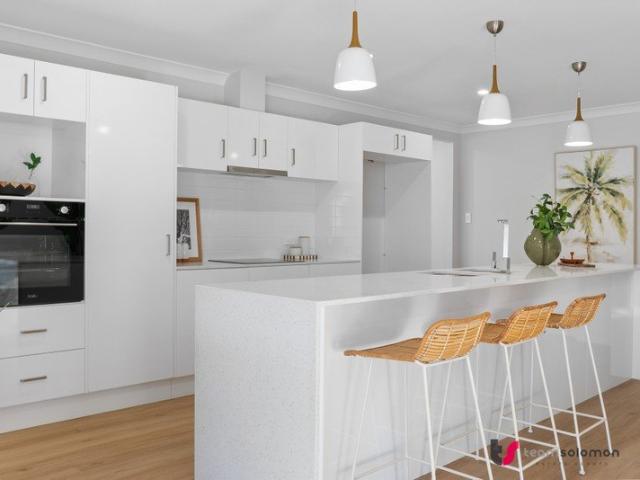
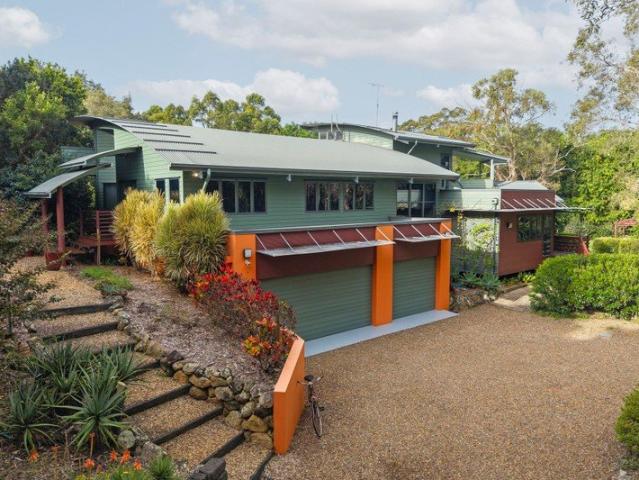
FABULOUS ACREAGE RESIDENCE - WALK TO SCHOOLS, SHOPS, BUS STOP PRIVATE INSPECTIONS AVAILABLE. This is an architecturally designed executive residence in a premium location. Accessed via a causeway, in a whisper quiet cul-de-sac, on almost 3 acres. The Property Surrounded by natural, mature gardens, and a stunning dam, this property is extremely private and hidden from the curbside. Comprising formal lounge, formal dining, open plan kitchen, breakfast area and family room. Living areas and bedrooms are spacious and enjoy dual aspect 'picture windows & feature louvres´ allowing natural light and greenery to flood back through the home. The well-equipped kitchen benefits from quality 'Blum´ electric units and drawers and high-end appliances including electric oven/microwave, steamer, induction cooktop, integrated dishwasher and rangehood. The kitchen is draped with granite worktops and incorporates an island bench, breakfast bar and feature pendant lighting. A butler´s pantry and coffee st
Request Details
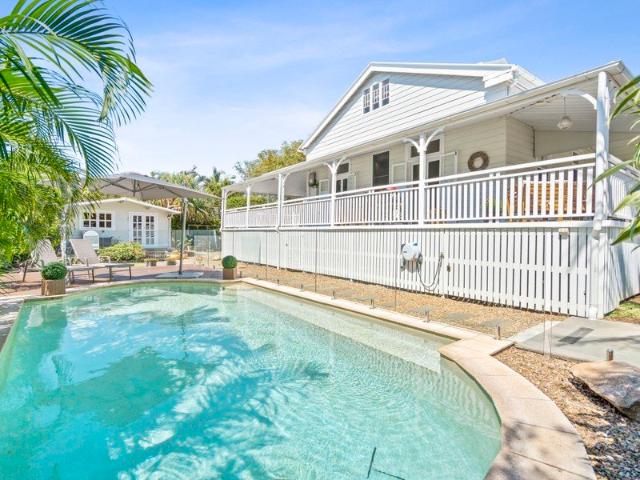
Elevated views. Incredible attention to detail. Built to last
View photo
House · for sale
Request Details
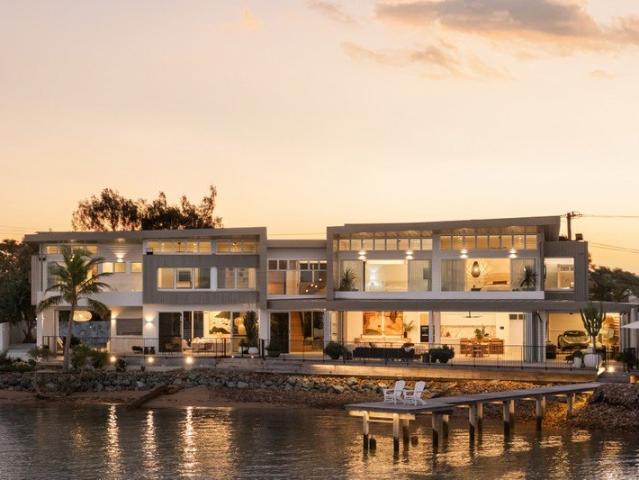
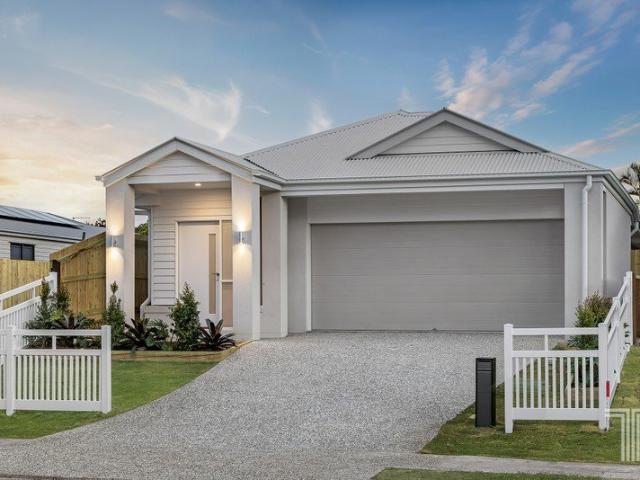
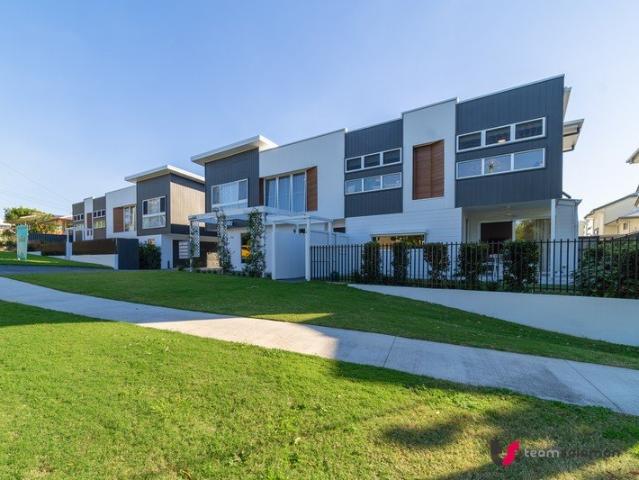
Elevated views. Incredible attention to detail. Built to last
Thornlands
· 4 Bedrooms · 2 Baths · House
· Balcony
Thornlands · 4 Bedrooms · 2 Baths · House · Balcony
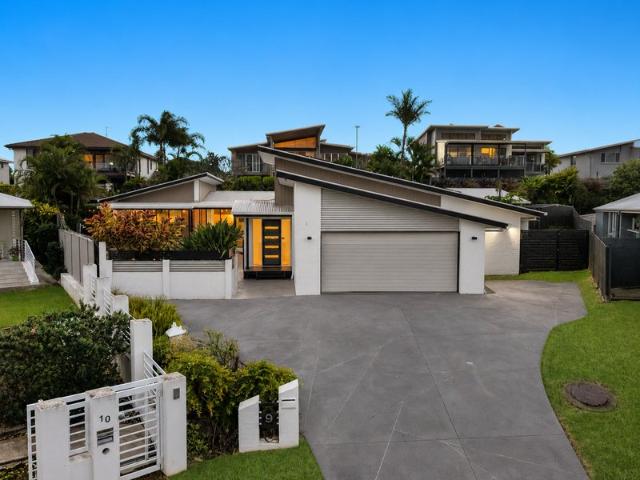
Introducing 'Kooringal Vue' - a newly completed 2026 luxury residence by highly regarded AYBN Constructions, created as a true forever home with uncompromising attention to detail, comfort and longevity. The Opportunity Positioned to capture sweeping bay views and coastal breezes, this home delivers a rare combination of elevated outlook, intelligent design and high-end construction quality. Every material has been carefully selected to enhance durability, acoustic comfort and thermal performance, ensuring the home not only looks exceptional, but lives beautifully year-round. From its commanding street presence to its calm, light-filled interiors, this is a residence that immediately sets itself apart. Life Inside The upper level forms the heart of the home, where expansive open-plan living and dining areas connect seamlessly to the bay-facing balcony. Large openings allow natural light and water views to become part of everyday life, creating a sense of space and calm throughout. The
Request Details
Luxury Living Meets Modern Design Your Dream Home Awaits!
View photo
House · for sale
Request Details
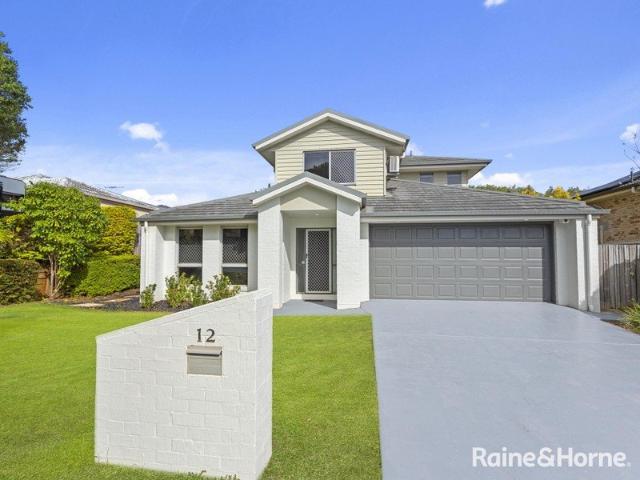
Luxury Living Meets Modern Design Your Dream Home Awaits!
Thornlands
· 4 Bedrooms · 2 Baths · House
· Parking · Air conditioning
Thornlands · 4 Bedrooms · 2 Baths · House · Parking · Air conditioning
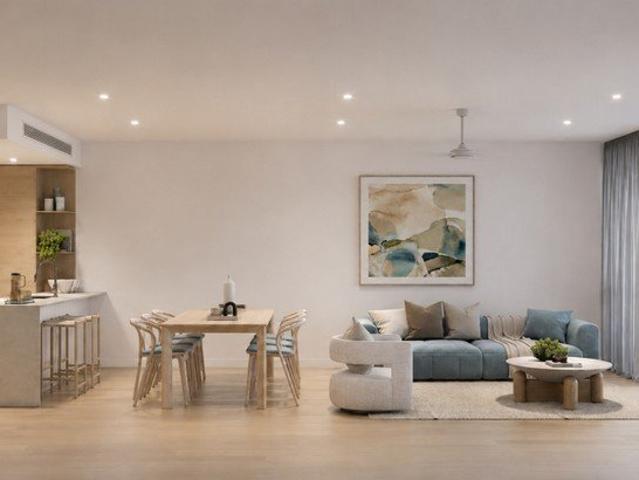
? Luxury Living Meets Modern Design Your Dream Home Awaits! ? Birkdale Grove, QLD House & Land Package | Torrens / Freehold Title Step into comfort, style, and convenience with this stunning 4-bedroom, 2-bathroom home with a double garage, nestled on a generous 403 sqm block. Thoughtfully designed with high-end upgrades and modern finishes, this property offers the ultimate lifestyle for families, professionals, or investors. ? Property Highlights Bedrooms: 4 spacious and light-filled Bathrooms: 2 sleek and stylish with floor-to-ceiling tiles Garage: 2-car remote access garage Total House Area: 198.70 sqm Land Area: 403 sqm Facade: Arise contemporary and elegant street appeal Design: Capricco 22 intelligently designed for modern living Estimated Completion: September 2025 ? Top-Tier Inclusions & Upgrades 2700mm high ceilings creating an open, airy feel throughout Painted render finish to the exterior for a sleek, modern look Ducted air conditioning climate control at your fingertips 90
Request Details
BRAND NEW & READY TO MOVE IN
View photo
House · for sale
Request Details
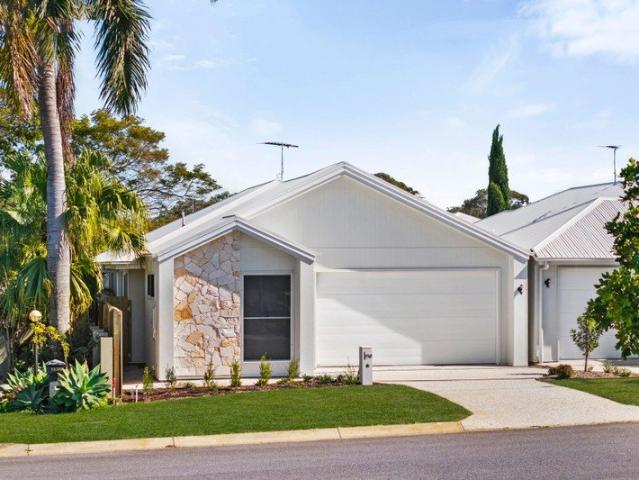
BRAND NEW & READY TO MOVE IN
Thornlands
· 3 Bedrooms · 2 Baths · House
· Air conditioning · Equipped kitchen
Thornlands · 3 Bedrooms · 2 Baths · House · Air conditioning · Equipped kitchen
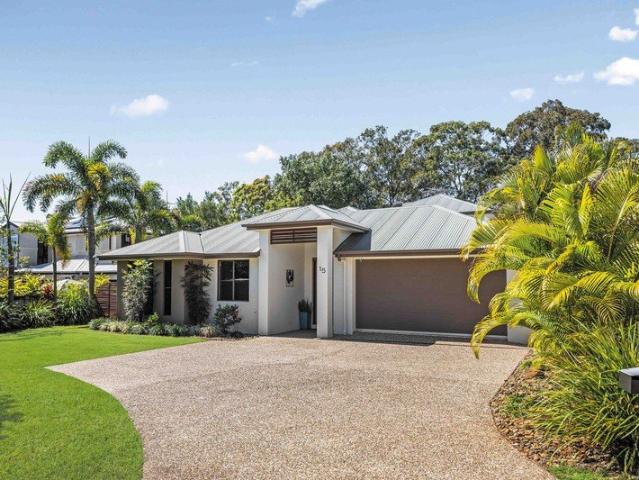
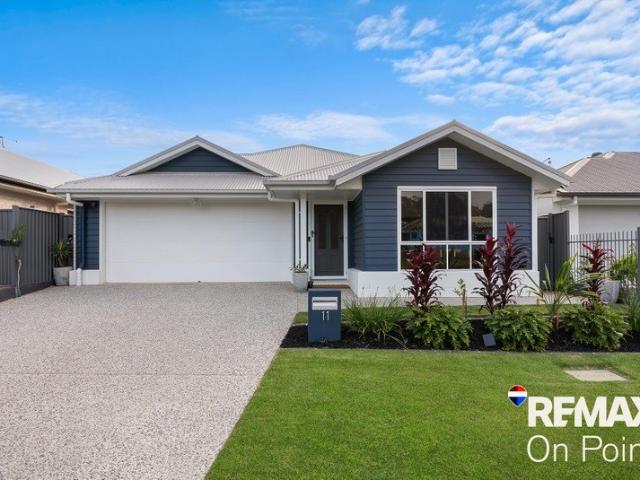
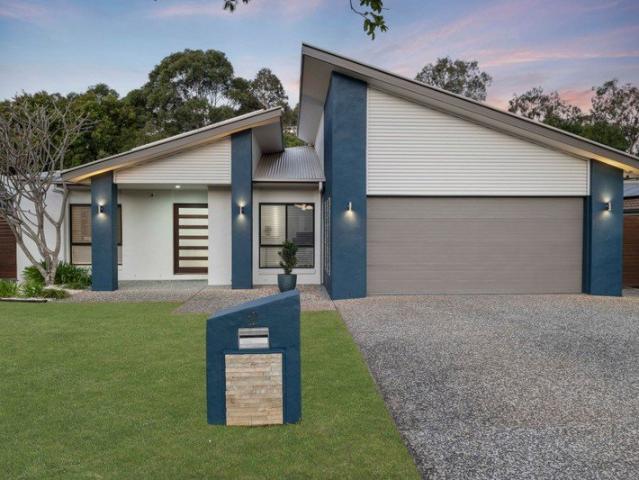
THIS STUNNING, BRAND NEW HOME IS A FIRST HOME BUYER OR INVESTORS DREAM! ENJOY THE NEW HOUSE SMELL! Beautiful family home in quiet location Modern kitchen with 900 quality appliances and & stone bench tops Open plan, kitchen, living, dining Seamless indoor/outdoor living Access for Caravan or boat 3 Generous bedrooms with built-in wardrobes Air conditioning and ceiling fans throughout Security screens throughout Family-friendly street close to parks Minutes to schools, shops, cafés and transport Short drive to the Cleveland waterfront and marina precinct Perfect for claiming depreciation PROPERTIES IN THIS PRICE POINT DON'T LAST, CALL JON NAT TEAM TODAY TO BOOK AN INSPECTION!
Request Details
OPEN HOME CANCELLED
View photo
House · for sale
Request Details
OPEN HOME CANCELLED
Thornlands
· 4 Bedrooms · 2 Baths · House
· Garden · Balcony · Equipped kitchen
Thornlands · 4 Bedrooms · 2 Baths · House · Garden · Balcony · Equipped kitchen
OPEN HOME CANCELLED The owner has committed elsewhere and must secure a sale. All offers will be formally reviewed by Tuesday, 7th July. Inspect immediately. Location, Location, Location! Walk to schools, major shopping, Raby Bay Harbour, and the train station. Nestled on a large 755m2 block, this is a solid, two storey brick property with hardwood frame - a fabulous opportunity to own a solid and substantial family residence in a sought after and popular Cleveland location. With potential future development opportunities or a duplex site. this property is in original but good condition, ready to move in to today, and renovate or develop later. Comprising spacious lounge on the ground floor, with open plan dining and family room on the first floor, with an attractive balcony overlooking the leafy street. The original kitchen is functional, good condition, and presents well. There´s 4 bedrooms on the first floor, and two bathrooms, one up, and one down. This property has a big back yard
Request Details
Top level one bedroom serviced apartment by the bay
View photo
Apartment · for sale
Request Details
New
Top level one bedroom serviced apartment by the bay
Thornlands
· 1 Bedroom · 1 Bath · Apartment
· Balcony · Swimming pool · Lift · Equipped kitchen
Thornlands · 1 Bedroom · 1 Bath · Apartment · Balcony · Swimming pool · Lift · Equipped kitchen
Retirement living at its best! Apartment 313 is ideally positioned on the top level, allowing you to enjoy the bay breezes. Located just an elevator ride down to the dining room and all of the community facilities, this serviced apartment is the perfect space to enjoy your retirement. This one-bedroom, one-bathroom serviced apartment offers comfortable living with a well-appointed open-plan kitchen, dining and living area which is extremely versatile for layout options. The living and bedroom opens out onto your own private balcony. Property Features: - Large open-plan living space - Private balcony accessible from living and bedrooms - Crimsafe security screens to windows and doors - Plantation shutters throughout - Air-conditioning Community features: - Indoor swimming pool - Outdoor swimming pool - BBQ area - Dog Park - Billiard/snooker table - Library - Hair and beauty salon (fee for service) - Cinema room - Lounge room area - 24/7 emergency call system Services on offer: At an Ave
Request Details
STUNNING NEW FAMILY HOME
View photo
House · for sale
Request Details
STUNNING NEW FAMILY HOME
Thornlands
· 4 Bedrooms · 2 Baths · House
· Garden · Swimming pool · Parking · Equipped kitchen
Thornlands · 4 Bedrooms · 2 Baths · House · Garden · Swimming pool · Parking · Equipped kitchen
Positioned in a quiet pocket of Redland Bay and backing onto tranquil bushland, this beautifully presented family home offers the perfect blend of space, comfort and convenience. Boasting four generous bedrooms, two bathrooms, and multiple living zones, the home features a stunning open-plan kitchen, living and dining area complete with a butler's pantry, gas cooktop, dishwasher and an abundance of storage. Designed for modern family living, you'll enjoy two separate living areas, high ceilings, ducted air-conditioning, ceiling fans throughout, LED lighting, a separate laundry and additional powder room for convenience. Step outside to the spacious outdoor entertaining area overlooking the good-sized backyard, with plenty of room to add a pool or shed. The elevated position captures peaceful bushland views, creating a private and relaxing setting. Property Features: 4 spacious bedrooms 2 bathrooms + separate toilet Double lock-up garage Butler's pantry Open-plan kitchen, living and din
Request Details
Elevated Family Living with Side Access & Endless Backyard Space
View photo
House · for sale
Request Details
Elevated Family Living with Side Access & Endless Backyard Space
Thornlands
· 3 Bedrooms · 1 Bath · House
· Garden · Balcony · Air conditioning · Swimming pool · Parking · Equipped kitchen
Thornlands · 3 Bedrooms · 1 Bath · House · Garden · Balcony · Air conditioning · Swimming pool · Parking · Equipped kitchen
Positioned in a quiet backstreet of Capalaba, this elevated family home offers the perfect blend of comfort, practicality and lifestyle. With plenty of natural light, a stunning modern kitchen and a huge backyard, this property is ideal for families, first-home buyers and investors alike. The open-plan kitchen, living and dining area creates a welcoming hub of the home, flowing effortlessly to the front balcony where you can enjoy the elevated outlook and cooling breezes. Outside, the expansive backyard offers endless possibilities with room for a pool, shed, kids and pets to enjoy, while the powered cubby house is sure to be a hit with the little ones. Property Features: 3 bedrooms Renovated bathroom 1-car garage Multipurpose space downstairs Open-plan kitchen, living and dining Stunning modern kitchen Front balcony Elevated position Plenty of natural light throughout Air conditioning Ceiling fans LED lighting Plenty of storage Fully fenced yard Side access Electric gate Huge backyard
Request Details
TWO x homes on 787m2, MDR zoned & steps from Capalaba shops Capitalise on Capalaba's $250m revamp
View photo
House · for sale
Request Details
TWO x homes on 787m2, MDR zoned & steps from Capalaba shops Capitalise on Capalaba's $250m revamp
Thornlands
· 4 Bedrooms · 3 Baths · House
· Equipped kitchen
Thornlands · 4 Bedrooms · 3 Baths · House · Equipped kitchen
An extra-wide 787sqm block, zoned medium-density with a three-bed, two-bath residence and a detached, fully self-contained second dwelling as a huge extra bonus - Granny Flat Consisting one bed, one bathroom, kitchen and living area. This one's got opportunity written all over it. Two Residences on the one BLOCK! A short, flat stroll to Capalaba Central, and only 650m to Capalaba Park shopping centre, this is an extremely unique dual-key investment, land bank, or redevelopment prospect, which can only benefit from the exciting new mix of commercial, entertainment, and communal spaces planned for Capalaba's $250m dollar town centre redevelopment project. The main residence has also seen a range of recent upgrades, including an updated kitchen, updated lighting throughout, a brand-new roof, and a newly installed Suntech 440w 8kW solar system, adding modern comfort, efficiency, and long-term value to the property. Approach it as a potential goldmine and lease both homes individually, expl
Request Details
THE ULTIMATE FAMILY ENTERTAINER!
View photo
House · for sale
Request Details
THE ULTIMATE FAMILY ENTERTAINER!
Thornlands
· 5 Bedrooms · 2 Baths · House
· Equipped kitchen
Thornlands · 5 Bedrooms · 2 Baths · House · Equipped kitchen
AUCTION ONSITE: Saturday 22ND August, 2026 at 10.00am sharp. Peacefully positioned on a beautifully landscaped and elevated 800m² allotment, this impressive single-level residence delivers the perfect balance of luxury, space and functionality for modern family living. Nestled within a quiet, tightly held cul-de-sac and surrounded by quality homes, this exceptional property offers a lifestyle of comfort and convenience just moments from prestigious schools, shopping centres, public transport and the vibrant café and restaurant precincts of Birkdale, Thornside and Wellington Point. Immaculately presented throughout, the home has been thoughtfully designed with a versatile floorplan that caters effortlessly to growing families, entertainers and those seeking multi-generational living. Numerous formal and informal living and dining zones provide flexibility for every occasion, while the expansive kitchen is the heart of the home, boasting generous bench space, abundant storage with views
Request Details
PRICES INCLUDE COMPLIANCE TO ACCESSIBILITY AND ENERGY EFFICIENCY REQUIREMENTS OF THE LATEST NATIONAL CONSTRUCTION CODE
View photo
Terraced House · for sale
Request Details
PRICES INCLUDE COMPLIANCE TO ACCESSIBILITY AND ENERGY EFFICIENCY REQUIREMENTS OF THE LATEST NATIONAL CONSTRUCTION CODE
Thornlands
· 4 Bedrooms · 3 Baths · Terraced House
Thornlands · 4 Bedrooms · 3 Baths · Terraced House
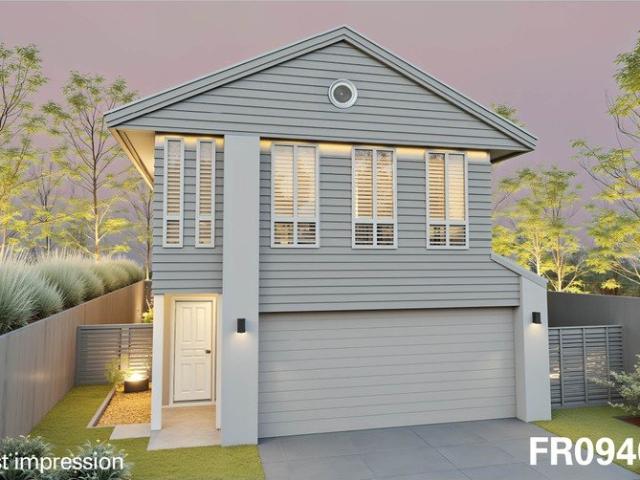
Debt Free From $250 Preliminary Fee 5kW PV & Heat Pump HWS Steel Frames & Trusses ASX Listed (TWD.ASX) For more Design and Specification Options visit www.dixonhomes.com.au Land Price: $725,000 Design - FR0940 (Habitat Spec) Starter Package on a similar priced block from $1,138,100 Turnkey Package on a similar priced block from $1,163,100 Design only on your block $355,600 Design - FC10707 (Habitat Spec) Starter Package on a similar priced block from $1,191,400 Turnkey Package on a similar priced block from $1,219,400 Design only on your block $406,500 Design - FC09155 (Habitat Spec) Starter Package on a similar priced block from $1,221,100 Turnkey Package on a similar priced block from $1,250,100 Design only on your block $431,500 Design - FC0975 (Habitat Spec) Starter Package on a similar priced block from $1,311,200 Turnkey Package on a similar priced block from $1,342,200 Design only on your block $518,100 - Starter Package Includes - - House, Land and Site Works - TurnKey Package
Request Details
79M FRONTAGE CORNER BLOCK WITH SHED IN ALEXANDRA GARDENS
View photo
House · for sale
Request Details
New
79M FRONTAGE CORNER BLOCK WITH SHED IN ALEXANDRA GARDENS
Thornlands
· 4 Bedrooms · 2 Baths · House
· Garden · Air conditioning
Thornlands · 4 Bedrooms · 2 Baths · House · Garden · Air conditioning
Positioned on a commanding 79m frontage and occupying a substantial corner block, 7 Picton Drive, Alexandra Hills presents an incredibly practical and spacious home offering lifestyle, comfort and convenience in one exceptional package. This residence delivers a rare combination of usable land, functional design and everyday liveability, making it ideal for families, investors or those seeking room to move in a highly connected location. Internally, the home offers four well-proportioned bedrooms and two bathrooms, including a spacious master retreat complete with an ensuite featuring a spa bath. Multiple living zones provide excellent flexibility for both relaxed family living and entertaining, complemented by ducted air conditioning, ceiling fans, plantation shutters to the front-facing windows and security screens throughout for year-round comfort, privacy and peace of mind. The outdoor area flows seamlessly from the interior, further enhancing the home´s overall versatility. Extern
Request Details
Motivated seller for this exceptional home
View photo
House · for sale
Request Details
Motivated seller for this exceptional home
Thornlands
· 4 Bedrooms · 2 Baths · House
· Parking · Equipped kitchen
Thornlands · 4 Bedrooms · 2 Baths · House · Parking · Equipped kitchen
This property without doubt is one of the best in the estate, presented to a very high standard This modern Villa World design property located in the sought after ERA estate has come to the market for the first time. It offers new owners the chance to buy a beautiful home maintained to a high standard that oozes comfortable living. Entering through the extra high front door you are immediately impressed with the soaring ceilings giving you an immediate appreciation for spacious open plan kitchen, dining room and family room area with designer floor tiles. Plantation blinds compliment the interior design, allowing you control of natural light and privacy. Located on a corner block in an elevated position, with one side facing the nature reserve allowing easy access to walking tracks in the Era park. Key Features: Stylish modern quality designed house. Sealed driveway to the garage and a pergola framed pathway to the front door. Extra high entrance door with Crim safe screen. Entrance h
Request Details
Refined Coastal Luxury in a Coveted Waterfront Enclave
View photo
House · for sale
Request Details
Refined Coastal Luxury in a Coveted Waterfront Enclave
Thornlands
· 4 Bedrooms · 2 Baths · House
· Equipped kitchen
Thornlands · 4 Bedrooms · 2 Baths · House · Equipped kitchen
Occupying a prized position within one of Victoria Point's most exclusive waterfront pockets, this newly completed residence embodies a level of sophistication rarely found. A masterful fusion of timeless design, impeccable craftsmanship and contemporary functionality, every element has been thoughtfully curated to deliver a lifestyle of effortless luxury. Bathed in natural light and finished with a refined coastal palette, the home unfolds across two beautifully appointed levels, where soaring ceilings, warm textures and expansive glazing create an atmosphere of understated elegance. Designed to embrace Queensland's enviable climate, the seamless connection between indoor and outdoor spaces ensures relaxed living and entertaining are enjoyed with ease. At the heart of the home, the stunning gourmet kitchen is both a statement in design and a celebration of functionality. Curved stone benchtops, premium appliances and a generous breakfast bar are complemented by a fully appointed butle
Request Details
~ UNMATCHED 2.5 ACRE BAYVIEW ESTATE ~
View photo
Terraced House · for sale
Request Details
~ UNMATCHED 2.5 ACRE BAYVIEW ESTATE ~
Thornlands
· 6 Bedrooms · 3 Baths · Terraced House
· Garden
Thornlands · 6 Bedrooms · 3 Baths · Terraced House · Garden
SELLERS RELOCATING AND READY TO CLOSE THE CHAPTER. AN EXTRAORDINARY OPPORTUNITY IS HER TO OWN THIS PRIZED PIECE OF FULLY CLEARED REAL ESTATE, RIGHT IN THE HEART OF THE REDLANDS. YOU CANNOT REPLACE THIS OFFERING! WELCOME TO THE ULTIMATE AUSTRALIAN DREAM WHERE USEABLE SPACE AND TIMELESS PEDIGREE WILL COVENANT THE UNBEATABLE LIFESTYLE OF VERSATILITY BEING OFFERED. FROM BACKYARD CRICKET & BUILDING BMX JUMPS, TO RUNNING THAT HOME BUSINESS OR HAVING YOUR OWN EQUESTRIAN ESTATE WITH A GRAND UNDER COVER HACKING ARENA AND MULTIPLE STABLES - YOUR CHILDREN CAN BE RIDING THEIR HORSES WITHIN 5 MINUTES OF LEAVING THEIR CLASSROOM, WITHOUT MOM'S TAXI! YES. SOMETIMES YOU CAN HAVE YOUR CAKE AND EAT IT! NO OTHER ACREAGE OFFERS ALL OF THIS… • 10,000 sqm of flat, cleared & elevated land with vistas over Moreton Bay and Stradbroke Island • Central location, right in the heart of Thornlands • No building envelope - a rare find with most acreages including restrictive 2,000sqm building envelopes •. North Easte
Request Details
Expansive Family Luxury on 5,403m² in Prime Thornlands Location
View photo
Terraced House · for sale
Request Details
Expansive Family Luxury on 5,403m² in Prime Thornlands Location
Thornlands
· 5 Bedrooms · 2 Baths · Terraced House
· Garden · Swimming pool · Parking · Equipped kitchen
Thornlands · 5 Bedrooms · 2 Baths · Terraced House · Garden · Swimming pool · Parking · Equipped kitchen
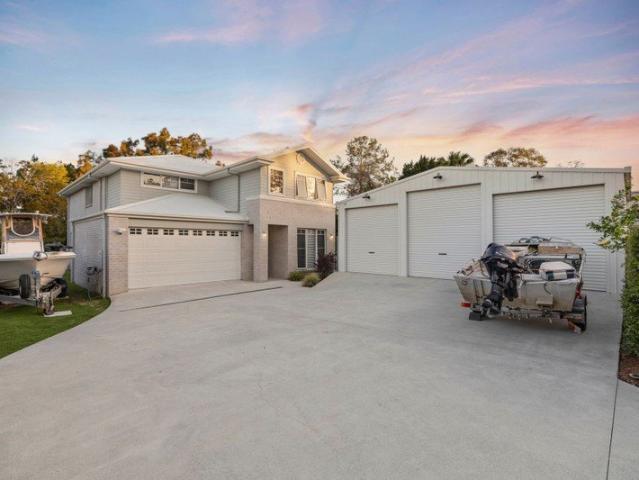
Positioned in a highly sought-after cul-de-sac in Thornlands, 41 Korsman Drive presents an expansive near-new luxury residence that truly stands apart. Set on a sprawling 5,403m² block, this impressive home offers the perfect blend of space, sophistication and lifestyle, making it an exceptional opportunity for larger families seeking both comfort and room to grow. From the moment you arrive, the property´s scale and practicality are evident, featuring two sheds alongside a double remote garage with mudroom ideal for those needing extra storage, workspace or room for recreational vehicles. Step inside and you´re immediately welcomed by a sense of modern luxury, where natural light floods the interiors and guides you through to the heart of the home. The open-plan living, dining, and kitchen area seamlessly connects to the outdoor entertaining space, complete with a sparkling swimming pool and expansive backyard, creating the perfect setting for relaxed family living and entertaining al
Request Details
Luxury New Home with Premium Finishes Move In Ready!
View photo
House · for sale
Request Details
Luxury New Home with Premium Finishes Move In Ready!
Thornlands
· 4 Bedrooms · 2 Baths · House
Thornlands · 4 Bedrooms · 2 Baths · House
There is something quietly exciting about being the first. The first to unlock the front door, the first to fill the home with laughter, and the first to transform a brand-new house into a place that truly feels like home. The paint is still fresh. The landscaping has only just taken root. Every surface and every finish remain untouched, waiting for the very first chapter to unfold. Set slightly elevated above the street, this newly completed Dixon Homes residence makes an immediate impression with its crisp white rendered facade, beautifully landscaped gardens and charming white picket fence that frames the home with timeless street appeal. It offers exactly what so many buyers are searching for. Contemporary design without the wait, low maintenance living without compromise, and the confidence that comes with completebuilder warranty. Inside, the home immediately feels bright, calm and effortlessly liveable. Higher-than-average windows invite natural light deep into the interiors, wh
Request Details
COME AND GET ME!
View photo
House · for sale
Request Details
COME AND GET ME!
Thornlands
· 4 Bedrooms · 1 Bath · House
· Garden · Swimming pool · Equipped kitchen
Thornlands · 4 Bedrooms · 1 Bath · House · Garden · Swimming pool · Equipped kitchen
ENTRY LEVEL PRICING IN SOUGHT AFTER BAY SUBURB. WHETHER A FIRST HOME BUYER, RENOVATOR OR INVESTOR, THIS ONE IS RIPE FOR THE PICKING! 4 Generous Bedrooms with easy conversion to incorporate Ensuite! Original kitchen & bathroom Huge, fully fenced yard with abundant space for kids & pets to play, or to add a pool & shed Close to Capalaba Shopping, Bus Hub, Cinemas, Restaurants & all amenities Solid rental returns with low vacancies in area BE QUICK - SELLERS HAVE REALISTIC EXPECTATIONS AND WANT ALL OFFERS TABLED. CONTACT THE TEAM AT NEILSON & CO FOR YOUR CHANCE TO SECURE THIS LITTLE RIPPER TODAY!
Request Details
SOLD BY TOM VAN
View photo
House · for sale
Request Details
New
SOLD BY TOM VAN
Thornlands
· 4 Bedrooms · 2 Baths · House
· Garden · Equipped kitchen
Thornlands · 4 Bedrooms · 2 Baths · House · Garden · Equipped kitchen
Positioned in a private pocket of Thornlands and offering exceptional space for the growing family, this impressive Fiteni built residence delivers the perfect combination of comfort, functionality and lifestyle on a generous 749m² block. Designed with effortless family living in mind, the home is complemented by the large 7.5m x 4.5m colour bond shed and 4.5m wide, gated caravan awning. Featuring four oversized bedrooms, including a well-appointed master suite with ensuite and walk-in robe, the home also offers a versatile floorplan with separate lounge, family, meals and rumpus/kids retreat areas to accommodate every stage of family life. At the heart of the home is the centrally positioned entertainer's kitchen, complete with upgraded benchtops, soft-close cabinetry, stainless steel appliances and dishwasher - perfectly designed for everyday living and hosting alike. Step outside to an expansive undercover entertaining area overlooking the private backyard, established gardens and p
Request Details
A Bespoke Waterfront Residence of Style, Space & Sophistication
View photo
House · for sale
Request Details
New
A Bespoke Waterfront Residence of Style, Space & Sophistication
Thornlands
· 4 Bedrooms · 2 Baths · House
· Air conditioning · Parking · Equipped kitchen
Thornlands · 4 Bedrooms · 2 Baths · House · Air conditioning · Parking · Equipped kitchen
Welcome to 19 Haslingden Drive, a stunning family home nestled in the heart of Redland Bay. This spacious property boasts 4 generously sized bedrooms and 2 modern bathrooms, providing ample space for families of all sizes. • Esplanade Positioning • 449m2 under roof • 918m2 corner block • Ducted Air Conditioning • Perfectly Manicured Gardens • Solar Power, Home Battery System • Large garage with E.V Car Charger • 3m x4m timber shed • Large Verandah and Deck with glass balustrading taking in water glimpses/views • Oversized bedrooms and very large main bedroom • New Carpets and some painting • Perfect neighbourhood Set on a substantial 918 sqm land area, this house offers a remarkable 449 sqm of living space, ensuring comfort and functionality. The open-plan living room is perfect for entertaining, featuring contemporary interior design and an abundance of natural light. The well-appointed kitchen is a chef's dream, equipped with modern appliances and plenty of counter space. Enjoy meals
Request Details
Tides Extraordinary Luxury Landmark On Moreton Bay
View photo
House · for sale
Request Details
Tides Extraordinary Luxury Landmark On Moreton Bay
Thornlands
· 4 Bedrooms · 4 Baths · House
Thornlands · 4 Bedrooms · 4 Baths · House
With nothing between you and mesmerising Moreton Bay views, Tides is a landmark residence that will spoil you for anything else. Commanding a prized position atop Cleveland Point, overlooking 55m water frontage on a rare 847m² double-title allotment, it's also as enchanting as it is irreplaceable. Architecturally designed to capitalise on picture-perfect panoramas that unfurl uninterrupted across to Stradbroke and Peel Islands, you're gifted a front-row seat to an ever-changing, extraordinary spectacle of nature. And while the residence sprawls across an 802m² floorplan, it achieves what few luxury homes can a seamless balance between grandeur and warmth. Timeless limestone and marble complement custom oak finishes, blending comfort and elegance, with expansive living zones. A sanctuary of unrivalled luxury, the master suite captures breathtaking Moreton Bay vistas, complemented by a spa-inspired ensuite, bespoke dressing room and an exclusive accessories and shoe gallery. Three additi
Request Details
Spacious Family Home in a Prime Location
View photo
House · for sale
Request Details
New
Spacious Family Home in a Prime Location
Thornlands
· 3 Bedrooms · 2 Baths · House
· Garden · Gym · Parking · Equipped kitchen
Thornlands · 3 Bedrooms · 2 Baths · House · Garden · Gym · Parking · Equipped kitchen
Positioned in a convenient pocket of Capalaba, this solid family home offers space, flexibility and functionality for growing families, home businesses or buyers seeking extra room to spread out. With multiple living zones, a renovated upstairs bathroom, expansive outdoor entertaining and a sparkling in-ground pool, this is a property designed for family living. Upstairs features a light-filled living and dining area with excellent natural airflow, a practical kitchen with ample storage, and three generously sized bedrooms all complete with built-in wardrobes. Downstairs offers additional multipurpose space ideal as a home office, gym, teenager's retreat or guest accommodation, plus the convenience of a second bathroom. Outside, enjoy plenty of yard space for kids and pets, a large entertaining area surrounding the pool, and secure parking for multiple vehicles with a double lock-up garage and additional driveway parking. Located close to schools, parks, shopping centres and public tra
Request Details
OWNER WILL CONSIDER ALL REASONABLE OFFERS
View photo
House · for sale
Request Details
OWNER WILL CONSIDER ALL REASONABLE OFFERS
Thornlands
· 4 Bedrooms · 2 Baths · House
· Garden · Parking · Gym · Swimming pool · Equipped kitchen
Thornlands · 4 Bedrooms · 2 Baths · House · Garden · Parking · Gym · Swimming pool · Equipped kitchen
CONTACT TEAM ROWE TO ARRANGE YOUR INSPECTION TODAY. This beautifully maintained home has all the space a growing family could ask for and all on a 612sqm block for easy care. The Red Edge shops are a short stroll away as is transport. The local schools, day care facilities, Satellite Hospital and Redland Bay Village shops and cafes are all within a 5 minute drive. 16 Shaw Place offers the following attributes; • Main bedroom with WIR and ensuite • 3 large bedrooms all with built in robes and ceiling fans • Spacious main bathroom with separate toilet • Galley style kitchen with dishwasher and electric appliances • Huge living room • Large open plan living & dining room • Alfresco living and dining • Fully fenced level yard safe for the kids and pets Additional features; • Double garage • Potential side access • Rates approx $1300per quarter (includes water) • Cul de sac living • Pool, gym, tennis court and recreational facilities Don't miss out on a fantastic low maintenance, low set ho
Request Details
COASTAL LUXURY ROOFTOP VIEWS, DESIGNER FINISHES & EVERY EXTRA YOU COULD WANT!
View photo
House · for sale
Request Details
COASTAL LUXURY ROOFTOP VIEWS, DESIGNER FINISHES & EVERY EXTRA YOU COULD WANT!
Thornlands
· 5 Bedrooms · 4 Baths · House
· Terrace · Parking · Patio
Thornlands · 5 Bedrooms · 4 Baths · House · Terrace · Parking · Patio
This home delivers the ultimate blend of high-end style, smart functionality, and effortless coastal vibe living. From the stunning rooftop terrace with breathtaking views, to the 11kW solar system, 3-phase power, MyPlace smart home integration and premium finishes throughoutevery detail has been carefully considered to create a home that feels as good as it looks. Perfectly designed for families who love to entertain, relax, and enjoy the lifestyle on offer, this is low-maintenance without compromisejust moments from the water and those unforgettable bay breezes, not to mention dual street access. LOWER LEVEL Three generous bedrooms, all with built-in robes Spacious family/rumpus room flowing effortlessly to the covered patio and backyardideal for kids or guests Beautifully appointed main bathroom with separate bath and shower Additional powder room for convenience Large laundry with excellent storage solutions Double lock-up garage with practical mud area and under stair storage Secu
Request Details
Wide Side Access Granny Flat See Plan
View photo
House · for sale
Request Details
New
Wide Side Access Granny Flat See Plan
Thornlands
· 5 Bedrooms · 3 Baths · House
· Terrace · Air conditioning · Fireplace · Equipped kitchen
Thornlands · 5 Bedrooms · 3 Baths · House · Terrace · Air conditioning · Fireplace · Equipped kitchen
Prime Coastal Lifestyle - Builders Own Home Discover unrivalled quality on the corner of Bay Street and Broadwater Terrace. This meticulously renovated home offers so much for buyers. Only 200m to the waterfront and 500m to Redland Bay Shopping Centre and Golf Course as well as being positioned on a 642sqm North-East facing lot, it really does represent the best of bayside living. Key Features & Layout 5 Bedroom with 3 Bathrooms (4 WC's) and Ducted air conditioning throughout Open Plan Living - Stylish spaces featuring a wood fireplace and French doors opening to a north-facing pergola Spacious Gourmet Kitchen - island bench, double wall ovens, microwave, 3-burner cooktop, and integrated Bosch dishwasher Master Retreat - Main bedroom with ensuite and his/hers walk-in robes Flexi-Space - Huge downstairs rumpus room purpose-built to easily convert to a self-contained flat - Convenient separate entrance Entertainment Hub - Massive private outdoor entertainment with complete privacy plus a
Request Details

Get email alerts

Don't miss out: be the first to know about new properties

The alert was correctly created

On subscribing you accept the conditions of use and the privacy policy
Alert
Receive new ads in your inbox
Save this search
Receive alerts for new listings

We'll send you an email when we have new properties for: "Properties for sale in Thornlands"

The alert was correctly created

Chandler, Brisbane
Cape Kimberley, Brisbane
Get email alerts and be the first to see new listings
Required field
On subscribing I accept the terms of the privacy policy
Perfect! You'll soon start receiving new listings via email
Alert
Receive an email when we have new ads for Properties for sale in Thornlands
Save this search
Filters

Bedrooms

Size (m²)

Price

$
$

Property type

Bathrooms

Clear all filters
Receive notifications when new entries are published.