688 houses for sale in Thornlands

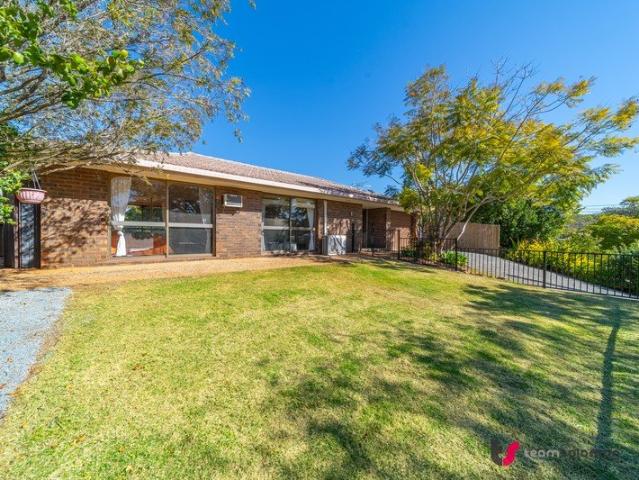
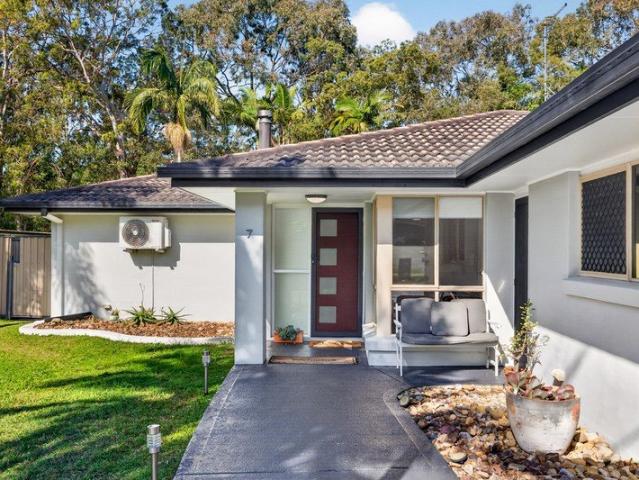
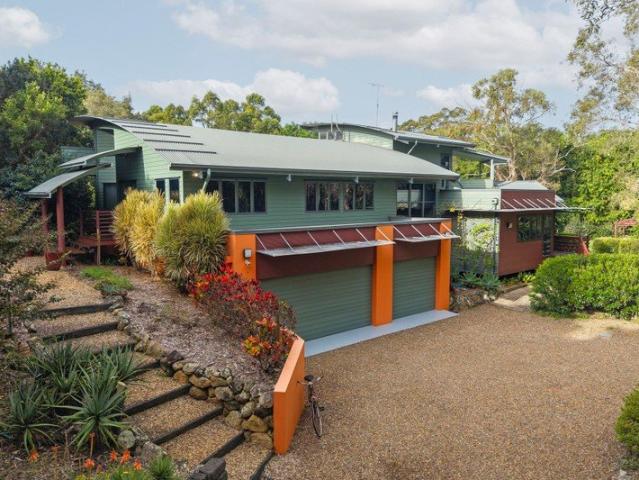
Affordable Private Acreage HUGE garage and shed!
View photo
Terraced House · for sale
Request Details
Affordable Private Acreage HUGE garage and shed!
Thornlands
· 5 Bedrooms · 2 Baths · Terraced House
· Parking · Equipped kitchen
Thornlands · 5 Bedrooms · 2 Baths · Terraced House · Parking · Equipped kitchen
FABULOUS ACREAGE RESIDENCE - WALK TO SCHOOLS, SHOPS, BUS STOP PRIVATE INSPECTIONS AVAILABLE. This is an architecturally designed executive residence in a premium location. Accessed via a causeway, in a whisper quiet cul-de-sac, on almost 3 acres. The Property Surrounded by natural, mature gardens, and a stunning dam, this property is extremely private and hidden from the curbside. Comprising formal lounge, formal dining, open plan kitchen, breakfast area and family room. Living areas and bedrooms are spacious and enjoy dual aspect 'picture windows & feature louvres´ allowing natural light and greenery to flood back through the home. The well-equipped kitchen benefits from quality 'Blum´ electric units and drawers and high-end appliances including electric oven/microwave, steamer, induction cooktop, integrated dishwasher and rangehood. The kitchen is draped with granite worktops and incorporates an island bench, breakfast bar and feature pendant lighting. A butler´s pantry and coffee st
Request Details
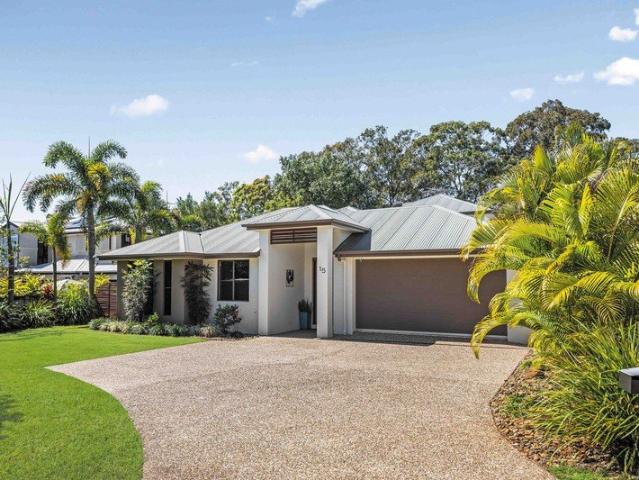
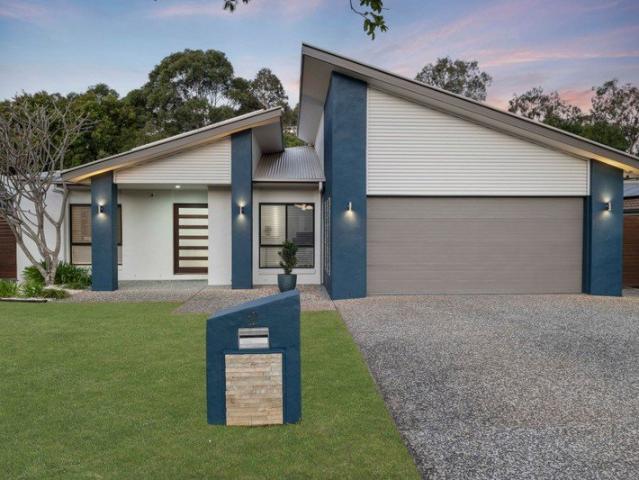
STYLISH BAYSIDE LIVING 'BREEZE ON CHANNEL'
View photo
Townhouse · for sale
Request Details
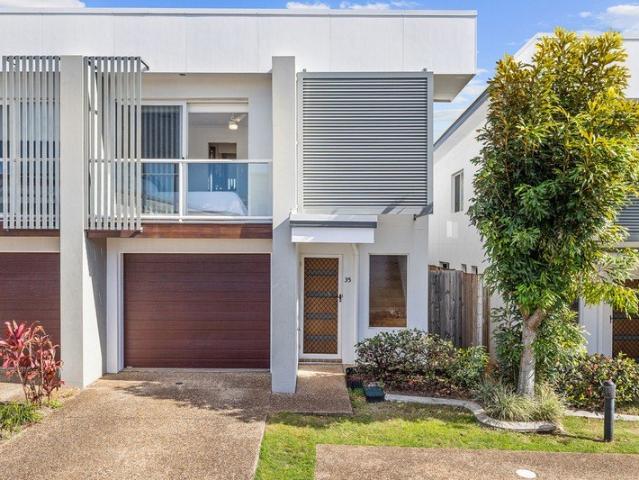
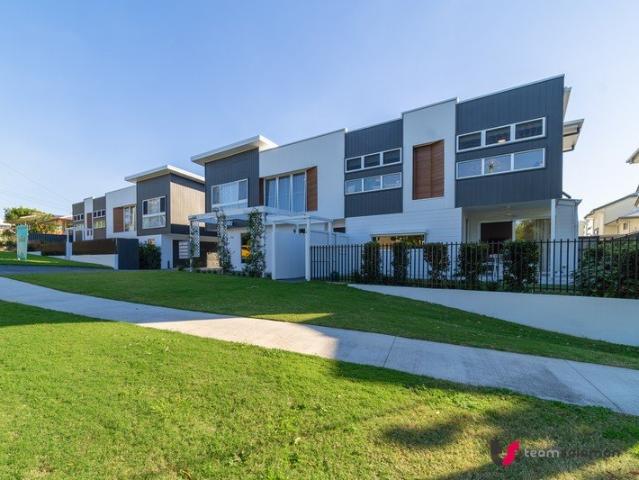
STYLISH BAYSIDE LIVING 'BREEZE ON CHANNEL'
Thornlands
· 4 Bedrooms · 3 Baths · Townhouse
· Air conditioning · Parking · Equipped kitchen
Thornlands · 4 Bedrooms · 3 Baths · Townhouse · Air conditioning · Parking · Equipped kitchen
ONLY A YEAR OLD, THIS HOUSE SIZE TOWNHOME HAS EVERYTHING YOU COULD POSSIBLY NEED OR DESIRE TO ENJOY LIFE TO THE FULLEST IN BAYSIDE CLEVELAND. WITH THE CBD, CAFE'S, RESTAURANTS, CLUBS, HARBOUR AND BEACHES ONLY MOMENTS AWAY - STOP THINKING AND START LIVING! Master suite with walk in robe and dual vanity ensuite Three additional generous size bedrooms - two with walk in robes Family bathroom with freestanding bath plus an additional powder room The kitchen is beautiful with breakfast bar island bench, dual sinks, dishwasher, oversize fridge space, pantry, stove and rangehood and plenty of storage and preparation/serving room Living and lounging areas both upstairs and downstairs Outdoor living area (with fan), fenced courtyard, storage spaces both upstairs and downstairs The home has ducted air conditioning, ceiling fans, big windows and quality window coverings, double lock up garaging and visitor parking Low Body Corporate and very low maintenance living will leave your both the $$ and
Request Details
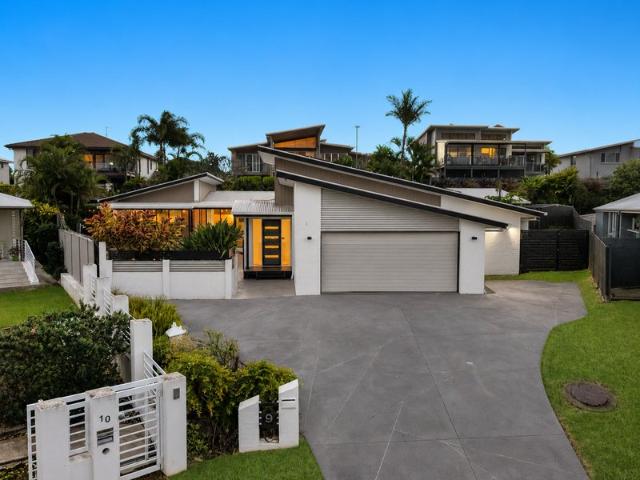
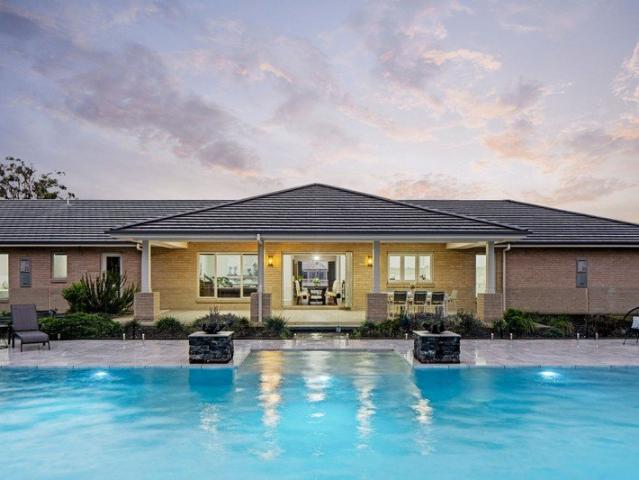
ARCHITECTURALLY DESIGNED CUL DE SAC SIDE ACCESS POOL
View photo
House · for sale
Request Details
ARCHITECTURALLY DESIGNED CUL DE SAC SIDE ACCESS POOL
Thornlands
· 5 Bedrooms · 2 Baths · House
· Garden · Swimming pool · Equipped kitchen
Thornlands · 5 Bedrooms · 2 Baths · House · Garden · Swimming pool · Equipped kitchen
A rare find! This spacious designer home is located in a commanding position with a stunning bush outlook yet still an easy stroll to shops, restaurants, parks, bayside walking tracks and the shores of Moreton Bay. Some of the features of this Master built package include: 5 double bedrooms + office + study nook (work from home) Multiple living areas including media room & complete separation (3 separate wings) Easy care 800m2 block, fully fenced, child & pet friendly block Multiple entertaining areas including Alfresco & a separate Bali Hut Private Resort style pool & outside shower Side access for the tinnie plus third car/boat hard stand Stunning Chef's style kitchen with breakfast bar, massive bench space & the best of appliances Designer bathrooms, both with baths & quality fixtures and fittings Extra storage inside and a garden shed outside Solar on the roof & a water tank Air conditioned & fans throughout although rarely needed due to bay breezes Security screens & plantation sh
Request Details
Experience one of the Bayside's most unique locations!
View photo
House · for sale
Request Details
Experience one of the Bayside's most unique locations!
Thornlands
· 4 Bedrooms · 2 Baths · House
· Equipped kitchen
Thornlands · 4 Bedrooms · 2 Baths · House · Equipped kitchen
Backing directly onto a bushland reserve, overlooking Moreton Bay, with walking tracks, cycle paths and parkland at your back door, this home combines a genuinely private setting with a substantial and well-considered family floorplan. It is this connection to the outdoors that the current owners have loved most. The sound of the birds, cooling breezes moving through the home, established gardens outside every window and the ability to step through the back gate for a walk or head towards the water with the kayaks. Despite the sense of privacy, you're still part of a friendly, social neighbourhood and within easy reach of everything Cleveland has to offer. Inside, the scale of the home immediately becomes apparent. The expansive ground floor has been designed with family life in mind, offering multiple living zones that allow everyone to come together while still having their own space. A generous central kitchen connects the dining, family and main living areas, with wide glass doors
Request Details
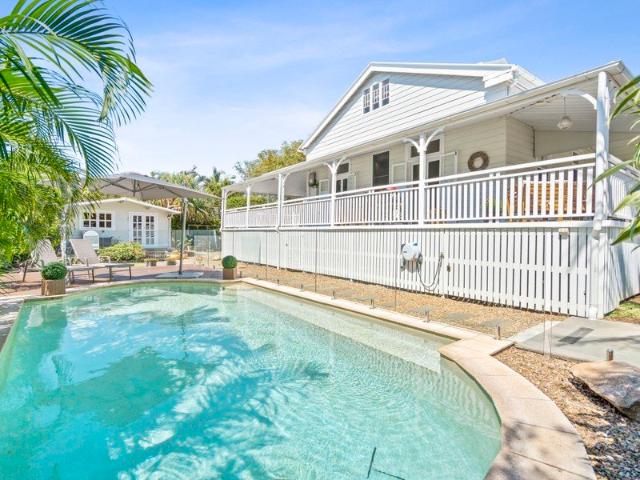
TIMELESS CHARACTER MEETS REFINED FAMILY LIVING
View photo
House · for sale
Request Details
New
TIMELESS CHARACTER MEETS REFINED FAMILY LIVING
Thornlands
· 4 Bedrooms · 2 Baths · House
· Fireplace
Thornlands · 4 Bedrooms · 2 Baths · House · Fireplace
Rich in character and unmistakably Queensland, The Palms is an exceptional residence where history, craftsmanship and refined modern living come together beautifully. Dating back to the late 1800s and one of Wellington Point's earliest character homes, this remarkable residence has been meticulously renovated and is presented in immaculate condition. Original features have been carefully preserved and celebrated, while considered modern updates ensure the home is perfectly suited to contemporary family life. Set on an expansive 1,199sqm allotment amongst established gardens, The Palms immediately captures attention with its classic Queenslander architecture. A sweeping wraparound verandah, polished timber floors, traditional VJ walls, soaring ceilings, casement windows and an original fireplace create a home filled with warmth, charm and individuality. Generous living spaces are complemented by four bedrooms and a character-filled loft, providing wonderful flexibility for family life.
Request Details
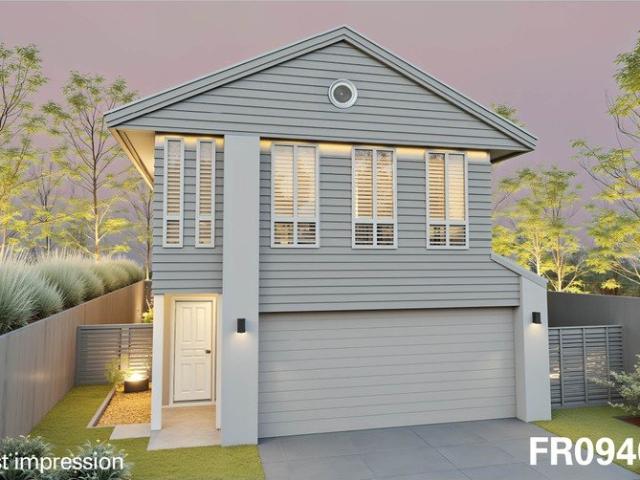
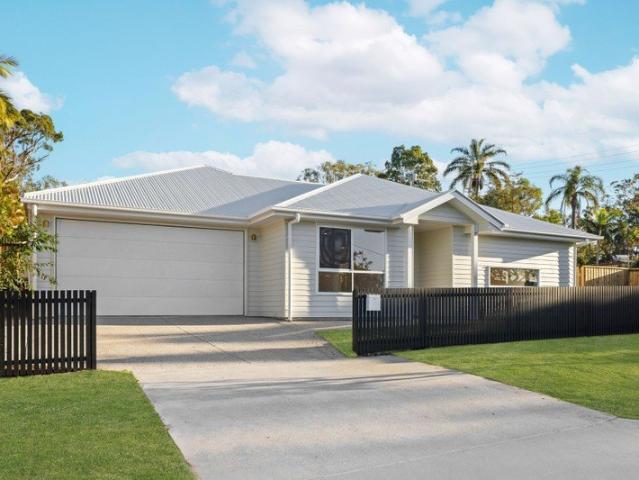
PRICES INCLUDE COMPLIANCE TO ACCESSIBILITY AND ENERGY EFFICIENCY REQUIREMENTS OF THE LATEST NATIONAL CONSTRUCTION CODE
View photo
Terraced House · for sale
Request Details
PRICES INCLUDE COMPLIANCE TO ACCESSIBILITY AND ENERGY EFFICIENCY REQUIREMENTS OF THE LATEST NATIONAL CONSTRUCTION CODE
Thornlands
· 4 Bedrooms · 3 Baths · Terraced House
Thornlands · 4 Bedrooms · 3 Baths · Terraced House
Debt Free From $250 Preliminary Fee 5kW PV & Heat Pump HWS Steel Frames & Trusses ASX Listed (TWD.ASX) For more Design and Specification Options visit www.dixonhomes.com.au Land Price: $725,000 Design - FR0940 (Habitat Spec) Starter Package on a similar priced block from $1,138,100 Turnkey Package on a similar priced block from $1,163,100 Design only on your block $355,600 Design - FC10707 (Habitat Spec) Starter Package on a similar priced block from $1,191,400 Turnkey Package on a similar priced block from $1,219,400 Design only on your block $406,500 Design - FC09155 (Habitat Spec) Starter Package on a similar priced block from $1,221,100 Turnkey Package on a similar priced block from $1,250,100 Design only on your block $431,500 Design - FC0975 (Habitat Spec) Starter Package on a similar priced block from $1,311,200 Turnkey Package on a similar priced block from $1,342,200 Design only on your block $518,100 - Starter Package Includes - - House, Land and Site Works - TurnKey Package
Request Details
Best Value Turn Key Fiteni Home Quality Home Ready Now
View photo
House · for sale
Request Details
Updated
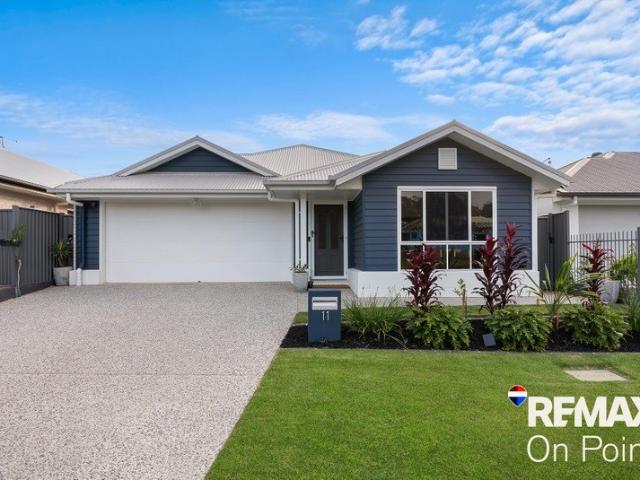
Best Value Turn Key Fiteni Home Quality Home Ready Now
Thornlands
· 3 Bedrooms · 2 Baths · House
· Terrace · Patio · Equipped kitchen
Thornlands · 3 Bedrooms · 2 Baths · House · Terrace · Patio · Equipped kitchen
Positioned in the sought-after Woodbury Estate, 11 Silky Oak Terrace, Victoria Point presents an exceptional opportunity to secure one of the best-priced Fiteni homes currently available in the area. Quality-built and beautifully finished, this impressive residence perfectly combines contemporary design, premium finishes and practical family living. Thoughtfully designed with accessibility in mind, the home features wider hallways and doorways, safety-hinged internal doors and a flowing single-level layout, making it an ideal choice for buyers at every stage of life. Showcasing premium finishes throughout, the home offers spacious open-plan living, a designer kitchen with a walk-through butler's pantry, ducted heating and cooling, and an abundance of storage. With an extended outdoor entertaining area already prepared for a future flyover patio, outdoor kitchen or pizza oven (STCA), this is a home that offers immediate enjoyment while allowing the next owners to create their own dream
Request Details
EMBRACE THE 'BAYSIDE' LIFESTYLE!
View photo
Townhouse · for sale
Request Details
New
EMBRACE THE 'BAYSIDE' LIFESTYLE!
Thornlands
· 3 Bedrooms · 3 Baths · Townhouse
· Garden · Equipped kitchen
Thornlands · 3 Bedrooms · 3 Baths · Townhouse · Garden · Equipped kitchen
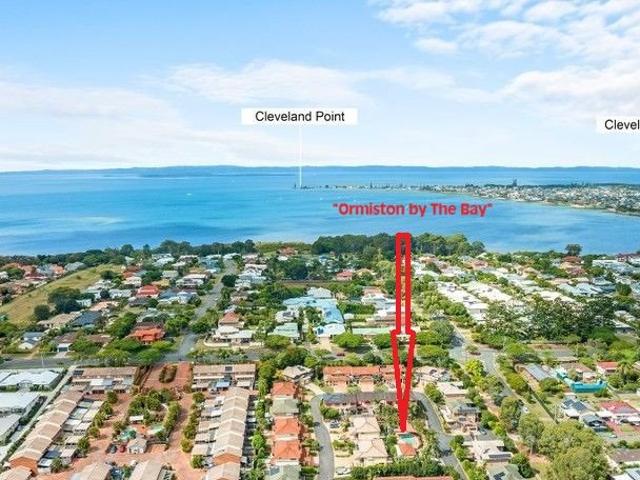
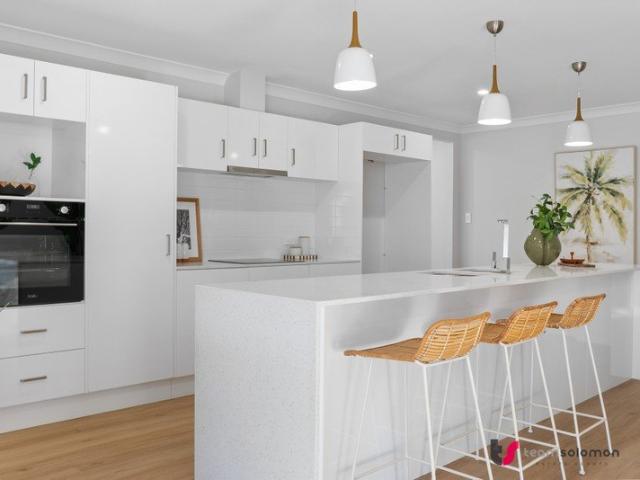
LIVE SECURELY IN A GATED COMPLEX WITH LOVELY NEIGHBOURS! THE COMPLEX ITSELF HAS AN INGROUND POOL AND BBQ OUTDOOR AREA - IDEAL FOR SUMMER ENTERTAINING. Three bedrooms, ensuite, family bathroom and a powder room Open plan living areas (ground level), well equipped kitchen and private courtyard Ormiston Village Shopping Centre, foreshore parklands, transport, schools and child care are all close by. Enquiries to SOLOMON SONER - TEAM SOLOMON ESTATE AGENTS - 0451 445 249
Request Details
Peaceful Reserve Outlook on a Spacious 724sqm
View photo
House · for sale
Request Details
Peaceful Reserve Outlook on a Spacious 724sqm
Thornlands
· 4 Bedrooms · 2 Baths · House
· Garden · Equipped kitchen
Thornlands · 4 Bedrooms · 2 Baths · House · Garden · Equipped kitchen
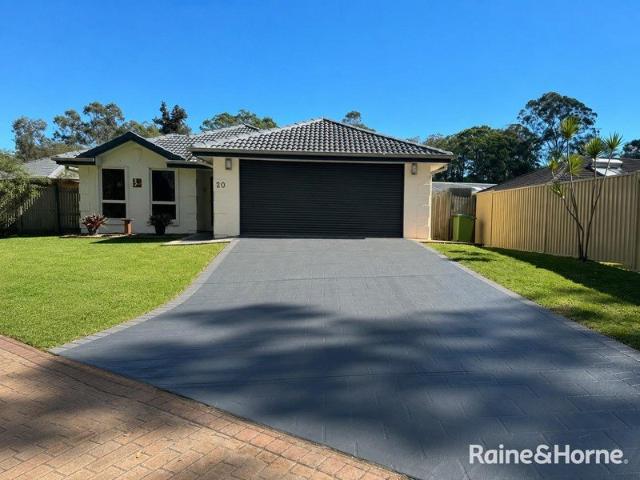
Perfectly positioned in a peaceful enclave overlooking a tranquil nature reserve, this immaculately presented lowset home offers the ideal combination of privacy, space and convenience. Set on a level 724sqm block with side access, a fully fenced backyard and a freshly coated driveway, this property is perfectly suited to families, downsizers and investors alike. Designed for relaxed family living, the spacious floorplan centres around a well-appointed kitchen featuring a breakfast bar, ample storage and a wall-mounted oven, with effortless connection to both formal and informal living and dining areas. Brand new plank flooring throughout adds a fresh, modern feel, while the seamless flow to the outdoor entertaining area makes everyday living and hosting guests a breeze. The home offers four generous bedrooms, all filled with natural light and complete with built-in robes. The master suite provides a peaceful retreat with a walk-in robe, private ensuite and direct access to the alfresc
Request Details
Now only Offers Over $1,165,000 + In the ERA ESTATE
View photo
House · for sale
Request Details
Updated
Now only Offers Over $1,165,000 + In the ERA ESTATE
Thornlands
· 4 Bedrooms · 2 Baths · House
· Equipped kitchen
Thornlands · 4 Bedrooms · 2 Baths · House · Equipped kitchen
Imagine waking up to the occasional wallaby enjoying the grass and enjoying the sounds of the nature conservation area directly across the road. This striking residence at 41 Ravenbourne Circuit offers the perfect blend of contemporary living and peaceful suburban tranquility. Capalaba's thriving community provides families and investors alike with excellent schools, local shopping, and easy access to Brisbane's vibrant heart. Whether you're searching for your forever home or a premium investment opportunity, this property delivers exceptional value and lifestyle appeal. From the extrahigh front door to the soaring ceilings and designer floor tiles, the home immediately feels spacious, bright and welcoming. Plantation shutters add a touch of elegance while giving you full control over natural light and privacy. The open plan kitchen, dining and living areas create a seamless space for everyday living, while a separate family room offers flexibility for quiet time or entertaining. Featu
Request Details
Stunning modern lowset in quiet Wellington Point cul de sac
View photo
House · for sale
Request Details
Stunning modern lowset in quiet Wellington Point cul de sac
Thornlands
· 5 Bedrooms · 2 Baths · House
· Swimming pool · Equipped kitchen
Thornlands · 5 Bedrooms · 2 Baths · House · Swimming pool · Equipped kitchen
Positioned in a private Wellington Point location, 2 Tanya Court presents a beautifully appointed custom-designed home built by Javica Builders, showcasing high-quality finishes, generous proportions and exceptional family living. Set on an approximately 611m² block, this spacious residence offers 4 bedrooms plus a study or optional 5th bedroom, 2 bathrooms, a dedicated media room and multiple additional living spaces to accommodate the needs of a growing family. The fully renovated, spacious open-plan kitchen, living and dining area features high ceilings and large windows that flood the space with natural light while overlooking the pool. The impressive kitchen, installed in 2025, includes Caesarstone benchtops, a Bosch dishwasher, Smeg gas oven and cooktop, plus provision for a plumbed fridge. A separate media room with a wired Harman/Kardon sound system provides an additional space to relax and entertain. The main bedroom features an ensuite, walk-in wardrobe, while the remaining b
Request Details
AUCTION | SELLERS OPEN TO PRIOR OFFERS
View photo
House · for sale
Request Details
AUCTION | SELLERS OPEN TO PRIOR OFFERS
Thornlands
· 5 Bedrooms · 2 Baths · House
· Balcony · Equipped kitchen
Thornlands · 5 Bedrooms · 2 Baths · House · Balcony · Equipped kitchen
On Site Auction - Saturday 26th of September at 3pm Welcome to 26 Fir Street, Victoria Point, a stunning Clarendon-built home showcasing high-quality finishes, generous family living and an exceptional lifestyle in a quiet location backing onto the creek and surrounding nature strip. Featuring high ceilings and plantation shutters throughout, the home offers a wonderful sense of space and style. The well-appointed kitchen includes a gas cooktop and butler's pantry, creating a practical and inviting space for family living and entertaining. The home offers 5 bedrooms, 2 bathrooms and a powder room, with the master suite complete with an ensuite and walk-in robe. Upstairs, an additional living area flows to a balcony, providing the perfect place to relax and unwind. Outside, a spacious lawn offers plenty of room for children to play, while the impressive triple-bay shed with 3-phase power provides excellent space for vehicles, storage and hobbies. Backing directly onto the creek and peac
Request Details
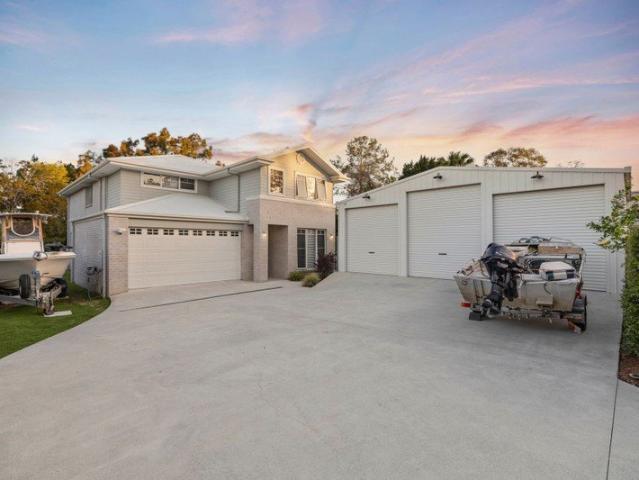
Expansive Family Luxury on 5,403m² in Prime Thornlands Location
View photo
Terraced House · for sale
Request Details
Expansive Family Luxury on 5,403m² in Prime Thornlands Location
Thornlands
· 5 Bedrooms · 2 Baths · Terraced House
· Garden · Swimming pool · Parking · Equipped kitchen
Thornlands · 5 Bedrooms · 2 Baths · Terraced House · Garden · Swimming pool · Parking · Equipped kitchen
Positioned in a highly sought-after cul-de-sac in Thornlands, 41 Korsman Drive presents an expansive near-new luxury residence that truly stands apart. Set on a sprawling 5,403m² block, this impressive home offers the perfect blend of space, sophistication and lifestyle, making it an exceptional opportunity for larger families seeking both comfort and room to grow. From the moment you arrive, the property´s scale and practicality are evident, featuring two sheds alongside a double remote garage with mudroom ideal for those needing extra storage, workspace or room for recreational vehicles. Step inside and you´re immediately welcomed by a sense of modern luxury, where natural light floods the interiors and guides you through to the heart of the home. The open-plan living, dining, and kitchen area seamlessly connects to the outdoor entertaining space, complete with a sparkling swimming pool and expansive backyard, creating the perfect setting for relaxed family living and entertaining al
Request Details
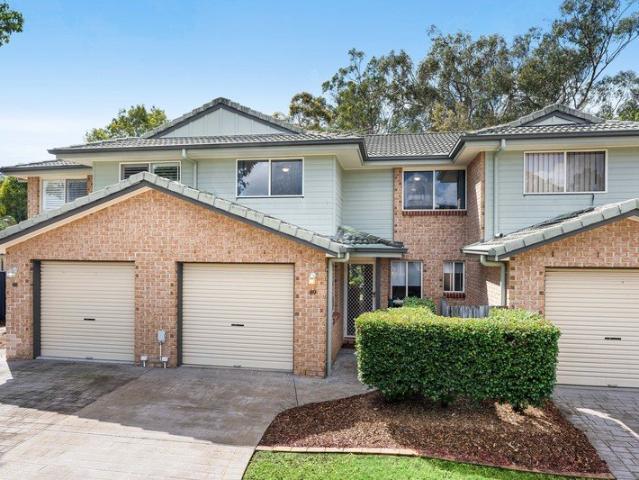
Top Location Terrific Townhouse!
View photo
Townhouse · for sale
Request Details
Top Location Terrific Townhouse!
Thornlands
· 3 Bedrooms · 2 Baths · Townhouse
· Air conditioning · Parking · Equipped kitchen
Thornlands · 3 Bedrooms · 2 Baths · Townhouse · Air conditioning · Parking · Equipped kitchen
Perfectly positioned in a small, well-maintained complex, this light-filled end townhouse offers the ideal combination of space, privacy and unbeatable convenience. Whether you're a first home buyer, investor, downsizer or busy professional, this is a home that makes everyday living easy. The generous open plan design creates an inviting living and dining space, complemented by a well-appointed kitchen with quality stainless steel appliances, ample storage and excellent bench space. Sliding doors open to a covered outdoor entertaining area and a fully fenced courtyard with a grassed yard-ideal for weekend barbecues, pets or children to enjoy. Upstairs, the spacious master bedroom features a walk-in robe and private ensuite, while two additional bedrooms include built-in robes and are serviced by the main family bathroom. Air conditioning and ceiling fans throughout ensure year-round comfort. This home enjoys extra natural light and added privacy, while the single lock-up garage with in
Request Details
Sadie | Considered Living, Designed with the bayside in mind
View photo
House · for sale
Request Details
Sadie | Considered Living, Designed with the bayside in mind
Thornlands
· 4 Bedrooms · 2 Baths · House
Thornlands · 4 Bedrooms · 2 Baths · House
A boutique collection of just five individually designed, lowset residences, Sadie is now complete and ready to welcome its first residents. Nestled within a peaceful pocket of Capalaba, Sadie draws its inspiration from the surrounding natural landscape and the relaxed rhythm of bayside living. Each home has been individually designed to maximise comfort, natural light and connection to the outdoors, creating spaces that feel calm, welcoming and effortless to live in. Oversized proportions, carefully considered finishes and thoughtful inclusions elevate daily living, while unique floorplans and façades ensure every residence has its own distinct identity. Positioned within a peaceful cul-de-sac, Sadie is a place to slow down, unwind and enjoy easy living. At Sadie, we don´t believe in saving the best for last. Residence One, 34 Beenwerrin Crescent is the first release from this limited collection of these considered homes, and it´s the one we´d choose first: the largest block with genu
Request Details
Luxury New Home with Premium Finishes Move In Ready!
View photo
House · for sale
Request Details
Luxury New Home with Premium Finishes Move In Ready!
Thornlands
· 4 Bedrooms · 2 Baths · House
Thornlands · 4 Bedrooms · 2 Baths · House
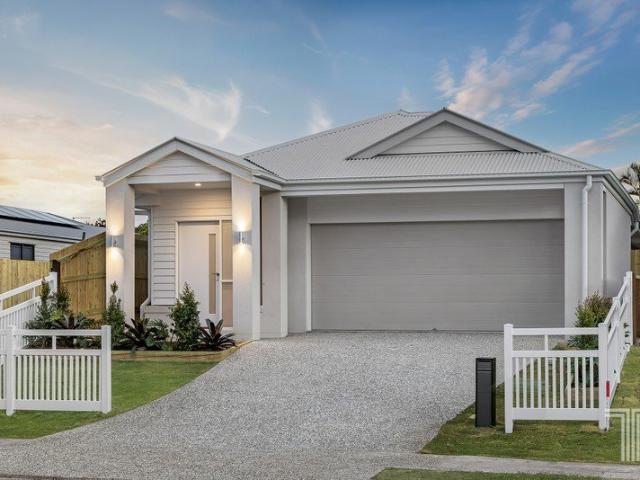
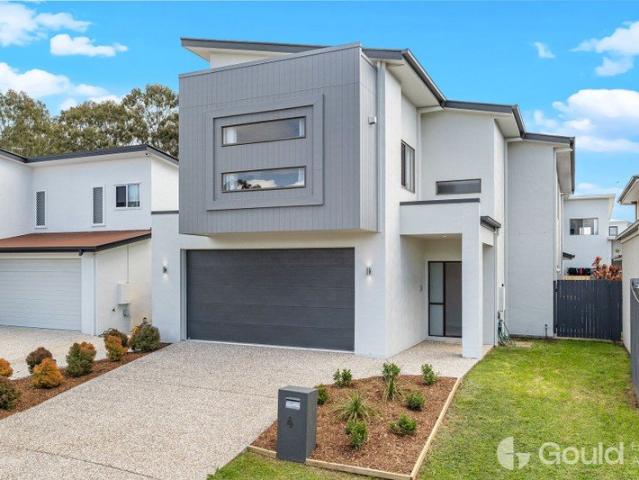
There is something quietly exciting about being the first. The first to unlock the front door, the first to fill the home with laughter, and the first to transform a brand-new house into a place that truly feels like home. The paint is still fresh. The landscaping has only just taken root. Every surface and every finish remain untouched, waiting for the very first chapter to unfold. Set slightly elevated above the street, this newly completed Dixon Homes residence makes an immediate impression with its crisp white rendered facade, beautifully landscaped gardens and charming white picket fence that frames the home with timeless street appeal. It offers exactly what so many buyers are searching for. Contemporary design without the wait, low maintenance living without compromise, and the confidence that comes with completebuilder warranty. Inside, the home immediately feels bright, calm and effortlessly liveable. Higher-than-average windows invite natural light deep into the interiors, wh
Request Details
OPEN HOME CANCELLED CONTACT AGENT
View photo
House · for sale
Request Details
OPEN HOME CANCELLED CONTACT AGENT
Thornlands
· 4 Bedrooms · 2 Baths · House
· Equipped kitchen
Thornlands · 4 Bedrooms · 2 Baths · House · Equipped kitchen
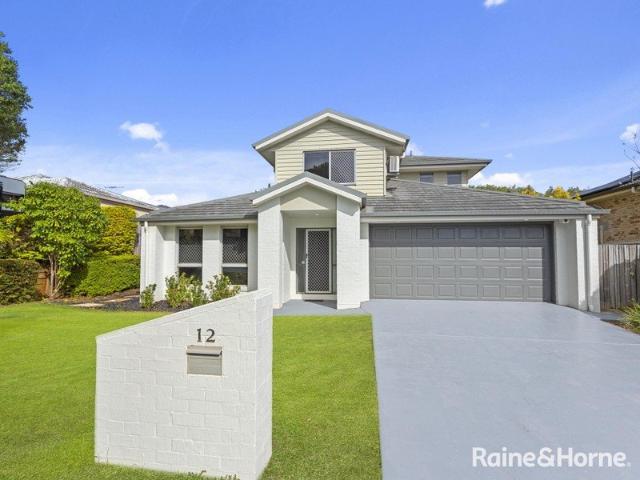
Perfectly positioned on a level 604m² allotment within the highly sought-after Redland on the Bay Estate, this immaculate family residence has been lovingly cared and maintained and it shows from the moment you step inside. Meticulously maintained and beautifully presented, every detail of this home reflects exceptional care and quality, offering a move-in-ready lifestyle with nothing left to do. Designed with space and flexibility in mind, the home features four generous bedrooms (three upstairs and one downstairs), along with multiple living areas across both levels, ensuring plenty of room for growing families, guests, or those working from home. The spacious master suite is a true retreat, complete with a walk-in robe, stylish ensuite, and its own private balcony-perfect for enjoying your morning coffee or unwinding at the end of the day. At the heart of the home is a beautifully appointed kitchen featuring quality appliances, premium finishes, and a practical central layout that c
Request Details
First Home Buyers $0 Stamp Duty on This Brand New Home
View photo
House · for sale
Request Details
First Home Buyers $0 Stamp Duty on This Brand New Home
Thornlands
· 3 Bedrooms · 2 Baths · House
· Equipped kitchen
Thornlands · 3 Bedrooms · 2 Baths · House · Equipped kitchen
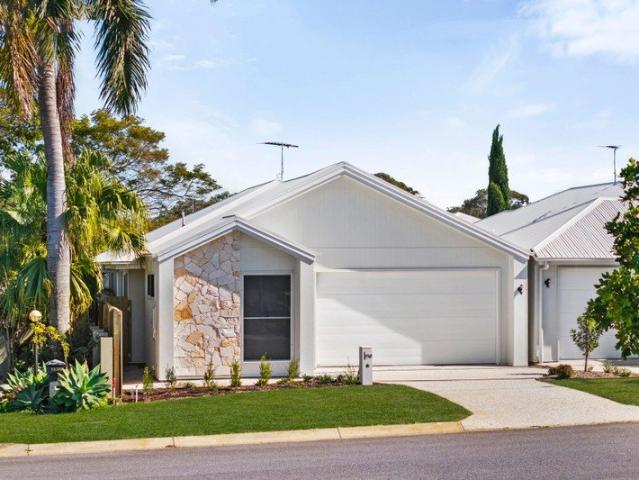
Positioned in the heart of Redland Bay, 1/150 James Street presents an exciting opportunity to secure a brand new home without the wait, uncertainty or added costs of building. For first home buyers in particular, this is an opportunity that deserves serious consideration, with significant Queensland Government incentives potentially available for eligible buyers purchasing a brand new home. With stamp duty concessions potentially reducing transfer duty to $0 for eligible first home buyers purchasing a new home, along with initiatives such as Boost to Buy, getting into a brand new home may be more achievable than you think. Showcasing a striking stonework façade and low-maintenance gardens, the home makes an immediate impression. Step inside and you'll find 2.7 metre high ceilings, quality finishes and a thoughtfully designed floorplan comprising three bedrooms, two bathrooms and generous open-plan living. The contemporary kitchen features an induction cooktop and flows seamlessly into
Request Details
LOW MAINTENANCE LIVING!
View photo
House · for sale
Request Details
LOW MAINTENANCE LIVING!
Thornlands
· 3 Bedrooms · 1 Bath · House
· Equipped kitchen
Thornlands · 3 Bedrooms · 1 Bath · House · Equipped kitchen
ENJOY A RELAXING BAYSIDE LIFESTYLE IN THE LOW MAINTENANCE HOME. LOWSET, BRICK AND TILE, REFRESHED THROUGHOUT AND MOVE IN READY! Three bedrooms, family bathroom and separate toilet Kitchen and casual meals area Separate dining and lounging areas The laundry in this home is large with ample room to add a powder room This location is great with the Redlands Hospital, Cleveland Showgrounds and CBD all very close by. Schools shops and transport are all moments away as is Cleveland/Raby Bay Harbour Marina, beaches, cafe's and restaurants This one will be appealing to first home buyers, investors, downsizers and those wanting a relaxing Bayside Lifestyle. Inspect with SOLOMON SONER - TEAM SOLOMON ESTATE AGENTS - 0451 445 249
Request Details
BE SMART BUY NEW NOW!
View photo
House · for sale
Request Details
BE SMART BUY NEW NOW!
Thornlands
· 4 Bedrooms · 2 Baths · House
· Air conditioning · Equipped kitchen
Thornlands · 4 Bedrooms · 2 Baths · House · Air conditioning · Equipped kitchen
WITH 50 YEARS STRUCTURAL WARRANTY, PEACE OF MIND IS ASSURED IN THIS BRAND NEW HOME! WELL LOCATED CLOSE TO SHOPS, SCHOOLS, TRANSPORT AND ALL AMENITIES! Master bedroom with ensuite and walk in robe Three additional bedrooms, family bathroom and a separate toilet Stunning white kitchen with island breakfast bar, dishwasher, pantry, wall oven, cooktop, rangehood, double sinks and loads of preparation and storage room Light filled, open plan family living and dining areas and a separate lounging room Features of this new home are air conditioning, ceiling fans, solar panels and a light, soft colour palette to suit all furnishings Outdoor alfresco/entertaining area under main roof, private driveway, fencing and double remote garaging Inspect any day at any time or come along to our scheduled open homes View with SOLOMON SONER - TEAM SOLOMON ESTATE AGENTS - 0451 445 249
Request Details
Tides Extraordinary Luxury Landmark On Moreton Bay
View photo
House · for sale
Request Details
Tides Extraordinary Luxury Landmark On Moreton Bay
Thornlands
· 4 Bedrooms · 4 Baths · House
Thornlands · 4 Bedrooms · 4 Baths · House
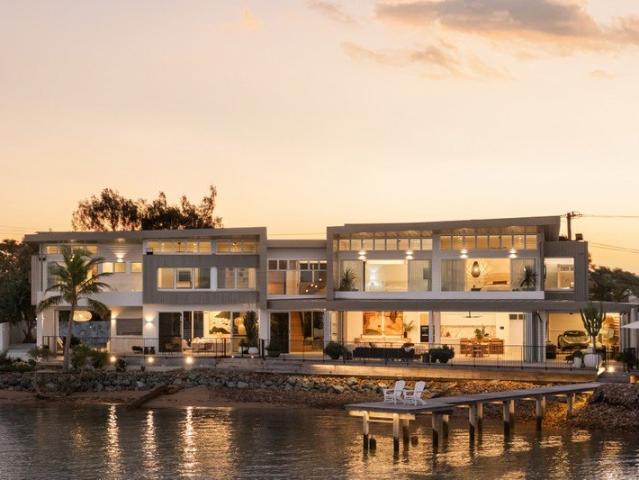
With nothing between you and mesmerising Moreton Bay views, Tides is a landmark residence that will spoil you for anything else. Commanding a prized position atop Cleveland Point, overlooking 55m water frontage on a rare 847m² double-title allotment, it's also as enchanting as it is irreplaceable. Architecturally designed to capitalise on picture-perfect panoramas that unfurl uninterrupted across to Stradbroke and Peel Islands, you're gifted a front-row seat to an ever-changing, extraordinary spectacle of nature. And while the residence sprawls across an 802m² floorplan, it achieves what few luxury homes can a seamless balance between grandeur and warmth. Timeless limestone and marble complement custom oak finishes, blending comfort and elegance, with expansive living zones. A sanctuary of unrivalled luxury, the master suite captures breathtaking Moreton Bay vistas, complemented by a spa-inspired ensuite, bespoke dressing room and an exclusive accessories and shoe gallery. Three additi
Request Details
The Complete Family Entertainer in Thornlands
View photo
House · for sale
Request Details
The Complete Family Entertainer in Thornlands
Thornlands
· 5 Bedrooms · 2 Baths · House
· Garden · Swimming pool · Equipped kitchen
Thornlands · 5 Bedrooms · 2 Baths · House · Garden · Swimming pool · Equipped kitchen
This impressive two-storey family home features new carpets installed throughout - offers space, style and an enviable lifestyle in one of Thornlands' most desirable locations. It has been thoughtfully designed to provide generous living spaces, excellent separation and effortless indoor-outdoor entertaining. Spread across two spacious levels, the home features four bedrooms upstairs, a versatile fifth bedroom or study downstairs, two bathrooms plus a powder room, multiple living areas and an impressive outdoor entertaining zone overlooking the sparkling inground pool with feature wall fountain. At the heart of the home is the spacious open-plan kitchen, dining and living area with ducted air-conditioning throughout. The modern kitchen features generous stone benchtops, a pantry and quality appliances, while the open-plan design creates a wonderful connection between the living spaces and the covered alfresco area. Outside, the fully fenced backyard and sparkling inground pool create a
Request Details
When space and outlook matter!
View photo
House · for sale
Request Details
When space and outlook matter!
Thornlands
· 5 Bedrooms · 2 Baths · House
· Swimming pool · Equipped kitchen
Thornlands · 5 Bedrooms · 2 Baths · House · Swimming pool · Equipped kitchen
This home offers room for the family on a generous 786m2 private block ideally located in a whisper quiet cul de sac with a stunning outlook to bushland. Showcasing a flexible floorplan, neutral colour palette and generously proportioned rooms, this home provides exceptional versatility for growing families, extended family living or those seeking space to work from home. At the heart of the home, the spacious kitchen takes full advantage of the picturesque surroundings, overlooking the expansive outdoor entertaining area, sparkling inground pool and tranquil bushland outlook. Ideally positioned within easy walking distance of Ormiston College, local shops and restaurants, this exceptional home combines space, style, privacy and a superb lifestyle in one highly sought-after location. Open plan living, dining and kitchen at the heart of the home. Separate large lounge or family room with feature wood burner flowing to the outdoor living. Kitchen with stone benchtops, breakfast bar, qual
Request Details
Townhouse with Endless Potential & Peaceful Private Courtyard!
View photo
Townhouse · for sale
Request Details
Townhouse with Endless Potential & Peaceful Private Courtyard!
Thornlands
· 3 Bedrooms · 2 Baths · Townhouse
· Parking · Patio
Thornlands · 3 Bedrooms · 2 Baths · Townhouse · Parking · Patio
Positioned within the sought-after Victoria Cove complex, this charming three-bedroom, two-bathroom townhouse presents a fantastic opportunity to secure a low-maintenance property in a convenient Victoria Point location. With its original character and plenty of scope to add your own personal touch, this home is ideal for first home buyers, downsizers or investors looking to make the most of its potential. Inside, you'll find three well-appointed bedrooms, with the spacious master bedroom featuring its own ensuite and walk in robe. A separate downstairs toilet adds further convenience, while the practical layout provides plenty of room for comfortable everyday living. The home also offers a single lock-up garage plus an additional open car space, providing secure parking for residents and flexibility for guests. The private courtyard patio provides a peaceful outdoor retreat, surrounded by flourishing gardens and greenery, while the spacious master bedroom enjoys its own private balcon
Request Details
Exceptional and Affordable First Home with SOLAR
View photo
Townhouse · for sale
Request Details
Exceptional and Affordable First Home with SOLAR
Thornlands
· 3 Bedrooms · 2 Baths · Townhouse
· Balcony · Equipped kitchen
Thornlands · 3 Bedrooms · 2 Baths · Townhouse · Balcony · Equipped kitchen
Situated in the sought after Bayside Point complex, this contemporary townhouse offers the perfect blend of style, comfort and convenience in the heart of Wellington Point. Enjoy an easy lifestyle with local shops, cafés, schools, playgrounds, walking tracks and public transport all within walking distance. Both Wellington Point and Ormiston train stations are just minutes away, along with the highly regarded Ormiston College and Ormiston and Wellington Point State Schools. Designed with modern living in mind, this spacious home features: 3 generous bedrooms, all with built-in wardrobes Light-filled open plan living, dining and kitchen area Stylish kitchen with stone benchtops, dishwasher and ample storage Additional upstairs living space, perfect as a sitting room, media area or home office Spacious master suite featuring a large double wardrobe, well-appointed ensuite and private balcony to capture the morning sun and bay breezes Beautiful timber staircase creating a striking feature
Request Details

Get email alerts

Don't miss out: be the first to know about new properties

The alert was correctly created

On subscribing you accept the conditions of use and the privacy policy
Alert
Receive new ads in your inbox
Save this search
Receive alerts for new listings

We'll send you an email when we have new properties for: "Houses for sale in Thornlands"

The alert was correctly created

Chandler, Brisbane
Cape Kimberley, Brisbane
Get email alerts and be the first to see new listings
Required field
On subscribing I accept the terms of the privacy policy
Perfect! You'll soon start receiving new listings via email
Alert
Receive an email when we have new ads for Houses for sale in Thornlands
Save this search
Filters

Bedrooms

Size (m²)

Price

$
$

Property type

Bathrooms

Clear all filters
Receive notifications when new entries are published.