9 properties for sale in Thomson, Baw Baw

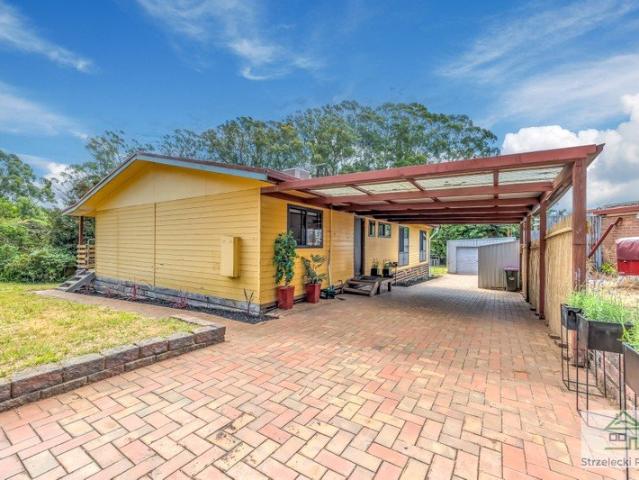
No Hustle No Bustle
View photo
House · for sale
Request Details
No Hustle No Bustle
Thomson, Baw Baw
· 3 Bedrooms · 1 Bath · House
· Patio
Thomson, Baw Baw · 3 Bedrooms · 1 Bath · House · Patio
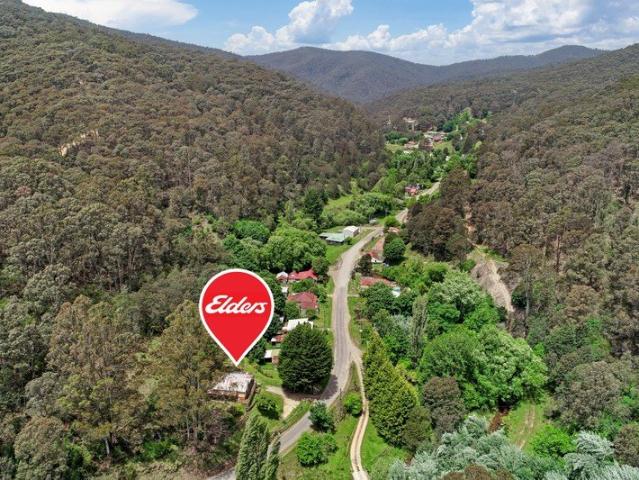
35 Pinnacle Drive Rawson could very well be your new address and what a fabulous place to call home. Located at the foothills of the Baw Baw mountain range in a popular residential area that has loads to offer those looking for a permanent residence or a getaway home. The 3 bedrooms with built in robes are spacious enough to fit 2 single beds or one queen size bed, whatever your bedding needs are you have ample floor space to configure the layout. The open plan living area also gives you a multitude of options when it comes to the layout, then there is also a second very generous size lounge area. The home has been fitted with double glazed windows to the main part of the home, ideal for personal comfort on those cold winter days. Features of the property are the Cathedral Ceilings in the living area, the patio that runs the length of the home, a great asset for entertaining, as well as Solid Fuel heating with a transfer heating kit, evaporative cooling, a double length single car gara
Request Details
Peaceful Living in the Heart of Rawson
View photo
House · for sale
Request Details
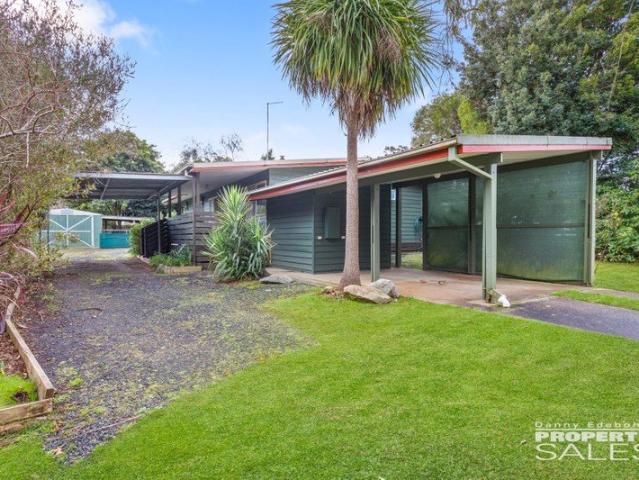
Peaceful Living in the Heart of Rawson
Thomson, Baw Baw
· 3 Bedrooms · 1 Bath · House
· Equipped kitchen
Thomson, Baw Baw · 3 Bedrooms · 1 Bath · House · Equipped kitchen
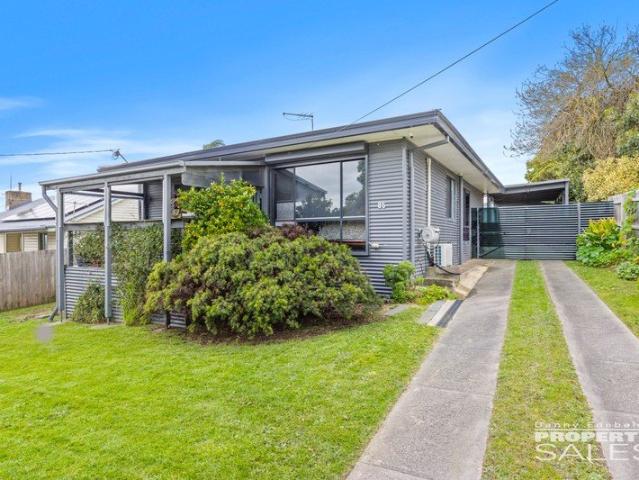
Nestled in a quiet court within the picturesque township of Rawson, 2 Matlock Court offers the perfect balance of comfort, lifestyle and tranquility. Surrounded by established gardens and positioned just moments from beautiful Croxford Park and Lake, this is a home where peaceful living and family enjoyment go hand in hand. Whether it's an afternoon stroll, walking the dog or watching the kids explore the open parklands, you'll love having one of Rawson's most picturesque recreational spaces right at your doorstep. Inside, the home welcomes you with a warm and inviting atmosphere. The spacious living area is the heart of the home, featuring a cosy solid fuel heater for those cooler alpine months, complemented by split system heating and cooling for year-round comfort. Large windows allow natural light to flow throughout, creating a bright and relaxing environment. The kitchen has been thoughtfully designed with excellent bench space, ample storage and quality appliances, making it the
Request Details
WINDSOR HOUSE
View photo
House · for sale
Request Details
WINDSOR HOUSE
Thomson, Baw Baw
· 8 Bedrooms · 4 Baths · House
· Fireplace · Equipped kitchen
Thomson, Baw Baw · 8 Bedrooms · 4 Baths · House · Fireplace · Equipped kitchen
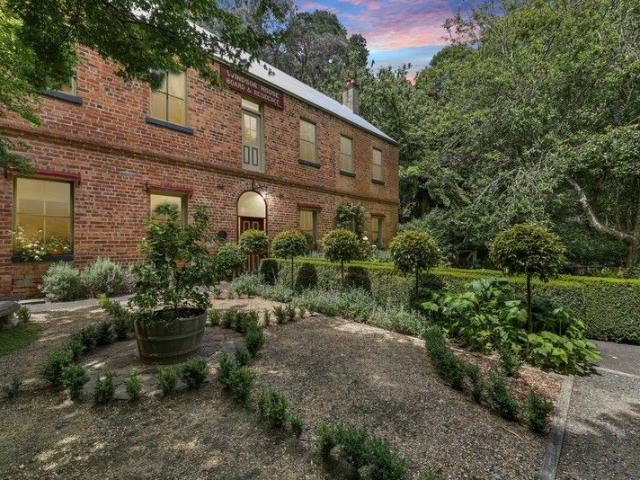
Welcome to Windsor House, a timeless residence built in 1890 from 90,000 handmade bricks and proudly classified A by the National Trust of Australia. Positioned in the very heart of historic Walhalla, this is more than a property it is a rare opportunity to own a living piece of Gippsland's gold rush story. Set across picturesque grounds, with Stringers Creek gently meandering through the landscape, Windsor House invites a slower pace of life. Mornings begin with mountain air and the soft sound of running water, days are spent exploring Walhalla's rich history and surrounding bushland, and evenings naturally gather around the warmth of the wood fire. Inside, the home unfolds over three generous levels, designed for togetherness. The expansive open living and dining space forms the heart of the residence, anchored by an ornate wood log fireplace that makes winter weekends unforgettable. The full chef's kitchen complete with 6-burner gas cooking, electric oven, combustion stove and comme
Request Details
Spetts Cottage 1871
View photo
House · for sale
Request Details
Spetts Cottage 1871
Thomson, Baw Baw
· 2 Bedrooms · 1 Bath · House
· Garden · Air conditioning · Fireplace · Equipped kitchen
Thomson, Baw Baw · 2 Bedrooms · 1 Bath · House · Garden · Air conditioning · Fireplace · Equipped kitchen
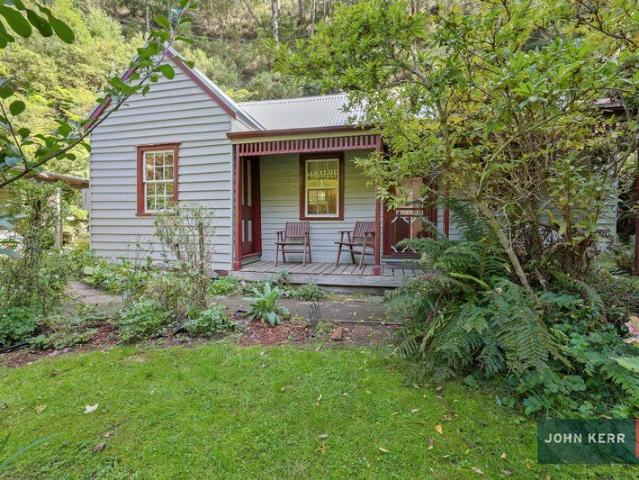
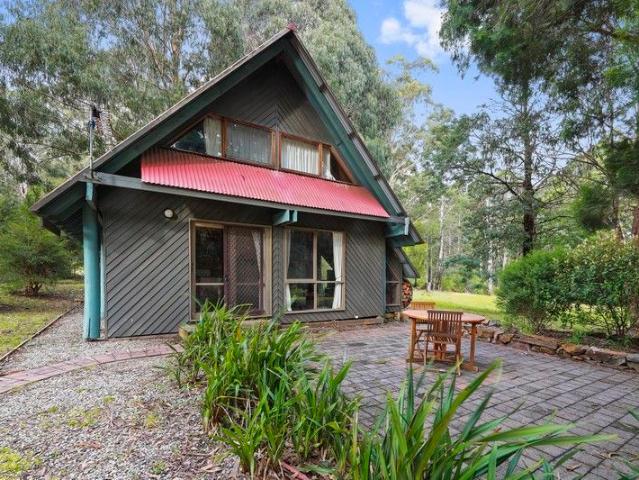
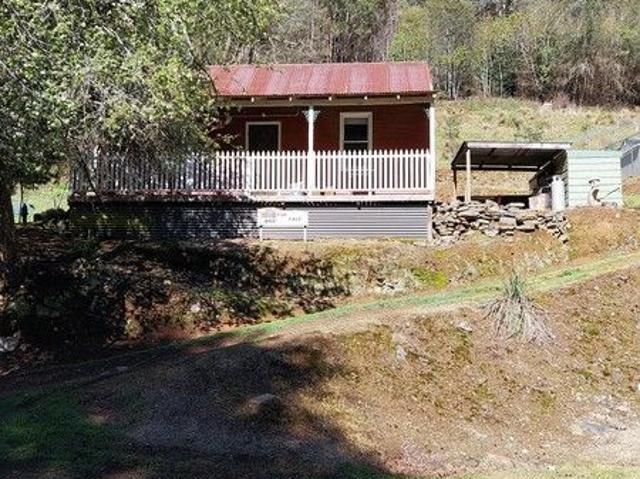
Located in an area of outstanding natural beauty, heritage-listed Spetts Cottage is one of a handful of surviving gold era homes, built only a decade after gold was discovered. Situated with complete frontage to Stringers Creek and accessed by its own private pedestrian bridge, the cottage is surrounded by a landscaped cottage garden - a completely private oasis. In recent years Spetts Cottage has been fully restored whilst being very respectful of its history. It has polished floors, two bedrooms, large loungeroom, updated kitchen with electric stove, stylish bathroom, gas hot water service, wood heater, open fireplace, pressurized water system and reverse cycle air conditioning. The cottage is presently operating as highly successful short stay accommodation and if required, is available on a fully furnished basis. Only a 2.5-hour drive from Melbourne, Walhalla is now a World Heritage candidate location - this is an exceptional opportunity to obtain an outstanding part of Gippsland's
Request Details
UNDER CONTRACT Commercial Hotel Woods Point
View photo
Townhouse · for sale
Request Details
UNDER CONTRACT Commercial Hotel Woods Point
Thomson, Baw Baw
· 1 · Townhouse
· Garden · Equipped kitchen
Thomson, Baw Baw · 1 · Townhouse · Garden · Equipped kitchen
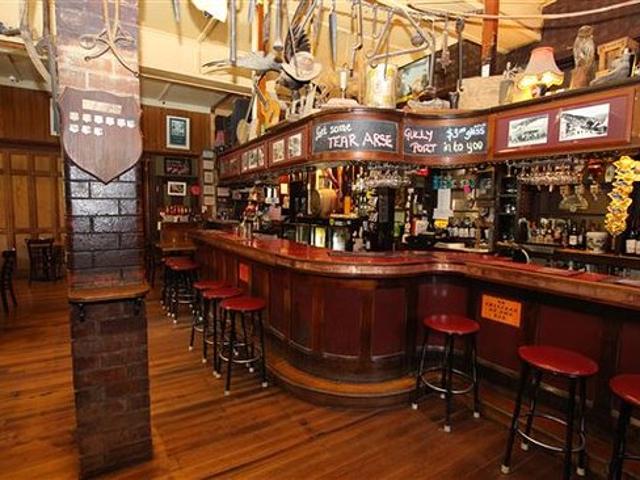
Step into history and hospitality with the award-winning Commercial Hotel in Woods Point, nestled deep in Victoria's breathtaking High Country. Built in the early 1940s and originally established in 1862, this legendary one-pub-town hotel is rich in character and surrounded by rugged natural beauty. This Freehold Going Concern sits on approximately 1,994m², with a bonus 454m² parcel of land across the road, offering endless potential for expansion. The hotel features a classic country bar, dining room, beer garden, and 12 comfortable guest rooms including five with ensuites plus a separate three-bedroom cabin. Recent refurbishments have blended historic charm with modern comfort, and the commercial kitchen is equipped to meet current hospitality needs. Drawing 4WDers, trail bikers, campers, hikers, and hunters year-round, Woods Point is a magnet for adventurers and heritage enthusiasts alike. Voted Best Bush Pub 2024 and People's Choice 2025, this destination has a loyal following. Cur
Request Details
Escape to the High Country
View photo
House · for sale
Request Details
Escape to the High Country
Thomson, Baw Baw
· 4 Bedrooms · 1 Bath · House
Thomson, Baw Baw · 4 Bedrooms · 1 Bath · House
Nestled in the heart of the historic township of Woods Point, this four-bedroom home offers the perfect opportunity to embrace a relaxed country lifestyle. Set on a fully fenced allotment, the property provides plenty of space for families, holidaymakers, or those looking for a peaceful retreat. With four generous bedrooms and a practical layout, there's room for everyone to enjoy. The home also features a near-new roof, solar panels to help keep energy costs down, a cosy wood fire for warmth during the cooler months, and a shed offering additional storage or workspace. Woods Point is renowned for its rich gold mining history, breathtaking mountain scenery, and endless outdoor adventures. Whether you're passionate about four-wheel driving, fishing, camping, bushwalking, hunting, gold prospecting, or simply escaping the hustle and bustle of everyday life, this charming township has something for everyone. It's a destination where people come to unwind, reconnect with nature, and enjoy t
Request Details
Neat as a Pin Your High Country Hideaway
View photo
House · for sale
Request Details
Neat as a Pin Your High Country Hideaway
Thomson, Baw Baw
· 3 Bedrooms · 1 Bath · House
· Equipped kitchen · Concierge
Thomson, Baw Baw · 3 Bedrooms · 1 Bath · House · Equipped kitchen · Concierge
If you love fishing, motorbike riding, bushwalking or hunting, this cosy Woods Point retreat is calling your name. The home offers two bedrooms, a spacious kitchen, and a comfortable lounge complete with a wood heater and split system for year-round comfort. Outside, you'll find a bunk room off the workshop, perfect for extra accommodation or guests. With internet already connected and a phone tower in town, you'll enjoy reliable mobile reception, making this the ideal base for work or play. Why camp when you can have your home away from home, just a short stroll from the heart of Woods Point? Properties in this price range and in such great condition are becoming harder to find, don't wait, get in touch today to find out more!
Request Details
RELAXING GET A WAY
View photo
House · for sale
Request Details
RELAXING GET A WAY
Thomson, Baw Baw
· 2 Bedrooms · 1 Bath · House
· Equipped kitchen
Thomson, Baw Baw · 2 Bedrooms · 1 Bath · House · Equipped kitchen
Set in what you will call a Hidden Hamlet - TIMBOON MILL is a cluster of Villa's and vacant blocks (totalling 15 individual titles) set on approximately 144 acres of which 90% is natural bushland and the balance is cleared open green pastures. As an owner you have exclusive rights to the TIMBOON MILL lifestyle and full access to enjoy the 144 acres for bushwalking and watching the many varieties of native birds, deer, kangaroos and other Australian native animals. This lovely villa is known as TORONGO and offers a cosy open plan living of kitchen, dining and lounge room, separate bathroom and laundry plus upstairs is the bedroom areas with plenty of room for any family. A very private and relaxed setting that would perfectly cater to any Artist's looking for inspiration, Professionals looking for that perfect get-a-way place to recharge and unwind or Retirees wanting the ease and enjoyment of slower country lifestyle amongst new friends. With seasonal snow in the area TIMBOON MILL is t
Request Details
Fully Furnished House in the Heart of Woods Point High Country
View photo
House · for sale
Request Details
Fully Furnished House in the Heart of Woods Point High Country
Thomson, Baw Baw
· 2 Bedrooms · 1 Bath · House
· Balcony · Equipped kitchen
Thomson, Baw Baw · 2 Bedrooms · 1 Bath · House · Balcony · Equipped kitchen
The Phone Code for this property is: 44769. Please quote this number when phoning or texting. 30 Scott Street, Woods Point, Victoria This unique property is a gem in Woods Point. It is within easy walking distance of the Woods Point Commercial Hotel and Post Office. Situated on the high side of the road, it receives the morning sun. From the front veranda, you can see and hear the Goulburn River. Next door to local Police Station and across the road from the Woods Point Museum. This home is fully furnished and requires nothing to make it a great holiday getaway. It includes 1 Queen Bed, 1 Double Bed, and 1 Single Bed, with drawers and wardrobes in both rooms. The living area is equipped with a lounge, TV and TV unit, table and chairs, wood heater. The kitchen comes with a fridge, microwave, dishwasher, crockery and cutlery with washing machine, and dryer. This lovely area is rich in the history of the gold rush days and is ideal for, bush walkers, bird watchers, fishing, 4WD, motor bik
Request Details

More properties around here

Primrose Gap An Exceptional 1,800 Acre Holding in Victoria's Pristine High Country
View photo
Terraced House · for sale
Request Details
Primrose Gap An Exceptional 1,800 Acre Holding in Victoria's Pristine High Country
Thomson, Baw Baw
· 3 Bedrooms · 1 Bath · Terraced House
Thomson, Baw Baw · 3 Bedrooms · 1 Bath · Terraced House
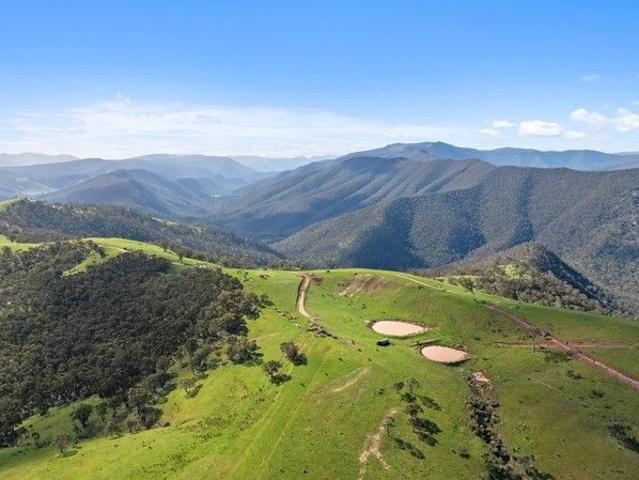
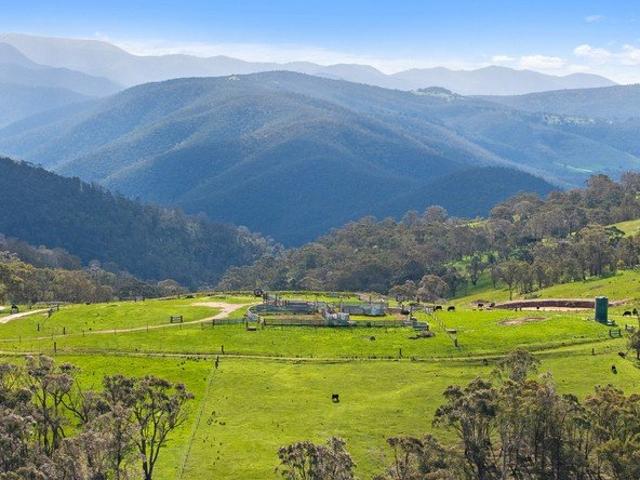
For Sale by Expressions of Interest Closing 4:00pm, Friday 20 February 2026 Presented to the market for the first time in 96 years, Primrose Gap is a landmark 1,800-acre (approx.) opportunity in one of Victoria's most pristine and tightly held regions. Set at 914 Target Creek Road, Licola, this rare large-scale holding combines natural beauty, agricultural strength, and significant long-term potential. Located at 914 Target Creek Rd, Licola. Its proximity to the Victorian High Country, Licola's rare status as a 'Privately owned town', making properties in this region tightly held and highly sought-after. This expansive property combines impressive natural assets with genuine long-term income potentialmaking it an outstanding option for investors, primary producers and environmental enterprises alike. _ Property Overview Approx. 740ha (1,825 acres) across 5 titles Modest 3-bedroom, 1-bathroom homestead High-grade cattle handling infrastructure, including crush, drafting pound, secure ya
Request Details
Lot 2 914 Target Creek Road, Licola
View photo
Terraced House · for sale
Request Details
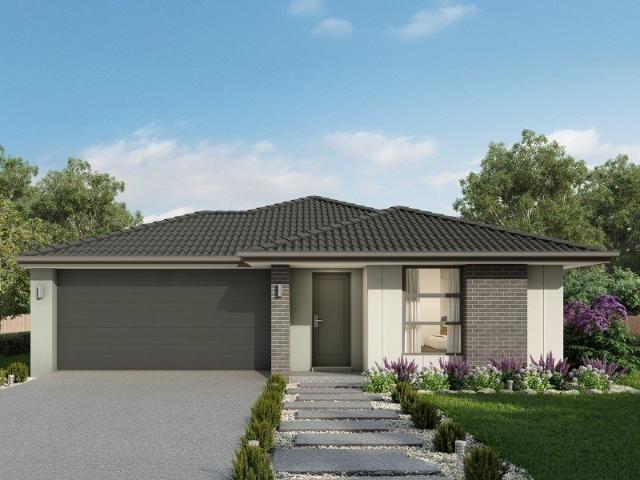
Lot 2 914 Target Creek Road, Licola
Thomson, Baw Baw
· Terraced House
Thomson, Baw Baw · Terraced House
Lot 2 914 Target Creek Road, Licola 116Ha (286 Acres) Approx. A well-positioned grazing block with dual frontage to Target Creek Road and Link Road, offering excellent access and practical rural infrastructure. Comprising approximately 116 hectares (286 acres), the property is divided into around four paddocks and includes the established cattle yards, making it well suited for livestock handling and grazing operations. High grade cattle handling facilities include crush, drafting pound, secure yards, loading race & holding paddocks Excellent water reliability with dams, natural springs. Tank that is gravity fed from a reliable dam with toughs that service the yards and holding paddocks. 360-degree views including Mt Buller and Mt Wellington Unparalleled views of the mountains, Macalister River & Glencairn Valley leads this 286 acres to the ideal building block for that weekender or something more permanent. With its convenient layout and functional improvements already in place, Lot 2
Request Details
Country Lifestyle on 2.49 Acres
View photo
Terraced House · for sale
Request Details
New
Country Lifestyle on 2.49 Acres
Thomson, Baw Baw
· 3 Bedrooms · 2 Baths · Terraced House
· Balcony · Parking
Thomson, Baw Baw · 3 Bedrooms · 2 Baths · Terraced House · Balcony · Parking
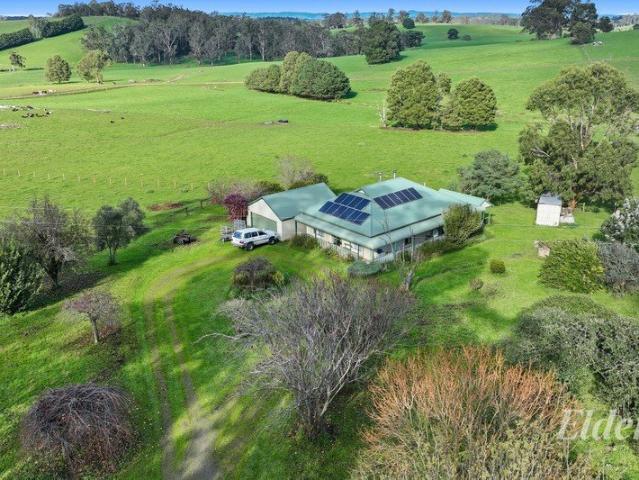
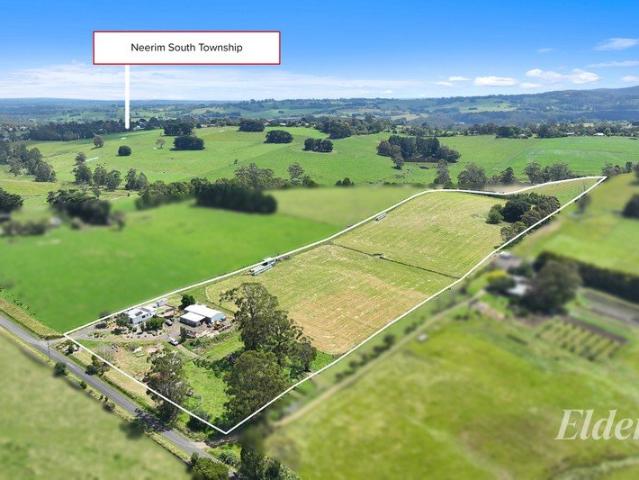
Set on approximately 2.49 acres in a peaceful Neerim South location, this charming lifestyle property offers space, privacy, and endless possibilities. The vinyl-clad home with a classic Colorbond bullnose veranda features polished floorboards, three bedrooms, two living areas, and a central bathroom. Outside, an oversized garage with remote roller door incorporates a separate workshop and additional bathroom. Surrounded by established trees and gardens with a circular driveway, the property provides the perfect setting for ponies, cattle, sheep; simply enjoying the hobby farm lifestyle you've always dreamed of. A fantastic opportunity to secure your own slice of country living
Request Details
Creekside acreage with rustic charm, serious shedding & space to roam approx. 22 acres
View photo
Terraced House · for sale
Request Details
New
Creekside acreage with rustic charm, serious shedding & space to roam approx. 22 acres
Thomson, Baw Baw
· 3 Bedrooms · 2 Baths · Terraced House
· Gym · Equipped kitchen
Thomson, Baw Baw · 3 Bedrooms · 2 Baths · Terraced House · Gym · Equipped kitchen
Set across beautifully undulating farmland and backing onto Red Hill Creek, this lifestyle holding delivers the best of country living: a character-filled 3-bedroom home, excellent water, established infrastructure for hobby farming, and a high-clearance workshop shed (approx. 20m x 9m) with a bonus gym zone. The Home - warm, rustic & functional Full of country character, the home offers a comfortable, welcoming feel with features that make day-to-day living easy. • 3 bedrooms • 2 bathroom • European laundry • Timber benchtops and a feature mantle framing the wood heater • Kitchen with 6-burner gas cooktop, electric oven and walk-in pantry The Shed - built for work, toys & training If shedding is high on your list, you'll love what's on offer here: • Approx. 200m² shed (20m x 9m) plus lean-to • 40ft container for extra storage • High-clearance roller doors, power and lighting - ideal as an all-round workshop • Partitioned space with a contemporary country barn door opening to a substan
Request Details
Cooloola 208 Defined by You. $10,000 To Spend Your Way
View photo
Terraced House · for sale
Request Details
New
Cooloola 208 Defined by You. $10,000 To Spend Your Way
Thomson, Baw Baw
· 4 Bedrooms · 2 Baths · Terraced House
· Equipped kitchen
Thomson, Baw Baw · 4 Bedrooms · 2 Baths · Terraced House · Equipped kitchen
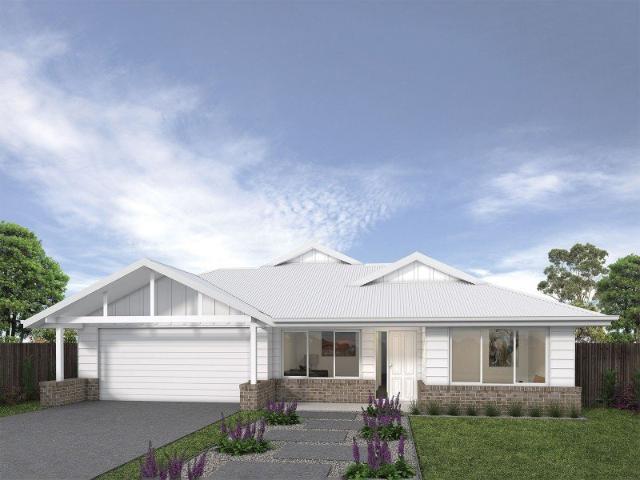
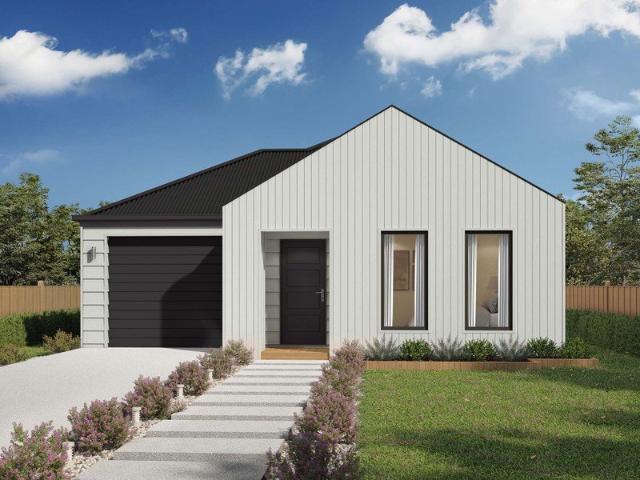
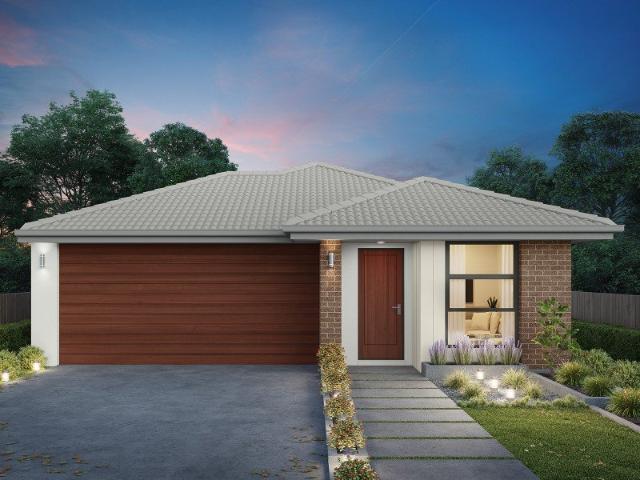
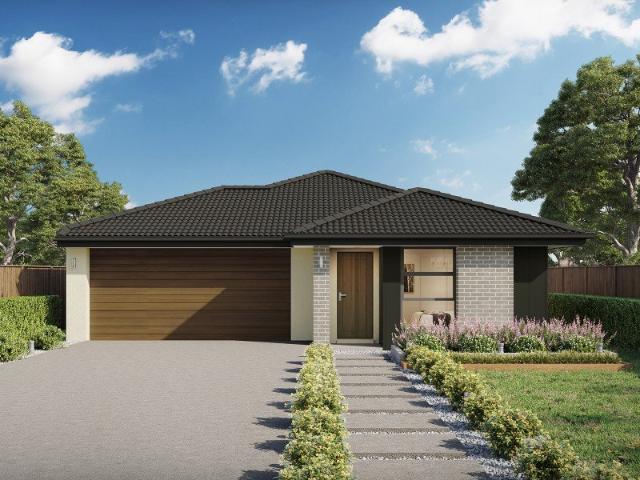
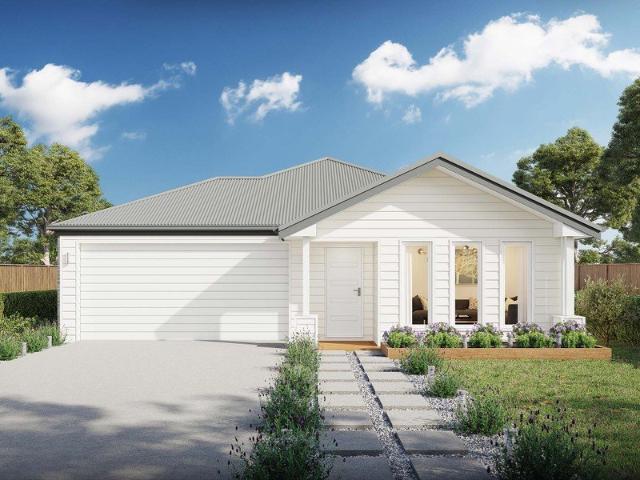
The Cooloola 208 makes coming home feel like a holiday, everyday. The master suite is a true parents' paradise complete with a unique walk-through robe and ensuite. The central heart of the home houses the beautiful open-plan kitchen, dining and family area which wraps around a gorgeous alfresco, creating the perfect blend of indoor and outdoor living. The versatile, semi-enclosed lounge room rounds off this sensational sanctuary. - Colorbond Roof - Double Glazed Windows - Facade Options Available - Local builder/Local trades - Open-plan kitchen, living and dining - Retreat Inclusions - Vinyl planks, carpet and tiles throughout - Septic Tank Copyright Hotondo Pty Ltd all rights reserved. Dimensions, photos and floor plans are for illustrative purposes and may include optional features. Additional facade options are available, as this home is not yet constructed. All packages are subject to engineering plans and developer's approval and therefore may need to be altered to comply with es
Request Details
A well designed home should also be efficient to live in
View photo
Terraced House · for sale
Request Details
New
A well designed home should also be efficient to live in
Thomson, Baw Baw
· 4 Bedrooms · 2 Baths · Terraced House
· Equipped kitchen
Thomson, Baw Baw · 4 Bedrooms · 2 Baths · Terraced House · Equipped kitchen
Our homes are built with energy efficiency in mind, helping you manage running costs over time. From considered layouts that maximise natural light to materials and inclusions that support long-term performance, sustainability is built into the way we design. It's about creating a home that not only works for today, but continues to support your lifestyle into the future. The Lawson is a home where the kitchen sits at the social centre - opening onto light-filled living and dining areas and an inviting outdoor entertaining space. The kitchen features a large island bench and walk-in pantry, making it practical for everyday cooking and hosting. The master bedroom provides a spacious retreat with a walk-in robe and ensuite, while three additional bedrooms with built-in robes are close to the main bathroom. A home office and a separate sitting room at the front of the home add further flexibility. Your new home will come standard with quality inclusions, industry leading guarantees/warran
Request Details
Neat, Value Packed Home, Stunning Views!
View photo
House · for sale
Request Details
New
Neat, Value Packed Home, Stunning Views!
Thomson, Baw Baw
· 3 Bedrooms · 2 Baths · House
· Parking · Equipped kitchen
Thomson, Baw Baw · 3 Bedrooms · 2 Baths · House · Parking · Equipped kitchen
Offering an appealing combination of comfort, convenience and value, this neat three-bedroom, two-bathroom Colorbond-clad home is an excellent opportunity for investors, first-home buyers or those looking for an affordable move into the market. Three well-sized bedrooms Two separate bathrooms Neat laminate kitchen with informal dining Light filled living room with split system heating and cooling Front deck capturing lovely views towards the Baw Baw Ranges Outdoor alfresco area ideal for entertaining Single carport plus shed for additional storage Easy access into the Moe CBD Whether you're looking for a set-and-forget investment
Request Details
Omeo 180 Defined by You. $10,000 To Spend Your Way
View photo
Terraced House · for sale
Request Details
New
Omeo 180 Defined by You. $10,000 To Spend Your Way
Thomson, Baw Baw
· 4 Bedrooms · 2 Baths · Terraced House
· Parking · Equipped kitchen
Thomson, Baw Baw · 4 Bedrooms · 2 Baths · Terraced House · Parking · Equipped kitchen
The Omeo 180 combines style and practicality to create a small home with big features. The master bedroom is located at the front of the home to provide privacy for parents and features an ensuite and walk-in robe. The remaining three bedrooms can be found at the rear of the home and are complete with built-in robes and easy access to the bathroom. The kitchen, family and dining area is the hero of this home with direct access to the alfresco to make entertaining a breeze. - Colorbond Roof - Double Glazed Windows - Facade Options Available - Local builder/Local trades - Open-plan kitchen, living and dining - Remote Garage Door - Retreat Inclusions - Vinyl planks, carpet and tiles throughout Copyright Hotondo Pty Ltd all rights reserved. Dimensions, photos and floor plans are for illustrative purposes and may include optional features. Additional facade options are available, as this home is not yet constructed. All packages are subject to engineering plans and developer's approval and
Request Details
Elwood 154 Defined by You. $10,000 To Spend Your Way
View photo
Terraced House · for sale
Request Details
New
Elwood 154 Defined by You. $10,000 To Spend Your Way
Thomson, Baw Baw
· 4 Bedrooms · 2 Baths · Terraced House
· Parking · Equipped kitchen
Thomson, Baw Baw · 4 Bedrooms · 2 Baths · Terraced House · Parking · Equipped kitchen
There's more than meets the eye when it comes to the Elwood 154. If you're interested in investing or want to maximise the potential of your land, the Elwood series could be the option for you! Boasting four bedrooms, a family bathroom and easy access from the garage, this design ensures you and your family's needs are met. The master bedroom is the main attraction at the rear of the house, featuring a walk-in robe and ensuite. Encased in the central hub of the home is the kitchen with walk-in pantry, dining and family area. - Colorbond Roof - Double Glazed Windows - Facade Options Available - Local builder/Local trades - Open-plan kitchen, living and dining - Remote Garage Door - Retreat Inclusions - Vinyl planks, carpet and tiles throughout Copyright Hotondo Pty Ltd all rights reserved. Dimensions, photos and floor plans are for illustrative purposes and may include optional features. Additional facade options are available, as this home is not yet constructed. All packages are subje
Request Details
Elwood 154 Defined by You. $10,000 To Spend Your Way
View photo
Terraced House · for sale
Request Details
New
Elwood 154 Defined by You. $10,000 To Spend Your Way
Thomson, Baw Baw
· 4 Bedrooms · 2 Baths · Terraced House
· Parking · Equipped kitchen
Thomson, Baw Baw · 4 Bedrooms · 2 Baths · Terraced House · Parking · Equipped kitchen
There's more than meets the eye when it comes to the Elwood 154. If you're interested in investing or want to maximise the potential of your land, the Elwood series could be the option for you! Boasting four bedrooms, a family bathroom and easy access from the garage, this design ensures you and your family's needs are met. The master bedroom is the main attraction at the rear of the house, featuring a walk-in robe and ensuite. Encased in the central hub of the home is the kitchen with walk-in pantry, dining and family area. - Colorbond Roof - Double Glazed Windows - Facade Options Available - Local builder/Local trades - Open-plan kitchen, living and dining - Remote Garage Door - Retreat Inclusions - Vinyl planks, carpet and tiles throughout Copyright Hotondo Pty Ltd all rights reserved. Dimensions, photos and floor plans are for illustrative purposes and may include optional features. Additional facade options are available, as this home is not yet constructed. All packages are subje
Request Details
Capri 166 Defined by You. $10,000 To Spend Your Way
View photo
Terraced House · for sale
Request Details
New
Capri 166 Defined by You. $10,000 To Spend Your Way
Thomson, Baw Baw
· 3 Bedrooms · 2 Baths · Terraced House
· Parking · Equipped kitchen
Thomson, Baw Baw · 3 Bedrooms · 2 Baths · Terraced House · Parking · Equipped kitchen
The Capri 166 seamlessly combines convenience with sophistication, ideal for smaller lots. A compact living area at the entrance leads to a well-crafted hallway accessing three bedrooms and a family bathroom. The master suite impresses with a cleverly designed walk-through robe leading to an expansive ensuite. The rear of the home is dedicated to an inviting entertainment space, featuring an open-plan kitchen, dining and family area that effortlessly extends to the alfresco. Maximising functionality and aesthetics, the laundry is discreetly placed in the garage. The Capri 166 epitomises a harmonious blend of space, style and practicality. - Colorbond Roof - Double Glazed Windows - Facade Options Available - Local builder/Local trades - Open-plan kitchen, living and dining - Remote Garage Door - Retreat Inclusions - Vinyl planks, carpet and tiles throughout Copyright Hotondo Pty Ltd all rights reserved. Dimensions, photos and floor plans are for illustrative purposes and may include opt
Request Details
Apsley 162 Defined by You. $10,000 To Spend Your Way
View photo
Terraced House · for sale
Request Details
New
Apsley 162 Defined by You. $10,000 To Spend Your Way
Thomson, Baw Baw
· 3 Bedrooms · 2 Baths · Terraced House
· Parking · Equipped kitchen
Thomson, Baw Baw · 3 Bedrooms · 2 Baths · Terraced House · Parking · Equipped kitchen
A compact design that incorporates all the features you would want in a first home. The Apsley 162 is the ideal home for a young family. Key features include a master bedroom with an ensuite and walk-in robe, two bedrooms with a bathroom, open-plan living with direct access to the alfresco, study nook and double car garage. - Colorbond Roof - Double Glazed Windows - Facade Options Available - Local builder/Local trades - Open-plan kitchen, living and dining - Remote Garage Door - Retreat Inclusions - Vinyl planks, carpet and tiles throughout Copyright Hotondo Pty Ltd all rights reserved. Dimensions, photos and floor plans are for illustrative purposes and may include optional features. Additional facade options are available, as this home is not yet constructed. All packages are subject to engineering plans and developer's approval and therefore may need to be altered to comply with estate covenants. Should additional costs be required to meet developer approval they will be added to t
Request Details
Elsie 199 Defined by You. $10,000 To Spend Your Way
View photo
Terraced House · for sale
Request Details
New
Elsie 199 Defined by You. $10,000 To Spend Your Way
Thomson, Baw Baw
· 4 Bedrooms · 2 Baths · Terraced House
· Parking · Equipped kitchen
Thomson, Baw Baw · 4 Bedrooms · 2 Baths · Terraced House · Parking · Equipped kitchen
The versatile and compact Elsie could be the home of your dreams. Four generous bedrooms line one side of the home, with the master bedroom located at the rear, the perfect place to unwind after a long day. The heart of the home features an open-plan kitchen, dining and family area, plus an easy-to-access bathroom, offering ultimate convenience. The entertaining area connects to an enclosed alfresco, offering the ideal space to enjoy warm summer nights with family and friends. Elegant yet functional, the Elsie is complete with an additional living area, double garage and clever storage solutions throughout the home. - Colorbond Roof - Double Glazed Windows - Facade Options Available - Local builder/Local trades - Open-plan kitchen, living and dining - Remote Garage Door - Retreat Inclusions - Vinyl planks, carpet and tiles throughout Copyright Hotondo Pty Ltd all rights reserved. Dimensions, photos and floor plans are for illustrative purposes and may include optional features. Additio
Request Details
Elwood 154 Defined by You. $10,000 To Spend Your Way
View photo
Terraced House · for sale
Request Details
New
Elwood 154 Defined by You. $10,000 To Spend Your Way
Thomson, Baw Baw
· 4 Bedrooms · 2 Baths · Terraced House
· Parking · Equipped kitchen
Thomson, Baw Baw · 4 Bedrooms · 2 Baths · Terraced House · Parking · Equipped kitchen
There's more than meets the eye when it comes to the Elwood 154. If you're interested in investing or want to maximise the potential of your land, the Elwood series could be the option for you! Boasting four bedrooms, a family bathroom and easy access from the garage, this design ensures you and your family's needs are met. The master bedroom is the main attraction at the rear of the house, featuring a walk-in robe and ensuite. Encased in the central hub of the home is the kitchen with walk-in pantry, dining and family area. - Colorbond Roof - Double Glazed Windows - Facade Options Available - Local builder/Local trades - Open-plan kitchen, living and dining - Retreat Inclusions - Remote Garage Door - Vinyl planks, carpet and tiles throughout Copyright Hotondo Pty Ltd all rights reserved. Dimensions, photos and floor plans are for illustrative purposes and may include optional features. Additional facade options are available, as this home is not yet constructed. All packages are subje
Request Details
Apsley 162 Defined by You. $10,000 To Spend Your Way
View photo
Terraced House · for sale
Request Details
New
Apsley 162 Defined by You. $10,000 To Spend Your Way
Thomson, Baw Baw
· 3 Bedrooms · 2 Baths · Terraced House
· Parking
Thomson, Baw Baw · 3 Bedrooms · 2 Baths · Terraced House · Parking
A compact design that incorporates all the features you would want in a first home. The Apsley 162 is the ideal home for a young family. Key features include a master bedroom with an ensuite and walk-in robe, two bedrooms with a bathroom, open-plan living with direct access to the alfresco, study nook and double car garage. - Colorbond Roof - Double Glazed Windows - Facade Options Available - Flyscreens - Local builder/Local trades - Retreat Inclusions - Vinyl planks, carpet and tiles throughout Copyright Hotondo Pty Ltd all rights reserved. Dimensions, photos and floor plans are for illustrative purposes and may include optional features. Additional facade options are available, as this home is not yet constructed. All packages are subject to engineering plans and developer's approval and therefore may need to be altered to comply with estate covenants. Should additional costs be required to meet developer approval they will be added to the price, as unavailable at time of advertising
Request Details
Cypress 178 Defined by You. $10,000 To Spend Your Way
View photo
Terraced House · for sale
Request Details
New
Cypress 178 Defined by You. $10,000 To Spend Your Way
Thomson, Baw Baw
· 4 Bedrooms · 2 Baths · Terraced House
· Equipped kitchen
Thomson, Baw Baw · 4 Bedrooms · 2 Baths · Terraced House · Equipped kitchen
Combining convenience with class, the Cypress 178 is the perfect home for small blocks. Upon entry you will find the master suite at the front of the home. The hallway then leads you through to the family bathroom, conveniently located laundry and remaining three bedrooms. The stylish entertaining area makes up the rear of the home and is complete with a spacious open-plan kitchen with walk-in pantry, as well as the dining and family area which open out onto the alfresco. - Colorbond Roof - Dishwasher - Double Glazed Windows - Facade Options Available - Local builder/Local trades - Retreat Inclusions - Vinyl planks, carpet and tiles throughout Copyright Hotondo Pty Ltd all rights reserved. Dimensions, photos and floor plans are for illustrative purposes and may include optional features. Additional facade options are available, as this home is not yet constructed. All packages are subject to engineering plans and developer's approval and therefore may need to be altered to comply with
Request Details

Get email alerts

Don't miss out: be the first to know about new properties

The alert was correctly created

On subscribing you accept the conditions of use and the privacy policy
Alert
Receive new ads in your inbox
Save this search
Receive alerts for new listings

We'll send you an email when we have new properties for: "Properties for sale in Thomson, Baw Baw"

The alert was correctly created

Coopers Creek, Baw Baw
Erica
Get email alerts and be the first to see new listings
Required field
On subscribing I accept the terms of the privacy policy
Perfect! You'll soon start receiving new listings via email
Alert
Receive an email when we have new ads for Properties for sale in Thomson, Baw Baw
Save this search
Filters

Bedrooms

Size (m²)

Price

$
$

Property type

Bathrooms

Clear all filters
Receive notifications when new entries are published.