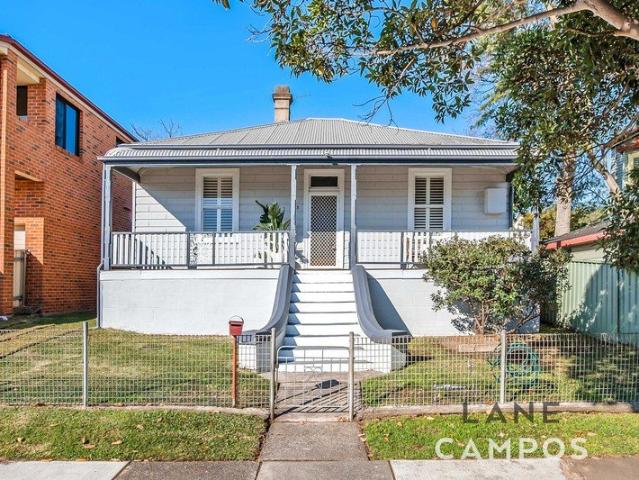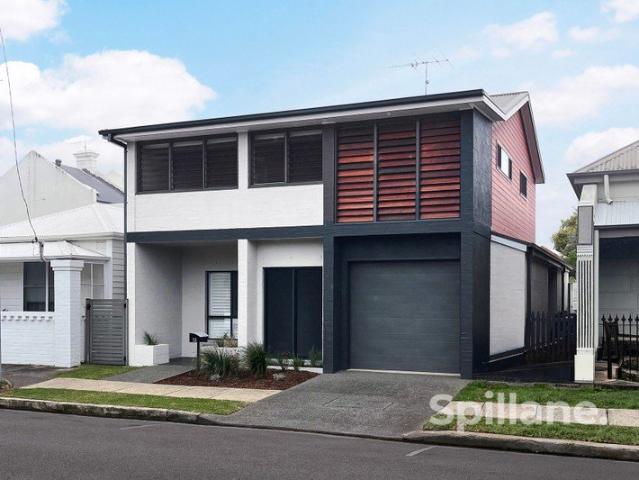
466 houses for sale in The Hill

Spacious Family Living
View photo
House · for sale
Request Details
New
Spacious Family Living
The Hill
· 3 Bedrooms · 2 Baths · House
· Air conditioning · Equipped kitchen
The Hill · 3 Bedrooms · 2 Baths · House · Air conditioning · Equipped kitchen
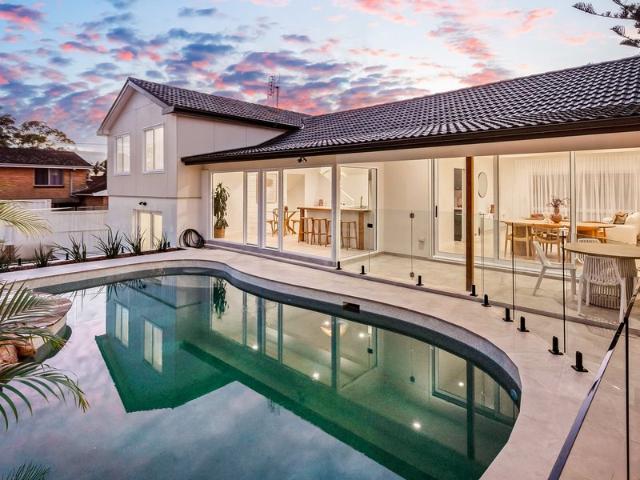
Positioned in one of Hamilton's most sought-after locations, this beautifully presented family home, architecturally designed by prominent architect Helen Stronach, combines generous proportions, abundant natural light and effortless indoor-outdoor living. With great street appeal, three well-sized bedrooms and multiple living spaces, it offers the space and flexibility to comfortably accommodate modern family life. The lower level is centred around a spacious, light-filled open plan living, dining and kitchen area, where large windows flood the interiors with natural light and create a bright and welcoming atmosphere. The kitchen is thoughtfully appointed with quality appliances, a large island bench and an abundance of storage, while ducted air conditioning throughout ensures year-round comfort. Glass sliding doors extend the living space outdoors to a covered entertaining area, creating an easy connection between the indoors and out. The open plan area can also be closed off from th
Request Details
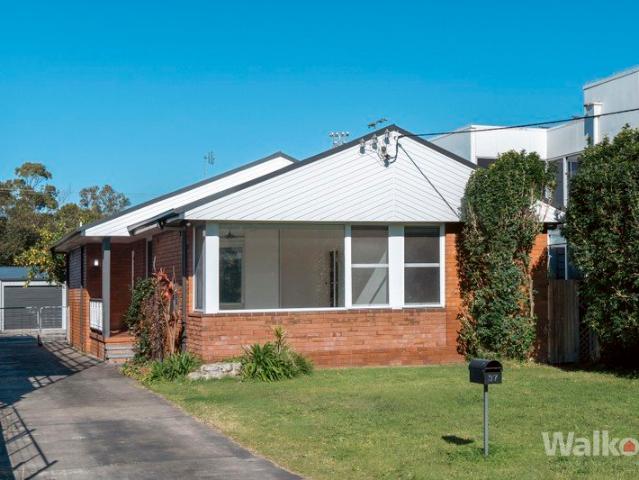
Beautifully renovated between Beaumont Street & Merewether Beach
View photo
House · for sale
Request Details
Beautifully renovated between Beaumont Street & Merewether Beach
The Hill
· 3 Bedrooms · 1 Bath · House
· Parking
The Hill · 3 Bedrooms · 1 Bath · House · Parking
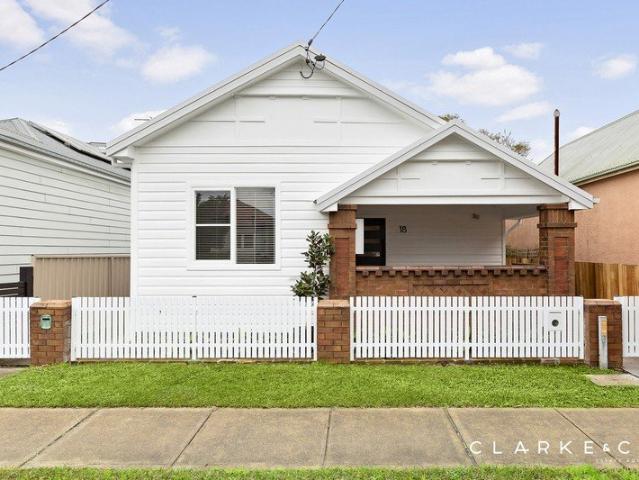
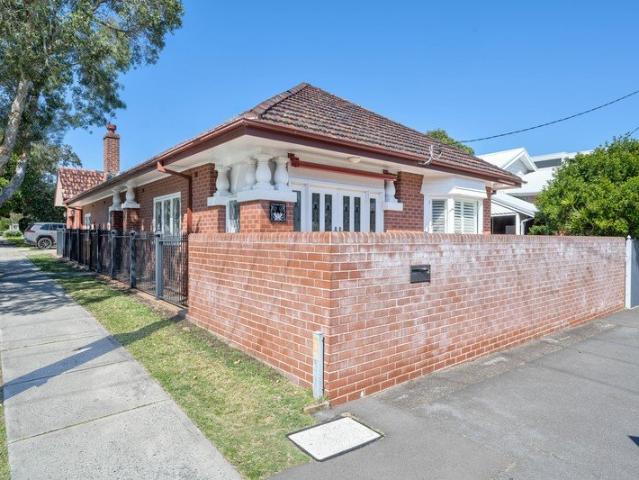
Beautifully renovated for modern living, this three-bedroom home has undergone a complete transformation. Behind its brick façade you'll find an open, light-filled floorplan with every detail thoughtfully considered. From the new Colorbond roof and new windows to the quality finishes throughout, it's a home you can move straight into without lifting a finger. The triple garage is a standout, offering generous space for multiple vehicles, a workshop and everything from bikes and surfboards to tools and camping gear. Just 1.2km from the heart of Beaumont Street and an eight-minute drive to Merewether Beach, this address puts Newcastle's best cafés, restaurants, surf beaches and everyday conveniences within easy reach. Three carpeted bedrooms occupy the front of the home, serviced by a beautifully appointed family bathroom and separate powder room. At the rear, the home opens into an expansive open plan living and dining area, where impressive proportions and timber floors create an invit
Request Details
A STYLISH NEW CHAPTER IN HAMILTON!
View photo
House · for sale
Request Details
A STYLISH NEW CHAPTER IN HAMILTON!
The Hill
· 3 Bedrooms · 2 Baths · House
· Air conditioning · Equipped kitchen
The Hill · 3 Bedrooms · 2 Baths · House · Air conditioning · Equipped kitchen
Property Highlights: - A stylishly renovated home boasting premium inclusions and charming features throughout - Perfectly positioned close to Beaumont Street, Hamilton Train Station, Gregson Park and Spur Cafe - Teco split system air conditioning and ceiling fans - High ceilings, hybrid and carpet flooring, LED downlights and a crisp, neutral palette - Spacious open plan living and dining area with floor to ceiling sheer curtains and alfresco access, plus a handy study nook - Show stopping new kitchen with 40mm benchtops, soft close cabinetry, brass fixtures, gas cooking, high end appliances and a bi-fold servery window - Three bedrooms, all with built-in robes for convenient storage - A stunning ensuite and main bathroom, both featuring walk-in showers with fluted glass shower screens and brushed brass fixtures, the main boasting floor to ceiling tiles, a curved wall feature and a striking black freestanding bath - Impressive alfresco with composite decking, retractable sunshades and
Request Details
THE BEST VIEWS IN STOCKTON
View photo
House · for sale
Request Details
THE BEST VIEWS IN STOCKTON
The Hill
· 4 Bedrooms · 2 Baths · House
· Balcony · Equipped kitchen
The Hill · 4 Bedrooms · 2 Baths · House · Balcony · Equipped kitchen
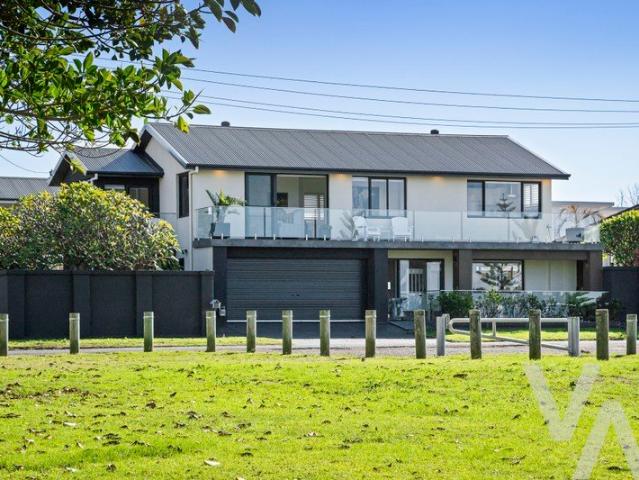
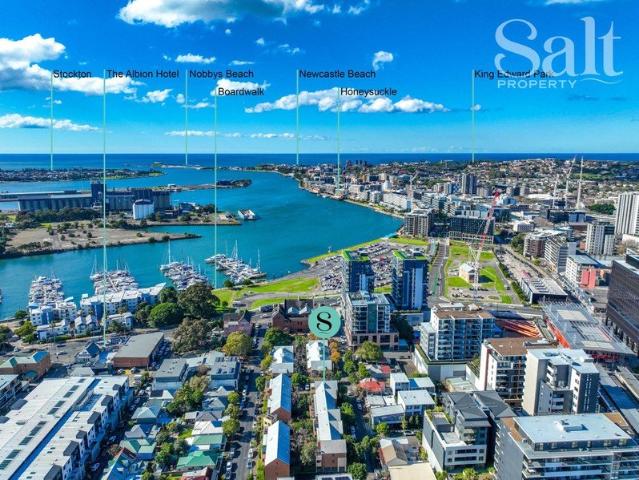
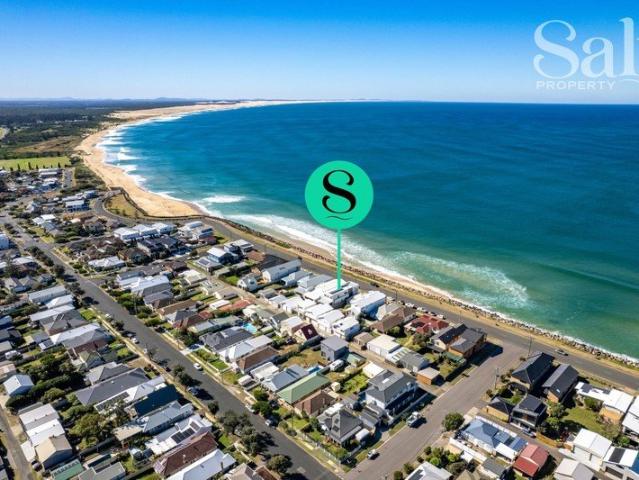
A View That Can Never Be Built Out Some homes are defined by their architecture. Others by their location.2 Maitland Street is defined by a view that simply cannot be replicated. Commanding one of Stockton's most coveted waterfront positions, this exceptional residence enjoys an uninterrupted 180-degree panorama stretching from Newcastle Harbour to Nobbys Lighthouse and the harbour entrance, across Fort Scratchley, Customs House, the historic Earp Gillam Bond Store and Newcastle's ever-changing city skyline. Protected forever by the waterfront reserve opposite, this is a home where every sunrise, every passing ship and every changing tide becomes part of your daily outlook. Designed to celebrate its remarkable setting, the upper level is dedicated to open plan living and entertaining. Expansive windows frame the spectacular harbour from every angle, while the spacious living, dining and beautifully appointed kitchen all flow effortlessly onto a full-width entertaining balcony spanning
Request Details
Brand New Coastal Duplex
View photo
House · for sale
Request Details
Brand New Coastal Duplex
The Hill
· 4 Bedrooms · 2 Baths · House
· Parking · Equipped kitchen
The Hill · 4 Bedrooms · 2 Baths · House · Parking · Equipped kitchen
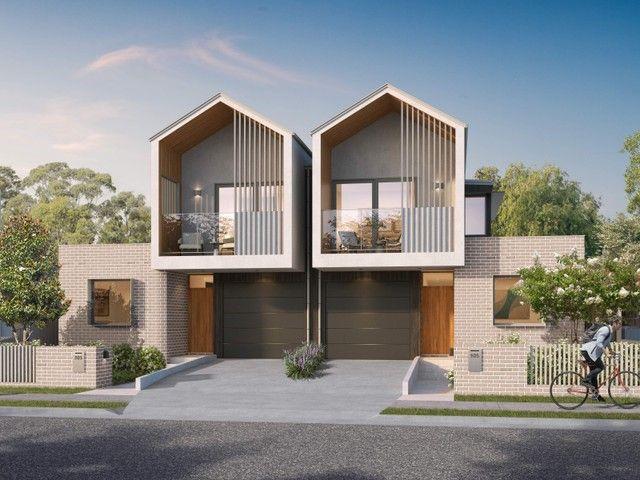
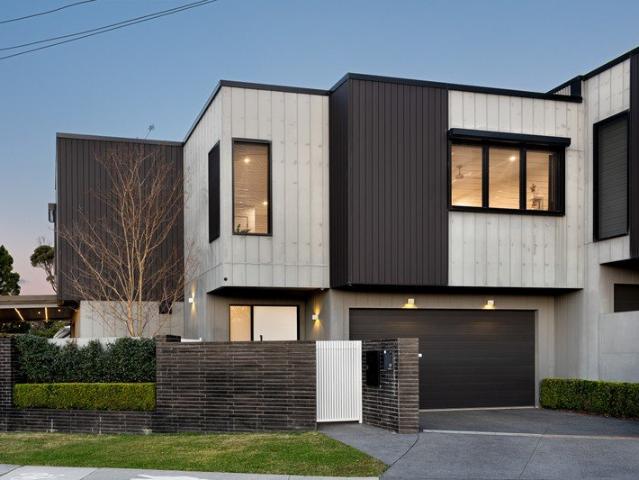
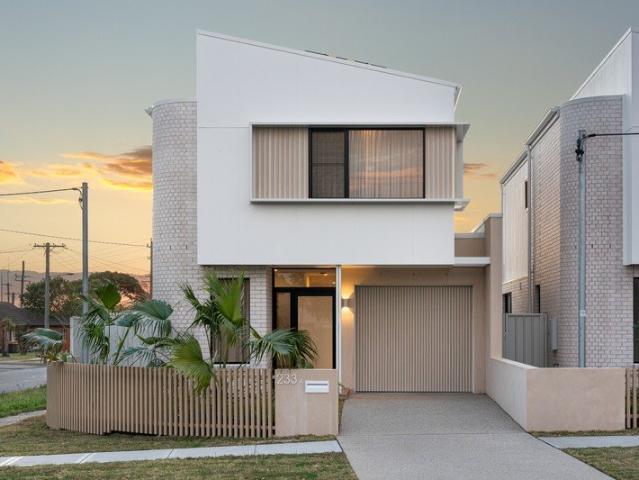
Architecturally designed and being offered off the plan, this high-quality 4-bedroom duplex delivers refined coastal living in one of Merewether's most sought-after streets. The ground floor features a versatile office / fourth bedroom, expansive open-plan living and dining, plus a laundry and separate WC, flowing seamlessly to an east-facing rear courtyard and deck ideal for entertaining and morning sun. The designer kitchen is appointed with premium Smeg appliances, including induction cooktop, pyrolytic oven, integrated dishwasher, built-in microwave and integrated french door fridge, complemented by Smartstone benchtops and statement Mayfair Lucent pendant lighting. Upstairs offers three generous bedrooms, including a master suite with ensuite, freestanding bath and private deck, plus a modern main bathroom. Engineered timber flooring, ceiling fans, and a CCTV security system complete the package. Your single garage has internal access with enough driveway to park a send vehicle, a
Request Details
Multi Living Home + Attached Flat + Rear Studio
View photo
House · for sale
Request Details
Multi Living Home + Attached Flat + Rear Studio
The Hill
· 4 Bedrooms · 2 Baths · House
· Parking · Equipped kitchen
The Hill · 4 Bedrooms · 2 Baths · House · Parking · Equipped kitchen
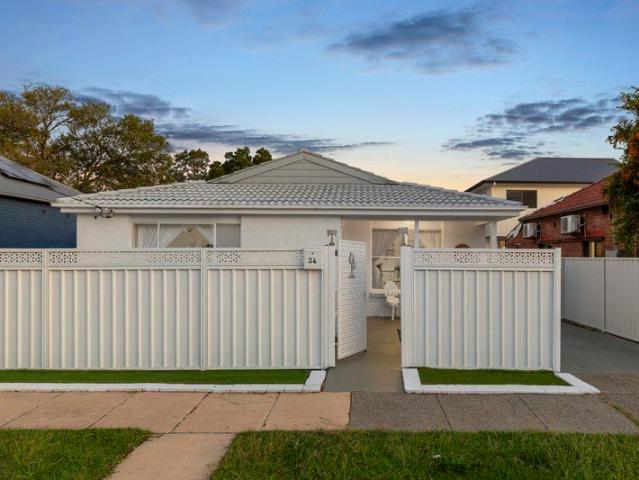
34 George Street presents as a flexible four-bedroom home with plenty of groundwork already in place and plenty still on offer for someone who wants options on a 399sqm block in blue-chip Mayfield East. Two bathrooms, three toilets, off-street covered parking for two cars, and refreshed kitchen and living areas set the base, and the footprint pushes further than standard, with an internal flat complete with kitchenette and bathroom, plus a separate rear studio, opening the door to multi-generational living, guest accommodation or work-from-home flexibility, the opportunity is endless. Set behind a private, smart white fence and refreshed throughout, it blends lived-in charm with thoughtful updates. Positioned minutes from schools, eateries, sports fields, and Mayfield's always buzzing CBD, it sits in a pocket that continues to attract strong demand, and you'll have the uber-hip Equium Social café a relaxed walk away, ready to elevate your weekend brunch. - Single level home in tightly
Request Details
Space, Privacy & Lifestyle Appeal with R3 Zoning
View photo
House · for sale
Request Details
Space, Privacy & Lifestyle Appeal with R3 Zoning
The Hill
· 3 Bedrooms · 1 Bath · House
· Garden · Parking · Equipped kitchen
The Hill · 3 Bedrooms · 1 Bath · House · Garden · Parking · Equipped kitchen
Tucked away in a tightly held pocket of Adamstown, this well-kept three-bedroom home delivers effortless living with a warm, welcoming feel and superb indoor-outdoor flow. Set on a generous parcel, the home blends classic cottage charm with thoughtful updates, creating a space that is both comfortable today and full of future potential. Inside, a light-filled living area provides the perfect place to unwind, while the modern kitchen and dining zone connects seamlessly to a covered outdoor entertaining area-ideal everyday enjoyment. Each of the three bedrooms is well-proportioned and the property boasts a neat and functional bathroom with separate bath and shower, along with an internal laundry and additional WC, enhances everyday practicality. Outdoors, a level and fully fenced backyard offers space for kids, pets, or future landscaping dreams, complemented by a carport and ample off-street parking. Positioned for ultimate convenience, you're just moments from Adamstown Village, local
Request Details
Tuscan Charm Meets Modern Luxury In Mayfield East
View photo
House · for sale
Request Details
New
Tuscan Charm Meets Modern Luxury In Mayfield East
The Hill
· 3 Bedrooms · 2 Baths · House
· Fireplace · Equipped kitchen
The Hill · 3 Bedrooms · 2 Baths · House · Fireplace · Equipped kitchen
The Home This beautifully renovated home blends soft Tuscan appeal with bright, modern living. Every room feels warm, inviting and thoughtfully finished, with pastel tones, original character features and contemporary upgrades working seamlessly together. The open plan living zone is anchored by a gas fireplace, creating a cosy centrepiece that flows effortlessly to the dining area and out to the covered alfresco perfect for year-round entertaining. The kitchen and bathrooms are feature packed, offering the convenience and style today's buyers expect. The master suite is exceptional, boasting one of the finest ensuites you'll find in a home of this era. All three bedrooms are generous in size, and the entire home has been renovated with care, respect and quality craftsmanship. This old beauty has been completely reimagined and is now ready for a new owner who will appreciate every detail. The Location Mayfield East continues to shine as one of Newcastle's most desirable inner suburbs k
Request Details
Traditional charm with modern possibilities in super central location
View photo
House · for sale
Request Details
Traditional charm with modern possibilities in super central location
The Hill
· 3 Bedrooms · 1 Bath · House
· Garden · Parking · Equipped kitchen
The Hill · 3 Bedrooms · 1 Bath · House · Garden · Parking · Equipped kitchen
From the moment you step inside, the soaring 10-foot ceilings, ornate cornices and polished timber floors remind you why these classic Adamstown homes remain so sought after. Equally appealing to investors and owner-occupiers, it offers a proven rental history while giving buyers the opportunity to move straight in and update the home over time, adding both style and value at your own pace. The traditional three bedroom floorplan centres around a welcoming lounge room that flows into a generous family room or formal dining area before connecting with the large eat-in kitchen. Outside, the side driveway leads to a secure double carport that's just as easily transformed into a fantastic all-weather entertaining area for family barbecues and weekend get-togethers. The fully fenced backyard provides plenty of level lawn for kids and pets, complemented by raised vegetable gardens, established landscaping and a handy storage shed. Refresh the existing spaces with a contemporary kitchen and b
Request Details
Boutique Luxury Townhouse Living in the Heart of Adamstown
View photo
Townhouse · for sale
Request Details
Boutique Luxury Townhouse Living in the Heart of Adamstown
The Hill
· 3 Bedrooms · 2 Baths · Townhouse
· Garden · Parking · Equipped kitchen
The Hill · 3 Bedrooms · 2 Baths · Townhouse · Garden · Parking · Equipped kitchen
Discover an exceptional opportunity to downsize without compromise at 19 Morgan Street, Adamstown - an exclusive collection of just five architecturally designed townhouses crafted by GWH and built by award-winning Hunter Home Projects. This beautifully appointed three-bedroom, two-bathroom residence with secure single garage has been thoughtfully designed to deliver low-maintenance luxury, generous proportions and everyday ease. Every detail has been carefully considered to ensure comfort, accessibility and timeless appeal. Light-filled open-plan living and dining spaces create an inviting sense of calm, flowing seamlessly to a private outdoor area ideal for entertaining family or enjoying quiet mornings at home. The designer kitchen is both elegant and functional, featuring stone benchtops, premium appliances and refined finishes, making everyday living feel effortlessly indulgent. Upstairs, three generously sized bedrooms provide flexibility for guests, hobbies or a home office, whi
Request Details
Spacious Living Meets Inner City Convenience
View photo
Townhouse · for sale
Request Details
Spacious Living Meets Inner City Convenience
The Hill
· 4 Bedrooms · 1 Bath · Townhouse
· Balcony · Equipped kitchen
The Hill · 4 Bedrooms · 1 Bath · Townhouse · Balcony · Equipped kitchen
Designed for those who value space, flexibility and an effortless lifestyle, this impressive townhouse delivers contemporary living in the heart of vibrant Wickham. With an emphasis on natural light and everyday functionality, the home unfolds across expansive living spaces complemented by multiple balconies, creating a seamless connection between indoor comfort and outdoor living. The well-appointed kitchen sits at the heart of the home, flowing effortlessly to a separate dining area and private entertaining balcony, perfect for relaxed evenings or hosting family and friends. Accommodation comprises three generously proportioned bedrooms, each with built-in wardrobes, including a spacious main bedroom complete with its own private balcony. A separate study provides the flexibility of a home office, guest room or potential fourth bedroom, adapting effortlessly to your lifestyle. Perfectly positioned just moments from the Newcastle Interchange, picturesque harbour foreshore, cafés, rest
Request Details
Freestanding terrace with parking, 300m to Darby St
View photo
House · for sale
Request Details
Freestanding terrace with parking, 300m to Darby St
The Hill
· 3 Bedrooms · 2 Baths · House
· Terrace · Parking · Equipped kitchen
The Hill · 3 Bedrooms · 2 Baths · House · Terrace · Parking · Equipped kitchen
Freestanding, character-filled and brilliantly placed in the heart of Cooks Hill, this three-bedroom terrace offers rare secure off-street parking and a flexible downstairs second living area that could easily serve as a third bedroom or study. Darby Street is only 300m away, Centennial Park is footsteps from home, and Bar Beach is a 15-minute stroll, putting an enviable city/coast lifestyle right at your door. - Freestanding Cooks Hill terrace with private north-facing courtyard at rear - Sought-after parking, side access to 5.6m x 4.4m carport with automatic door - Flexible floorplan with optional lounge, third bedroom or study on ground floor - Light-filled eat-in kitchen with gas cooktop, under-bench oven, dishwasher - Two large bedrooms upstairs, one opens to verandah, the other with ensuite - Scope to add value and style with a few well-considered updates over time - 1.3km to The Junction precinct's schools, supermarket, boutiques and dining - Newcastle Art Gallery 700m, Honeysuc
Request Details
Classic bones and modern comfort plus pool
View photo
House · for sale
Request Details
Classic bones and modern comfort plus pool
The Hill
· 3 Bedrooms · 2 Baths · House
· Swimming pool · Equipped kitchen
The Hill · 3 Bedrooms · 2 Baths · House · Swimming pool · Equipped kitchen
Behind its handsome rendered façade, this beautifully presented Hamilton South home combines the charm of a bygone era with the comfort and convenience of thoughtful modern updates. Period features remain firmly intact, from decorative fretwork and ornate cornices to picture rails and polished timber floors, while fresh décor, new blinds and brand-new kitchen appliances ensure there's little left to do but move in and enjoy. The layout offers excellent family functionality, with adjoining lounge and dining rooms flowing naturally through to the island kitchen and rear family room. Three bedrooms provide comfortable accommodation, including a delightful main bedroom complete with a window seat and adjoining sunroom, ideal as a home office, reading retreat or nursery. Both bathrooms have been previously renovated, with the main featuring a relaxing spa bath. Outside, a beautifully refurbished entertaining deck overlooks the sparkling in-ground pool, creating an inviting space for effortl
Request Details
Charming Cottage in Exceptional Lifestyle Setting
View photo
House · for sale
Request Details
Charming Cottage in Exceptional Lifestyle Setting
The Hill
· 3 Bedrooms · 1 Bath · House
· Garden · Parking · Patio · Equipped kitchen
The Hill · 3 Bedrooms · 1 Bath · House · Garden · Parking · Patio · Equipped kitchen
Boasting an endlessly convenient location, this charming miners cottage delivers an effortless blend of period charm and modern comfort, complemented by a beautiful sunroom, grassy backyard, and handy rear lane access to provide off-street parking. Sitting behind a pretty white fence, the c.1930 brick cottage appeals from that very first glance. Inside, everyday living is light, bright and inviting through its comfortable, low maintenance layout, where polished timber floors and easy neutrals only add to its charm. With that lovely sunroom at the front of the home, there are also three bedrooms and a laidback lounge room, which features a handy servery to the kitchen. Featuring gas cooking and ample storage, this cook space is as neatly appointed as the bathroom, where you find a shower-over-bath combo. Moving outside, there is a pretty patio offering relaxed alfresco dining, framed by a fenced backyard that's as easy on the upkeep as the interior. Ideal for anyone who wants to embrace
Request Details
Coastal Family Oasis
View photo
House · for sale
Request Details
Coastal Family Oasis
The Hill
· 3 Bedrooms · 2 Baths · House
· Garden · Swimming pool · Equipped kitchen
The Hill · 3 Bedrooms · 2 Baths · House · Garden · Swimming pool · Equipped kitchen
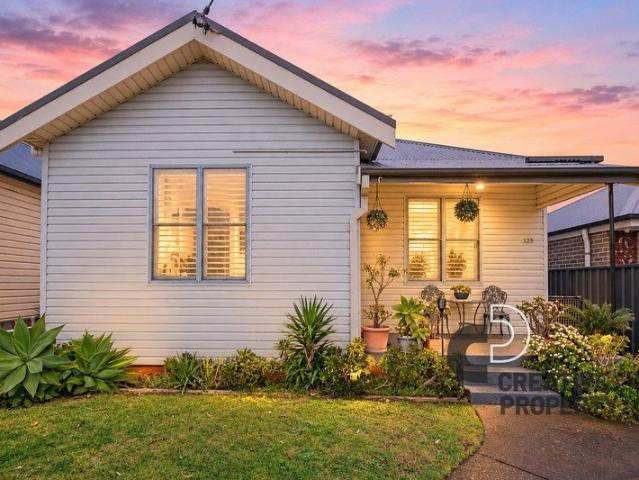
Welcome to 123 Dunbar Street, Stockton, a charming and spacious family home that offers the perfect balance of character, comfort and convenience. Set on a deep block with rear lane access, this well-kept residence features generous indoor and outdoor living spaces, an in-ground pool and two separate garages, all within easy reach of Stockton's stunning coastline. From the moment you arrive, the home's classic weatherboard façade and neat front garden set the tone for what lies within. Step inside to discover polished timber floors, high ceilings and plantation shutters that create a warm and timeless atmosphere. The home features three well-proportioned bedrooms, all with built-in wardrobes, and two distinct living areas that cater to both formal entertaining and relaxed family living. The modern kitchen sits at the heart of the home with sleek cabinetry, gas cooking and a breakfast bar that flows into the light-filled dining area. Whether you're enjoying a quiet morning coffee or hos
Request Details
Custom Luxury with Three Beaches & The Junction a Stroll Away
View photo
Townhouse · for sale
Request Details
Custom Luxury with Three Beaches & The Junction a Stroll Away
The Hill
· 3 Bedrooms · 2 Baths · Townhouse
· Garden · Parking · Fireplace · Equipped kitchen
The Hill · 3 Bedrooms · 2 Baths · Townhouse · Garden · Parking · Fireplace · Equipped kitchen
There's a lot to love about living where Merewether, The Junction and Bar Beach meet, and this custom-built Torrens title home puts it all within easy reach. Just five years old, it pairs sharp contemporary architecture with top-shelf finishes and exceptional attention to detail throughout. Approximately 200sqm of internal space delivers two separate living areas, three spacious bedrooms, two luxe bathrooms and a double garage. Best of all, you can leave the car behind for much of the weekend, walking to Bar Beach, Dixon Park and Merewether for a swim or surf, or The Junction and Darby Street for coffee, shopping and dinner. Set behind an electric driveway gate on an easy-care 231sqm block, the home has been designed to capture beautiful northeasterly light and cross breezes. The main living and dining area is bright and spacious, warmed by a gas fireplace and opening on two sides to the covered alfresco and private garden. The kitchen is where the custom approach really comes into its
Request Details
Stockton's Got a New Favourite
View photo
House · for sale
Request Details
Stockton's Got a New Favourite
The Hill
· 3 Bedrooms · 2 Baths · House
· Parking · Air conditioning
The Hill · 3 Bedrooms · 2 Baths · House · Parking · Air conditioning
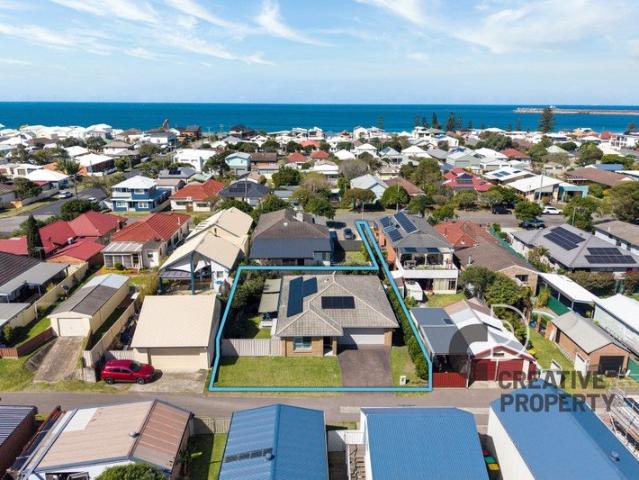
Tucked away in a laneway setting with pedestrian access through to Douglas Street, 149 Douglas Street is one of those homes that keeps revealing more as you move through it. Set across approximately 490.4sqm, this brick residence brings together a double garage, secure side access for the boat, caravan or trailer, solar panels, established gardens, bore-fed pop-up irrigation and an outdoor entertaining setup that is ready for long afternoons and even longer evenings. Step inside to a tiled entry with linen storage before turning into the privately positioned master bedroom, complete with plush carpet, plantation shutters, ceiling fan, ducted air conditioning, walk-in robe and a modern ensuite. Finished in a fresh neutral palette, the ensuite includes a shower, toilet, single vanity, shaving cabinet and heated towel rail. The two additional bedrooms are positioned toward the rear of the home, each featuring plush carpet, ceiling fans, ducted air conditioning and plantation shutters, wit
Request Details
Where Elevated Living Meets Coastal Comfort
View photo
House · for sale
Request Details
Where Elevated Living Meets Coastal Comfort
The Hill
· 3 Bedrooms · 2 Baths · House
· Equipped kitchen
The Hill · 3 Bedrooms · 2 Baths · House · Equipped kitchen
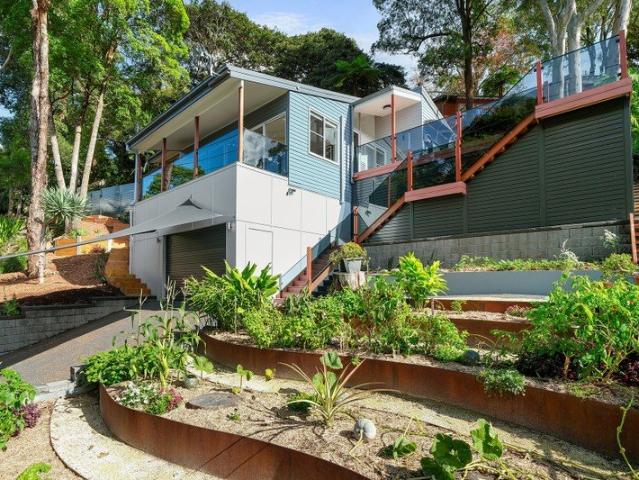
Positioned on the hill in sought-after Merewether Heights, 24 Hatfield Street offers a beautifully renovated split-level home with character, natural light, and effortless entertaining in a premium coastal setting. Recently updated throughout, the home showcases stunning new bathrooms, fresh contemporary interiors, and a unique split-level design that creates space, warmth, and versatility. The sunken lounge room forms a warm and inviting focal point, while the skylight above the kitchen and main living area fills the home with natural light, enhancing its open and airy feel. Property Features: - Three-bedroom split-level home, with flexible fourth bedroom / study option - Three bedrooms appointed with built-in wardrobes and ceiling fans -Two renovated bathrooms, including a beautifully updated ensuite to the main bedroom and a main bathroom featuring a bathtub - Light-filled open-plan kitchen and living area forming the central hub of the home - Sunken lounge room creating a defined a
Request Details
Timeless Character, Modern Comfort, Cooks Hill Lifestyle
View photo
House · for sale
Request Details
Timeless Character, Modern Comfort, Cooks Hill Lifestyle
The Hill
· 3 Bedrooms · 2 Baths · House
· Gym · Equipped kitchen
The Hill · 3 Bedrooms · 2 Baths · House · Gym · Equipped kitchen
With the green expanse of National Park directly opposite, this distinguished c.1923 Cooks Hill residence pairs a beautiful open outlook with all the character of its era and thoughtful updates for modern life. Fully double-cavity brick with restored tuckpointed walls, the three-bedroom home is rich in original detail, from ornate ceilings and decorative leadlight to fretwork and generous room proportions. Two renovated bathrooms, a contemporary kitchen and extensive custom storage add to the appeal, while Darby Street, Harris Farm and Genesis gym are just 500m away and Bar Beach is 1.3km from the door for a morning swim or after-work surf. The single-level layout gives you separate living and dining rooms, a sunroom and a smartly renovated kitchen with quality appliances and storage at every turn. A private walled courtyard catches the sun and offers a lovely spot for alfresco dining or morning coffee. Ducted reverse-cycle air-conditioning and gas heating keep things comfortable year-
Request Details
Beachfront Opportunity for Expansive Family Living or Extra Income
View photo
House · for sale
Request Details
Beachfront Opportunity for Expansive Family Living or Extra Income
The Hill
· 5 Bedrooms · 4 Baths · House
· Balcony · Equipped kitchen
The Hill · 5 Bedrooms · 4 Baths · House · Balcony · Equipped kitchen
This unique property positioned directly across the road from Stockton Bight offers uninterrupted ocean views that span from Nobbys Headland to Port Stephens and is cleverly designed to function as a large family home with independent granny flat, or three separate residences. The four-bedroom three-bathroom main home is designed over two levels with the option of being divided into two two-bedroom apartments with separate entries and spacious living and contemporary kitchens in each apartment. As a family home it has unbeatable appeal with an expansive open plan living/dining room and gourmet kitchen opening to a sheltered timber deck at the rear of the home, and a second living area upstairs opening to a balcony with sweeping ocean views. The accommodation is generous, with two ground floor bedrooms, both with WIR and connected by a full bathroom, a third downstairs bedroom connecting to a half bathroom, and a massive upstairs bedroom also offering a WIR. A powder room is close to th
Request Details
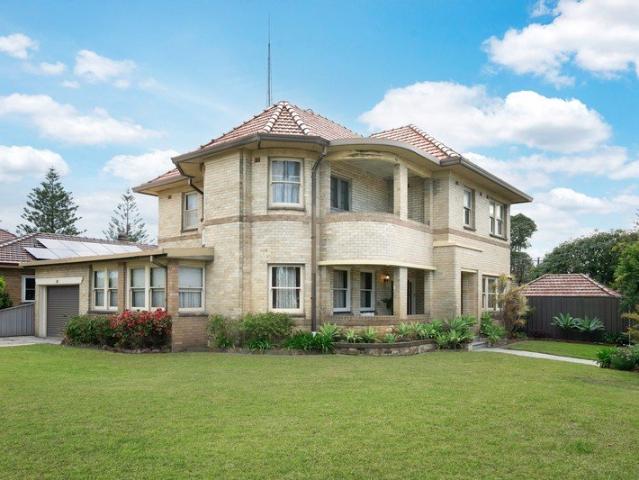
Renovated Family Home in a Super Central Location
View photo
House · for sale
Request Details
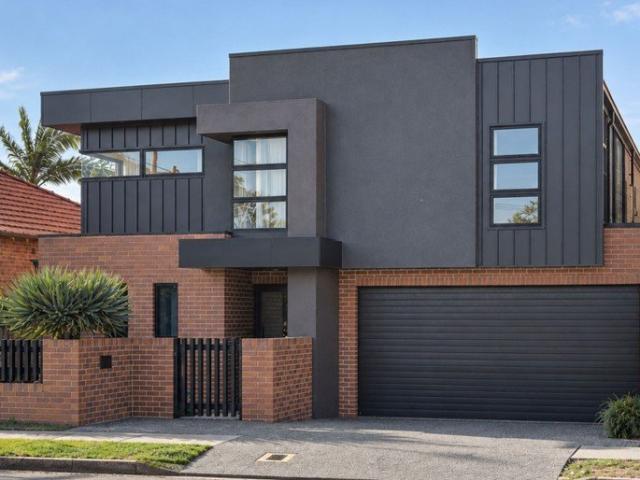
Renovated Family Home in a Super Central Location
The Hill
· 4 Bedrooms · 3 Baths · House
· Parking · Equipped kitchen
The Hill · 4 Bedrooms · 3 Baths · House · Parking · Equipped kitchen
Phone Enquiry ID: 236527 Beautifully renovated and designed with family living in mind, this impressive split-level home combines stylish contemporary interiors with effortless indoor/outdoor living. Set on a generous 495sqm block the home offers 4 spacious bedrooms, 2 separate living areas and 2.5 bathrooms, providing plenty of space for growing families, guests and entertaining. From the moment you arrive the home makes a fantastic first impression with its landscaped gardens, sleek new facade, contemporary garage doors and beautifully presented street appeal. Inside, natural light fills the home through new windows and a skylight, complementing the elegant engineered oak flooring, soaring ceilings and quality finishes throughout, the open plan living and dining area creates a wonderful sense of space and flows seamlessly to the outdoor entertainment area. The stylish kitchen features Stone benchtops and Smeg appliances making it both practical and perfect for entertaining. Step outs
Request Details
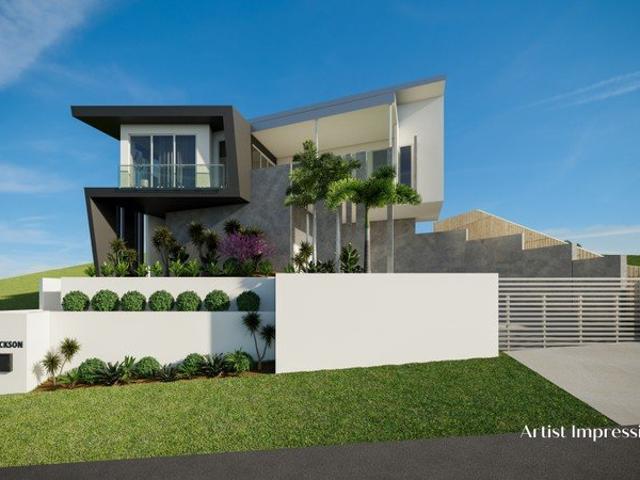
A Grand Hamilton East Residence of Space and Distinction
View photo
House · for sale
Request Details
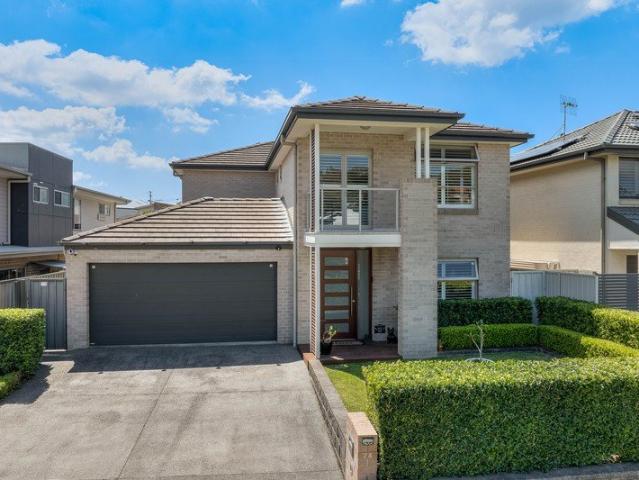
A Grand Hamilton East Residence of Space and Distinction
The Hill
· 4 Bedrooms · 2 Baths · House
· Equipped kitchen
The Hill · 4 Bedrooms · 2 Baths · House · Equipped kitchen
Built around 1938 for the prominent Winns family, whose name became synonymous with Newcastle retail through the much-loved Winns department store, this substantial double-brick residence has been home to just three families in almost 90 years. It later passed to the Ell family of Ell's Bookshop, a Hunter Street institution known for its books, toys and stationery, before being purchased by the current owners in 1970. They went on to raise seven children here, and it's easy to understand why. On a commanding 929sqm corner block, this is a home built on a scale rarely seen today, with huge rooms, high ceilings and understated Art Deco details including silky oak joinery, leadlight glass and gentle curves. Downstairs, formal lounge and dining rooms are big enough to host a crowd, while a separate family room is drenched in northerly sunshine. The substantial kitchen adjoins a dedicated breakfast room, with a second bathroom adding convenience on this level. Upstairs, four large bedrooms
Request Details
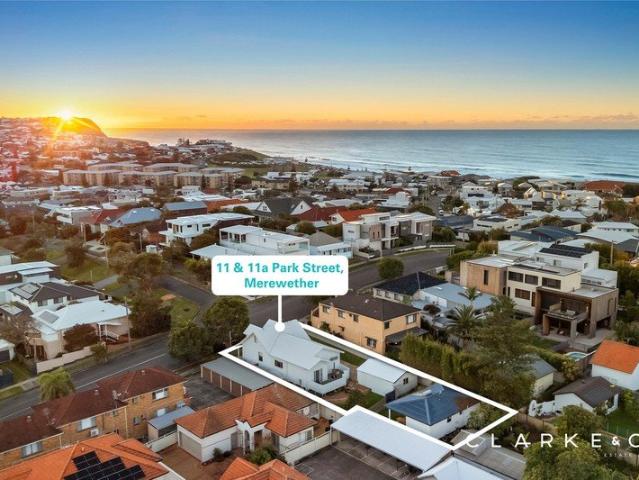
Brand New and Barefoot to the Beach
View photo
House · for sale
Request Details
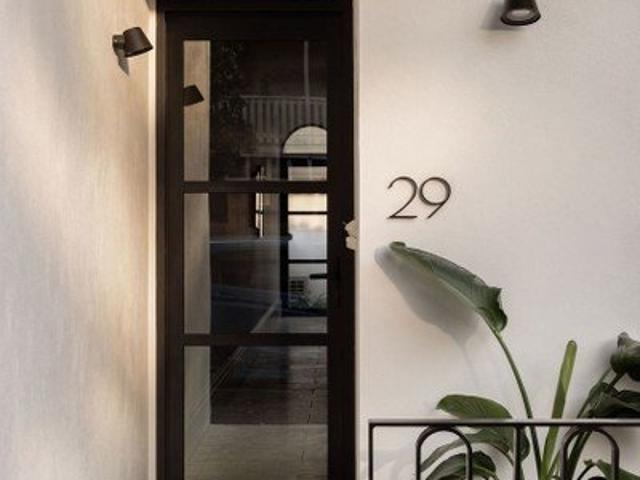
Brand New and Barefoot to the Beach
The Hill
· 3 Bedrooms · 2 Baths · House
The Hill · 3 Bedrooms · 2 Baths · House
Just 150m from Stockton Beach, this freestanding Torrens title residence is ORA by Seneca Property. Taking its cues from the coast with a Mediterranean touch, the home features soft curves and white and limewash rendered brickwork paired with light timber and a calm, neutral palette giving the home a relaxed sophistication. It's another considered residence by Seneca, known for statement architecture, beautiful finishes and an impressive eye for detail, creating an all-inclusive home that leaves you nothing to do but move in and enjoy living by the sea. Coastal Mediterranean Style, Considered Detail The coastal Mediterranean influence starts at the façade, where white brickwork, Camino Clay limewash render and curved forms create a fresh, contemporary first impression. An exposed aggregate driveway, Knotwood aluminium battens, Millboard composite decking and established landscaping lead to the front door, while inside, the palette stays warm and understated with Havwoods engineered tim
Request Details
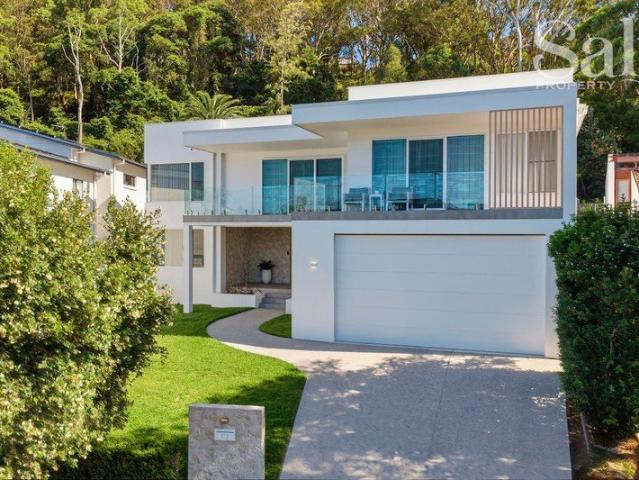
Character Still Wins
View photo
House · for sale
Request Details
Character Still Wins
The Hill
· 5 Bedrooms · 1 Bath · House
· Garden · Fireplace · Equipped kitchen
The Hill · 5 Bedrooms · 1 Bath · House · Garden · Fireplace · Equipped kitchen
Original homes have a way of making you slow down. The ceilings sit a little higher. The rooms breathe a little easier. The details tell stories newer homes simply can't. Here, that character has been carefully preserved while the hard work has already been done. The result feels warm, understated and ready for another generation to make it their own. At the back, the pace shifts again. A generous garden leaves room for cricket matches, long lunches under the statement mango tree, and the kind of afternoons where everyone forgets what time it is. Inside, contemporary updates bring everyday comfort without taking away the home's personality. It's a renovation that understands what was worth keeping. What You'll Love - Beautifully preserved character with thoughtful modern updates - Luxe family bathroom centred around a freestanding bath - Original decorative fireplace and period detailing throughout - High ceilings (12ft) that still know how to make an impression - Contemporary kitchen
Request Details
A Rare Architectural Offering in Prestigious Location
View photo
House · for sale
Request Details
A Rare Architectural Offering in Prestigious Location
The Hill
· 5 Bedrooms · 5 Baths · House
· Swimming pool · Equipped kitchen
The Hill · 5 Bedrooms · 5 Baths · House · Swimming pool · Equipped kitchen
Perfectly positioned in one of Merewether's most sought-after streets, this exceptional residence delivers a seamless blend of contemporary luxury, family functionality and resort-style entertaining. Just moments from The Junction village, sought-after schools, Empire Park and Merewether's iconic beaches, the home offers an enviable coastal lifestyle in a premier location. Designed for effortless living, the expansive two-storey layout showcases multiple living zones, generous accommodation and premium finishes throughout. At the heart of the home, a designer kitchen with butler's pantry and high-end appliances connects beautifully to the open-plan living and dining areas, flowing outdoors to an all-weather alfresco, sparkling pool and landscaped surrounds. Five spacious bedrooms, each complemented by an ensuite, provide outstanding family flexibility, while a dedicated home office, theatre and rumpus room ensure space for every stage of life. Property Features:- Five generous bedrooms
Request Details
Attractive DA Approved Home with an Address Everyone Wants
View photo
House · for sale
Request Details
Attractive DA Approved Home with an Address Everyone Wants
The Hill
· 3 Bedrooms · 1 Bath · House
· Garden
The Hill · 3 Bedrooms · 1 Bath · House · Garden
9 Nickson Street occupies an elevated Bar Beach position that rarely comes to market, overlooking Nesca Park and capturing an outlook that stretches across the treetops towards the city. It's a prestige address with serious lifestyle credentials, placing you within easy reach of the beach, Darby Street, the city and some of Newcastle's best dining, coffee and recreation. Inside, the home is immediately inviting, with polished timber floors, three generous bedrooms, great views, and a small dose of vintage cool. Creating more buzz, outside you'll find a covered entertainers deck overlooking a fenced backyard where a gleaming inground pool takes centre stage, forming an easy setting for summer afternoons and entertaining at home. There is no need to take on a renovation before you move in; the home is ready to enjoy from day one, yet offers plenty of future scope to modernise or go the whole mile and rebuild with DA approval for a substantial new home already in place. For investors, the
Request Details
Perfect for a Large Family in Madison Gardens Estate
View photo
House · for sale
Request Details
New
Perfect for a Large Family in Madison Gardens Estate
The Hill
· 5 Bedrooms · 2 Baths · House
· Garden · Swimming pool · Equipped kitchen
The Hill · 5 Bedrooms · 2 Baths · House · Garden · Swimming pool · Equipped kitchen
Designed for the kind of family life where everyone wants their own space, this substantial Madison Gardens home delivers five bedrooms, four separate living zones and a backyard made for entertaining. Set within this friendly Adamstown estate, it's equally well suited to a large or growing family, multi-generational living, or simply anyone who appreciates having room to spread out. The Fernleigh Track is metres from the front door, Westfield Kotara is around 500m away, and Adamstown Station is an easy 15-minute walk. At the heart of the home, the open plan family and dining area wraps around a generous island kitchen with a 900mm gas stove and walk-in pantry. Nearby, the media/games room adds another relaxed living option, while both spaces flow easily to the covered alfresco area with a partial Eclipse roof. Overlooking the mineral pool and lawn, it creates an inviting indoor-outdoor zone for entertaining and weekends spent at home. There's a formal lounge with a cosy gas flame fire
Request Details
COASTAL CONVENIENCE IN THE HEART OF MEREWETHER!
View photo
House · for sale
Request Details
COASTAL CONVENIENCE IN THE HEART OF MEREWETHER!
The Hill
· 6 Bedrooms · 3 Baths · House
· Garden · Air conditioning · Parking · Equipped kitchen
The Hill · 6 Bedrooms · 3 Baths · House · Garden · Air conditioning · Parking · Equipped kitchen
Property Highlights: - Two beautifully presented residences set on a 690.49 sqm block just 400m from the iconic Merewether Beach 11 Park Street - Fujitsu ducted air conditioning, timber flooring, wool carpet upstairs, LED downlights, roller blinds and a crisp neutral paint palette - A separate lounge room with a study nook plus open plan living and dining with a high ceiling, generous storage, a gas bayonet and alfresco access - Gourmet kitchen with 20mm Caesarstone benchtops, an island bench with a breakfast bar, soft close cabinetry, brass fixtures, gas cooking and premium appliances - Main bedroom with a spacious walk-in robe, plus two upstairs bedrooms - A stylish ensuite and main bathroom, both with 20mm Caesarstone topped floating vanities, brass fixtures and showers with rain showerheads, plus a bathtub to the main - Timber deck alfresco overlooking the low maintenance fully fenced yard - Separate single car garage servicing the property 11a Park Street - Hybrid flooring and rol
Request Details
Striking architectural terrace, walk everywhere location
View photo
House · for sale
Request Details
Striking architectural terrace, walk everywhere location
The Hill
· 3 Bedrooms · 3 Baths · House
· Balcony · Terrace · Equipped kitchen
The Hill · 3 Bedrooms · 3 Baths · House · Balcony · Terrace · Equipped kitchen
It may look perfectly at home among Cooks Hill's classic terraces, but behind the crisp white façade, this three-bedroom, three-bathroom home is contemporary through and through. Designed by Space Design Architecture and built by Guy Bunder of MADE Architectural Constructions, it takes the familiar terrace form and gives it a fresh architectural edge, with a clever reverse layout, beautiful natural light and a rich palette of high-end finishes. American walnut joinery brings warmth throughout, set against travertine floors and walls, Venetian plaster finishes and crisp white interiors. 2.9m high ceilings and full-height doors add to the sense of space, while skylights above the stairwell draw natural light deep into the home. Upstairs, living, dining and the beautifully crafted kitchen come together in one generous open plan space, with oversized black-framed glazing filling the room with light. Bi-fold doors connect to an enclosed balcony with bi-fold windows, allowing you to open eve
Request Details
Architectural excellence, resort style living and a self contained one bedroom apartment
View photo
House · for sale
Request Details
Architectural excellence, resort style living and a self contained one bedroom apartment
The Hill
· 5 Bedrooms · 6 Baths · House
· Equipped kitchen
The Hill · 5 Bedrooms · 6 Baths · House · Equipped kitchen
A masterpiece of contemporary design by the renowned Hercules Build team, this two year old residence sets a new benchmark for luxury living in Merewether. Encompassing an extraordinary 450sqm of internal living and complemented by an expansive 300sqm resort-style outdoor entertaining precinct, this is a home where exceptional craftsmanship, thoughtful design and everyday functionality come together in perfect harmony. Privately positioned against a tranquil reserve, the home enjoys a breathtaking leafy backdrop, creating an atmosphere of peace and seclusion rarely found so close to the coastline. Every space has been meticulously curated, with bespoke finishes, custom cabinetry and premium appointments delivering a level of sophistication that is immediately apparent. Designed for effortless entertaining, the heart of the home is an impressive open-plan kitchen, living and dining domain. The designer kitchen showcases integrated appliances, extensive custom cabinetry and refined finis
Request Details

Get email alerts

Don't miss out: be the first to know about new properties

The alert was correctly created

On subscribing you accept the conditions of use and the privacy policy
Alert
Receive new ads in your inbox
Save this search
Receive alerts for new listings

We'll send you an email when we have new properties for: "Houses for sale in The Hill"

The alert was correctly created

Adamstown
Merewether Heights
Get email alerts and be the first to see new listings
Required field
On subscribing I accept the terms of the privacy policy
Perfect! You'll soon start receiving new listings via email
Alert
Receive an email when we have new ads for Houses for sale in The Hill
Save this search
Filters

Bedrooms

Size (m²)

m²
m²

Price

$
$

Property type

Bathrooms

Clear all filters
Receive notifications when new entries are published.