522 houses for sale in Tighes Hill

Hard to Beat
View photo
House · for sale
Request Details
Hard to Beat
Tighes Hill
· 3 Bedrooms · 2 Baths · House
· Parking
Tighes Hill · 3 Bedrooms · 2 Baths · House · Parking
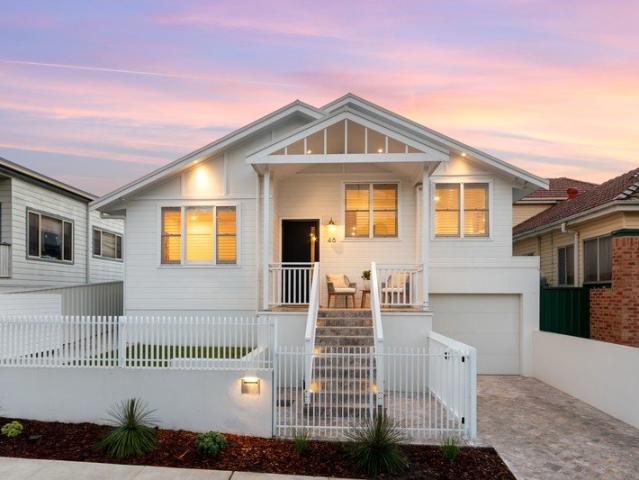
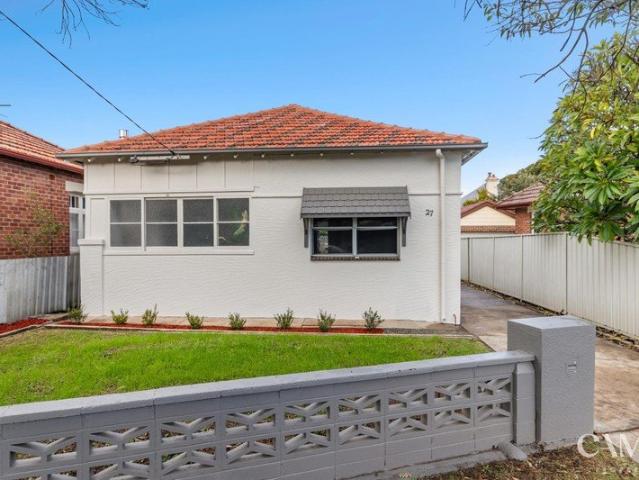
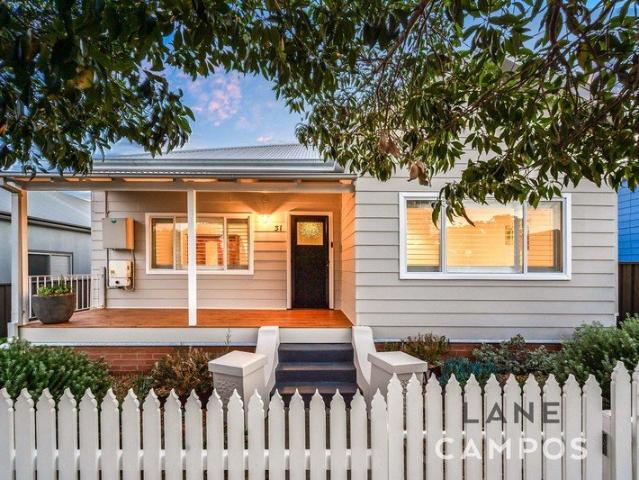
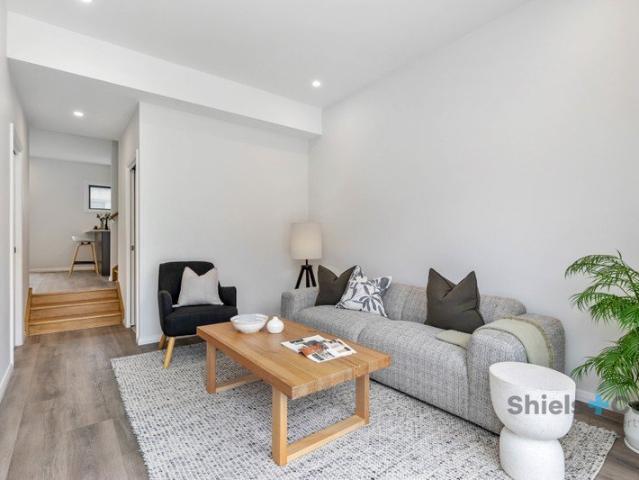
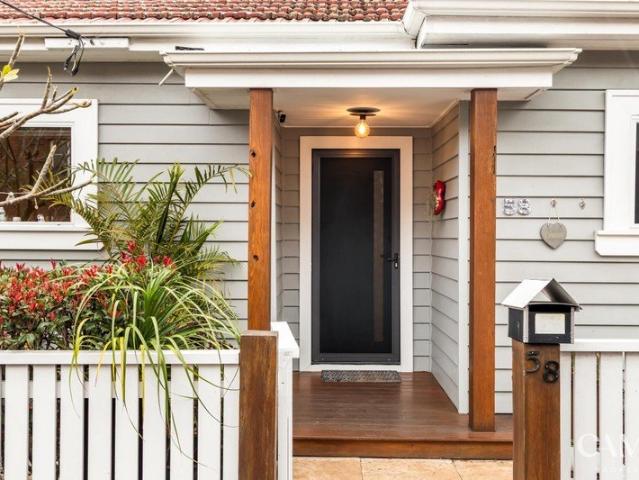
Located in the heart of Tighes Hill, this completely renovated, single-level cottage delivers a rare combination of style, functionality and effortless living. Featuring a beautifully designed open-plan living area that flows seamlessly to the undercover entertaining space, the home also offers an abundance of off-street parking a genuine rarity in this tightly held city-fringe suburb. The renovation is boutique and thoughtfully considered, with a strong use of natural materials that sets this home apart from the sea of white and fabricated finishes. This is truly a one-of-one property and not something easily compared to anything else currently available. Inside, you'll find three generously sized bedrooms, two with built-in robes, while the spacious primary bedroom features a walk-in robe and ensuite. For those who value low-maintenance living, easy entertaining and walkability on the city fringe, this one deserves your attention. Property Features - Three large bedrooms - Ensuite an
Request Details
Brand New ELK Designed Torrens Title Home in Lifestyle Location
View photo
House · for sale
Request Details
Brand New ELK Designed Torrens Title Home in Lifestyle Location
Tighes Hill
· 3 Bedrooms · 2 Baths · House
· Garden · Balcony · Equipped kitchen
Tighes Hill · 3 Bedrooms · 2 Baths · House · Garden · Balcony · Equipped kitchen
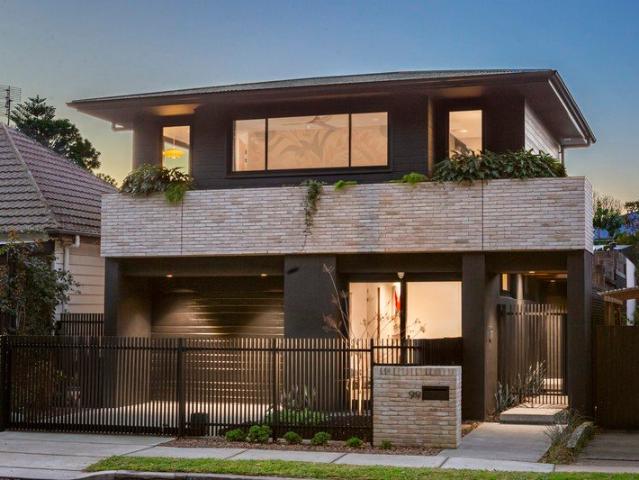
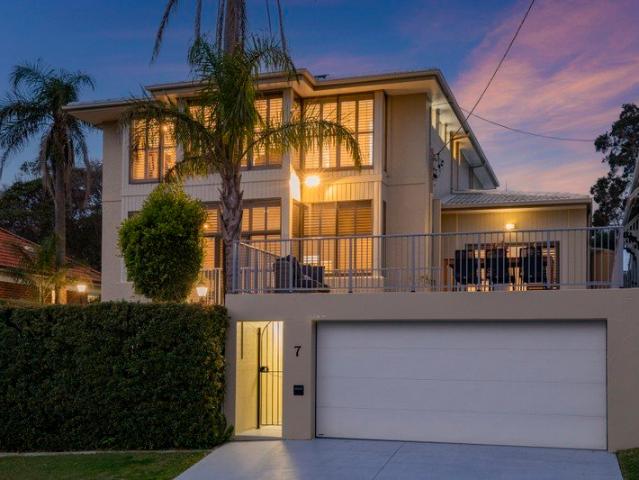
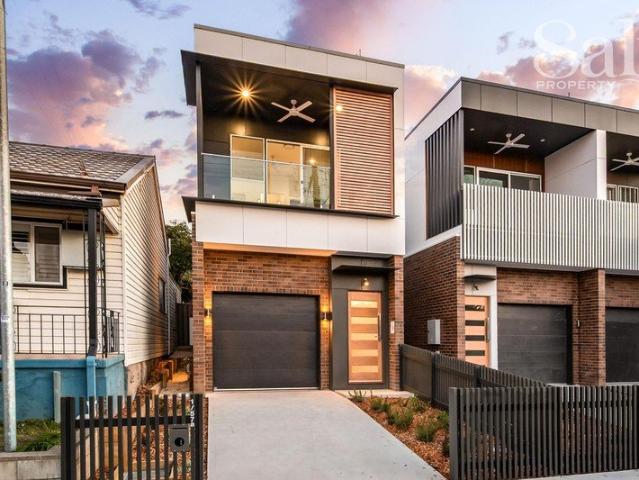
With its striking street presence, premium finishes and thoughtful ELK design, this brand new Torrens title home is anything but ordinary. Light-filled interiors, generous proportions and effortless indoor-outdoor living combine to create a home that's waiting for its lucky first owner. Behind its striking contemporary façade, 2.7-metre ceilings on both levels create an immediate sense of openness, while hybrid timber floors lead through to a light-filled open plan living and dining zone. At its heart, the beautifully appointed kitchen makes a statement with its curved stone benches, Smeg appliances and generous storage, combining everyday practicality with timeless style. Glass sliding doors extend the living space onto a covered alfresco complete with a built-in barbecue kitchen, creating a natural setting for entertaining while overlooking the private, easy-care backyard. Upstairs, three robed bedrooms provide peaceful accommodation. The main bedroom enjoys its own balcony, built-in
Request Details
An Inner City Masterclass in Hamptons Inspired Luxury
View photo
House · for sale
Request Details
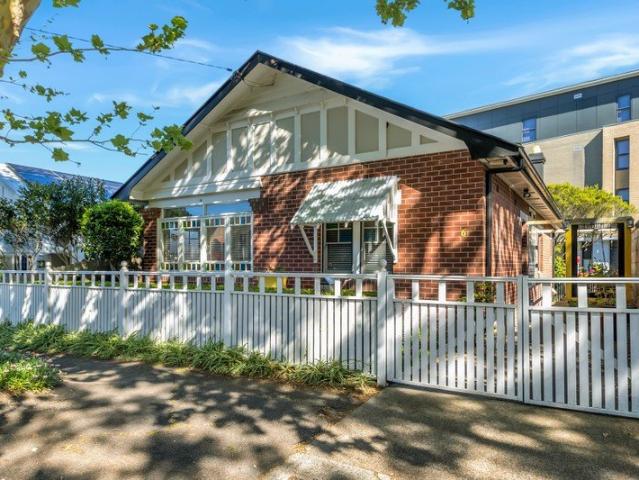
An Inner City Masterclass in Hamptons Inspired Luxury
Tighes Hill
· 4 Bedrooms · 3 Baths · House
· Equipped kitchen
Tighes Hill · 4 Bedrooms · 3 Baths · House · Equipped kitchen
This is not a home that eases in quietly - it delivers with intent and is one of Tighes Hill's signature properties. From the moment the silver travertine entry comes into view, it's clear this home operates on a different level. A bold, custom design with a refined coastal influence, it captures beautiful northern light, amplified by a soaring 4m raked ceiling, clerestory windows and full-height glass that pull the outdoors into sharp focus. The main living zone is expansive and visually anchored by a shimmering pool that draws your gaze straight through the home, while a water view from the front verandah adds another layer of impact and allows you to check out the conditions before launching your paddleboard. At its centre, a statement island kitchen delivers presence and performance, backed by year-round climate control including ducted AC and a gas-flamed fire - keeping the temperature seasonally perfect. Crowning it all, the entire top floor is given over to a master retreat for
Request Details
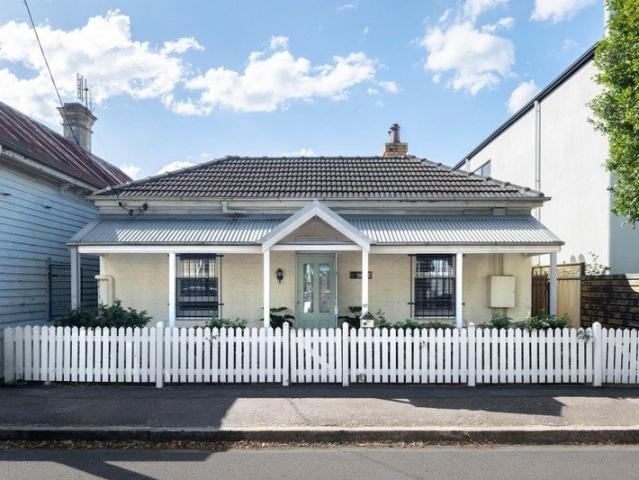
Little Cottage with Big Charm
View photo
House · for sale
Request Details
Little Cottage with Big Charm
Tighes Hill
· 2 Bedrooms · 1 Bath · House
· Air conditioning · Equipped kitchen
Tighes Hill · 2 Bedrooms · 1 Bath · House · Air conditioning · Equipped kitchen
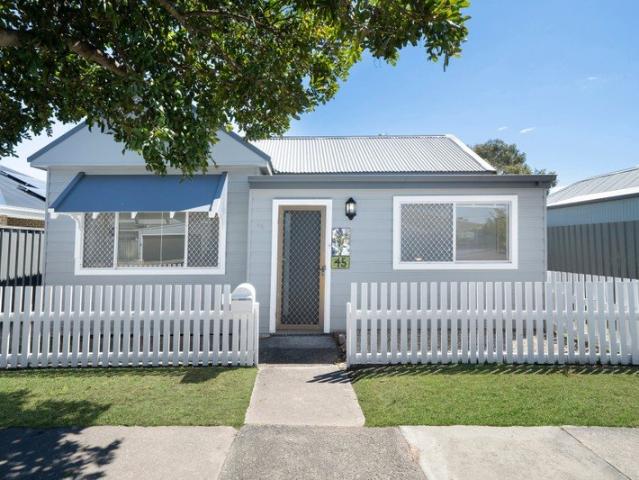
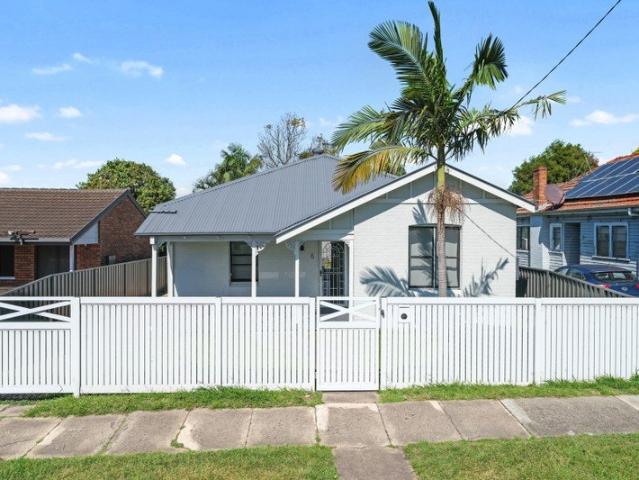
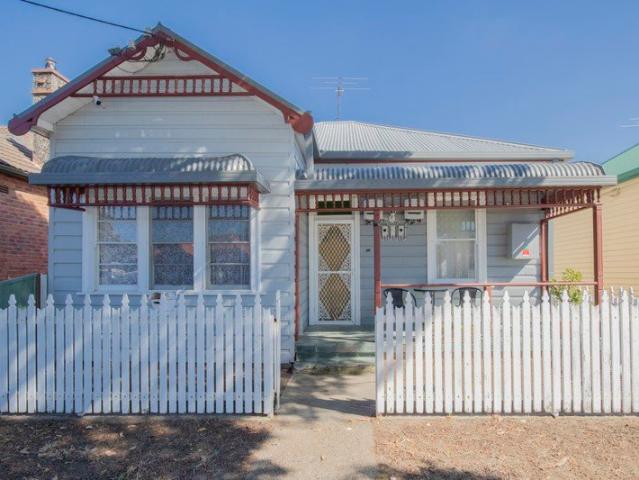
Behind the classic white picket fence of 45 Forfar Street sits a quaint Stockton cottage that knows exactly how to turn on the charm. Freshly painted, newly carpeted and brimming with character, this sweet home combines the warmth of yesteryear with the simple comforts you want today, complete with side access providing space to tuck the car away. Step inside and a dedicated study sits immediately to the right, while the home unfolds into a comfortable lounge, dining and kitchen zone. Soaring 10-foot ceilings through the main living areas and bedrooms give the cottage an unexpectedly generous sense of space, while brand new carpet, fresh paint, split-system air conditioning and NBN connectivity make moving in refreshingly easy. The main bedroom is generously sized, with the second bedroom continuing the theme with plenty of room, tall ceilings and that crisp, freshly updated finish. At the heart of the home, the modest kitchen keeps things simple and practical with a neutral palette, e
Request Details
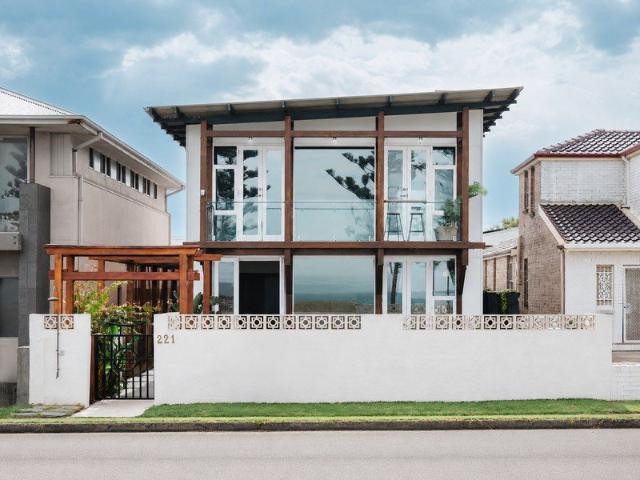
Your Next Beachside move
View photo
House · for sale
Request Details
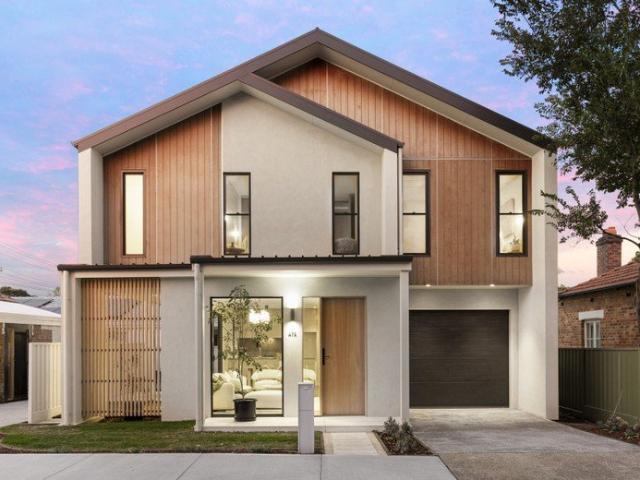
Your Next Beachside move
Tighes Hill
· 3 Bedrooms · 3 Baths · House
· Air conditioning · Swimming pool · Equipped kitchen
Tighes Hill · 3 Bedrooms · 3 Baths · House · Air conditioning · Swimming pool · Equipped kitchen
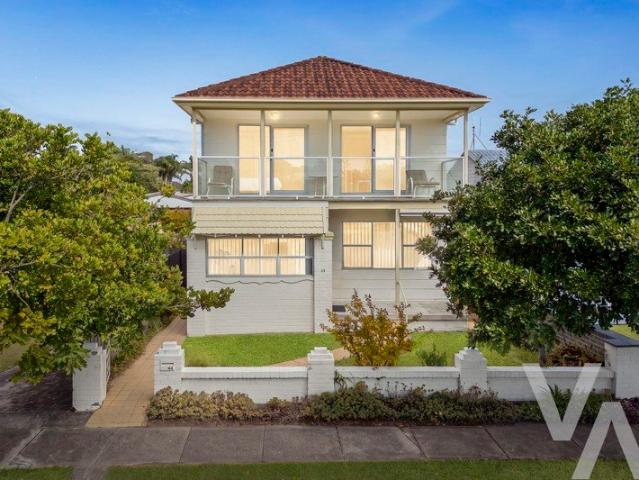
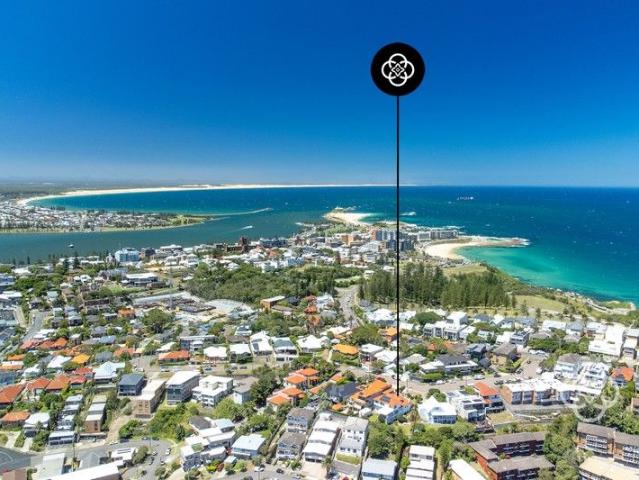
Coastal Position, Incredible Potential Opposite Stockton's Foreshore Positioned in one of Stockton's most enviable lifestyle locations, directly opposite the swimming pool and moments from the beach and breakwater, 44 Pitt Street presents an exciting opportunity to secure a substantial home on a level 434m² block in an exceptional coastal setting. Immaculately maintained and presented in its original condition, this much-loved two-storey residence offers the rare combination of space, flexibility and immediate liveability. Move straight in and enjoy it exactly as it is, update over time, or take advantage of the generous proportions, level block and fantastic position to create your dream coastal home. Inside, the home has a wonderfully spacious feel. The main level features generous living and dining areas, complemented by a separate breakfast nook and kitchen. Warm timber detailing, including the beautiful timber staircase, adds character, while ducted air conditioning provides year-
Request Details
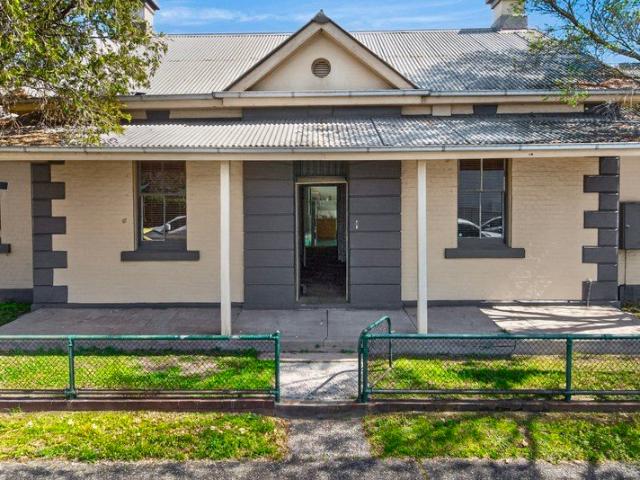
Big on Space, Low on Maintenance, Super Central Location
View photo
House · for sale
Request Details
Big on Space, Low on Maintenance, Super Central Location
Tighes Hill
· 4 Bedrooms · 2 Baths · House
· Equipped kitchen
Tighes Hill · 4 Bedrooms · 2 Baths · House · Equipped kitchen
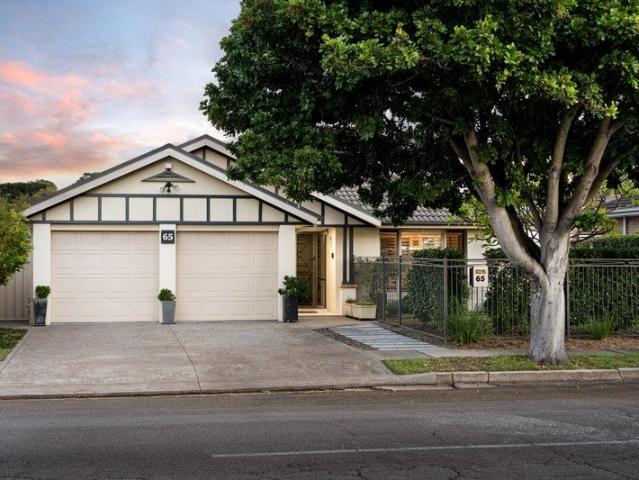
Lovingly held for more than 23 years, this beautifully maintained McDonald Jones home offers a spacious single-level layout designed for comfortable everyday living. Four bedrooms, two separate living areas and a thoughtfully zoned floorplan provide the space and flexibility to adapt as life changes. The privately positioned main bedroom enjoys a walk-in robe and ensuite at the front of the home, creating a peaceful retreat away from the remaining three bedrooms and family bathroom. Bathed in beautiful northerly light and warming winter sunshine, the formal lounge and dining room provide an inviting space to relax, while the open plan family room, meals area and kitchen create the everyday heart of the home. Outside, the 498sqm block is easy to look after without sacrificing outdoor enjoyment. A covered alfresco is made for entertaining and relaxation, wrap-around lawns give kids and pets room to run around, while four raised veggie beds and a thriving lemon tree will keep keen gardene
Request Details
Your Next Move
View photo
House · for sale
Request Details
Your Next Move
Tighes Hill
· 4 Bedrooms · 2 Baths · House
· Garden · Equipped kitchen
Tighes Hill · 4 Bedrooms · 2 Baths · House · Garden · Equipped kitchen
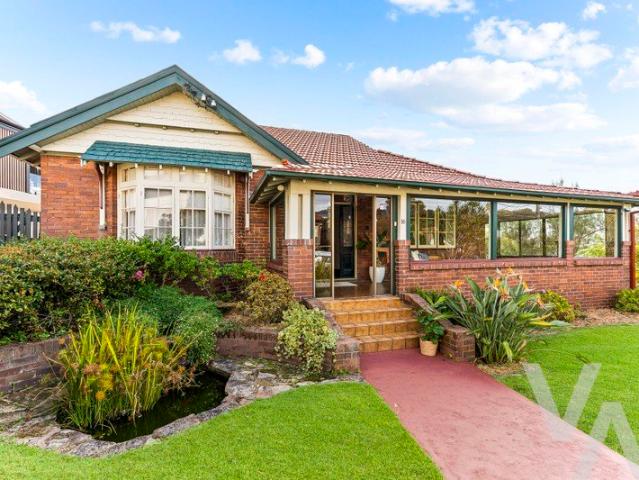
Held tightly for almost 30 years, this classic solid brick home brings together timeless character, generous proportions and a location that's long been one of Newcastle's most coveted. Set on a substantial 733.4sqm parcel in The Hill, it's the kind of home that instantly feels warm, spacious and full of possibility. Inside, the living zones carry all the charm of a traditional family home, where tall ornate ceilings, leadlight French doors and rich timber detailing create a sense of warmth and comfort. Large adjoining lounge and dining rooms flow effortlessly into the enclosed wrap-around verandah, transformed into a beautiful sunroom bathed in northerly light and winter sunshine. At the heart of the home, the kitchen and family room connects easily to an elevated rear deck overlooking the backyard, with city views stretching beyond to a glimpse of Newcastle Harbour. The main bedroom enjoys wonderful separation and privacy with its adjoining bathroom, while two additional bedrooms are
Request Details
Put simply, a spacious Mayfield home with plenty of room to make it your own
View photo
House · for sale
Request Details
Put simply, a spacious Mayfield home with plenty of room to make it your own
Tighes Hill
· 3 Bedrooms · 2 Baths · House
· Garden · Fireplace · Equipped kitchen
Tighes Hill · 3 Bedrooms · 2 Baths · House · Garden · Fireplace · Equipped kitchen
Offering more space than you might expect, 6 Bull Street combines three generous bedrooms with two separate living areas and approximately 127sqm of internal living. The large family and dining room opens directly to the backyard, while the separate lounge, spacious kitchen, updated bathroom and second shower add plenty of everyday practicality. Set on approximately 512sqm, there's a good-sized, fully fenced backyard, paved entertaining area and separate shed, with plenty of room to enjoy as is or add your own touches over time. From here, you're well placed for Mayfield's shops, schools and transport, while Newcastle CBD and the beach are still an easy drive away. - Three generous bedrooms plus two separate and spacious living areas - Approx. 127sqm internal living on a level 512sqm block - Updated bathroom, second shower, A/C, ceiling fans & original fireplace - Spacious kitchen with island bench, gas cooking and dishwasher - Fully fenced backyard, paved entertaining area & separate
Request Details
San Jose Where Heritage Elegance Meets Coastal Luxury
View photo
House · for sale
Request Details
San Jose Where Heritage Elegance Meets Coastal Luxury
Tighes Hill
· 4 Bedrooms · 3 Baths · House
· Fireplace
Tighes Hill · 4 Bedrooms · 3 Baths · House · Fireplace
Set within one of Newcastle's most tightly held enclaves, San Jose is a landmark residence that has undergone an exceptional seven-figure transformation. Its exquisite Art Deco character and Spanish Mission influences have been meticulously preserved, while every detail has been elevated to deliver contemporary luxury on a grand scale. Occupying an expansive approximately 921sqm parcel, the home commands striking street presence and culminates in a full-floor master retreat capturing breathtaking 180-degree panoramas across Anzac Memorial Walk, Bar Beach, Merewether Beach, Newcastle Harbour and out to Mount Sugarloaf. From sunrises over the Pacific to glowing sunsets across the ranges, the outlook is nothing short of spectacular. Inside, the elegance of the 1930s endures through high decorative ceilings, graceful proportions, leadlight windows and a statement marble fireplace. These timeless features are seamlessly complemented by bespoke finishes and modern comforts throughout. Multip
Request Details
Brand New and Bespoke A Masterclass in Wellness Focused Living
View photo
House · for sale
Request Details
Brand New and Bespoke A Masterclass in Wellness Focused Living
Tighes Hill
· 4 Bedrooms · 3 Baths · House
· Sauna · Equipped kitchen
Tighes Hill · 4 Bedrooms · 3 Baths · House · Sauna · Equipped kitchen
Some homes impress from the street, others reveal themselves slowly, rewarding every glance with another considered detail. This remarkable new residence belongs firmly in the latter category and is impossible to ignore. Architecturally conceived from the ground up and executed with precision, it is less about decoration and more about experience where natural materials and refined craftsmanship combine to create a home that feels instinctively calm from the moment you arrive. Every space has been composed with purpose. The ground floor centres around an expansive living domain anchored by a flawless kitchen, where a movable island allows the room to adapt as easily to everyday life as it does to large-scale entertaining. Wide openings spill onto a timber boardwalk before extending into a private, resort-like outdoor living environment where a 2-metre-deep pool, private decks, layered landscaping and complete privacy come together as one seamless retreat. The adjoining sauna, ice bath
Request Details
Timeless soul meets contemporary chic in a vibrant urban coastal location
View photo
Townhouse · for sale
Request Details
Timeless soul meets contemporary chic in a vibrant urban coastal location
Tighes Hill
· 2 Bedrooms · 1 Bath · Townhouse
· Equipped kitchen
Tighes Hill · 2 Bedrooms · 1 Bath · Townhouse · Equipped kitchen
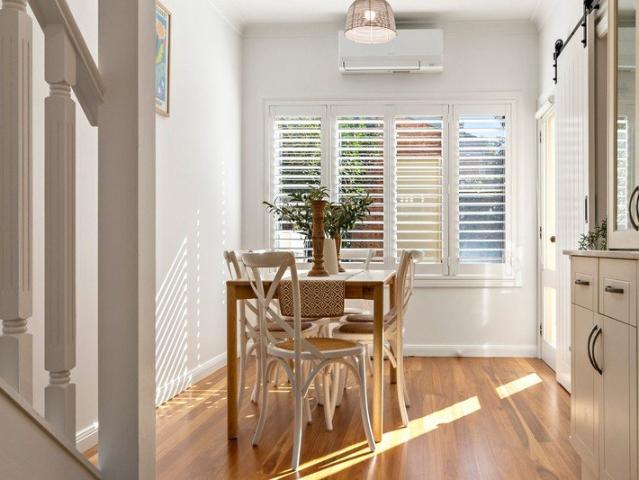
Step into the romance of a bygone era with this C1900 heritage classic, an enchanting residence that seamlessly fuses timeless soul with modern liveability. From the street, the home immediately tugs at the heartstrings, its character facade hinting at the grace and craftsmanship within. Cross the threshold and you're welcomed by freshly painted white walls and newly polished floors, accentuating the sense of space and light created by tall ceilings adorned with intricate cornices. A thoughtful contemporary fit-out brings together the very best of old and new, with each detail carefully curated to respect the home's history while elevating everyday living. The living room is a cozy haven, where tall windows with plantation shutters filter soft natural light and create an intimate, inviting atmosphere. There is an effortless flow through to the stone-topped contemporary kitchen and bright dining area, where style and practicality meet to delight passionate home cooks and enthusiastic ho
Request Details
Single level, double brick home fully renovated with single garage
View photo
House · for sale
Request Details
Single level, double brick home fully renovated with single garage
Tighes Hill
· 3 Bedrooms · 2 Baths · House
· Garden · Air conditioning · Parking · Equipped kitchen
Tighes Hill · 3 Bedrooms · 2 Baths · House · Garden · Air conditioning · Parking · Equipped kitchen
Positioned in one of Hamilton East's most sought-after streets, this beautifully renovated home offers a perfect blend of character, space, and modern convenience. Step inside and immediately appreciate the soaring 3m ceilings and light-filled interiors. The home has been completely updated throughout, featuring new floor coverings, plush carpet to all bedrooms, built-in robes to each, and a private ensuite to the main. The main bathroom is finished to a high standard with a large walk-in shower, wall-hung vanity, and full floor-to-ceiling tiling. At the heart of the home is an open-plan kitchen, living, and dining space, complemented by a walk-in pantry and separate laundryideal for both everyday living and entertaining. Flowing outdoors, a hardwood rear deck overlooks a low-maintenance yard, perfect for buyers seeking a lock-up-and-leave lifestyle without compromising on outdoor space. Additional features include air conditioning, ceiling fans in bedrooms, and a single garage. Curren
Request Details
Put simply, character, comfort & Mayfield convenience
View photo
House · for sale
Request Details
Put simply, character, comfort & Mayfield convenience
Tighes Hill
· 3 Bedrooms · 1 Bath · House
· Air conditioning · Parking · Equipped kitchen
Tighes Hill · 3 Bedrooms · 1 Bath · House · Air conditioning · Parking · Equipped kitchen
Full of warmth, character and the easy appeal of a home that feels good from the moment you arrive, this three-bedroom Mayfield weatherboard pairs period charm with thoughtful modern updates. Polished timber floors, ornate ceilings and decorative fretwork add personality, while the kitchen and bathroom, plantation shutters and split-system air conditioning take care of everyday comfort. Start the day with coffee in the morning sun on the front verandah, complete with breakfast bar, then wind down or entertain on the covered rear deck. Ziptrak blinds allow the space to be fully enclosed, creating a versatile all-weather room for family dinners or drinks with friends. Off-street parking and a low-maintenance 294sqm block add to the home's everyday ease. Mayfield genuinely has everything you need, with shops, cafés, corner pubs, parkland and Waratah Station all within an easy stroll, while Newcastle's beaches and city centre are around 7km away. - Weatherboard three-bed Mayfield home, 294
Request Details
Hamilton classic home in charming setting with spacious living and meticulous presentation
View photo
House · for sale
Request Details
Hamilton classic home in charming setting with spacious living and meticulous presentation
Tighes Hill
· 4 Bedrooms · 3 Baths · House
Tighes Hill · 4 Bedrooms · 3 Baths · House
This classic Hamilton property presents an exceptional opportunity to secure a charming residence, just a short walk to Beaumont Street's cafés and restaurants, all set within a gorgeous leafy setting. The property sits on a generous 460m² block and features large rooms and open-plan living spaces to enjoy. With a spacious four-bedroom, three-bathroom configuration, the home is ideal for families needing space and privacy. All rooms are generously proportioned, meticulously maintained and beautifully presented, with ample living areas including a formal lounge and a main open-plan living zone. From the moment you step inside, you're welcomed by gorgeous high ceilings and a clever blend of classic features, creating an immediate sense of comfort and practicality. All bedrooms are generous in size, with the master suite featuring a full walk-in robe and stylish ensuite. The remaining bedrooms are well-appointed and cater perfectly to a growing family. An exquisite main bathroom showcases
Request Details
Grand Family Living on The Hill: Space for Five, Pool, Harbour Views and Beaches on Foot
View photo
House · for sale
Request Details
Grand Family Living on The Hill: Space for Five, Pool, Harbour Views and Beaches on Foot
Tighes Hill
· 5 Bedrooms · 3 Baths · House
· Balcony · Air conditioning · Swimming pool · Equipped kitchen
Tighes Hill · 5 Bedrooms · 3 Baths · House · Balcony · Air conditioning · Swimming pool · Equipped kitchen
Set on the high side of the street in one of Newcastle's most tightly held inner-city suburbs, 7 Lemnos Parade is a grand family home with sweeping views across Newcastle Harbour, Bar Beach and the city skyline, sparkling as evening falls. This grand residence boasts five bedrooms, or four plus a study, spread across two levels with multiple living zones. Four bedrooms are upstairs, including a master suite that works as a private parents' retreat, with walk-in robe, ensuite and room for a sitting area. Two of the upstairs bedrooms capture harbour and city views, with potential to add balconies (subject to approval) and a rumpus room, which doubles as a fourth living area, giving larger families space to spread out and still come together. Quality features throughout the home contribute to the complete package: lush new carpet and flooring, zoned ducted air conditioning, and a fresh internal and external paint finish mean there is nothing to do but unpack. The kitchen is truly chef-ins
Request Details
Deceptively Spacious, Irresistibly Charming! Ideal First Home or Investment
View photo
House · for sale
Request Details
Deceptively Spacious, Irresistibly Charming! Ideal First Home or Investment
Tighes Hill
· 3 Bedrooms · 2 Baths · House
· Garden · Equipped kitchen
Tighes Hill · 3 Bedrooms · 2 Baths · House · Garden · Equipped kitchen
Nestled among quality character homes on generous blocks in one of Waratah's most beloved streets, this delightful art deco cottage is simply bursting with space and charm. Step inside to discover open and airy living spaces that are awash in natural light while beautifully showcasing the home's lovely period features. The spacious lounge is your perfect retreat, effortlessly flowing through French doors into a sun-drenched east-facing sunroom an idyllic spot to savour your morning coffee as the day begins. A versatile second living space at the rear of the property overlooks the garden, creating the perfect informal haven. At the heart of these two spaces, a stylish contemporary kitchen awaits, boasting a large breakfast bar, a 900mm Westinghouse electric oven with gas burners, plentiful storage, and ample prep space. Adjacent, a bright meals area opens out to the yard, creating a cosy setting for family mealtimes. Three generously sized bedrooms feature high ceilings and wide sash wi
Request Details
Sun Comes Naturally
View photo
House · for sale
Request Details
Sun Comes Naturally
Tighes Hill
· 3 Bedrooms · 1 Bath · House
· Garden · Equipped kitchen
Tighes Hill · 3 Bedrooms · 1 Bath · House · Garden · Equipped kitchen
There's an ease to this one that feels very Georgetown. Morning sun through the windows, timber floors underfoot, a backyard with enough grass to warrant bare feet, and a covered deck that will see far more action than the dining table during the warm weather. The character is still very much part of the story, but thoughtful modern updates mean living here doesn't come with a long weekend renovation schedule. And then there's Young Street itself, placing you close to Georgetown's village favourites, park and playground to burn off energy, schools and the city all part of an easy everyday radius. It's the kind of home that makes staying local feel like a very good plan. What You'll Love - Original character, thoughtfully updated for life today - High ceilings giving every room a little more presence - Timber floors with all the warmth you want - Generous main bedroom with plantation shutters - Separate lounge for slower nights on the sofa - Open kitchen and dining where everyday life g
Request Details
Feels Like Home
View photo
House · for sale
Request Details
Feels Like Home
Tighes Hill
· 3 Bedrooms · 1 Bath · House
· Garden · Air conditioning · Equipped kitchen
Tighes Hill · 3 Bedrooms · 1 Bath · House · Garden · Air conditioning · Equipped kitchen
There's an ease to this one. Warm timber floors, soft colours and rooms that feel calm without feeling precious. Beautifully restored and maintained by the current owners over the last 10 years, it's the sort of home where mornings start on the porch, the kitchen table becomes the centre of everything, and the little study nook actually invites you to get some work done. Comfortable, cheerful and genuinely welcoming, with a low-maintenance, water-wise Australian native garden out front and plenty of grass out back for the kids or pets. Set on a large, flat block with side access, there's plenty of scope to enjoy the home as it is while considering future possibilities. What You'll Love - Three bedrooms with plenty of breathing room - Timber floors bringing warmth throughout - A kitchen made for actual everyday cooking - Dedicated study nook tucked neatly away - Plantation shutters throughout - Air conditioning and ceiling fans - High ceilings and an easy sense of space - 7.92kW solar s
Request Details
The Terrace Collection at Sovereign Park
View photo
Townhouse · for sale
Request Details
The Terrace Collection at Sovereign Park
Tighes Hill
· 4 Bedrooms · 2 Baths · Townhouse
· Terrace · Equipped kitchen
Tighes Hill · 4 Bedrooms · 2 Baths · Townhouse · Terrace · Equipped kitchen
Gracefully balancing architectural presence with a sense of warmth and retreat, the Terrace Collection at Sovereign Park redefines contemporary townhouse living. Understated yet undeniably sophisticated, these beautifully designed four bedroom residences offer the privacy and individuality of a private home, seamlessly integrated within the secure, landscaped surrounds of the Sovereign Park community. Each terrace enjoys its own private, off-street entrance, creating an immediate sense of arrival and ownership. Inside, generous proportions unfold across multiple levels, thoughtfully planned to accommodate both everyday family life and effortless entertaining. Light-filled interiors connect naturally with expansive courtyards and outdoor spaces, blurring the line between indoors and out. At the heart of every terrace, the kitchen is both elegant and highly functional, appointed with upgraded finishes, engineered stone benchtops and premium appliances. Designed to anchor the home, these
Request Details
Character, Architectural Flair & A Relaxed Carrington Lifestyle
View photo
House · for sale
Request Details
Character, Architectural Flair & A Relaxed Carrington Lifestyle
Tighes Hill
· 4 Bedrooms · 3 Baths · House
· Equipped kitchen
Tighes Hill · 4 Bedrooms · 3 Baths · House · Equipped kitchen
There is something genuinely special about a home that doesn't feel like every other home in this fabulous suburb. Set on a generous north-to-rear facing 530sqm parcel on a quiet cul-de-sac in the heart of Carrington, this outstanding residence brings together the warmth and character of its original home with a spectacular architecturally designed addition, established gardens and a collection of spaces that give the home an individuality of its own. From the moment you step inside, there is a wonderful sense of warmth, character and natural light. A prized north-facing aspect, louvred windows across the rear and soaring 12-foot ceilings ensure sunlight reaches deep into the home, while original Baltic pine and Kauri pine timber floors run through the front of the home. The layout is cleverly designed to create a seamless, natural connection between the original section of the home and the breathtaking addition that awaits peacefully at the rear. The well-appointed kitchen rests in th
Request Details
Classic Art Deco Charm in a Blue Ribbon Location
View photo
House · for sale
Request Details
Classic Art Deco Charm in a Blue Ribbon Location
Tighes Hill
· 3 Bedrooms · 1 Bath · House
Tighes Hill · 3 Bedrooms · 1 Bath · House
We have all heard the saying, They certainly don't build them like they used to. This classic Art Deco, double brick residence is a wonderful reminder of the craftsmanship and character found in homes of its era. Enjoying a north-east-facing aspect, a practical floorplan and an outstanding opportunity to renovate, extend and add value, this original residence is being offered for sale for the first time since 1963. From the moment you arrive at the sun-drenched front porch, the home's original character is immediately apparent. Curved lines, leadlight windows and distinctive Art Deco detailing set the tone, while inside, high ornate ceilings, timber fretwork, picture rails and ornamental fireplaces showcase the quality craftsmanship of a bygone era. The uncomplicated floorplan provides an exciting foundation for a complete transformation. To the left, the sun-drenched north-facing living areas flow together, with the lounge and dining rooms retaining their original charm. To the right,
Request Details
Contemporary Townhouse Living in the Heart of Mayfield
View photo
Townhouse · for sale
Request Details
Contemporary Townhouse Living in the Heart of Mayfield
Tighes Hill
· 3 Bedrooms · 2 Baths · Townhouse
· Equipped kitchen
Tighes Hill · 3 Bedrooms · 2 Baths · Townhouse · Equipped kitchen
Light-filled, spacious and beautifully finished, this impressive three-bedroom townhouse delivers contemporary living with an emphasis on comfort, quality and convenience. Offering house-like proportions rarely found in townhouse living, the home delivers an impressive sense of space with generous living areas and plenty of room to spread out. Soaring ceilings and an abundance of natural light create an immediate sense of space, while warm timber flooring adds character and complements the home's modern finishes. Thoughtfully designed across multiple levels, the floorplan offers three separate living zones, generous bedrooms and dedicated spaces to work, relax and entertain. At the heart of the home, the stylish kitchen combines timber cabinetry with striking black accents, generous pantry storage, a four-burner gas cooktop and European electric oven. Upstairs, the accommodation is equally impressive, with a spacious master suite featuring a private ensuite and generous robe, while two
Request Details
Family Living Meets Modern Luxury in the Heart of Mayfield
View photo
Townhouse · for sale
Request Details
Family Living Meets Modern Luxury in the Heart of Mayfield
Tighes Hill
· 3 Bedrooms · 2 Baths · Townhouse
· Equipped kitchen
Tighes Hill · 3 Bedrooms · 2 Baths · Townhouse · Equipped kitchen
Perfectly positioned in one of Newcastle's most connected suburbs, this 3 year old new townhouse blends contemporary design, low-maintenance living, and family-friendly functionality. With multiple living zones, quality finishes, and top-rated schools just around the corner, it's an ideal home for growing families who value both comfort and convenience. Step inside and be greeted by soaring ceilings and light-filled spaces that create an immediate sense of openness and warmth. Every detail has been carefully considered - from bespoke fixtures to high-end finishes - ensuring a lifestyle that feels both elevated and effortless. Home Highlights: Spacious Double-Storey Design: Three generous bedrooms and separate living spaces offer flexibility for families of all sizes. Gourmet Kitchen: Sleek black accents, and European appliances - perfect for family meals and entertaining. Master Retreat: Complete with private ensuite, W/C, and walk-in robe - your personal sanctuary. Family Comfort: Add
Request Details
Character, Space & Privacy on a Generous Corner Block
View photo
House · for sale
Request Details
New
Character, Space & Privacy on a Generous Corner Block
Tighes Hill
· 3 Bedrooms · 2 Baths · House
· Air conditioning · Fireplace · Equipped kitchen
Tighes Hill · 3 Bedrooms · 2 Baths · House · Air conditioning · Fireplace · Equipped kitchen
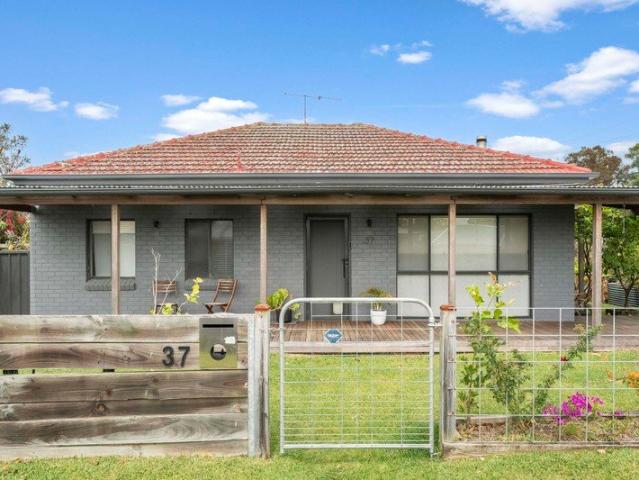
Occupying a generous 648sqm corner block, 37 Thornton Avenue, Mayfield West offers a wonderful combination of character, space and everyday practicality, with a split-level design. The home features three bedrooms, two with built-in wardrobes, with the standout being the generously proportioned main bedroom privately positioned on the split level at the rear of the home. Separated from the remaining bedrooms and main living areas, this peaceful retreat offers an appealing sense of privacy. At the heart of the home, the modern kitchen is equipped with five-burner gas cooking and a dishwasher, opening to the adjoining dining area with ceiling fan. The separate living room is a comfortable space to relax year-round, complete with a combustion fireplace and split-system air conditioning. Two separate bathrooms add further convenience, including a second bathroom with bath, while the generously sized laundry provides plenty of storage and bench space. Outdoor living is equally inviting, wit
Request Details
Classic Cottage Loaded with Original Features
View photo
House · for sale
Request Details
Classic Cottage Loaded with Original Features
Tighes Hill
· 3 Bedrooms · 1 Bath · House
· Fireplace · Parking · Equipped kitchen
Tighes Hill · 3 Bedrooms · 1 Bath · House · Fireplace · Parking · Equipped kitchen
C.1920 cavity brick home in excellent condition throughout. Loaded with traditional charm and character original features throughout include fireplace, light fittings, leadlight windows, patterned ceilings and timber floors. Flexible floor plan allows for use as 2 or 3 bedrooms, with living areas including formal loungeroom, large sunroom, formal dining room, and rear family/dining/kitchen opening to large sunny deck ideal for reading a book, sipping coffee or wine. Dual driveway access from both Dawson Street and Glovers lane allows parking for 2 cars. Perfect inner city location is walking distance to parks, harbour foreshore, tram & buses, Art Gallery, Library, cafes, pubs and shops. It is hard to beat living in this location. C.1920's cavity brick home displaying original features throughout Original fireplace, floorboards, light fittings, windows & patterned ceilings, Formal lounge room, formal dining room, rear family/dining kitchen room Rear living opens to the sunny deck - perf
Request Details
CHARACTER, SPACE AND POTENTIAL IN THE HEART OF WICKHAM
View photo
House · for sale
Request Details
CHARACTER, SPACE AND POTENTIAL IN THE HEART OF WICKHAM
Tighes Hill
· 3 Bedrooms · 1 Bath · House
· Garden · Fireplace · Equipped kitchen
Tighes Hill · 3 Bedrooms · 1 Bath · House · Garden · Fireplace · Equipped kitchen
To enquire, please email or call 1300 815 051 and enter code 7750 Positioned on a substantial 230sqm block in one of Newcastle's most sought-after inner-city locations, this original stone residence offers a rare combination of character, generous proportions and exciting future potential. Stepping inside, the home's heritage character is immediately apparent. Soaring ceilings, polished timber floors, original-style windows and a beautiful period fireplace create a sense of warmth and individuality that is increasingly difficult to find. The established three-bedroom layout offers spacious bedrooms and comfortable living, making the home equally appealing to those looking to move straight in or those with a vision to make their own mark. The existing kitchen and interiors are perfectly liveable, while the home's proportions and generous block provide scope to further enhance and personalise the property over time. Outside, the unusually generous backyard adds another dimension, with pl
Request Details
Oceanfront luxury, designed for effortless living
View photo
House · for sale
Request Details
Oceanfront luxury, designed for effortless living
Tighes Hill
· 5 Bedrooms · 2 Baths · House
Tighes Hill · 5 Bedrooms · 2 Baths · House
Privately positioned along the beachfront, this exceptional coastal residence captures sweeping ocean views north toward Nelson Bay and south toward Nobbys Headland, pairing a remarkable setting with beautifully considered design and substantial recent investment. Designed by respected Sydney architects May + Swan, the home unfolds with an effortless sense of flow. Multiple living zones connect naturally, creating openness while maintaining a strong sense of privacy. Hardwood spotted gum brings warmth and character throughout, complementing the home's coastal setting. Enjoy the rare balance of beachfront living with the convenience of Stockton's main street and ferry close by. The ocean provides a constant backdrop, from quiet evenings to early mornings, with the primary bedroom positioned to capture the sunrise over the water. Designed for every stage of life, careful consideration has been given to how the home will be lived in over time. - Open, level planning across the principal l
Request Details
THINK OUTSIDE THE SQUARE
View photo
House · for sale
Request Details
THINK OUTSIDE THE SQUARE
Tighes Hill
· 1 Bath · House
· Parking
Tighes Hill · 1 Bath · House · Parking
This unique property has been held by the same family for 70 years and has operated as a custom made bespoke Joinery since 1952. Offered for sale for the first time the property presents an opportunity for a creative new owner to explore options for the future of this iconic space situated at the end of a discreet cul-de-sac on a 709.3m2 block in a residential zone with access from the rear lane. Enjoy the evolving vibe of this up and coming suburb now enjoying a resurgence of interest from young families. Local amenities include the popular Sunnyside Hotel, Hamilton North Bowling Club, the local Georgetown village shops and Waratah Village Shopping Centre. Zoned R2 Low Density Residential; Current use joinery workshop. Block approx. 709.3m2 Improvements: Existing Workshop approx. 350m2 operating since1952 as a bespoke Joinery. Carport at the rear. Facilities include an office, bathroom amenities and large Mezzanine loft storage. Explore the options for a creative repurpose of this ico
Request Details
Newly Built Torrens Title Home Moments from Newcastle CBD
View photo
House · for sale
Request Details
Newly Built Torrens Title Home Moments from Newcastle CBD
Tighes Hill
· 3 Bedrooms · 2 Baths · House
Tighes Hill · 3 Bedrooms · 2 Baths · House
Impeccably crafted and architecturally designed, this brand-new Torrens Title residence is a masterclass in understated luxury, where timeless design meets effortless modern living. Conceived by acclaimed local architect Rhian Leek of Bark Studio and brought to life by respected custom builder Goodwin Vaughan, the home draws inspiration from Japandi and Wabi-Sabi principles, celebrating natural materials, thoughtful simplicity and enduring quality. Behind its striking street presence, a beautifully curated interior unfolds across two light-filled levels. Warm timber finishes and natural stone surfaces soften the home's contemporary lines, creating spaces that feel both sophisticated and wonderfully welcoming. Every element has been carefully considered; from the generous ceiling heights and oversized architectural doors to the handcrafted reclaimed oak vanities and locally sourced hardwood incorporated into landscaping. Designed with both everyday living and entertaining in mind, the n
Request Details
Often Sought, Seldom Found Circa 1873
View photo
House · for sale
Request Details
Often Sought, Seldom Found Circa 1873
Tighes Hill
· 5 Bedrooms · 3 Baths · House
Tighes Hill · 5 Bedrooms · 3 Baths · House
Expressions Of Interest Closing 20th of October 2026, 5pm. Note - This is a GST Applicable Sale - Contact Agent for further information. Local and Statewide Significance, 57 James Street, presents a truly unique blue-chip opportunity for astute purchasers alike. Formerly operating as a police station dating back to 1873, this distinctive residence offers a rare combination of heritage charm, generous proportions and a highly sought-after Hamilton location. Set on an impressive 1,004m² Land Holding, the property comprises an impressive and incredible floorspace offering a wealth of creation for owner occupiers and investor's from both a Residential and Commercial component. Prominent corner position offering access from three streets with predominantly vacant hardstand land fronting James and Chaucer streets. Zoning: R3 Medium Density with access from James, Milton and Chaucer streets. Permitted uses confined within the zoning permits various uses for both residential and commercial bas
Request Details

Get email alerts

Don't miss out: be the first to know about new properties

The alert was correctly created

On subscribing you accept the conditions of use and the privacy policy
Alert
Receive new ads in your inbox
Save this search
Receive alerts for new listings

We'll send you an email when we have new properties for: "Houses for sale in Tighes Hill"

The alert was correctly created

Waratah, Newcastle
Mayfield West
Get email alerts and be the first to see new listings
Required field
On subscribing I accept the terms of the privacy policy
Perfect! You'll soon start receiving new listings via email
Alert
Receive an email when we have new ads for Houses for sale in Tighes Hill
Save this search
Filters

Bedrooms

Size (m²)

m²
m²

Price

$
$

Property type

Bathrooms

Clear all filters
Receive notifications when new entries are published.