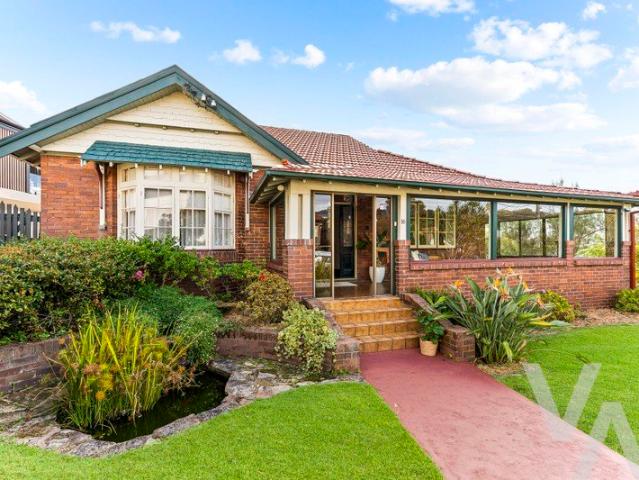
466 houses for sale in The Hill

Your Next Move
View photo
House · for sale
Request Details
Your Next Move
The Hill
· 4 Bedrooms · 2 Baths · House
· Garden · Equipped kitchen
The Hill · 4 Bedrooms · 2 Baths · House · Garden · Equipped kitchen
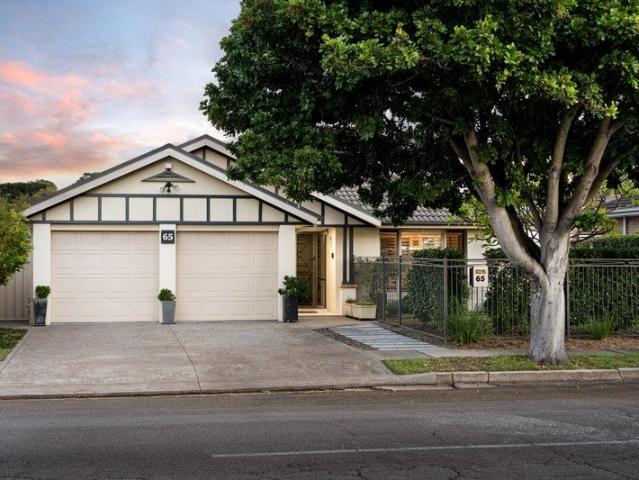
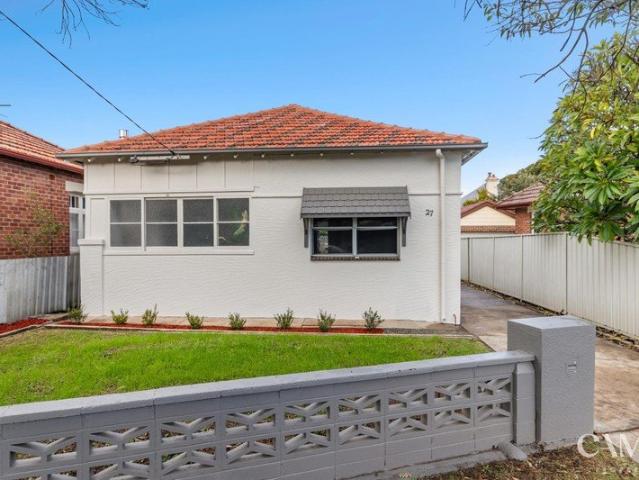
Held tightly for almost 30 years, this classic solid brick home brings together timeless character, generous proportions and a location that's long been one of Newcastle's most coveted. Set on a substantial 733.4sqm parcel in The Hill, it's the kind of home that instantly feels warm, spacious and full of possibility. Inside, the living zones carry all the charm of a traditional family home, where tall ornate ceilings, leadlight French doors and rich timber detailing create a sense of warmth and comfort. Large adjoining lounge and dining rooms flow effortlessly into the enclosed wrap-around verandah, transformed into a beautiful sunroom bathed in northerly light and winter sunshine. At the heart of the home, the kitchen and family room connects easily to an elevated rear deck overlooking the backyard, with city views stretching beyond to a glimpse of Newcastle Harbour. The main bedroom enjoys wonderful separation and privacy with its adjoining bathroom, while two additional bedrooms are
Request Details
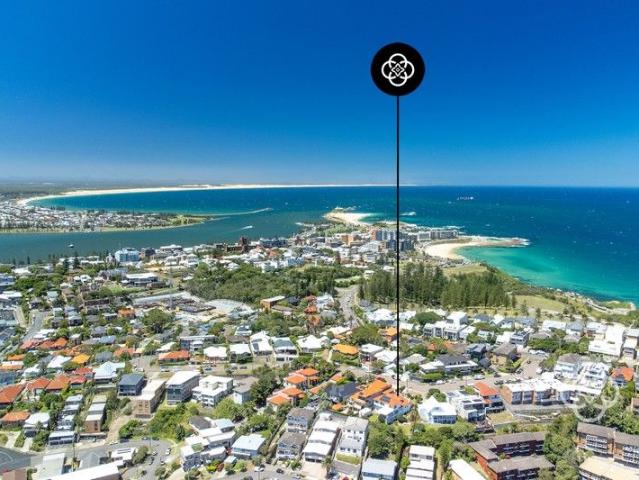
San Jose Where Heritage Elegance Meets Coastal Luxury
View photo
House · for sale
Request Details
San Jose Where Heritage Elegance Meets Coastal Luxury
The Hill
· 4 Bedrooms · 3 Baths · House
· Fireplace
The Hill · 4 Bedrooms · 3 Baths · House · Fireplace
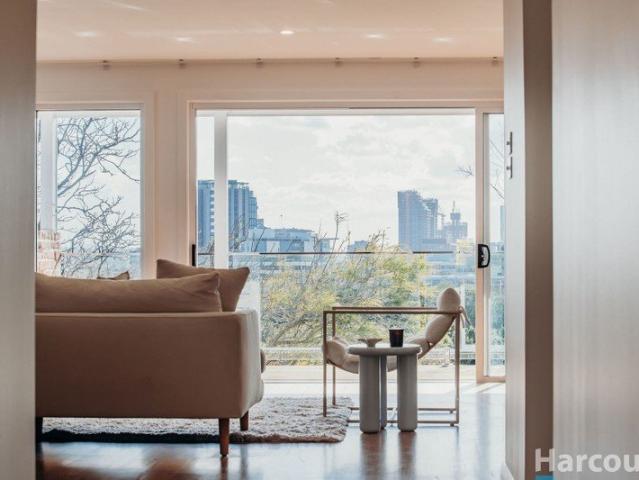
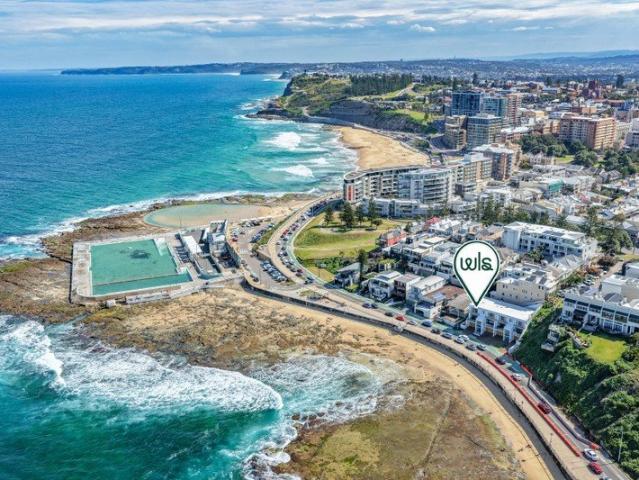
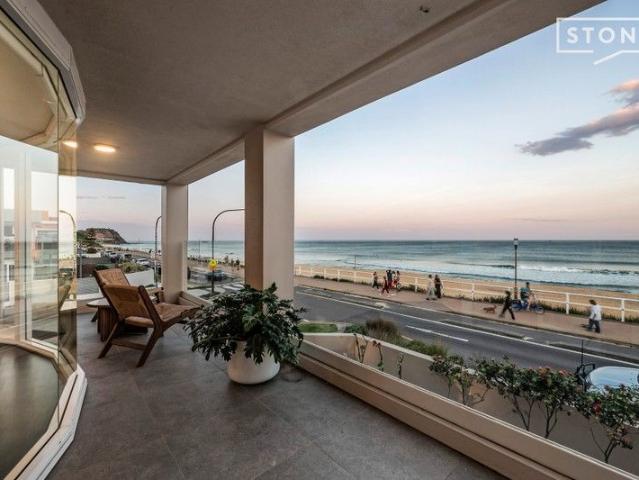
Set within one of Newcastle's most tightly held enclaves, San Jose is a landmark residence that has undergone an exceptional seven-figure transformation. Its exquisite Art Deco character and Spanish Mission influences have been meticulously preserved, while every detail has been elevated to deliver contemporary luxury on a grand scale. Occupying an expansive approximately 921sqm parcel, the home commands striking street presence and culminates in a full-floor master retreat capturing breathtaking 180-degree panoramas across Anzac Memorial Walk, Bar Beach, Merewether Beach, Newcastle Harbour and out to Mount Sugarloaf. From sunrises over the Pacific to glowing sunsets across the ranges, the outlook is nothing short of spectacular. Inside, the elegance of the 1930s endures through high decorative ceilings, graceful proportions, leadlight windows and a statement marble fireplace. These timeless features are seamlessly complemented by bespoke finishes and modern comforts throughout. Multip
Request Details
Grand Family Living on The Hill: Space for Five, Pool, Harbour Views and Beaches on Foot
View photo
House · for sale
Request Details
Grand Family Living on The Hill: Space for Five, Pool, Harbour Views and Beaches on Foot
The Hill
· 5 Bedrooms · 3 Baths · House
· Balcony · Air conditioning · Swimming pool · Equipped kitchen
The Hill · 5 Bedrooms · 3 Baths · House · Balcony · Air conditioning · Swimming pool · Equipped kitchen
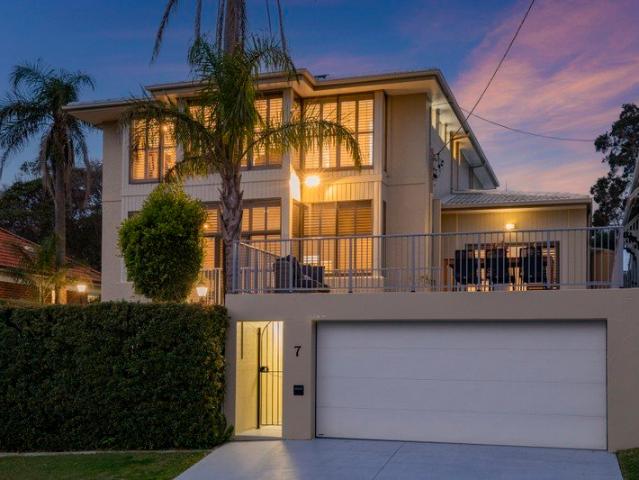
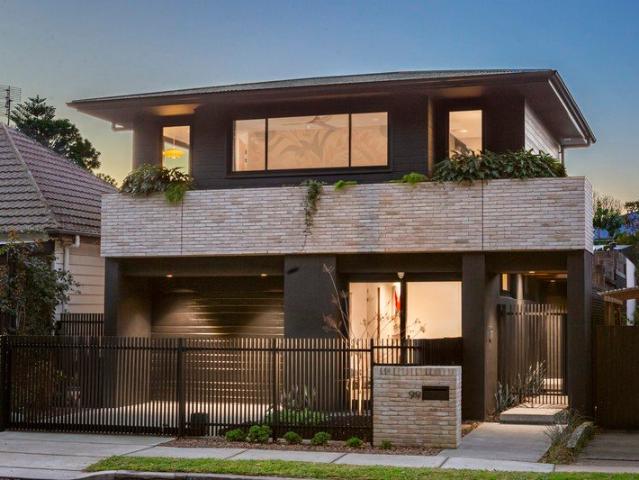
Set on the high side of the street in one of Newcastle's most tightly held inner-city suburbs, 7 Lemnos Parade is a grand family home with sweeping views across Newcastle Harbour, Bar Beach and the city skyline, sparkling as evening falls. This grand residence boasts five bedrooms, or four plus a study, spread across two levels with multiple living zones. Four bedrooms are upstairs, including a master suite that works as a private parents' retreat, with walk-in robe, ensuite and room for a sitting area. Two of the upstairs bedrooms capture harbour and city views, with potential to add balconies (subject to approval) and a rumpus room, which doubles as a fourth living area, giving larger families space to spread out and still come together. Quality features throughout the home contribute to the complete package: lush new carpet and flooring, zoned ducted air conditioning, and a fresh internal and external paint finish mean there is nothing to do but unpack. The kitchen is truly chef-ins
Request Details
The Terrace Collection at Sovereign Park
View photo
Townhouse · for sale
Request Details
The Terrace Collection at Sovereign Park
The Hill
· 4 Bedrooms · 2 Baths · Townhouse
· Terrace · Equipped kitchen
The Hill · 4 Bedrooms · 2 Baths · Townhouse · Terrace · Equipped kitchen
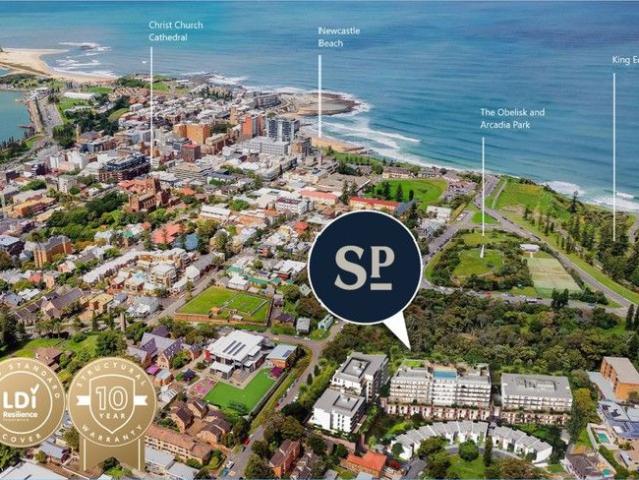
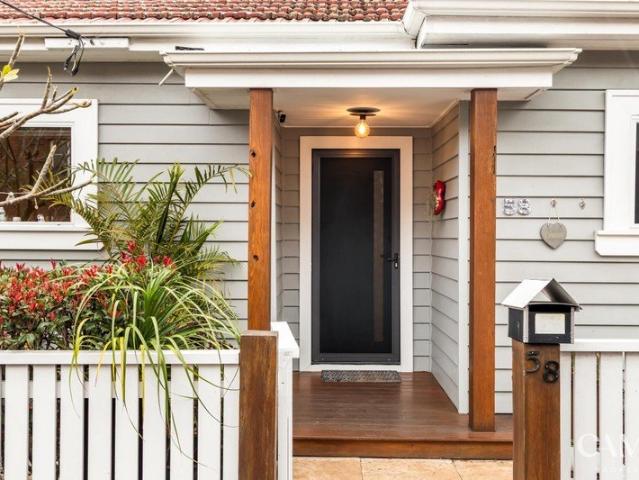
Gracefully balancing architectural presence with a sense of warmth and retreat, the Terrace Collection at Sovereign Park redefines contemporary townhouse living. Understated yet undeniably sophisticated, these beautifully designed four bedroom residences offer the privacy and individuality of a private home, seamlessly integrated within the secure, landscaped surrounds of the Sovereign Park community. Each terrace enjoys its own private, off-street entrance, creating an immediate sense of arrival and ownership. Inside, generous proportions unfold across multiple levels, thoughtfully planned to accommodate both everyday family life and effortless entertaining. Light-filled interiors connect naturally with expansive courtyards and outdoor spaces, blurring the line between indoors and out. At the heart of every terrace, the kitchen is both elegant and highly functional, appointed with upgraded finishes, engineered stone benchtops and premium appliances. Designed to anchor the home, these
Request Details
The Boltons ~ Circa 1904, Own a Piece of Newcastle's History
View photo
House · for sale
Request Details
The Boltons ~ Circa 1904, Own a Piece of Newcastle's History
The Hill
· 4 Bedrooms · 2 Baths · House
· Garden
The Hill · 4 Bedrooms · 2 Baths · House · Garden
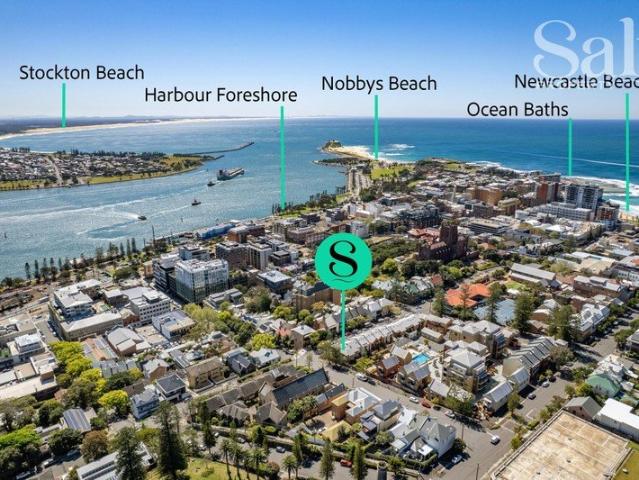
Opportunities to own one of 'The Boltons' are measured in decades rather than years. One of just four heritage-listed Federation terraces, these tightly held homes rarely change hands. Returning for the first time in 24 years, 2 Menkens Lane offers the rare privilege of owning an irreplaceable piece of the city's architectural history. Tucked behind Church Street, the freestanding two-storey residence features a classic north-facing verandah where sweeping harbour views have framed daily life for more than a century. Pressed metal ceilings, kauri timber floors, coloured glass windows, traditional fireplaces and a hardwood staircase honour the home's Federation origins. A sympathetic rear extension introduces light-filled open plan living beneath a pressed metal ceiling, flowing to a private courtyard with space for a garden and alfresco entertaining. Two large ground-floor rooms can serve as additional bedrooms or living spaces, while three generous upstairs bedrooms share the main bat
Request Details
Contemporary Resort Style Living in the Historic Centre of 'The Hill'
View photo
Townhouse · for sale
Request Details
Contemporary Resort Style Living in the Historic Centre of 'The Hill'
The Hill
· 3 Bedrooms · 2 Baths · Townhouse
· Balcony · Terrace · Equipped kitchen
The Hill · 3 Bedrooms · 2 Baths · Townhouse · Balcony · Terrace · Equipped kitchen
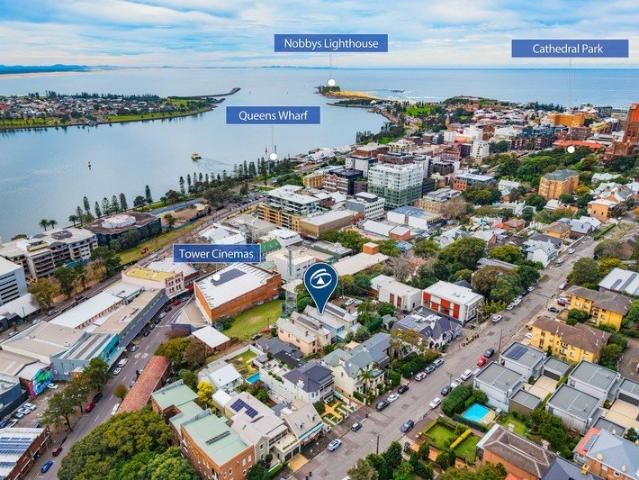
Offering an exceptional sense of space, privacy and comfort with private street access and a northwest corner position in the impressive Aventine' complex, this three-bedroom, two-and-a-half-bathroom town house offers beautifully refreshed airy living centrally located in Newcastle's heritage hill precinct. Freshly painted, with new carpet throughout, this spacious residence offers quality contemporary finishes, separate living and dining spaces, and multiple alfresco areas. Generous windows on two walls in most rooms, and balconies or courtyards off both the ground floor living spaces and the main bedroom upstairs, combine to offer cooling cross breezes, abundant natural light, and harbour, city, and cathedral views. The contemporary timber kitchen features neutral tiled flooring, natural granite bench tops, and stainless-steel appliances, with an adjoining dining area opening to a paved terrace courtyard. The light and spacious living room has a wraparound balcony and connects effort
Request Details
WOODLEIGH | An Iconic 1880 Landmark with A View that Stretches for Miles
View photo
House · for sale
Request Details
WOODLEIGH | An Iconic 1880 Landmark with A View that Stretches for Miles
The Hill
· 5 Bedrooms · 3 Baths · House
· Garden
The Hill · 5 Bedrooms · 3 Baths · House · Garden
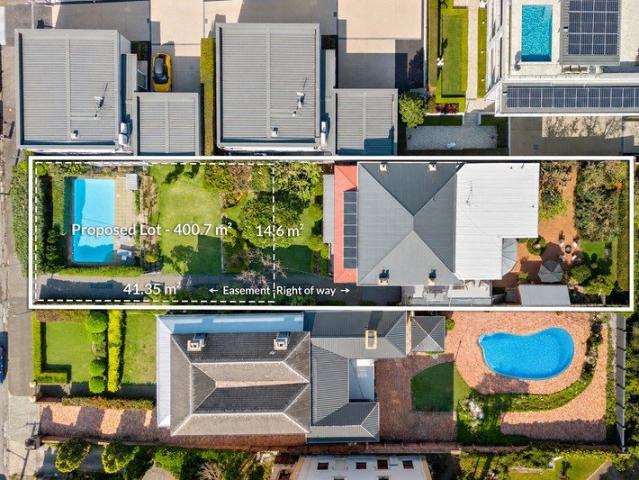
The Hill is full of classic homes, and a select few have become part of the fabric of the city. Woodleigh belongs in the latter category. Dating c1880 and occupying almost 1,000sqm on one of The Hill's most established streets, this imposing Victorian residence combines architectural pedigree with the rare commodity of serious land in the heart of Newcastle. Its north-facing position adds another layer, with the upper level opening to sweeping views across the city and harbour towards the Anna Bay sand dunes. Another bonus is the opportunity to subdivide the rear of the block to create a 400sqm landholding with 14.6m frontage and street access (STCA). Behind its gated driveway, the house reveals a succession of rooms with the scale expected of its era: a sunroom framed by garden views, an informal sitting room, central hallway, formal lounge and dining rooms, soaring ceilings, three original working fireplaces, arched painted cedar windows and doors, and decorative hallway arches. The
Request Details
Beautiful views, a versatile 5 bedroom floorplan, walk everywhere lifestyle
View photo
House · for sale
Request Details
Updated
Beautiful views, a versatile 5 bedroom floorplan, walk everywhere lifestyle
The Hill
· 5 Bedrooms · 4 Baths · House
· Equipped kitchen
The Hill · 5 Bedrooms · 4 Baths · House · Equipped kitchen
City views, a beautiful new renovation and a walk-everywhere address put this versatile five bedroom home right in the sweet spot of The Hill. Tucked between Church and Tyrrell Streets, it captures a superb outlook across Town Hall and the iconic Roundhouse, stretching south towards Merewether and becoming even more impressive as the city lights come on at night. Inside, the renovation feels fresh and contemporary, with warm timber floors, a contemporary kitchen and four beautifully appointed bathrooms, some with underfloor heating. And when you can stroll to Newcastle Art Gallery, Civic Park and Darby Street's cafés, restaurants and boutiques, then easily reach the harbour, East End and Newcastle Beach, the lifestyle is every bit as good as the view. The layout unfolds over three levels and offers far more versatility than its traditional street presence suggests. The main living level brings two bedrooms and a bathroom at the front, before opening into a bright living and dining area
Request Details
Little Cottage with Big Charm
View photo
House · for sale
Request Details
Little Cottage with Big Charm
The Hill
· 2 Bedrooms · 1 Bath · House
· Air conditioning · Equipped kitchen
The Hill · 2 Bedrooms · 1 Bath · House · Air conditioning · Equipped kitchen
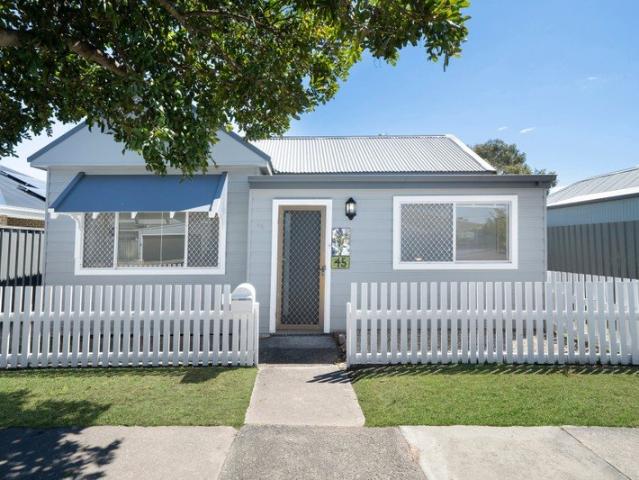
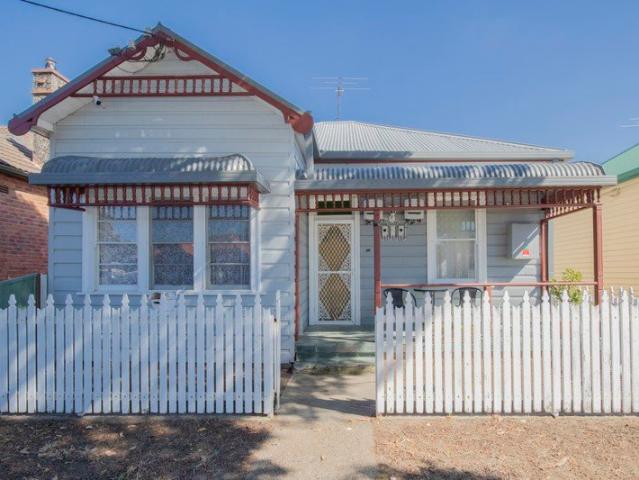
Behind the classic white picket fence of 45 Forfar Street sits a quaint Stockton cottage that knows exactly how to turn on the charm. Freshly painted, newly carpeted and brimming with character, this sweet home combines the warmth of yesteryear with the simple comforts you want today, complete with side access providing space to tuck the car away. Step inside and a dedicated study sits immediately to the right, while the home unfolds into a comfortable lounge, dining and kitchen zone. Soaring 10-foot ceilings through the main living areas and bedrooms give the cottage an unexpectedly generous sense of space, while brand new carpet, fresh paint, split-system air conditioning and NBN connectivity make moving in refreshingly easy. The main bedroom is generously sized, with the second bedroom continuing the theme with plenty of room, tall ceilings and that crisp, freshly updated finish. At the heart of the home, the modest kitchen keeps things simple and practical with a neutral palette, e
Request Details
Your Next Beachside move
View photo
House · for sale
Request Details
Your Next Beachside move
The Hill
· 3 Bedrooms · 3 Baths · House
· Air conditioning · Swimming pool · Equipped kitchen
The Hill · 3 Bedrooms · 3 Baths · House · Air conditioning · Swimming pool · Equipped kitchen
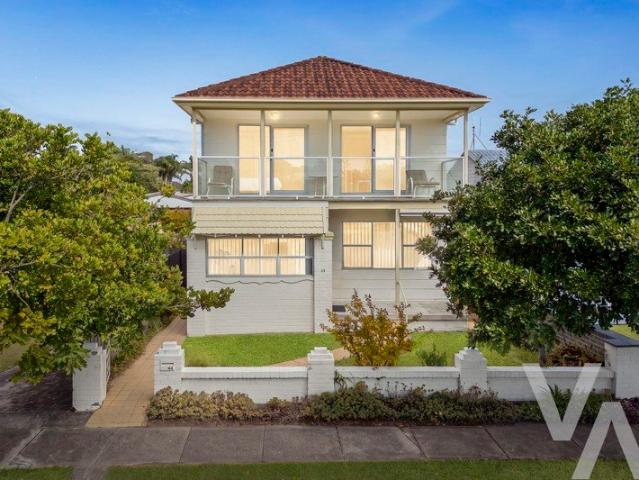
Coastal Position, Incredible Potential Opposite Stockton's Foreshore Positioned in one of Stockton's most enviable lifestyle locations, directly opposite the swimming pool and moments from the beach and breakwater, 44 Pitt Street presents an exciting opportunity to secure a substantial home on a level 434m² block in an exceptional coastal setting. Immaculately maintained and presented in its original condition, this much-loved two-storey residence offers the rare combination of space, flexibility and immediate liveability. Move straight in and enjoy it exactly as it is, update over time, or take advantage of the generous proportions, level block and fantastic position to create your dream coastal home. Inside, the home has a wonderfully spacious feel. The main level features generous living and dining areas, complemented by a separate breakfast nook and kitchen. Warm timber detailing, including the beautiful timber staircase, adds character, while ducted air conditioning provides year-
Request Details
Big on Space, Low on Maintenance, Super Central Location
View photo
House · for sale
Request Details
Big on Space, Low on Maintenance, Super Central Location
The Hill
· 4 Bedrooms · 2 Baths · House
· Equipped kitchen
The Hill · 4 Bedrooms · 2 Baths · House · Equipped kitchen
Lovingly held for more than 23 years, this beautifully maintained McDonald Jones home offers a spacious single-level layout designed for comfortable everyday living. Four bedrooms, two separate living areas and a thoughtfully zoned floorplan provide the space and flexibility to adapt as life changes. The privately positioned main bedroom enjoys a walk-in robe and ensuite at the front of the home, creating a peaceful retreat away from the remaining three bedrooms and family bathroom. Bathed in beautiful northerly light and warming winter sunshine, the formal lounge and dining room provide an inviting space to relax, while the open plan family room, meals area and kitchen create the everyday heart of the home. Outside, the 498sqm block is easy to look after without sacrificing outdoor enjoyment. A covered alfresco is made for entertaining and relaxation, wrap-around lawns give kids and pets room to run around, while four raised veggie beds and a thriving lemon tree will keep keen gardene
Request Details
Put simply, a spectacular ocean front setting
View photo
Townhouse · for sale
Request Details
Put simply, a spectacular ocean front setting
The Hill
· 3 Bedrooms · 2 Baths · Townhouse
· Balcony · Parking · Equipped kitchen
The Hill · 3 Bedrooms · 2 Baths · Townhouse · Balcony · Parking · Equipped kitchen
Directly opposite the iconic Cowrie Hole surf break, with the Pacific Ocean stretching out in front of you and Newcastle Ocean Baths footsteps away, this three-bedroom townhouse puts you front row in one of the city's most spectacular coastal settings. Wake to sunrise on the horizon, fall asleep to the sound of the waves, watch ships make their way into the harbour and spot dolphins and whales offshore. And with the water just across the road, you can grab a towel or board and be in the ocean in minutes. Spanning approximately 134sqm in total, the design places a double garage underneath, with split-level living, dining and kitchen above opening to an ocean-facing balcony, plus a rear courtyard. Upstairs, three bedrooms are served by two smartly renovated bathrooms, with the spacious main suite opening to a second balcony and that incredible coastal outlook. There's still scope to make your mark elsewhere and add further value, knowing the one thing you'll never need to improve is the
Request Details
Brand New and Bespoke A Masterclass in Wellness Focused Living
View photo
House · for sale
Request Details
Brand New and Bespoke A Masterclass in Wellness Focused Living
The Hill
· 4 Bedrooms · 3 Baths · House
· Sauna · Equipped kitchen
The Hill · 4 Bedrooms · 3 Baths · House · Sauna · Equipped kitchen
Some homes impress from the street, others reveal themselves slowly, rewarding every glance with another considered detail. This remarkable new residence belongs firmly in the latter category and is impossible to ignore. Architecturally conceived from the ground up and executed with precision, it is less about decoration and more about experience where natural materials and refined craftsmanship combine to create a home that feels instinctively calm from the moment you arrive. Every space has been composed with purpose. The ground floor centres around an expansive living domain anchored by a flawless kitchen, where a movable island allows the room to adapt as easily to everyday life as it does to large-scale entertaining. Wide openings spill onto a timber boardwalk before extending into a private, resort-like outdoor living environment where a 2-metre-deep pool, private decks, layered landscaping and complete privacy come together as one seamless retreat. The adjoining sauna, ice bath
Request Details
Hard to Beat
View photo
House · for sale
Request Details
Hard to Beat
The Hill
· 3 Bedrooms · 2 Baths · House
· Parking
The Hill · 3 Bedrooms · 2 Baths · House · Parking
Located in the heart of Tighes Hill, this completely renovated, single-level cottage delivers a rare combination of style, functionality and effortless living. Featuring a beautifully designed open-plan living area that flows seamlessly to the undercover entertaining space, the home also offers an abundance of off-street parking a genuine rarity in this tightly held city-fringe suburb. The renovation is boutique and thoughtfully considered, with a strong use of natural materials that sets this home apart from the sea of white and fabricated finishes. This is truly a one-of-one property and not something easily compared to anything else currently available. Inside, you'll find three generously sized bedrooms, two with built-in robes, while the spacious primary bedroom features a walk-in robe and ensuite. For those who value low-maintenance living, easy entertaining and walkability on the city fringe, this one deserves your attention. Property Features - Three large bedrooms - Ensuite an
Request Details
Single level, double brick home fully renovated with single garage
View photo
House · for sale
Request Details
Single level, double brick home fully renovated with single garage
The Hill
· 3 Bedrooms · 2 Baths · House
· Garden · Air conditioning · Parking · Equipped kitchen
The Hill · 3 Bedrooms · 2 Baths · House · Garden · Air conditioning · Parking · Equipped kitchen
Positioned in one of Hamilton East's most sought-after streets, this beautifully renovated home offers a perfect blend of character, space, and modern convenience. Step inside and immediately appreciate the soaring 3m ceilings and light-filled interiors. The home has been completely updated throughout, featuring new floor coverings, plush carpet to all bedrooms, built-in robes to each, and a private ensuite to the main. The main bathroom is finished to a high standard with a large walk-in shower, wall-hung vanity, and full floor-to-ceiling tiling. At the heart of the home is an open-plan kitchen, living, and dining space, complemented by a walk-in pantry and separate laundryideal for both everyday living and entertaining. Flowing outdoors, a hardwood rear deck overlooks a low-maintenance yard, perfect for buyers seeking a lock-up-and-leave lifestyle without compromising on outdoor space. Additional features include air conditioning, ceiling fans in bedrooms, and a single garage. Curren
Request Details
Hamilton classic home in charming setting with spacious living and meticulous presentation
View photo
House · for sale
Request Details
Hamilton classic home in charming setting with spacious living and meticulous presentation
The Hill
· 4 Bedrooms · 3 Baths · House
The Hill · 4 Bedrooms · 3 Baths · House
This classic Hamilton property presents an exceptional opportunity to secure a charming residence, just a short walk to Beaumont Street's cafés and restaurants, all set within a gorgeous leafy setting. The property sits on a generous 460m² block and features large rooms and open-plan living spaces to enjoy. With a spacious four-bedroom, three-bathroom configuration, the home is ideal for families needing space and privacy. All rooms are generously proportioned, meticulously maintained and beautifully presented, with ample living areas including a formal lounge and a main open-plan living zone. From the moment you step inside, you're welcomed by gorgeous high ceilings and a clever blend of classic features, creating an immediate sense of comfort and practicality. All bedrooms are generous in size, with the master suite featuring a full walk-in robe and stylish ensuite. The remaining bedrooms are well-appointed and cater perfectly to a growing family. An exquisite main bathroom showcases
Request Details
Full Length House Views of Water from Entire Top Level
View photo
House · for sale
Request Details
Full Length House Views of Water from Entire Top Level
The Hill
· 5 Bedrooms · 3 Baths · House
The Hill · 5 Bedrooms · 3 Baths · House
Positioned directly opposite the golden sands of Merewether Beach, this exceptional residence represents one of Newcastle's most exclusive and tightly held coastal offerings. Commanding uninterrupted ocean views and occupying a prized corner position on prestigious John Parade, this remarkable home delivers a lifestyle reserved for only a handful of properties along the city's iconic beachfront. Architecturally designed to maximise its breathtaking coastal outlook, the residence unfolds across two expansive levels, with multiple living spaces and bedrooms oriented towards the ocean. Walls of curved glass frame spectacular views stretching across Merewether Beach and Dixon Park, filling the home with natural light and the ever-changing backdrop of the Pacific Ocean. A striking double-height entry foyer with sweeping staircase sets the tone on arrival, leading into generous open-plan living and dining areas that seamlessly connect to outdoor entertaining spaces. Designed for both relaxed
Request Details
Free Standing Home, Low on Maintenance, High on Convenience
View photo
House · for sale
Request Details
Free Standing Home, Low on Maintenance, High on Convenience
The Hill
· 3 Bedrooms · 1 Bath · House
· Garden · Parking · Equipped kitchen
The Hill · 3 Bedrooms · 1 Bath · House · Garden · Parking · Equipped kitchen
Freshly painted and ready to enjoy, this freestanding three-bedroom home combines low-maintenance living with a brilliantly central Adamstown address, just 4km from Merewether Beach. Whether you're downsizing, investing or simply want more time for life beyond the upkeep, this is an easy place to settle straight into. The property forms part of an over 55's unique development being Torrens Title, completely separate and street facing. The electric-equipped kitchen sits at the heart of the home overlooking open plan living and dining, while three bedrooms and the full-size bathroom are tucked away from the social spaces for privacy. A tranquil courtyard garden brings a private spot to relax outdoors without demanding your weekends, while an internally accessed single garage, laundry and handy second w/c round out the practical features. Adamstown has long been loved for its central location and easy-going community feel, and from here so much is within walking distance. Adamstown Public
Request Details
Custom Luxury Perfectly Positioned for Relaxed Beachside Living
View photo
House · for sale
Request Details
Custom Luxury Perfectly Positioned for Relaxed Beachside Living
The Hill
· 4 Bedrooms · 2 Baths · House
· Sauna · Swimming pool · Equipped kitchen
The Hill · 4 Bedrooms · 2 Baths · House · Sauna · Swimming pool · Equipped kitchen
Only 11mths old, this stunning custom built home brings a refined, beach-forward take on contemporary living, with a high-quality build by Core Project Group and bespoke cabinetry by Vogue Joinery throughout. Light is the hero here. Engineered herringbone timber floors lead through an open plan layout crowned by a dramatic skylit void that washes the interiors in soft, natural daylight from morning to evening. The island kitchen is confident and considered, designed to work hard while looking effortless. Premium integrated Fisher & Paykel appliances include fridge/freezer, dishwasher and coffee machine, joined by a wine cabinet and seamless flow to the outdoor entertaining zone. Under a striking Blackbutt feature ceiling, a built-in barbecue kitchen connects to the pool, sauna and outdoor shower, fringed by towering bamboo that delivers privacy with a relaxed, resort-style feel. Upstairs, four bedrooms and the family bathroom with under-floor heating anchor a generous second living are
Request Details
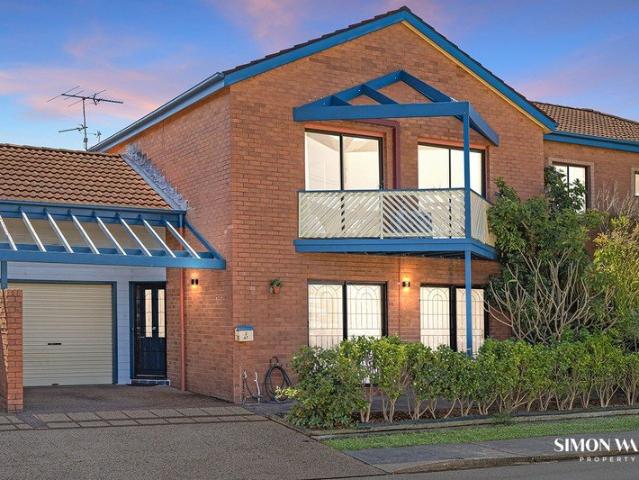
Space & Style for Modern Families Backdropped by Magnificent Coastal Views
View photo
House · for sale
Request Details
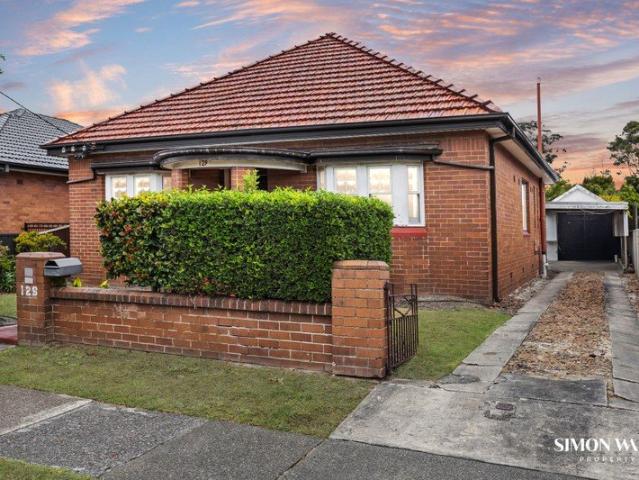
Space & Style for Modern Families Backdropped by Magnificent Coastal Views
The Hill
· 4 Bedrooms · 2 Baths · House
· Balcony · Lift · Equipped kitchen
The Hill · 4 Bedrooms · 2 Baths · House · Balcony · Lift · Equipped kitchen
Raise your family in one of Merewether's most coveted streets, just 350m from the ocean. A morning surf, laps at the baths, or a day at the beach can all be part of your everyday. Back home, this beautifully renovated residence stretches across four levels, linked by an internal lift, with the addition of a full-floor parents' retreat upstairs. From sunrise to dusk, you'll never tire of watching the rolling surf, passing ships, dolphins and whales on the move, and at night the city skyline glittering all the way to Port Stephens and the distant Barrington Tops. The main level is bright and open, with an island kitchen and butler's pantry that flow to a veranda fitted with a built-in BBQ, rangehood, heaters, and ceiling fanscreating a year-round entertainer framed by those magnificent views. Downstairs offers brilliant flexibility featuring three bedrooms, a second living space, a kitchenette, and a statement bathroom with circular tub and glass bamboo tiles. It's perfect for teenagers
Request Details
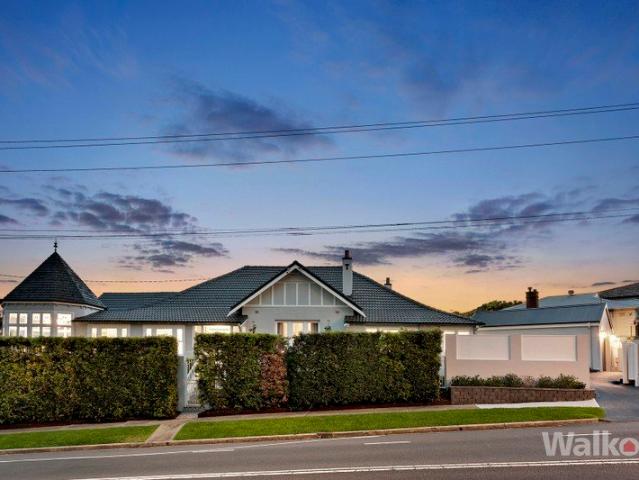
Located in the Heart of the Golden Triangle
View photo
Townhouse · for sale
Request Details
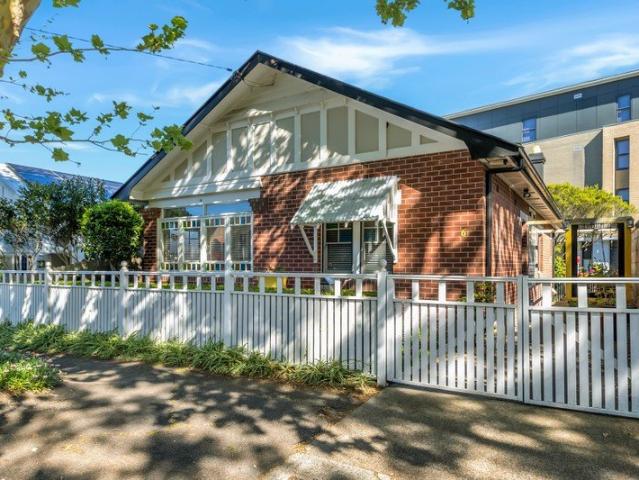
Located in the Heart of the Golden Triangle
The Hill
· 4 Bedrooms · 2 Baths · Townhouse
· Equipped kitchen
The Hill · 4 Bedrooms · 2 Baths · Townhouse · Equipped kitchen
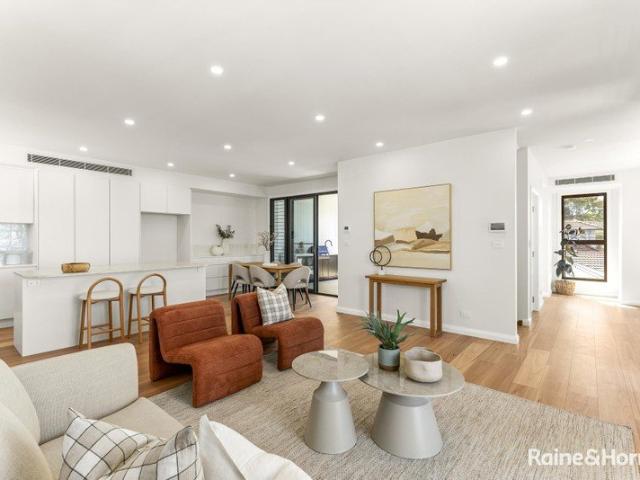
Bathed in natural sunlight, this spacious townhouse enjoys an appealing north to rear facing aspect, with sun-drenched interiors and an east facing, open outlook across towards the community hub of Townson Oval. Peacefully positioned along a wide, tree-lined street, the home enjoys excellent natural light throughout the day, complemented by coastal-inspired interiors, a neutral colour palette, generous living areas and a larger-than-usual courtyard. Together, these features create a wonderful sense of space, light and flexibility. The ground floor features open-plan living, complemented by a separate dining area adjoining the kitchen at the rear of the home. Overlooking the generous courtyard, the kitchen enjoys a natural connection to the outdoor space, creating a practical setting for everyday living and entertaining. Positioned at the front of the home, the master bedroom features a walk-in robe and a recently renovated ensuite, with excellent additional storage conveniently located
Request Details
Character, Architectural Flair & A Relaxed Carrington Lifestyle
View photo
House · for sale
Request Details
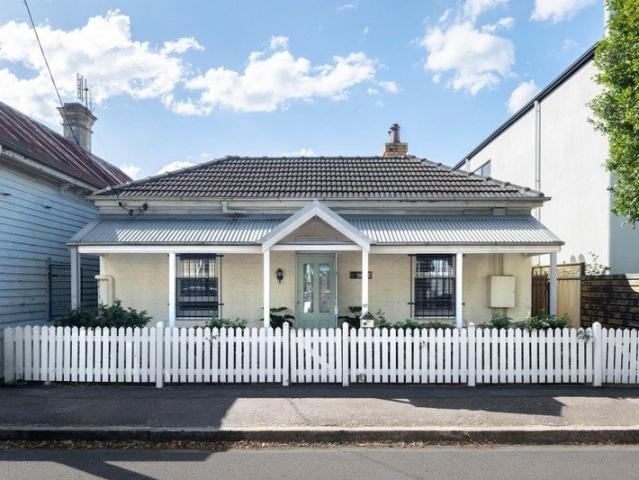
Character, Architectural Flair & A Relaxed Carrington Lifestyle
The Hill
· 4 Bedrooms · 3 Baths · House
· Equipped kitchen
The Hill · 4 Bedrooms · 3 Baths · House · Equipped kitchen
There is something genuinely special about a home that doesn't feel like every other home in this fabulous suburb. Set on a generous north-to-rear facing 530sqm parcel on a quiet cul-de-sac in the heart of Carrington, this outstanding residence brings together the warmth and character of its original home with a spectacular architecturally designed addition, established gardens and a collection of spaces that give the home an individuality of its own. From the moment you step inside, there is a wonderful sense of warmth, character and natural light. A prized north-facing aspect, louvred windows across the rear and soaring 12-foot ceilings ensure sunlight reaches deep into the home, while original Baltic pine and Kauri pine timber floors run through the front of the home. The layout is cleverly designed to create a seamless, natural connection between the original section of the home and the breathtaking addition that awaits peacefully at the rear. The well-appointed kitchen rests in th
Request Details
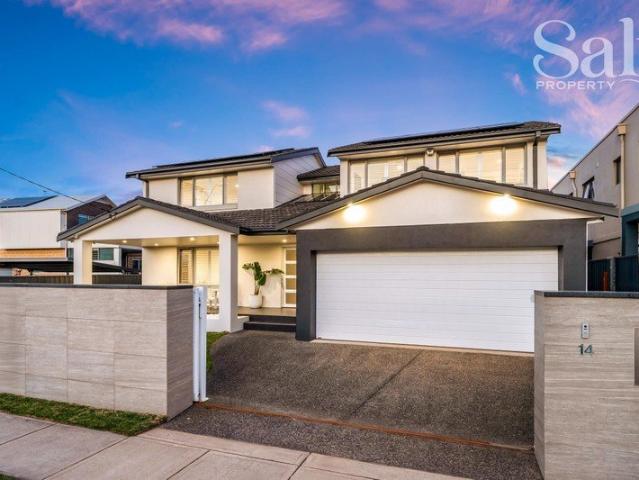
Open Sat 10th at 1.30pm
View photo
House · for sale
Request Details
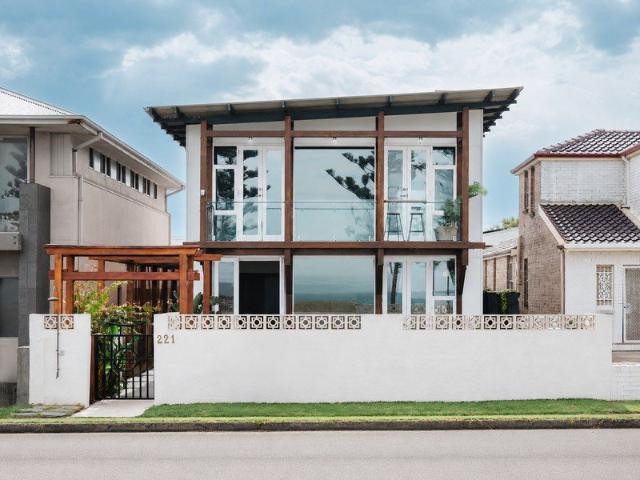
Updated
Open Sat 10th at 1.30pm
The Hill
· 3 Bedrooms · 1 Bath · House
· Equipped kitchen
The Hill · 3 Bedrooms · 1 Bath · House · Equipped kitchen
Tucked away in a peaceful pocket of Merewether Heights, this welcoming home is being offered for sale for the first time in 35 years and offers a relaxed lifestyle, surrounded by your own private, nature-filled oasis. Framed by established gardens and filled with an abundance of natural light courtesy of the north-to-rear-facing aspect, this is a home that feels connected to its surroundings and calmly awaits the moment it will soon meet its lucky new owners. From the moment you step inside, you are greeted by polished timber flooring and coastal-inspired interiors that complement the home's bright and airy feel. The free-flowing, well-balanced floorplan offers the flexibility to accommodate three or four bedrooms, depending on how you choose to utilise the spaces, making it a home that can readily adapt as family needs change. At the heart of the home, the kitchen is perfectly positioned for families who enjoy entertaining, maintaining a natural connection with the adjoining living an
Request Details
Classic Art Deco Charm in a Blue Ribbon Location
View photo
House · for sale
Request Details
Classic Art Deco Charm in a Blue Ribbon Location
The Hill
· 3 Bedrooms · 1 Bath · House
The Hill · 3 Bedrooms · 1 Bath · House
We have all heard the saying, They certainly don't build them like they used to. This classic Art Deco, double brick residence is a wonderful reminder of the craftsmanship and character found in homes of its era. Enjoying a north-east-facing aspect, a practical floorplan and an outstanding opportunity to renovate, extend and add value, this original residence is being offered for sale for the first time since 1963. From the moment you arrive at the sun-drenched front porch, the home's original character is immediately apparent. Curved lines, leadlight windows and distinctive Art Deco detailing set the tone, while inside, high ornate ceilings, timber fretwork, picture rails and ornamental fireplaces showcase the quality craftsmanship of a bygone era. The uncomplicated floorplan provides an exciting foundation for a complete transformation. To the left, the sun-drenched north-facing living areas flow together, with the lounge and dining rooms retaining their original charm. To the right,
Request Details
High End Comfort for the Whole Family
View photo
House · for sale
Request Details
High End Comfort for the Whole Family
The Hill
· 4 Bedrooms · 3 Baths · House
· Equipped kitchen
The Hill · 4 Bedrooms · 3 Baths · House · Equipped kitchen
Built in 1910, this iconic Merewether home seamlessly blends historic charm with modern luxury on an elevated 640.5sqm block. The home's panoramic 180-degree views of Merewether, Bar Beach, and the city are captivating day and night. The Federation gem, restored with no expense spared, features intricate plaster ceilings, leadlight windows, two cast iron fireplaces. There are two separate living areas, four bedrooms plus an office, and three bathrooms. The fluid design offers the ultimate flexibility for families, be it independent older children, live-in relatives, or a premium au pair suite. The wrap-around verandah is ideal for enjoying ocean breezes and magical sunrises or sunsets. At the heart of the home is a stunning kitchen with a waterfall marble countertop and top-tier appliances. The adjoining conservatory dining area, with panoramic views and a turreted chandelier, offers an iconic dining experience. The master suite is a private retreat with a sky-lit sitting area, walk-in
Request Details
Classic Cottage Loaded with Original Features
View photo
House · for sale
Request Details
Classic Cottage Loaded with Original Features
The Hill
· 3 Bedrooms · 1 Bath · House
· Fireplace · Parking · Equipped kitchen
The Hill · 3 Bedrooms · 1 Bath · House · Fireplace · Parking · Equipped kitchen
C.1920 cavity brick home in excellent condition throughout. Loaded with traditional charm and character original features throughout include fireplace, light fittings, leadlight windows, patterned ceilings and timber floors. Flexible floor plan allows for use as 2 or 3 bedrooms, with living areas including formal loungeroom, large sunroom, formal dining room, and rear family/dining/kitchen opening to large sunny deck ideal for reading a book, sipping coffee or wine. Dual driveway access from both Dawson Street and Glovers lane allows parking for 2 cars. Perfect inner city location is walking distance to parks, harbour foreshore, tram & buses, Art Gallery, Library, cafes, pubs and shops. It is hard to beat living in this location. C.1920's cavity brick home displaying original features throughout Original fireplace, floorboards, light fittings, windows & patterned ceilings, Formal lounge room, formal dining room, rear family/dining kitchen room Rear living opens to the sunny deck - perf
Request Details
CHARACTER, SPACE AND POTENTIAL IN THE HEART OF WICKHAM
View photo
House · for sale
Request Details
CHARACTER, SPACE AND POTENTIAL IN THE HEART OF WICKHAM
The Hill
· 3 Bedrooms · 1 Bath · House
· Garden · Fireplace · Equipped kitchen
The Hill · 3 Bedrooms · 1 Bath · House · Garden · Fireplace · Equipped kitchen
To enquire, please email or call 1300 815 051 and enter code 7750 Positioned on a substantial 230sqm block in one of Newcastle's most sought-after inner-city locations, this original stone residence offers a rare combination of character, generous proportions and exciting future potential. Stepping inside, the home's heritage character is immediately apparent. Soaring ceilings, polished timber floors, original-style windows and a beautiful period fireplace create a sense of warmth and individuality that is increasingly difficult to find. The established three-bedroom layout offers spacious bedrooms and comfortable living, making the home equally appealing to those looking to move straight in or those with a vision to make their own mark. The existing kitchen and interiors are perfectly liveable, while the home's proportions and generous block provide scope to further enhance and personalise the property over time. Outside, the unusually generous backyard adds another dimension, with pl
Request Details
A New Benchmark for Adamstown
View photo
Townhouse · for sale
Request Details
A New Benchmark for Adamstown
The Hill
· 3 Bedrooms · 2 Baths · Townhouse
· Garden · Balcony · Parking · Lift · Equipped kitchen
The Hill · 3 Bedrooms · 2 Baths · Townhouse · Garden · Balcony · Parking · Lift · Equipped kitchen
Brand new and built by multi-award-winning Hunter Coast Homes, this stunning Adamstown townhouse is aimed squarely at the buyer who notices the difference. Across three beautifully resolved levels, quality finishes, abundant natural light and a north-easterly aspect come together with suburb views stretching towards Bar Beach and Newcastle's evolving city skyline. An internal lift makes moving between each of the three levels effortless, linking the oversized double garage, laundry and powder room on the ground floor with the main living zone above. Here, open plan interiors centre around a stunning island kitchen before flowing to alfresco entertaining complete with an outdoor barbecue kitchen and bar fridge. A second balcony gives you another quiet spot to unwind, while the north-facing courtyard garden adds welcome greenery without demanding a lot of upkeep. Upstairs, three robed bedrooms create a private sleeping zone, led by a spacious main with walk-in robe and an ensuite featuri
Request Details
Plenty of space for a growing family, just 600m to the beach
View photo
House · for sale
Request Details
Plenty of space for a growing family, just 600m to the beach
The Hill
· 4 Bedrooms · 3 Baths · House
· Garden · Equipped kitchen
The Hill · 4 Bedrooms · 3 Baths · House · Garden · Equipped kitchen
Just 600m from the beach and moments from The Junction precinct's vibrant shopping and dining scene, this substantial dual-level residence delivers the kind of lifestyle that puts everything within easy reach. Morning swims, surf checks, school drop-offs on foot, and dinner with friends can all become part of your everyday routine. Set behind an electric gate on a low-maintenance block, the home offers over 246sqm of internal space designed to adapt to modern family life and a safe and secure yard for all occasions. A formal lounge at the front provides a quiet retreat, while the heart of the home unfolds into expansive open plan living and dining areas that connect effortlessly with the outdoors. Custom cabinetry including a dedicated entertaining service area with a Vintec wine fridge add a sophisticate element, creating a space equally suited to relaxed family living and or hosting guests. The island kitchen is both stylish and highly functional, appointed with stone benchtops, a 90
Request Details
Oceanfront luxury, designed for effortless living
View photo
House · for sale
Request Details
Oceanfront luxury, designed for effortless living
The Hill
· 5 Bedrooms · 2 Baths · House
The Hill · 5 Bedrooms · 2 Baths · House
Privately positioned along the beachfront, this exceptional coastal residence captures sweeping ocean views north toward Nelson Bay and south toward Nobbys Headland, pairing a remarkable setting with beautifully considered design and substantial recent investment. Designed by respected Sydney architects May + Swan, the home unfolds with an effortless sense of flow. Multiple living zones connect naturally, creating openness while maintaining a strong sense of privacy. Hardwood spotted gum brings warmth and character throughout, complementing the home's coastal setting. Enjoy the rare balance of beachfront living with the convenience of Stockton's main street and ferry close by. The ocean provides a constant backdrop, from quiet evenings to early mornings, with the primary bedroom positioned to capture the sunrise over the water. Designed for every stage of life, careful consideration has been given to how the home will be lived in over time. - Open, level planning across the principal l
Request Details

Get email alerts

Don't miss out: be the first to know about new properties

The alert was correctly created

On subscribing you accept the conditions of use and the privacy policy
Alert
Receive new ads in your inbox
Save this search
Receive alerts for new listings

We'll send you an email when we have new properties for: "Houses for sale in The Hill"

The alert was correctly created

Adamstown
Merewether Heights
Get email alerts and be the first to see new listings
Required field
On subscribing I accept the terms of the privacy policy
Perfect! You'll soon start receiving new listings via email
Alert
Receive an email when we have new ads for Houses for sale in The Hill
Save this search
Filters

Bedrooms

Size (m²)

m²
m²

Price

$
$

Property type

Bathrooms

Clear all filters
Receive notifications when new entries are published.