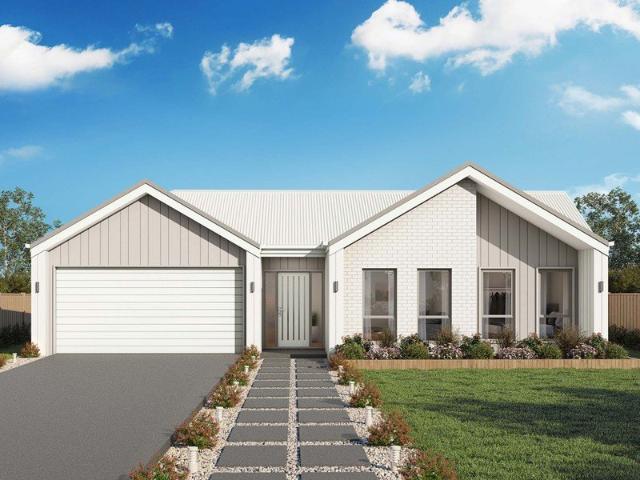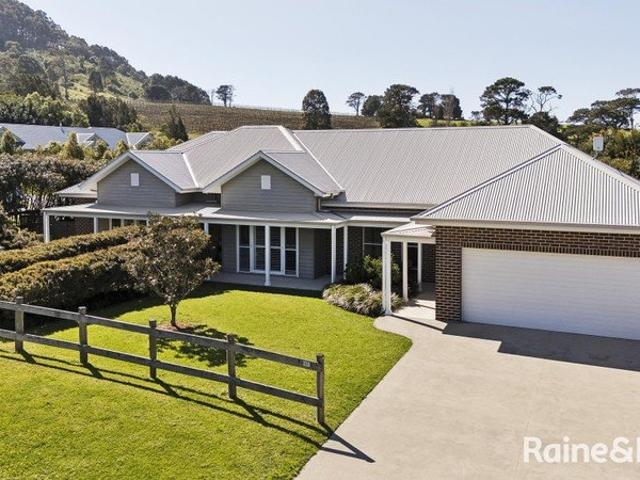
292 houses for sale in Terara

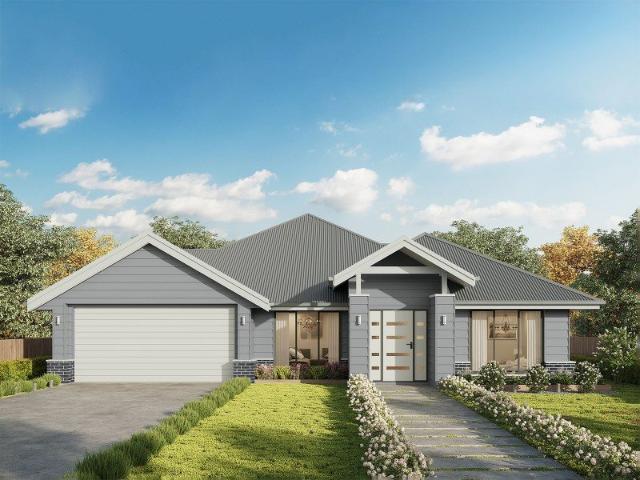
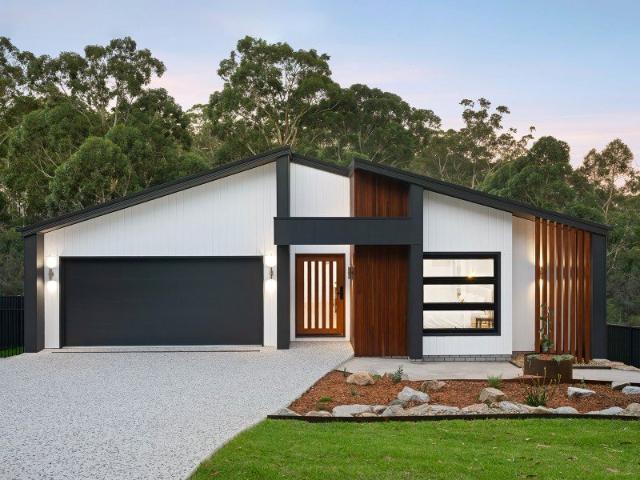
Contemporary Country Living with Coolangatta Mountain Views
View photo
House · for sale
Request Details
Contemporary Country Living with Coolangatta Mountain Views
Terara
· 5 Bedrooms · 2 Baths · House
· Fireplace · Equipped kitchen
Terara · 5 Bedrooms · 2 Baths · House · Fireplace · Equipped kitchen
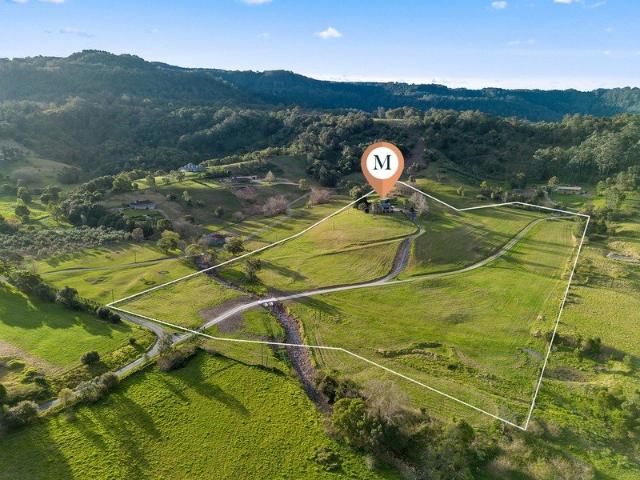
Set within the highly regarded Coolangatta Vineyards precinct, this beautifully presented Barrington-built residence delivers an exceptional blend of quality, space and relaxed South Coast living. Positioned on an impressive 1,383sqm parcel with picturesque views towards Coolangatta Mountain, the home enjoys a peaceful sense of privacy while remaining conveniently close to both Shoalhaven Heads and Berry township. Designed with family living and entertaining at its heart, the home offers five generous bedrooms, two bathrooms and a choice of spacious living zones, including a separate TV room. High ceilings, polished timber floors and a wood-burning fireplace bring warmth and character to the interiors, while expansive glazing and extensive decking create an effortless connection to the outdoors. At the centre of the home, the well-appointed kitchen combines style with everyday practicality, featuring Caesarstone benchtops, quality cabinetry, excellent storage and a generous walk-in pan
Request Details
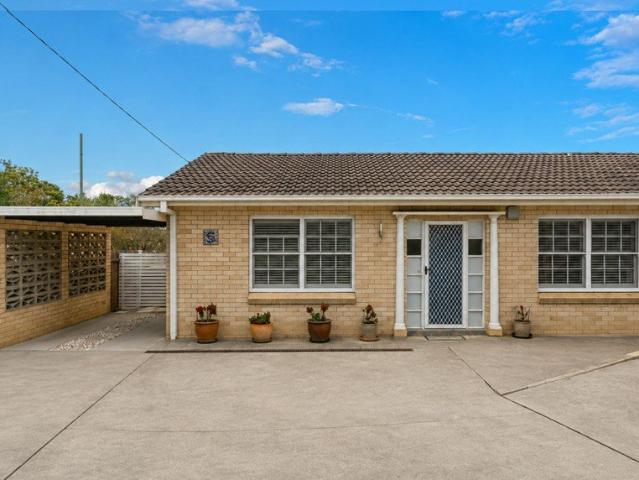
Perfectly Positioned for Lifestyle & Convenience
View photo
House · for sale
Request Details
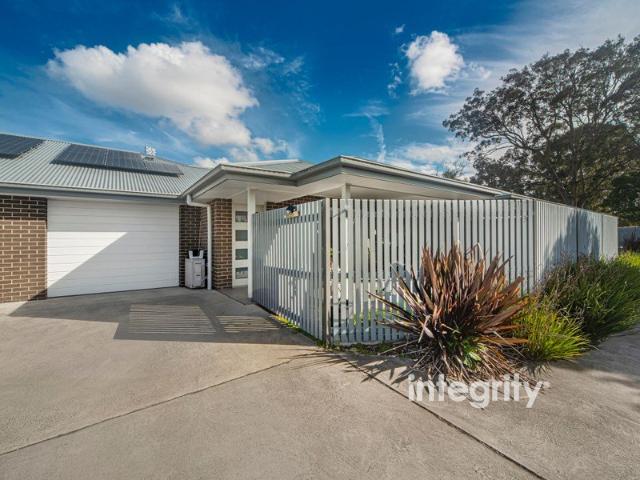
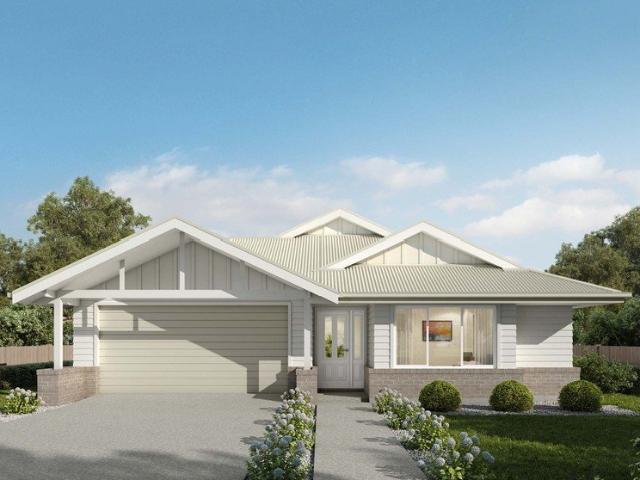
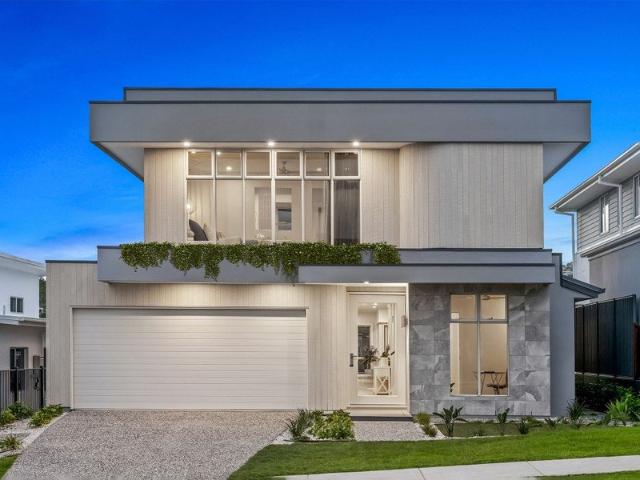
Perfectly Positioned for Lifestyle & Convenience
Terara
· 2 Bedrooms · 1 Bath · House
· Equipped kitchen
Terara · 2 Bedrooms · 1 Bath · House · Equipped kitchen
Perfectly positioned within a small complex, this well-presented two-bedroom villa offers an exceptional blend of comfort, convenience and low-maintenance living. Set in a peaceful location, the property places you within approximately 1.4km of an impressive range of Nowra's key amenities and lifestyle destinations. Enjoy the convenience of being close to the newly completed hospital, Nowra showground, Shoalhaven entertainment centre, sporting fields, the picturesque Shoalhaven River and the heart of Nowra CBD, making this an ideal location. for both everyday living and enjoying everything the area has to offer.Inside, the villa features two well-sized bedrooms with built-in wardrobe, a comfortable north facing living area, full kitchen and internal laundry with additional storage. The practical layout provides everything you need for easy, relaxed living.Step outside and you'll be pleasantly surprised by the large, fully fenced courtyard, complete with an undercover gazebo. This priva
Request Details
easy CBD living
View photo
House · for sale
Request Details
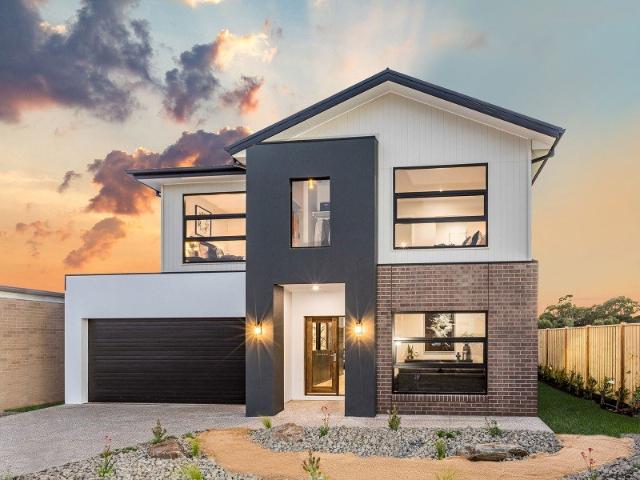
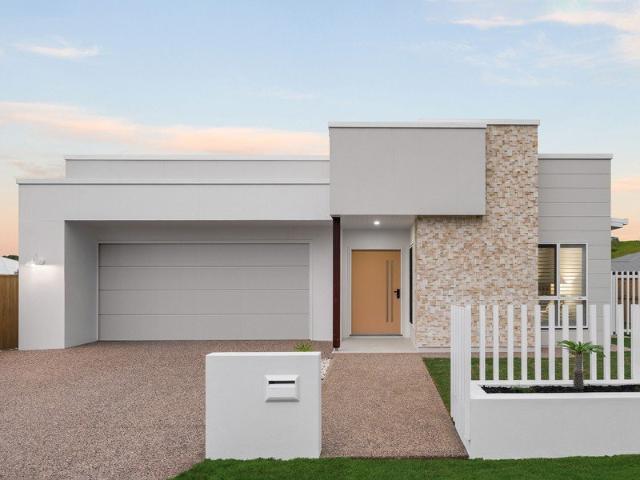
easy CBD living
Terara
· 2 Bedrooms · 1 Bath · House
· Garden · Parking · Patio · Equipped kitchen
Terara · 2 Bedrooms · 1 Bath · House · Garden · Parking · Patio · Equipped kitchen
Tucked away within a boutique complex of only five residences, this modern and well-kept villa delivers an easy-care lifestyle with privacy and convenience at its core. Just five years old and filled with natural light, the home offers a practical layout ideal for first home buyers, downsizers or investors seeking a quality property close to Nowra CBD. Key features: - quiet and private position within a small complex of just five - modern construction, approximately five years old - light-filled open-plan living, kitchen and dining area - contemporary kitchen complete with gas cooking, dishwasher and ample storage - two generously sized bedrooms featuring plush carpet and built-in wardrobes - stylish central bathroom with a spacious shower and separate bathtub - cleverly designed European-style laundry - single lock-up garage plus additional off-street parking - private, fully fenced front yard with an undercover patio and desirable north-facing aspect - solar panels providing added en
Request Details
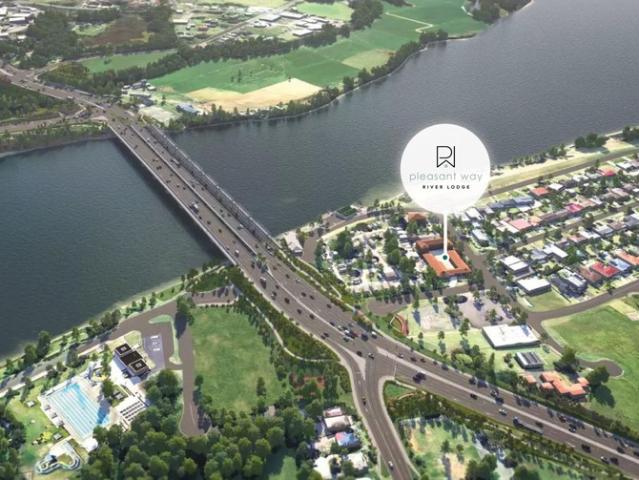
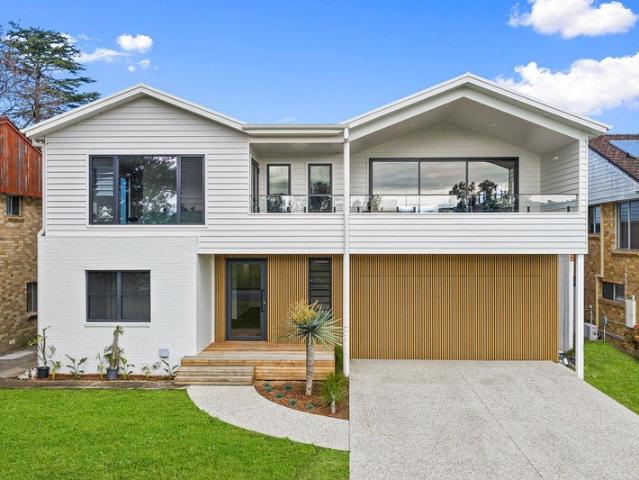
Perched Above the Paddocks, Worlds Away from Everything
View photo
Terraced House · for sale
Request Details
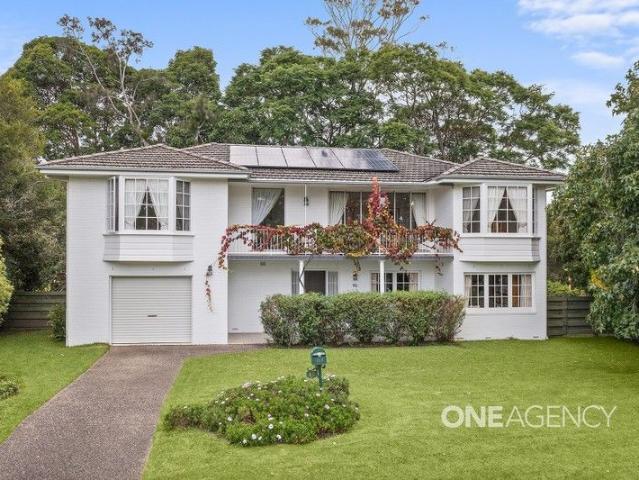
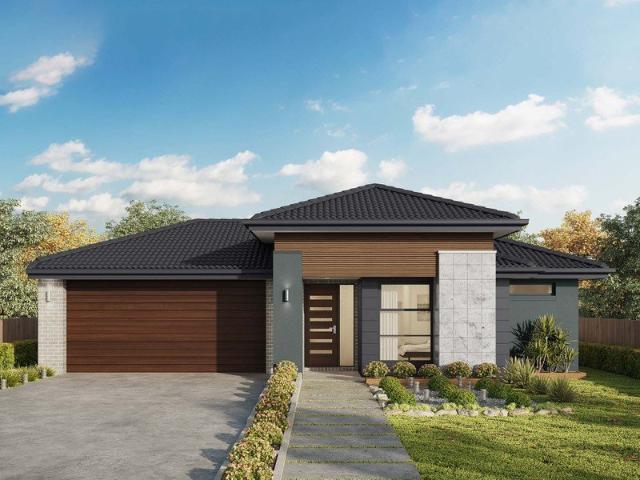
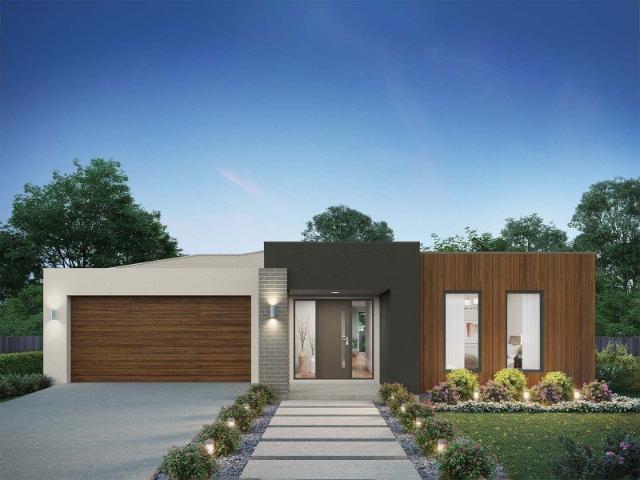
Perched Above the Paddocks, Worlds Away from Everything
Terara
· 4 Bedrooms · 2 Baths · Terraced House
· Balcony · Equipped kitchen
Terara · 4 Bedrooms · 2 Baths · Terraced House · Balcony · Equipped kitchen
Set high on 7.29 hectares (approximately 18 acres) of gently rolling pasture, 100a Devitts Lane captures the very best of Shoalhaven country living an elevated outlook over rolling farmland to Coolangatta Mountain beyond, and the kind of quiet only genuine acreage delivers, yet moments from Berry or Nowra and an easy run to the beaches of Jervis Bay. Comprehensively renovated approximately four years ago, the home has been reimagined for relaxed rural living and effortless entertaining. The design reverses the living upstairs, where a light-filled open-plan kitchen, dining and family zone opens through walls of glass to a wraparound balcony and those uninterrupted views. A sage-green shaker kitchen with stone island, freestanding SMEG range, brushed-brass tapware and handmade tiled splashback anchors the space, while a soaring vaulted ceiling, skylights and a wood-burning heater set beneath a recycled-timber mantel bring warmth and a sense of occasion. Downstairs, four bedrooms are arr
Request Details
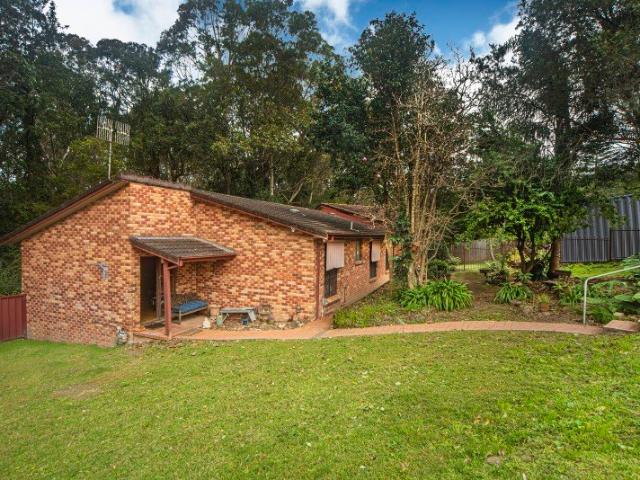
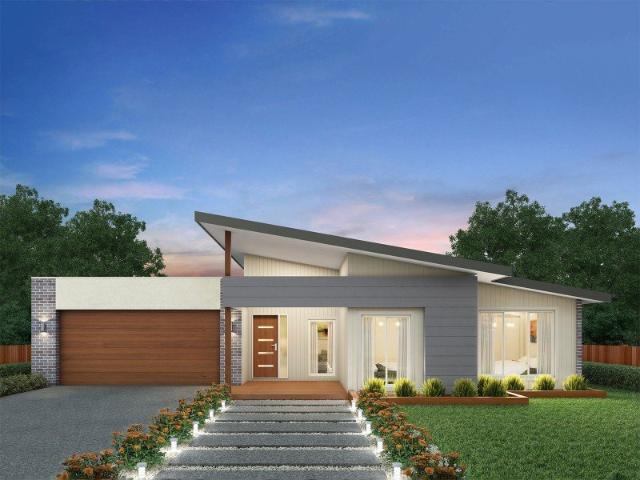
Easton 260 It's My Hotondo Home
View photo
Terraced House · for sale
Request Details
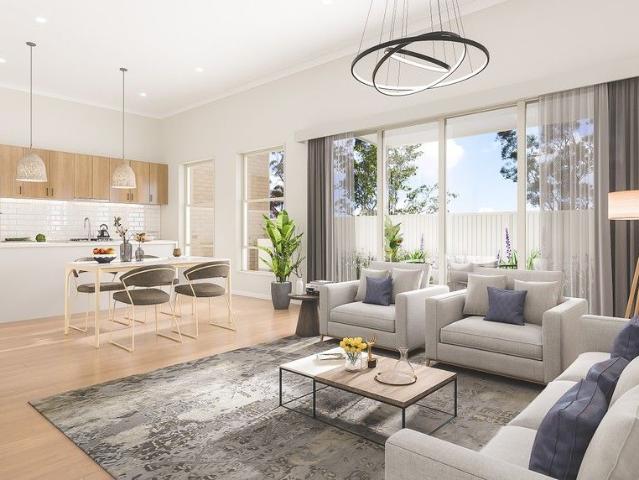
Easton 260 It's My Hotondo Home
Terara
· 4 Bedrooms · 2 Baths · Terraced House
· Equipped kitchen
Terara · 4 Bedrooms · 2 Baths · Terraced House · Equipped kitchen
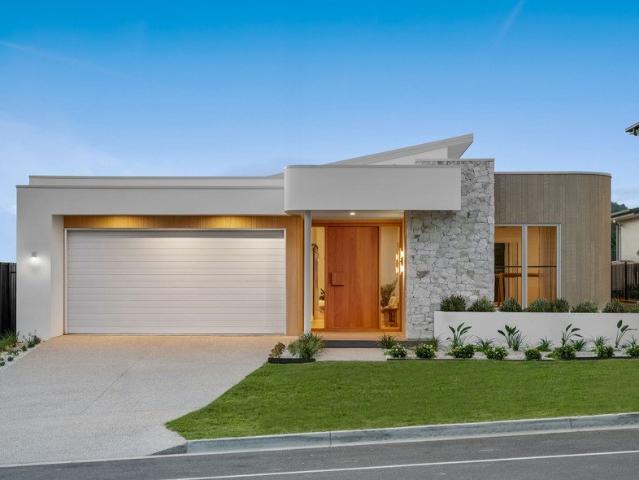
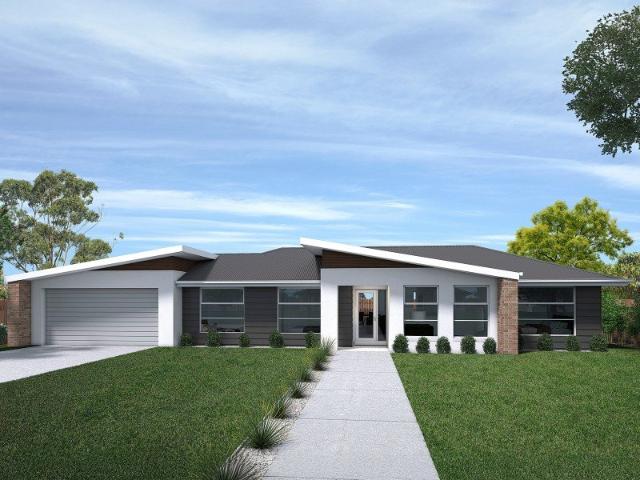
The Easton 260 encapsulates family living, with entertainment at the heart of this modern home. It features four spacious bedrooms, while the master is complete with a generous walk-through robe and ensuite with double vanity. The centrally-located kitchen leads into a spacious walk-in pantry and overlooks the family and dining area, combining indoor and outdoor living by opening up to a large alfresco. A second living area could also be used as a media room, providing plenty of space for the entire family. A clever study nook is located off the hallway, while the remaining three bedrooms offer convenient access to the bathroom facilities. The Easton 260 provides all the necessary features for any growing family. - 20mm Stone Benchtops - 2700mm Ceiling Height - 900mm Stainless Steel Appliances - Concrete driveway allowance - Dishwasher - Ducted reverse cycle air-conditioning - LED Downlights - Vinyl planks, carpet and tiles throughout Copyright Hotondo Pty Ltd all rights reserved. Dime
Request Details
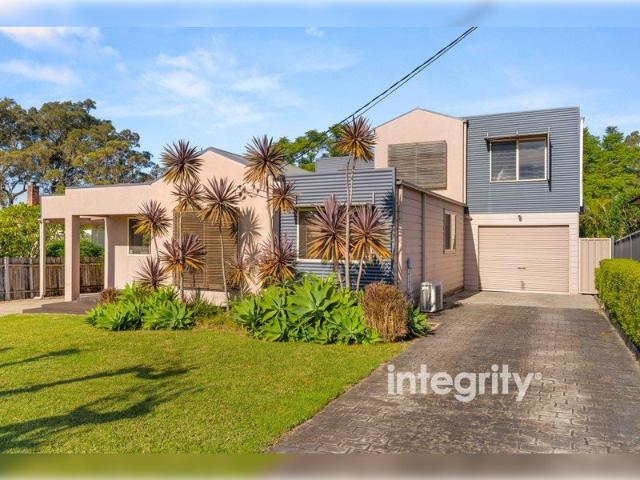
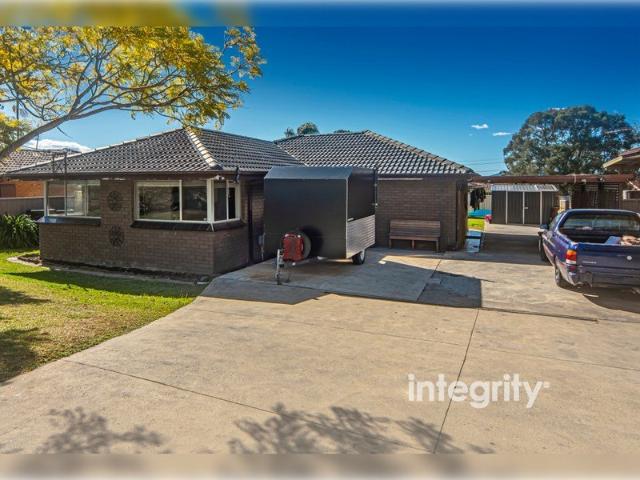
A Place to Begin, Grow and Make Your Own
View photo
House · for sale
Request Details
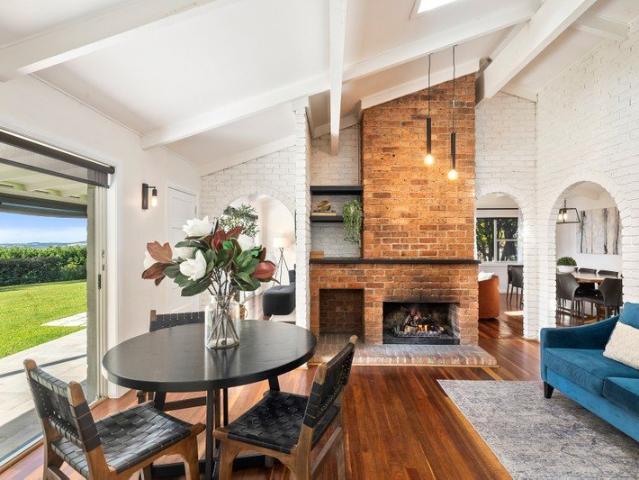
A Place to Begin, Grow and Make Your Own
Terara
· 4 Bedrooms · 1 Bath · House
· Garden · Parking
Terara · 4 Bedrooms · 1 Bath · House · Garden · Parking
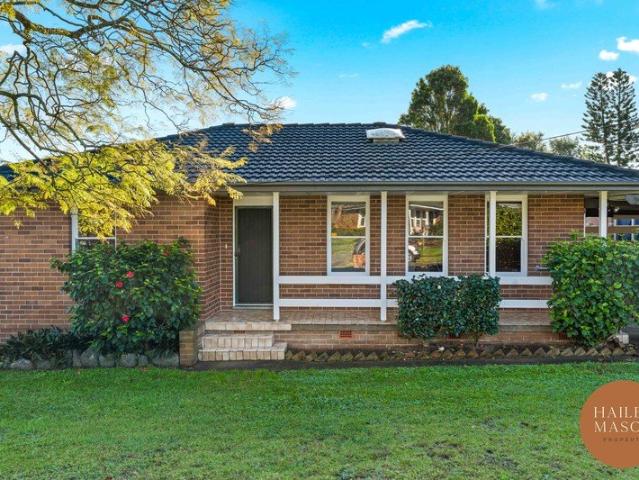
Set on a 582sqm parcel in a convenient Nowra location, this is the kind of home that offers a comfortable beginning with plenty of room to grow. Whether you are purchasing your first home, looking for a practical family property or adding to your investment portfolio, it is an opportunity with broad appeal. At the heart of the home is a comfortable main living area, while the additional sunroom provides that extra space every household appreciates. It could easily become a second living room, children's play area, home office or simply a quiet place to relax and enjoy the natural light. Four bedrooms are supported by a central bathroom, creating a practical and flexible layout for families, tenants or buyers wanting additional space for guests and working from home. THINGS WE LOVE: • Four bedrooms • Comfortable main living area • Versatile second living room or sunroom • Central family bathroom • Covered carport • Convenient access through the carport to the backyard • Generous 582sqm
Request Details
LUXURY RIVERSIDE FAMILY SANCTUARY
View photo
House · for sale
Request Details
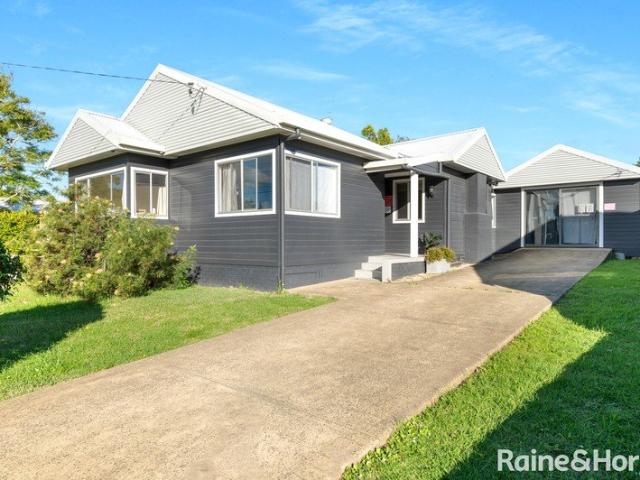
LUXURY RIVERSIDE FAMILY SANCTUARY
Terara
· 5 Bedrooms · 2 Baths · House
· Balcony · Equipped kitchen
Terara · 5 Bedrooms · 2 Baths · House · Balcony · Equipped kitchen
Presented by Liam Tebbutt and Caitlin Steinhour of One Agency Elite Property Group. Positioned on Nowra's most prestigious street, 52 Riverview Road has undergone a remarkable transformation through an exceptional renovation, emerging as a contemporary showpiece that sets a new benchmark for luxury family living in one of the region's most coveted riverfront locations. Showcasing sweeping Shoalhaven River and mountain views, this remarkable home blends generous proportions, soaring raked ceilings and premium finishes with a warm, welcoming atmosphere, delivering a lifestyle as impressive as the home itself. Designed to bring people together, the upper level forms the heart of the home, where an expansive open plan kitchen, living and dining space is bathed in natural light beneath soaring raked ceilings. Oversized stacker doors extend effortlessly onto the expansive covered veranda, framing breathtaking river and mountain views and creating seamless indoor-outdoor living. At its centre
Request Details
packed with potential
View photo
House · for sale
Request Details
packed with potential
Terara
· 3 Bedrooms · 1 Bath · House
· Garden · Air conditioning · Parking · Equipped kitchen
Terara · 3 Bedrooms · 1 Bath · House · Garden · Air conditioning · Parking · Equipped kitchen
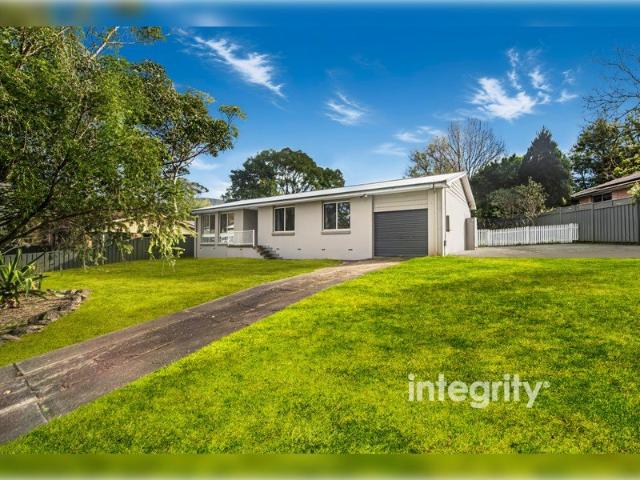
Positioned on a generous 663sqm block in an established Nowra neighbourhood, this three-bedroom home offers a practical layout with plenty of scope to add your own touches over time. Whether you're looking for your first home, a solid investment or a property with future potential, this is an opportunity worth considering. Inside, the home features a functional kitchen and central bathroom, while the enclosed pergola provides valuable additional living or entertaining space. Outside, the expansive backyard offers plenty of room for children and pets to play, future landscaping or simply enjoying the extra space. Complete with reverse cycle air conditioning, a carport with drive-through access and a garden shed, there's plenty here to enjoy from day one while still offering room to make it your own. Features include: - Three bedrooms, master with built-in wardrobe & ceiling fan - Functional kitchen with generous bench and cupboard space - Central bathroom with separate WC - Enclosed per
Request Details
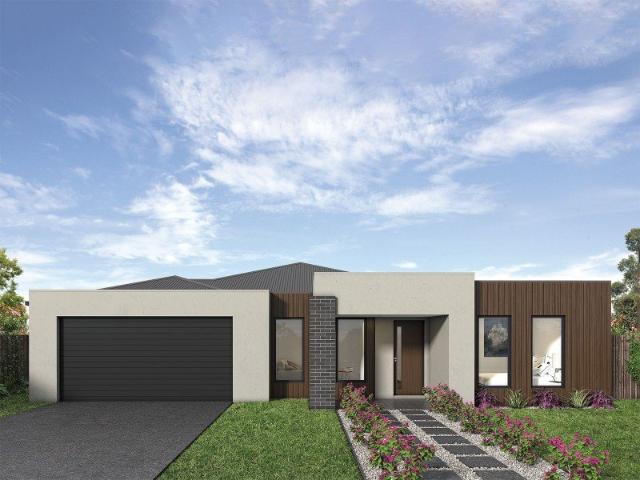
Hume 245 House and Land package!
View photo
Terraced House · for sale
Request Details
Hume 245 House and Land package!
Terara
· 4 Bedrooms · 2 Baths · Terraced House
· Equipped kitchen
Terara · 4 Bedrooms · 2 Baths · Terraced House · Equipped kitchen
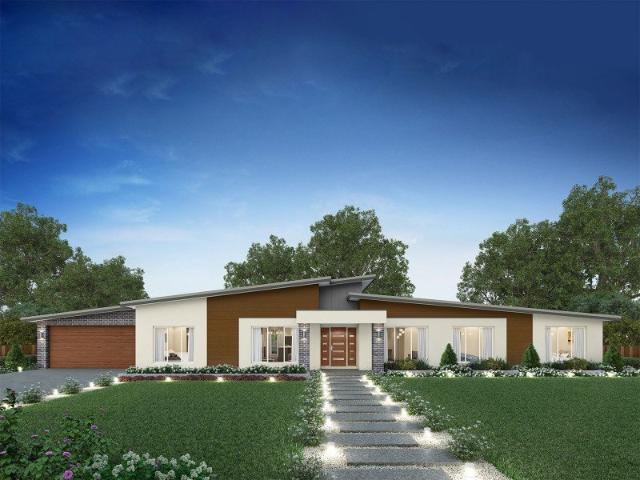
The Hume 245 exudes maximum comfort for you and your family. The master suite features an amazing walk-in robe and a uniquely designed ensuite and is located at the rear of the home for parental privacy. The open-plan kitchen, dining and family area is connected to the alfresco, offering year-round entertainment. The home has three other spacious bedrooms, a clever study nook, as well as a second, semi-private living area, perfect for growing children. - 20mm Stone Benchtops - 900mm Stainless Steel Appliances - BASIX Sustainability Requirements Allowance - Concrete driveway allowance - LED Downlights - Site cost allowance - Vinyl planks, carpet and tiles throughout - Ducted reverse cycle air-conditioning Copyright Hotondo Pty Ltd all rights reserved. Dimensions, photos and floor plans are for illustrative purposes and may include optional features. Additional facade options are available, as this home is not yet constructed. All packages are subject to engineering plans and developer's
Request Details
Cooloola 208 House and Land package!
View photo
Terraced House · for sale
Request Details
Cooloola 208 House and Land package!
Terara
· 4 Bedrooms · 2 Baths · Terraced House
· Equipped kitchen
Terara · 4 Bedrooms · 2 Baths · Terraced House · Equipped kitchen
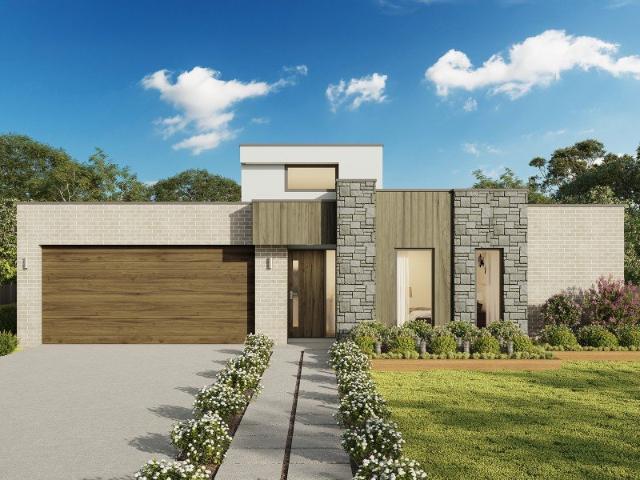
The Cooloola 208 makes coming home feel like a holiday, everyday. The master suite is a true parents' paradise complete with a unique walk-through robe and ensuite. The central heart of the home houses the beautiful open-plan kitchen, dining and family area which wraps around a gorgeous alfresco, creating the perfect blend of indoor and outdoor living. The versatile, semi-enclosed lounge room rounds off this sensational sanctuary. - 20mm Stone Benchtops - 900mm Stainless Steel Appliances - BASIX Sustainability Requirements Allowance - Concrete driveway allowance - LED Downlights - Vinyl planks, carpet and tiles throughout - Ducted reverse cycle air-conditioning - Sanctuary Inclusions Copyright Hotondo Pty Ltd all rights reserved. Dimensions, photos and floor plans are for illustrative purposes and may include optional features. Additional facade options are available, as this home is not yet constructed. All packages are subject to engineering plans and developer's approval and therefo
Request Details
Jamieson 250 House and Land package!
View photo
Terraced House · for sale
Request Details
Jamieson 250 House and Land package!
Terara
· 4 Bedrooms · 2 Baths · Terraced House
· Parking · Equipped kitchen
Terara · 4 Bedrooms · 2 Baths · Terraced House · Parking · Equipped kitchen
The modern features of the Jamieson 250 make it ideal for a large family. The spacious master suite provides an ideal space for you to relax, featuring a walk-through robe and hidden ensuite. The home also boasts an additional three bedrooms, all with built-in robes. The heart of the home was designed for entertaining, complete with an open-plan kitchen, family and dining area which overlooks the alfresco. The home also features a spacious home theatre, second living room, mud room and double garage. - 20mm Stone Benchtops - 900mm Stainless Steel Appliances - BASIX Sustainability Requirements Allowance - Concrete driveway allowance - Vinyl planks, carpet and tiles throughout - LED Downlights - Site cost allowance Copyright Hotondo Pty Ltd all rights reserved. Dimensions, photos and floor plans are for illustrative purposes and may include optional features. Additional facade options are available, as this home is not yet constructed. All packages are subject to engineering plans and de
Request Details
Erskine 240 It's My Hotondo Home
View photo
Terraced House · for sale
Request Details
Erskine 240 It's My Hotondo Home
Terara
· 4 Bedrooms · 2 Baths · Terraced House
· Equipped kitchen
Terara · 4 Bedrooms · 2 Baths · Terraced House · Equipped kitchen
The Erskine 240 boasts a clever family friendly layout that makes this the ideal home. Three bedrooms feature built-in robes, where the master suite contains a walk-in robe and spacious ensuite. The rear of the home is where the large kitchen, dining and living area can be found complete with a spacious alfresco area. The lounge room is versatile and can be used as a rumpus or home theatre to suit your family. - 20mm Stone Benchtops - 900mm Stainless Steel Appliances - BASIX Sustainability Requirements Allowance - Concrete driveway allowance - Free Stamp Duty - Vinyl planks, carpet and tiles throughout - Vinyl planks and tiles throughout Copyright Hotondo Pty Ltd all rights reserved. Dimensions, photos and floor plans are for illustrative purposes and may include optional features. Additional facade options are available, as this home is not yet constructed. All packages are subject to engineering plans and developer's approval and therefore may need to be altered to comply with estate
Request Details
Acacia 261 House and Land package!
View photo
Terraced House · for sale
Request Details
Acacia 261 House and Land package!
Terara
· 4 Bedrooms · 2 Baths · Terraced House
· Equipped kitchen
Terara · 4 Bedrooms · 2 Baths · Terraced House · Equipped kitchen
Named after a large and striking tree, it's easy to see how the Acacia 261 could become the perfect sanctuary for you and your family to unwind. The ground floor is home to the second living room, laundry and open-plan kitchen which overlooks the dining and family area, making it the perfect space for everyday living. Upstairs you will find the master suite which contains the walk-in robe and ensuite, plus three additional bedrooms which are located near the rumpus and central study. A versatile space for children of all ages, the rumpus makes a great play area or could be converted into a home theatre. With so many sought after qualities, it's easy to see why the Acacia 261 is a popular design for many families. - 20mm Stone Benchtops - 900mm Stainless Steel Appliances - BASIX Sustainability Requirements Allowance - Developer Requirements Included - Ducted reverse cycle air-conditioning - Site cost allowance - Vinyl planks, carpet and tiles throughout - LED Downlights Copyright Hotond
Request Details
Erskine 202 It's My Hotondo Home
View photo
Terraced House · for sale
Request Details
Erskine 202 It's My Hotondo Home
Terara
· 3 Bedrooms · 2 Baths · Terraced House
· Equipped kitchen
Terara · 3 Bedrooms · 2 Baths · Terraced House · Equipped kitchen
The Erskine 202 boasts a clever family friendly layout that makes this the ideal home. All three bedrooms feature built-in robes, where the master suite contains a large walk-in robe and a spacious ensuite. The rear of the home is where the large kitchen, dining and family room can be found complete with a spacious alfresco area. The home also features a private study near the main hub of the home. - 20mm Stone Benchtops - 900mm Stainless Steel Appliances - Colorbond Roof - Concrete driveway allowance - Flyscreens - LED Downlights - Vinyl planks, carpet and tiles throughout Copyright Hotondo Pty Ltd all rights reserved. Dimensions, photos and floor plans are for illustrative purposes and may include optional features. Additional facade options are available, as this home is not yet constructed. All packages are subject to engineering plans and developer's approval and therefore may need to be altered to comply with estate covenants. Should additional costs be required to meet developer
Request Details
Lansdowne 205 House and Land package!
View photo
Terraced House · for sale
Request Details
Lansdowne 205 House and Land package!
Terara
· 3 Bedrooms · 2 Baths · Terraced House
· Parking · Equipped kitchen
Terara · 3 Bedrooms · 2 Baths · Terraced House · Parking · Equipped kitchen
The Lansdowne 205 is a practical and spacious home ideal for wide or acreage blocks of land. Containing three large bedrooms, the master suite hosts a walk-in robe plus an ensuite with double vanity. Upon entry you are welcomed past a private and versatile living room, through to the huge open-plan kitchen, dining and family area. The kitchen is a standout feature of the home with an island bench and walk-in pantry. The home is complete with a double garage that has direct home access for added convenience. - 900mm Stainless Steel Appliances - Concrete driveway allowance - LED Downlights - Vinyl planks, carpet and tiles throughout - 20mm Stone Benchtops - 2700mm Ceiling Height - Ducted reverse cycle air-conditioning - Local builder/Local trades Copyright Hotondo Pty Ltd all rights reserved. Dimensions, photos and floor plans are for illustrative purposes and may include optional features. Additional facade options are available, as this home is not yet constructed. All packages are sub
Request Details
Yering 284 It's My Hotondo Home
View photo
Terraced House · for sale
Request Details
Yering 284 It's My Hotondo Home
Terara
· 4 Bedrooms · 2 Baths · Terraced House
· Equipped kitchen
Terara · 4 Bedrooms · 2 Baths · Terraced House · Equipped kitchen
Step through the doors of this expansive home and you will be impressed by what it has to offer. The large master suite is the perfect parents' hideaway. Located on the left side of the home, it's complete with a walk-through robe into the ensuite with dual basins. The heart of the home is where the generous entertaining area can be found, featuring a kitchen with island bench, huge walk-in pantry, family room and dining area which sits adjacent to the spacious alfresco. The right side of the home is where the remaining three bedrooms can be found. They wrap around a central rumpus room, bathroom, powder room and study, creating a private space for children to grow. The centre of the home also features a versatile living room which could be used as a home theatre. - 20mm Stone Benchtops - 900mm Stainless Steel Appliances - Concrete driveway allowance - Ducted reverse cycle air-conditioning - LED Downlights - Vinyl planks, carpet and tiles throughout - 2700mm Ceiling Height - Site cost
Request Details
Seacoast 235 It's My Hotondo Home
View photo
Terraced House · for sale
Request Details
Seacoast 235 It's My Hotondo Home
Terara
· 4 Bedrooms · 2 Baths · Terraced House
· Parking · Equipped kitchen
Terara · 4 Bedrooms · 2 Baths · Terraced House · Parking · Equipped kitchen
Inspired by the Australian coastal lifestyle, the Seacoast 235 encapsulates effortless simplicity. Cleverly zoned towards the front of the home, the master suite is your own personal haven to unwind and recharge in, complete with a walk-through robe and ensuite with dual vanity. Down the hall, you'll find a formal living area, which could be used as a library or playroom, depending on your family's needs. Ideal for growing children, a dedicated kids' zone comprises the remaining three bedrooms and family bathroom. An entertainer's paradise, the open-plan kitchen overlooks the dining and family areas, complete with a walk-in pantry and island bench. Glass sliding doors open to the outdoor alfresco, providing the perfect space to soak up the sun. Complete with a double garage, the Seacoast 235 offers the best in family living. - 20mm Stone Benchtops - 900mm Stainless Steel Appliances - Concrete driveway allowance - LED Downlights - Site cost allowance - Vinyl planks, carpet and tiles thr
Request Details
location, location, location
View photo
House · for sale
Request Details
location, location, location
Terara
· 4 Bedrooms · 1 Bath · House
· Garden · Parking · Equipped kitchen
Terara · 4 Bedrooms · 1 Bath · House · Garden · Parking · Equipped kitchen
Offering a generous 1,054m² of land and a wonderful sense of space both inside and out, this comfortable four-bedroom home is an ideal opportunity for families looking for room to grow. The well-designed layout provides separation between the bedrooms, with the spacious main bedroom privately positioned at the rear and enjoying views across the backyard. The heart of the home is the large kitchen, while the inviting living areas open towards the sunny rear deck - a beautiful place to enjoy the outlook towards Cambewarra Mountain, entertain friends or simply relax at the end of the day. The outdoor space is a real highlight, with a large north-facing enclosed backyard offering plenty of room for children, pets, gardens and weekend gatherings. A lock-up garage is complemented by a substantial concrete area providing additional parking and convenient side access, making this property particularly practical for those with a boat, caravan or multiple vehicles. With its generous landholding,
Request Details
Marcoola 209 It's My Hotondo Home
View photo
Terraced House · for sale
Request Details
Marcoola 209 It's My Hotondo Home
Terara
· 4 Bedrooms · 2 Baths · Terraced House
· Parking · Equipped kitchen
Terara · 4 Bedrooms · 2 Baths · Terraced House · Parking · Equipped kitchen
The Marcoola 209 is a modern-day marvel, complete with two spacious living areas and easy access from the double garage. The master suite is located at the front of the home for your convenience and features an oversized walk-in robe and ensuite. Three remaining bedrooms are located on the opposite side of the home and are connected by the second living area and family bathroom. The heart of the home is where the main family area can be found, complete with a large kitchen with an island bench. This area also houses a large family and dining area, plus a spacious alfresco. - 20mm Stone Benchtops - 900mm Stainless Steel Appliances - Colorbond Roof - Concrete driveway allowance - Flyscreens - LED Downlights - Vinyl planks, carpet and tiles throughout Copyright Hotondo Pty Ltd all rights reserved. Dimensions, photos and floor plans are for illustrative purposes and may include optional features. Additional facade options are available, as this home is not yet constructed. All packages are
Request Details
Lorne 297 It's My Hotondo Home
View photo
Terraced House · for sale
Request Details
Lorne 297 It's My Hotondo Home
Terara
· 4 Bedrooms · 2 Baths · Terraced House
· Parking · Equipped kitchen
Terara · 4 Bedrooms · 2 Baths · Terraced House · Parking · Equipped kitchen
Named after the Victorian coastal town, the Lorne 297 is a perfect home suitable for most narrow blocks of land. The classic double storey design utilises the ground level for everyday living featuring a large corner kitchen, open-plan family and meals area, an alfresco, private living room, plus a study. The second storey features four spacious bedrooms and a kid's zone. The spacious master bedroom is the ideal parent's retreat, featuring a large walk-in robe and ensuite. Complete with a double car garage, this home is practical and stylish. - 20mm Stone Benchtops - 900mm Stainless Steel Appliances - Colorbond Roof - Concrete driveway allowance - Flyscreens - LED Downlights - Vinyl planks, carpet and tiles throughout Copyright Hotondo Pty Ltd all rights reserved. Dimensions, photos and floor plans are for illustrative purposes and may include optional features. Additional facade options are available, as this home is not yet constructed. All packages are subject to engineering plans a
Request Details
Vida 256 It's My Hotondo Home
View photo
Terraced House · for sale
Request Details
Vida 256 It's My Hotondo Home
Terara
· 4 Bedrooms · 2 Baths · Terraced House
· Equipped kitchen
Terara · 4 Bedrooms · 2 Baths · Terraced House · Equipped kitchen
Walking into the Vida 256 is a true delight. The master suite is privately positioned at the front of the home and features a generous walk-in robe and a beautifully appointed ensuite. The expansive open-plan kitchen, dining and family areas include a large pantry and direct access to the alfresco, perfect for effortless entertaining. A secondary living space offers flexibility for relaxation or family gatherings, while three additional bedrooms complete a home that perfectly balances practicality with contemporary design. - 20mm Stone Benchtops - 900mm Stainless Steel Appliances - BASIX Sustainability Requirements Allowance - Concrete driveway allowance - LED Downlights - Site cost allowance - Vinyl planks, carpet and tiles throughout Copyright Hotondo Pty Ltd all rights reserved. Dimensions, photos and floor plans are for illustrative purposes and may include optional features. Additional facade options are available, as this home is not yet constructed. All packages are subject to e
Request Details
Airlie 211 It's My Hotondo Home
View photo
Terraced House · for sale
Request Details
Airlie 211 It's My Hotondo Home
Terara
· 4 Bedrooms · 2 Baths · Terraced House
· Equipped kitchen
Terara · 4 Bedrooms · 2 Baths · Terraced House · Equipped kitchen
The Airlie 211 features everything you and your family could ever need, starting with a well-appointed kitchen. This central hub of the home boasts a large pantry and island bench, which looks out to the open-plan dining and family area and adjoining alfresco, ideal for entertaining. The three bedrooms offer built-in robes and convenient access to bathroom facilities, while the master suite features a large walk-in robe and ensuite. To top it off, this home has a versatile second living area, which could be used as a sitting room or home theatre. - 20mm Stone Benchtops - 900mm Stainless Steel Appliances - BASIX Sustainability Requirements Allowance - Concrete driveway allowance - LED Downlights - Site cost allowance - Vinyl planks, carpet and tiles throughout Copyright Hotondo Pty Ltd all rights reserved. Dimensions, photos and floor plans are for illustrative purposes and may include optional features. Additional facade options are available, as this home is not yet constructed. All p
Request Details
Clara 278 House and Land package!
View photo
Terraced House · for sale
Request Details
Clara 278 House and Land package!
Terara
· 4 Bedrooms · 2 Baths · Terraced House
· Equipped kitchen
Terara · 4 Bedrooms · 2 Baths · Terraced House · Equipped kitchen
The Clara 278 is the latest addition to our popular Clara Oasis family, offering a well-balanced layout for modern living. The home welcomes you with a cosy living area at the entrance, while all primary living spaces are thoughtfully positioned at the rear. The open-plan kitchen, family and dining areas flow seamlessly into an inviting alfresco, perfect for indoor-outdoor living. At the heart of the home, the kitchen brings everything together. The master suite, located at the rear for added privacy, features a generous walk-in robe and a spacious ensuite. Along the side of the home, three large bedrooms are strategically placed to maximise space and create a sense of privacy, blending comfort with functional, open living. - 2550mm Ceiling Height - 40mm Stone Benchtops - 900mm Stainless Steel Appliances - BASIX Sustainability Requirements Allowance - Concrete driveway allowance - LED Downlights - Vinyl planks, carpet and tiles throughout Copyright Hotondo Pty Ltd all rights reserved.
Request Details
Pleasant Way River Lodge
View photo
Townhouse · for sale
Request Details
Pleasant Way River Lodge
Terara
· 2,641 m² · Townhouse
Terara · 2,641 m² · Townhouse
JLL Hotels & Hospitality is delighted to exclusively offer for sale the Freehold Going Concern of the Pleasant Way River Lodge, located in the dynamic and rapidly expanding South Coast hub of Nowra, New South Wales. This asset represents a highly sought-after motel opportunity to acquire a beautifully curated and well performing motel, positioned to capitalise on transformational infrastructure development, strong corporate base, and continuous tourism demand. Turnkey Operation with Minimal CAPEX: A renovated 24-room motel plus a caravan with an ensuite offering immediate operational readiness with minimal new capital required Unprecedented Regional Growth: Capitalise on a wave of regional investment, including the new Shoalhaven Hospital redevelopment, major defence base upgrades, and a new neighbouring bulk-billing medical centre (opening pending). Premier Tourism Gateway: 161km* drive from Sydney CBD and less than 200m* from the Shoalhaven River, serving as an accessible gateway to
Request Details
CLASSIC ELEGANCE ON RIVERVIEW
View photo
House · for sale
Request Details
CLASSIC ELEGANCE ON RIVERVIEW
Terara
· 4 Bedrooms · 3 Baths · House
Terara · 4 Bedrooms · 3 Baths · House
Presented by Liam Tebbutt and Robert Gooch of One Agency Elite Property Group. Welcome to 40 Riverview Road, Nowra a rare opportunity to secure a substantial family home on one of Nowras most prestigious and tightly held streets, just moments away from the CBD and Shoalhaven District Memorial Hospital. Set on an expansive 986m block, this grand double-storey brick residence offers a timeless combination of classic elegance, family functionality and scenic river outlooks. Step inside to discover a thoughtfully designed layout featuring four spacious bedrooms, three well-appointed bathrooms and a choice of generous living zones. The oversized master suite is a true retreat, showcasing beautiful bay windows, a walk-in wardrobe, and a private ensuite finished in elegant Tasmanian Oak. Additional bedrooms include built-in wardrobes, integrated study desks, pendant lighting, and Riverview outlooks. The fourth bedroom offers external access, giving you the opportunity to utilize either a bedr
Request Details
Privacy, Position and Dual Living Potential
View photo
House · for sale
Request Details
Privacy, Position and Dual Living Potential
Terara
· 4 Bedrooms · 2 Baths · House
Terara · 4 Bedrooms · 2 Baths · House
PROPERTY IS ACCESSED FROM OSBORNE STREET NOT RAINFORD ROAD FOLLOW SIGNS Tucked away on an expansive 1,575sqm parcel with a peaceful bushland backdrop, 78 Rainford Road presents an exciting opportunity for investors, extended families and buyers seeking a flexible home with potential for multiple living arrangements. The generous floorplan offers four well-proportioned bedrooms, two bathrooms and multiple living zones, providing scope to create two distinct areas within the home. Live in one section while renting the other, accommodate parents or adult children nearby, or explore the property's dual-income potential-the versatility here is a standout feature. Comfortable as it stands, the property also offers significant potential to renovate, modernise and add value over time. Its substantial landholding, adaptable layout and convenient location make it particularly appealing to investors, multi-generational families and buyers looking for a home that could help generate additional inc
Request Details
4 Brand New Townhouses & 1 Renovated Home in the Heart of Nowra
View photo
House · for sale
Request Details
4 Brand New Townhouses & 1 Renovated Home in the Heart of Nowra
Terara
· 4 Bedrooms · 1 Bath · House
· Equipped kitchen
Terara · 4 Bedrooms · 1 Bath · House · Equipped kitchen
Just a pinch over two hours south of Sydney, sits a whole new development ready to call your own. Four brand new homes and one restored original, 72 East Street, Nowra is one that you don't want to miss out on. Wonderfully positioned near the heart of the Nowra CBD, this site offers plenty of flexibility for any first home buyer or investor. Light-filled, modern and spacious, these homes are sure to not last long. You'll be stunned by the quality and thought that has gone into these homes, which are perfectly comfortable, spacious and well designed. It will be hard to find a suitable competitor. 72 East Street, Nowra is comprised of: • Three units of 3 bed, 2 bath, 1 car garages. • One unit of 3 bed, 2 bath, 2 car garages. • One Original Home that has been lovingly restored and renovated with a brand new kitchen, appliances and landscaping. A perfect representation of an original Nowra home. All new units are featuring: • Main bedroom with ensuite • Gas cooktop (Omega), electric oven (
Request Details
spacious family living with resort style entertaining in the heart of Nowra CBD
View photo
House · for sale
Request Details
spacious family living with resort style entertaining in the heart of Nowra CBD
Terara
· 4 Bedrooms · 3 Baths · House
· Air conditioning · Equipped kitchen
Terara · 4 Bedrooms · 3 Baths · House · Air conditioning · Equipped kitchen
Perfectly positioned in a highly convenient CBD location, this expansive two-storey residence offers an exceptional blend of space, flexibility and lifestyle. Set behind a modern façade this home has been thoughtfully designed to accommodate growing families, multi-generational living or those seeking additional work-from-home options. Property Features Include; Ground Floor; - welcoming tiled entry foyer enhanced by stylish feature walls - well-appointed central kitchen featuring electric cooking, dishwasher, ample cabinetry and functional bench space; wrapped by the open plan dining area - family bathroom featuring oversized walk-in shower, bathtub, vanity and toilet - spacious laundry with ample storage and direct external access - two bedrooms, fit with carpet, ceiling fans, and blinds - separate family room or children's retreat featuring air conditioning and a built-in bar area; with direct access to the undercover alfresco deck. First Floor; - modern hybrid flooring throughout u
Request Details
RIVENDELL
View photo
House · for sale
Request Details
RIVENDELL
Terara
· 5 Bedrooms · 3 Baths · House
· Fireplace · Swimming pool · Equipped kitchen
Terara · 5 Bedrooms · 3 Baths · House · Fireplace · Swimming pool · Equipped kitchen
Enveloped by enchanting gardens and the dappled beauty of a Liquidambar-lined drive, this 11.5-acre estate delivers the country dream with ease and elegance. Set along sought-after Devitts Lane, just 10 minutes from Berry township, the property offers a rare sense of privacy, tranquillity, and prestige with fabulous views of 7 Mile Beach and the Shoalhaven. The main three-bedroom, 2.5-bathroom residence features crisp, light-filled interiors beneath soaring cathedral ceilings, with polished timber floors, a central open fireplace, and a beautifully appointed kitchen that includes a walk-in pantry and a Falcon stove. Wraparound verandahs frame the home, inviting quiet moments overlooking sculpted grounds, flourishing orchards, and specimen plantings. A freestanding studio expands the accommodation with two additional bedrooms and a bathroom complete with a tiled courtyard ideal for guest stays, a teenager's retreat, or a home office. From the glisten of the in-ground pool to the gentle
Request Details
Fantastic Investment Opportunity
View photo
House · for sale
Request Details
Fantastic Investment Opportunity
Terara
· 6 Bedrooms · 4 Baths · House
· Equipped kitchen
Terara · 6 Bedrooms · 4 Baths · House · Equipped kitchen
Exceptional Investment Opportunity - Secure Rental Income 20% Above Market Rates. Salt Care leases these properties to provide Temporary Accommodation and is prepared to enter into a lease at 20% above current market rental rates, providing investors with an immediate premium return and strong cash flow from settlement. Offering exceptional flexibility on a 816m² block, this spacious property presents an outstanding opportunity for large families, investors, or those seeking extra accommodation and workspace. Designed to accommodate a range of living arrangements, the home feature a spacious kitchen, ample storage, up to 6 bedrooms, a study, and 4 bathrooms. The flexible layout provides plenty of room for growing families while also offering the potential for home-based businesses or multi-generational living. A standout feature of the property is the separate self-contained studio-style accommodation complete with its own bathroom, making it ideal for extended family, guest accommodat
Request Details

Get email alerts

Don't miss out: be the first to know about new properties

The alert was correctly created

On subscribing you accept the conditions of use and the privacy policy
Alert
Receive new ads in your inbox
Save this search
Receive alerts for new listings

We'll send you an email when we have new properties for: "Houses for sale in Terara"

The alert was correctly created

Mount Warrigal
Oak Flats
Get email alerts and be the first to see new listings
Required field
On subscribing I accept the terms of the privacy policy
Perfect! You'll soon start receiving new listings via email
Alert
Receive an email when we have new ads for Houses for sale in Terara
Save this search
Filters

Bedrooms

Size (m²)

m²
m²

Price

$
$

Property type

Bathrooms

Clear all filters
Receive notifications when new entries are published.