263 houses for sale in Terara

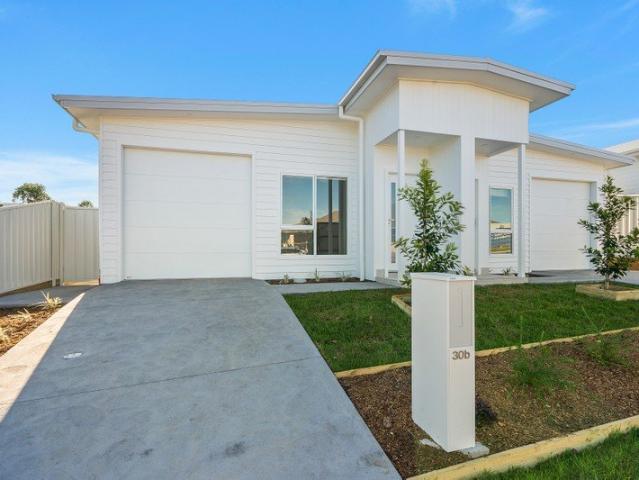
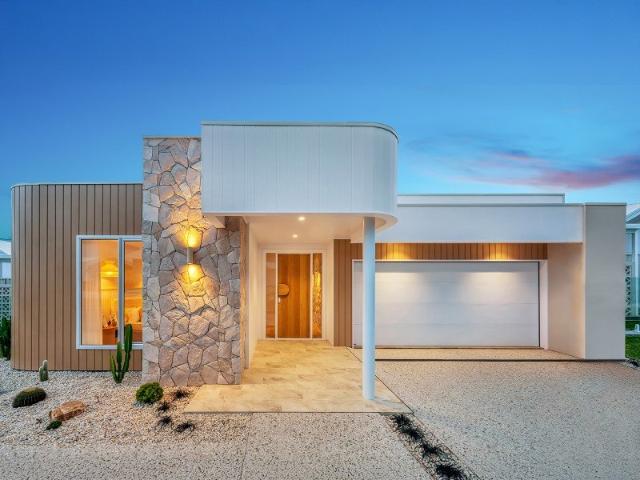
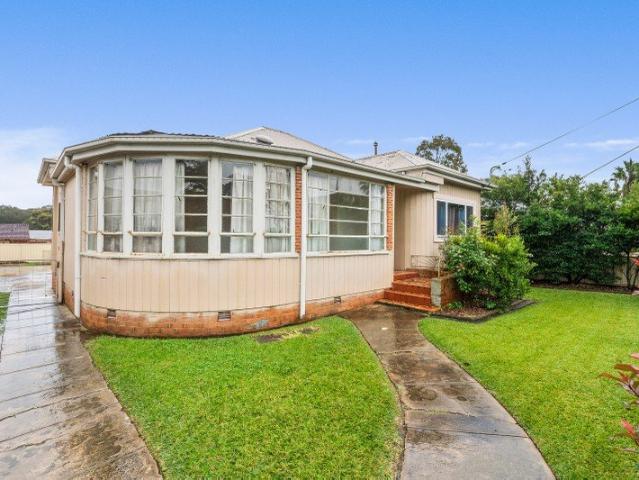
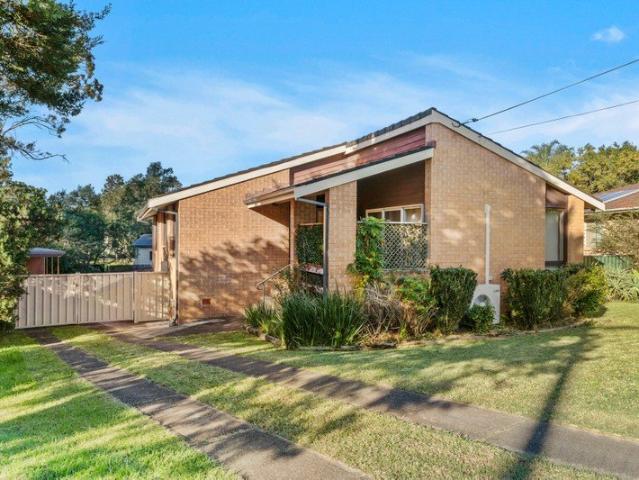
EASY LIVING ON ELDER
View photo
House · for sale
Request Details
EASY LIVING ON ELDER
Terara
· 3 Bedrooms · 1 Bath · House
· Air conditioning · Patio · Equipped kitchen
Terara · 3 Bedrooms · 1 Bath · House · Air conditioning · Patio · Equipped kitchen
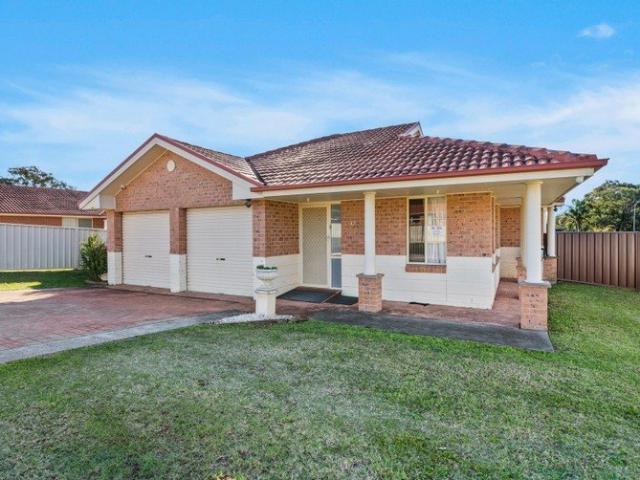
Presented by Liam Tebbutt and Caitlin Steinhour of One Agency Elite Property Gruop. Fresh, inviting and ready to enjoy, this charming three-bedroom brick home offers an outstanding opportunity for first home buyers, investors and downsizers alike. Positioned on a generous 697m2 block in a convenient Nowra location, the home has been beautifully maintained throughout and offers a move-in-ready lifestyle with nothing left to do but unpack and enjoy. The spacious lounge room is filled with natural light thanks to its large windows and thoughtful design. Featuring beautiful timber floorboards, air conditioning, blinds and glass sliding doors leading to the covered front patio, this welcoming living space provides comfort and functionality all year round. At the heart of the home is a beautifully presented kitchen designed for everyday living and entertaining. Light-filled and spacious, it features ample storage, an electric Belling cooktop, a stunning feature splashback and a large island
Request Details
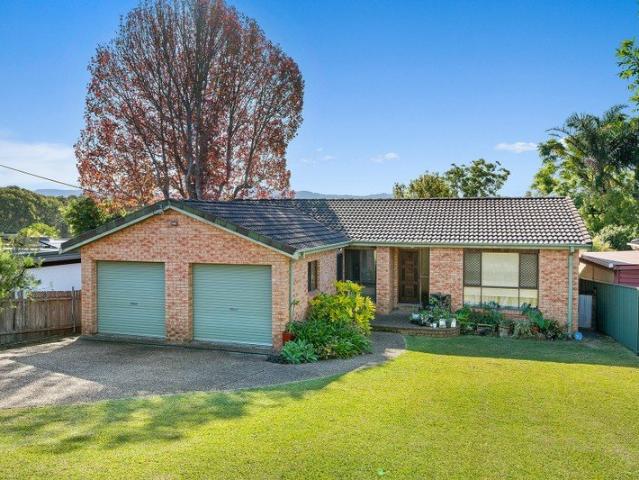
Affordable, Accessible & Ready to Enjoy
View photo
House · for sale
Request Details
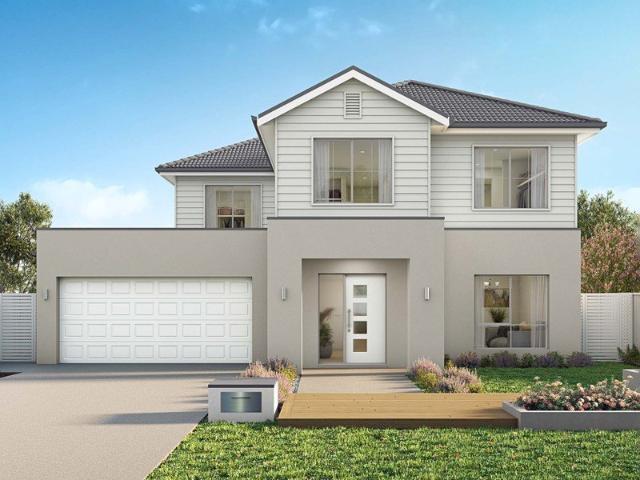
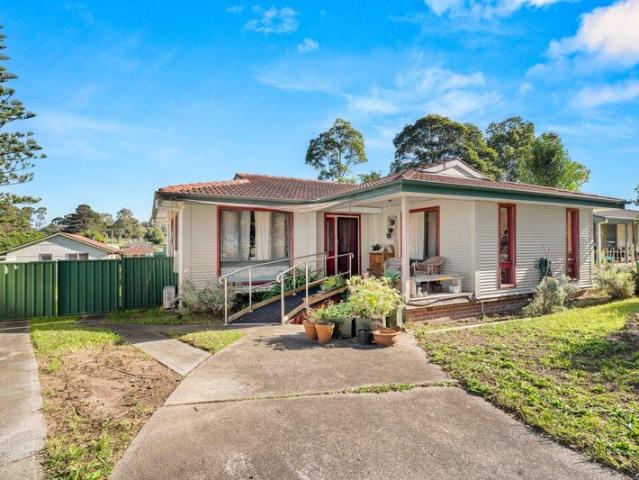
Affordable, Accessible & Ready to Enjoy
Terara
· 3 Bedrooms · 1 Bath · House
· Garden · Air conditioning · Equipped kitchen
Terara · 3 Bedrooms · 1 Bath · House · Garden · Air conditioning · Equipped kitchen
Offering a practical floorplan and low-maintenance lifestyle, 12 Nineveh Close presents an excellent opportunity for first home buyers, investors or those looking to downsize. The home features three bedrooms, a spacious living area, functional kitchen and an updated bathroom with accessibility features already in place. Ramp access to the home further enhances convenience and ease of living. The fully fenced yard provides space for pets, gardening or simply enjoying the outdoors, while the garden shed offers additional storage. Features include: - Three bedrooms - Updated bathroom - Ramp access - Split system air conditioning - Fully fenced yard - Garden shed - Suitable for first home buyers, investors and downsizers A well-maintained home offering practicality, accessibility and value in today's market. Whether you're a savvy investor, or a keen first home buyer, give Daniel Smith a call today for more information
Request Details
spacious family living with resort style entertaining in the heart of Nowra CBD
View photo
House · for sale
Request Details
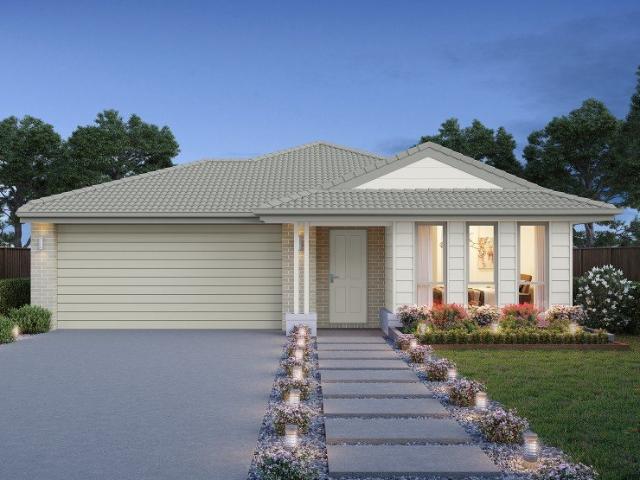
spacious family living with resort style entertaining in the heart of Nowra CBD
Terara
· 4 Bedrooms · 3 Baths · House
· Air conditioning · Equipped kitchen
Terara · 4 Bedrooms · 3 Baths · House · Air conditioning · Equipped kitchen
Perfectly positioned in a highly convenient CBD location, this expansive two-storey residence offers an exceptional blend of space, flexibility and lifestyle. Set behind a modern façade this home has been thoughtfully designed to accommodate growing families, multi-generational living or those seeking additional work-from-home options. Property Features Include; Ground Floor; - welcoming tiled entry foyer enhanced by stylish feature walls - well-appointed central kitchen featuring electric cooking, dishwasher, ample cabinetry and functional bench space; wrapped by the open plan dining area - family bathroom featuring oversized walk-in shower, bathtub, vanity and toilet - spacious laundry with ample storage and direct external access - two bedrooms, fit with carpet, ceiling fans, and blinds - separate family room or children's retreat featuring air conditioning and a built-in bar area; with direct access to the undercover alfresco deck. First Floor; - modern hybrid flooring throughout u
Request Details
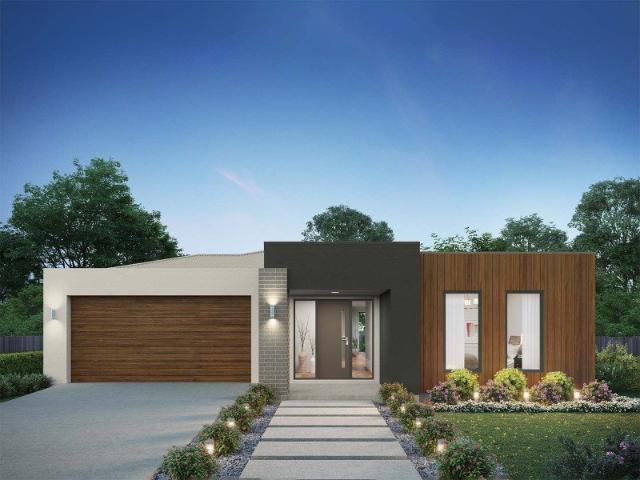
Alden 312 Defined by You. $10,000 To Spend Your Way
View photo
Terraced House · for sale
Request Details
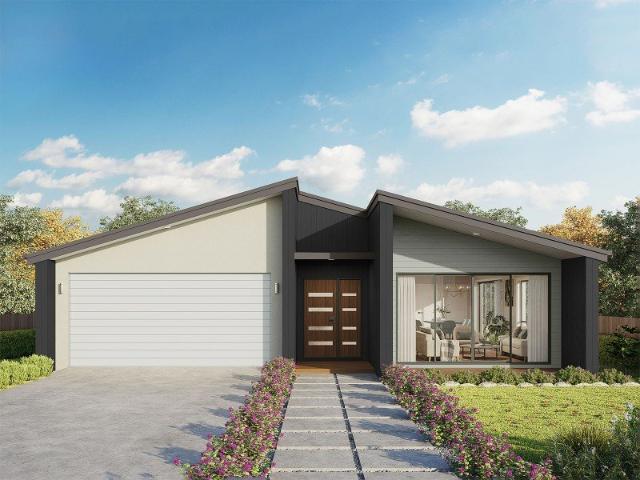
Alden 312 Defined by You. $10,000 To Spend Your Way
Terara
· 4 Bedrooms · 2 Baths · Terraced House
· Equipped kitchen
Terara · 4 Bedrooms · 2 Baths · Terraced House · Equipped kitchen
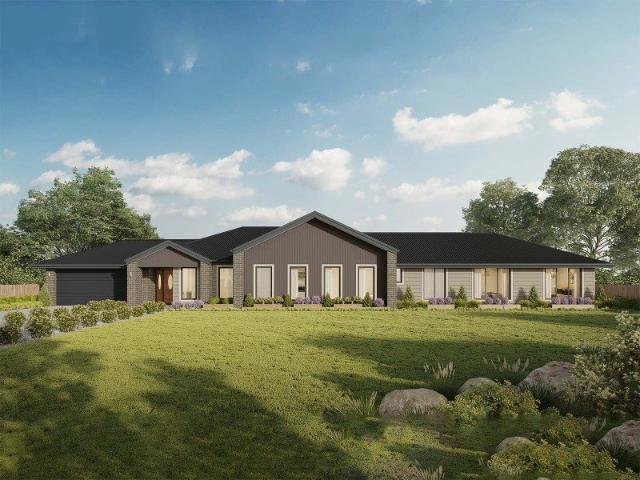
The large master suite is located at the front of the house and is complete with an ensuite and dual walk-in robes. The remaining three bedrooms are located along the side of the home and reduces any noise disturbance for sleeping children. An additional rumpus and semi-enclosed study area can also be found here. The open-plan living space is the hero of this design spreading across the rear of the home and features the kitchen, family and dining areas as well as a large alfresco. With an additional living area and plenty of storage space, this home has it all. It is also available in smaller 273 and 292 sizes. - 20mm Stone Benchtops - 2550mm Ceiling Height - 5,000Ltr Water Tank - 900mm Stainless Steel Appliances - Concrete driveway allowance - Ducted A/C & Heating - Facade Included - Vinyl planks, carpet and tiles throughout Copyright Hotondo Pty Ltd all rights reserved. Dimensions, photos and floor plans are for illustrative purposes and may include optional features. Additional faca
Request Details
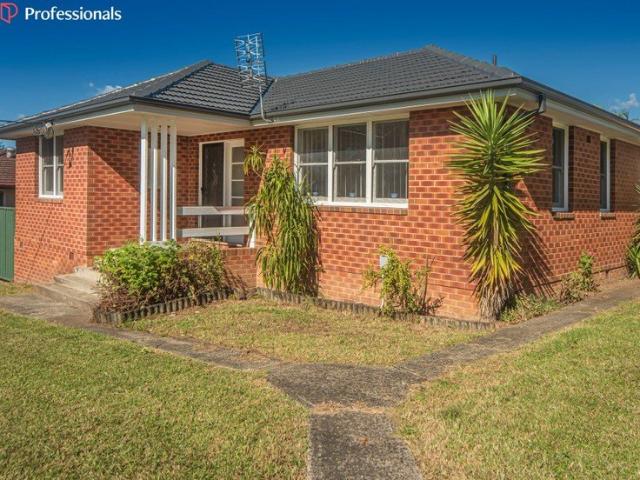
SPACIOUS FAMILY LIVING AWAITS
View photo
House · for sale
Request Details
SPACIOUS FAMILY LIVING AWAITS
Terara
· 4 Bedrooms · 2 Baths · House
· Air conditioning · Equipped kitchen
Terara · 4 Bedrooms · 2 Baths · House · Air conditioning · Equipped kitchen
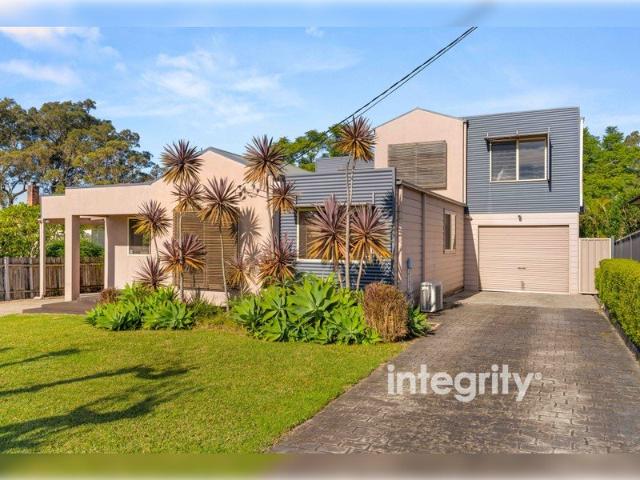
Presented By Liam Tebbutt and Caitlin Steinhour of One Agency Elite Property Group. Positioned on a generous 654m2 block, this well-presented brick home offers the perfect combination of space, comfort and functionality for growing families, investors or those seeking room to spread out. Boasting multiple living zones, four bedrooms and fantastic outdoor space, this is a home designed for easy everyday living. Stepping inside, you'll discover a spacious floor plan featuring polished concrete flooring and an abundance of natural light throughout. The front living room enjoys large windows that create a bright and welcoming atmosphere, while the open dining and second living area is positioned alongside the kitchen and features air conditioning, a ceiling fan and two glass sliding doors providing seamless access to the outdoor entertaining spaces. At the heart of the home, the well-appointed kitchen offers generous cabinetry, a Chef oven, Simpson gas cooktop, Bosch dishwasher and practic
Request Details
CHARMING COTTAGE RETREAT
View photo
House · for sale
Request Details
CHARMING COTTAGE RETREAT
Terara
· 3 Bedrooms · 2 Baths · House
· Balcony · Air conditioning · Fireplace · Equipped kitchen
Terara · 3 Bedrooms · 2 Baths · House · Balcony · Air conditioning · Fireplace · Equipped kitchen
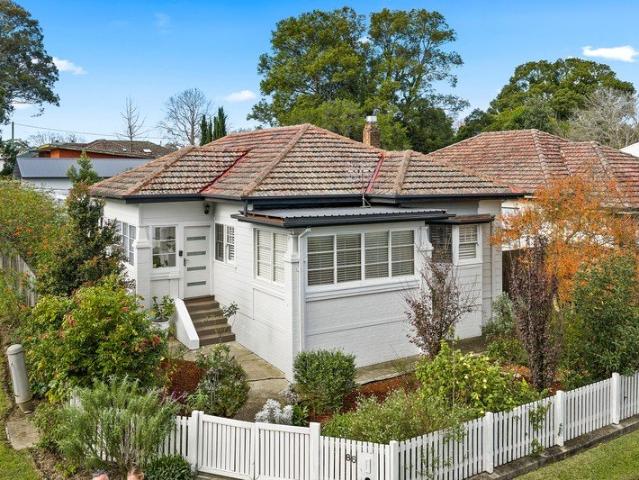
Presented by Liam Tebbutt and Caitlin Steinhour of One Agency Elite Property Group. Welcome home to 86 East Street, Nowra. This sophisticated brick cottage delivers beauty and comfort on a generous 522m² parcel. Rich in character and filled with natural warmth, the home blends timeless charm with modern comforts to create a relaxing haven perfect for families, downsizers or savvy buyers seeking a comfy place to call home. Inside, traditional features including floorboards, picture rails, bay windows and ornate cornices are complemented by a welcoming open fireplace and air conditioning. The spacious living area flows effortlessly to an adjacent sunroom/study, while the wraparound veranda with swing chair offers the perfect setting to unwind. The charming cottage kitchen has been thoughtfully updated with 40mm stone benchtops, a Fisher & Paykel dishwasher and oven, electric cooktop, rangehood and breakfast bar. Pendant lighting enhances both the breakfast bar and adjacent formal dining
Request Details
DESIGNED DIFFERENTLY. BUILT TO IMPRESS
View photo
Villa · for sale
Request Details
DESIGNED DIFFERENTLY. BUILT TO IMPRESS
Terara
· 3 Bedrooms · 2 Baths · Villa
· Air conditioning · Parking
Terara · 3 Bedrooms · 2 Baths · Villa · Air conditioning · Parking
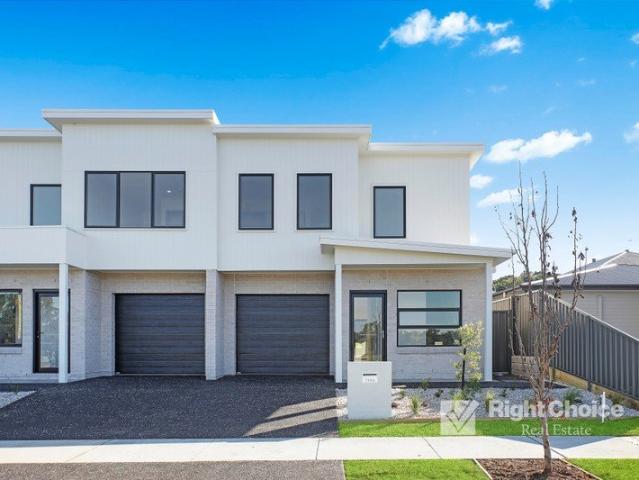
Presented by Fiona Leslie and Cody Lawson of One Agency Elite Property Group. A rare opportunity to secure a brand-new single-level Torrens Title duplex with a floorplan unlike any other. Thoughtfully designed for modern living, this one-off design combines space, privacy and practicality with quality finishes throughout. The front of the home welcomes you with a generously sized separate living room, complete with a built-in storage cupboard and internal access from the garage. Thoughtfully positioned away from the main living area, it provides valuable flexibility for families, professionals or downsizers seeking additional space. Privately positioned, the spacious master bedroom features a stylish ensuite, while two additional bedrooms are tucked away in their own wing alongside the main bathroom and laundry. All bedrooms include mirrored built-in robes and plush carpeting, while ducted air conditioning and block-out blinds provide year-round comfort. At the heart of the home, the l
Request Details
Airlie 211 Defined by You. $10,000 To Spend Your Way
View photo
Terraced House · for sale
Request Details
Airlie 211 Defined by You. $10,000 To Spend Your Way
Terara
· 4 Bedrooms · 2 Baths · Terraced House
· Equipped kitchen
Terara · 4 Bedrooms · 2 Baths · Terraced House · Equipped kitchen
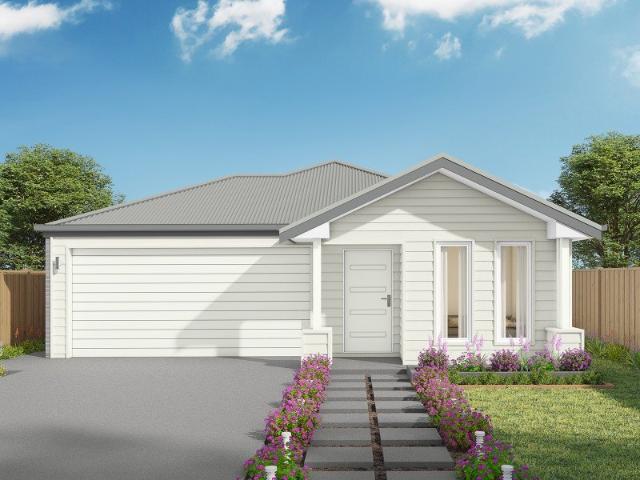
The Airlie 211 features everything you and your family could ever need, starting with a well-appointed kitchen. This central hub of the home boasts a large pantry and island bench, which looks out to the open-plan dining and family area and adjoining alfresco, ideal for entertaining. The three bedrooms offer built-in robes and convenient access to bathroom facilities, while the master suite features a large walk-in robe and ensuite. To top it off, this home has a versatile second living area, which could be used as a sitting room or home theatre. - 20mm Stone Benchtops - 900mm Stainless Steel Appliances - BASIX Sustainability Requirements Allowance - Colorbond Roof - Concrete driveway allowance - Ducted reverse cycle air-conditioning - LED Downlights - Vinyl planks, carpet and tiles throughout Copyright Hotondo Pty Ltd all rights reserved. Dimensions, photos and floor plans are for illustrative purposes and may include optional features. Additional facade options are available, as this
Request Details
'Twin Creeks' Mundamia Development Ready
View photo
Terraced House · for sale
Request Details
'Twin Creeks' Mundamia Development Ready
Terara
· Terraced House
Terara · Terraced House
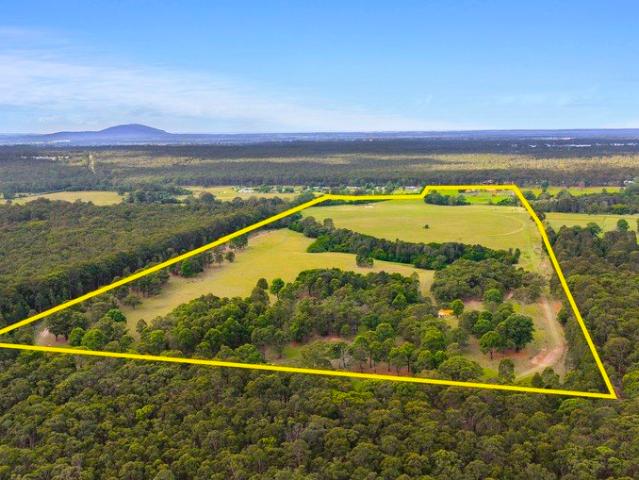
Discover 'Twin Creeks', a premier 49.28hectare landholding in the heart of the Shoalhaven. This significant property offers a rare development ready opportunity or a high-value long-term land banking prospect. Recently rezoned and held on a single title, it features extensive road frontage and substantial scope for future subdivision. Property Highlights Massive Scale: 49.28 hectares of versatile rural lifestyle land. Development Potential: Recently rezoned R1. Prime Position: Situated in Mundamia, in the Shoalhaven, offering a perfect balance of rural tranquility and urban accessibility. The Location Education Hub: Enjoy close proximity to the University of Wollongong (UOW) Campus, TAFE, and a selection of both private and state government schools. Adventure & Lifestyle: Located near the Shoalhaven River, providing easy access to world-class fishing, boating, and water sports. Medical & Services: Minutes away from first-class medical facilities, including the recently updated Shoalhav
Request Details
Argo 196 Defined by You. $10,000 To Spend Your Way
View photo
Terraced House · for sale
Request Details
Argo 196 Defined by You. $10,000 To Spend Your Way
Terara
· 4 Bedrooms · 2 Baths · Terraced House
· Parking · Equipped kitchen
Terara · 4 Bedrooms · 2 Baths · Terraced House · Parking · Equipped kitchen
The thoughtfully designed Argo 196 offers excellent functionality, privacy and flexibility for modern family living. The home features well-zoned spaces, with the master suite privately positioned away from the secondary bedrooms, while the open-plan kitchen, dining and family area creates a central hub for everyday living and entertaining. The seamless connection to the alfresco enhances indoor-outdoor living and allows for easy entertaining and family interaction. Multiple living areas, including a separate front living room, provides flexibility for growing families, working from home or creating a dedicated retreat space. The centrally located kitchen overlooks the main family areas and includes a practical island bench and walk-in pantry, making it both functional and social. Additional features such as the separate bathroom and toilet, well-positioned laundry, internal garage access and efficient use of space throughout further enhance the home's practicality and broad family app
Request Details
Lotus 275 Defined by You. $10,000 To Spend Your Way
View photo
Terraced House · for sale
Request Details
Lotus 275 Defined by You. $10,000 To Spend Your Way
Terara
· 4 Bedrooms · 2 Baths · Terraced House
· Equipped kitchen
Terara · 4 Bedrooms · 2 Baths · Terraced House · Equipped kitchen
The Lotus 275 offers a perfect blend of privacy, space and modern living. The master suite, located at the front for seclusion, features a spacious walk-in robe and a luxurious ensuite with double basins. Multiple living areas, including a rumpus room near the remaining three bedrooms, provide versatile spaces for family activities. The gourmet kitchen, with its stunning island bench, opens into a light-filled family and dining area, perfect for gatherings. A third living room doubles as an ideal home theatre. The oversized alfresco enhances outdoor entertaining, while ample storage throughout ensures practicality. With thoughtfully designed spaces for every family member, the Lotus combines elegance and functionality in a home that caters to all lifestyles. - 20mm Stone Benchtops - 2700mm Ceiling Height - 900mm Stainless Steel Appliances - Colorbond Roof - Concrete driveway allowance - LED Downlights - Vinyl planks, carpet and tiles throughout Copyright Hotondo Pty Ltd all rights rese
Request Details
Vala 409 Defined by You. $10,000 To Spend Your Way
View photo
Terraced House · for sale
Request Details
Vala 409 Defined by You. $10,000 To Spend Your Way
Terara
· 4 Bedrooms · 3 Baths · Terraced House
· Equipped kitchen
Terara · 4 Bedrooms · 3 Baths · Terraced House · Equipped kitchen
A double-storey delight, the Vala 409 is a spacious home designed with family living at its core. The ground floor embraces open-plan living, featuring the kitchen, dining and family areas flowing seamlessly to the alfresco. This level also includes a study, an additional living area, a generous laundry and a practical mudroom. Upstairs is dedicated to the family's private retreat. The master suite is positioned at the front of the home and showcases two walk-in robes, a thoughtfully designed ensuite and a dedicated make-up space. The remaining three bedrooms share a large family bathroom, powder room and a versatile rumpus area. The Vala 409 is a stunning home your family will cherish for years to come. - 2550mm Ceiling Height to Ground Floor Only - 40mm Stone Benchtops - 900mm Stainless Steel Appliances - Concrete driveway allowance - Dishwasher - LED Downlights - Vinyl planks, carpet and tiles throughout Copyright Hotondo Pty Ltd all rights reserved. Dimensions, photos and floor pla
Request Details
Omeo 180 Defined by You. $10,000 To Spend Your Way
View photo
Terraced House · for sale
Request Details
Omeo 180 Defined by You. $10,000 To Spend Your Way
Terara
· 4 Bedrooms · 2 Baths · Terraced House
· Equipped kitchen
Terara · 4 Bedrooms · 2 Baths · Terraced House · Equipped kitchen
The Omeo 180 combines style and practicality to create a small home with big features. The master bedroom is located at the front of the home to provide privacy for parents and features an ensuite and walk-in robe. The remaining three bedrooms can be found at the rear of the home and are complete with built-in robes and easy access to the bathroom. The kitchen, family and dining area is the hero of this home with direct access to the alfresco to make entertaining a breeze. - 20mm Stone Benchtops - 2550mm Ceiling Height - 900mm Stainless Steel Appliances - BASIX Sustainability Requirements Allowance - Colorbond Roof - Concrete driveway allowance - Vinyl planks, carpet and tiles throughout Copyright Hotondo Pty Ltd all rights reserved. Dimensions, photos and floor plans are for illustrative purposes and may include optional features. Additional facade options are available, as this home is not yet constructed. All packages are subject to engineering plans and developer's approval and the
Request Details
Icelyn 243 Defined by You. $10,000 To Spend Your Way
View photo
Terraced House · for sale
Request Details
Icelyn 243 Defined by You. $10,000 To Spend Your Way
Terara
· 4 Bedrooms · 2 Baths · Terraced House
· Parking · Equipped kitchen
Terara · 4 Bedrooms · 2 Baths · Terraced House · Parking · Equipped kitchen
Step into the expansive entryway and you will be impressed by the large kitchen, family and dining area. The rear of the home houses a large master suite which features a unique walk-through robe and ensuite, complete with his and her basins. The remaining three bedrooms all feature built-in robes and have been cleverly zoned away from the main entertaining area. This side of the home also offers easy access from the double garage, family bathroom and powder room, plus an additional living room, providing the perfect place for your kids to play. - 20mm Stone Benchtops - 900mm Stainless Steel Appliances - BASIX Sustainability Requirements Allowance - Colorbond Roof - Concrete driveway allowance - LED Downlights - Vinyl planks, carpet and tiles throughout Copyright Hotondo Pty Ltd all rights reserved. Dimensions, photos and floor plans are for illustrative purposes and may include optional features. Additional facade options are available, as this home is not yet constructed. All package
Request Details
Erskine 225 Defined by You. $10,000 To Spend Your Way
View photo
Terraced House · for sale
Request Details
Erskine 225 Defined by You. $10,000 To Spend Your Way
Terara
· 4 Bedrooms · 2 Baths · Terraced House
· Parking · Equipped kitchen
Terara · 4 Bedrooms · 2 Baths · Terraced House · Parking · Equipped kitchen
Adapted to suit a narrow block of land, the Erskine 225 is 11.3m wide. Standout features of the home include the versatile lounge room and large open-plan kitchen, dining and family area. The kitchen boasts a huge walk-in pantry and large island bench. Ideal for families of all sizes, the home is complete with four spacious bedrooms, two bathrooms and a double garage. - 20mm Stone Benchtops - 2700mm Ceiling Height - 900mm Stainless Steel Appliances - BASIX Sustainability Requirements Allowance - Concrete driveway allowance - North face living - Vinyl planks, carpet and tiles throughout Copyright Hotondo Pty Ltd all rights reserved. Dimensions, photos and floor plans are for illustrative purposes and may include optional features. Additional facade options are available, as this home is not yet constructed. All packages are subject to engineering plans and developer's approval and therefore may need to be altered to comply with estate covenants. Should additional costs be required to me
Request Details
Isla 264 Defined by You. $10,000 To Spend Your Way
View photo
Terraced House · for sale
Request Details
Isla 264 Defined by You. $10,000 To Spend Your Way
Terara
· 4 Bedrooms · 3 Baths · Terraced House
· Parking · Equipped kitchen
Terara · 4 Bedrooms · 3 Baths · Terraced House · Parking · Equipped kitchen
With modern living and style at the forefront of its design, the Isla 264 is a sophisticated dual occupancy home. Step inside the first residence, with access either via the porch or double garage, and you'll find everything you need. The home boasts three spacious bedrooms, with the centrally located master suite featuring a walk-through robe and ensuite. The rear of the home is perfect for both everyday living and entertaining, with an integrated kitchen, dining and family area. The enclosed alfresco offers an ideal space to enjoy the outdoors no matter the elements. The second residence has its own private entryway and carport, providing the perfect living space for ageing family members or older children. Compact yet cleverly designed, the key features include one bedroom with a built-in robe, centrally located bathroom and open-plan kitchen, dining and family area that connects to a private alfresco. - 20mm Stone Benchtops - 2700mm Ceiling Height - BASIX Sustainability Requirement
Request Details
Apsley 162 Defined by You. $10,000 To Spend Your Way
View photo
Terraced House · for sale
Request Details
Apsley 162 Defined by You. $10,000 To Spend Your Way
Terara
· 3 Bedrooms · 2 Baths · Terraced House
· Parking
Terara · 3 Bedrooms · 2 Baths · Terraced House · Parking
A compact design that incorporates all the features you would want in a first home. The Apsley 162 is the ideal home for a young family. Key features include a master bedroom with an ensuite and walk-in robe, two bedrooms with a bathroom, open-plan living with direct access to the alfresco, study nook and double car garage. - 20mm Stone Benchtops - BASIX Sustainability Requirements Allowance - Colorbond Roof - Concrete driveway allowance - Ducted reverse cycle air-conditioning - Vinyl planks, carpet and tiles throughout - 900mm Stainless Steel Appliances - 2550mm Ceiling Height Copyright Hotondo Pty Ltd all rights reserved. Dimensions, photos and floor plans are for illustrative purposes and may include optional features. Additional facade options are available, as this home is not yet constructed. All packages are subject to engineering plans and developer's approval and therefore may need to be altered to comply with estate covenants. Should additional costs be required to meet devel
Request Details
Elwood 154 Defined by You. $10,000 To Spend Your Way
View photo
Terraced House · for sale
Request Details
Elwood 154 Defined by You. $10,000 To Spend Your Way
Terara
· 4 Bedrooms · 2 Baths · Terraced House
· Parking · Equipped kitchen
Terara · 4 Bedrooms · 2 Baths · Terraced House · Parking · Equipped kitchen
There's more than meets the eye when it comes to the Elwood 154. If you're interested in investing or want to maximise the potential of your land, the Elwood series could be the option for you! Boasting four bedrooms, a family bathroom and easy access from the garage, this design ensures you and your family's needs are met. The master bedroom is the main attraction at the rear of the house, featuring a walk-in robe and ensuite. Encased in the central hub of the home is the kitchen with walk-in pantry, dining and family area. - 20mm Stone Benchtops - 2550mm Ceiling Height - 900mm Stainless Steel Appliances - BASIX Sustainability Requirements Allowance - Colorbond Roof - Concrete driveway allowance - Vinyl planks, carpet and tiles throughout Copyright Hotondo Pty Ltd all rights reserved. Dimensions, photos and floor plans are for illustrative purposes and may include optional features. Additional facade options are available, as this home is not yet constructed. All packages are subject
Request Details
R3 Zoned Opportunity in a Prime Central Location
View photo
House · for sale
Request Details
R3 Zoned Opportunity in a Prime Central Location
Terara
· 3 Bedrooms · 1 Bath · House
· Garden · Air conditioning
Terara · 3 Bedrooms · 1 Bath · House · Garden · Air conditioning
Positioned on a generous 639m² R3 zoned block, this well-located three-bedroom home presents an exciting opportunity for first home buyers, investors, developers, or those looking to secure a property in the heart of Nowra. Conveniently situated just moments from local schools, public transport, and Nowra Centre Plaza, this home offers both lifestyle and future potential. Inside, the home features a practical layout with a combined lounge and dining area, creating a welcoming space for everyday living. A light-filled sunroom provides added versatility, ideal as a second living area, home office, or relaxing retreat. Step outside to the rear deck overlooking the spacious backyard - the perfect setting for entertaining or simply enjoying the outdoors. Property features: • 3 bed I 1 bath 639m2 • R3 zoned site offering future potential (STCA) • Combined lounge and dining area • Sunroom providing additional living space • Rear deck overlooking the yard • Split system air conditioning • Conv
Request Details
Spacious Family Living
View photo
House · for sale
Request Details
Spacious Family Living
Terara
· 3 Bedrooms · 2 Baths · House
· Garden · Parking · Air conditioning · Equipped kitchen
Terara · 3 Bedrooms · 2 Baths · House · Garden · Parking · Air conditioning · Equipped kitchen
Welcome to 15 Elder Crescent, Nowra, a well-presented family home offering comfort, space, and practicality in a convenient location. Designed for easy living, this property features multiple living areas, near new flooring throughout, and all the essentials for relaxed family living. The home offers well-sized bedrooms, including a master bedroom complete with ensuite, a functional kitchen with ample storage and bench space, and spacious living and dining areas that flow seamlessly throughout the property. Air conditioning provides year-round comfort, while large windows allow for plenty of natural light. Step outside to enjoy the open deck area, perfect for hosting family and friends or simply relaxing while overlooking the backyard and distant escarpment views. The property also features a double garage with additional storage space, making it ideal for families or those needing extra room for vehicles, tools, or hobbies. Conveniently located close to local schools, shops, parks, an
Request Details
Resort Style Gardens and Relaxed Coastal Living
View photo
House · for sale
Request Details
Resort Style Gardens and Relaxed Coastal Living
Terara
· 3 Bedrooms · 1 Bath · House
· Equipped kitchen
Terara · 3 Bedrooms · 1 Bath · House · Equipped kitchen
Experience the perfect blend of comfort, style, and relaxed coastal living in this beautifully presented three-bedroom home, ideally located within the highly sought-after Coastal Palms Over 55's Lifestyle Village in Shoalhaven Heads. Thoughtfully designed with a versatile open-plan layout, this home offers a welcoming sense of space and functionality, perfectly suited to modern living. The oversized third bedroom is bathed in natural light and provides exceptional flexibility, making it ideal as a guest retreat, second living area, home office, hobby room, or creative studio.The spacious master suite has been designed for comfort and convenience, featuring a private ensuite powder room, a generous walk-in robe, and additional built-in cabinetry for extra storage. The home's stylish and well-equipped kitchen is positioned at the heart of the living space and includes modern appliances such as a dishwasher, electric oven, and gas cooktop, ensuring both practicality and ease for everyday
Request Details
Beautiful Duplex in a Peaceful Countryside Setting
View photo
House · for sale
Request Details
Beautiful Duplex in a Peaceful Countryside Setting
Terara
· 3 Bedrooms · 2 Baths · House
· Parking · Equipped kitchen
Terara · 3 Bedrooms · 2 Baths · House · Parking · Equipped kitchen
Step into relaxed living in this beautifully crafted duplex, nestled in the heart of a vibrant and welcoming community. With a modern design and spacious layout, this home offers the perfect blend of style, comfort, and practicality - ideal for first-home buyers, downsizers or savvy investors. Enjoy a seamless connection between indoor and outdoor living that bathes the home in natural light. From the gourmet kitchen to the private alfresco deck, every detail has been thoughtfully designed to enhance everyday living and entertaining. Featuring: Beautiful duplex with a spacious, light-filled floor plan Open-plan kitchen, living area and seperate dining area Covered alfresco deck ideal for entertaining or unwinding Gourmet kitchen with kit-kat splashback, gas cooking and quality appliances Three generous bedrooms with built-in robes, master with ensuite Modern bathroom with bathtub, extra toilet downstairs for convenience Single lock-up garage with internal access perfect for a trailer,
Request Details
Fully Refreshed & Ready to Enjoy Renovated Home on Corner Block
View photo
House · for sale
Request Details
Fully Refreshed & Ready to Enjoy Renovated Home on Corner Block
Terara
· 3 Bedrooms · 1 Bath · House
· Equipped kitchen
Terara · 3 Bedrooms · 1 Bath · House · Equipped kitchen
Positioned on a spacious corner block, 20 Parramatta Street in Nowra presents an outstanding opportunity for comfortable living with all the hard work already done. Offering fresh updates, practical features, and a highly convenient location, this home is perfect for first home buyers, investors, or downsizers alike. Step inside to discover a light-filled interior, enhanced by brand new floorboards and a fresh coat of paint throughout, creating a modern and inviting atmosphere. The recently renovated kitchen is thoughtfully positioned away from the bedroom wing, creating a practical separation between living and resting spaces. Showcasing contemporary finishes and a functional layout, it offers a central hub for everyday living and entertaining, while helping maintain peace and privacy throughout the home. The home offers three well-sized bedrooms, each providing a comfortable retreat. Serviced by the stylishly updated bathroom, which reflects the same level of care and quality seen th
Request Details
Renovated Home with Alfresco Entertaining
View photo
House · for sale
Request Details
Renovated Home with Alfresco Entertaining
Terara
· 3 Bedrooms · 1 Bath · House
· Garden · Air conditioning · Fireplace · Equipped kitchen
Terara · 3 Bedrooms · 1 Bath · House · Garden · Air conditioning · Fireplace · Equipped kitchen
This delightful three-bedroom home offers easy living in a quiet Nowra street, only a short walk into the CBD. Recently renovated, the home features three bedrooms, one bathroom and a practical single car space. Multiple air conditioning units throughout the home provide year-round comfort, while the living areas are comfortable and inviting. The kitchen and bathroom offer a neat, refreshed feel throughout, and the covered front porch creates a welcoming entry and additional outdoor sitting space. Step outside to a large covered alfresco area complete with a built-in fireplace, creating the perfect space for year-round entertaining. The backyard also offers two good-sized sheds providing excellent storage, along with a chicken coop for those wanting extra outdoor functionality. Set on an easy-care block, this home is ideal for those seeking convenience, comfort and a central location close to shops, schools, transport and local amenities. A well-presented home with fantastic indoor and
Request Details
Charming Cottage Close to Town â Packed with Character and Convenience
View photo
House · for sale
Request Details
Charming Cottage Close to Town â Packed with Character and Convenience
Terara
· 3 Bedrooms · 1 Bath · House
· Garden · Air conditioning · Parking · Equipped kitchen
Terara · 3 Bedrooms · 1 Bath · House · Garden · Air conditioning · Parking · Equipped kitchen
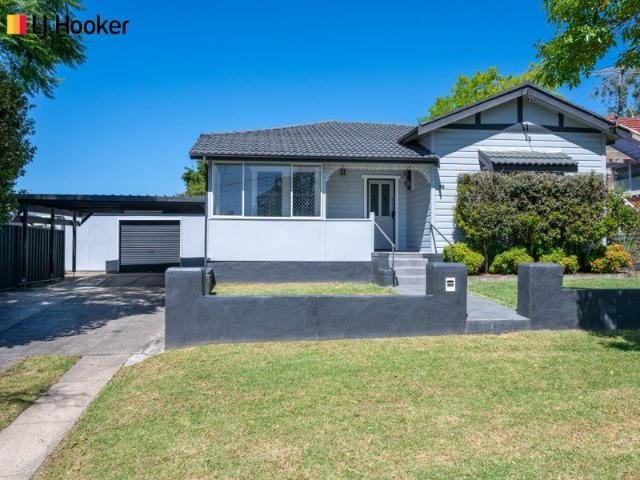
Perfectly positioned just a short stroll from town, this delightful weatherboard cottage combines timeless charm with modern updates, making it ready for you to simply move in and enjoy. Featuring high ornate ceilings, spacious bedrooms and beautiful Cyprus pine flooring throughout the home, the property offers warmth, character and comfortable living. The brand new kitchen is a standout, complete with stylish stone benchtops and quality finishes. The renovated bathroom and laundry add further appeal, while the second toilet off the living area provides extra convenience for families and guests. Property features include: Three generous bedrooms, all with built-in robes Spacious living area with near new reverse cycle air conditioning Renovated bathroom and laundry Brand new kitchen with stone benchtops High ornate ceilings and charming period features Cyprus pine flooring through most of the home Huge undercover entertaining area Low-maintenance yard Single and a half garage with room
Request Details

Get email alerts

Don't miss out: be the first to know about new properties

The alert was correctly created

On subscribing you accept the conditions of use and the privacy policy
Alert
Receive new ads in your inbox
Save this search
Receive alerts for new listings

We'll send you an email when we have new properties for: "Houses for sale in Terara"

The alert was correctly created

Mount Warrigal
Oak Flats
Get email alerts and be the first to see new listings
Required field
On subscribing I accept the terms of the privacy policy
Perfect! You'll soon start receiving new listings via email
Alert
Receive an email when we have new ads for Houses for sale in Terara
Save this search
Filters

Bedrooms

Size (m²)

Price

$
$

Property type

Bathrooms

Clear all filters
Receive notifications when new entries are published.