217 houses for sale in South Nowra

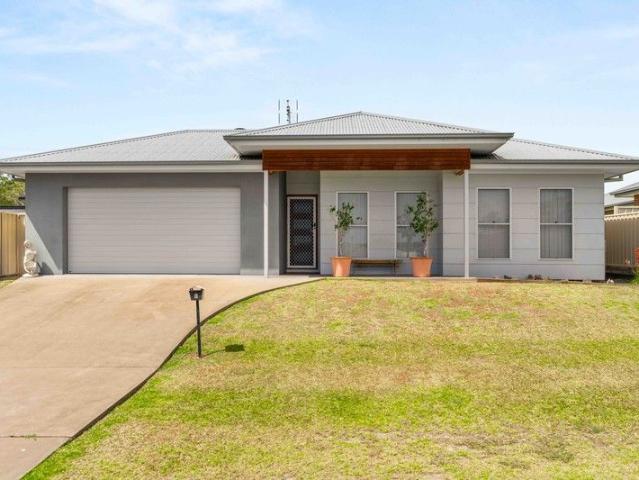
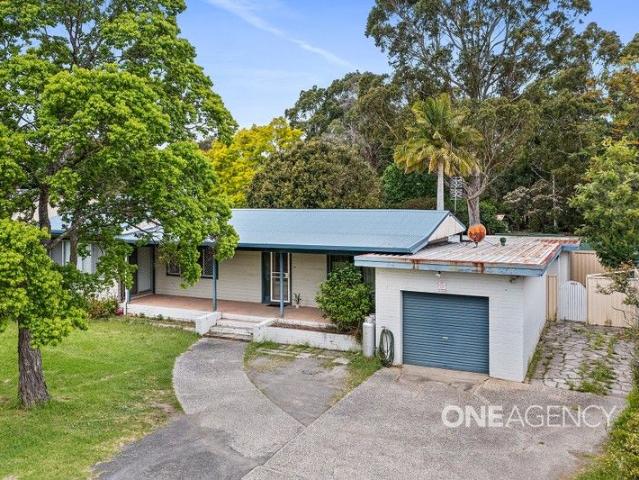
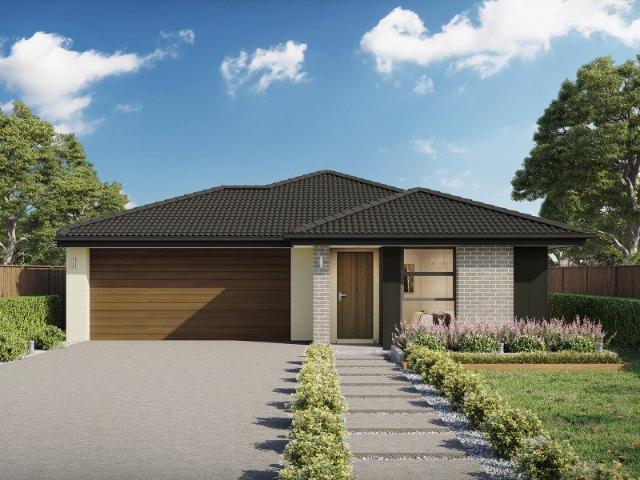
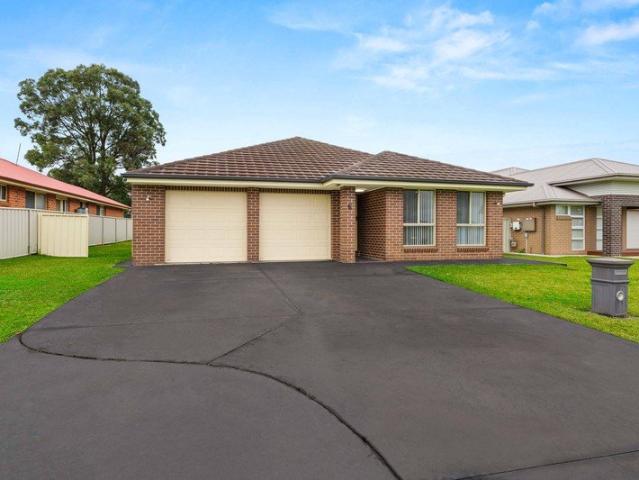
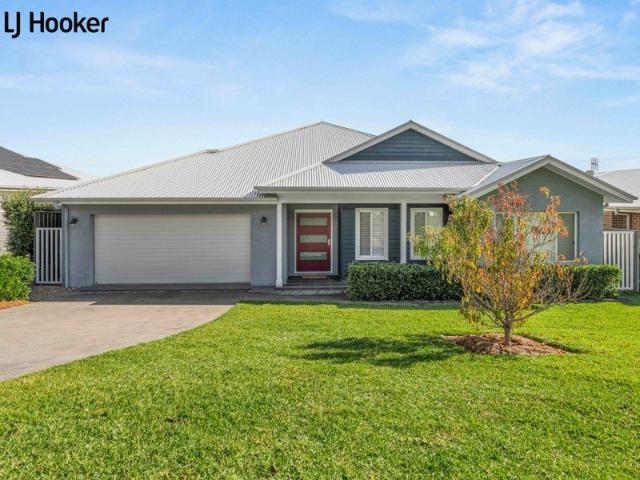
Modern Family Entertainer
View photo
House · for sale
Request Details
Modern Family Entertainer
South Nowra
· 4 Bedrooms · 2 Baths · House
· Swimming pool · Equipped kitchen
South Nowra · 4 Bedrooms · 2 Baths · House · Swimming pool · Equipped kitchen
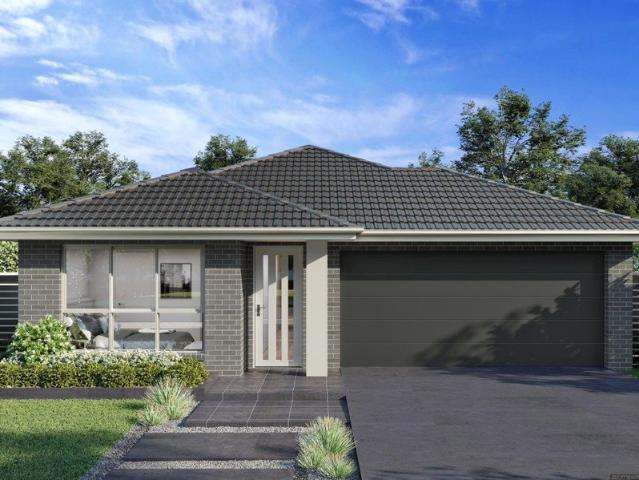
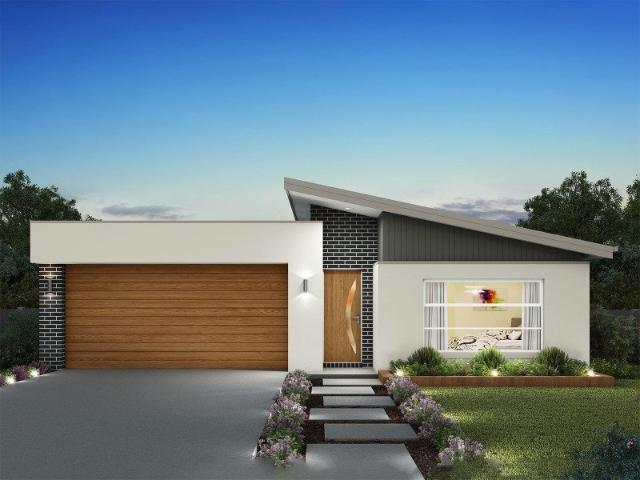
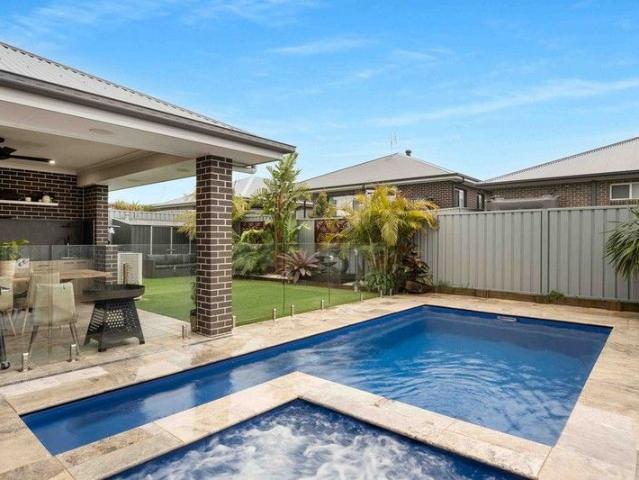
63 Caladenia Crescent, South Nowra is the ultimate family entertainer a modern McDonald Jones home with a heated pool, built-in spa, outdoor kitchen and multiple living zones, all set on a level 568 sqm block. It's a home that blends style and function, giving you resort-style living with everyday convenience. Inside, four generous bedrooms include a master suite with walk-in robe and ensuite, while the flexible floorplan caters to every stage of family life. There's an open plan living and dining space, a dedicated home theatre, a children's activity area and a handy study nook. The kitchen is designed for both cooking and entertaining, featuring stone benchtops, quality appliances and a full butler's pantry to keep the space organised. Bathrooms are finished to the same high standard, with floor-to-ceiling tiles, twin vanities and a freestanding bath in the main bathroom. Outdoors is where the home really comes into its own. The covered alfresco area, complete with built-in kitchen,
Request Details
Secure Your Future in South Nowra
View photo
House · for sale
Request Details
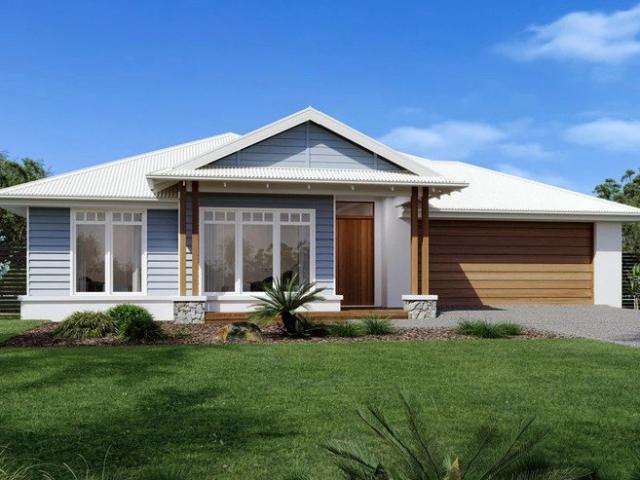
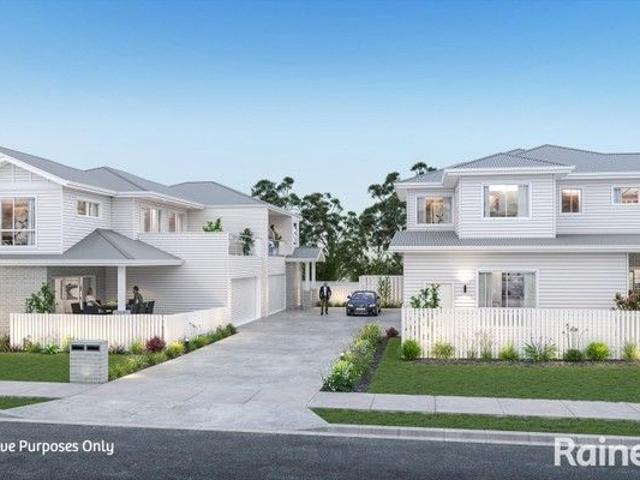
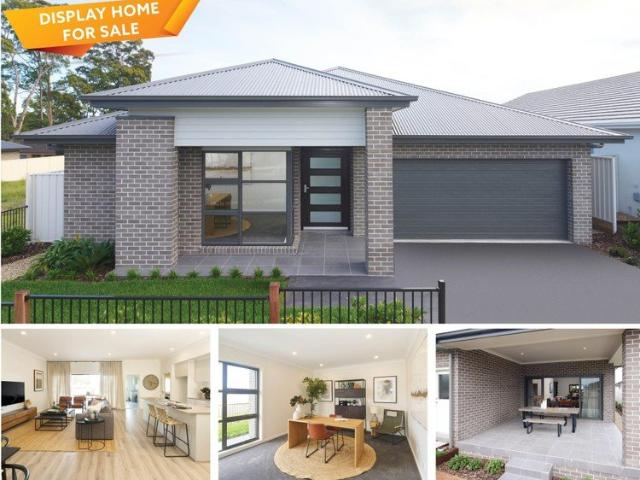
Secure Your Future in South Nowra
South Nowra
· 4 Bedrooms · 2 Baths · House
· Parking · Equipped kitchen
South Nowra · 4 Bedrooms · 2 Baths · House · Parking · Equipped kitchen
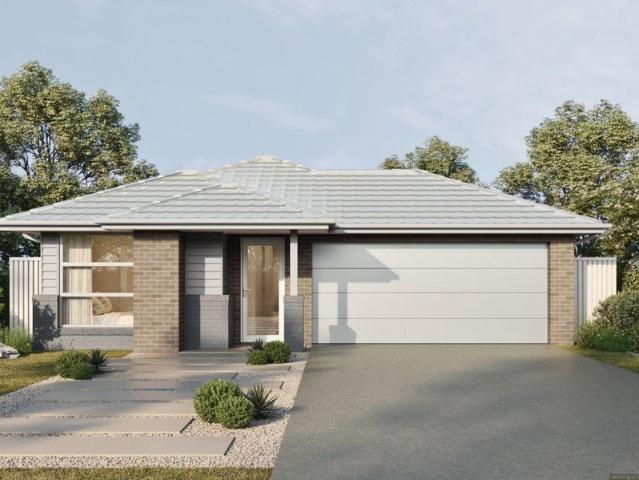
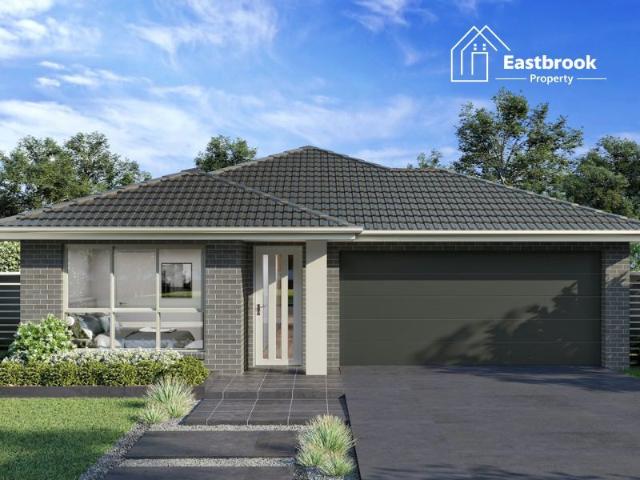
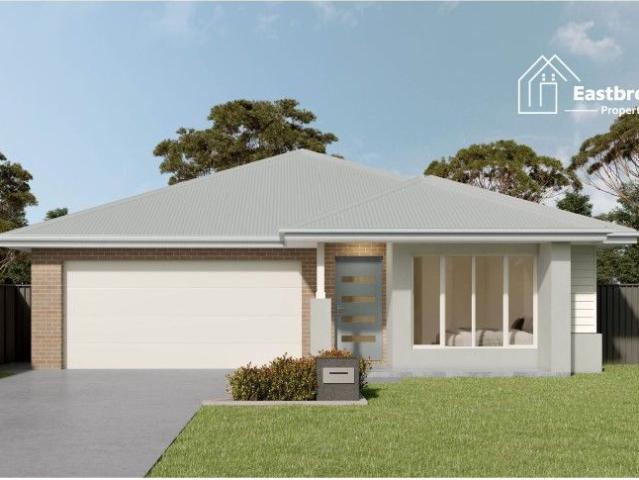
Eastbrook Property is proud to present this exceptional fixed-price home and land package in the growing and family-friendly community of South Nowra. Positioned on a generous 575m² block, this plan offers a well-designed single-storey layout combining practicality, comfort and modern style. With quality inclusions and a functional open-plan design, this home is ideal for first home buyers, downsizers or investors. Home Features: 4 spacious bedrooms 2 modern bathrooms including private master ensuite Double lock-up garage Master bedroom positioned at the front of the home Open-plan kitchen, living and dining area Walk-in pantry Separate laundry Premium Inclusions: Fixed site costs Plain concrete driveway (up to 60m²) Actron single phase ducted air-conditioning 2600mm high ceilings to ground floor Full height tiling to bathroom and ensuite 20mm stone benchtops to kitchen Designer sink mixer Soft close drawers and cabinetry 2400mm high overhead kitchen cabinetry Gas cooktop, built-in ele
Request Details
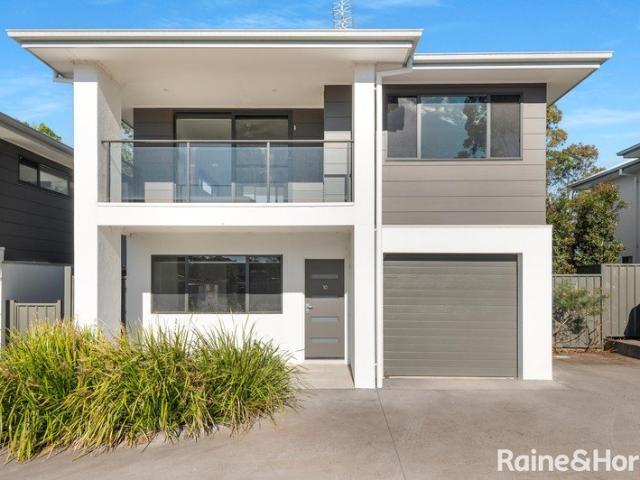
Amazing Single Storey House in South Nowra Registered
View photo
Terraced House · for sale
Request Details
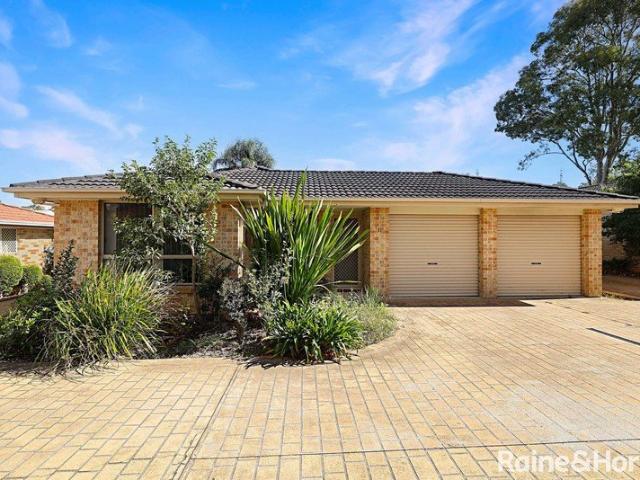
Amazing Single Storey House in South Nowra Registered
South Nowra
· 4 Bedrooms · 2 Baths · Terraced House
South Nowra · 4 Bedrooms · 2 Baths · Terraced House
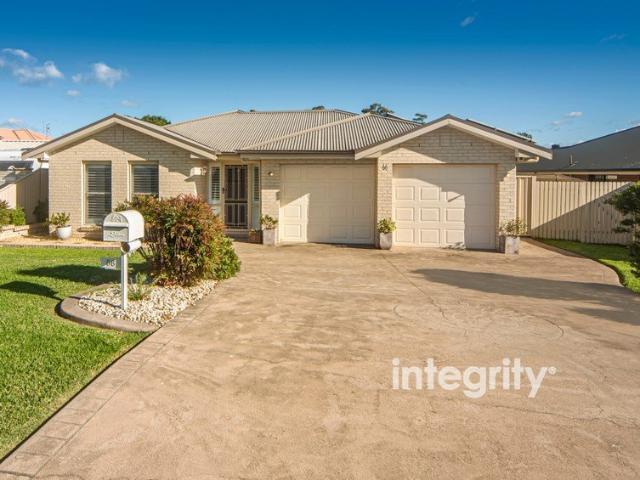
A well-developed suburban and industrial area known for its convenient location, growing community, and access to essential services. The region combines residential neighbourhoods with commercial and business areas, creating a practical and active environment for residents and visitors. It is surrounded by natural scenery while still offering shopping centres, schools, recreational spaces, and transport connections. The area provides easy access to nearby coastal locations and outdoor attractions, making it suitable for both family living and business activities. Key Points: - Mix of residential, commercial, and industrial areas - Convenient access to shopping and local services - Growing community with modern facilities - Surrounded by natural landscapes and greenery - Well-connected through major road networks - Close to coastal and recreational destinations - Features schools, parks, and community spaces - Suitable for family living and business operations - Active local economy wi
Request Details
Amazing Single Storey House in South Nowra Registered
View photo
Terraced House · for sale
Request Details
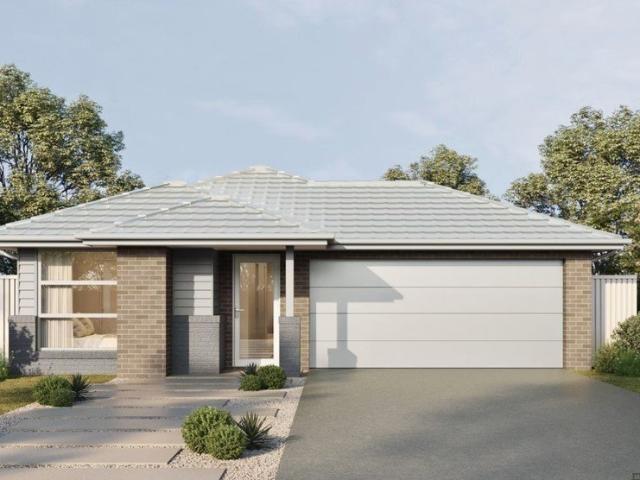
Amazing Single Storey House in South Nowra Registered
South Nowra
· 3 Bedrooms · 2 Baths · Terraced House
South Nowra · 3 Bedrooms · 2 Baths · Terraced House
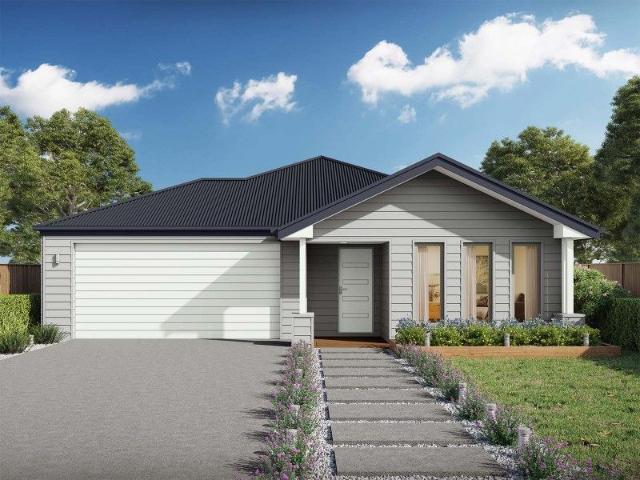
A well-developed suburban and industrial area known for its convenient location, growing community, and access to essential services. The region combines residential neighbourhoods with commercial and business areas, creating a practical and active environment for residents and visitors. It is surrounded by natural scenery while still offering shopping centres, schools, recreational spaces, and transport connections. The area provides easy access to nearby coastal locations and outdoor attractions, making it suitable for both family living and business activities. Key Points: - Mix of residential, commercial, and industrial areas - Convenient access to shopping and local services - Growing community with modern facilities - Surrounded by natural landscapes and greenery - Well-connected through major road networks - Close to coastal and recreational destinations - Features schools, parks, and community spaces - Suitable for family living and business operations - Active local economy wi
Request Details
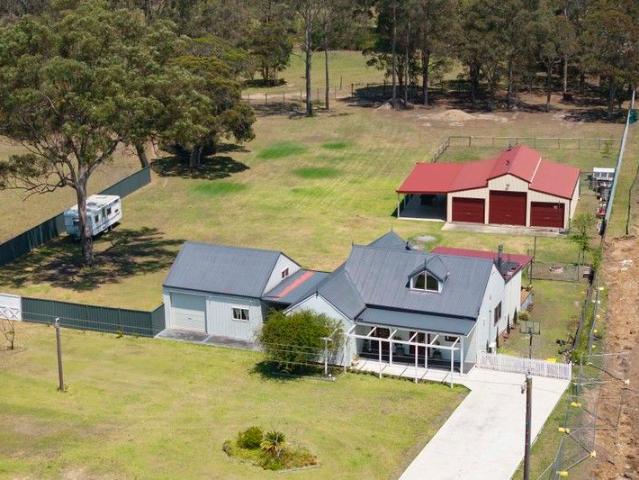
The Forever Family Home You've Been Searching For
View photo
House · for sale
Request Details
The Forever Family Home You've Been Searching For
South Nowra
· 4 Bedrooms · 2 Baths · House
South Nowra · 4 Bedrooms · 2 Baths · House
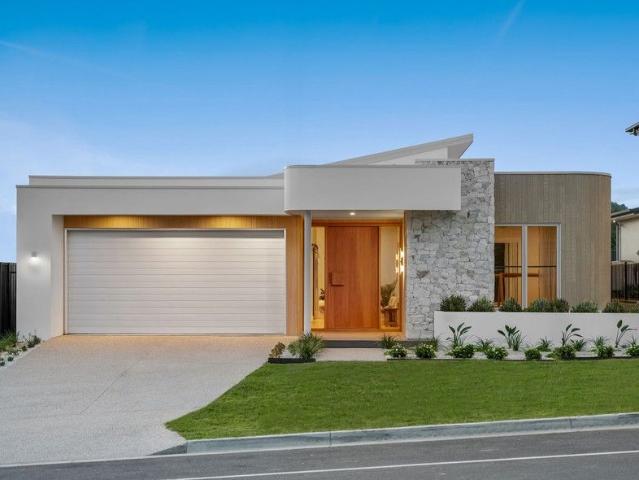
Perfectly positioned in one of South Nowra's most sought-after pockets, this quality Masterton-built residence offers an exceptional combination of space, flexibility and comfort. Set on a generous 756sqm parcel with side access and a desirable northerly aspect, the home has been thoughtfully designed to accommodate growing families, multi-generational living or those seeking additional space to work and entertain from home. Boasting multiple living zones, four generous bedrooms plus a dedicated study, a separate media room and expansive outdoor entertaining, this impeccably maintained home delivers the lifestyle so many buyers are searching for. Why you'll love it: - quality Masterton-built brick residence with durable Colourbond roofing - generous 756sqm allotment with excellent street appeal and side access - thoughtful floorplan capturing natural northern sunlight throughout the living spaces - master retreat featuring plantation shutters, walk-in wardrobe and renovated ensuite - e
Request Details
Allegra 193 Defined by You. $10,000 To Spend Your Way
View photo
Terraced House · for sale
Request Details
Allegra 193 Defined by You. $10,000 To Spend Your Way
South Nowra
· 4 Bedrooms · 2 Baths · Terraced House
· Equipped kitchen
South Nowra · 4 Bedrooms · 2 Baths · Terraced House · Equipped kitchen
If you enjoy entertaining, the Allegra 193 could be your ultimate retreat. The rear of the home is complete with an open-plan kitchen, dining and family area that leads out to the spacious alfresco. The master bedroom features a walk-in robe and ensuite, while two additional bedrooms are located nearby for added convenience. - 20mm Stone Benchtops - BASIX Sustainability Requirements Allowance - Concrete driveway allowance - Flyscreens - Local Inclusions Apply - Vinyl planks, carpet and tiles throughout - Colorbond Roof - Local builder/Local trades Copyright Hotondo Pty Ltd all rights reserved. Dimensions, photos and floor plans are for illustrative purposes and may include optional features. Additional facade options are available, as this home is not yet constructed. All packages are subject to engineering plans and developer's approval and therefore may need to be altered to comply with estate covenants. Should additional costs be required to meet developer approval they will be adde
Request Details
OWNERS MUST SELL NOW! Best Value in South Nowra
View photo
House · for sale
Request Details
OWNERS MUST SELL NOW! Best Value in South Nowra
South Nowra
· 5 Bedrooms · 2 Baths · House
· Equipped kitchen
South Nowra · 5 Bedrooms · 2 Baths · House · Equipped kitchen
Owners want it SOLD ASAP - Inviting All Offers! If space is a high priority, this one delivers. Set in a quiet South Nowra pocket, 8 Alata Crescent offers five genuine bedrooms and a generous open-plan living zone designed for modern family life. At the heart of the home is a well-designed kitchen that flows seamlessly into the dining and living areas, great for weekday breakfasts, weekend entertaining and keeping an eye on the kids while you cook. With ample stone bench space, storage and natural light, it's a space that's as functional as it is welcoming. Instead of splitting the home into smaller formal areas, the layout focuses on one expansive central hub, giving you flexibility for living, dining and entertaining all in one light-filled space. The master suite includes a walk-in robe and private ensuite. Four additional bedrooms feature built-in wardrobes, and the 5th offers versatility suitable for a home office, 2nd living/media room or guest accommodation, a level of flexibili
Request Details
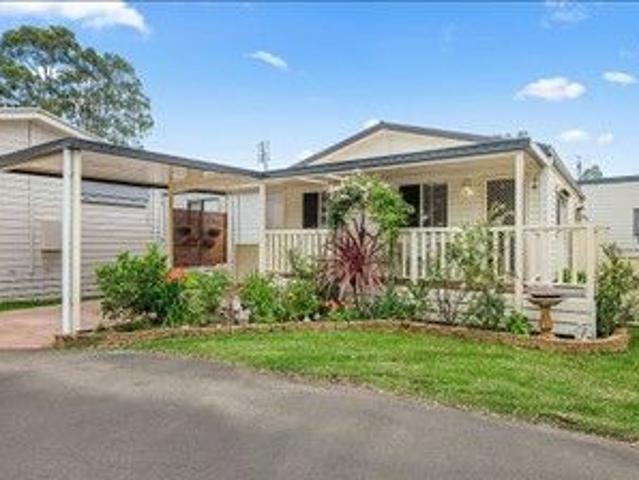
Rest Point Village Site 14
View photo
House · for sale
Request Details
Rest Point Village Site 14
South Nowra
· 2 Bedrooms · 1 Bath · House
· Garden · Air conditioning · Equipped kitchen
South Nowra · 2 Bedrooms · 1 Bath · House · Garden · Air conditioning · Equipped kitchen
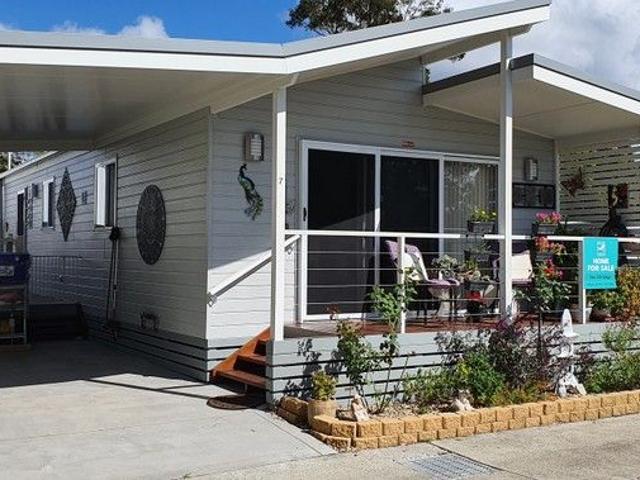
Set in the welcoming Rest Point Village in South Nowra, this beautifully renovated two-bedroom home is ready for you to move straight in. Whether you're looking to downsize or simply enjoy a peaceful over-50s lifestyle, this home offers the perfect blend of comfort and convenience. The spacious layout includes a light-filled living area and a generously sized deckideal for your morning cuppa or soaking up the afternoon sun. The custom-designed kitchen makes entertaining family and friends a breeze, while practical features such as air conditioning, ceiling fans, and built-in robes in both bedrooms ensure year-round comfort. Additional extras include an internal laundry, window furnishings, LPG hot water, and NBN readiness. Outside, you'll find a pet-friendly, fenced yard and ample storage. With low-maintenance living in a sought-after location, this home is priced to selldon't miss your chance to join this friendly, relaxed community.(Reference No: HAMP-00358-506)
Request Details
Easton 260 Defined by You. $10,000 To Spend Your Way
View photo
Terraced House · for sale
Request Details
Easton 260 Defined by You. $10,000 To Spend Your Way
South Nowra
· 4 Bedrooms · 2 Baths · Terraced House
· Equipped kitchen
South Nowra · 4 Bedrooms · 2 Baths · Terraced House · Equipped kitchen
The Easton 260 encapsulates family living, with entertainment at the heart of this modern home. It features four spacious bedrooms, while the master is complete with a generous walk-through robe and ensuite with double vanity. The centrally-located kitchen leads into a spacious walk-in pantry and overlooks the family and dining area, combining indoor and outdoor living by opening up to a large alfresco. A second living area could also be used as a media room, providing plenty of space for the entire family. A clever study nook is located off the hallway, while the remaining three bedrooms offer convenient access to the bathroom facilities. The Easton 260 provides all the necessary features for any growing family. - 20mm Stone Benchtops - 900mm Stainless Steel Appliances - BASIX Sustainability Requirements Allowance - Colorbond Roof - Concrete driveway allowance - LED Downlights - Vinyl planks, carpet and tiles throughout Copyright Hotondo Pty Ltd all rights reserved. Dimensions, photos
Request Details
Cypress 178 Defined by You. $10,000 To Spend Your Way
View photo
Terraced House · for sale
Request Details
Cypress 178 Defined by You. $10,000 To Spend Your Way
South Nowra
· 4 Bedrooms · 2 Baths · Terraced House
· Equipped kitchen
South Nowra · 4 Bedrooms · 2 Baths · Terraced House · Equipped kitchen
Combining convenience with class, the Cypress 178 is the perfect home for small blocks. Upon entry you will find the master suite at the front of the home. The hallway then leads you through to the family bathroom, conveniently located laundry and remaining three bedrooms. The stylish entertaining area makes up the rear of the home and is complete with a spacious open-plan kitchen with walk-in pantry, as well as the dining and family area which open out onto the alfresco. - 20mm Stone Benchtops - BASIX Sustainability Requirements Allowance - Colorbond Roof - Concrete driveway allowance - Flyscreens - Overhead Kitchen Cabinets - Vinyl planks, carpet and tiles throughout Copyright Hotondo Pty Ltd all rights reserved. Dimensions, photos and floor plans are for illustrative purposes and may include optional features. Additional facade options are available, as this home is not yet constructed. All packages are subject to engineering plans and developer's approval and therefore may need to
Request Details
Tarkine 243 Defined by You. $10,000 To Spend Your Way
View photo
Terraced House · for sale
Request Details
Tarkine 243 Defined by You. $10,000 To Spend Your Way
South Nowra
· 4 Bedrooms · 2 Baths · Terraced House
· Equipped kitchen
South Nowra · 4 Bedrooms · 2 Baths · Terraced House · Equipped kitchen
The Tarkine 243 combines comfort with class to create easy family living. Enjoy time to rejuvenate and recharge in the spacious master suite, complete with a walk-through robe and ensuite with double vanity. The formal living room could be used as a sitting room, home theatre or rumpus, depending on your family's needs. The hero of this design is the expansive open-plan kitchen, dining and family area, complete with a semi-enclosed study. The modern kitchen is beautifully appointed, featuring an island bench and generous walk-in pantry. Double glass sliding doors open onto an enclosed alfresco, offering an outdoor space to relax in all year round. A dedicated bedroom wing houses the remaining three bedrooms and family bathroom, perfect for young children or teenagers. - 20mm Stone Benchtops - 900mm Stainless Steel Appliances - BASIX Sustainability Requirements Allowance - Concrete driveway allowance - LED Downlights - Vinyl planks, carpet and tiles throughout - Colorbond Roof - Ducted
Request Details
Rest Point Village Site 07
View photo
House · for sale
Request Details
Rest Point Village Site 07
South Nowra
· 2 Bedrooms · 1 Bath · House
· Air conditioning
South Nowra · 2 Bedrooms · 1 Bath · House · Air conditioning
This beautifully presented two-bedroom home offers a fantastic opportunity to embrace a relaxed, low-maintenance lifestyle in the newest section of Rest Point Village, a secure over-50s community on the stunning South Coast of NSW. With all the hard work already done, you can simply turn the key and start enjoying your next chapter. Designed for comfort and ease, the home features a light-filled open layout with air conditioning, ceiling fans and blinds throughout to keep you comfortable year-round. Both bedrooms include built-in robes, while the separate laundry and spacious bathroom add practical touches. The extra-wide front doorway allows natural light and airflow to filter through the home. Outside, enjoy your morning cuppa on the front porch or entertain guests on the private side deck. Located just minutes from Nowra CBD and a short drive to the beautiful beaches of Jervis Bay, this home is move-in ready and not to be missed.(Reference No: HAMP-00358-627)
Request Details
Secure Your Future in South Nowra Fixed Price 4 Bedroom Home & Land Package
View photo
Terraced House · for sale
Request Details
Secure Your Future in South Nowra Fixed Price 4 Bedroom Home & Land Package
South Nowra
· 4 Bedrooms · 2 Baths · Terraced House
· Parking · Equipped kitchen
South Nowra · 4 Bedrooms · 2 Baths · Terraced House · Parking · Equipped kitchen
Eastbrook Property is proud to present this exceptional fixed-price home and land package in the growing and family-friendly community of South Nowra. Positioned on a generous 575m² block, this plan offers a well-designed single-storey layout combining practicality, comfort and modern style. With quality inclusions and a functional open-plan design, this home is ideal for first home buyers, downsizers or investors. Home Features: 4 spacious bedrooms 2 modern bathrooms including private master ensuite Double lock-up garage Master bedroom positioned at the front of the home Open-plan kitchen, living and dining area Walk-in pantry Separate laundry Premium Inclusions: Fixed site costs Plain concrete driveway (up to 60m²) Actron single phase ducted air-conditioning 2600mm high ceilings to ground floor Full height tiling to bathroom and ensuite 20mm stone benchtops to kitchen Designer sink mixer Soft close drawers and cabinetry 2400mm high overhead kitchen cabinetry Gas cooktop, built-in ele
Request Details
Easton 260 House and Land package!
View photo
Terraced House · for sale
Request Details
Easton 260 House and Land package!
South Nowra
· 4 Bedrooms · 2 Baths · Terraced House
· Equipped kitchen
South Nowra · 4 Bedrooms · 2 Baths · Terraced House · Equipped kitchen
The Easton 260 encapsulates family living, with entertainment at the heart of this modern home. It features four spacious bedrooms, while the master is complete with a generous walk-through robe and ensuite with double vanity. The centrally-located kitchen leads into a spacious walk-in pantry and overlooks the family and dining area, combining indoor and outdoor living by opening up to a large alfresco. A second living area could also be used as a media room, providing plenty of space for the entire family. A clever study nook is located off the hallway, while the remaining three bedrooms offer convenient access to the bathroom facilities. The Easton 260 provides all the necessary features for any growing family. - 20mm Stone Benchtops - 900mm Stainless Steel Appliances - BASIX Sustainability Requirements Allowance - Concrete driveway allowance - LED Downlights - Site cost allowance - Vinyl planks, carpet and tiles throughout Copyright Hotondo Pty Ltd all rights reserved. Dimensions, p
Request Details
DUAL INCOME OPPORTUNITY
View photo
House · for sale
Request Details
DUAL INCOME OPPORTUNITY
South Nowra
· 4 Bedrooms · 2 Baths · House
· Balcony · Equipped kitchen
South Nowra · 4 Bedrooms · 2 Baths · House · Balcony · Equipped kitchen
Presented by Liam Tebbutt and Caitlin Steinhour of One Agency Elite Property Group. Set on a generous 1,115m² parcel in sought-after Hillcrest Avenue, this property offers an exceptional investment opportunity moments from Worrigee Shops and the Nowra CBD. With two separately metered residencesone a spacious three-bedroom home and the other a neat one-bedroom unitthis property promises flexible living or dual-rental potential in a quiet, convenient pocket of South Nowra. The main residence at 42 Hillcrest features warm hardwood flooring, a welcoming lounge with a ceiling fan, and a glass sliding door opening to the tiled front veranda. The kitchen is well appointed with wooden benchtops and cabinetry, a gas Chef cooktop, Bellini dishwasher, ceiling fan and a double stainless-steel sink, all overlooking the open dining area. Three well-proportioned bedrooms include ceiling fans and plenty of natural light, while two of the three offer built-in wardrobes. The combined bathroom and laundr
Request Details
Brand New Villa Living Final Stages of Construction Underway
View photo
House · for sale
Request Details
Brand New Villa Living Final Stages of Construction Underway
South Nowra
· 3 Bedrooms · 2 Baths · House
· Balcony · Parking · Equipped kitchen
South Nowra · 3 Bedrooms · 2 Baths · House · Balcony · Parking · Equipped kitchen
PROGRESS UPDATE JUNE 2026 - The exterior is complete and internal fit-out is now well advanced. Plastering, flooring, and kitchen installation are progressing beautifully, with completion on track for October 2026. Now is the time to secure your villa before handover. Be among the select few to own a brand-new architecturally designed villa in this boutique development of just four residences. Villa 1 and Villa 3 are positioned on the corner of Somerset Avenue and Hillcrest Avenue in South Nowra, offering contemporary street appeal and low-maintenance luxury across two spacious levels. Each villa features three bedrooms, including a master suite with walk-in robe, ensuite and private balcony. Open-plan living and dining areas flow effortlessly to a covered alfresco, while the designer kitchen showcases stone benchtops, quality appliances and stylish cabinetry. With a double garage, premium finishes throughout and energy-efficient design, these homes are ideal for families, downsizers o
Request Details
Modern Family Living with Space, Comfort & Convenience
View photo
House · for sale
Request Details
Modern Family Living with Space, Comfort & Convenience
South Nowra
· 4 Bedrooms · 2 Baths · House
· Garden · Parking · Equipped kitchen
South Nowra · 4 Bedrooms · 2 Baths · House · Garden · Parking · Equipped kitchen
Positioned within a quiet and well-maintained complex, 11/76 Hillcrest Avenue presents an outstanding opportunity to secure a spacious and low-maintenance home in a highly convenient location. Offering generous proportions, this modern home is perfectly suited to families, professionals, downsizers, or investors seeking comfort without compromise. Thoughtfully designed across a spacious layout, the home features four well-sized bedrooms, each fitted with built-in wardrobes, while the master bedroom enjoys the added privacy of its own ensuite. Multiple living zones, including a separate rumpus room, provide exceptional flexibility for growing families, entertaining, or working from home. At the heart of the home, the contemporary kitchen is filled with natural light, this inviting space flows seamlessly to the private outdoor courtyard - ideal for relaxed entertaining or enjoying a quiet morning coffee. Double garage with drive through access to the yard plus visitor parking space, prov
Request Details
Amazing Single Storey House in South Nowra
View photo
Terraced House · for sale
Request Details
Amazing Single Storey House in South Nowra
South Nowra
· 3 Bedrooms · 2 Baths · Terraced House
South Nowra · 3 Bedrooms · 2 Baths · Terraced House
A well-developed suburban and industrial area known for its convenient location, growing community, and access to essential services. The region combines residential neighbourhoods with commercial and business areas, creating a practical and active environment for residents and visitors. It is surrounded by natural scenery while still offering shopping centres, schools, recreational spaces, and transport connections. The area provides easy access to nearby coastal locations and outdoor attractions, making it suitable for both family living and business activities. Key Points: - Mix of residential, commercial, and industrial areas - Convenient access to shopping and local services - Growing community with modern facilities - Surrounded by natural landscapes and greenery - Well-connected through major road networks - Close to coastal and recreational destinations - Features schools, parks, and community spaces - Suitable for family living and business operations - Active local economy wi
Request Details
Apsley 162 Defined by You. $10,000 To Spend Your Way
View photo
Terraced House · for sale
Request Details
Apsley 162 Defined by You. $10,000 To Spend Your Way
South Nowra
· 3 Bedrooms · 2 Baths · Terraced House
· Parking
South Nowra · 3 Bedrooms · 2 Baths · Terraced House · Parking
A compact design that incorporates all the features you would want in a first home. The Apsley 162 is the ideal home for a young family. Key features include a master bedroom with an ensuite and walk-in robe, two bedrooms with a bathroom, open-plan living with direct access to the alfresco, study nook and double car garage. - 20mm Stone Benchtops - BASIX Sustainability Requirements Allowance - Concrete driveway allowance - Flyscreens - Site cost allowance - Vinyl planks, carpet and tiles throughout - BAL Copyright Hotondo Pty Ltd all rights reserved. Dimensions, photos and floor plans are for illustrative purposes and may include optional features. Additional facade options are available, as this home is not yet constructed. All packages are subject to engineering plans and developer's approval and therefore may need to be altered to comply with estate covenants. Should additional costs be required to meet developer approval they will be added to the price, as unavailable at time of ad
Request Details
Stylish Townhouse Living with Space, Comfort & Convenience
View photo
House · for sale
Request Details
Stylish Townhouse Living with Space, Comfort & Convenience
South Nowra
· 3 Bedrooms · 2 Baths · House
· Equipped kitchen
South Nowra · 3 Bedrooms · 2 Baths · House · Equipped kitchen
Positioned in a modern and well-maintained complex, 10/79 Albatross Road, West Nowra presents an outstanding opportunity to secure a contemporary townhouse designed for effortless living. Offering a functional layout, quality finishes, and a convenient location, this home is ideal for first-home buyers, investors, professionals, or those seeking a low-maintenance lifestyle. The heart of the home is the beautifully appointed kitchen, complete with stone benchtops, quality appliances, generous storage, and a large island bench overlooking the open-plan living and dining area. Light-filled interiors and neutral tones create a welcoming atmosphere, while the thoughtful design ensures comfortable everyday living. Upstairs, the accommodation includes three generous bedrooms, with the master suite featuring its own ensuite and built-in robe. The stylish main bathroom offers a luxurious retreat with a freestanding bathtub, double vanity, and a spacious glass shower. Property Highlights: • Thre
Request Details
Move In Ready Near New Luxury Home with Premium Finishes No Build Wait
View photo
Terraced House · for sale
Request Details
Move In Ready Near New Luxury Home with Premium Finishes No Build Wait
South Nowra
· 4 Bedrooms · 2 Baths · Terraced House
· Parking · Air conditioning · Equipped kitchen
South Nowra · 4 Bedrooms · 2 Baths · Terraced House · Parking · Air conditioning · Equipped kitchen
Key Features: Masterton Homes San Jose 28 design with custom facade Completed, near-new home no construction wait times. Fully landscaped, fencing completed true turnkey finish Zoned floorplan with multiple living areas Dedicated home theatre at the front of the home Spacious open-plan living, dining and kitchen Designer kitchen with stone benchtops and quality appliances Covered alfresco flowing from main living area Private rear master suite with walk-in robe and ensuite Separate bedroom wing ideal for families Ducted air conditioning throughout Double garage with internal access Low-maintenance block Positioned in a growing and highly convenient pocket of South Nowra, this beautifully finished Masterton Homes residence presents a rare opportunity to secure a completed, high-quality home without the time, delays or uncertainty of building. Showcasing the popular San Jose 28 design with a custom facade, this home has been thoughtfully designed to deliver space, privacy and modern func
Request Details
Prime Development Opportunity Opposite Twin Waters Estate STCA
View photo
Terraced House · for sale
Request Details
Prime Development Opportunity Opposite Twin Waters Estate STCA
South Nowra
· 3 Bedrooms · 2 Baths · Terraced House
· Fireplace · Equipped kitchen
South Nowra · 3 Bedrooms · 2 Baths · Terraced House · Fireplace · Equipped kitchen
Positioned directly across from the highly sought-after Twin Waters Estate, this exceptional 5,965m² (1.47 acres) parcel of R1/C2 zoned land presents a rare and exciting development opportunity for investors and developers (STCA). Opportunities of this scale and location are increasingly hard to secure, making this property one not to be missed. The existing residence is a light-filled, character-rich three-bedroom cottage-style farmhouse, offering immediate liveability while you explore future development potential. A striking cathedral ceiling with skylight floods the open-plan kitchen, dining, and living areas with natural light, creating a warm and inviting atmosphere. The kitchen features 40mm stone benchtops, an island bench/breakfast bar, electric cooktop and oven, complemented by a standout red tiled splashback. The main living area, positioned at the rear of the home, includes a wood-burning fireplace and ceiling fan and flows seamlessly to a covered outdoor entertaining area
Request Details
Fresh Contemporary Interiors in a Family Friendly Location
View photo
House · for sale
Request Details
Fresh Contemporary Interiors in a Family Friendly Location
South Nowra
· 4 Bedrooms · 2 Baths · House
· Garden · Air conditioning · Equipped kitchen
South Nowra · 4 Bedrooms · 2 Baths · House · Garden · Air conditioning · Equipped kitchen
Welcome Home to 7 Denbigh Place, South Nowra. Freshly painted throughout and fitted with brand new carpet, this well-presented four-bedroom home offers modern family living in a convenient South Nowra location just moments from local schools and everyday amenities. Positioned in a family-friendly street less than a two-minute walk from Nowra Christian School, the home combines practical living spaces with low-maintenance comfort, making it an ideal option for families, first home buyers or investors alike. At the heart of the home, the open-plan kitchen, living and dining area creates a welcoming central hub for everyday living and entertaining, complete with reverse cycle air conditioning and seamless flow to the outdoor entertaining area and fully fenced backyard. The kitchen is both functional and practical, featuring a gas cooktop and ample storage, while a separate media room offers additional living space for growing families. Accommodation includes four generously sized bedrooms
Request Details
Your Dream Lifestyle Awaits in Twin Waters!
View photo
House · for sale
Request Details
Your Dream Lifestyle Awaits in Twin Waters!
South Nowra
· 4 Bedrooms · 2 Baths · House
· Air conditioning · Equipped kitchen
South Nowra · 4 Bedrooms · 2 Baths · House · Air conditioning · Equipped kitchen
Welcome to 71 Osprey Road, South Nowra - positioned in one of Twin Watersâ most sought-after streets, this beautifully finished GJ Gardner home offers space, quality and a relaxed lifestyle overlooking the Worrigee Nature Reserve. Set on a generous 845m² block, the home features 4 bedrooms, 2 bathrooms and three separate living areas including a dedicated theatre room, ideal for growing families or those who simply want extra space. At the heart of the home is a well-appointed kitchen with a 900mm Smeg oven, gas cooktop, walk-in pantry and quality finishes throughout. Storage has been thoughtfully considered with a huge walk-in linen cupboard and a built-in mudroom adding everyday practicality. Ducted air conditioning keeps the home comfortable year-round while plantation shutters in the master bedroom, theatre and two front bedrooms give a clean, timeless finish. Outside, thereâs a large undercover entertaining area with ceiling fans perfect for hosting or unwinding which steps down
Request Details
Premium Family Living at South Nowra!
View photo
Terraced House · for sale
Request Details
New
Premium Family Living at South Nowra!
South Nowra
· 4 Bedrooms · 2 Baths · Terraced House
South Nowra · 4 Bedrooms · 2 Baths · Terraced House
Ready to take your next step into a bigger, better family home? Located on a 590.33m2 Lot at the Browns Creek Road Estate, this package gives your family the space they deserve. Paired with the beach-inspired Coastal Facade, the G.J. Gardner Hawkesbury 228 design hits the sweet spot for second-home buyers and growing families who want plenty of room to move. Package Highlights - Browns Creek Road Estate: Lock in a premium spot in a fantastic, family-friendly pocket. - Coastal Facade: Bring a relaxed, premium vibe to the streetscape with a beautiful beach-inspired facade. - Spacious Floor plan: A smart layout designed with distinct living zones so everyone can have their own space when they need it. - G.J. Gardner Designer Inclusions: Packed with premium finishes throughout. Reach out today to learn more about our inclusions! Secure this premium package before it's gone! Contact Ben Dundas today on 0487 383 198! Package price is based on a standard floor plan and standard façade (actual
Request Details

Get email alerts

Don't miss out: be the first to know about new properties

The alert was correctly created

On subscribing you accept the conditions of use and the privacy policy
Alert
Receive new ads in your inbox
Save this search
Receive alerts for new listings

We'll send you an email when we have new properties for: "Houses for sale in South Nowra"

The alert was correctly created

Mount Warrigal
Oak Flats
Get email alerts and be the first to see new listings
Required field
On subscribing I accept the terms of the privacy policy
Perfect! You'll soon start receiving new listings via email
Alert
Receive an email when we have new ads for Houses for sale in South Nowra
Save this search
Filters

Bedrooms

Size (m²)

Price

$
$

Property type

Bathrooms

Clear all filters
Receive notifications when new entries are published.