410 properties for sale in Tanjil South

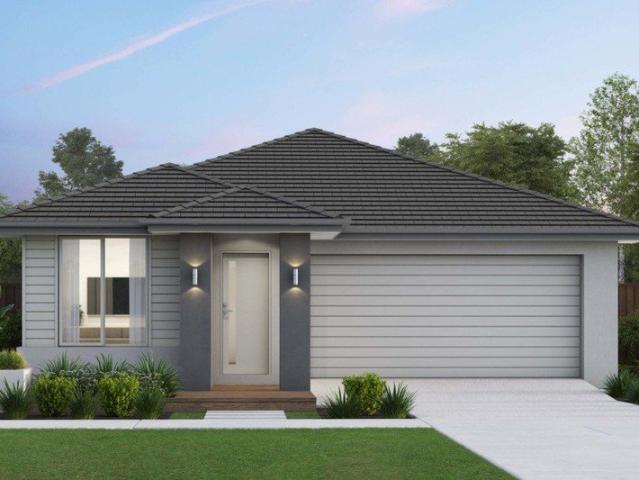
LAKE NARRACAN ESTATE SANCTUARY
View photo
House · for sale
Request Details
LAKE NARRACAN ESTATE SANCTUARY
Tanjil South
· 4 Bedrooms · 2 Baths · House
· Parking
Tanjil South · 4 Bedrooms · 2 Baths · House · Parking
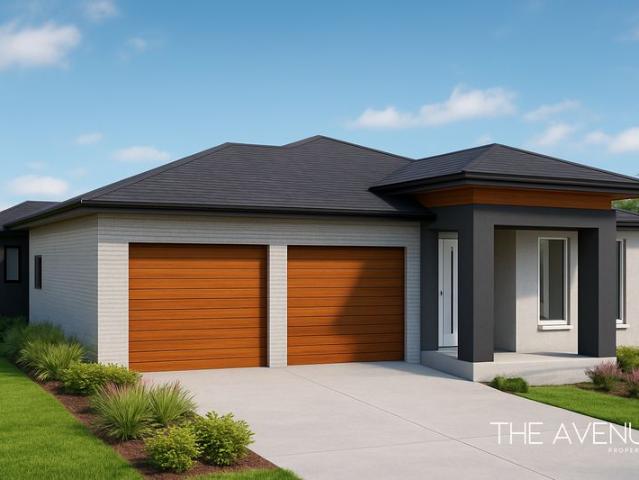
The Avenue Property Co is proud to present 12 Kariba Crescent, Newborough - a brand new, to-be-constructed residence offering the ultimate combination of flexibility, lifestyle, and long-term value. This thoughtfully designed five-bedroom, three-bathroom home with a double garage features two fully self-contained living zones, each with its own private entrance. Whether you're accommodating extended family, housing adult children, welcoming guests, or generating a secondary rental income, the dual-key layout delivers the perfect balance of closeness and independence. Inside, both residences offer open-plan living, contemporary kitchens, spacious bedrooms, and quality finishes throughout - versatile spaces designed equally for entertaining, working from home, or simply unwinding in comfort. A Location That Has It All Nestled in the peaceful Lake Narracan Estate, this home places you moments from the lake's shores, where walking trails, picnic spots, boating, swimming, water skiing, and
Request Details
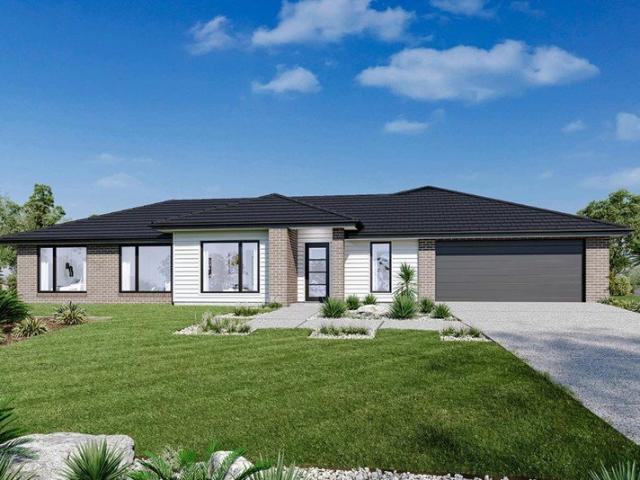
Big Block. Big Future
View photo
House · for sale
Request Details
Big Block. Big Future
Tanjil South
· 3 Bedrooms · 1 Bath · House
· Garden · Air conditioning · Parking · Equipped kitchen
Tanjil South · 3 Bedrooms · 1 Bath · House · Garden · Air conditioning · Parking · Equipped kitchen
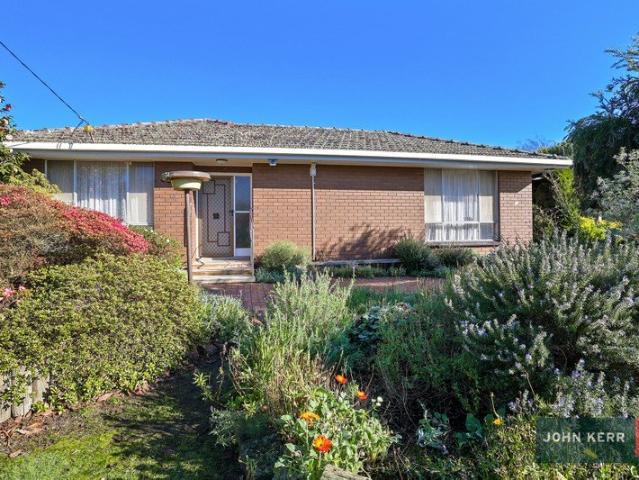
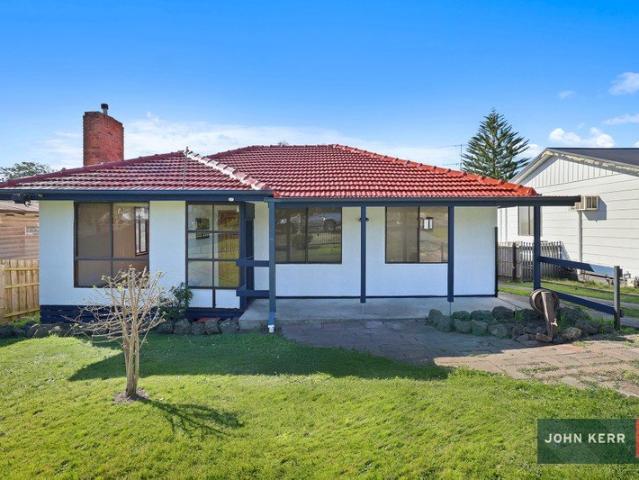
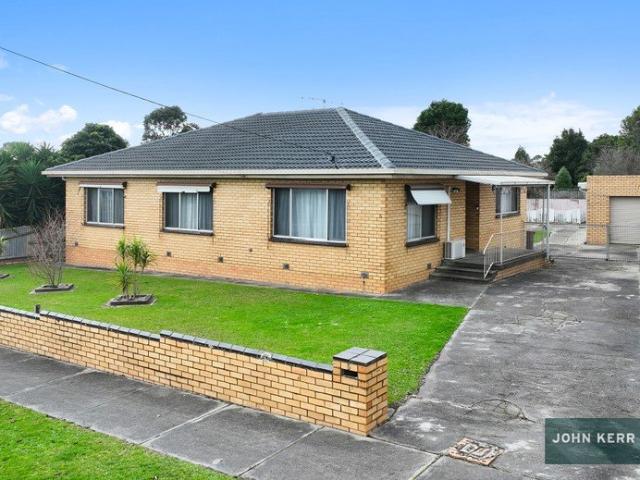
Positioned in a quiet, wide street less than 2km from the centre of Moe, this classic three-bedroom residence presents an exciting opportunity for renovators, investors or anyone wanting to secure a tightly held address on a sizeable 899 sqm allotment. Surrounded by established homes 5 Roberts Street offers enormous potential to update, extend or redevelop (STCA). The layout includes three big bedrooms (two with built in robes), a spacious living room with gas heating and split system air conditioning The original kitchen has a combined dining area and walk in pantry, with new cabinetry ready to install (at the purchasers' discretion and a central bathroom with separate shower and bath sit alongside a huge laundry, which could easily house a second bathroom if reconfigured. Timber floors and high ceilings feature throughout and create a solid foundation for future improvement. Outside, a single garage, with an adjoining carport, fortifies the secure rear yard, where there's plenty of r
Request Details
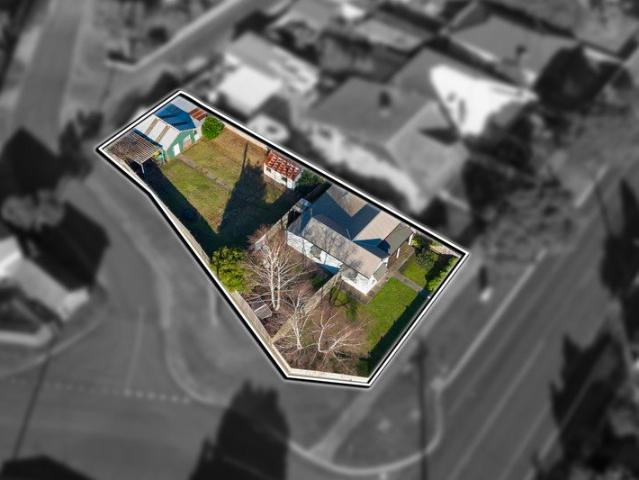
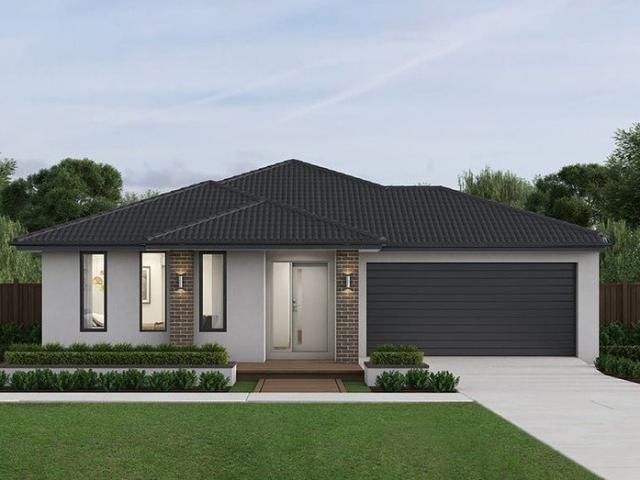
Introducing 18 Thompson Road, Newborough A Rare Development Opportunity S.T.C.A
View photo
House · for sale
Request Details
Introducing 18 Thompson Road, Newborough A Rare Development Opportunity S.T.C.A
Tanjil South
· 4 Bedrooms · 1 Bath · House
· Parking
Tanjil South · 4 Bedrooms · 1 Bath · House · Parking
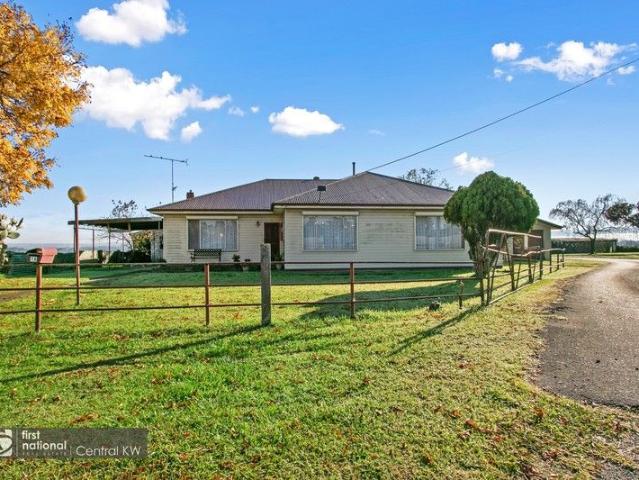
Set in the heart of one of Newborough's rapidly expanding residential corridors, this exceptional 2.03-hectare (approx. 5 acres) property presents a rare chance to secure a future-ready investment or enjoy the lifestyle now while planning for subdivision potential (S.T.C.A). Just moments from Lake Narracan and North Quarter Estate developments, this property is perfectly positioned for growth and lifestyle appeal. Property Features: - Four Spacious Bedrooms All with built-in robes, ideal for families or tenants. - Classic Weatherboard Home Offering warmth and character with a well-maintained interior. - One Central Bathroom With scope for easy renovation or expansion. - Two Large Living Areas Versatile and comfortable, perfect for everyday living or entertaining. - Huge Shed & Car Accommodation A massive 10.6m x 7.3m shed, an adjoining double carport, plus an additional double garage plenty of space for vehicles, storage or a home-based trade. - Outbuildings Additional storage and util
Request Details
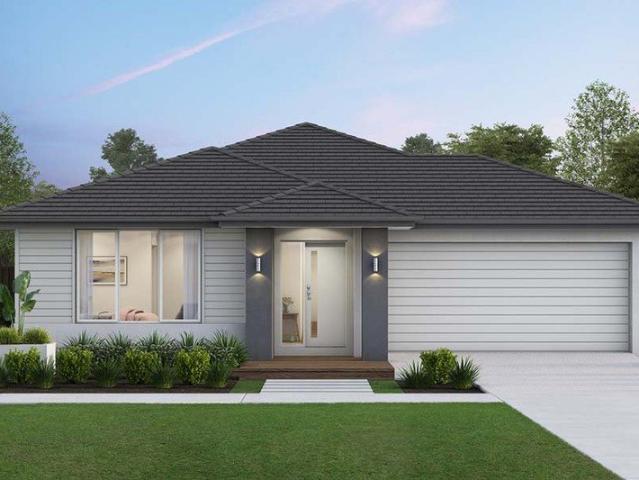
Embrace The Freedom Of Small Acreage Living
View photo
House · for sale
Request Details
Embrace The Freedom Of Small Acreage Living
Tanjil South
· 5 Bedrooms · 3 Baths · House
Tanjil South · 5 Bedrooms · 3 Baths · House
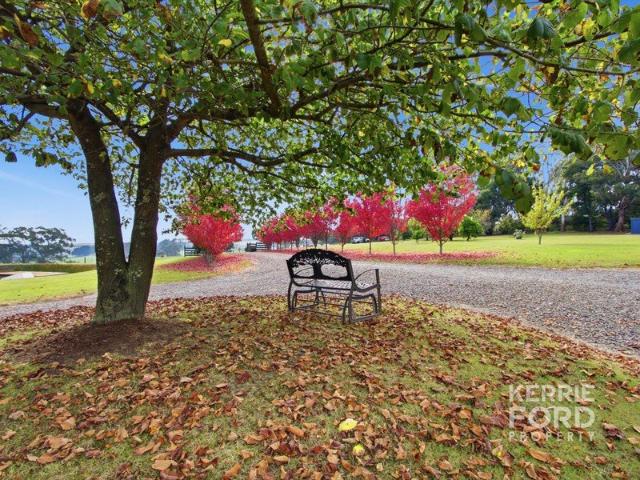
Welcome to 85 Saviges Road, Yallourn Nth, set amidst rolling green hills on approximately 5 acres of elevated land, this beautifully maintained lifestyle property offers the perfect balance of style, space and comfort. With picturesque surrounds, quality improvements and outstanding shedding, this is the acreage dream you've been waiting for A stunning tree-lined driveway creates an unforgettable first impression as you arrive at the custom-built residence, thoughtfully designed to embrace the rural outlook. Wrap-around verandas on three sides of the home provide the ideal place to relax and enjoy the peaceful scenery year-round. Inside, the home showcases a warm and inviting atmosphere with a timeless colour palette and quality finishes throughout. The luxurious main bedroom is perfectly positioned to capture the stunning outdoor views and features a walk-in robe plus a beautifully appointed ensuite complete with double vanity, oversized shower and floor-to-ceiling tiles. Three additi
Request Details
EXCEPTIONAL OPPORTUNITY
View photo
House · for sale
Request Details
EXCEPTIONAL OPPORTUNITY
Tanjil South
· 3 Bedrooms · 2 Baths · House
· Parking · Equipped kitchen
Tanjil South · 3 Bedrooms · 2 Baths · House · Parking · Equipped kitchen
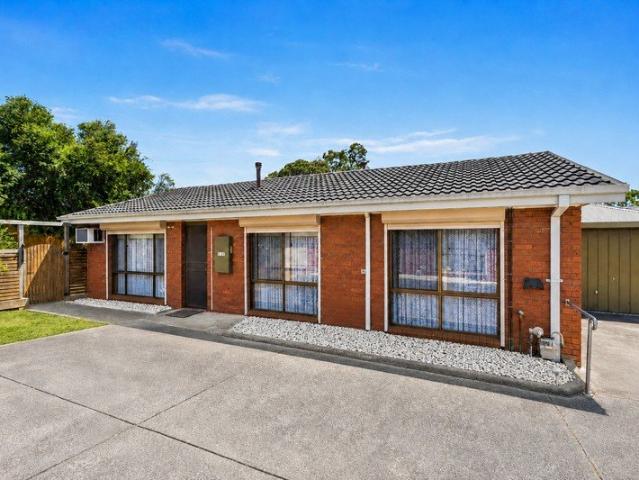
This beautifully presented brick veneer residence offers an outstanding opportunity to secure a modern home with immediate comfort and exciting future potential, set on approximately 590sqm. Designed to maximise natural light, the stylish single-level layout features three generous bedrooms and two well-appointed bathrooms, complemented by contemporary finishes throughout. At the heart of the home, a spacious open-plan living and dining area creates an inviting space for everyday living and entertaining. The sleek laminate kitchen integrates seamlessly, while glass sliding doors provide effortless indoor-outdoor flow to both west- and east-facing private decks-perfect for relaxing or hosting guests at any time of day. Additional features include gas ducted heating, split system cooling, and a double garage with remote entry, internal access, and a rear roller door for added convenience. Appealing to first-home buyers, downsizers, and savvy investors alike, this is a versatile property
Request Details
PRIVACY, EXCITING POTENTIAL & LIFESTYLE
View photo
House · for sale
Request Details
PRIVACY, EXCITING POTENTIAL & LIFESTYLE
Tanjil South
· 3 Bedrooms · 2 Baths · House
· Garden · Equipped kitchen
Tanjil South · 3 Bedrooms · 2 Baths · House · Garden · Equipped kitchen
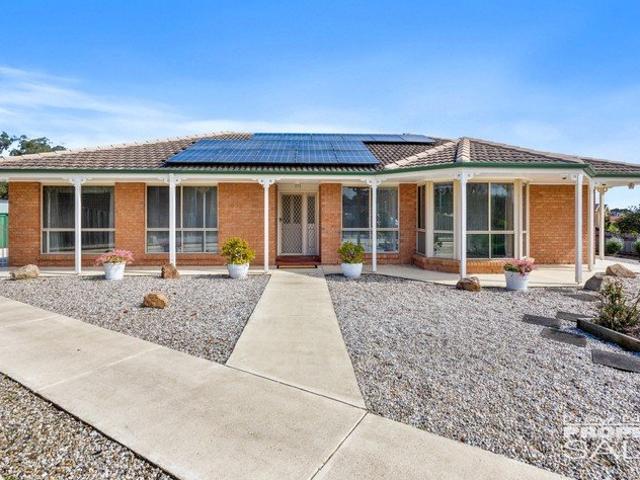
Occupying a substantial corner allotment of approximately 1,245sqm, this versatile Trafalgar opportunity combines immediate family comfort with exceptional future potential. Whether you are looking to renovate, invest, lease out or capitalise on the development scope (S.T.C.A.), this is a property offering flexibility and long-term upside. Nestled discreetly behind the greenery of a beautifully established garden, this classic three-bedroom Brick Veneer home will appeal to discerning empty nesters, first home buyers and young families who want to immerse themselves in the many lifestyle benefits of this premium neighbourhood. The traditional floorplan offers charm and endless colour providing you with a calming outlook from almost every window. Relax in the spacious formal living and open plan laminate kitchen / meals area that are both filtered by the streams of North facing light. This opens out onto a courtyard of colour that offers you an entertainment area for all to enjoy. Add fu
Request Details
Easy Living in Mitchell Grove Estate
View photo
House · for sale
Request Details
Easy Living in Mitchell Grove Estate
Tanjil South
· 2 Bedrooms · 2 Baths · House
· Equipped kitchen
Tanjil South · 2 Bedrooms · 2 Baths · House · Equipped kitchen
Positioned in the popular Mitchell Grove Estate, 49 Discovery Boulevard, Moe offers an appealing combination of modern comfort, manageable proportions and low-maintenance living. This neat two-bedroom, two-bathroom brick home is an excellent option for first-home buyers looking to enter the market or downsizers wanting an easy-care home without giving up space and practicality. The heart of the home is the light-filled open-plan living, dining and kitchen area, creating a comfortable everyday space with an easy connection to the outdoors. The modern kitchen features generous bench space, ample cabinetry and breakfast-bar seating, while split-system cooling and ducted heating adds year-round comfort. Key Features: Two well-proportioned bedrooms, including a main bedroom with ensuite Two bathrooms, with the main bathroom featuring a separate shower and bath Bright open-plan kitchen, dining and living zone Modern kitchen with excellent bench and storage space Split-system cooling & ducted
Request Details
Future Family Memories Begin Here
View photo
House · for sale
Request Details
New
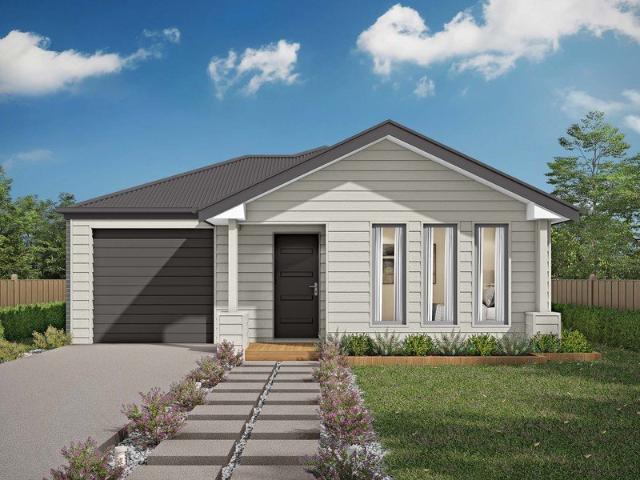
Future Family Memories Begin Here
Tanjil South
· 5 Bedrooms · 2 Baths · House
· Parking · Equipped kitchen · Heating
Tanjil South · 5 Bedrooms · 2 Baths · House · Parking · Equipped kitchen · Heating
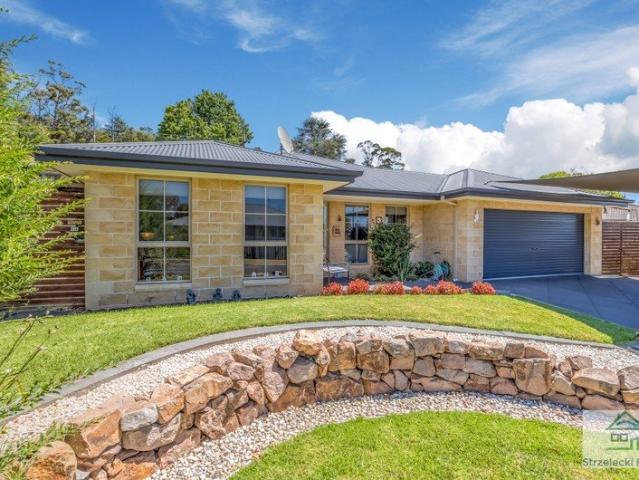
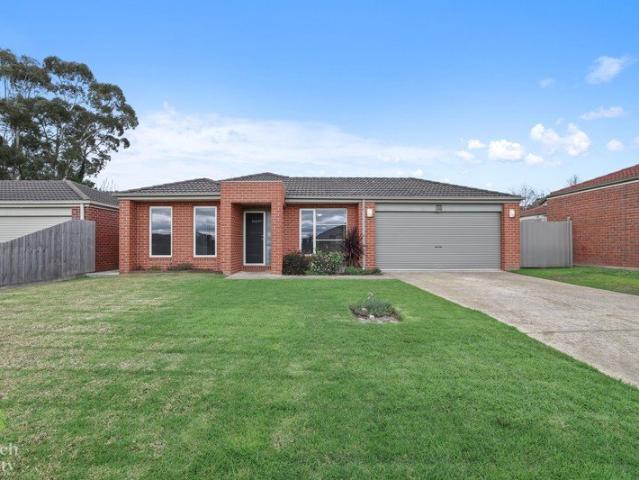
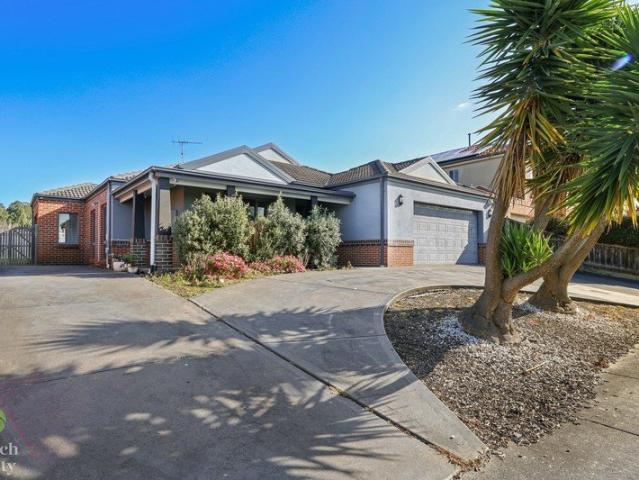
Strzelecki Realty are proud to present this low maintenance 5 bedroom sandstone-brick family home located in a quiet, family friendly neighbourhood. There's a cosy formal lounge room at the front of the home which sets the tone for everything else this home has to offer. A spacious master suite comes complete with walk-in robe and ensuite. All other bedrooms having BIR's and all have internet points. The kitchen/dining/living is open plan & includes a dishwasher, 900mm gas hob cooker with electric oven, walk in pantry and plenty of power points for cooking utensils. Direct access from the kitchen to the two-car garage UMR makes life easy for carrying your groceries straight inside without getting wet. The home has gas central heating throughout and a split system in the kitchen/dining room. A set of double sliding doors with security screens opens up outside into the beautiful pergola area, finished with café blinds, ceiling fans and a natural gas point ready for a bbq/cooker. This spa
Request Details
Fantastic Value Family Home!
View photo
House · for sale
Request Details
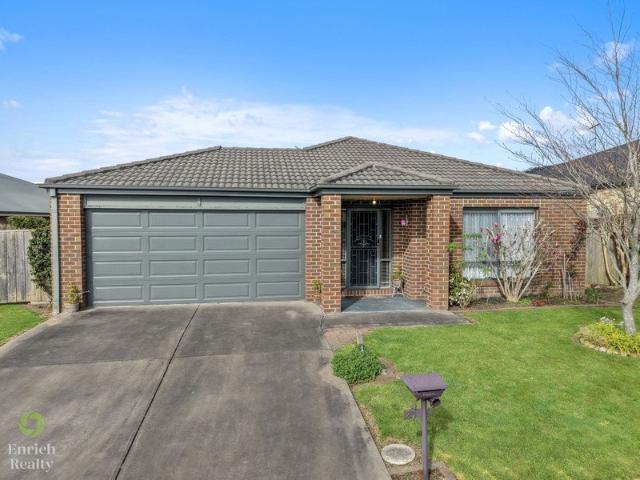
Fantastic Value Family Home!
Tanjil South
· 4 Bedrooms · 2 Baths · House
· Garden · Parking · Equipped kitchen
Tanjil South · 4 Bedrooms · 2 Baths · House · Garden · Parking · Equipped kitchen
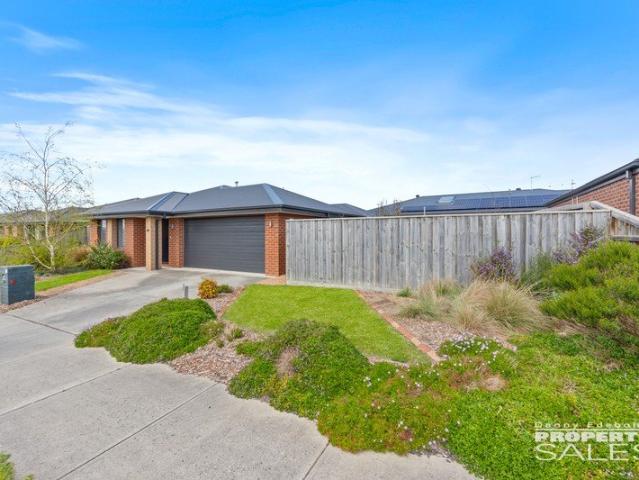
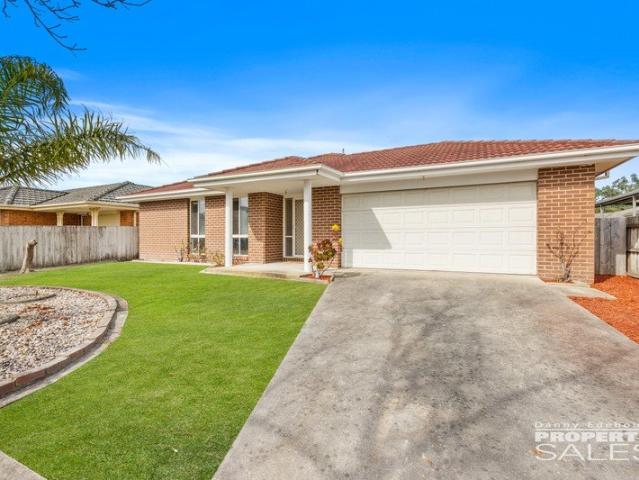
Ideally located only a short stroll to the local high school, this family home is ready and waiting for its new owners. Offering low maintenance living with a conventional floor plan, you'll be hard pressed top find a better value home for your family in the current market. Features to the home include: Four good sized bedrooms with plenty of robe space Cozy formal living room at the front of the home Open plan family room to the rear of the home Neat laminate kitchen with combined dining space Master suite featuring well appointed ensuite Separate family bathroom with shower, bath and vanity Double garage under roof line with rear yard access through roller door Low maintenance enclosed back yard Presenting as neat and low maintenance inside and out, this one is well worth a look. Call today to schedule your private inspection
Request Details
In Town Convenience, Large Corner Block!
View photo
House · for sale
Request Details
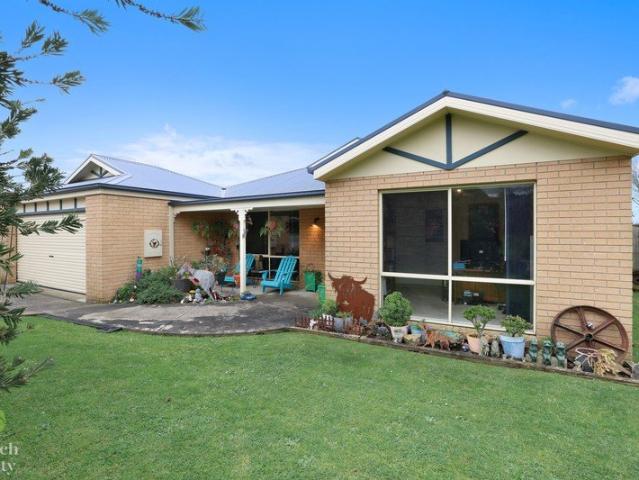
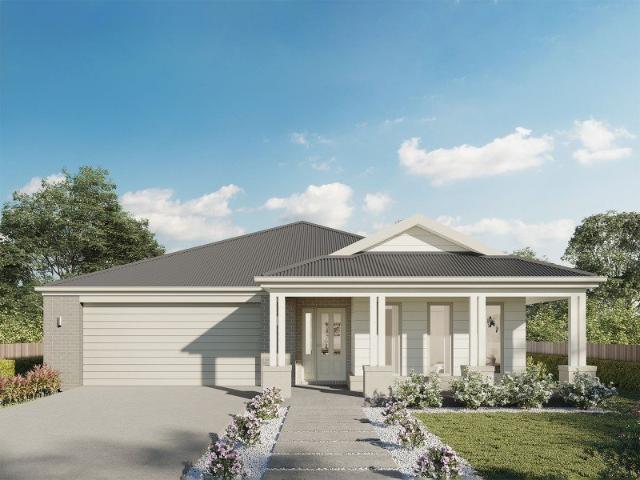
In Town Convenience, Large Corner Block!
Tanjil South
· 3 Bedrooms · 1 Bath · House
· Garden · Parking · Equipped kitchen · Heating
Tanjil South · 3 Bedrooms · 1 Bath · House · Garden · Parking · Equipped kitchen · Heating
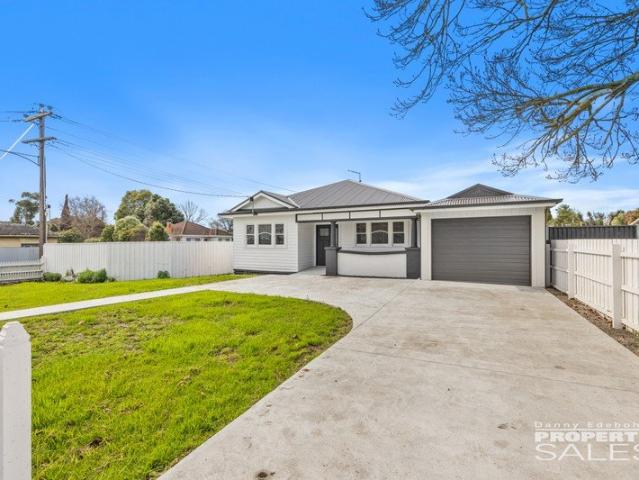
Here's your chance to make the most of a 1068m2 approx. corner allotment with a freshly renovated home set right on the edge of Moe's CBD. Boasting a combination of a modern, classy fit out and heritage features, this charming weatherboard home will have you feeling right at home from the moment you arrive. Options are endless with the blank canvas rear yard with access off May Street. Features to the home include: Three bedrooms with plenty of robe space Light filled, open plan living room with central heating and split system cooling Updated kitchen with walk in pantry Updated, tiled bathroom with double shower, bath and vanity Enclosed carport offering secure off street parking Rear yard access with plenty of space for a large shed, gardens or future potential subdivision If you're in the market for investment or a move in ready home on a large parcel of land, this one is sure to impress. Call today to schedule your private inspection
Request Details
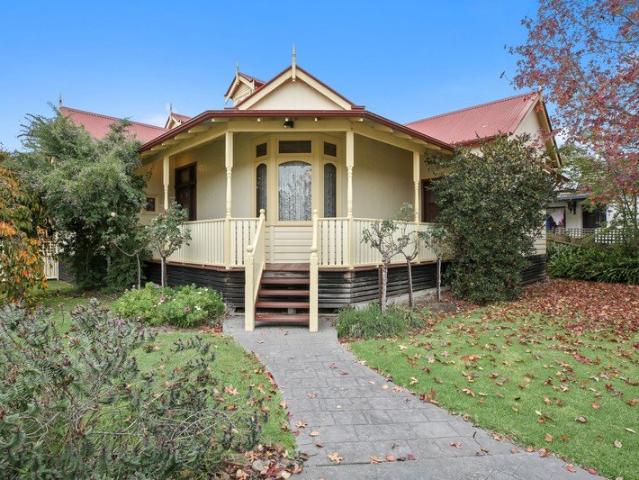
Easy Living in a Convenient Location
View photo
Apartment · for sale
Request Details
Easy Living in a Convenient Location
Tanjil South
· 2 Bedrooms · 1 Bath · Apartment
· Garden · Equipped kitchen
Tanjil South · 2 Bedrooms · 1 Bath · Apartment · Garden · Equipped kitchen
Offering a practical, low-maintenance lifestyle in a quiet complex, this well-kept unit is an appealing option for first home buyers, downsizers and investors alike. Conveniently positioned close to the Moe CBD, Moe Racecourse, local cafes and everyday amenities, everything you need is within easy reach. The home features two well-proportioned bedrooms, including a main bedroom with walk-in robe, while the second bedroom includes a built-in robe. A comfortable central living area connects seamlessly with the meals space and functional kitchen, complete with electric cooking, a double sink and plenty of storage. The recently updated bathroom includes a spacious shower and oversized modern vanity, complemented by a separate toilet. A dedicated laundry provides additional storage along with direct access to the rear yard. Comfort is well covered throughout the seasons with central ducted heating, ceiling fans and two reverse-cycle split systems positioned in the living area and main bedro
Request Details
A Home with Plenty to Offer
View photo
House · for sale
Request Details
A Home with Plenty to Offer
Tanjil South
· 3 Bedrooms · 2 Baths · House
· Garden · Equipped kitchen
Tanjil South · 3 Bedrooms · 2 Baths · House · Garden · Equipped kitchen
Whether you're buying your first home or expanding your investment portfolio, 12 Elizabeth Street, Moe could just be the one you've been waiting for. Sitting on a 610sqm (approx) allotment, with convenience shopping, primary schools and public transport just a stone's throw away, this property combines comfortable living with exceptional versatility. The home features three bedrooms, each complete with built-in robes, while the master bedroom boasts its own ensuite. The main bathroom is thoughtfully combined with the laundry, creating a practical and efficient use of space. At the heart of the home, mealtimes are made easy with the timber and laminate kitchen, equipped with a freestanding gas cooktop and offering a seamless connection to the combined casual dining area and cosy, naturally light-filled lounge. Outside, the undercover rear deck creates an ideal spot for entertaining guests or enjoying relaxed outdoor living, while the secure rear yard provides the perfect space for kids
Request Details
A Home With Space, Views & So Much More
View photo
House · for sale
Request Details
A Home With Space, Views & So Much More
Tanjil South
· 4 Bedrooms · 2 Baths · House
· Parking · Equipped kitchen
Tanjil South · 4 Bedrooms · 2 Baths · House · Parking · Equipped kitchen
If space, lifestyle and location are high on your property wish list, 16 Comans Way is a home that deserves your attention. Set on an impressive 1651m2 Approx. allotment in one of Moe's preferred locations, this substantial four-bedroom family home offers an abundance of living space. Boasting an elevated outlook with incredible views, the kind of shedding that suits all needs, off street parking and an abundance of storage. Property features include: Four bedrooms with plenty of robe space Master suite featuring a walk in robe and ensuite Separate bathroom catering to the family's needs Dedicated study / optional 5th bedroom offering versatile floorplan Three separate living areas, giving everyone space to spread out Neat and practical laminate kitchen with excellent storage Informal dining area adjoining the kitchen Established veggie gardens for those wanting to grow their own produce And for the serious car enthusiast, tradie or hobbyist, a massive 7.5m x 12m garage, offering excep
Request Details
5 Acres, Breathtaking Views & Room for the Horses
View photo
Terraced House · for sale
Request Details
5 Acres, Breathtaking Views & Room for the Horses
Tanjil South
· 4 Bedrooms · 2 Baths · Terraced House
Tanjil South · 4 Bedrooms · 2 Baths · Terraced House
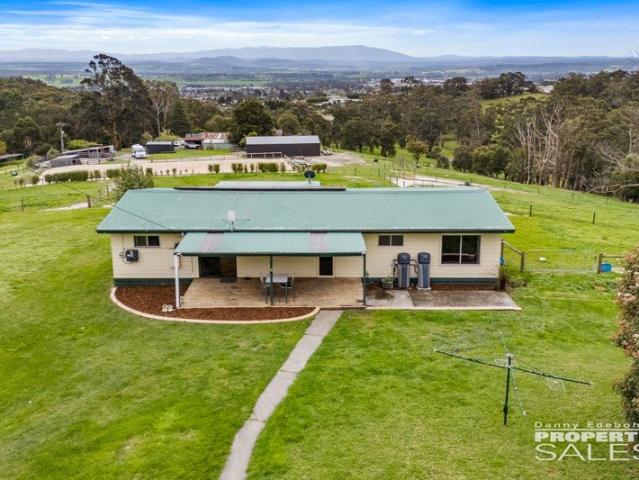
Imagine starting your morning on the north-facing deck, coffee in hand, taking in sweeping views across the town and all the way to the Baw Baw Mountain Ranges. Set on approximately 2 hectares (5 acres) on the town fringe, this is a lifestyle property that gives you the space, privacy and country feel you've been looking for while keeping the convenience of town close at hand. Approx. 2 hectares (5 acres) of elevated land combining open spaces and natural bushland Million-dollar views across the town and towards the Baw Baw Mountain Ranges quite simply, some of the best views around Wonderful north-facing deck where you can sit back, relax and soak in the spectacular outlook Eight separate paddocks, providing an ideal setup for a couple of horses or those wanting their own manageable hobby acreage Four-bedroom hardiplank home with updates completed throughout Master bedroom with walk-in robe and ensuite, creating a comfortable private retreat Family bathroom featuring a separate shower
Request Details
Prime Development Opportunity
View photo
House · for sale
Request Details
Prime Development Opportunity
Tanjil South
· 2 Bedrooms · 1 Bath · House
· Equipped kitchen
Tanjil South · 2 Bedrooms · 1 Bath · House · Equipped kitchen
The hard part has been done. Now it's your move. Set on approximately 838m² within easy reach of Moe's town centre and train station, this is more than a character filled home - it's a development opportunity. WHAT MAKES THE PROPERTY DIFFERENT Approved planning permits for subdivision and the construction of two townhouses put this site several steps ahead. With the existing home providing the potential for holding income in the meantime, there's flexibility to generate a return while preparing for what comes next. WHY IT WORKS For developers and investors, the appeal is in the head start. A sizeable allotment, approved plans and a convenient location combine to create a project where much of the early groundwork has already been taken care of. THE FINER DETAILS - Walk-in robes to both bedrooms - Open plan living & dining with high ceilings - Kitchen with gas cooking - Low maintenance gardens - Projected rental return of $380 - $400 per week - Bus stop within approximately 100m - Momen
Request Details
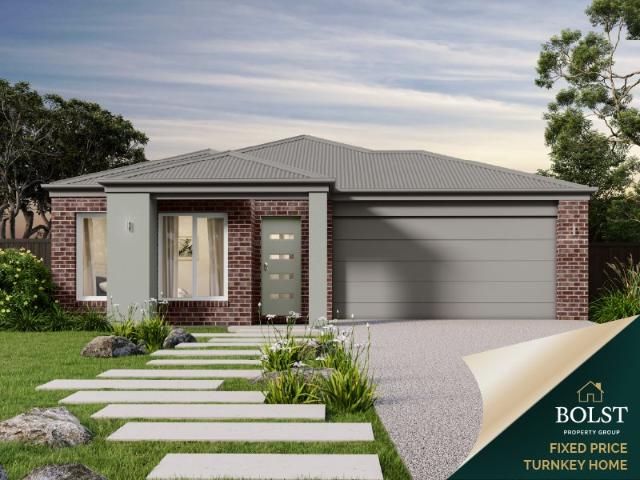
Fixed Price Turnkey House & Land Move in or Rent Out
View photo
Terraced House · for sale
Request Details
Fixed Price Turnkey House & Land Move in or Rent Out
Tanjil South
· 4 Bedrooms · 2 Baths · Terraced House
· Parking
Tanjil South · 4 Bedrooms · 2 Baths · Terraced House · Parking
Set on a generous 525m2 allotment, this all-inclusive fixed price turnkey house & land package in Narracan Lakes, Newborough's new premier estate, offers an outstanding opportunity for both first home buyers and investors. Built to last and designed for comfort this smart, strong and sustainable home has it all from outside to in. STRUCTURAL/WARRANTIES ? Australian made Steel frame (Truecore) ? 50-year Structural Warranty (3rd party backing by BlueScope Steel ? Australian made European style, Double glazed, semi commercial uPVC Windows ? 7 Star energy efficiency ? NCC & whole of home compliant EXTERNAL ? Full front and rear landscape ? Colour in mix concrete driveway ? Colourbond Roof (including sarking) & ventilation ? Colourbond Fencing to side & rear boundary ? Dripper irrigation system (including timer) ? 3kw Solar PV system ? Flyscreens to all windows (aluminium mesh) ? Sectional garage door with 2 x remote controls and wall button ? Double glazed uPVC windows ? Side gate ? Brick
Request Details
An Indoor and Outdoor Entertainer!
View photo
House · for sale
Request Details
An Indoor and Outdoor Entertainer!
Tanjil South
· 4 Bedrooms · 3 Baths · House
· Air conditioning · Equipped kitchen
Tanjil South · 4 Bedrooms · 3 Baths · House · Air conditioning · Equipped kitchen
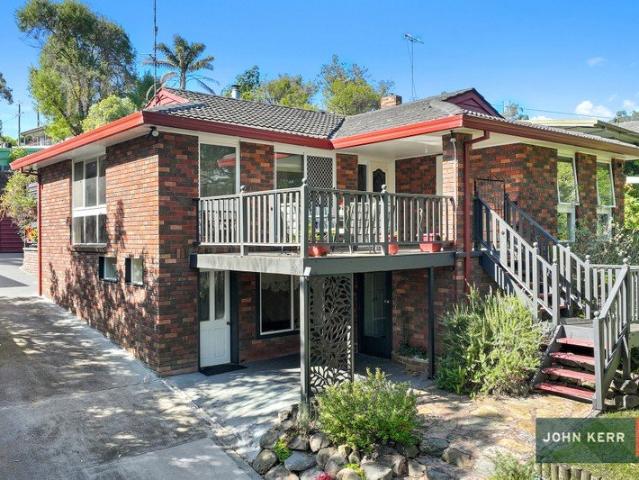
Built to stand the test of time, this much loved, one owner, multi-level brick home is nestled amongst the tree tops in popular Haunted Hills Road, Newborough. Perfectly poised, halfway up the 976 sqm (approx) allotment, to best capture the views of the surrounding bush and natural light, this indoor/outdoor entertainer is surrounded by low maintenance gardens and you'll love the peace and privacy that this home has to offer! Its close proximity to the townships of both Newborough & Moe and easy access to the M1 freeway will add to its other attractions, such as; On the upper level you will find: A light filled laminated kitchen with plenty of cupboard space, gas cooktop and electric wall oven Family room with casual dining, bar & solid fuel heating and split system air conditioning Formal lounge with room for formal dining Master bedroom waking up to a delightful view, built-in robes & ensuite Two more bedrooms & main bathroom The lower level offers: Generous fourth bedroom or third l
Request Details
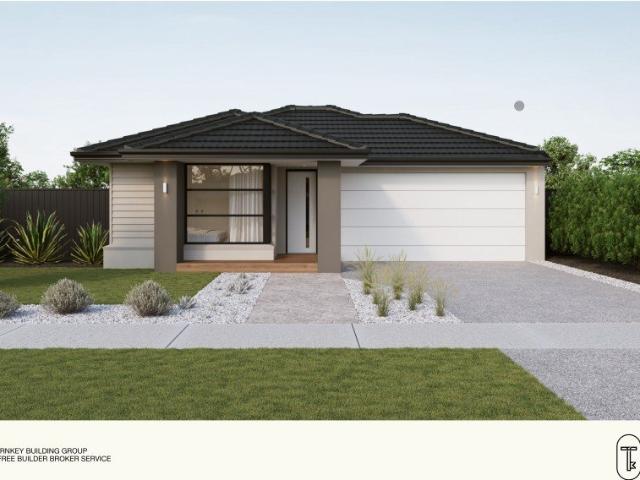
Fixed Price $745,812 | Turnkey 4 Bed, 2 Car Home, Newborough's North Quarter Estate
View photo
Terraced House · for sale
Request Details
Fixed Price $745,812 | Turnkey 4 Bed, 2 Car Home, Newborough's North Quarter Estate
Tanjil South
· 4 Bedrooms · 2 Baths · Terraced House
· Parking · Equipped kitchen
Tanjil South · 4 Bedrooms · 2 Baths · Terraced House · Parking · Equipped kitchen
Everything's done, fixed, and included- from the driveway to the fencing to the landscaping. Walk in with nothing left to pay and four bedrooms ready to live in. This 22sq single-storey home puts a private master with walk-in robe and ensuite, three more bedrooms with built in robes, and a central bathroom that keeps mornings flowing. The open meals and family zone runs straight off a sharp kitchen with walk-in pantry, 900mm appliances and stone benchtops, while the rendered and weatherboard facade under a tiled hip roof gives the place real street presence. Key Features: - Fixed price, full turnkey all site costs included - $745,812 complete, nothing left to pay - 4 bedrooms, 2 bathrooms, double garage - 20mm composite stone benchtops - 900mm kitchen appliances plus stainless dishwasher This Fixed Price Home & Land Package Includes: - Fixed price site costs - Front landscaping including dripper irrigation system with battery-operated timer for easy maintenance - Rear landscaping inclu
Request Details
Premium house and land for under $600,000
View photo
Terraced House · for sale
Request Details
Premium house and land for under $600,000
Tanjil South
· 4 Bedrooms · 2 Baths · Terraced House
· Equipped kitchen
Tanjil South · 4 Bedrooms · 2 Baths · Terraced House · Equipped kitchen
Nestled amongst the picturesque waters of Lake Narracan and the championship Moe Golf Club, Narracan Lakes is the newest residential land development connecting you to the surrounding nature and the local community. With future plans for a shopping and commercial precinct, a school, community centres, 636 residential lots and lakeside parklands with cycling and walking tracks, this unique development in the heart of Gippsland provides a healthy and active lifestyle for all. There are a number of government incentives to help with the purchase of your new home at Narracan Lakes including the First Home Owners Grant, Homebuilder Grant and Stamp Duty waiver. The Avalon is ideal for families, the perfect fusion of style and functionality. Providing four generously sized bedrooms, the master bedroom features a large walk in robe and ensuite. Entertaining is easy with the well-appointed kitchen including spacious pantry and large island bench. The stacked living spaces allow for an abundance
Request Details
Build New The Range Estate Trafalgar
View photo
Terraced House · for sale
Request Details
Build New The Range Estate Trafalgar
Tanjil South
· 3 Bedrooms · 2 Baths · Terraced House
· Equipped kitchen
Tanjil South · 3 Bedrooms · 2 Baths · Terraced House · Equipped kitchen
Your New Home Awaits in Range Estate, Trafalgar Discover the perfect blend of space, style and everyday comfort with the Sutherland, a thoughtfully designed three-bedroom home set within the popular Range Estate in Trafalgar. Designed with family living in mind, the Sutherland offers plenty of room for everyone to spread out. The spacious master suite features its own ensuite and walk-in robe, while additional bedrooms provide flexibility for family, guests or a home office. At the heart of the home is the open-plan kitchen, dining and family area, flowing seamlessly onto the alfresco - creating the perfect space for entertaining, relaxing and enjoying weekends at home. Located in Range Estate, Trafalgar, you'll enjoy the best of a relaxed regional lifestyle while being close to local shops, schools, parks and everything Trafalgar has to offer. With easy access to surrounding towns and major roads, it's a great location for those wanting more space without giving up convenience. Design
Request Details
Build the Lorne 23 in Narracan Lakes for just $558,100
View photo
Terraced House · for sale
Request Details
Build the Lorne 23 in Narracan Lakes for just $558,100
Tanjil South
· 4 Bedrooms · 2 Baths · Terraced House
Tanjil South · 4 Bedrooms · 2 Baths · Terraced House
Nestled amongst the picturesque waters of Lake Narracan and the championship Moe Golf Club, Narracan Lakes is the newest residential land development connecting you to the surrounding nature and the local community. With future plans for a shopping and commercial precinct, a school, community centres, 636 residential lots and lakeside parklands with cycling and walking tracks, this unique development in the heart of Gippsland provides a healthy and active lifestyle for all. There are a number of government incentives to help with the purchase of your new home at Narracan Lakes including the First Home Owners Grant, Homebuilder Grant and Stamp Duty waiver. Lorne boasts compact living without comprising on lifestyle. Welcomed by an expansive hallway, Lorne has the master suite conveniently placed away from the living spaces. With a double vanity ensuite and large walk-in robe, the secluded retreat is the perfect place to relax and unwind. As you move through the home, you are greeted wit
Request Details
Experience Gippsland. Build next to the picturesque waters of Lake Narracan
View photo
Terraced House · for sale
Request Details
Experience Gippsland. Build next to the picturesque waters of Lake Narracan
Tanjil South
· 4 Bedrooms · 2 Baths · Terraced House
Tanjil South · 4 Bedrooms · 2 Baths · Terraced House
Nestled amongst the picturesque waters of Lake Narracan and the championship Moe Golf Club, Narracan Lakes is the newest residential land development connecting you to the surrounding nature and the local community. With future plans for a shopping and commercial precinct, a school, community centres, 636 residential lots and lakeside parklands with cycling and walking tracks, this unique development in the heart of Gippsland provides a healthy and active lifestyle for all. There are a number of government incentives to help with the purchase of your new home at Narracan Lakes including the First Home Owners Grant, Homebuilder Grant and Stamp Duty waiver. Lorne boasts compact living without comprising on lifestyle. Welcomed by an expansive hallway, Lorne has the master suite conveniently placed away from the living spaces. With a double vanity ensuite and large walk-in robe, the secluded retreat is the perfect place to relax and unwind. As you move through the home, you are greeted wit
Request Details
A+ for Family Living
View photo
House · for sale
Request Details
A+ for Family Living
Tanjil South
· 4 Bedrooms · 2 Baths · House
· Equipped kitchen · Heating
Tanjil South · 4 Bedrooms · 2 Baths · House · Equipped kitchen · Heating
Offering an impressive combination of space, practicality and low-maintenance living, 123 School Road is a well-presented four-bedroom home set on an approximately 800m² block in a convenient Trafalgar location. The home provides plenty of room for the whole family, with two living areas, a dedicated study and a spacious open-plan kitchen, dining and living zone. The main living area is serviced by central heating and a split system, providing year-round comfort. At the heart of the home, the kitchen features a gas cooktop, electric oven and ample bench and cupboard space, making it both functional and well suited to everyday family living. The master bedroom is generously proportioned and includes carpet, a walk-in robe and private ensuite with shower and single vanity. Three additional bedrooms are all well sized, carpeted and fitted with built-in robes. The main bathroom includes a bath, shower and single vanity, with a separate toilet for added convenience. The well-sized laundry a
Request Details
A Grand Home, Waiting to Shine
View photo
House · for sale
Request Details
A Grand Home, Waiting to Shine
Tanjil South
· 4 Bedrooms · 2 Baths · House
· Equipped kitchen
Tanjil South · 4 Bedrooms · 2 Baths · House · Equipped kitchen
If space is what you're after, 28 Vincent Boulevard is certainly worth a look. This substantial four-bedroom brick home offers generous living areas, excellent entertaining spaces and plenty of room for the family, vehicles and all the extras. At the heart of the home is a large open-plan kitchen, dining and main living area, with the adjoining lounge room providing an impressive amount of space for the whole family to spread out. The home also features a separate movie theatre and dedicated office, giving you plenty of flexibility for working from home, movie nights or simply having separate spaces for the family. The master bedroom is generously sized and features carpet, his-and-hers walk-in robes and a large ensuite with double vanity. Glass sliding doors provide direct access from the master bedroom to the alfresco area. The three remaining bedrooms are all well sized, carpeted and fitted with built-in robes. The main bathroom includes a bath and shower with generous bench space a
Request Details
Elwood 154 Attention First Home Buyers
View photo
Terraced House · for sale
Request Details
Elwood 154 Attention First Home Buyers
Tanjil South
· 4 Bedrooms · 2 Baths · Terraced House
· Parking · Equipped kitchen
Tanjil South · 4 Bedrooms · 2 Baths · Terraced House · Parking · Equipped kitchen
There's more than meets the eye when it comes to the Elwood 154. If you're interested in investing or want to maximise the potential of your land, the Elwood series could be the option for you! Boasting four bedrooms, a family bathroom and easy access from the garage, this design ensures you and your family's needs are met. The master bedroom is the main attraction at the rear of the house, featuring a walk-in robe and ensuite. Encased in the central hub of the home is the kitchen with walk-in pantry, dining and family area. - Colorbond Roof - Double Glazed Windows - Facade Options Available - Local builder/Local trades - Open-plan kitchen, living and dining - Remote Garage Door - Retreat Inclusions - Vinyl planks, carpet and tiles throughout Copyright Hotondo Pty Ltd all rights reserved. Dimensions, photos and floor plans are for illustrative purposes and may include optional features. Additional facade options are available, as this home is not yet constructed. All packages are subje
Request Details
Davey Drive Has Room for the Toys
View photo
House · for sale
Request Details
Davey Drive Has Room for the Toys
Tanjil South
· 4 Bedrooms · 2 Baths · House
· Garden · Parking · Equipped kitchen
Tanjil South · 4 Bedrooms · 2 Baths · House · Garden · Parking · Equipped kitchen
From the front, the home immediately feels spacious and purpose-built. The wide entry creates a grand first impression, with the master bedroom positioned at the front of the home alongside the double garage. The master bedroom is well sized and features a large walk-in robe, private ensuite and ceiling fan. The double garage also offers the added convenience of a personal access door directly through to the backyard, making it easy to move between the garage and outdoor areas without needing to access the home. The front living room is light and inviting, with north-facing windows bringing plenty of natural light into the space throughout the day. Further down the hallway, the home opens into the main living zone, where the kitchen, dining and living areas come together in a spacious open-plan layout. The kitchen features stone benchtops, a large island bench, gas cooking, an electric oven, generous pantry storage and plenty of fridge space. Tiled floors and north-facing windows conti
Request Details
Kirkby 267 Build your family memories
View photo
Terraced House · for sale
Request Details
Kirkby 267 Build your family memories
Tanjil South
· 4 Bedrooms · 2 Baths · Terraced House
· Equipped kitchen
Tanjil South · 4 Bedrooms · 2 Baths · Terraced House · Equipped kitchen
With four bedrooms and two bathrooms, the Kirkby 267 is perfect for larger families. With three separate living areas, there is plenty of space for everyone in this home. The kitchen boasts a massive walk-in pantry, perfect for those who love to cook. The standout feature is the alfresco which connects directly to the kitchen and the rumpus, creating the perfect blend of indoor and outdoor living. The master suite is cleverly separated from the other bedrooms and features a walk-in robe and ensuite. - Colorbond Roof - Double Glazed Windows - Facade Options Available - Local builder/Local trades - Open-plan kitchen, living and dining - Sanctuary Inclusions - Vinyl planks, carpet and tiles throughout - 20mm Stone Benchtops Copyright Hotondo Pty Ltd all rights reserved. Dimensions, photos and floor plans are for illustrative purposes and may include optional features. Additional facade options are available, as this home is not yet constructed. All packages are subject to engineering plan
Request Details
Illawarra 232 House and Land package!
View photo
Terraced House · for sale
Request Details
Illawarra 232 House and Land package!
Tanjil South
· 4 Bedrooms · 2 Baths · Terraced House
· Parking · Equipped kitchen
Tanjil South · 4 Bedrooms · 2 Baths · Terraced House · Parking · Equipped kitchen
From the moment you enter, the Illawarra 232 evokes a sense of serenity. The formal living area offers a quiet place to read and relax, tucked away from the rest of the home. Nearby you'll find the guest powder room and laundry, which boasts clever storage. At the rear of the home, the open-plan entertaining area offers a bright and light-filled space to spend time with family and friends. Double glass sliding doors open to your own outdoor oasis you can enjoy rain, hail or shine. Upstairs the elegant master suite is ready to make your own, complete with a generous walk-through robe and modern ensuite with dual vanity. The three remaining bedrooms are conveniently located near the family bathroom and rumpus. Complete with a double garage and built-in storage throughout, the Illawarra is a stunning family home. - Colorbond Roof - Double Glazed Windows - Facade Options Available - Local builder/Local trades - Open-plan kitchen, living and dining - Sanctuary Inclusions - Vinyl planks, car
Request Details
The Poplar Pick
View photo
House · for sale
Request Details
The Poplar Pick
Tanjil South
· 4 Bedrooms · 2 Baths · House
· Garden · Equipped kitchen · Heating
Tanjil South · 4 Bedrooms · 2 Baths · House · Garden · Equipped kitchen · Heating
Tucked away in a quiet court, 16 Poplar Close is the kind of home that offers a little bit of everything - four bedrooms, two bathrooms, multiple living spaces, plenty of storage and a backyard ready to be enjoyed. Stepping inside, the spacious front living room provides a welcoming second living zone, complete with carpet, gas central heating and plenty of natural comfort. Further through the home, the open-plan kitchen, dining and family living area forms the true heart of the home, with a split system providing additional comfort. The generously sized kitchen offers excellent bench space, abundant cabinetry and plenty of pantry storage, along with a gas cooktop and electric oven. Its open connection to the dining and living area means the cook of the family can stay involved while preparing dinner. From the main living area, sliding doors open directly to the backyard, creating an easy connection between the indoors and outdoors. Accommodation includes four bedrooms, with the master
Request Details
Two Stunning Dwellings, One Exceptional Opportunity
View photo
House · for sale
Request Details
Two Stunning Dwellings, One Exceptional Opportunity
Tanjil South
· 5 Bedrooms · 3 Baths · House
· Balcony · Equipped kitchen
Tanjil South · 5 Bedrooms · 3 Baths · House · Balcony · Equipped kitchen
Opportunities like this are incredibly rare. Set on a substantial 945m² allotment, this unique property offers not one, but two separate dwellings, perfect for large families, multi-generational living, additional rental income, or those simply needing extra space. The main residence is filled with warmth, charm, and character throughout, featuring beautiful bay windows, hardwood flooring, timber finishes, and multiple living zones spread across two levels. Downstairs, the home offers two spacious living areas, a central dining space, and a timber kitchen complete with gas cooktop and electric oven. The oversized master bedroom is a true retreat, featuring new carpet, ceiling fan, walk-in robe, private ensuite, and direct access to the veranda. Bedrooms two and three are both generously sized with carpet flooring, one featuring a walk-in robe and the other a freestanding robe. A striking spiral staircase leads upstairs to an additional living area along with a large study that could ea
Request Details

Get email alerts

Don't miss out: be the first to know about new properties

The alert was correctly created

On subscribing you accept the conditions of use and the privacy policy
Alert
Receive new ads in your inbox
Save this search
Receive alerts for new listings

We'll send you an email when we have new properties for: "Properties for sale in Tanjil South"

The alert was correctly created

Shady Creek
Trafalgar, Baw Baw
Get email alerts and be the first to see new listings
Required field
On subscribing I accept the terms of the privacy policy
Perfect! You'll soon start receiving new listings via email
Alert
Receive an email when we have new ads for Properties for sale in Tanjil South
Save this search
Filters

Bedrooms

Size (m²)

m²
m²

Price

$
$

Property type

Bathrooms

Clear all filters
Receive notifications when new entries are published.