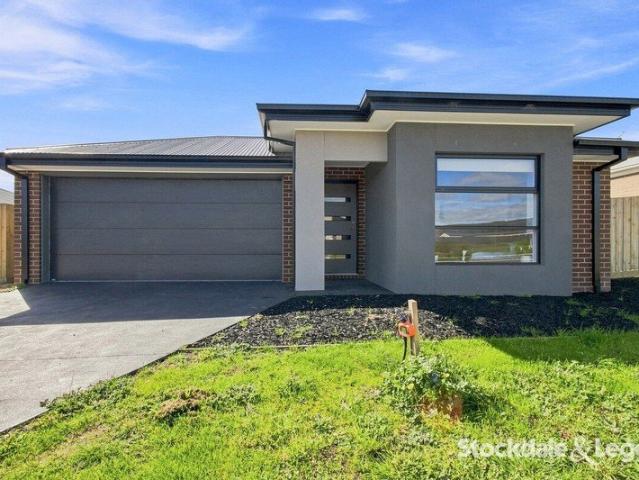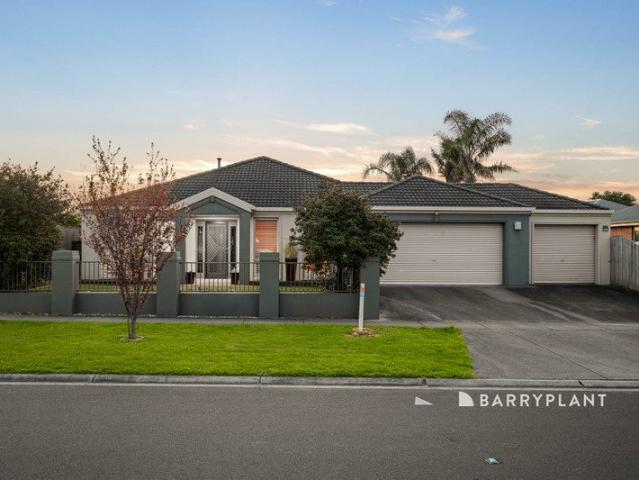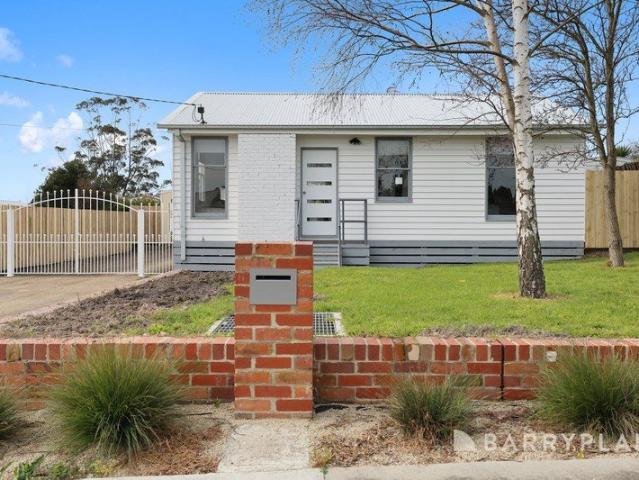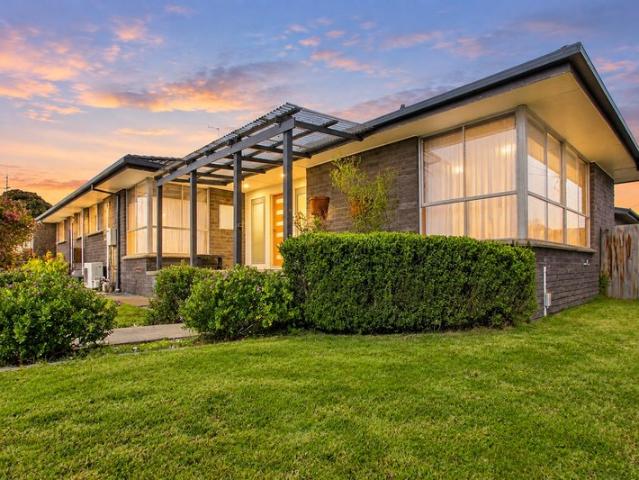
335 properties for sale in Tanjil South

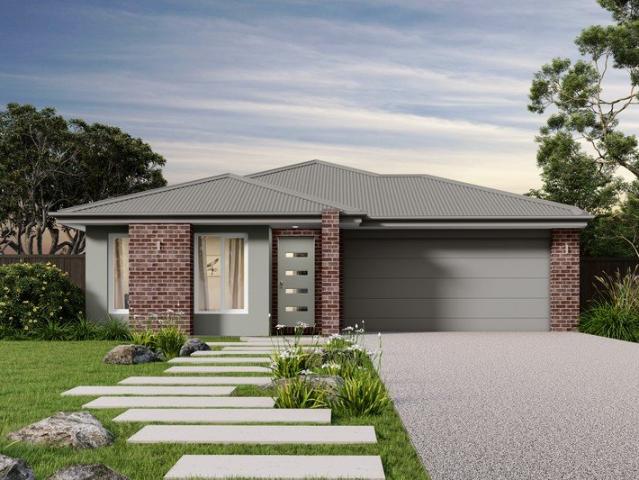
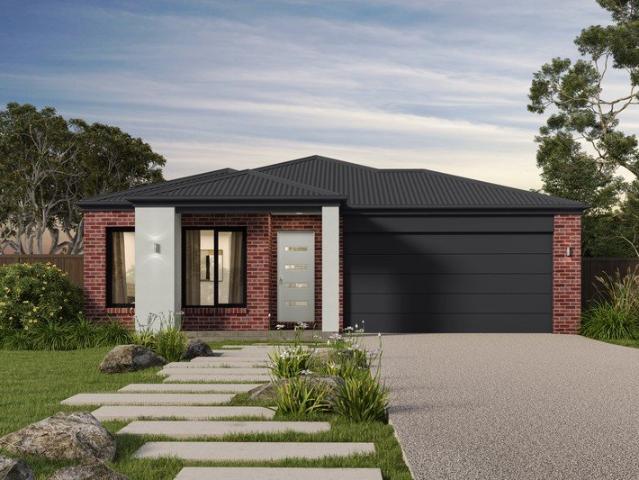
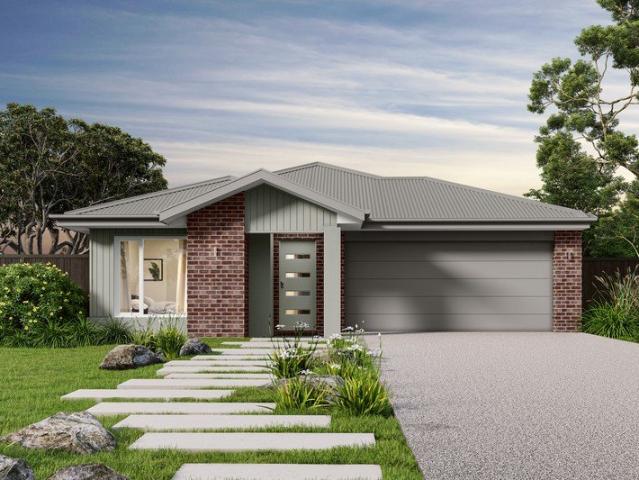
Allegra 193 Defined by You. $10,000 To Spend Your Way
View photo
Terraced House · for sale
Request Details
New
Allegra 193 Defined by You. $10,000 To Spend Your Way
Tanjil South
· 4 Bedrooms · 2 Baths · Terraced House
· Equipped kitchen
Tanjil South · 4 Bedrooms · 2 Baths · Terraced House · Equipped kitchen
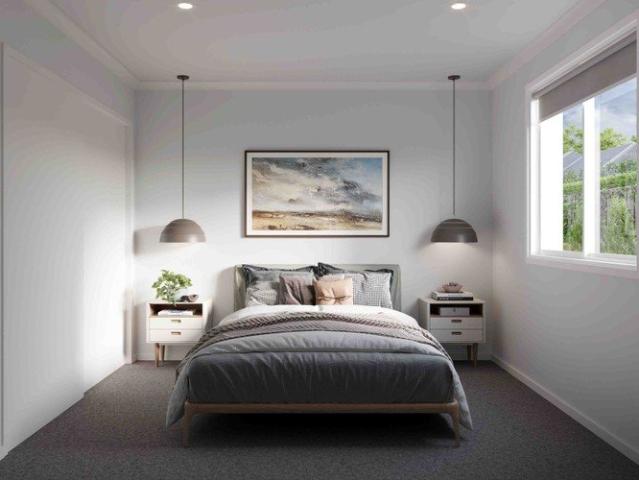
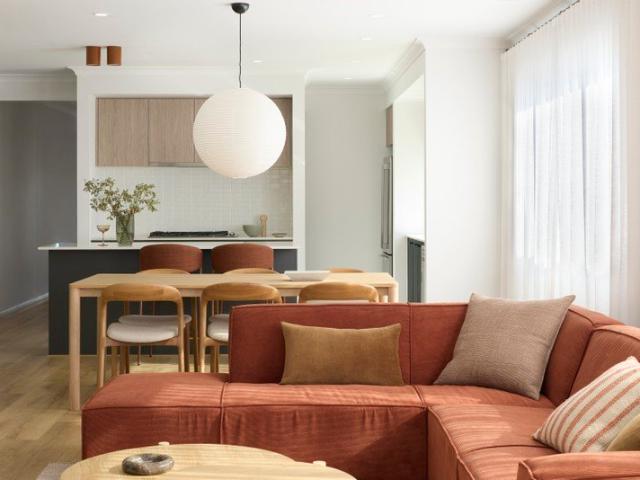
If you enjoy entertaining, the Allegra 193 could be your ultimate retreat. The rear of the home is complete with an open-plan kitchen, dining and family area that leads out to the spacious alfresco. The master bedroom features a walk-in robe and ensuite, while two additional bedrooms are located nearby for added convenience. - 20mm Stone Benchtops - Double Glazed Windows - Facade Options Available - Generous site cost allowance - Local builder/Local trades Copyright Hotondo Pty Ltd all rights reserved. Dimensions, photos and floor plans are for illustrative purposes and may include optional features. Additional facade options are available, as this home is not yet constructed. All packages are subject to engineering plans and developer's approval and therefore may need to be altered to comply with estate covenants. Should additional costs be required to meet developer approval they will be added to the price, as unavailable at time of advertising. Hotondo reserves the right to expire a
Request Details
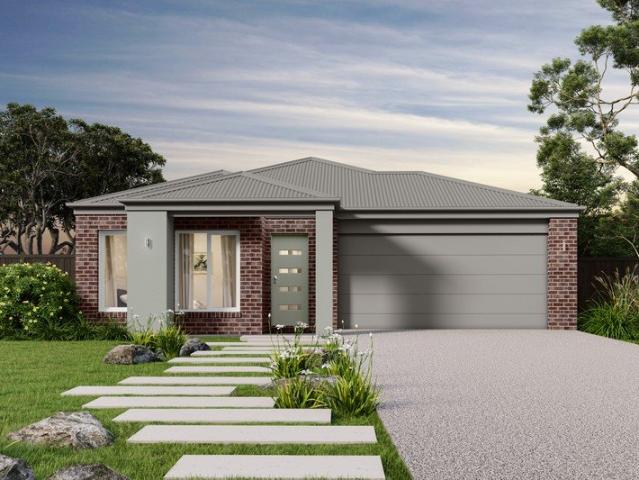
Seacoast 259 Defined by You. $10,000 To Spend Your Way
View photo
Terraced House · for sale
Request Details
New
Seacoast 259 Defined by You. $10,000 To Spend Your Way
Tanjil South
· 4 Bedrooms · 2 Baths · Terraced House
Tanjil South · 4 Bedrooms · 2 Baths · Terraced House
Characterised by its calm, coastal vibes, the Seacoast 259 is the ideal family sanctuary. Complete with four generous bedrooms and two separate living areas, this functional layout offers every member of the family plenty of space to relax. The master suite is the ultimate parents' retreat, complete with an oversized walk-through robe and ensuite with double basins. The remaining three bedrooms line one side of the home, with the family bathroom and semi-enclosed study located at the rear. The standout feature of this design is the light-filled central living hub. Glass sliding doors lead out to the alfresco, cultivating a connection to the outdoors. Simple and stylish in equal measure, the Seacoast 259 is a stunning single storey design. - 20mm Stone Benchtops - 900mm Stainless Steel Appliances - Double Glazed Windows - Facade Options Available - Generous site cost allowance - Local builder/Local trades Copyright Hotondo Pty Ltd all rights reserved. Dimensions, photos and floor plans
Request Details
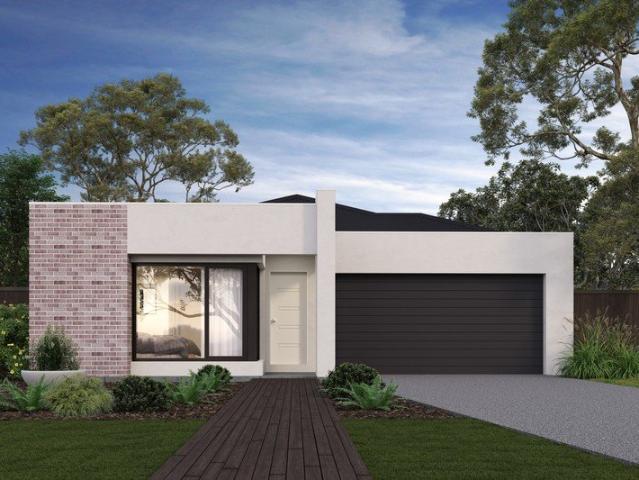
Erskine 240 Defined by You. $10,000 To Spend Your Way
View photo
Terraced House · for sale
Request Details
New
Erskine 240 Defined by You. $10,000 To Spend Your Way
Tanjil South
· 4 Bedrooms · 2 Baths · Terraced House
· Equipped kitchen
Tanjil South · 4 Bedrooms · 2 Baths · Terraced House · Equipped kitchen
The Erskine 240 boasts a clever family friendly layout that makes this the ideal home. Three bedrooms feature built-in robes, where the master suite contains a walk-in robe and spacious ensuite. The rear of the home is where the large kitchen, dining and living area can be found complete with a spacious alfresco area. The lounge room is versatile and can be used as a rumpus or home theatre to suit your family. - 20mm Stone Benchtops - 900mm Stainless Steel Appliances - Double Glazed Windows - Facade Options Available - Generous site cost allowance - Local builder/Local trades Copyright Hotondo Pty Ltd all rights reserved. Dimensions, photos and floor plans are for illustrative purposes and may include optional features. Additional facade options are available, as this home is not yet constructed. All packages are subject to engineering plans and developer's approval and therefore may need to be altered to comply with estate covenants. Should additional costs be required to meet develop
Request Details
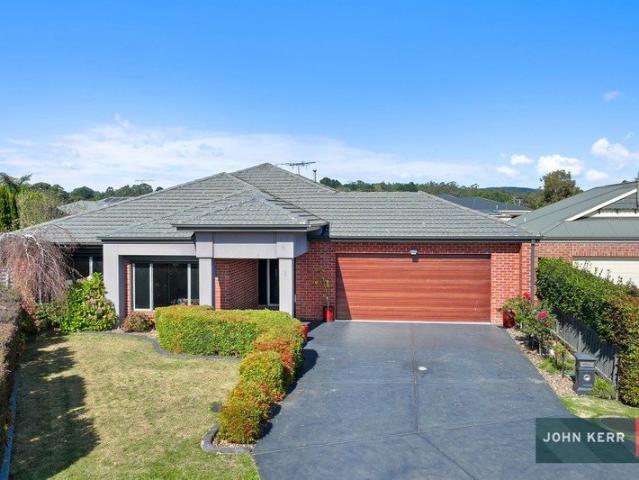
Brand New Fixed Price Turnkey Home on 558m2 in North Quarter
View photo
Terraced House · for sale
Request Details
Brand New Fixed Price Turnkey Home on 558m2 in North Quarter
Tanjil South
· 4 Bedrooms · 2 Baths · Terraced House
Tanjil South · 4 Bedrooms · 2 Baths · Terraced House
Built for living, structured for growth. Set on a generous 558m2 allotment, this all-inclusive fixed-price turnkey house and land package presents an outstanding opportunity within North Quarter, Newborough's newest residential estate. Designed for comfortable, low-maintenance living, this brand-new home combines a practical floorplan, modern finishes and energy-efficient construction with the convenience of a complete turnkey package. Whether you are purchasing your first home, upgrading to something brand new or looking for a well-positioned investment, this package offers excellent value in a growing residential community. > Generous 558m2 allotment > Fixed-price house and land package > Complete turnkey finish > Brand-new, low-maintenance home > Modern and practical design > Energy-efficient construction > Suitable for owner-occupiers and investors > Located within North Quarter Estate SMART, STRONG AND SUSTAINABLE Built to last and designed for everyday comfort, this home has been
Request Details
Marcoola 209 Defined by You. $10,000 To Spend Your Way
View photo
Terraced House · for sale
Request Details
New
Marcoola 209 Defined by You. $10,000 To Spend Your Way
Tanjil South
· 4 Bedrooms · 2 Baths · Terraced House
· Parking · Equipped kitchen
Tanjil South · 4 Bedrooms · 2 Baths · Terraced House · Parking · Equipped kitchen
The Marcoola 209 is a modern-day marvel, complete with two spacious living areas and easy access from the double garage. The master suite is located at the front of the home for your convenience and features an oversized walk-in robe and ensuite. Three remaining bedrooms are located on the opposite side of the home and are connected by the second living area and family bathroom. The heart of the home is where the main family area can be found, complete with a large kitchen with an island bench. This area also houses a large family and dining area, plus a spacious alfresco. - 20mm Stone Benchtops - 900mm Stainless Steel Appliances - Double Glazed Windows - Facade Options Available - Generous site cost allowance - Local builder/Local trades Copyright Hotondo Pty Ltd all rights reserved. Dimensions, photos and floor plans are for illustrative purposes and may include optional features. Additional facade options are available, as this home is not yet constructed. All packages are subject t
Request Details
Tarkine 208 Defined by You. $10,000 To Spend Your Way
View photo
Terraced House · for sale
Request Details
New
Tarkine 208 Defined by You. $10,000 To Spend Your Way
Tanjil South
· 3 Bedrooms · 2 Baths · Terraced House
· Parking · Equipped kitchen
Tanjil South · 3 Bedrooms · 2 Baths · Terraced House · Parking · Equipped kitchen
The Tarkine 208 is a charming and classic family home. Conveniently located at the front of the home, the master suite is your own private retreat. The oversized walk-through robe and private ensuite with dual vanity creates the ultimate sense of luxury. Down the hallway, a versatile living area offers the perfect playroom or space to unwind. At the rear of the home, the central living hub is bright and welcoming, complete with a convenient study nook and adjoining alfresco. The well-appointed kitchen boasts an island bench and butler's pantry, offering plenty of space and generous storage. Nearby you'll find the two remaining bedrooms and family bathroom tucked away, perfect for young children or teenagers. Complete with a double garage, the Tarkine 208 brings a touch of luxury to everyday living. - 20mm Stone Benchtops - 900mm Stainless Steel Appliances - Double Glazed Windows - Facade Options Available - Generous site cost allowance - Local builder/Local trades Copyright Hotondo Pty
Request Details
Yering 243 Defined by You. $10,000 To Spend Your Way
View photo
Terraced House · for sale
Request Details
New
Yering 243 Defined by You. $10,000 To Spend Your Way
Tanjil South
· 4 Bedrooms · 2 Baths · Terraced House
· Equipped kitchen
Tanjil South · 4 Bedrooms · 2 Baths · Terraced House · Equipped kitchen
Step inside this spacious home and you will be impressed by what it has to offer. The large master suite is the perfect parents' hideaway. Located on the left side of the home, it's complete with a walk-through robe into the ensuite with dual basins. The heart of the home is where the generous entertaining area can be found, featuring a kitchen with island bench, huge walk-in pantry, dining area and family room. The right side of the home is where the remaining three bedrooms can be found. They wrap around a central rumpus room, bathroom, powder room and study, creating a private space for children to grow. The centre of the home also features a versatile living room which could be used as a home theatre. - 20mm Stone Benchtops - 900mm Stainless Steel Appliances - Double Glazed Windows - Facade Options Available - Generous site cost allowance - Local builder/Local trades Copyright Hotondo Pty Ltd all rights reserved. Dimensions, photos and floor plans are for illustrative purposes and
Request Details
Airlie 211 Defined by You. $10,000 To Spend Your Way
View photo
Terraced House · for sale
Request Details
New
Airlie 211 Defined by You. $10,000 To Spend Your Way
Tanjil South
· 4 Bedrooms · 2 Baths · Terraced House
· Equipped kitchen
Tanjil South · 4 Bedrooms · 2 Baths · Terraced House · Equipped kitchen
The Airlie 211 features everything you and your family could ever need, starting with a well-appointed kitchen. This central hub of the home boasts a large pantry and island bench, which looks out to the open-plan dining and family area and adjoining alfresco, ideal for entertaining. The three bedrooms offer built-in robes and convenient access to bathroom facilities, while the master suite features a large walk-in robe and ensuite. To top it off, this home has a versatile second living area, which could be used as a sitting room or home theatre. - 20mm Stone Benchtops - 900mm Stainless Steel Appliances - Double Glazed Windows - Facade Options Available - Generous site cost allowance - Local builder/Local trades Copyright Hotondo Pty Ltd all rights reserved. Dimensions, photos and floor plans are for illustrative purposes and may include optional features. Additional facade options are available, as this home is not yet constructed. All packages are subject to engineering plans and dev
Request Details
Elsie 199 Defined by You. $10,000 To Spend Your Way
View photo
Terraced House · for sale
Request Details
New
Elsie 199 Defined by You. $10,000 To Spend Your Way
Tanjil South
· 4 Bedrooms · 2 Baths · Terraced House
· Parking · Equipped kitchen
Tanjil South · 4 Bedrooms · 2 Baths · Terraced House · Parking · Equipped kitchen
The versatile and compact Elsie could be the home of your dreams. Four generous bedrooms line one side of the home, with the master bedroom located at the rear, the perfect place to unwind after a long day. The heart of the home features an open-plan kitchen, dining and family area, plus an easy-to-access bathroom, offering ultimate convenience. The entertaining area connects to an enclosed alfresco, offering the ideal space to enjoy warm summer nights with family and friends. Elegant yet functional, the Elsie is complete with an additional living area, double garage and clever storage solutions throughout the home. - 20mm Stone Benchtops - Double Glazed Windows - Facade Included - Generous site cost allowance - Local builder/Local trades Copyright Hotondo Pty Ltd all rights reserved. Dimensions, photos and floor plans are for illustrative purposes and may include optional features. Additional facade options are available, as this home is not yet constructed. All packages are subject t
Request Details
Small Acreage Farm Future Development Potential!
View photo
House · for sale
Request Details
Small Acreage Farm Future Development Potential!
Tanjil South
· 2 Bedrooms · 1 Bath · House
· Equipped kitchen
Tanjil South · 2 Bedrooms · 1 Bath · House · Equipped kitchen
An ideal extension to an existing holding or stand-alone lifestyle opportunity, 115 Mountain Glen Drive, Moe offers 10.92ha (approx 27 acres) of farming zoned land with over 300 metres of bitumen road frontage, with great access to the M1 Freeway heading both to Gippsland and Melbourne. Abutting a recently rezoned residential (GRZ3) property, the original home still sits proudly on the predominantly flat acreage, offering an original, yet comfortable two bedroom home with a serviceable kitchen and bathroom. On site you will also find two open bay sheds, plus the original milking shed, plus sundry shedding, stockyard, crush and race. There's plenty of potential on offer here for future re-zoning & development (STCA) or work with the existing home to create your dream small acreage farmlet. Located just 5 minutes from Moe CBD, where regular train services, shopping and amenities are at hand. The 3825 postcode enjoys its central proximity to both the mountains and the beach, with locals e
Request Details
Cooloola 241 Defined by You. $10,000 To Spend Your Way
View photo
Terraced House · for sale
Request Details
New
Cooloola 241 Defined by You. $10,000 To Spend Your Way
Tanjil South
· 4 Bedrooms · 2 Baths · Terraced House
· Parking · Equipped kitchen
Tanjil South · 4 Bedrooms · 2 Baths · Terraced House · Parking · Equipped kitchen
The Cooloola 241 features a spacious master suite positioned at the front of the home, complete with an inviting living area. The generous walk-in robe leads seamlessly to a stylish ensuite, offering both practicality and comfort. With direct access from the garage, the dining kitchen and living areas are thoughtfully designed around a functional alfresco space - perfect for everyday living and entertaining. An additional three bedrooms and a large study provide plenty of room for the whole family. The Cooloola 241 is the perfect balance of smart design and modern living. - 20mm Stone Benchtops - 900mm Stainless Steel Appliances - Double Glazed Windows - Facade Options Available - Generous site cost allowance - Local builder/Local trades Copyright Hotondo Pty Ltd all rights reserved. Dimensions, photos and floor plans are for illustrative purposes and may include optional features. Additional facade options are available, as this home is not yet constructed. All packages are subject to
Request Details
Imagine living amongst a golf course, Build in Monash Views and you don't have to imagine anymore
View photo
Terraced House · for sale
Request Details
New
Imagine living amongst a golf course, Build in Monash Views and you don't have to imagine anymore
Tanjil South
· 4 Bedrooms · 2 Baths · Terraced House
· Powder room
Tanjil South · 4 Bedrooms · 2 Baths · Terraced House · Powder room
Introducing Gippsland's premier address, offering the perfect opportunity to build the ideal lifestyle. Set amongst a magnificent golf course with stunning rural, lake and mountain vistas, large block sizes and neighbouring sporting and leisure facilities on your doorstep. schools, with Central Gippsland Institute of TAFE and Federation Training Centre directly across from the estate on Monash Rd. Unprecedented Victorian Govt investment in Gippsland rail infrastructure upgrade initiatives have greatly improved the commuter experience and travel times recently. Monash Views is a few minutes from Lake Narracan, a popular family destination for water skiing, boating, bushwalking and a wealth of other recreational activities. The Inverloch is a spacious floorplan that will suit all your family's needs. Inside the porch entry are a formal lounge and home office that can optionally be configured as a guest suite. There's a cloakroom, powder room and laundry with a walk-in linen closet. Comma
Request Details
Bring Your Vision to Life!
View photo
House · for sale
Request Details
Bring Your Vision to Life!
Tanjil South
· 2 Bedrooms · 1 Bath · House
· Garden · Equipped kitchen
Tanjil South · 2 Bedrooms · 1 Bath · House · Garden · Equipped kitchen
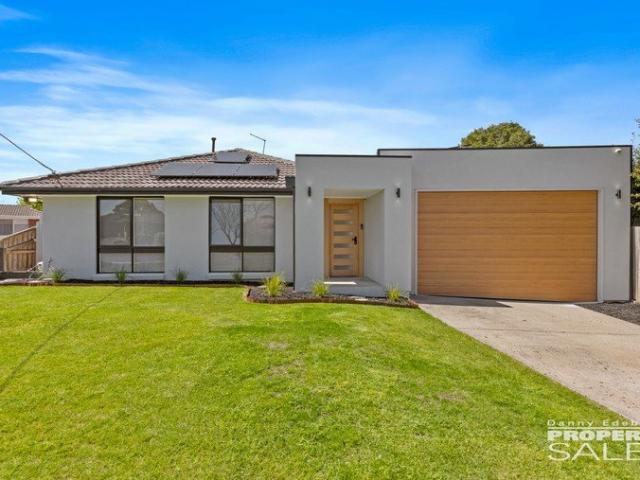
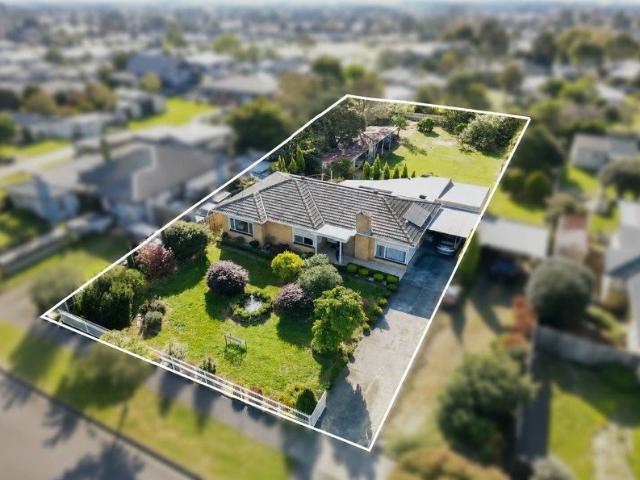
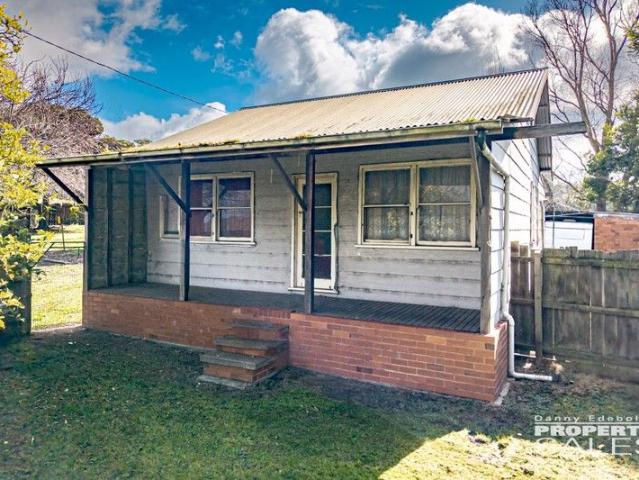
Ready for your next project? Whether you're looking to create a comfortable home of your own or add value to your next investment, 4 Short Street, Moe offers plenty of scope to bring your vision to life. Lovingly held by the same owner for approximately forty years, this weatherboard home is ready for its next chapter. Set on a generous 607sqm allotment, this property offers plenty of scope for those with the vision to renovate, refresh and make it their own. The home offers: A light-filled living room Original kitchen with electric cooking Casual meals area Two bedrooms, plus a versatile adjoining space that could suit a home office, study or additional bedroom Central bathroom External laundry Garden shed 5.5kW solar system with battery The generous allotment provides plenty of room to enjoy the outdoors while offering scope to further improve the property over time. For buyers who can see the potential this property has to offer, who are not afraid of hard work and ready to roll up
Request Details
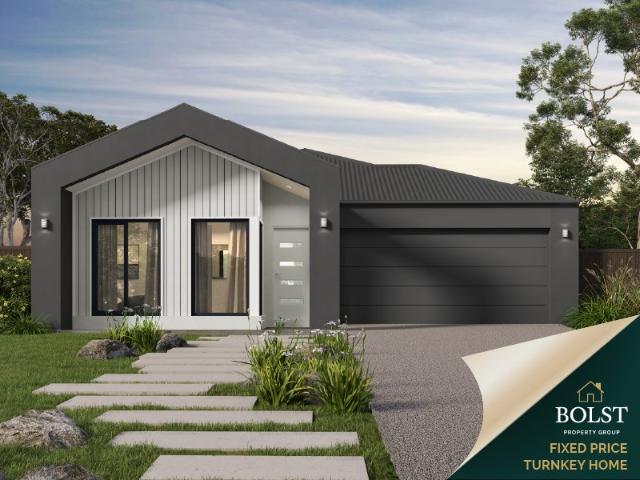
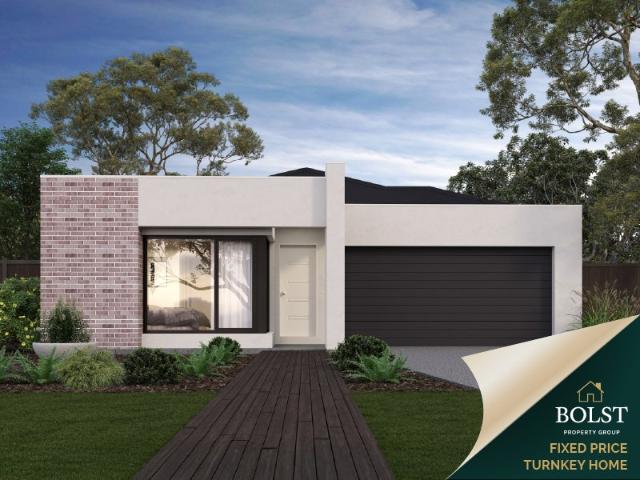
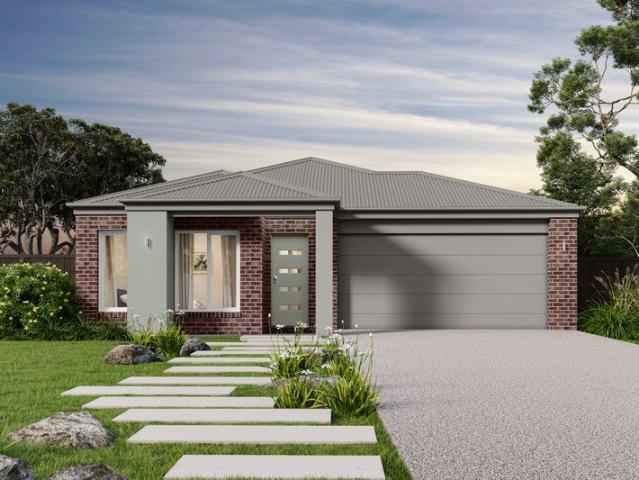
Fixed price. Zero surprises
View photo
Terraced House · for sale
Request Details
Fixed price. Zero surprises
Tanjil South
· 4 Bedrooms · 2 Baths · Terraced House
· Garden
Tanjil South · 4 Bedrooms · 2 Baths · Terraced House · Garden
Split System Cooling Stone Benchtops Fixed Price Contract (including site costs) Full Size, uPVC Double Glazed Windows & Doors^ Colorbond® Roof (45 year warranty) Fully Landscaped Front & Rear Garden including Clothesline, Coloured Concrete Driveway, Letterbox & Colorbond® Fences to Sides & Rear (subject to developer guidelines). - Title December 2026
Request Details
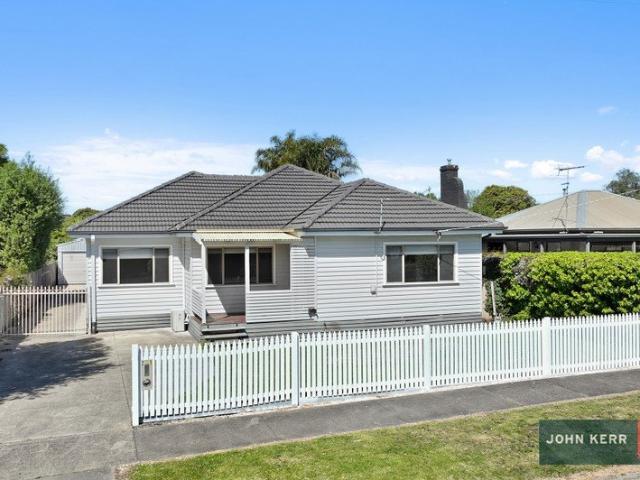
Fixed price. Zero surprises
View photo
Terraced House · for sale
Request Details
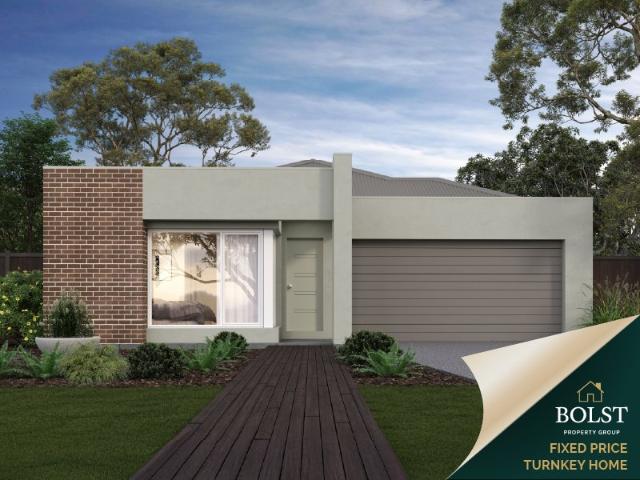
Fixed price. Zero surprises
Tanjil South
· 4 Bedrooms · 2 Baths · Terraced House
· Garden
Tanjil South · 4 Bedrooms · 2 Baths · Terraced House · Garden
Split System Cooling Stone Benchtops Fixed Price Contract (including site costs) Full Size, uPVC Double Glazed Windows & Doors^ Colorbond® Roof (45 year warranty) Fully Landscaped Front & Rear Garden including Clothesline, Coloured Concrete Driveway, Letterbox & Colorbond® Fences to Sides & Rear (subject to developer guidelines). - Titled
Request Details
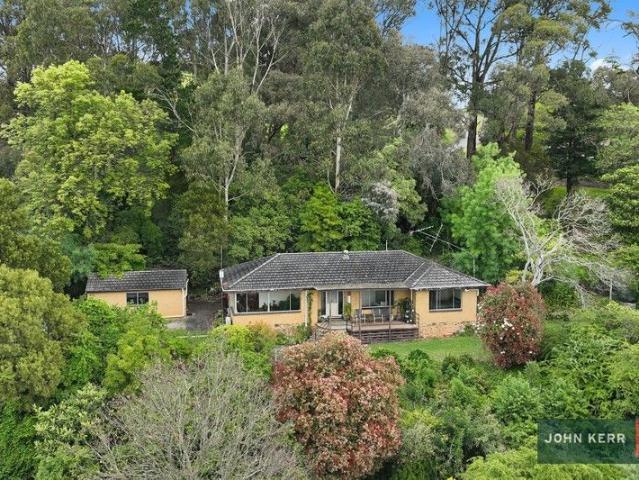
Unique split level home, spectacular views
View photo
House · for sale
Request Details
New
Unique split level home, spectacular views
Tanjil South
· 4 Bedrooms · 2 Baths · House
· Garden · Parking · Equipped kitchen · Heating
Tanjil South · 4 Bedrooms · 2 Baths · House · Garden · Parking · Equipped kitchen · Heating
Phone Enquiry ID: 235084 Ideally located in the bowl of a quiet court, backing onto farmlands here's your chance to settle into your new home. Freshly presented throughout with quality fixtures and fitting, large elevated deck with stairs and lower alfresco Features include: Versatile floorplan with central living, bar and games room and downstairs rumpus room Stunning, contemporary kitchen with combined dining, corner pantry, dual fuel cooking arrangements, double oven, dishwasher and stone benchtops Four fantastic sized bedrooms, all with built in robes Walk through robe and updated ensuite to the master Updated family bathroom and laundry Ducted central heating, split system cooling, ceiling fans, HRV system and wood fire for all year-round comfort Large double garage under roof line with rear access through to the yard Substantial sized solar system installed. Outside the rear yard is secure and private, backing straight onto farmland. Enjoy the views in landscaped, easily maintain
Request Details
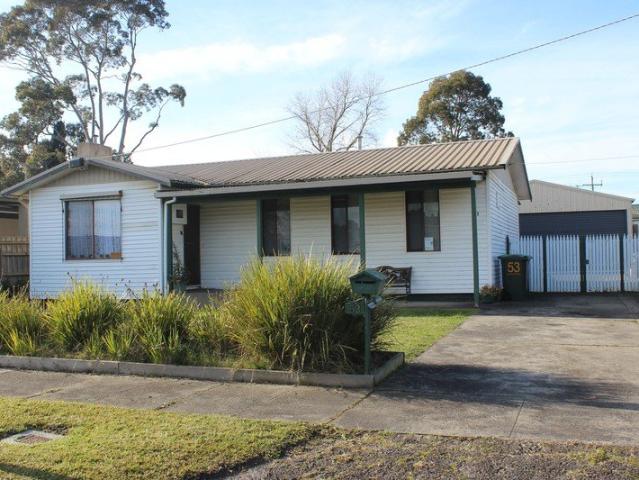
Elwood 154 Defined by You. $10,000 To Spend Your Way
View photo
Terraced House · for sale
Request Details
New
Elwood 154 Defined by You. $10,000 To Spend Your Way
Tanjil South
· 4 Bedrooms · 2 Baths · Terraced House
· Parking · Equipped kitchen
Tanjil South · 4 Bedrooms · 2 Baths · Terraced House · Parking · Equipped kitchen
There's more than meets the eye when it comes to the Elwood 154. If you're interested in investing or want to maximise the potential of your land, the Elwood series could be the option for you! Boasting four bedrooms, a family bathroom and easy access from the garage, this design ensures you and your family's needs are met. The master bedroom is the main attraction at the rear of the house, featuring a walk-in robe and ensuite. Encased in the central hub of the home is the kitchen with walk-in pantry, dining and family area. - Colorbond Roof - Double Glazed Windows - Facade Options Available - Local builder/Local trades - Open-plan kitchen, living and dining - Remote Garage Door - Retreat Inclusions - Vinyl planks, carpet and tiles throughout Copyright Hotondo Pty Ltd all rights reserved. Dimensions, photos and floor plans are for illustrative purposes and may include optional features. Additional facade options are available, as this home is not yet constructed. All packages are subje
Request Details
Capri 166 Defined by You. $10,000 To Spend Your Way
View photo
Terraced House · for sale
Request Details
New
Capri 166 Defined by You. $10,000 To Spend Your Way
Tanjil South
· 3 Bedrooms · 2 Baths · Terraced House
· Parking · Equipped kitchen
Tanjil South · 3 Bedrooms · 2 Baths · Terraced House · Parking · Equipped kitchen
The Capri 166 seamlessly combines convenience with sophistication, ideal for smaller lots. A compact living area at the entrance leads to a well-crafted hallway accessing three bedrooms and a family bathroom. The master suite impresses with a cleverly designed walk-through robe leading to an expansive ensuite. The rear of the home is dedicated to an inviting entertainment space, featuring an open-plan kitchen, dining and family area that effortlessly extends to the alfresco. Maximising functionality and aesthetics, the laundry is discreetly placed in the garage. The Capri 166 epitomises a harmonious blend of space, style and practicality. - Colorbond Roof - Double Glazed Windows - Facade Options Available - Local builder/Local trades - Open-plan kitchen, living and dining - Remote Garage Door - Retreat Inclusions - Vinyl planks, carpet and tiles throughout Copyright Hotondo Pty Ltd all rights reserved. Dimensions, photos and floor plans are for illustrative purposes and may include opt
Request Details
65 ACRES OF SERIOUS HORSE INFRASTRUCTURE AND UNTAPPED POTENTIAL
View photo
Terraced House · for sale
Request Details
65 ACRES OF SERIOUS HORSE INFRASTRUCTURE AND UNTAPPED POTENTIAL
Tanjil South
· 4 Bedrooms · 3 Baths · Terraced House
Tanjil South · 4 Bedrooms · 3 Baths · Terraced House
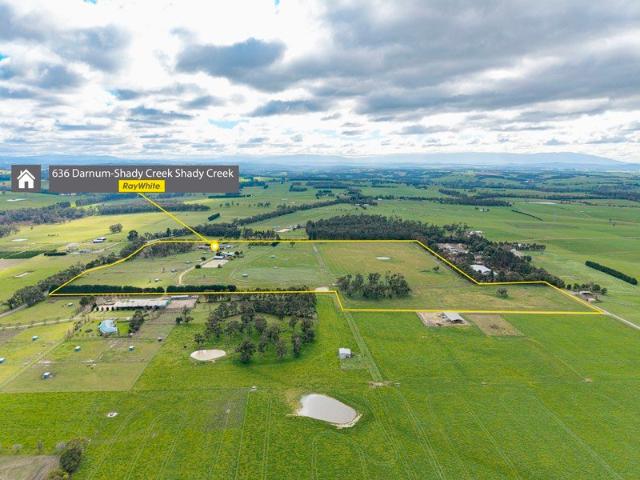
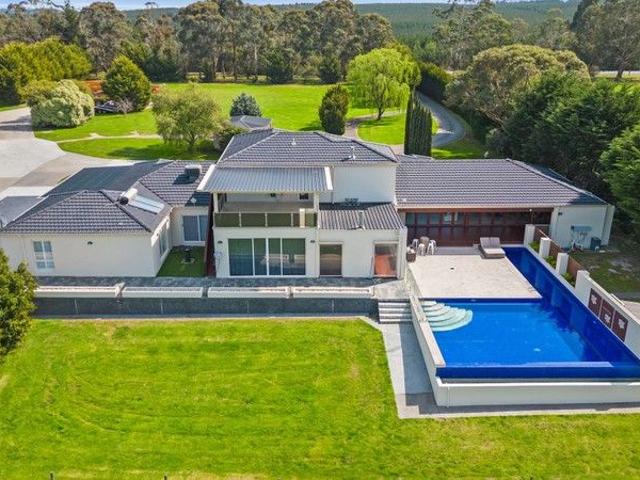
SALE BY DEADLINE Closing Thursday 17 September 2026 at 1:00pm, unless sold prior Indicative selling price: $1,780,000 - $1,880,000 636 Darnum-Shady Creek Road, Shady Creek Affordable 65-Acre Equine Opportunity, For buyers who value acreage and established horse infrastructure over polished finishes, this substantial property offers an increasingly difficult setup to recreate. Created for serious horse enthusiasts, trainers and equestrian families, this exceptional 65-acre property brings together a substantial family residence, independent guest accommodation and an extraordinary collection of established equine facilities-all just 6.3 kilometres from Darnum and convenient access to the M1 Freeway. Ideally positioned for professional trainers and equestrian enthusiasts, the property is approximately 20-25 minutes from the Moe Racing Club training facilities and around 40 minutes from the major Pakenham Racing and Training Centre at Tynong. Additional equestrian centres are located thro
Request Details
Apsley 162 Defined by You. $10,000 To Spend Your Way
View photo
Terraced House · for sale
Request Details
New
Apsley 162 Defined by You. $10,000 To Spend Your Way
Tanjil South
· 3 Bedrooms · 2 Baths · Terraced House
· Parking · Equipped kitchen
Tanjil South · 3 Bedrooms · 2 Baths · Terraced House · Parking · Equipped kitchen
A compact design that incorporates all the features you would want in a first home. The Apsley 162 is the ideal home for a young family. Key features include a master bedroom with an ensuite and walk-in robe, two bedrooms with a bathroom, open-plan living with direct access to the alfresco, study nook and double car garage. - Colorbond Roof - Double Glazed Windows - Facade Options Available - Local builder/Local trades - Open-plan kitchen, living and dining - Remote Garage Door - Retreat Inclusions - Vinyl planks, carpet and tiles throughout Copyright Hotondo Pty Ltd all rights reserved. Dimensions, photos and floor plans are for illustrative purposes and may include optional features. Additional facade options are available, as this home is not yet constructed. All packages are subject to engineering plans and developer's approval and therefore may need to be altered to comply with estate covenants. Should additional costs be required to meet developer approval they will be added to t
Request Details
DON'T WAIT YEARS FOR APPROVAL THIS ONE'S ALREADY DONE
View photo
House · for sale
Request Details
DON'T WAIT YEARS FOR APPROVAL THIS ONE'S ALREADY DONE
Tanjil South
· 3 Bedrooms · 3 Baths · House
Tanjil South · 3 Bedrooms · 3 Baths · House
Introducing one of regional Victoria's most compelling childcare development opportunities. With a planning permit already in hand for a purpose-built, 77-place for children childcare centre, 12 Service Road North, Moe removes the single biggest barrier in development, time. Skip the red tape, skip the uncertainty, and go straight to building. Positioned in the heart of Moe, this 1,981m² General Residential Zone allotment sits in a prime township location surrounded by the very families who need quality childcare most. With Moe Primary School and St Kieran's Catholic Primary School (Lloyd Street) all within close proximity (less than 1km), this address places your future centre at the centre of Gippsland's family life. The Numbers Make Sense. The Location Makes it a No-Brainer. Moe's residential base is growing, and the demand for quality early childhood services in the Latrobe Valley continues to outpace supply. The area's population growth is further supported by significant investme
Request Details
Elwood 154 Defined by You. $10,000 To Spend Your Way
View photo
Terraced House · for sale
Request Details
New
Elwood 154 Defined by You. $10,000 To Spend Your Way
Tanjil South
· 4 Bedrooms · 2 Baths · Terraced House
· Parking · Equipped kitchen
Tanjil South · 4 Bedrooms · 2 Baths · Terraced House · Parking · Equipped kitchen
There's more than meets the eye when it comes to the Elwood 154. If you're interested in investing or want to maximise the potential of your land, the Elwood series could be the option for you! Boasting four bedrooms, a family bathroom and easy access from the garage, this design ensures you and your family's needs are met. The master bedroom is the main attraction at the rear of the house, featuring a walk-in robe and ensuite. Encased in the central hub of the home is the kitchen with walk-in pantry, dining and family area. - Colorbond Roof - Double Glazed Windows - Facade Options Available - Local builder/Local trades - Open-plan kitchen, living and dining - Retreat Inclusions - Remote Garage Door - Vinyl planks, carpet and tiles throughout Copyright Hotondo Pty Ltd all rights reserved. Dimensions, photos and floor plans are for illustrative purposes and may include optional features. Additional facade options are available, as this home is not yet constructed. All packages are subje
Request Details
Getting into your first home should feel achievable, not overwhelming
View photo
Terraced House · for sale
Request Details
Getting into your first home should feel achievable, not overwhelming
Tanjil South
· 4 Bedrooms · 2 Baths · Terraced House
· Equipped kitchen
Tanjil South · 4 Bedrooms · 2 Baths · Terraced House · Equipped kitchen
Our house and land packages are designed to give you a clear starting point, with transparent pricing so you understand what's included from the outset. Through our partnerships with leading Victorian land developers, we help secure well-located blocks that work with your budget. Combined with guidance on deposit options and finance pathways, we make it easier to move forward with confidence, knowing you're building towards something real. The Remi is a thoughtfully designed home that gives everyone in the family room to breathe. The master bedroom is positioned for privacy, featuring a spacious walk-in robe and ensuite. Three additional bedrooms, each with built-in robes, are grouped together near the centrally located main bathroom a practical layout that works well for families. The open plan living area is filled with natural light, and the kitchen includes a generous walk-in pantry and expansive bench space that makes cooking and entertaining straightforward. A dedicated home thea
Request Details
A New Start On Newstead
View photo
House · for sale
Request Details
A New Start On Newstead
Tanjil South
· 3 Bedrooms · 1 Bath · House
· Garden · Parking · Equipped kitchen
Tanjil South · 3 Bedrooms · 1 Bath · House · Garden · Parking · Equipped kitchen
Are you looking to start your home buying or investment journey or searching for a home in a fantastic, family-friendly location, with primary and secondary schools both within a short walk? Then 9 Newstead Street, Newborough will tick those boxes for you. Having undergone a partial transformation, this home adds plenty of scope to add value to the current floorplan. Features include: Open plan living, kitchen and dining area with hardy laminate plank flooring and ducted heating Three good sized bedrooms, two with built in robes Study or fourth bedroom - potential to create an ensuite and walk in robe Updated bathroom with shower over the bath Covered rear alfresco with a lovely outlook to the extensive rear yard Single garage Flat 701.7 (approx.) sqm allotment While a few finishing touches need to be added here, this allows the purchaser to put their own splash on an already comfortable home. Walk to both indoor and outdoor sporting facilities, playgrounds, convenience shopping and si
Request Details
Elevated Position, Stunning Baw Baw Views & Turnkey Living
View photo
House · for sale
Request Details
Elevated Position, Stunning Baw Baw Views & Turnkey Living
Tanjil South
· 3 Bedrooms · 1 Bath · House
· Equipped kitchen
Tanjil South · 3 Bedrooms · 1 Bath · House · Equipped kitchen
Beautifully reimagined from top to bottom, 9 Beck Street is the definition of turnkey living. Every detail has been thoughtfully considered, with quality craftsmanship transforming this charming three-bedroom residence into a light-filled sanctuary, ready for its next owners to simply move in and enjoy. Privately positioned to capture picturesque views towards the Baw Baw Ranges, the home's elevated setting creates a wonderful sense of space, privacy and connection to the surrounding landscape. Bathed in natural light thanks to its desirable north-facing aspect, the open-plan kitchen, dining and living area forms the heart of the home. Designed to feel both cosy and contemporary, it blends sleek finishes with everyday functionality. Offering three well-proportioned bedrooms, all with built-in robes, and a beautifully appointed bathroom featuring floor-to-ceiling tiles, the renovation showcases exceptional attention to detail, delivering a home that feels as fresh and refined as a brand
Request Details

Get email alerts

Don't miss out: be the first to know about new properties

The alert was correctly created

On subscribing you accept the conditions of use and the privacy policy
Alert
Receive new ads in your inbox
Save this search
Receive alerts for new listings

We'll send you an email when we have new properties for: "Properties for sale in Tanjil South"

The alert was correctly created

Shady Creek
Trafalgar, Baw Baw
Get email alerts and be the first to see new listings
Required field
On subscribing I accept the terms of the privacy policy
Perfect! You'll soon start receiving new listings via email
Alert
Receive an email when we have new ads for Properties for sale in Tanjil South
Save this search
Filters

Bedrooms

Size (m²)

Price

$
$

Property type

Bathrooms

Clear all filters
Receive notifications when new entries are published.