699 houses for sale in Tanglewood

Amana Park | Eco Luxury Acreage with Dual Living, 350m of Creek Frontage & Endless Lifestyle Potential
View photo
House · for sale
Request Details
Amana Park | Eco Luxury Acreage with Dual Living, 350m of Creek Frontage & Endless Lifestyle Potential
Tanglewood
· 4 Bedrooms · 2 Baths · House
Tanglewood · 4 Bedrooms · 2 Baths · House
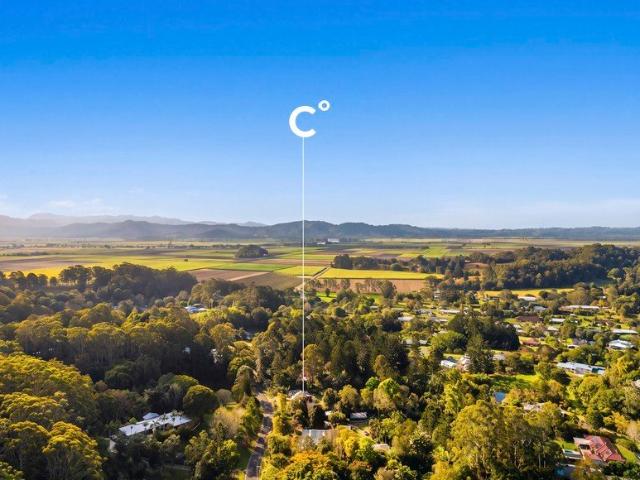
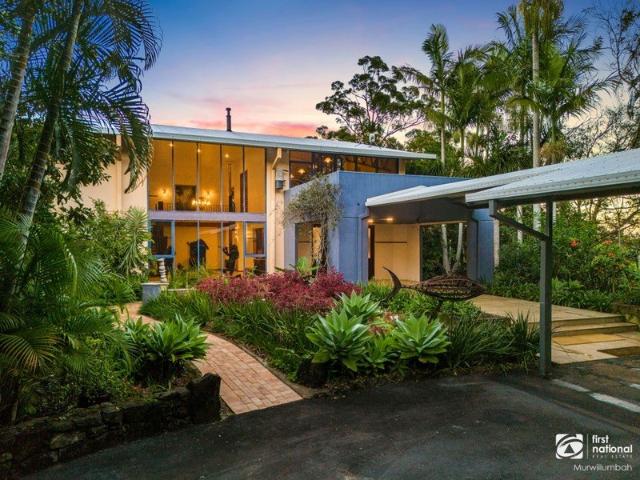
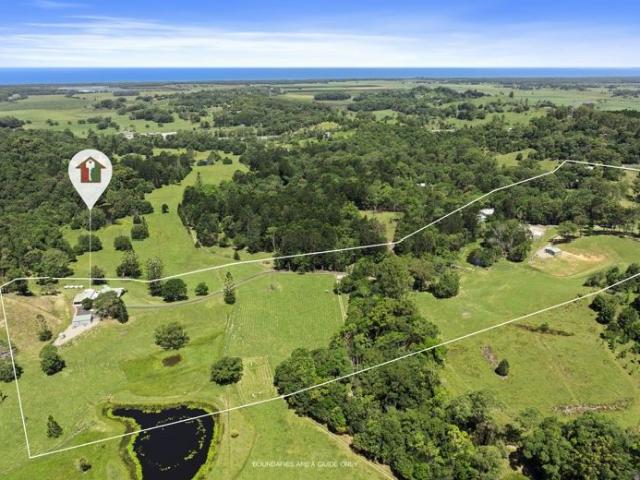
56 Acres | Approximately 350 Metres of Cudgen Creek Frontage | Two Residences | Minutes to Casuarina & Kingscliff A property of this calibre is seldom offered and rarely replicated. Held within the same family since 1924, Amana Park is one of the Tweed Coast's most extraordinary landholdings-an irreplaceable 56-acre estate where pristine creek frontage, breathtaking elevated views and remarkable privacy exist just moments from some of Australia's most sought-after beaches. Positioned atop the coveted Cudgen Plateau, this exceptional sanctuary captures sweeping vistas across the Casuarina coastline, the meandering waters of Cudgen Creek and the surrounding hinterland. Less than five kilometres from Kingscliff and only moments from Casuarina, Salt Village and the new Tweed Valley Hospital, the estate offers a lifestyle rarely found where world-class coastal living meets the tranquility of a private rural retreat. Bordered by approximately 350 metres of tidal Cudgen Creek frontage, the la
Request Details
Effortless Single Level Living in the Heart of Casuarina
View photo
House · for sale
Request Details
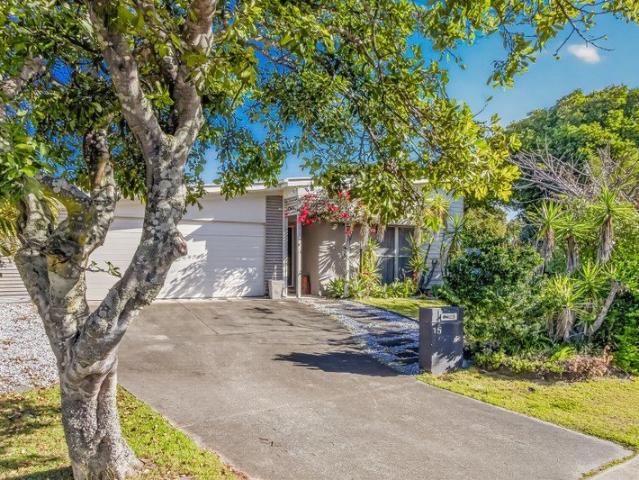
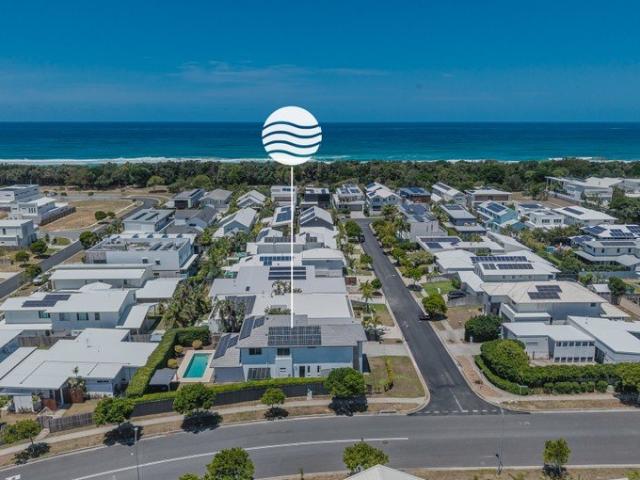
Effortless Single Level Living in the Heart of Casuarina
Tanglewood
· 4 Bedrooms · 2 Baths · House
· Equipped kitchen
Tanglewood · 4 Bedrooms · 2 Baths · House · Equipped kitchen
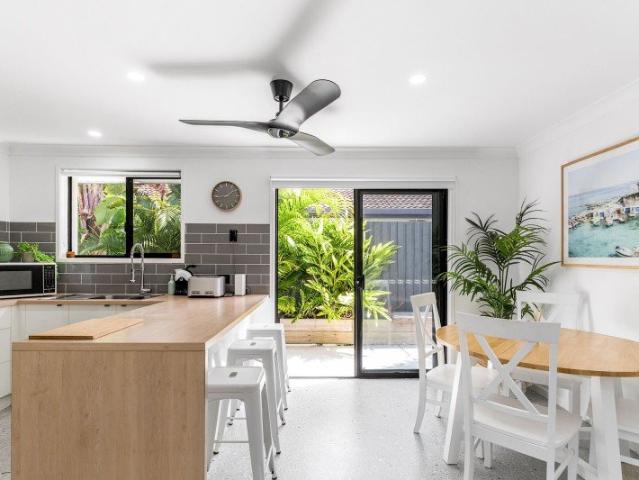
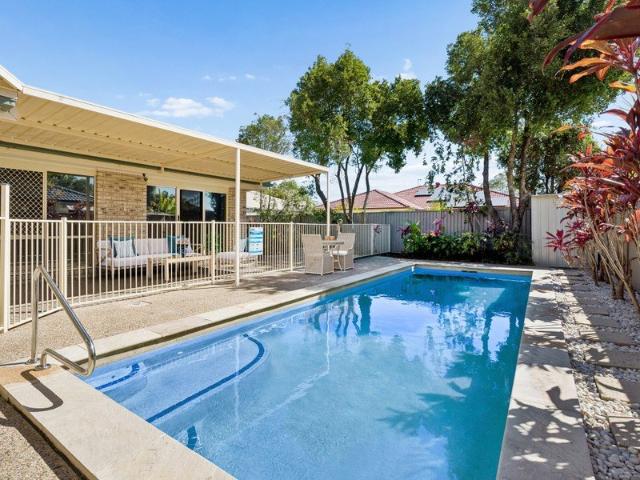
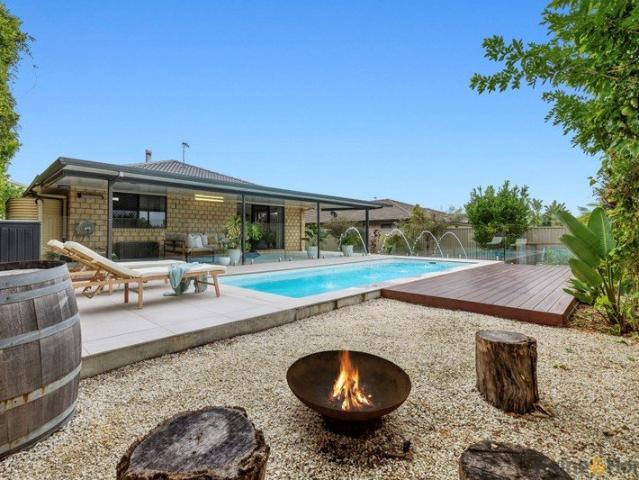
Set within a sought-after pocket of Casuarina, this beautifully refreshed single-level residence delivers an easy coastal lifestyle perfectly suited to families, downsizers, or savvy investors. Thoughtfully renovated from end to end, the home offers a low-maintenance sanctuary where entertaining is effortless and free time is plentiful - ideal for embracing everything this beachside location has to offer. At the centre of the home, the open-plan kitchen, living and dining area invites connection and conversation, whether you're sharing a quiet evening or hosting friends. Expansive glass draws in natural light and opens seamlessly to the outdoors, where generous space, a sparkling pool, and relaxed alfresco zones create a private retreat for year-round enjoyment. Children and pets will love the freedom of the spacious front and rear yards, while the covered outdoor dining area overlooks the pool and gardens, making entertaining both practical and inviting. The master suite is a peaceful
Request Details
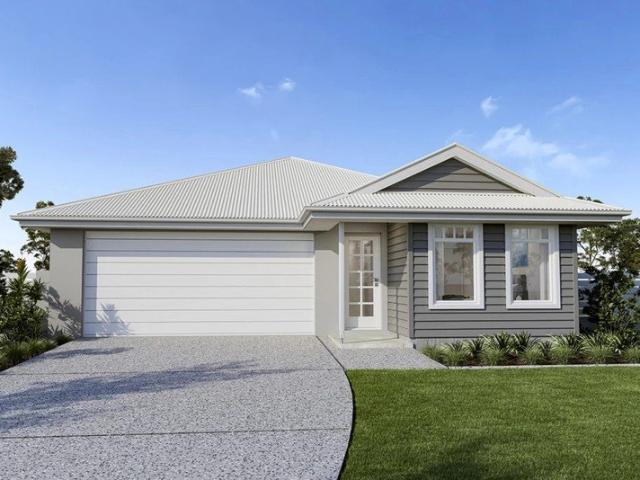
House & Land Exclusive to Hunter Homes
View photo
Terraced House · for sale
Request Details
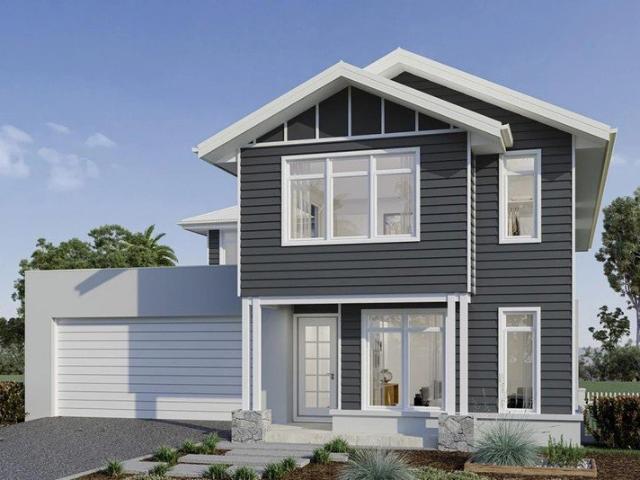
House & Land Exclusive to Hunter Homes
Tanglewood
· 4 Bedrooms · 2 Baths · Terraced House
Tanglewood · 4 Bedrooms · 2 Baths · Terraced House
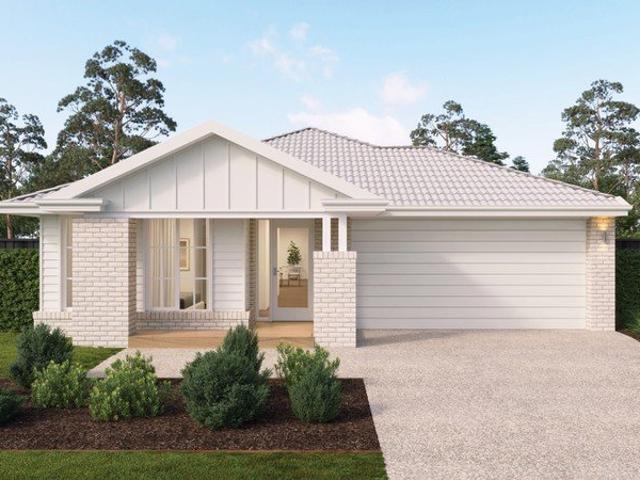
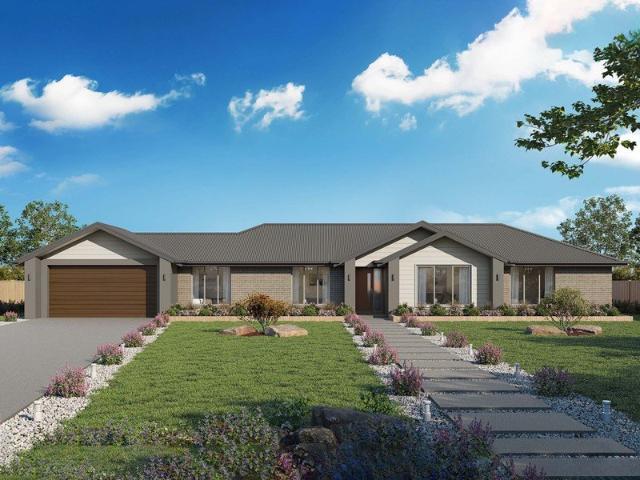
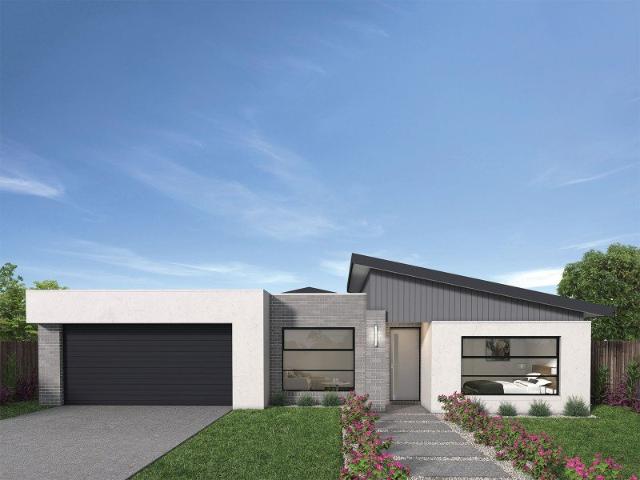
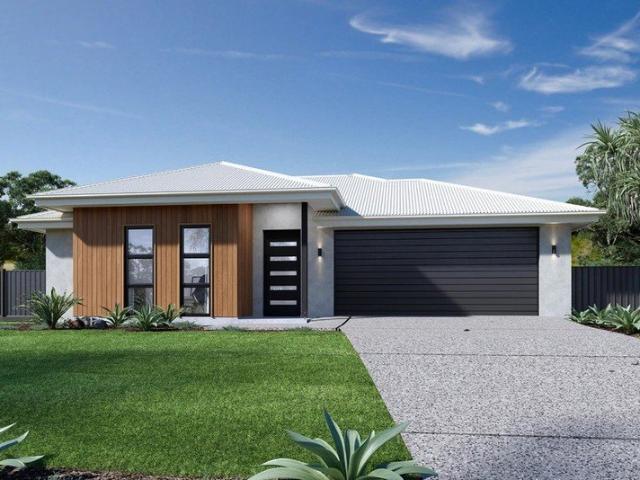
This house and land package is yet to be constructed, offering the rare opportunity to tailor every detail to your lifestyle. Showcasing over 55 premium inclusions throughout, this home is designed with quality and considered finishes in every space. Hunter Homes can further customise the design to suit your needs, location and way of living. Selected packages also offer a 24-week build timeframe, allowing you to move from concept to completion sooner. Enquire today to secure this opportunity
Request Details
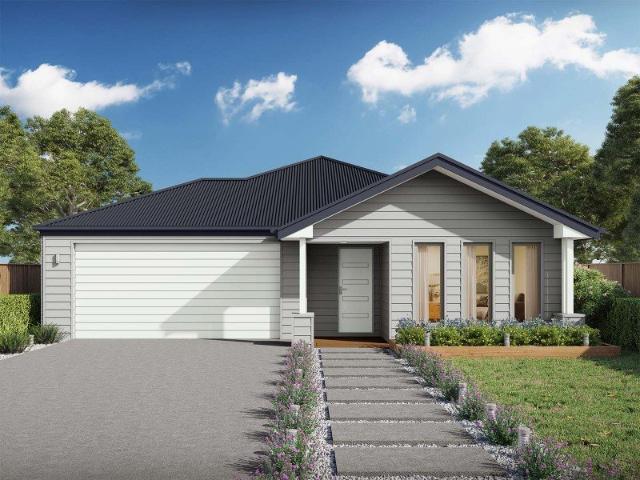
House & Land Exclusive to Hunter Homes
View photo
Terraced House · for sale
Request Details
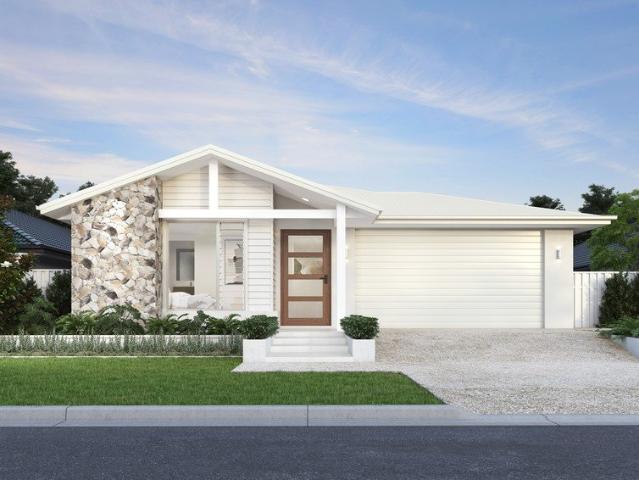
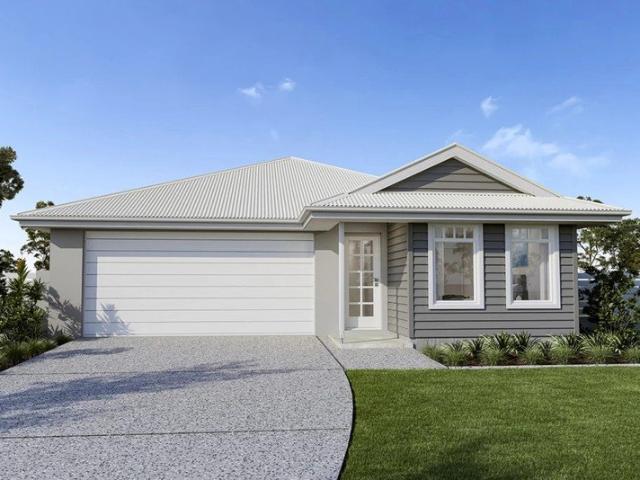
House & Land Exclusive to Hunter Homes
Tanglewood
· 4 Bedrooms · 2 Baths · Terraced House
Tanglewood · 4 Bedrooms · 2 Baths · Terraced House
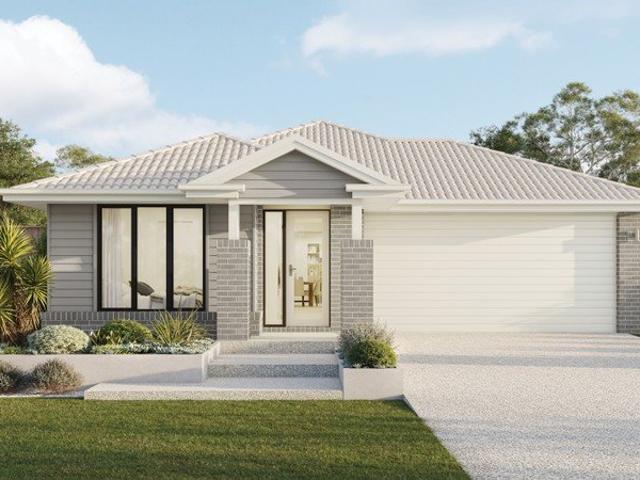
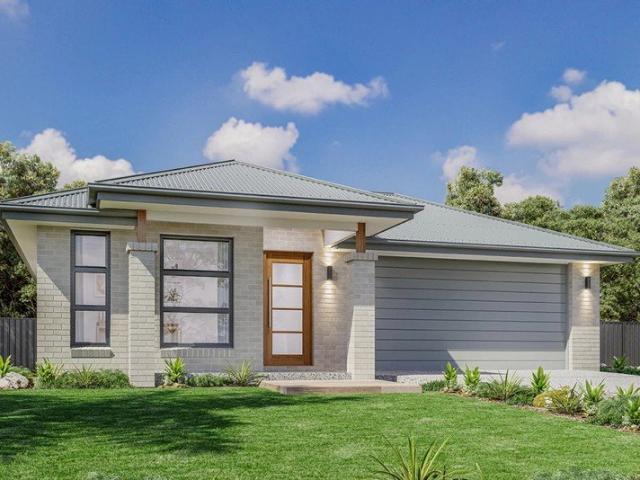
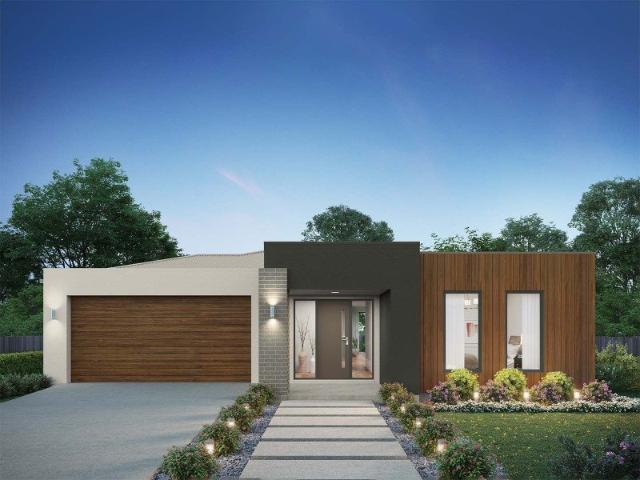
This house and land package is yet to be constructed, offering the rare opportunity to tailor every detail to your lifestyle. Showcasing over 55 premium inclusions throughout, this home is designed with quality and considered finishes in every space. Hunter Homes can further customise the design to suit your needs, location and way of living. Selected packages also offer a 24-week build timeframe, allowing you to move from concept to completion sooner. Enquire today to secure this opportunity
Request Details
Natures Playground
View photo
Terraced House · for sale
Request Details
Natures Playground
Tanglewood
· 3 Bedrooms · 2 Baths · Terraced House
· Swimming pool
Tanglewood · 3 Bedrooms · 2 Baths · Terraced House · Swimming pool
This glorious 23.7-acre property is one of the most spectacular rural estates in the Tweed Shire. Elevated, private, and immersed in nature, it now presents at its very best, combining resort-style living, exceptional sporting facilities, and a genuine escape. Designed for those who value an active, outdoor lifestyle, the property features standout recreational infrastructure, including a professional skate park and a combined basketball and tennis court. Resort-style living continues with a super-sized swimming pool, an eight-person spa, and a separate semi self-contained studio complete with a gymnasium, kitchenette, and bathroom. Set high amongst rainforest surrounds with an on top of the world outlook, the freshly painted main residence offers a vast open-plan layout framing breathtaking views across the Tweed Coast. The master bedroom includes an ensuite, while a private rear wing houses two additional bedrooms, a teenage retreat, and a central main bathroom that provides measured
Request Details
Beautifully Maintained Family Home in a Prime Casuarina Location
View photo
House · for sale
Request Details
Beautifully Maintained Family Home in a Prime Casuarina Location
Tanglewood
· 4 Bedrooms · 2 Baths · House
· Garden · Air conditioning · Swimming pool · Equipped kitchen
Tanglewood · 4 Bedrooms · 2 Baths · House · Garden · Air conditioning · Swimming pool · Equipped kitchen
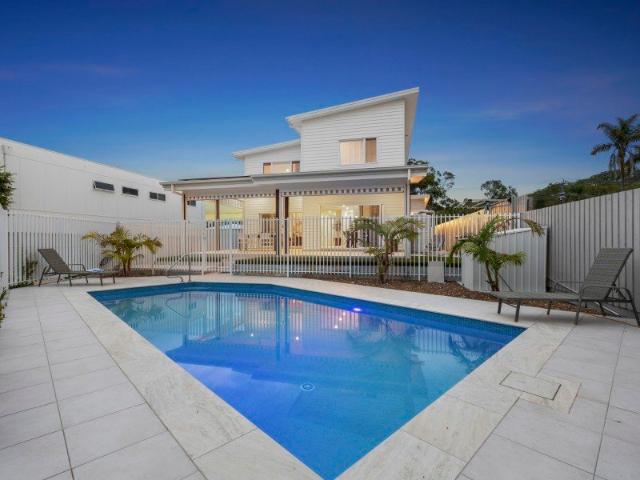
Centrally located in Casuarina with easy access to shops and the beach, 12 Pavilion Court presents a beautifully maintained, low-maintenance family home designed for relaxed coastal living. With a practical two-level floor plan, multiple living zones and quality finishes throughout, this light-filled residence offers space, comfort and flexibility for modern family life. The stylish façade is complemented by a landscaped front garden, while inside, timber-look tiles and ducted air conditioning enhance everyday comfort. The heart of the home is the well-appointed kitchen, complete with pendant lighting and a walk-in pantry, flowing seamlessly to the easy-care outdoor entertaining area - ideal for relaxed gatherings and effortless outdoor living. A neatly positioned pool provides a refreshing retreat and an inviting space to enjoy the warmer months. Downstairs, a bedroom, powder room and media room with barn doors offer excellent versatility, while upstairs features a second living area,
Request Details
House & Land Exclusive to Hunter Homes
View photo
Terraced House · for sale
Request Details
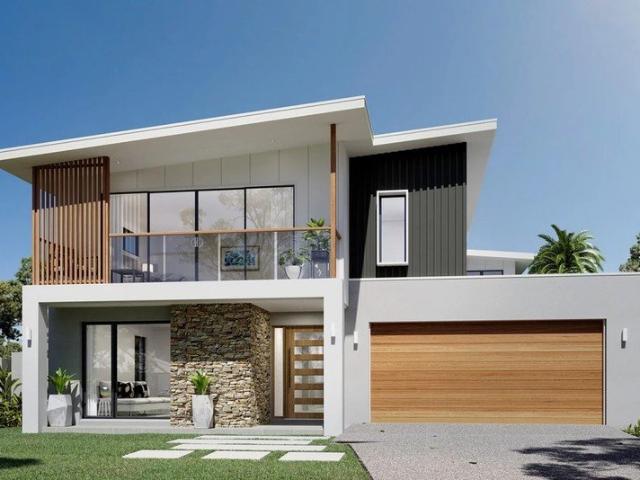
House & Land Exclusive to Hunter Homes
Tanglewood
· 4 Bedrooms · 2 Baths · Terraced House
Tanglewood · 4 Bedrooms · 2 Baths · Terraced House
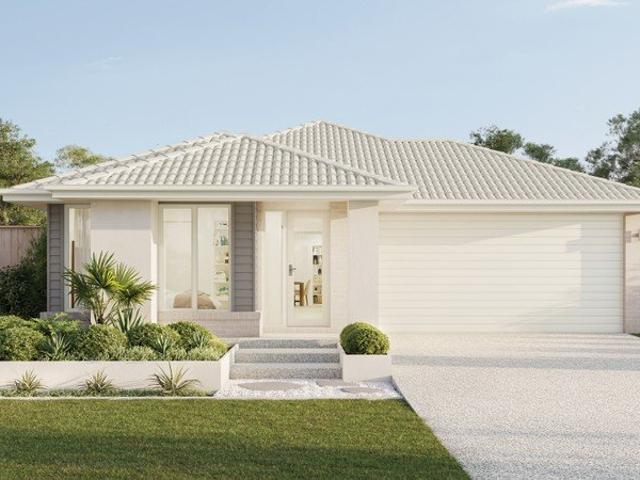
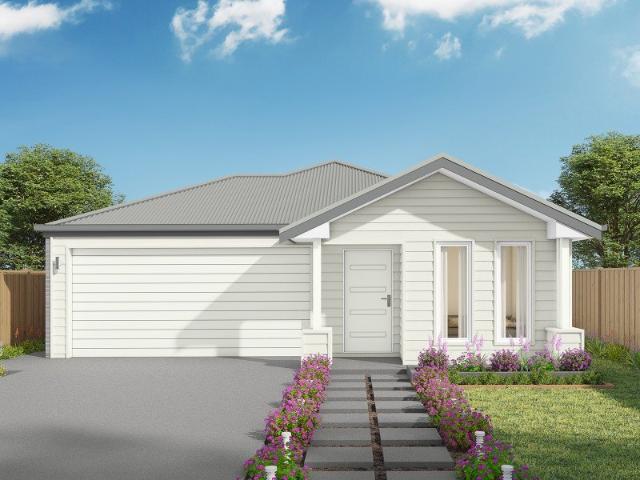
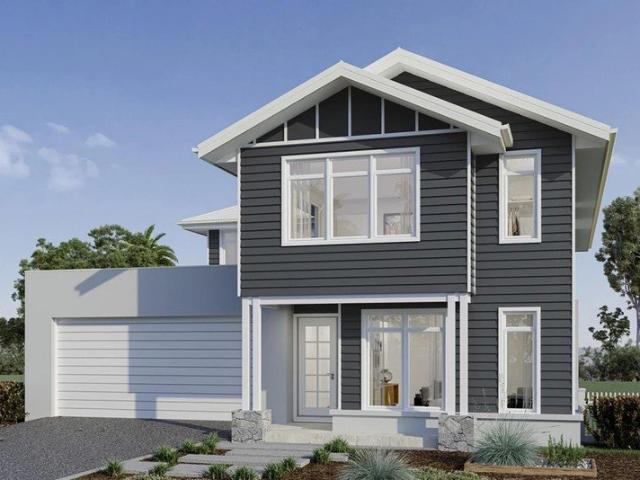
This house and land package is yet to be constructed, offering the rare opportunity to tailor every detail to your lifestyle. Showcasing over 55 premium inclusions throughout, this home is designed with quality and considered finishes in every space. Hunter Homes can further customise the design to suit your needs, location and way of living. Selected packages also offer a 24-week build timeframe, allowing you to move from concept to completion sooner. Enquire today to secure this opportunity
Request Details
House & Land Exclusive to Hunter Homes
View photo
Terraced House · for sale
Request Details
House & Land Exclusive to Hunter Homes
Tanglewood
· 4 Bedrooms · 2 Baths · Terraced House
Tanglewood · 4 Bedrooms · 2 Baths · Terraced House
This house and land package is yet to be constructed, offering the rare opportunity to tailor every detail to your lifestyle. Showcasing over 55 premium inclusions throughout, this home is designed with quality and considered finishes in every space. Hunter Homes can further customise the design to suit your needs, location and way of living. Selected packages also offer a 24-week build timeframe, allowing you to move from concept to completion sooner. Enquire today to secure this opportunity
Request Details
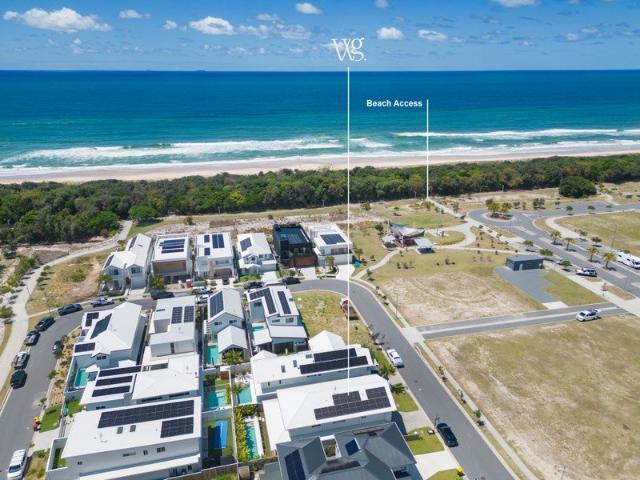
The epitome of beachfront luxury with panoramic views
View photo
House · for sale
Request Details
The epitome of beachfront luxury with panoramic views
Tanglewood
· 4 Bedrooms · 2 Baths · House
· Equipped kitchen
Tanglewood · 4 Bedrooms · 2 Baths · House · Equipped kitchen
There are beachfront homes, and then there are homes that make the ocean part of everyday life. Positioned in one of Cabarita Beach's most tightly held oceanfront settings, this architecturally designed residence offers an exceptional standard of coastal living with private access through the adjoining reserve to the sand. Framed by uninterrupted Pacific Ocean views stretching to the iconic Cabarita headland, the home has been thoughtfully conceived to celebrate its extraordinary setting while delivering effortless luxury for everyday family life and entertaining on a grand scale. Filled with natural light and oriented to capture sea breezes from every opportunity, the interiors unfold across generous open-plan living and dining spaces that transition seamlessly outdoors. Expanses of glass blur the distinction between inside and out, allowing the ever-changing ocean backdrop to remain the focal point throughout the home. At its heart, the designer kitchen has been crafted for both func
Request Details
Near New Hamptons Elegance Meets Coastal Convenience PRIVATE LIFT
View photo
House · for sale
Request Details
Near New Hamptons Elegance Meets Coastal Convenience PRIVATE LIFT
Tanglewood
· 3 Bedrooms · 2 Baths · House
· Lift · Equipped kitchen
Tanglewood · 3 Bedrooms · 2 Baths · House · Lift · Equipped kitchen
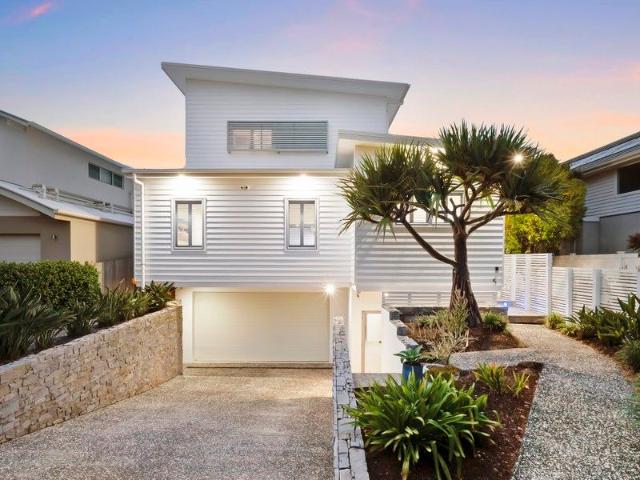
Positioned in one of Casuarina's most tightly held enclaves, 32 Black Wattle Circuit presents a rare opportunity to secure a timeless Hamptons-style residence just footsteps from the beach. This elegant two-level home sits directly across the road from the beach, presents as new and delivers a refined coastal lifestyle, seamlessly blending designer aesthetics with day-to-day practicality. Beautifully crafted and meticulously maintained, offering a turnkey solution for families, downsizers, or weekenders seeking sophisticated living by the sea. Natural light filters throughout the home, highlighting its soft coastal palette, crisp white detailing, and quality appointments. The open-plan layout has been thoughtfully designed for both relaxation and entertaining. A gourmet kitchen with premium appliances, butlers pantry and generous storage anchors the main living zone, flowing effortlessly to the dining and lounge areas. Outside, the private north-facing courtyard surrounds a sparkling h
Request Details
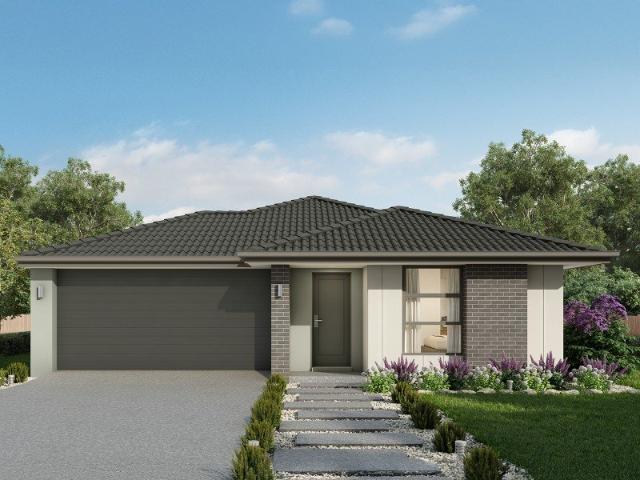
Lot 749 4 bedroom home family home and a generous yard space
View photo
Terraced House · for sale
Request Details
Lot 749 4 bedroom home family home and a generous yard space
Tanglewood
· 4 Bedrooms · 2 Baths · Terraced House
· Garden · Parking · Equipped kitchen
Tanglewood · 4 Bedrooms · 2 Baths · Terraced House · Garden · Parking · Equipped kitchen
The Nova is a cleverly designed home with a harmonious blend of modern elegance and functional design, tailored to meet the needs of contemporary living. The heart of the home is designed with an open plan layout that fosters a sense of connection seamlessly flowing from the kitchen into the dining and family areas, creating a perfect space for entertaining and family gatherings. An alfresco area extends this living space outdoors to enjoy fresh air and sunshine. Each bedroom is thoughtfully positioned to provide privacy and tranquillity. The master suite at the front of the home, complete with a walk-in robe and ensuite, serves as a personal retreat, offering a serene escape from the hustle and bustle of daily life. Additional bedrooms to the rear are generously sized, each with built-in robes, ensuring ample storage and comfort for all family members. Practical elements like a double garage, storage and a well-appointed laundry ensure convenience along with additional options such as
Request Details
qq6077
View photo
Terraced House · for sale
Request Details
qq6077
Tanglewood
· 4 Bedrooms · 2 Baths · Terraced House
· Equipped kitchen
Tanglewood · 4 Bedrooms · 2 Baths · Terraced House · Equipped kitchen
The Iluka design, exclusive to G.J. Gardner Homes, is an impressive feature packed home with four separate living spaces, effortlessly catering for all members of the family. A well-appointed kitchen and a butler’s pantry create a natural entertaining hub which partners with a family, dining and lounge room that open onto a huge alfresco. The master suite, spacious and well equipped at the rear of the home provides a private space to escape, while the kids’ can retreat to their own zone at the front of home with central activity and study, additional bedrooms, and family bathroom. Taking inspiration from the simple pleasures in life, the Iluka prioritises stylish interiors, sublime connections to the outdoors and lets you easily enjoy life the way it should be lived. Allow yourself to imagine the lifestyle you’ve always wanted; in the home you deserve! The Iluka offers individually crafted facades that will inspire you by providing a choice of homes that reflect your personal lifestyle
Request Details
An Iconic Beachfront Statement of Luxury & Scale
View photo
House · for sale
Request Details
An Iconic Beachfront Statement of Luxury & Scale
Tanglewood
· 5 Bedrooms · 5 Baths · House
· Garden · Swimming pool · Equipped kitchen
Tanglewood · 5 Bedrooms · 5 Baths · House · Garden · Swimming pool · Equipped kitchen
A GRADE BEACHFRONT HOME A rare beachfront sanctuary where scale, style and sophistication meet the sand. Positioned on a premium 753sqm parcel with private beach access, this striking coastal residence delivers the ultimate lifestyle opportunity in one of Casuarina's most tightly held beachfront pockets. Built in 2015 and refreshed with a brand-new Colorbond roof and full internal repaint in 2022, the home presents in immaculate condition with timeless architectural appeal. From the moment you arrive via the timber boardwalk entrance, the sense of space and quality is undeniable. Soaring vaulted ceilings, dramatic voids and expansive northern-facing picture windows flood the interiors with natural light, while seamless indooroutdoor flow connects the home to its 12.5m heated pool, alfresco kitchen and private rear yard with direct access to the beach pathway. Designed for families, entertainers and lifestyle buyers alike, the home offers 5 spacious bedrooms, 5 bathrooms, 3 powder rooms
Request Details
Australian Building Company Home & Land Package, Easy As ABC!
View photo
Terraced House · for sale
Request Details
Australian Building Company Home & Land Package, Easy As ABC!
Tanglewood
· 4 Bedrooms · 2 Baths · Terraced House
Tanglewood · 4 Bedrooms · 2 Baths · Terraced House
NEPEAN 23, PRESTON FAÇADE, LOT 712 JANEWINDI STREET, KINGS FOREST, KINGS FOREST If you're an eligible first home buyer, then you can apply for the First Home Owners' Grant, which has now been doubled to $30,000 , to this home and land package. At Metricon, we've helped thousands of first home buyers realise their new home dreams, and we can help you too. ABC Homes is all about making it easier and simpler for Australians to build beautiful new homes that always offer exceptional value for money. Our award-winning homes are created by top home designers to suit the requirements of modern Australian families families who don't want to break the bank just to own their own home. Our 'Easy As' 3 step process makes getting into your home a breeze. We have simplified the process to save you stress, and make your new build more affordable and faster than ever. 'ABC' simply means great homes at great prices, built to last. SQS Brand: Australian Building CO Included in this home and land package
Request Details
Australian Building Company Home & Land Package, Easy As ABC!
View photo
Terraced House · for sale
Request Details
Australian Building Company Home & Land Package, Easy As ABC!
Tanglewood
· 4 Bedrooms · 2 Baths · Terraced House
Tanglewood · 4 Bedrooms · 2 Baths · Terraced House
EDEN 20 ED, AIRLIE FAÇADE, LOT 706 TORRINGTON STREET, KINGS FOREST 2487, KINGS FOREST If you're an eligible first home buyer, then you can apply for the First Home Owners' Grant, which has now been doubled to $30,000 , to this home and land package. At Metricon, we've helped thousands of first home buyers realise their new home dreams, and we can help you too. The Australian Building Company is all about making it easier and simpler for Australians to build beautiful new homes that always offer exceptional value for money. Our award-winning homes are created by top home designers to suit the requirements of modern Australian families families who don't want to break the bank just to own their own home. Our 'Easy As' 3 step process makes getting into your home a breeze. We have simplified the process to save you stress, and make your new build more affordable and faster than ever. 'ABC' simply means great homes at great prices, built to last. SQS Brand: ABC Everyday Included in this hom
Request Details
Australian Building Company Home & Land Package, Easy As ABC!
View photo
Terraced House · for sale
Request Details
Australian Building Company Home & Land Package, Easy As ABC!
Tanglewood
· 4 Bedrooms · 2 Baths · Terraced House
Tanglewood · 4 Bedrooms · 2 Baths · Terraced House
EDEN 20 ED, COVE FAÇADE, LOT 728 TORRINGTON STREET, KINGS FOREST 2487, KINGS FOREST If you're an eligible first home buyer, then you can apply for the First Home Owners' Grant, which has now been doubled to $30,000 , to this home and land package. At Metricon, we've helped thousands of first home buyers realise their new home dreams, and we can help you too. The Australian Building Company is all about making it easier and simpler for Australians to build beautiful new homes that always offer exceptional value for money. Our award-winning homes are created by top home designers to suit the requirements of modern Australian families families who don't want to break the bank just to own their own home. Our 'Easy As' 3 step process makes getting into your home a breeze. We have simplified the process to save you stress, and make your new build more affordable and faster than ever. 'ABC' simply means great homes at great prices, built to last. SQS Brand: ABC Everyday Included in this home
Request Details
Wake Up to Waterfront Living Every Day
View photo
House · for sale
Request Details
Wake Up to Waterfront Living Every Day
Tanglewood
· 3 Bedrooms · 2 Baths · House
· Swimming pool · Equipped kitchen
Tanglewood · 3 Bedrooms · 2 Baths · House · Swimming pool · Equipped kitchen
Positioned in one of Pottsville's most tightly held addresses, this exceptional waterfront residence offers an enviable lifestyle in the exclusive Black Rocks Estate. With the tranquil estuary reserve at your back door and the beach just 300 metres away, this is a rare opportunity to secure a home where nature and luxury exist in perfect harmony. Designed for effortless living, the home features three generous bedrooms, including a spacious master retreat complete with a walk-in robe and stylish ensuite. The modern kitchen forms the heart of the home, flowing seamlessly into two separate living areas, providing flexibility for families, entertaining guests or simply relaxing while taking in the peaceful surroundings. Step outside and discover where this property truly shines. The expansive outdoor entertaining area overlooks the sparkling lap pool and the tranquil estuary reserve beyond, creating the perfect setting for long summer lunches, family gatherings or quiet evenings listening
Request Details
Northern Rivers Luxury Estate
View photo
Terraced House · for sale
Request Details
Northern Rivers Luxury Estate
Tanglewood
· 7 Bedrooms · 4 Baths · Terraced House
· Fireplace
Tanglewood · 7 Bedrooms · 4 Baths · Terraced House · Fireplace
Step into a place where space, privacy and natural beauty come together in one of the Northern Rivers most tightly held hinterland settings. Privately set across 12.5 acres of rolling countryside, rainforest pockets and open paddocks, this elevated estate offers a rare sense of seclusion while remaining within easy reach of the coast, town amenities and transport links. It is a property defined by scale, thoughtful design and a deep connection to its surroundings. A sealed driveway leads to a commanding residence positioned to capture sweeping views across the landscape. The home has been designed on a grand yet liveable scale, offering approximately 760 square metres of internal living with cathedral ceilings soaring up to 10 metres, expansive living zones and a seamless flow to outdoor entertaining areas. Natural materials including recycled hardwood beams and carved teak features bring warmth and character throughout, while hydronic underfloor heating and a combustion fireplace ensu
Request Details
Build Your Dream Home with GJ Gardner
View photo
Terraced House · for sale
Request Details
Build Your Dream Home with GJ Gardner
Tanglewood
· 5 Bedrooms · 3 Baths · Terraced House
· Balcony · Equipped kitchen
Tanglewood · 5 Bedrooms · 3 Baths · Terraced House · Balcony · Equipped kitchen
The Freshwater is the perfect home for large and growing families with an abundance of space over two functional stories. Entertain family and friends in the large open plan living space where a generous Kitchen and Butler’s Pantry connect effortlessly with the family and dining areas which extend outdoors to the rear covered Alfresco. Boasting from the upper floor, the master bedroom is luxurious in size, opening onto a Balcony and complete with a huge well equipped ensuite and walk in robe. A separate lounge room to the front of home, a central Sitting room upstairs and four additional bedrooms including the 5th guest suite downstairs provide plenty of space to retreat, relax and unwind. Allow yourself to imagine the lifestyle you’ve always wanted; in the home you deserve! The Freshwater design offers individually crafted facades that will inspire you by providing a choice of homes that reflect your personal lifestyle and preferences. For optimal site use, this design is best positio
Request Details
Massive Double Block, Beautiful Home, Endless Potential
View photo
House · for sale
Request Details
Massive Double Block, Beautiful Home, Endless Potential
Tanglewood
· 3 Bedrooms · 1 Bath · House
· Garden · Air conditioning · Parking · Equipped kitchen
Tanglewood · 3 Bedrooms · 1 Bath · House · Garden · Air conditioning · Parking · Equipped kitchen
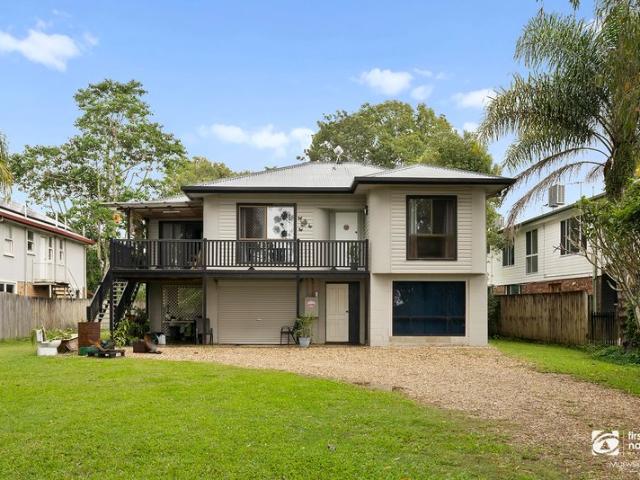
Positioned on a generous double block in a peaceful village setting, this well presented highset home offers space, comfort and exciting future potential. Set on a usable 1,317m² being 2 lot allotment. Concept drawings to split lot 60 & 61 blocks on hand. The property features a large backyard, modern renovations and plenty of room for vehicles, boats or caravans, with opportunity for additional improvements subject to council approval. Upstairs, the home features a light filled open plan living and dining area with air conditioning, ceiling fans and easy-care flooring throughout. The kitchen offers a fresh modern finish with ample storage and bench space, while the living area flows effortlessly onto the covered entertaining deck overlooking the overlooking the spacious backyard and leafy surrounds. Downstairs offers excellent versatility with additional storage, workshop space and under house parking, while the wide gravel driveway provides further off street parking options. Outside
Request Details
Your Private Slice of Paradise
View photo
Terraced House · for sale
Request Details
Your Private Slice of Paradise
Tanglewood
· 5 Bedrooms · 1 Bath · Terraced House
Tanglewood · 5 Bedrooms · 1 Bath · Terraced House
Set on 14.5 hectares (approximately 35.8 acres) of stunning, flood-free countryside, this remarkable property offers a rare combination of privacy, functionality, and opportunity. With an array of features that cater to lifestyle, farming, and business potential, this is truly a once-in-a-lifetime opportunity. Key Features of the Property - Versatile Living Spaces: Spacious homestead with a potential of up to 6 bedrooms, 2 bathrooms, and 3 separate living areas. - Outdoor Charm: Wrap-around bullnose verandas and a large utility area provide comfort and functionality. - Water Abundance: Permanent creek flow, 7 dams, 2 bores, and over 140,000 liters of tank water storage ensure water security. Town water runs past the front boundary, and a water license is already in place. - Infrastructure for Farming: Over 1,000 mò of farm sheds with three-phase power that runs through the property, making it ideal for horses, cattle, or other agricultural pursuits. - Lifestyle and Business Potential
Request Details
Allegra 193 Defined by You. $10,000 To Spend Your Way
View photo
Terraced House · for sale
Request Details
Allegra 193 Defined by You. $10,000 To Spend Your Way
Tanglewood
· 4 Bedrooms · 2 Baths · Terraced House
· Equipped kitchen
Tanglewood · 4 Bedrooms · 2 Baths · Terraced House · Equipped kitchen
If you enjoy entertaining, the Allegra 193 could be your ultimate retreat. The rear of the home is complete with an open-plan kitchen, dining and family area that leads out to the spacious alfresco. The master bedroom features a walk-in robe and ensuite, while two additional bedrooms are located nearby for added convenience. - 20mm Stone Benchtops - 900mm Stainless Steel Appliances - Colorbond Roof - Fixed Price Contracts - Hybrid flooring and carpet - Sanctuary Inclusions Copyright Hotondo Pty Ltd all rights reserved. Dimensions, photos and floor plans are for illustrative purposes and may include optional features. Additional facade options are available, as this home is not yet constructed. All packages are subject to engineering plans and developer's approval and therefore may need to be altered to comply with estate covenants. Should additional costs be required to meet developer approval they will be added to the price, as unavailable at time of advertising. Hotondo reserves the
Request Details
Cypress 178 Defined by You. $10,000 To Spend Your Way
View photo
Terraced House · for sale
Request Details
Cypress 178 Defined by You. $10,000 To Spend Your Way
Tanglewood
· 4 Bedrooms · 2 Baths · Terraced House
· Equipped kitchen
Tanglewood · 4 Bedrooms · 2 Baths · Terraced House · Equipped kitchen
Combining convenience with class, the Cypress 178 is the perfect home for small blocks. Upon entry you will find the master suite at the front of the home. The hallway then leads you through to the family bathroom, conveniently located laundry and remaining three bedrooms. The stylish entertaining area makes up the rear of the home and is complete with a spacious open-plan kitchen with walk-in pantry, as well as the dining and family area which open out onto the alfresco. - 20mm Stone Benchtops - 900mm Stainless Steel Appliances - Ducted reverse cycle air-conditioning - Fixed Price Contracts - Hybrid flooring and carpet - Sanctuary Inclusions Copyright Hotondo Pty Ltd all rights reserved. Dimensions, photos and floor plans are for illustrative purposes and may include optional features. Additional facade options are available, as this home is not yet constructed. All packages are subject to engineering plans and developer's approval and therefore may need to be altered to comply with e
Request Details
Allegra 193 Defined by You. $10,000 To Spend Your Way
View photo
Terraced House · for sale
Request Details
Allegra 193 Defined by You. $10,000 To Spend Your Way
Tanglewood
· 4 Bedrooms · 2 Baths · Terraced House
· Equipped kitchen
Tanglewood · 4 Bedrooms · 2 Baths · Terraced House · Equipped kitchen
If you enjoy entertaining, the Allegra 193 could be your ultimate retreat. The rear of the home is complete with an open-plan kitchen, dining and family area that leads out to the spacious alfresco. The master bedroom features a walk-in robe and ensuite, while two additional bedrooms are located nearby for added convenience. - 20mm Stone Benchtops - 900mm Stainless Steel Appliances - Colorbond Roof - Ducted reverse cycle air-conditioning - Fixed Price Contracts - Hybrid flooring and carpet - Sanctuary Inclusions Copyright Hotondo Pty Ltd all rights reserved. Dimensions, photos and floor plans are for illustrative purposes and may include optional features. Additional facade options are available, as this home is not yet constructed. All packages are subject to engineering plans and developer's approval and therefore may need to be altered to comply with estate covenants. Should additional costs be required to meet developer approval they will be added to the price, as unavailable at ti
Request Details
NEW HOUSE & LAND PACKAGE ~ DON'T MISS OUT!
View photo
Terraced House · for sale
Request Details
NEW HOUSE & LAND PACKAGE ~ DON'T MISS OUT!
Tanglewood
· 4 Bedrooms · 2 Baths · Terraced House
· Terrace · Air conditioning · Equipped kitchen
Tanglewood · 4 Bedrooms · 2 Baths · Terraced House · Terrace · Air conditioning · Equipped kitchen
Smart Design for Modern Family Living in Coastal Kings Forest. The Urban is a thoughtfully designed Perry Home offering four bedrooms, two living areas and a dedicated study, perfect for modern family living. Don't miss your opportunity to secure a beautiful new Perry Home build in a sought-after locationthe perfect place to call home! Guaranteed 26 week build time! Luxury Upgrade Pack Choice of 1200mm or 820mm Hume entry door Daikin ducted air conditioning 20mm stone benchtops to kitchen & bathrooms Soft close cabinetry throughout Appliance options including 900mm cooktop, ovens and rangehoods Ceramic floor tiles or vinyl flooring to main floor areas & carpet to bedrooms LED downlights throughout home Choice of basins and freestanding bathtubs Extended range of mixers, tapware and accessories in a range of six colours Selection of shaped mirrors to bathroom vanities Framed mirrored sliding doors to robes Extended range of bricks with off-white mortar Tiled porch and terrace R5.0 ceili
Request Details

Get email alerts

Don't miss out: be the first to know about new properties

The alert was correctly created

On subscribing you accept the conditions of use and the privacy policy
Alert
Receive new ads in your inbox
Save this search
Receive alerts for new listings

We'll send you an email when we have new properties for: "Houses for sale in Tanglewood"

The alert was correctly created

Tumbulgum
Stotts Creek
Get email alerts and be the first to see new listings
Required field
On subscribing I accept the terms of the privacy policy
Perfect! You'll soon start receiving new listings via email
Alert
Receive an email when we have new ads for Houses for sale in Tanglewood
Save this search
Filters

Bedrooms

Size (m²)

Price

$
$

Property type

Bathrooms

Clear all filters
Receive notifications when new entries are published.