822 houses for sale in Eviron

Dual Living on 9.44 Acres A Rare Lifestyle & Investment Opportunity
View photo
Terraced House · for sale
Request Details
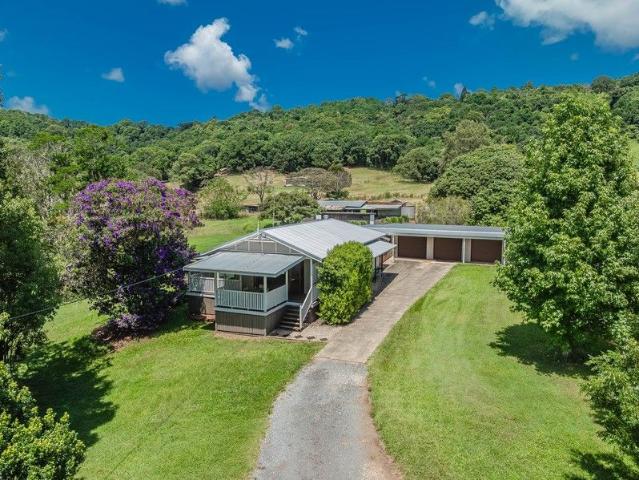
Dual Living on 9.44 Acres A Rare Lifestyle & Investment Opportunity
Eviron
· 5 Bedrooms · 3 Baths · Terraced House
Eviron · 5 Bedrooms · 3 Baths · Terraced House
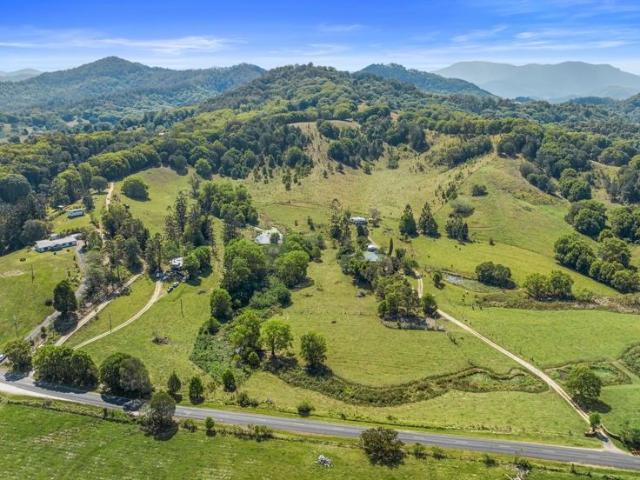
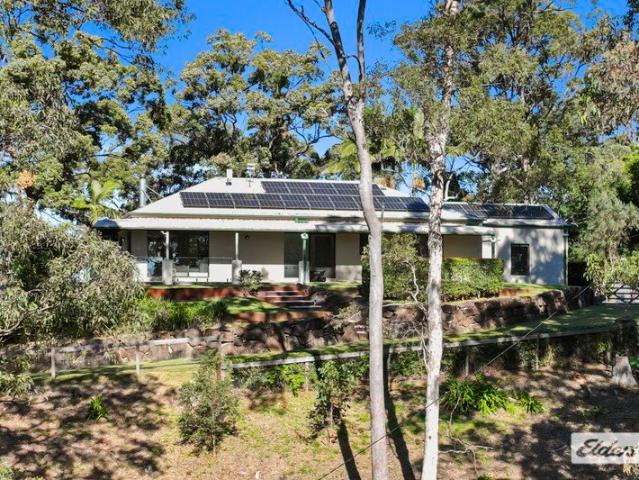
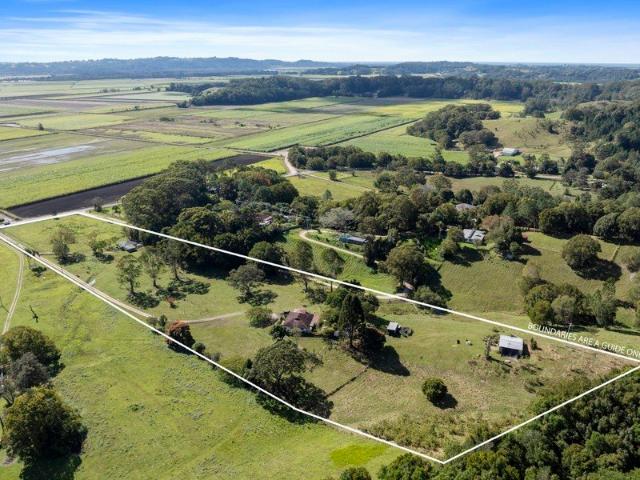
Positioned on approximately 9.44 acres (3.82ha) of predominantly level, fully usable land with a prized due north aspect, this exceptional rural holding offers the perfect balance of lifestyle, income and future potential. Featuring two separate legal dwellings (main residence plus workers cottage), individual services and extensive infrastructure, this is a rare opportunity for extended families, investors, hobby farmers or anyone seeking space to enjoy the best of country living. With sweeping valley and mountain views, established fruit trees, quality shedding and land perfectly suited to horses or cattle, the property provides endless possibilities while being ready to enjoy immediately or renovate and add further value over time. Workers Cottage The workers cottage is privately positioned towards the front of the property and currently occupied by long-term tenants on a continuing lease returning $650 per week, providing an immediate income stream. - Two bedrooms & one bathroom -
Request Details
4.9 Acre 4 Bed Retreat with Stunning Northern Outlook & Pool Oasis!
View photo
House · for sale
Request Details
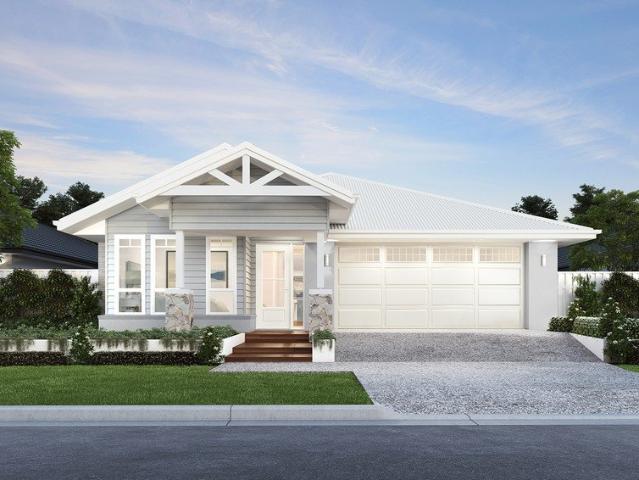
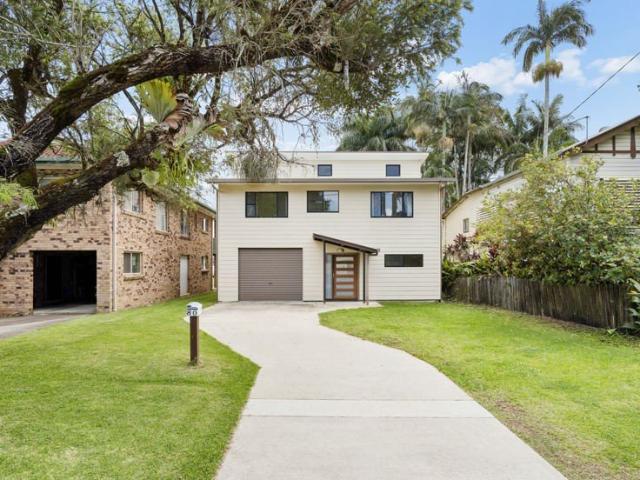
4.9 Acre 4 Bed Retreat with Stunning Northern Outlook & Pool Oasis!
Eviron
· 4 Bedrooms · 2 Baths · House
· Air conditioning · Swimming pool · Equipped kitchen
Eviron · 4 Bedrooms · 2 Baths · House · Air conditioning · Swimming pool · Equipped kitchen
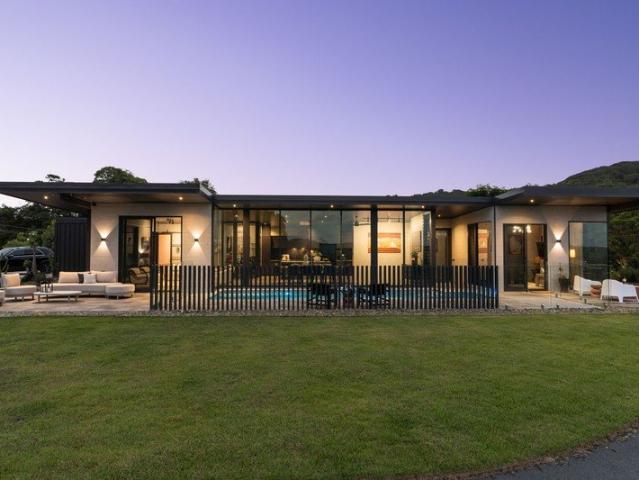
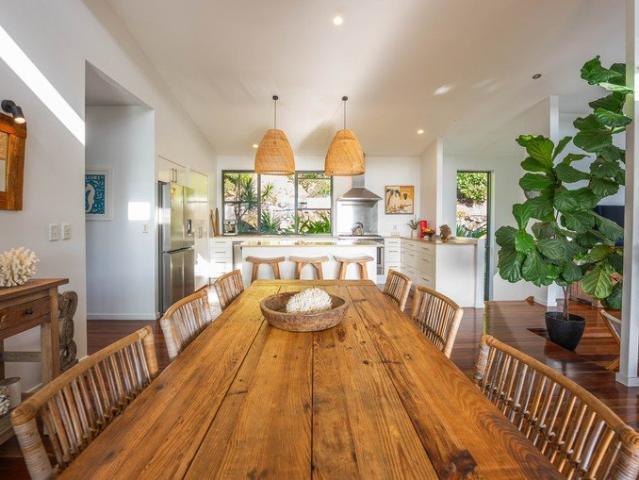
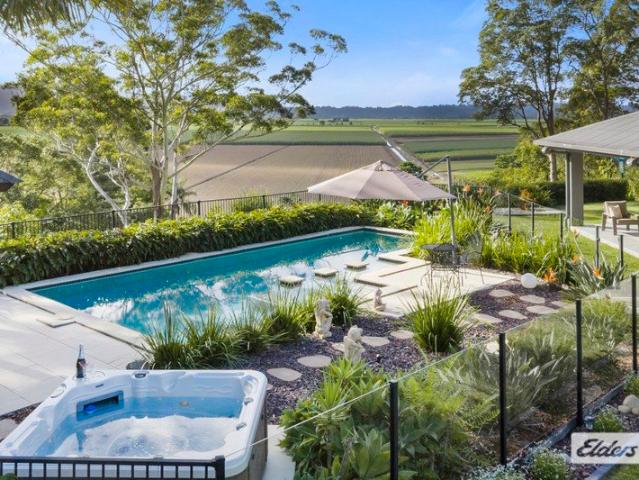
Just 5 minutes to Murwillumbah and 15 minutes to the beach, this elevated 4-bedroom home plus a study, offers privacy, space and the most exceptional and broad Northern outlook. A winding driveway leads to a North facing residence designed to capture natural light and seasonal sun. Modern in design and well-appointed throughout, the home features zoned ducted air conditioning, ceiling fans and an integrated surround sound system. Timber floors and open plan living create a warm, functional space. Deep verandas flow ultimately out into the very beautiful gardens and beyond! The large kitchen is well equipped with Caesarstone benchtops, butler's pantry, 5 burner gas cooktop, electric oven, convection microwave and dishwasher, all designed for practical everyday use. Indoor and outdoor living connect seamlessly to a 10m saltwater pool and entertaining area. The elevated position provides privacy and a relaxed outlook across the surrounding landscape. The master bedroom includes pool acces
Request Details
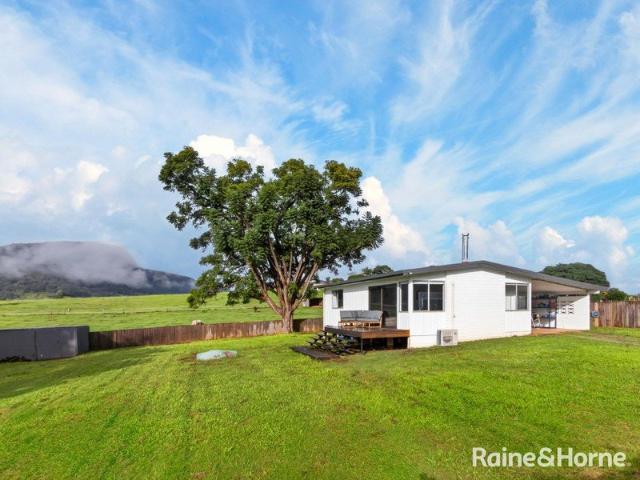
Eviron Farm
View photo
Terraced House · for sale
Request Details
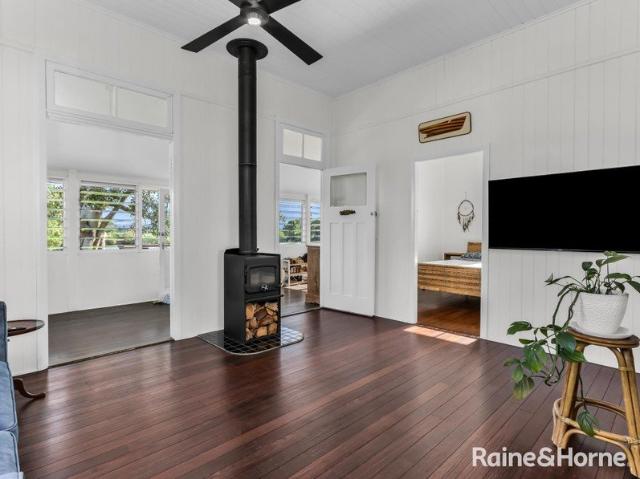
Eviron Farm
Eviron
· 4 Bedrooms · 1 Bath · Terraced House
· Parking
Eviron · 4 Bedrooms · 1 Bath · Terraced House · Parking
Perfectly positioned between Kingscliff and Murwillumbah, this lifestyle property captures the essence of both coast and country. Long held by the same family who raised their children here, it's now ready for a new chapter. Gently sloping to the north, the land is that rare, usable acreage - ideal for hobby farming, animals, or a range of pursuits including eco-tourism (STCA). Set on 13 acres of versatile land, the property offers a balance of charm, privacy, and modern comfort. Elevated and flood-free, the home sits well back from the road, framed by a treed northern boundary that creates a peaceful sense of retreat, moments from town conveniences. The acreage is well-established for horses or grazing, with fully fenced paddocks - including an electrified horse paddock - and additional fenced areas for livestock. Mature fruit trees dot the landscape, while a former dairy shed near the home adds flexibility as potential stables, workshop, or storage. A double garage, studio, or second
Request Details
Acreage Retreat on Town Water
View photo
Terraced House · for sale
Request Details
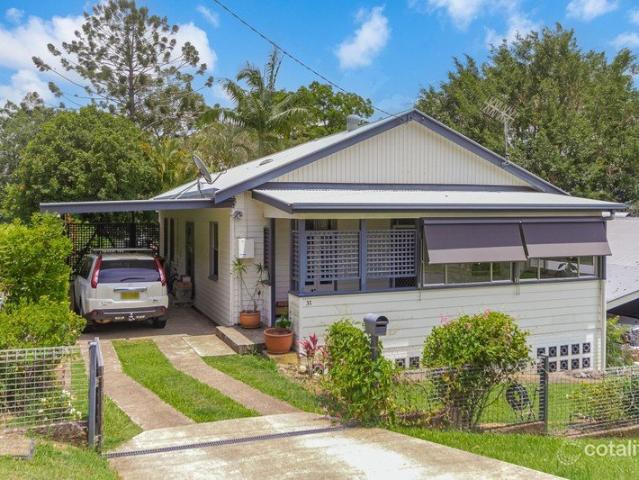
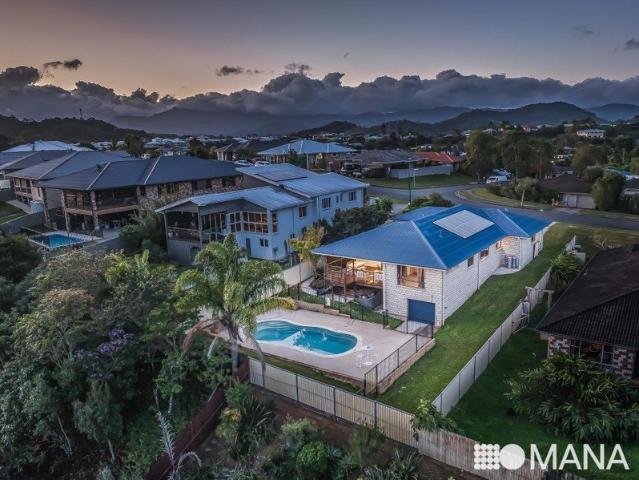
Acreage Retreat on Town Water
Eviron
· 4 Bedrooms · 2 Baths · Terraced House
· Swimming pool
Eviron · 4 Bedrooms · 2 Baths · Terraced House · Swimming pool
A rare 5.5-acre flood-free acreage sanctuary, connected to town water and framed by breathtaking rural views, this single-level ranch-style home captures the very essence of relaxed country living without leaving convenience behind. Overlooking lush sugar cane fields and out toward the distant hinterland, it offers a peaceful, private escape where families can slow down, spread out, and truly enjoy the space around them. Designed for families, lifestyle seekers, small business owners, and those craving room to breathe, this property blends comfort, practicality, and natural beauty in one incredibly useable acreage package. From the spring-fed dams and sparkling inground pool to the converted shed/work-from-home space, this is a property that invites you to live, work, relax, and create the lifestyle you have always imagined. - 5.5 acres of flood-free, private, and fully useable land, offering endless freedom for children, animals, recreation, hobby farming, or simply enjoying the peace
Request Details
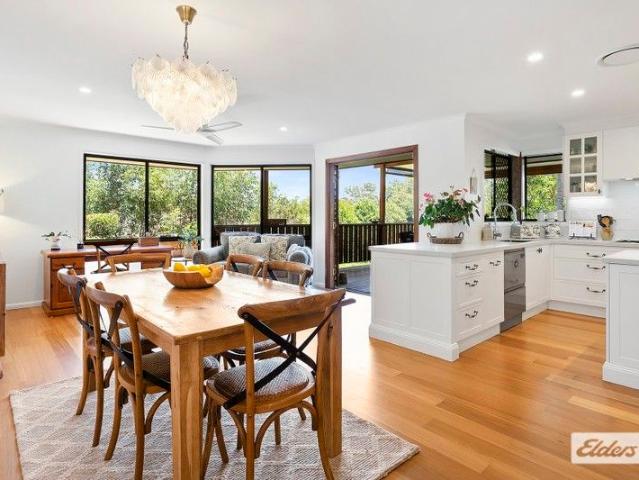
NEW HOUSE & LAND PACKAGE ~ AMAZING VALUE!
View photo
Terraced House · for sale
Request Details
NEW HOUSE & LAND PACKAGE ~ AMAZING VALUE!
Eviron
· 3 Bedrooms · 2 Baths · Terraced House
· Air conditioning · Equipped kitchen
Eviron · 3 Bedrooms · 2 Baths · Terraced House · Air conditioning · Equipped kitchen
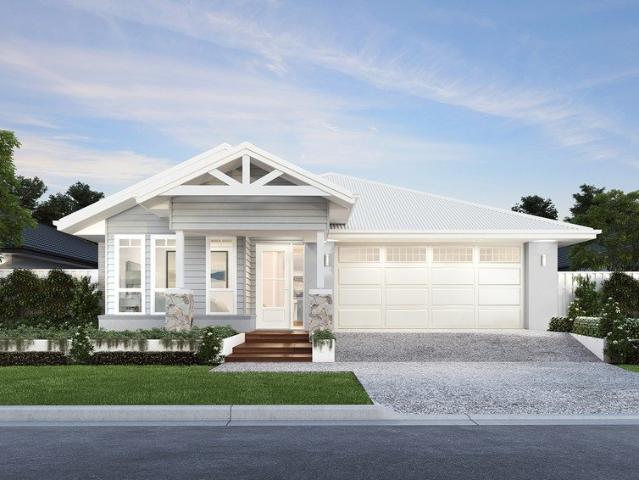
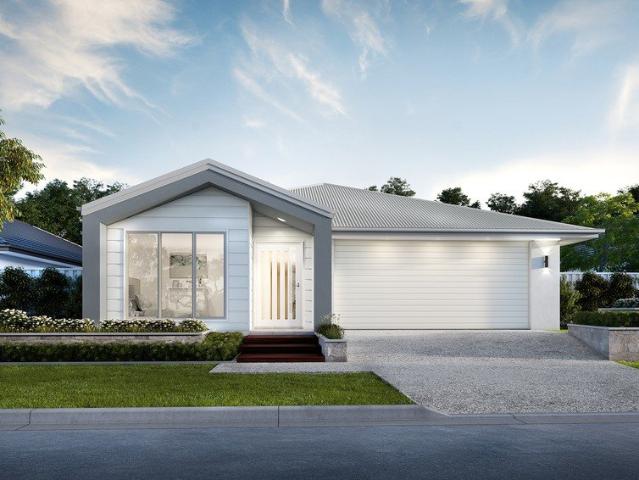
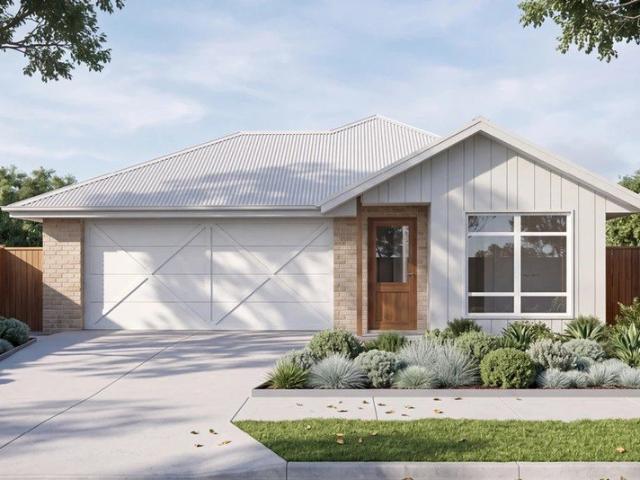
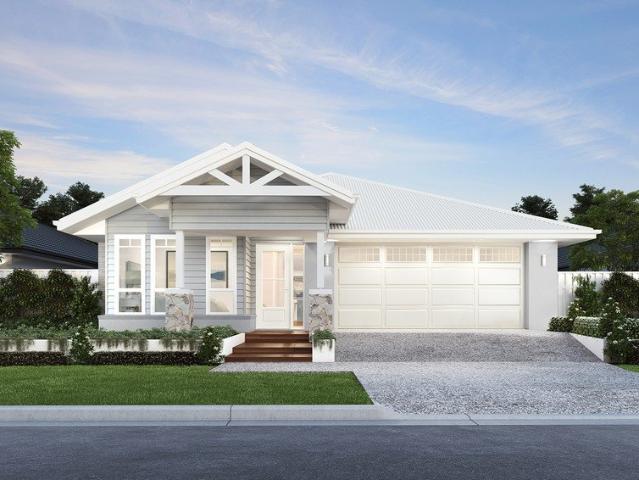
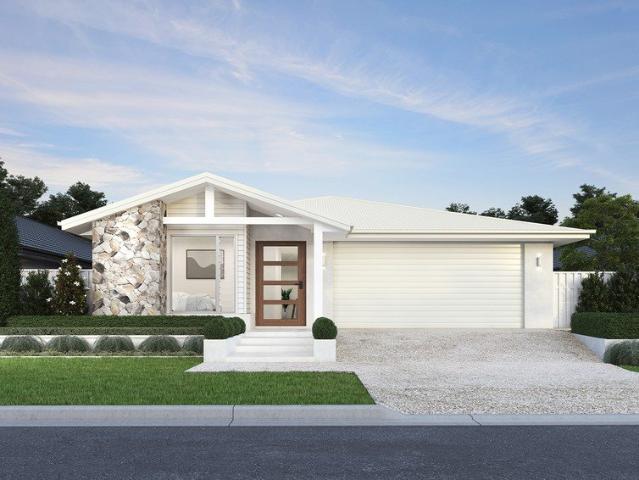
Corner Block Gem Near Beautiful Parklands in Kings Forest! Enjoy easy living in this beautifully designed Perry Homes plan, perfectly positioned to suit this desirable corner block just moments from beautiful parklands. This well-appointed, three-bedroom home offers the ideal combination of comfort, upgrades and functionality, making it perfect for any new homeowner! Experience the quality build of Perry Homes and secure your coastal dream today! Guaranteed 26 week build time! Luxury Upgrade Package Choice of 1200mm or 820mm Hume entry door Daikin ducted air conditioning 20mm stone benchtops to kitchen & bathrooms Soft close cabinetry throughout Appliance options including 900mm cooktop, ovens and rangehoods Ceramic floor tiles or vinyl flooring to main floor areas & carpet to bedrooms LED downlights throughout home Choice of basins and freestanding bathtubs Extended range of mixers, tapware and accessories in a range of six colours Selection of shaped mirrors to bathroom vanities Fram
Request Details
NEW HOUSE & LAND PACKAGE ~ DON'T MISS OUT!
View photo
Terraced House · for sale
Request Details
NEW HOUSE & LAND PACKAGE ~ DON'T MISS OUT!
Eviron
· 4 Bedrooms · 2 Baths · Terraced House
· Terrace · Air conditioning · Equipped kitchen
Eviron · 4 Bedrooms · 2 Baths · Terraced House · Terrace · Air conditioning · Equipped kitchen
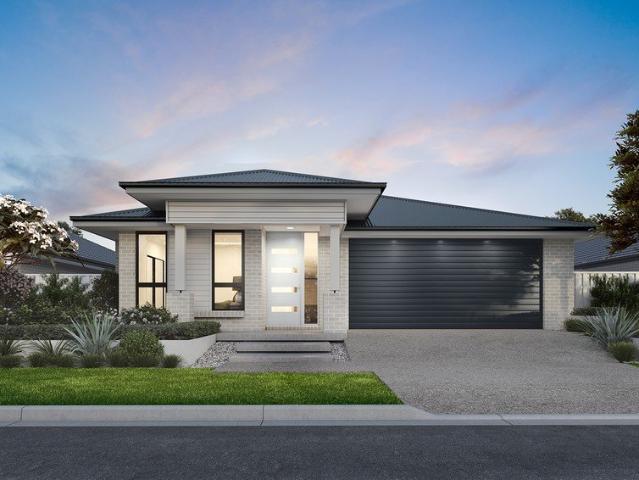
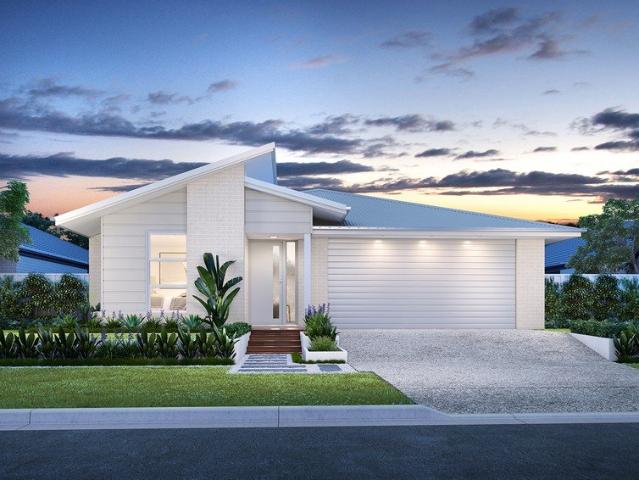
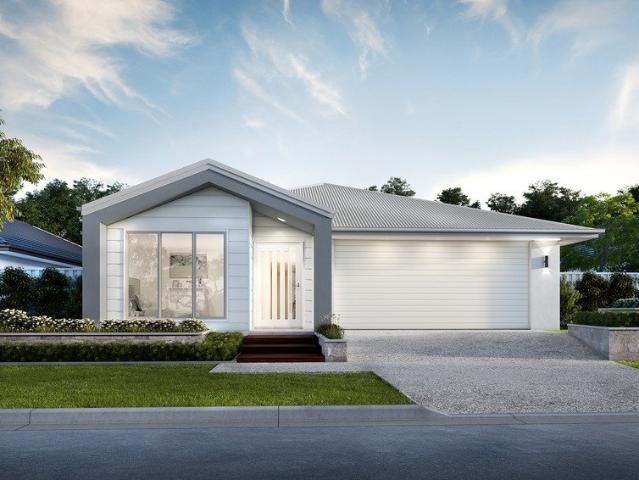
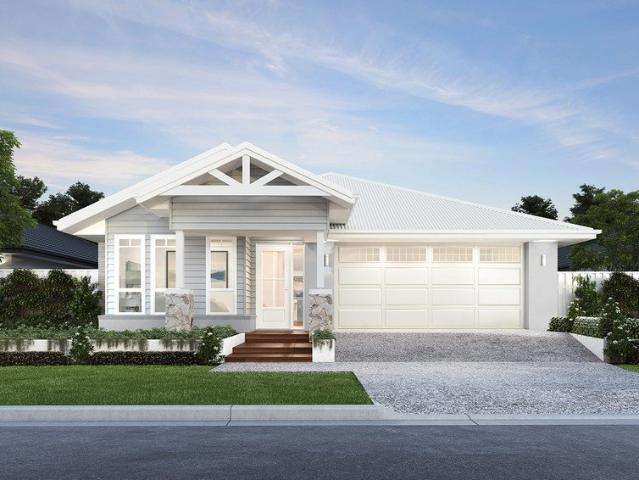
The Perfect Balance of Space, Comfort & Versatility in the coastal Kings Forest. Designed by Perry Homes for relaxed, low-maintenance living, the Malibu offers the perfect balance of space, comfort and versatility. Featuring spacious open-plan living, private bedrooms, a versatile media room and a covered outdoor terrace. Combining quality craftsmanship with an exceptional location, this Perry Homes house and land package is the perfect place to call home. Guaranteed 26 week build time! Luxury Upgrade Pack Choice of 1200mm or 820mm Hume entry door Daikin ducted air conditioning 20mm stone benchtops to kitchen & bathrooms Soft close cabinetry throughout Appliance options including 900mm cooktop, ovens and rangehoods Ceramic floor tiles or vinyl flooring to main floor areas & carpet to bedrooms LED downlights throughout home Choice of basins and freestanding bathtubs Extended range of mixers, tapware and accessories in a range of six colours Selection of shaped mirrors to bathroom vaniti
Request Details
NEW HOUSE & LAND PACKAGE ~ DON'T MISS OUT!
View photo
Terraced House · for sale
Request Details
NEW HOUSE & LAND PACKAGE ~ DON'T MISS OUT!
Eviron
· 4 Bedrooms · 2 Baths · Terraced House
· Air conditioning · Equipped kitchen
Eviron · 4 Bedrooms · 2 Baths · Terraced House · Air conditioning · Equipped kitchen
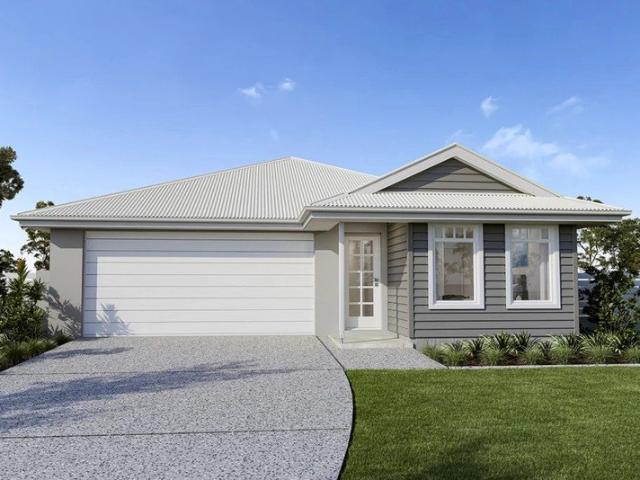
Smart Design, Compact Luxury Living in beautiful Kings Forest. The Bilinga 22 is a cleverly designed single-storey home that maximises space, functionality and comfort within a compact 203 sqm footprint. This Perry Homes design features light-filled open-plan living, well-appointed bedrooms, quality finishes throughout and this home delivers effortless everyday living. Guaranteed 26 week build time! Luxury Upgrade Pack Choice of 1200mm or 820mm Hume entry door Daikin ducted air conditioning 20mm stone benchtops to kitchen & bathrooms Soft close cabinetry throughout Appliance options including 900mm cooktop, ovens and rangehoods Ceramic floor tiles or vinyl flooring to main floor areas & carpet to bedrooms LED downlights throughout home Choice of basins and freestanding bathtubs Extended range of mixers, tapware and accessories in a range of six colours Selection of shaped mirrors to bathroom vanities Framed mirrored sliding doors to robes Extended range of bricks with off-white mortar
Request Details
NEW HOUSE & LAND PACKAGE ~ COASTAL DREAM!
View photo
Terraced House · for sale
Request Details
NEW HOUSE & LAND PACKAGE ~ COASTAL DREAM!
Eviron
· 4 Bedrooms · 2 Baths · Terraced House
· Air conditioning · Equipped kitchen
Eviron · 4 Bedrooms · 2 Baths · Terraced House · Air conditioning · Equipped kitchen
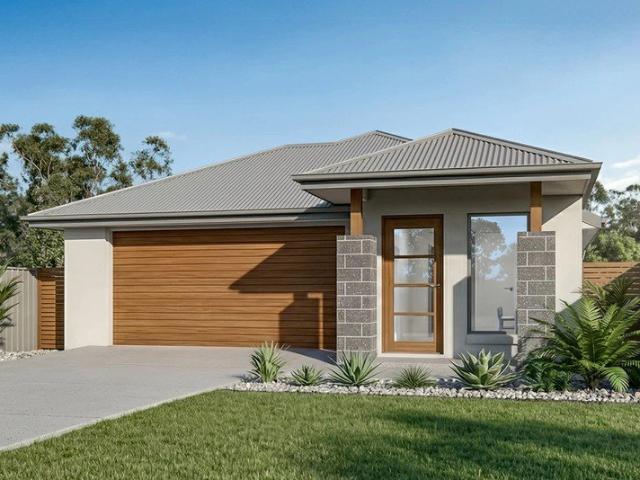
Effortless Family Living with Space to Unwind in coastal Kings Forest. Discover the perfect balance of style, comfort and functionality with the Balmoral by Perry Homes. Thoughtfully designed for modern family living, this spacious home offers open-plan living, generous bedrooms and seamless indoor-outdoor flow, creating the ideal space to relax, entertain and make lasting memories. Guaranteed 26 week build time! Designer Plus Ensuite upgrade with double vanities Luxury Upgrade Pack Choice of 1200mm or 820mm Hume entry door Daikin ducted air conditioning 20mm stone benchtops to kitchen & bathrooms Soft close cabinetry throughout Appliance options including 900mm cooktop, ovens and rangehoods Ceramic floor tiles or vinyl flooring to main floor areas & carpet to bedrooms LED downlights throughout home Choice of basins and freestanding bathtubs Extended range of mixers, tapware and accessories in a range of six colours Selection of shaped mirrors to bathroom vanities Framed mirrored slidi
Request Details
NEW HOUSE & LAND PACKAGE ~ COASTAL LIFESTYLE AWAITS!
View photo
Terraced House · for sale
Request Details
NEW HOUSE & LAND PACKAGE ~ COASTAL LIFESTYLE AWAITS!
Eviron
· 4 Bedrooms · 2 Baths · Terraced House
· Air conditioning · Equipped kitchen
Eviron · 4 Bedrooms · 2 Baths · Terraced House · Air conditioning · Equipped kitchen
The Perfect Balance of Space, Comfort & Versatility in coastal Kings Forest. One of Perry Homes' most popular designs, the Malibu 21 offers the perfect combination of space, comfort and versatility. Designed to suit first home buyers, growing families and downsizers alike, this thoughtfully planned home features light-filled open-plan living, well-appointed bedrooms and practical spaces that make everyday living effortless. Guaranteed 26 week build time! Luxury Upgrade Pack Choice of 1200mm or 820mm Hume entry door Daikin ducted air conditioning 20mm stone benchtops to kitchen & bathrooms Soft close cabinetry throughout Appliance options including 900mm cooktop, ovens and rangehoods Ceramic floor tiles or vinyl flooring to main floor areas & carpet to bedrooms LED downlights throughout home Choice of basins and freestanding bathtubs Extended range of mixers, tapware and accessories in a range of six colours Selection of shaped mirrors to bathroom vanities Framed mirrored sliding doors
Request Details
Freehold Hotel Asset | Northern Rivers NSW
View photo
Townhouse · for sale
Request Details
Freehold Hotel Asset | Northern Rivers NSW
Eviron
· 882 · Townhouse
· Garden · Equipped kitchen
Eviron · 882 · Townhouse · Garden · Equipped kitchen
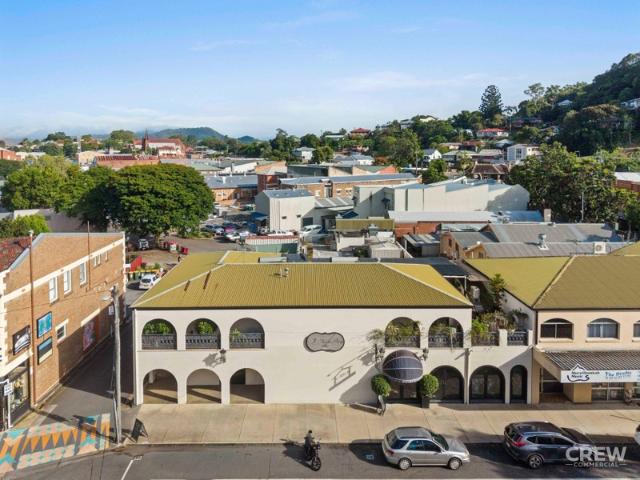
Crew Commercial, in conjunction with TBRE, are proud to present this exceptional opportunity in the heart of the Northern Rivers for Sale and/or Lease. Formerly home to the well known Australian Tavern, this substantial Commercial Core holding offers outstanding flexibility for investors, owner operators, developers and hospitality groups. The property generates immediate holding income from established tenants, while the vacant hotel tenancy presents a rare opportunity to lease the venue, occupy outright, or purchase the freehold and unlock its future upside. Key features: - 882sqm* gross lettable area - 1,138sqm Commercial Core land holding - 282sqm* rooftop with potential for a rooftop bar or function space (STCA) - Existing Hotel and Liquor Licence - Fully fitted commercial kitchen infrastructure - Two spacious residential units (2 bed, 2 bath) - Ground floor retail tenancy - Established restaurant tenancy providing immediate rental income - Rear service yard with container and del
Request Details
Where the Gate Opens and the World Falls Away
View photo
Terraced House · for sale
Request Details
Where the Gate Opens and the World Falls Away
Eviron
· 7 Bedrooms · 3 Baths · Terraced House
· Sauna · Swimming pool
Eviron · 7 Bedrooms · 3 Baths · Terraced House · Sauna · Swimming pool
There are properties you inspect, and there are properties that stop you before you even reach the front door. Drive through the gate here and the shift is immediate - a spring-fed dam catches the light, established fruit trees line the approach, and green lawns roll out wide enough to lose an afternoon on. This is a corner of the Tweed Valley where life genuinely slows down, tucked into North Tumbulgum's lush hinterland with Murwillumbah just 15 minutes away, the beaches of Kingscliff 17, and the Gold Coast less than 25. It offers that increasingly rare thing: total peace, without the sacrifice of convenience. Inside, the home was conceived around a single idea - that you should walk in and feel completely at ease. Light-filled and generously proportioned, the interiors carry a classic design sensibility with every modern comfort in place, opening naturally to outdoor spaces that invite you to stay a little longer. A large pool, entertainer's deck, and sauna anchor the outdoor experie
Request Details
G.J. Gardner Homes Essential Range Nova 162
View photo
Terraced House · for sale
Request Details
G.J. Gardner Homes Essential Range Nova 162
Eviron
· 3 Bedrooms · 2 Baths · Terraced House
· Parking · Equipped kitchen
Eviron · 3 Bedrooms · 2 Baths · Terraced House · Parking · Equipped kitchen
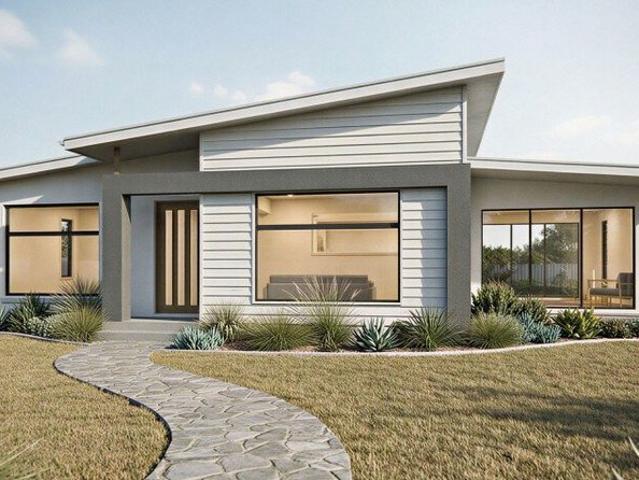
The Nova is a cleverly designed home with a harmonious blend of modern elegance and functional design, tailored to meet the needs of contemporary living. The heart of the home is designed with an open plan layout that fosters a sense of connection seamlessly flowing from the kitchen into the dining and family areas, creating a perfect space for entertaining and family gatherings. An alfresco area extends this living space outdoors to enjoy fresh air and sunshine. Each bedroom is thoughtfully positioned to provide privacy and tranquillity. The master suite at the front of the home, complete with a walk-in robe and ensuite, serves as a personal retreat, offering a serene escape from the hustle and bustle of daily life. Additional bedrooms to the rear are generously sized, each with built-in robes, ensuring ample storage and comfort for all family members. Practical elements like a double garage, storage and a well-appointed laundry ensure convenience along with additional options such as
Request Details
Dual Key Multi Gen Living or Passive Income Belmont 190
View photo
Terraced House · for sale
Request Details
Dual Key Multi Gen Living or Passive Income Belmont 190
Eviron
· 3 Bedrooms · 2 Baths · Terraced House
· Parking · Equipped kitchen
Eviron · 3 Bedrooms · 2 Baths · Terraced House · Parking · Equipped kitchen
The Belmont is a cleverly designed dual living home offering two fully self-contained residences under one roof, ideal for multi-generational living or added rental flexibility. Each dwelling enjoys its own private entry, open-plan living and well-appointed kitchen, delivering independence without compromise. The main residence (Unit 1) features a spacious open-plan layout that flows seamlessly to an alfresco. Two well-proportioned bedrooms, a central bathroom, and a garage enhance everyday comfort and practicality. The second dwelling (Unit 2) provides a smart, compact design, featuring its own open-plan living, kitchen and dining space, and a bedroom with a dedicated bathroom. Clever zoning ensures independence from the main residence while maintaining a cohesive overall design, making the Belmont a versatile and functional dual occupancy home. Plans are subject to developer and Council approval — please contact us for more information
Request Details
Family Life at Kings Forest with GJ Gardner Homes Belmore 205
View photo
Terraced House · for sale
Request Details
Family Life at Kings Forest with GJ Gardner Homes Belmore 205
Eviron
· 4 Bedrooms · 2 Baths · Terraced House
· Equipped kitchen
Eviron · 4 Bedrooms · 2 Baths · Terraced House · Equipped kitchen
The Belmore combines smart design with effortless flow, creating homes that feel open, connected, and practical. At the heart of each layout is a central kitchen, framed by generous living and dining spaces that extend seamlessly outdoors for easy entertaining. Private bedroom zones including a master suite to the rear and thoughtful storage solutions ensure comfort and convenience, while the overall design delivers a perfect balance of style and functionality for modern family living. Allow yourself to imagine the lifestyle you’ve always wanted; in the home you deserve! The Belmore offers individually crafted facades that will inspire you by providing a choice of homes that reflect your personal lifestyle and preferences. For optimal site use, this design is best positioned on sites with the north aspect towards the rear and side of the home, providing sustainable and comfortable living conditions throughout the year
Request Details
Lot 22 Parkview 260 by GJ Gardner Homes Tweed Heads & Ballina
View photo
Terraced House · for sale
Request Details
Lot 22 Parkview 260 by GJ Gardner Homes Tweed Heads & Ballina
Eviron
· 4 Bedrooms · 2 Baths · Terraced House
· Parking
Eviron · 4 Bedrooms · 2 Baths · Terraced House · Parking
Introducing Lot 22 the largest land offering at Kings Forest. Paired with GJ Gardner's single-level Parkview design, this home features 4 bedrooms, 2 bathrooms, and a double garage, thoughtfully designed for easy family living. Rear lane access enhances street appeal while allowing for a desirable north-facing orientation. Inside, enjoy open-plan living with seamless indooroutdoor flow, complemented by a Modern Beach façade. Ideally positioned opposite the park and playground. Within walking distance to the future town centre and district sports field. This is a rare opportunity to secure space, lifestyle and convenience in one! Ducted Air & PV Solar Package included Fixed Price Build Contract Beach Facade Rear Lane Design 3000L Water tank included Standard landscape and fencing package valued over $16,000 Ceiling fans included Lounge/Media Ducted Airconditioning & PV solar Walk in robe to master, and Built in robes to all other bedrooms Smeg 900mm freestanding oven, Smeg 900mm Range,
Request Details
Luxury Five Acre Residence with Panoramic Views & Guest Studio
View photo
Terraced House · for sale
Request Details
Luxury Five Acre Residence with Panoramic Views & Guest Studio
Eviron
· 4 Bedrooms · 3 Baths · Terraced House
· Swimming pool · Parking
Eviron · 4 Bedrooms · 3 Baths · Terraced House · Swimming pool · Parking
Private inspections available 7 days by appointment contact our team to arrange a viewing. A rare architect-designed home positioned high on five private acres, where sweeping river, valley and Mount Warning views are paired with a heated magnesium pool and a fully self-contained studio with undercover parking. Designed to blend seamlessly with the environment, the residence creates a resort-style atmosphere where expansive glazing connects every main living space to the outdoors. The heated pool sits directly off the central living zone, while curated gardens frame each outlook, allowing the landscape to become part of the home itself. Panoramic views unfold in every direction, stretching across the river, rolling valley and through to the iconic Mount Warning, creating a constantly changing natural backdrop. From first light to sunset, the elevated position captures both scale and serenity, delivering a rare sense of openness, privacy and connection to the landscape. A considered mat
Request Details
The Most Unique Property on The Tweed River
View photo
House · for sale
Request Details
The Most Unique Property on The Tweed River
Eviron
· 9 Bedrooms · 4 Baths · House
· Equipped kitchen
Eviron · 9 Bedrooms · 4 Baths · House · Equipped kitchen
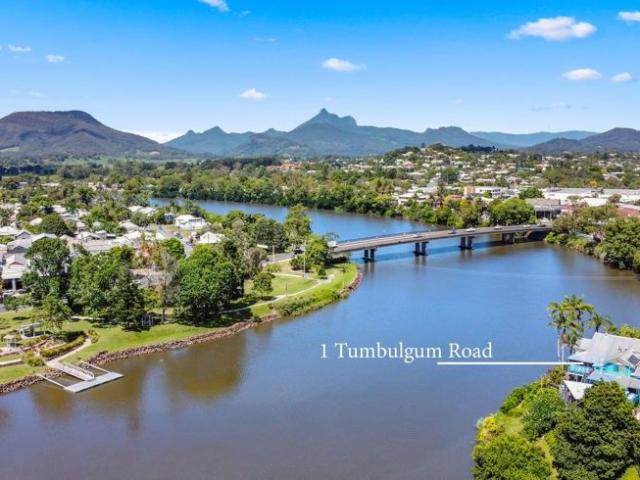
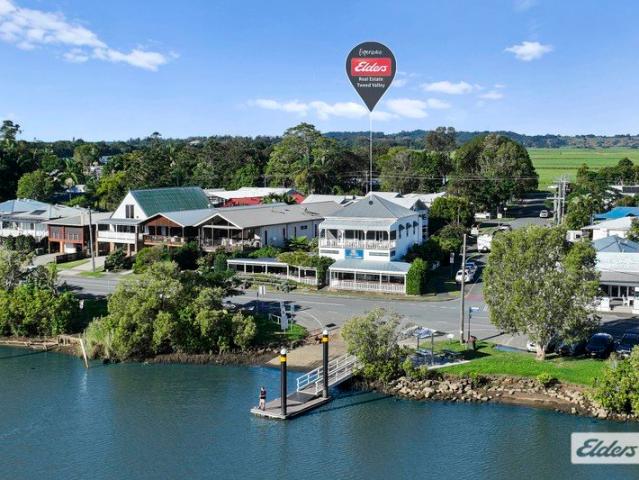
This is your opportunity to secure the very few true riverside properties in Murwillumbah. If only the walls could talk, as this iconic Murwillumbah landmark building would have a few tales to tell from the 120 years of her existence. Originally the home of the Skinner & Lowe ferries Captain Frank Lowe, where he could keep a watchful eye on the weather with the sweeping, direct views of our magnificent Tweed River right from the rear of the home. For the last 40 years, this distinctive property has offered a place of rest to many a weary traveler and is best known as the quirky Murwillumbah Guesthouse or YHA, which has successfully operated since 1980. Currently split into two separate living quarters, with the Guest House offering five double bedrooms, plus two single bedrooms and three separate bathrooms. A large separate kitchen with ample cooking facilities and prep area leads through to the communal dining/living room. The access to the downstairs area of the Managers Quarters is
Request Details
Three Distinct Residences, One Idyllic Property
View photo
Terraced House · for sale
Request Details
Three Distinct Residences, One Idyllic Property
Eviron
· 9 Bedrooms · 4 Baths · Terraced House
· Parking
Eviron · 9 Bedrooms · 4 Baths · Terraced House · Parking
Welcome to an unparalleled opportunity in the heart of Eungella! This expansive 103.74-acre (42-hectare) property at 198-220 Tyalgum Road offers a truly unique blend of spacious living and pristine natural beauty. Nestled on this vast expanse of land, you'll find not one, but three exquisite Council-approved residences, each currently tenanted, and together they provide an impressive rental return of over $75,000 per annum, complete with town water. The main house, situated at 198 Tyalgum Road, is a breathtaking 3-bedroom, 2-bathroom haven with ample room for storage and a convenient carport. On the same side, an enchanting cottage graces the property, featuring 3 bedrooms, 1 bathroom, and an adaptable shed for car accommodation or additional storage. Meanwhile, the house located at 220 Tyalgum Road boasts 3 bedrooms, 1 bathroom, and a single-car garage. This is no ordinary property; it's a mesmerizing blend of old-world charm and modern comfort, promising a lifestyle like no other. Bu
Request Details
MULTI GENERATIONAL LIVING OPORTUNITY
View photo
House · for sale
Request Details
Updated
MULTI GENERATIONAL LIVING OPORTUNITY
Eviron
· 4 Bedrooms · 2 Baths · House
Eviron · 4 Bedrooms · 2 Baths · House
Set across 42 acres in one of the Northern Rivers' most tightly held hinterland locations, 590 Clothiers Creek Road is the kind of holding that becomes more valuable with time. Combining two established residences, extensive infrastructure, future development potential and remarkable proximity to the coastline, this is a property designed to evolve alongside its next owners. Originally a working banana farm, the land has gradually transformed into a productive lifestyle acreage where regenerated bushland, open paddocks and established walking trails create an environment that feels both purposeful and private. Meandering throughout the property, the trails eventually lead to a secluded seasonal waterfall, while elevated vantage points capture ocean glimpses across the landscape. What truly separates this holding is its versatility. Alongside the four-bedroom main residence sits an original farmhouse dating back to the 1950s. Rich in character and history, it creates genuine dual living
Request Details
Ellendale 231 Defined by You. $10,000 To Spend Your Way
View photo
Terraced House · for sale
Request Details
Ellendale 231 Defined by You. $10,000 To Spend Your Way
Eviron
· 4 Bedrooms · 2 Baths · Terraced House
· Equipped kitchen
Eviron · 4 Bedrooms · 2 Baths · Terraced House · Equipped kitchen
Packed full of clever design features, the Ellendale 231 is an expansive home that optimises space for every member of the household. The master bedroom has been zoned away for privacy and boasts a large walk-through robe into the ensuite. Take a short trip upstairs into the heart of the home and you will find the spacious open-plan entertaining area, which leads out to an enclosed alfresco you can enjoy all year round. The beautifully appointed kitchen is complete with an island bench and huge corner pantry. On the upper level, the remaining three bedrooms wrap around a family bathroom and versatile rumpus, which could be converted into a home theatre. The Ellendale 231 offers the best in split level family living. - 20mm Stone Benchtops - 2550mm Ceiling Height to Ground Floor Only - 900mm Stainless Steel Appliances - Colorbond Roof - Sanctuary Inclusions Copyright Hotondo Pty Ltd all rights reserved. Dimensions, photos and floor plans are for illustrative purposes and may include opt
Request Details
Rural Haven: Charming home on 4.6 Hectares
View photo
Terraced House · for sale
Request Details
New
Rural Haven: Charming home on 4.6 Hectares
Eviron
· 4 Bedrooms · 2 Baths · Terraced House
· Air conditioning · Fireplace · Equipped kitchen
Eviron · 4 Bedrooms · 2 Baths · Terraced House · Air conditioning · Fireplace · Equipped kitchen
Nestled on 4.61 hectares of pristine countryside, this exceptional four-bedroom acreage property in sought after Clothiers Creek blends rural tranquility and modern convenience. This charming character filled residence offers an idyllic escape from city life while remaining wonderfully accessible to the stunning Tweed coast surf beaches of Kingscliff and Cabarita Beach, the Gold Coast International airport and the Tweed Valley hospital. For gardening enthusiasts looking to get creative there are plenty of established gardens and space to grow your desired fruits, vegetables, and herbs. The property boasts beautiful nature areas with a rainforest feel and plenty of space to explore. Step inside to discover a thoughtfully designed functional home featuring elegant floorboards throughout, complemented by air conditioning and a fireplace ensuring year-round comfort. The heart of the home boasts a spacious lounge dining area, while the modern kitchen comes complete with a dishwasher and Gas
Request Details
Where the Valley meets the Sea
View photo
Terraced House · for sale
Request Details
Where the Valley meets the Sea
Eviron
· 5 Bedrooms · 2 Baths · Terraced House
· Fireplace · Equipped kitchen
Eviron · 5 Bedrooms · 2 Baths · Terraced House · Fireplace · Equipped kitchen
Perched high above the Tumbulgum Valley, this beautifully renovated five bedroom, two bathroom residence is set amongst 95.8 acres of private hinterland, breathtaking panoramic views over Tumbulgum Village, across the valley and beyond Kingscliff to the sparkling Pacific Ocean. Framed by towering mature gums and surrounded by nature, it's a setting that offers complete privacy, remarkable beauty and a lifestyle that's becoming increasingly difficult to find. Beautifully renovated and immaculately presented, the solid brick home has been thoughtfully transformed with fresh internal and external rendering, creating a warm contemporary feel while retaining its timeless character. At its heart is a stunning new kitchen with stone benchtops, flowing effortlessly into the open plan living and dining area where a feature fireplace creates an inviting place to gather. Expansive windows and multiple outdoor entertaining areas ensure the spectacular outlook is always part of everyday living. Des
Request Details
Iconic Tweed charm meets boutique tourism opportunity
View photo
House · for sale
Request Details
Iconic Tweed charm meets boutique tourism opportunity
Eviron
· 5 Bedrooms · 1 Bath · House
· Garden · Balcony
Eviron · 5 Bedrooms · 1 Bath · House · Garden · Balcony
Expressions of Interest closes 22nd July 2026 A rare opportunity to secure one of the Tweed Valley's most iconic riverfront destinations, House of Gabriel blends timeless character, lifestyle, and residential/commercial potential in the heart of picturesque Tumbulgum (zoned RU5 Village). Positioned within the ever growing Tweed region and surrounded by thriving tourism activity, the property is ideally suited to a range of visitor focused opportunities including boutique accommodation, destination dining, wellness retreats, weddings and events, creative workshops, and luxury short stay experiences. Set within a beautifully preserved turn of the century building overlooking the Tweed River, this much loved local institution offers an atmosphere that is both romantic and unforgettable. From the sweeping upper balcony and original period details, to the lush garden dining spaces below, every corner of the property tells a story. Currently operating as a successful hospitality venue tradin
Request Details
The Entertainers Dream!
View photo
Terraced House · for sale
Request Details
The Entertainers Dream!
Eviron
· 4 Bedrooms · 2 Baths · Terraced House
· Terrace · Air conditioning · Equipped kitchen
Eviron · 4 Bedrooms · 2 Baths · Terraced House · Terrace · Air conditioning · Equipped kitchen
The Lavante is an expansive family home, offering generous living spaces and extensive alfresco space. Lavante 27 Highlight Inclusions: Choice of 1200mm or 820mm Hume entry door Daikin Ducted Air Conditioning 20mm Stone benchtops to kitchen & bathrooms Soft close cabinetry throughout Appliance options including 900mm cooktop, ovens and rangehoods Ceramic floor tiles or vinyl flooring to main floor areas & carpet to bedrooms LED downlights throughout home Choice of basins and freestanding bathtubs Extended range of mixers, tapware and accessories in a range of six colours Selection of shaped mirrors to bathroom vanities Framed mirrored sliding doors to robes Extended range of bricks with off-white mortar Tiled Porch and Terrace Preparation of building applications and lodgement, including all insurances Drafting of architectural floor plan and all required engineering R5.0 ceiling insulation & R2.5 to external walls with sarking wrap 20-Year structural guarantee
Request Details
Effortless Family Living
View photo
Terraced House · for sale
Request Details
Effortless Family Living
Eviron
· 4 Bedrooms · 2 Baths · Terraced House
· Terrace · Air conditioning · Equipped kitchen
Eviron · 4 Bedrooms · 2 Baths · Terraced House · Terrace · Air conditioning · Equipped kitchen
The Balmoral is designed for modern family living, featuring a private front master suite with walk-in robe and ensuite, while three rear bedrooms surround the main bathroom, creating a practical family zone. Balmoral 24 Highlight Inclusions: Choice of 1200mm or 820mm Hume entry door Daikin Ducted Air Conditioning 20mm Stone benchtops to kitchen & bathrooms Soft close cabinetry throughout Appliance options including 900mm cooktop, ovens and rangehoods Ceramic floor tiles or vinyl flooring to main floor areas& carpet to bedrooms LED downlights throughout home Choice of basins and freestanding bathtubs Extended range of mixers, tapware and accessories ina range of six colours Selection of shaped mirrors to bathroom vanities Framed mirrored sliding doors to robes Extended range of bricks with off-white mortar Tiled Porch and Terrace Preparation of building applications and lodgement, including all insurances Drafting of architectural floor plan and all required engineering R5.0 ceiling in
Request Details

Get email alerts

Don't miss out: be the first to know about new properties

The alert was correctly created

On subscribing you accept the conditions of use and the privacy policy
Alert
Receive new ads in your inbox
Save this search
Receive alerts for new listings

We'll send you an email when we have new properties for: "Houses for sale in Eviron"

The alert was correctly created

Duroby
Upper Duroby
Get email alerts and be the first to see new listings
Required field
On subscribing I accept the terms of the privacy policy
Perfect! You'll soon start receiving new listings via email
Alert
Receive an email when we have new ads for Houses for sale in Eviron
Save this search
Filters

Bedrooms

Size (m²)

Price

$
$

Property type

Bathrooms

Clear all filters
Receive notifications when new entries are published.