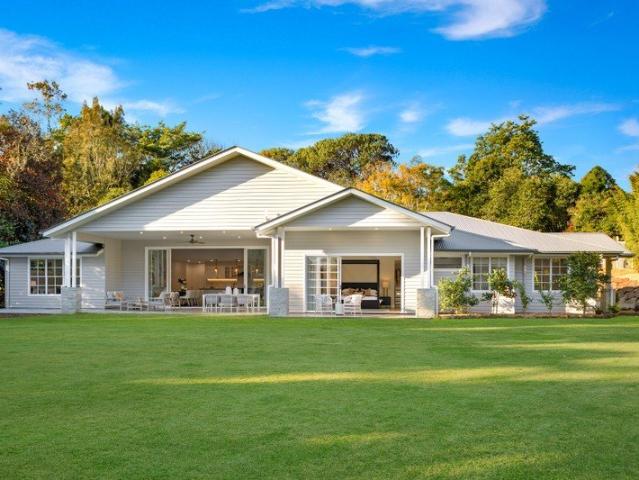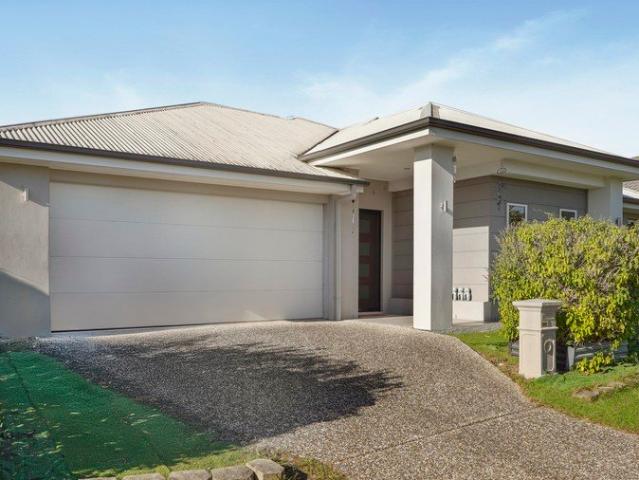
3,224 houses for sale in Tamborine

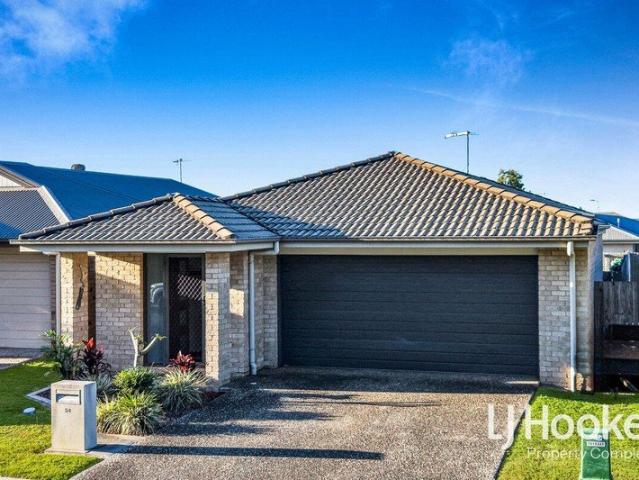
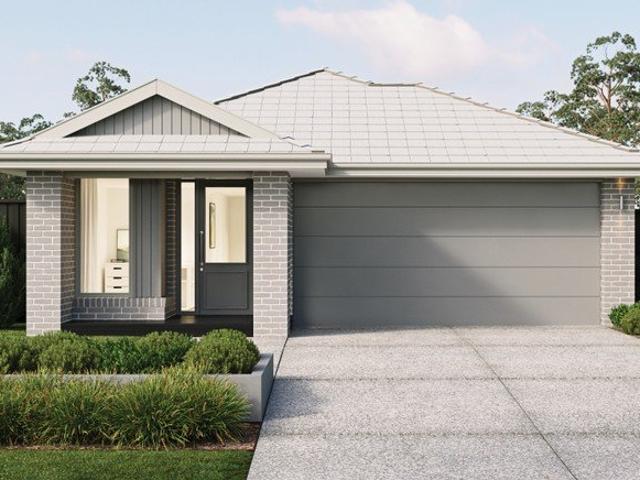
Spacious Family Home with Multiple Living Zones
View photo
House · for sale
Request Details
Spacious Family Home with Multiple Living Zones
Tamborine
· 4 Bedrooms · 2 Baths · House
· Equipped kitchen
Tamborine · 4 Bedrooms · 2 Baths · House · Equipped kitchen
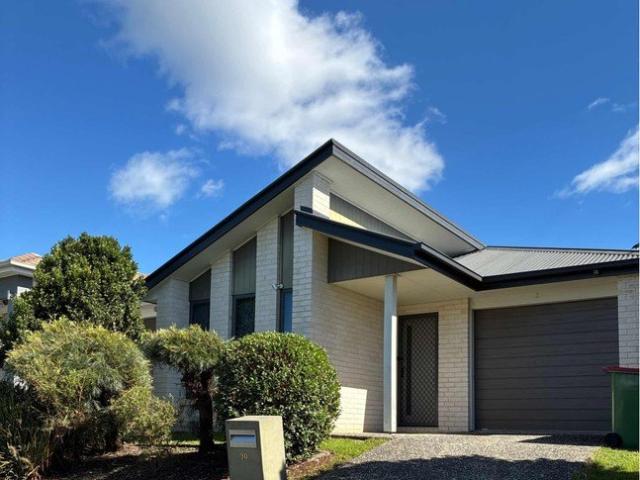
Welcome to 8 Follett Street, Yarrabilba, a spacious family home designed for comfort, flexibility and modern living. Built in 2016, this impressive residence offers multiple living zones, 4 generous bedrooms and excellent indoor-outdoor entertaining. At the heart of the home is the open-plan living and dining area, complemented by a modern kitchen featuring a 900mm gas cooktop, island bench, ample storage and walk-in pantry. A dedicated media room and additional multipurpose room provide plenty of space for a home theatre, games room, family entertainment area or home office. The private master suite features a walk-in robe, ensuite with dual vanities and direct access to the undercover alfresco. 3 additional bedrooms include built-in wardrobes and are serviced by the stylish main bathroom. Enjoy year-round comfort with ducted air-conditioning and modern LED lighting throughout, while solar panels provide added energy efficiency. Outside, the spacious undercover alfresco and fully fenc
Request Details
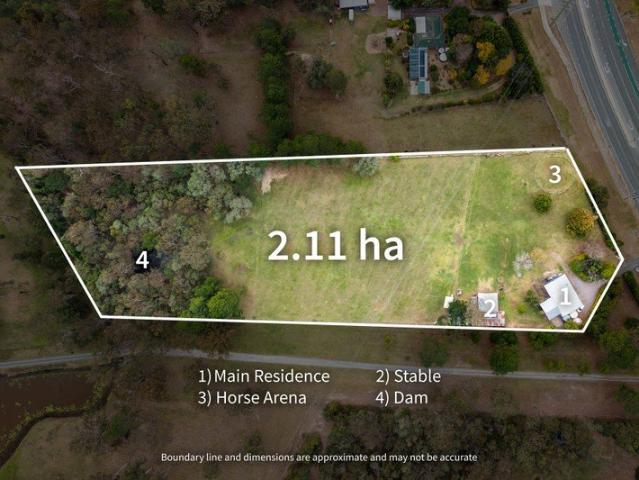
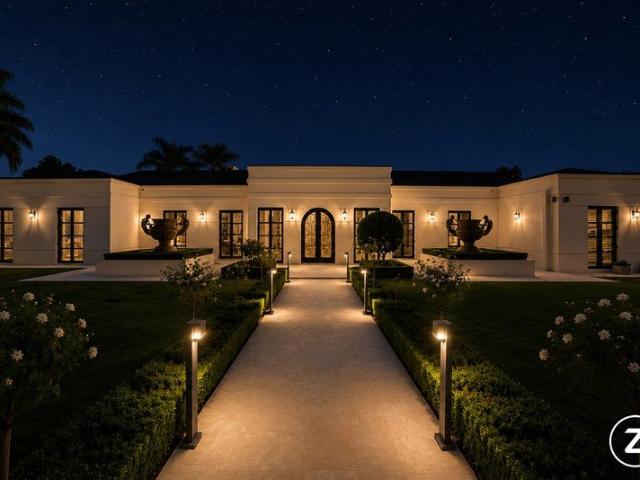
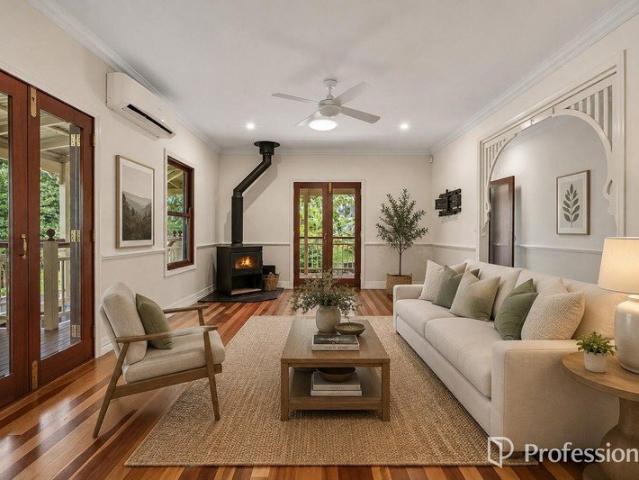
5.21 Usable Acres in the Heart of Logan's Growth Corridor
View photo
Terraced House · for sale
Request Details
5.21 Usable Acres in the Heart of Logan's Growth Corridor
Tamborine
· 4 Bedrooms · 2 Baths · Terraced House
Tamborine · 4 Bedrooms · 2 Baths · Terraced House
Set across an impressive 5.21 acres of predominantly usable land, this established Logan Village acreage property presents an increasingly rare opportunity to secure space, versatility and long-term potential within one of Southeast Queensland's major growth corridors. Built in 1975, the sprawling family residence is complemented by established equestrian infrastructure, a picturesque dam and an existing home business setup, creating a property with genuine appeal for families, horse enthusiasts, tradespeople, truck drivers, business owners and land bankers alike. Positioned within close proximity to major residential subdivisions and rapidly expanding communities throughout Logan Village, Yarrabilba, Flagstone and the surrounding growth corridor, the property's location is just as compelling as the acreage itself. Whether you're looking to embrace the acreage lifestyle, keep horses at home, create additional space for trucks, machinery and equipment, operate a business from the proper
Request Details
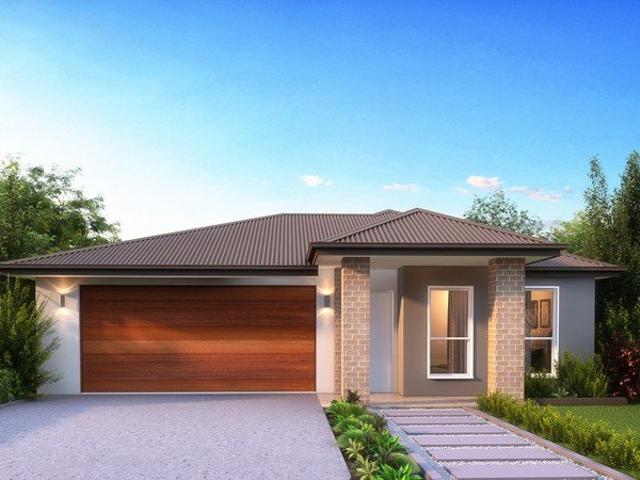
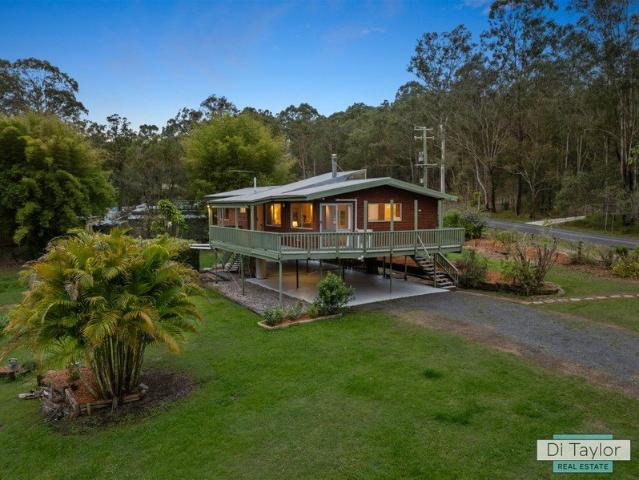
The Smart Buy Income Today, Options Tomorrow
View photo
House · for sale
Request Details
The Smart Buy Income Today, Options Tomorrow
Tamborine
· 3 Bedrooms · 2 Baths · House
· Garden · Air conditioning · Parking · Equipped kitchen
Tamborine · 3 Bedrooms · 2 Baths · House · Garden · Air conditioning · Parking · Equipped kitchen
Welcome to easy, low-maintenance living in the heart of Yarrabilba. Immaculately kept and beautifully presented, this low set home offers a practical floorplan, modern comforts and the added advantage of quality long-term tenants already in place. Featuring three bedrooms, two bathrooms and a double lock-up garage, the home has been designed with everyday living in mind. At the heart of the property is the spacious open-plan living and dining area, complete with air conditioning for year-round comfort and seamless connection to the kitchen and outdoor area. Outside, the fully fenced backyard provides a great balance of usable space without the upkeep, while the additional garden shed offers valuable storage for tools, bikes and all those extras you don't want taking up room in the garage. For investors, this is an opportunity to secure an extremely well-cared-for property with established tenants who have made the home their own and looked after it accordingly. Property Features You'll
Request Details
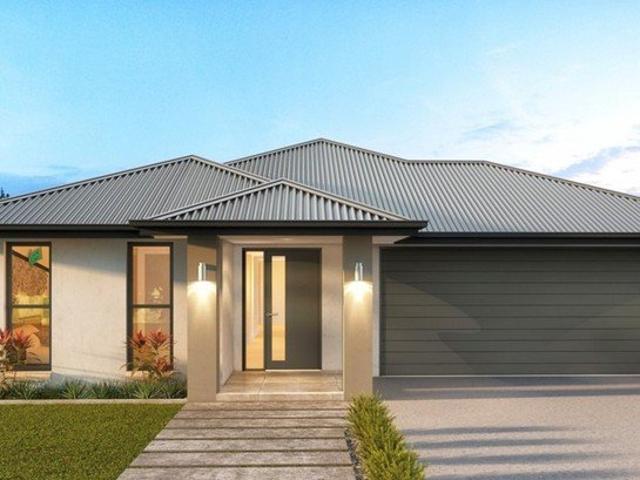
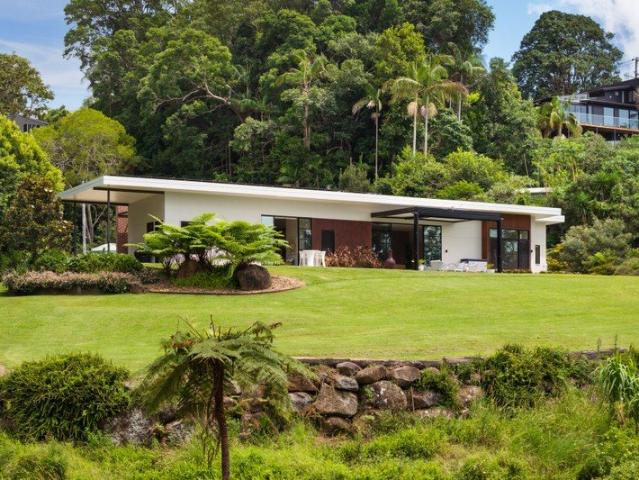
More than a residence, Rivendell is a private sanctuary where timeless European elegance meets modern Australian luxury
View photo
Terraced House · for sale
Request Details
More than a residence, Rivendell is a private sanctuary where timeless European elegance meets modern Australian luxury
Tamborine
· 4 Bedrooms · 4 Baths · Terraced House
· Cellar · Equipped kitchen
Tamborine · 4 Bedrooms · 4 Baths · Terraced House · Cellar · Equipped kitchen
Imagine waking up on 7.64 acres of private riverfront land where a 2,000-bottle wine cellar, botanical gardens, and resort-style living are simply part of everyday life. Hidden behind tree-lined gates on one of the Gold Coast's most remarkable estates, Rivendell is a master-built sanctuary that effortlessly blends timeless European elegance with modern Australian luxury. Set across an extraordinary 7.64-acre riverfront holding with over 82 metres of Coomera River frontage, this is a residence designed for those who expect absolute privacy, scale, and sophistication. Architecturally designed across a sprawling single-level floorplan, the home showcases soaring 3.4m ceilings, gallery-style hallways, bespoke finishes, wainscot-panelled walls, and seamless indoor-outdoor living throughout. Every space has been crafted to feel grand yet welcoming - balancing luxury with warmth in a way few homes ever achieve. At the centre of the residence, a world-class gourmet kitchen appointed with premi
Request Details
Registered land we can also help people with low borrowing capacities through our finance experts
View photo
House · for sale
Request Details
Registered land we can also help people with low borrowing capacities through our finance experts
Tamborine
· 4 Bedrooms · 2 Baths · House
· Parking
Tamborine · 4 Bedrooms · 2 Baths · House · Parking
Spacious Family Home in Vibrant Yarrabilba -Discover the perfect family haven nestled in the thriving community of Yarrabilba. This modern four-bedroom house offers a delightful blend of comfort and functionality, ideal for growing families. With two well-appointed bathrooms and a generous double garage, this home ensures convenience and space for everyone. The thoughtful layout maximizes the 185m2 build area, providing ample room for relaxation and entertaining. Yarrabilba is a suburb that caters to all your lifestyle needs with its expanding amenities and vibrant community spirit. Enjoy leisurely strolls in nearby parks or make use of the various recreational facilities in the area. For families, the suburb offers access to quality education with schools like Yarrabilba State School and St Clare's Primary School just a short drive away. Daily essentials are within easy reach, ensuring a seamless living experience. This opportunity to secure a wonderful family home in such a sought-af
Request Details
Registered Land Fixed price and offer full turnkey. We can also help people with low borrowing capacities through our finance experts
View photo
House · for sale
Request Details
Registered Land Fixed price and offer full turnkey. We can also help people with low borrowing capacities through our finance experts
Tamborine
· 4 Bedrooms · 2 Baths · House
· Parking
Tamborine · 4 Bedrooms · 2 Baths · House · Parking
Nestled in the growing community of Yarrabilba, this charming four-bedroom home is perfect for families seeking a blend of comfort and convenience. The residence offers a spacious layout with two modern bathrooms and a double garage, providing ample space for all your needs. With 185m2 of thoughtfully designed living area, this home provides a comfortable setting for creating cherished family memories. Yarrabilba is a vibrant suburb with a strong sense of community and excellent amenities. Families will appreciate the proximity to quality educational institutions, including Yarrabilba State School and St Clare's Catholic Primary School. With parks, walking trails, and recreational facilities nearby, there's plenty for everyone to explore and enjoy. The area also boasts convenient access to shopping centers and dining options, ensuring you have everything you need right at your doorstep. This property represents an incredible opportunity to secure a family-friendly home in an area poise
Request Details
FAIRVIEW. AN ELEVATED QUEENSLANDER WITH PANORAMIC VIEWS
View photo
House · for sale
Request Details
FAIRVIEW. AN ELEVATED QUEENSLANDER WITH PANORAMIC VIEWS
Tamborine
· 4 Bedrooms · 3 Baths · House
Tamborine · 4 Bedrooms · 3 Baths · House
Perched high along a commanding ridgeline, Fairview captures a breathtaking panorama stretching across forested valleys, distant mountain ranges, and through to the Brisbane CBD skyline - a view that is as rare as it is unforgettable. Set across just over 3.5 acres of private hinterland landscape, this beautifully renovated dual-level Queenslander offers a lifestyle defined by space, elevation, and complete tranquillity. From its elevated position, the home embraces its natural surroundings, with wide verandahs and outdoor living spaces designed to take full advantage of the sweeping outlook. Originally relocated from Sherwood, this beautifully preserved, over 100-year-old Queenslander carries a rich sense of history. Intricate timber fretwork, traditional verandah valances, classic casement windows and sunhoods remain a proud feature of the home, thoughtfully restored and enhanced through a considered renovation that balances heritage charm with modern-day comfort. Inside, warm farmho
Request Details
Hamptons Elegance & Modern Mountain Living
View photo
House · for sale
Request Details
Hamptons Elegance & Modern Mountain Living
Tamborine
· 4 Bedrooms · 2 Baths · House
· Equipped kitchen
Tamborine · 4 Bedrooms · 2 Baths · House · Equipped kitchen
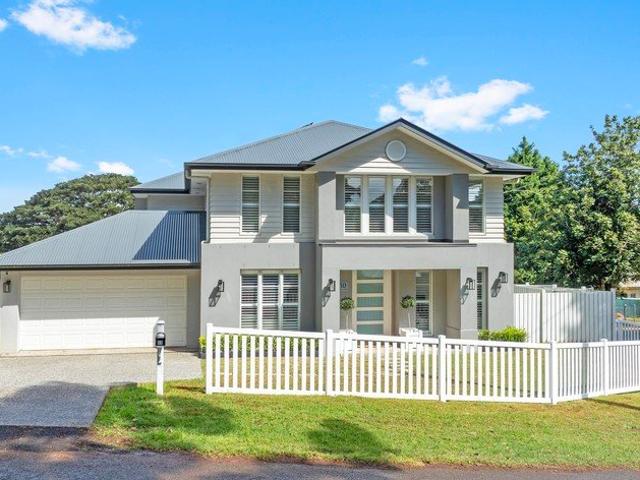
Rarely do homes become available in such a tightly held and convenient location. Beautifully presented across two thoughtfully designed levels, 30 Capo Lane combines timeless Hamptons style with modern family living, just a short walk from Tamborine Mountain's town centre, cafes and local conveniences. Offering four bedrooms and two bathrooms, the home is designed with space, comfort and entertaining in mind. The impressive master suite features a walk-in robe and private ensuite, while the remaining bedrooms provide excellent flexibility for family and guests. Downstairs, the heart of the home is an expansive entertaining area, with a beautifully finished stone kitchen and butler's pantry flowing seamlessly through to the outdoor entertaining space. A dedicated media room provides the perfect place to unwind, while a separate office adds practicality for those working from home. High ceilings, plantation shutters and timeless Hamptons-inspired finishes add to the home's sense of quali
Request Details
INSPECTION BY APPOINTMENT
View photo
House · for sale
Request Details
INSPECTION BY APPOINTMENT
Tamborine
· 4 Bedrooms · 2 Baths · House
· Air conditioning · Equipped kitchen
Tamborine · 4 Bedrooms · 2 Baths · House · Air conditioning · Equipped kitchen
Introducing 32 Snowdonia Crescent, Yarrabilba - a near-new 2023-built home offering generous proportions, modern finishes and a practical floorplan in one of Yarrabilba's growing residential pockets. Positioned on a 448m² block with an impressive 206m² under roof, this thoughtfully designed four-bedroom home combines space, comfort and functionality. With the balance of the QBCC and builder's warranty still in place, buyers can purchase with added confidence. From the moment you step inside, the wide entry hallway creates an immediate sense of space, leading past the well-separated bedrooms and through to the expansive open-plan living area at the rear of the home. High ceilings and ducted air conditioning throughout further enhance the home's light, spacious feel while providing year-round comfort. At the heart of the home is the oversized kitchen, living and dining zone, designed for effortless everyday living and entertaining. The kitchen offers quality finishes, generous bench spac
Request Details
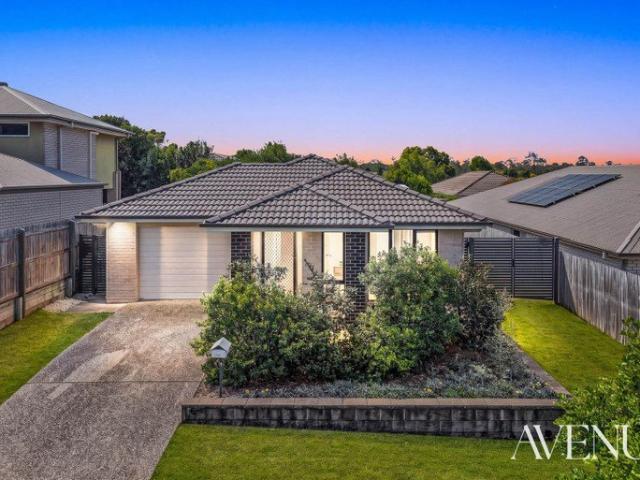
4.37 Acres of Flat, Usable Lifestyle Land Open Home Cancelled Call Monique
View photo
House · for sale
Request Details
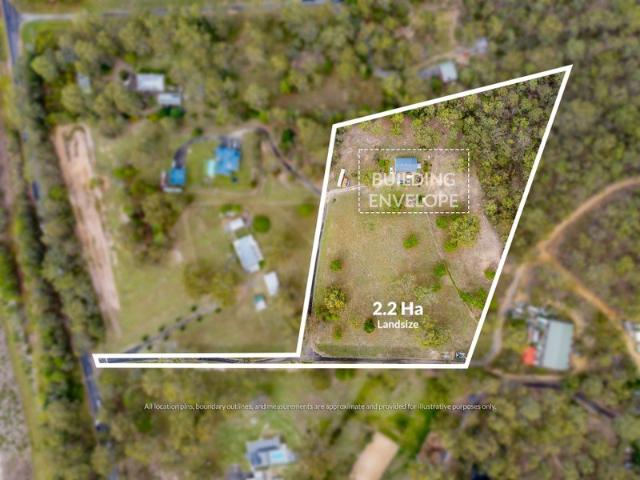
4.37 Acres of Flat, Usable Lifestyle Land Open Home Cancelled Call Monique
Tamborine
· 4 Bedrooms · 2 Baths · House
· Swimming pool
Tamborine · 4 Bedrooms · 2 Baths · House · Swimming pool
Offering an exceptional 4.37 acres of completely flat, usable land, this property delivers the space and freedom that acreage living is all about. There is room here for the kids to run, explore and enjoy the outdoors, plenty of scope for a hobby farm or a few animals, and space to create gardens, sheds, paddocks or whatever your ideal acreage lifestyle looks like. With such a substantial portion of the property offering practical use, this is a wonderfully versatile parcel with plenty of opportunity to make it your own. The four-bedroom, one-bathroom Federation-style pole home provides a comfortable base from which to enjoy everything this property has to offer. Elevated on stilts, the area underneath is currently utilised for additional storage, while a number of upgrades have been made to the home. An additional room and bathroom have also been added externally, providing further flexibility for the household. An above-ground pool adds another element to the outdoor lifestyle, with
Request Details
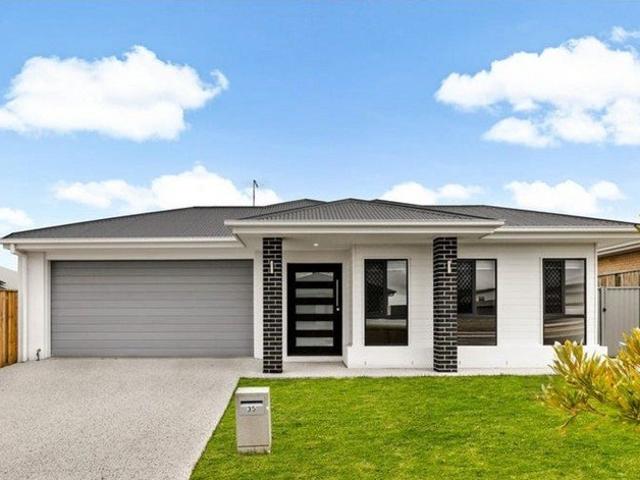
HIDDEN VALLEY, PEACEFUL 43 ACRE PARADISE
View photo
House · for sale
Request Details
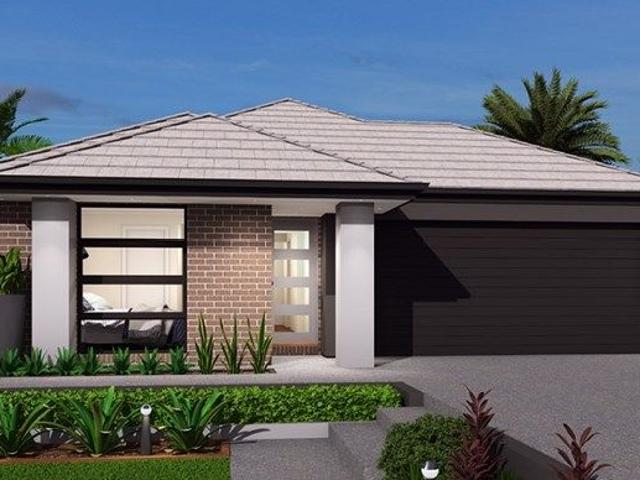
HIDDEN VALLEY, PEACEFUL 43 ACRE PARADISE
Tamborine
· 5 Bedrooms · 3 Baths · House
Tamborine · 5 Bedrooms · 3 Baths · House
Discover a Truly Unique Property A Dream Come TrueWelcome to 196-276 Kaiser Road, Tamborine Mountain, a private 43-acre sanctuary that captures the true essence of hinterland lifestyle. Expansive, gently undulating and deeply connected to nature, this is a property that feels alive with possibility. Nestled in a pristine rainforest, it offers amazing features including pristine water sources and easily accessible cleared areas, ensuring total privacy. This land is more than just a space-it's a canvas for your dreams. The property is set against a stunning mountain backdrop with northeast orientation. The crystal-clear waters of the creek flowing from the mountain, meandering through the property, enhance the sense of tranquillity and balance-making it an ideal escape from the pressures of modern living. At the heart of the estate rests a stunning five-bedroom, three-bathroom residence, thoughtfully positioned to command sweeping views across rolling green paddocks, forested ridgelines
Request Details
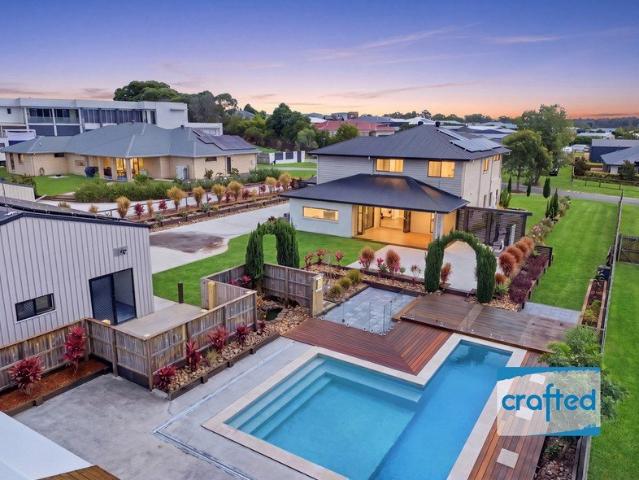
PRIME LOCATION MOTIVATED SELLER, ACT NOW!
View photo
House · for sale
Request Details
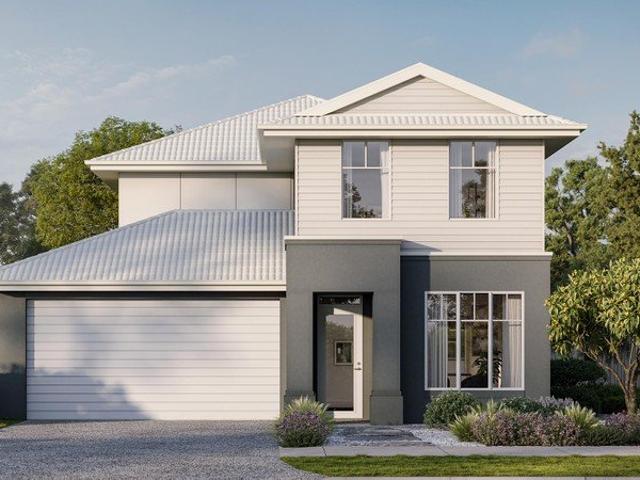
PRIME LOCATION MOTIVATED SELLER, ACT NOW!
Tamborine
· 3 Bedrooms · 2 Baths · House
· Equipped kitchen
Tamborine · 3 Bedrooms · 2 Baths · House · Equipped kitchen
SPACIOUS, STYLISH & BEAUTIFULLY PRESENTED - AN EXCEPTIONAL LIFESTYLE OPPORTUNITY! Welcome to 101 Woodward Avenue, Yarrabilba - a beautifully presented three-bedroom home combining space, comfort and everyday convenience. Set on a low-maintenance 250m² allotment with approximately 153m² of internal living space, this thoughtfully designed residence is an excellent opportunity for first-home buyers, downsizers and investors alike. Step inside and discover an inviting floorplan enhanced by impressive high ceilings, generous proportions and a welcoming sense of openness. The spacious master bedroom offers a private retreat with a walk-in robe and generously sized ensuite. Two additional bedrooms are serviced by a well-appointed family bathroom and separate toilet, making the home practical for family living and guests. At the heart of the residence, the generous open-plan kitchen, living and dining area creates the perfect setting to relax or entertain. The beautifully appointed kitchen fe
Request Details
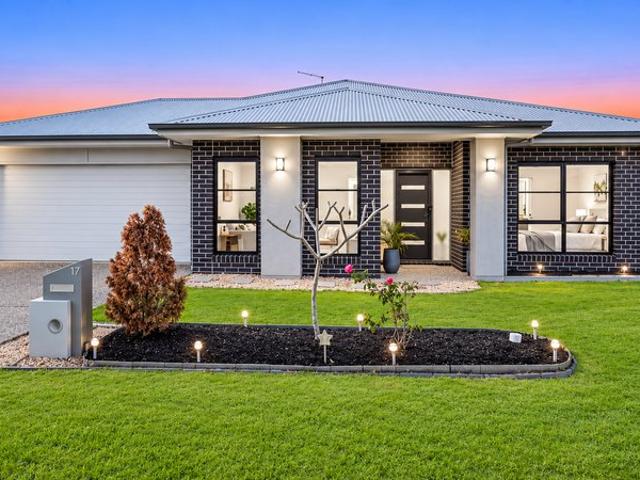
MODERN PEACEFUL MOUNTAIN RETREAT
View photo
House · for sale
Request Details
MODERN PEACEFUL MOUNTAIN RETREAT
Tamborine
· 3 Bedrooms · 2 Baths · House
· Swimming pool · Equipped kitchen
Tamborine · 3 Bedrooms · 2 Baths · House · Swimming pool · Equipped kitchen
Escape to tranquillity of the Gold Coast hinterland with this beautifully presented tri-level home, where modern comfort meets breathtaking natural surroundings. This inviting residence offers a relaxed mountain lifestyle while remaining within easy reach of the coast. Step out onto the deck with your morning coffee and the only sound is birdsong moving through the canopy. The light comes down soft through the trees, the air's got the Hinterland cool to it and the day is entirely yours. Then, you are ready Gallery Walk cafes, the French bakery and the parklands are a short, easy stroll away. This is the rare home that gives you both: leafy seclusion and the heart of Tamborine Mountain on your doorstep. Designed for effortless living, the open-plan kitchen, dining and lounge area flows seamlessly onto a spacious entertaining covered deck overlooking the inground saltwater swimming pool, manicured gardens and tranquil natural vistas. Perfect space to unwind, entertain guests or simply so
Request Details
A HIDDEN GEM WITH PRIVACY AND PANORAMIC BEAUTY
View photo
House · for sale
Request Details
A HIDDEN GEM WITH PRIVACY AND PANORAMIC BEAUTY
Tamborine
· 5 Bedrooms · 3 Baths · House
· Balcony · Fireplace · Equipped kitchen
Tamborine · 5 Bedrooms · 3 Baths · House · Balcony · Fireplace · Equipped kitchen
About the Property Whether you are looking for a family home, dual living opportunity or private retreat, this is a property not to be missed. There is nothing left for you to do than to move in and enjoy! Charming single level Queenslander style residence, capitalising on spectacular views Set well back from the street for supreme seclusion and serenity Incredibly stylish grand design Generous 2.5-acre block with established gardens and fruit trees Prime North East aspect Built 1989 Self-contained studio, 1 bedroom, 1 bathroom Welcoming interiors showcase polished timber floors, soaring raked ceilings with exposed beams Expansive open plan living and dining zone includes a fireplace and seamless indoor-outdoor connection Privately placed master suite opens to the outdoors, includes a walk-in-robe and ensuite Country style kitchen with solid New Guinea Rosewood cabinets Bar Separate guest wing has another 3 bedrooms, study, bathroom and large laundry Covered oversize veranda with quali
Request Details
MODERN FAMILY LVING PRIVATE VIEWINGS ON REQUEST IN HEART OF YARRABILBA
View photo
House · for sale
Request Details
MODERN FAMILY LVING PRIVATE VIEWINGS ON REQUEST IN HEART OF YARRABILBA
Tamborine
· 4 Bedrooms · 2 Baths · House
· Equipped kitchen
Tamborine · 4 Bedrooms · 2 Baths · House · Equipped kitchen
Whether you're a first-home buyer, savvy investor, or busy professional, this well-presented four-bedroom home offers the perfect combination of comfort, convenience, and low-maintenance living in one of South East Queensland's fastest-growing communities. Ideally positioned at 30 Carpenter Street, Yarrabilba, this property provides easy access to local schools, shopping centres, parks, public transport, and recreational facilities, making everyday living effortless for families and tenants alike. Designed with modern living in mind, the spacious master bedroom features a walk-in robe and private ensuite, while three additional bedrooms are equipped with built-in wardrobes and ceiling fans, ensuring comfort for the whole household. The contemporary kitchen sits at the heart of the home and showcases quality stainless-steel appliances, including a dishwasher, ceramic cooktop, and oven. Overlooking the open-plan living and dining area, it creates a practical and inviting space for both d
Request Details
Beautiful Family Living on a Premium Corner Block
View photo
House · for sale
Request Details
Beautiful Family Living on a Premium Corner Block
Tamborine
· 4 Bedrooms · 2 Baths · House
Tamborine · 4 Bedrooms · 2 Baths · House
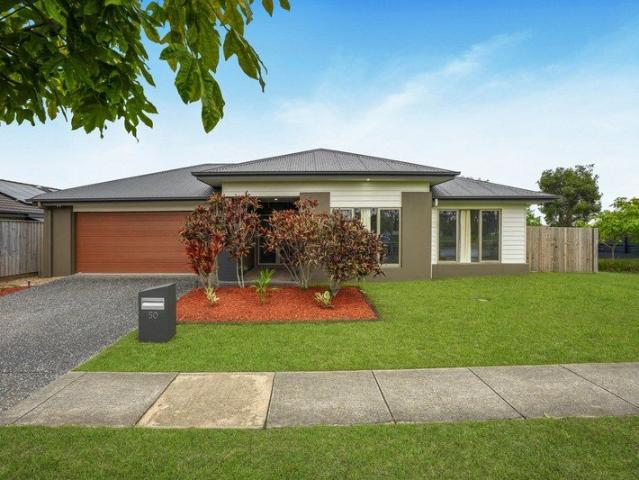
Welcome to 50 Autumnfield Avenue, Yarrabilba. Located on a large, fully fenced 663 sqm corner block with side access, this beautiful home offers an incredible lifestyle for the whole family. Ideally positioned directly opposite Autumnfield Park, the property boasts a commanding street presence and offers an abundance of space, quality, and comfort throughout. An Impression That Lasts Once through the impressive tiled double-door entrance, the sheer space, layout, and attention to detail become immediately obvious. Flexible Family Living: The home features four larger-than-normal bedrooms. Three of these bedrooms come with built-in robes and share their very own dedicated living areaperfect for a kids' retreat or a dual-living setup. Integrated sound system throughout the home and outdoor entertainment area. Work & Play: The property includes two well-located office/study zones, as well as multiple separate living areas. Cinematic Experience: A large, impressive media room comes complet
Request Details
Titled, Fenced and Ready for Your Builder: 512m² on an Established Street
View photo
House · for sale
Request Details
New
Titled, Fenced and Ready for Your Builder: 512m² on an Established Street
Tamborine
· House
· Parking
Tamborine · House · Parking
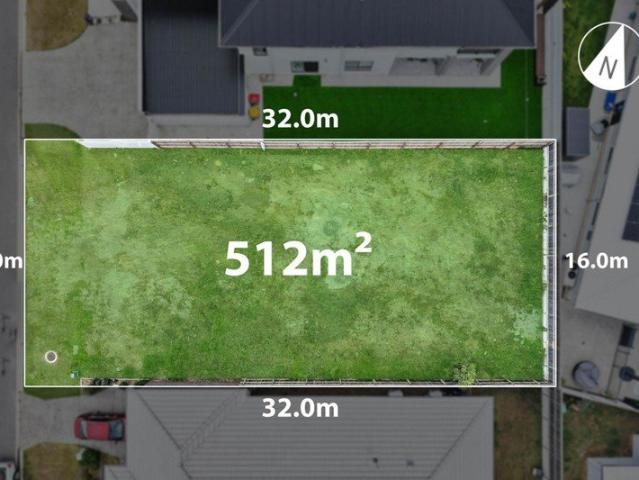
Much of the land selling in Yarrabilba today is in newer stages, where buyers wait on titles and build alongside half-finished streets. This 512m² lot sits on the other side of that equation: an established street of completed homes, fencing already in place on three boundaries, and a registered title, so you can lodge plans with your builder as soon as you settle. The block measures 16m frontage by 32m depth. That frontage is wider than many lots in newer estate stages, leaving room for a double garage and a proper street presence without the garage dominating the façade. Its regular, rectangular shape suits most single and double-storey designs from the major volume builders without costly redesign, and the level ground points to lower site costs than sloping lots elsewhere in the estate. Because the neighbourhood is already built, you get finished streetscapes, settled neighbours and turfed verges from day one rather than years of construction traffic. South Rock State School, Yarra
Request Details
Enjoy More Home For Less With This Home and Land Package
View photo
Terraced House · for sale
Request Details
Enjoy More Home For Less With This Home and Land Package
Tamborine
· 4 Bedrooms · 2 Baths · Terraced House
· Parking · Equipped kitchen
Tamborine · 4 Bedrooms · 2 Baths · Terraced House · Parking · Equipped kitchen
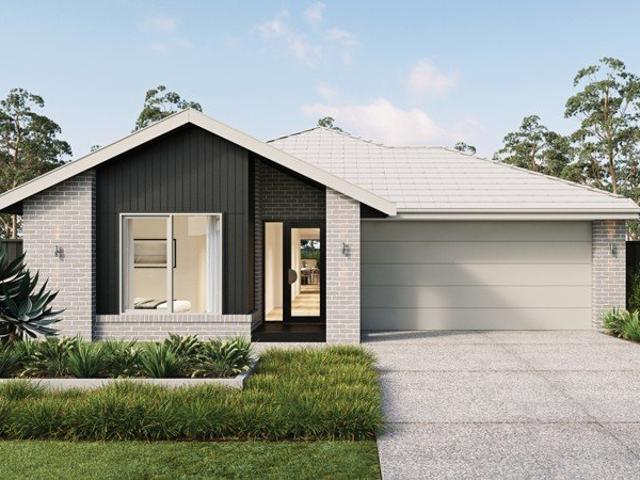
LUCENT 20A LE, AVALON FAÇADE, LOT 8061 SATTLER CIRCUIT, YARRABILBA, YARRABILBA Metricon have been awarded the number one home builder in Australia for the tenth year running>, meaning more Australian's have chosen to build with Metricon than any other home builder, so we must be doing something right. Our homes are designed with your lifestyle in mind, built to the highest possible quality standards and independently inspected, all backed by our Lifetime Structural Guarantee^. Freedom Limited Edition Included in this house and land package: Fixed site costs for price certainty Upgraded façade for ultimate street appeal Floor coverings throughout Outdoor room for indoor outdoor living Colorbond® Steel slimline remote garage door Expertly appointed fixtures and fittings Interior Design curated colour schemes Council building and water application fees Covenant requirements Lifetime Structural Guarantee# Stainless steel kitchen appliances Inclusions:If this particular package isn't exactl
Request Details
Enjoy More Home For Less With This Home and Land Package
View photo
Terraced House · for sale
Request Details
Enjoy More Home For Less With This Home and Land Package
Tamborine
· 4 Bedrooms · 2 Baths · Terraced House
· Parking · Equipped kitchen
Tamborine · 4 Bedrooms · 2 Baths · Terraced House · Parking · Equipped kitchen
ELLA 20 LE, SEABROOK FAÇADE, LOT 8060 SATTLER CIRCUIT, YARRABILBA, YARRABILBA Metricon have been awarded the number one home builder in Australia for the tenth year running>, meaning more Australian's have chosen to build with Metricon than any other home builder, so we must be doing something right. Our homes are designed with your lifestyle in mind, built to the highest possible quality standards and independently inspected, all backed by our Lifetime Structural Guarantee^. Freedom Limited Edition Included in this house and land package: Fixed site costs for price certainty Upgraded façade for ultimate street appeal Floor coverings throughout Outdoor room for indoor outdoor living Colorbond® Steel slimline remote garage door Expertly appointed fixtures and fittings Interior Design curated colour schemes Council building and water application fees Covenant requirements Lifetime Structural Guarantee# Stainless steel kitchen appliances Inclusions:If this particular package isn't exactly
Request Details
Queenslander Charm with Endless Possibilities
View photo
House · for sale
Request Details
Queenslander Charm with Endless Possibilities
Tamborine
· 5 Bedrooms · 3 Baths · House
· Fireplace · Equipped kitchen
Tamborine · 5 Bedrooms · 3 Baths · House · Fireplace · Equipped kitchen
Four-bedroom Queenslander-inspired family home with a stone-benchtop kitchen, high ceilings, warm timber finishes, fireplace, two bathrooms and two-car accommodation, plus an attached 60m² commercially zoned space. Built in 2010, the home combines character features with comfortable family living. The spacious bedrooms are complemented by a generous downstairs multipurpose area with its own kitchenette and bathroom, providing practical space for teenagers, guests, extended family or working from home. Adding further flexibility is a separate approximately 60m² commercially zoned studio, previously used as an art gallery. It could suit a creative studio, home business, consulting or wellness use, or provide additional family accommodation. If preferred, the commercial zoning may be removed. Set on over half an acre, the property offers room to enjoy Tamborine Mountain’s relaxed lifestyle, with cooling breezes, hinterland sunsets towards Beaudesert and a bore over 100 metres deep. The Go
Request Details
YOUR OWN LITTLE SLICE OF COUNTRY!
View photo
House · for sale
Request Details
YOUR OWN LITTLE SLICE OF COUNTRY!
Tamborine
· 4 Bedrooms · 1 Bath · House
Tamborine · 4 Bedrooms · 1 Bath · House
There's something special about having a little extra room around you, and with 2.14 hectares on offer, this property gives you just that! Whether you're looking to escape the hustle, give the kids more room to roam, need space for your projects or simply want to enjoy the freedom that comes with acreage living, this one is well worth a look. The home offers four bedrooms, one bathroom and an open-plan living and dining area, providing a comfortable base to make your own. Freshly painted with updated wiring, some of the hard work has already been taken care of. Step outside onto the deck, unwind and enjoy the space around you. The selectively cleared and fenced block offers a great balance of usable space and natural surrounds, while the 12m x 7m shed is a welcome bonus for anyone needing room for tools, equipment or weekend toys. WHAT'S ON OFFER: 2.14 hectares of fenced, selectively cleared land Four bedrooms One bathroom Open-plan living and dining Outdoor entertaining deck Polished
Request Details
Two Complete Homes On One Title
View photo
Terraced House · for sale
Request Details
Two Complete Homes On One Title
Tamborine
· 4 Bedrooms · 3 Baths · Terraced House
· Equipped kitchen
Tamborine · 4 Bedrooms · 3 Baths · Terraced House · Equipped kitchen
A rare opportunity for those seeking modern multi-generational living immersed in tranquillity, this 6.2 acre estate delivers contemporary dual living without compromise. Privately set away from the street and accessed via a long re-sealed driveway, it unfolds across a picturesque landscape adjoining Palm Grove National Park. Sweeping bushland vistas extend towards the Gold Coast skyline, while established gardens create a natural buffer of privacy between the two residences. Architecturally designed and fully insulated, the main residence casts a crisp, clean-line silhouette amongst the beautiful bushland setting. Soaring square-set ceilings rising over 3m high pair with Venetian Plaster Novacolor floors, textural brick feature walls and expansive picture windows, drawing rainforest views deep into the interiors. The open plan kitchen, living and dining zone capitalises on this outlook too, with large-scale slider doors dissolving all barriers with the expansive alfresco entertaining
Request Details
Luxury Family Hideaway in Idyllic Hinterland Setting
View photo
Terraced House · for sale
Request Details
Luxury Family Hideaway in Idyllic Hinterland Setting
Tamborine
· 4 Bedrooms · 3 Baths · Terraced House
· Terrace · Equipped kitchen
Tamborine · 4 Bedrooms · 3 Baths · Terraced House · Terrace · Equipped kitchen
Discover your contemporary dream home with this flawlessly presented, Hamptons-style house set across a single level on picturesque Tamborine Mountain. Hidden away in a secluded pocket of the Scenic Rim region, this stately residence comes move-in ready with modern fittings and finishes and abundant land on which to live and play. At the core of the well-considered floor plan is a spacious living and dining area, flanked by an inviting gourmet kitchen where friends and family can be entertained while enjoying views of the rolling lawns and tranquil surrounds. Step outside and be further immersed in nature on the generous alfresco entertaining terrace, laden with sophisticated travertine and featuring a cosy firepit for those chilly mountain evenings. The modern conveniences extend to a large home cinema, fitted with a high-grade projector and sound system, while a light-filled study can easily be repurposed as a rumpus or gymnasium. A stunning master suite with double walk-in robes and
Request Details
Welcome Home Today
View photo
House · for sale
Request Details
Welcome Home Today
Tamborine
· 3 Bedrooms · 2 Baths · House
· Garden · Air conditioning · Equipped kitchen
Tamborine · 3 Bedrooms · 2 Baths · House · Garden · Air conditioning · Equipped kitchen
Designed to make everyday living easy, this well-presented three-bedroom home combines a functional layout with light-filled interiors and an inviting connection to the outdoors. Multiple comfort features throughout the home, together with a fully fenced yard and side access, create a welcoming setting suited to relaxed family living and entertaining. Positioned at the heart of the home, the kitchen offers excellent functionality with a gas cooktop, generous cabinetry and a walk-in pantry providing plenty of storage. Natural light streams through the window splashback, while the generous island bench creates a central place for meal preparation and casual conversation. Flowing directly from the kitchen, the open-plan living and dining areas provide an inviting space for the household to come together. Air conditioning and a ceiling fan enhance comfort in the living area, while both zones connect effortlessly with the covered alfresco, making indoor-outdoor entertaining simple. Privatel
Request Details
FOR SALE
View photo
House · for sale
Request Details
FOR SALE
Tamborine
· 1 Bedroom · 1 Bath · House
· Equipped kitchen
Tamborine · 1 Bedroom · 1 Bath · House · Equipped kitchen
PRIME LAND OPPORTUNITY IN THE HEART OF LOGAN VILLAGE Welcome to 1679 Waterford Tamborine Road, Logan Village - an exceptional opportunity to secure 2.2 hectares of flood-free land in one of South East Queensland's fastest-growing corridors. Whether you're looking to build your dream home, invest for the future, or explore potential development opportunities down the track, this property offers endless potential. Positioned directly across from the huge expansion into Yarrabilba, the growth happening in the area makes this an ideal land banking opportunity for savvy buyers and investors alike. Boasting beautiful views, usable land, and a peaceful lifestyle setting, this rare parcel gives you the perfect balance of country living while still being close to major amenities and future infrastructure. Adding even more value, the property features a large shed with a converted self-contained one-bedroom granny flat complete with kitchen and bathroom facilities - perfect for temporary accommo
Request Details
Your Family Home Right here!
View photo
House · for sale
Request Details
Your Family Home Right here!
Tamborine
· 4 Bedrooms · 2 Baths · House
· Garden · Air conditioning · Parking · Equipped kitchen
Tamborine · 4 Bedrooms · 2 Baths · House · Garden · Air conditioning · Parking · Equipped kitchen
Designed for comfortable family living, this modern home offers a practical floorplan with spacious interiors, quality finishes and multiple areas to relax or entertain. At the centre of the home is a well-appointed kitchen featuring stone benchtops, gas cooking, a dishwasher, breakfast bar and walk-in pantry. The kitchen overlooks the open-plan living and dining area, where high ceilings, natural light and ducted air conditioning create a bright and comfortable atmosphere. A separate media room provides additional living space and can also be used as a home office or quiet retreat. The master bedroom includes a walk-in robe and private ensuite, while the remaining three bedrooms are fitted with mirrored built-in robes and ceiling fans. Outside, the covered alfresco area enjoys scenic views and opens onto a spacious, fully fenced backyard with plenty of room for children and pets. A double remote garage with internal access and a rear roller door completes the home. Property Features:
Request Details
A Great Opportunity for both Investors and Owner Occupiers
View photo
Terraced House · for sale
Request Details
A Great Opportunity for both Investors and Owner Occupiers
Tamborine
· 4 Bedrooms · 2 Baths · Terraced House
· Garden · Equipped kitchen
Tamborine · 4 Bedrooms · 2 Baths · Terraced House · Garden · Equipped kitchen
Features: 4 Bedrooms 2 Bathrooms 2 living rooms/ Media Modern Kitchen with island Separate Laundry Fixed site costs Ceiling fans and LED lighting throughout Floor coverings throughout Fully landscaped including exposed aggregate driveway, garden and fences Quality stainless steel kitchen appliances, including dishwasher DISCLAIMER Please note that Plans, imagery, sizing and façade options may differ slightly between Plan options, where floor plan sizing differs. The images contained in this advertisement are a close approximation to the actual property, however may differ from the exact property in this advertisement, due to being an Off the Plan product. The elevation and images are for illustrative purposes only. We caution that the illustration may also depict features not included as standard features for this building. All photography and illustrations are for presentation purposes only and should be regarded as indicative representations only, including but not limited to elevati
Request Details
acreage life | Modern Luxury with Resort Pool & Ultimate Shed Life with Mutli purpose Room
View photo
House · for sale
Request Details
acreage life | Modern Luxury with Resort Pool & Ultimate Shed Life with Mutli purpose Room
Tamborine
· 5 Bedrooms · 2 Baths · House
· Swimming pool
Tamborine · 5 Bedrooms · 2 Baths · House · Swimming pool
· CONNECT - Reach out to discuss or schedule a viewing. We're eager to assist you! · REQUEST - Building and Pest Report + REIQ Contract of Sale + Title Search · BUY NOW - Submit your offer now to secure the home. Designed for those who appreciate both comfort and scale, this stunning two-storey home offers multiple living zones, seamless indoor-outdoor flow and high-end features throughout. Whether you're entertaining guests, relaxing by the pool or enjoying quiet family time, every element of this property has been carefully considered. Set on a premiere parcel of land with beautifully established gardens, this home delivers the complete acreage lifestyle all while remaining conveniently close to local amenities, schools and major transport links. The impressive shed, resort-style pool and expansive entertaining areas make this a truly rare offering. BED / ROOMS - Bedrooms: 4 x Bedrooms (Optional 5th Room downstairs) + Built-Ins + Remote Controlled Dimmer Lights/Ceiling Fans + Ducted
Request Details
New Home & Land in Yarrabilba!
View photo
Terraced House · for sale
Request Details
New Home & Land in Yarrabilba!
Tamborine
· 5 Bedrooms · 3 Baths · Terraced House
· Parking · Equipped kitchen
Tamborine · 5 Bedrooms · 3 Baths · Terraced House · Parking · Equipped kitchen
Yalumba - 30 by Simonds Homes Lot 8082 New Road, Yarrabilba 350 sqm Available From: $1,034,119 PACKAGE INCLUSIONS: Site Costs provision Developer & council requirements provision Exposed aggregate Drive-way Feature front entry door Colourbond Sectional garage door & remote controls Floor coverings to entire house 20mm Stone benchtops to kitchen Quality stainless steel cooktop & oven Ceiling fans throughout Plus much more! For more information contact Kyle Waters on 0425 321 906 Home & Land Package not constructed. Images for illustration purposes only and may feature items not included in price, such as landscaping and fencing. Home & Land Packages subject to approval from Developer and Council and based on builder's standard design without alterations. Stamp duty, government fees, and other charges not included. The Community Infrastructure Levy and Asset Protection Permit, if applicable, must be arranged directly with the Developer. Additional charges may apply for alterations. Land
Request Details
A Standout Family Home Offering Space, Style & Comfort in Yarrabilba!
View photo
House · for sale
Request Details
A Standout Family Home Offering Space, Style & Comfort in Yarrabilba!
Tamborine
· 4 Bedrooms · 2 Baths · House
Tamborine · 4 Bedrooms · 2 Baths · House
Generous land, an impressive home design, high ceilings and plenty of room for the whole family. Welcome to a beautifully presented family home that offers an outstanding combination of space, comfort and practical living. Positioned on a generous 576m² block with approximately 18 metres of frontage, this impressive residence offers around 298m² of building area, making it an excellent choice for families who want more space both inside and outside. One of the home's standout features is its thoughtfully designed floor plan, complemented by high ceilings that enhance the sense of space and create an open, welcoming atmosphere throughout. With four bedrooms, multiple living areas, a separate study and a generous outdoor entertaining space, this home has everything a growing family needs. What Makes This Home Special? • Generous 576m² block: Plenty of outdoor space for family activities, children and pets. • Approximately 298m² building area: A spacious home with room for everyone. • Aro
Request Details

Get email alerts

Don't miss out: be the first to know about new properties

The alert was correctly created

On subscribing you accept the conditions of use and the privacy policy
Alert
Receive new ads in your inbox
Save this search
Receive alerts for new listings

We'll send you an email when we have new properties for: "Houses for sale in Tamborine"

The alert was correctly created

Wolffdene
Luscombe
Get email alerts and be the first to see new listings
Required field
On subscribing I accept the terms of the privacy policy
Perfect! You'll soon start receiving new listings via email
Alert
Receive an email when we have new ads for Houses for sale in Tamborine
Save this search
Filters

Bedrooms

Size (m²)

m²
m²

Price

$
$

Property type

Bathrooms

Clear all filters
Receive notifications when new entries are published.